Rydal Close
Hednesford, WS12 4RP
£360,000
Property details
Tenure
FREEHOLD
Council tax band
D
Local average
£326,987 (+10.1%)
Deprivation
Decile 7 (23,517 of 33,755)
Street crime
124 incidents within 1 mile (May 2026)
Key features
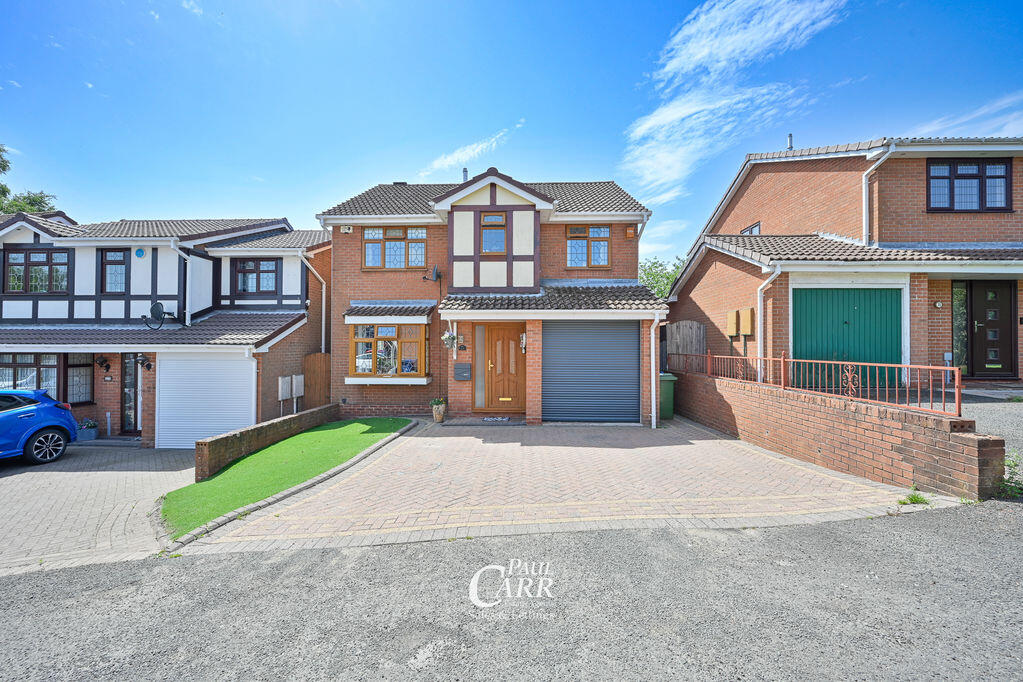
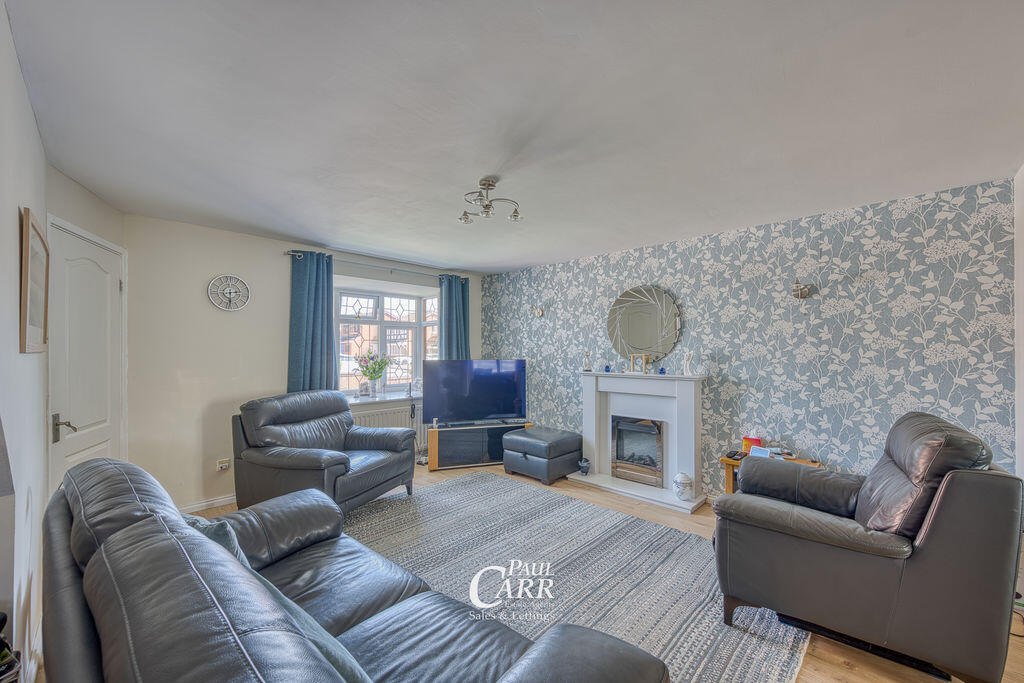
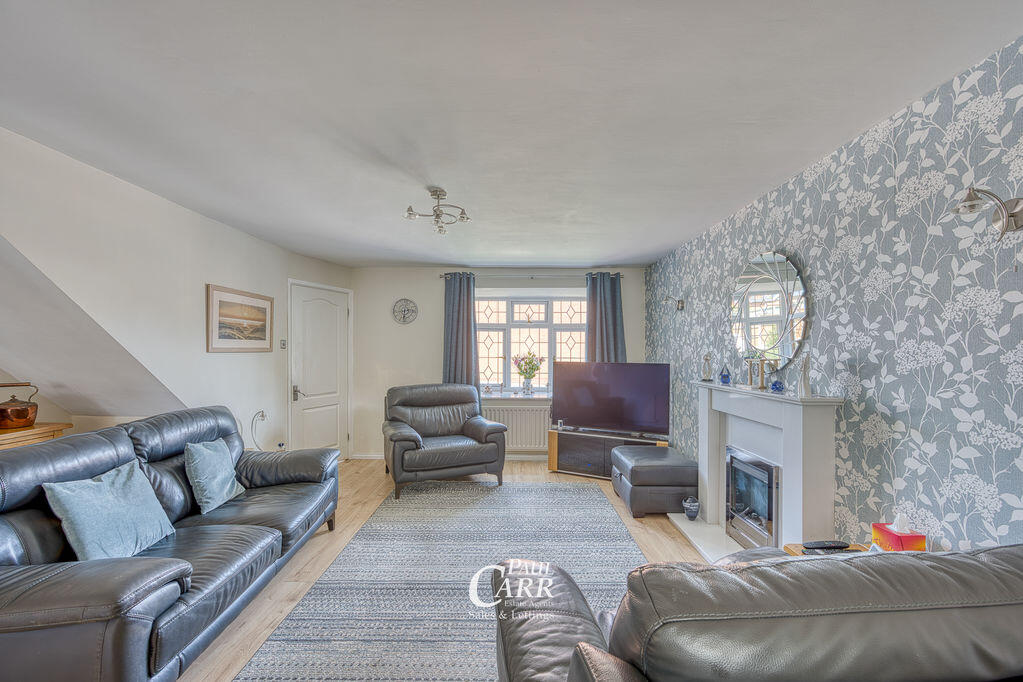
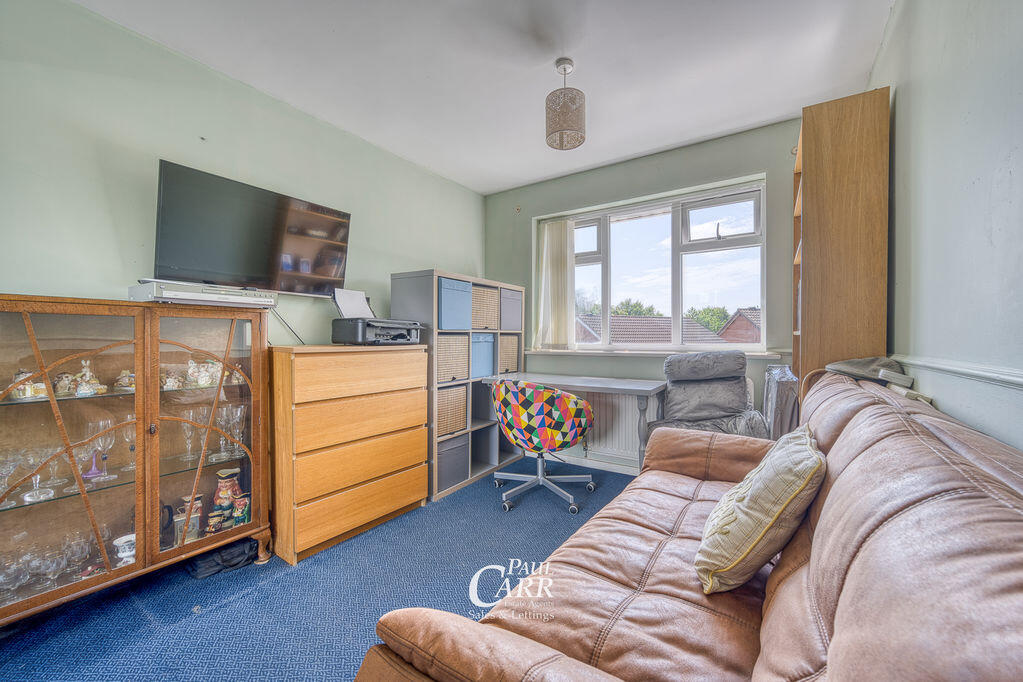
- Four-bedroom detached family home, tucked away on a quiet cul-de-sac in Hednesford
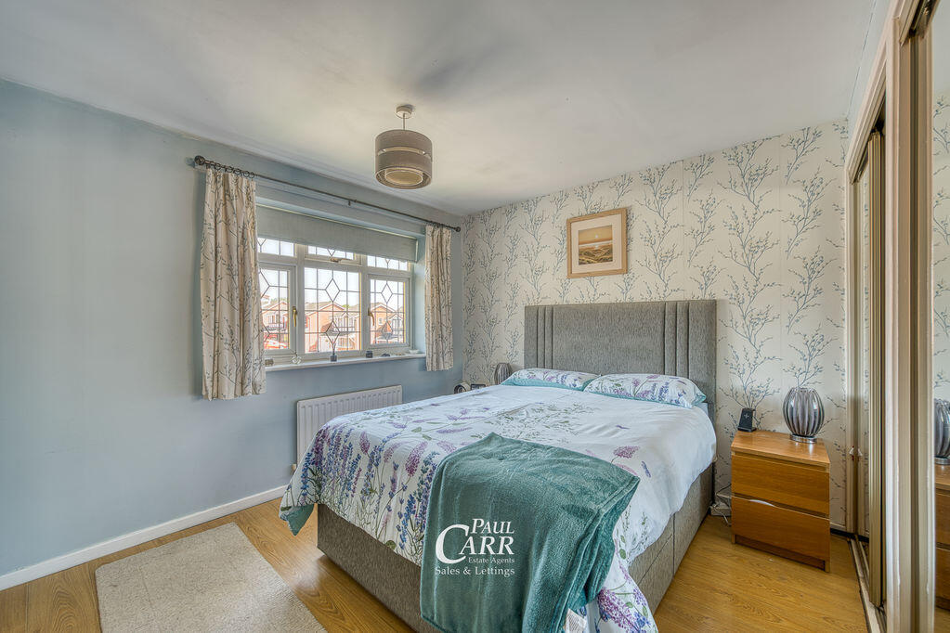
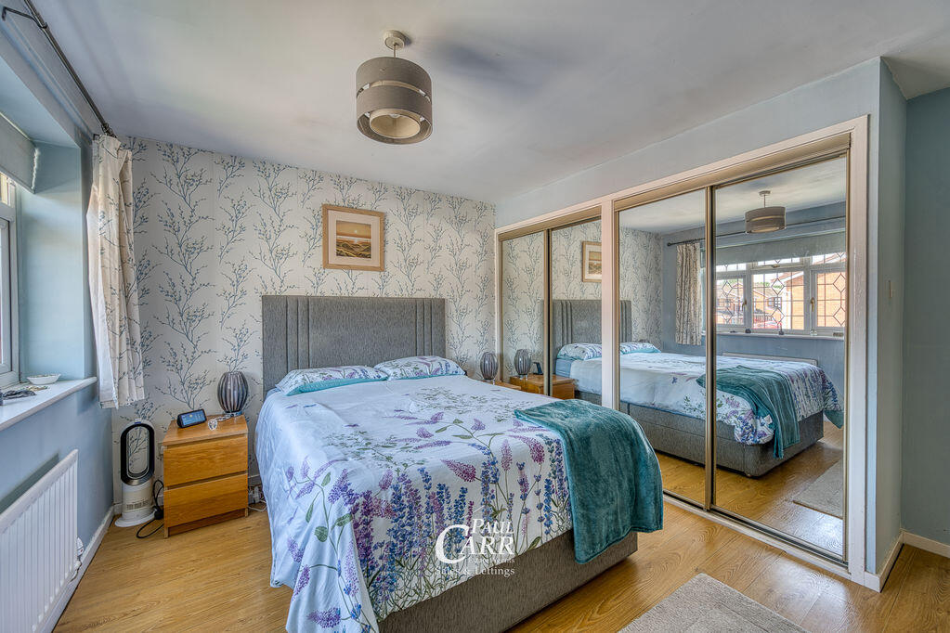
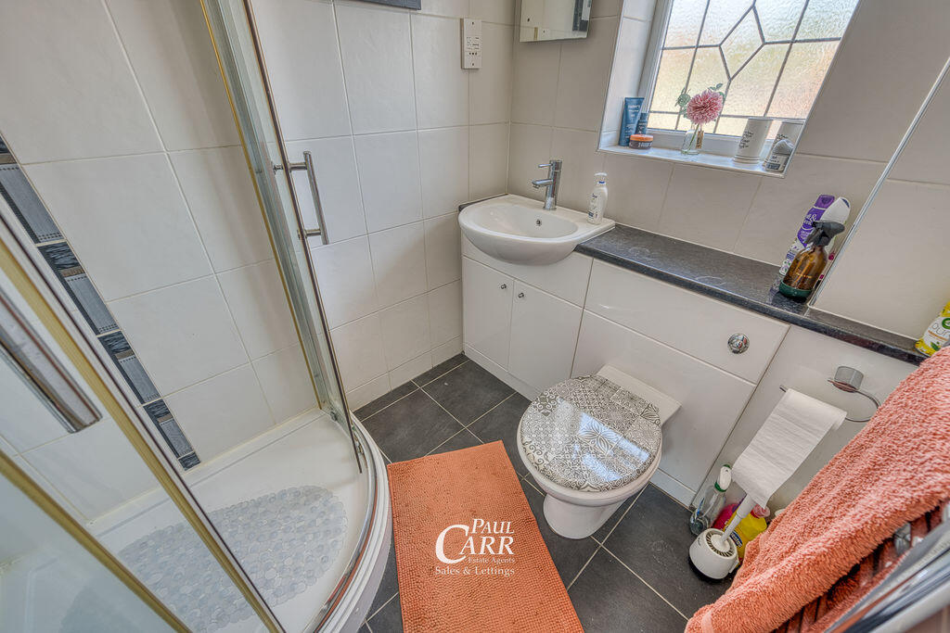
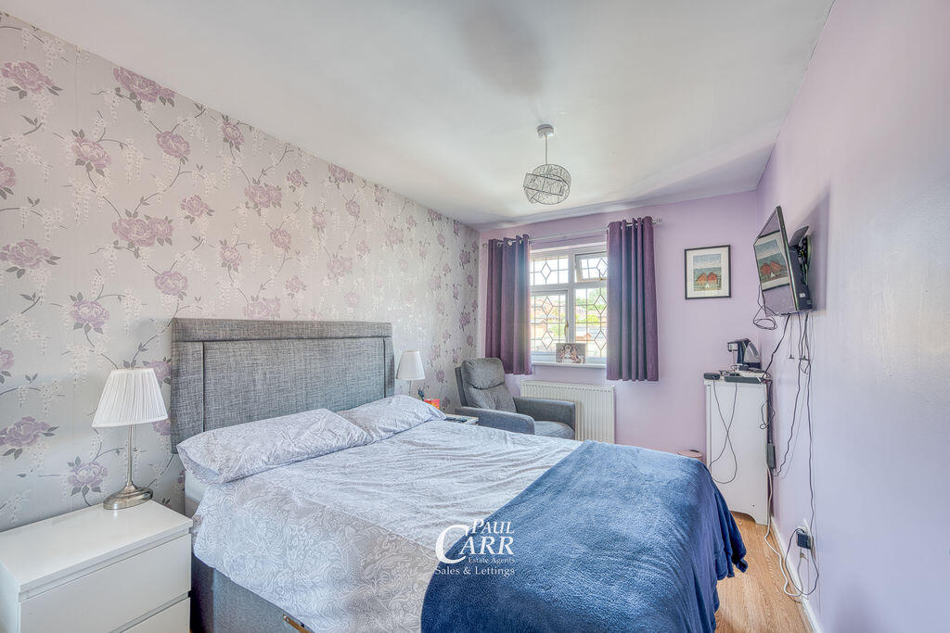
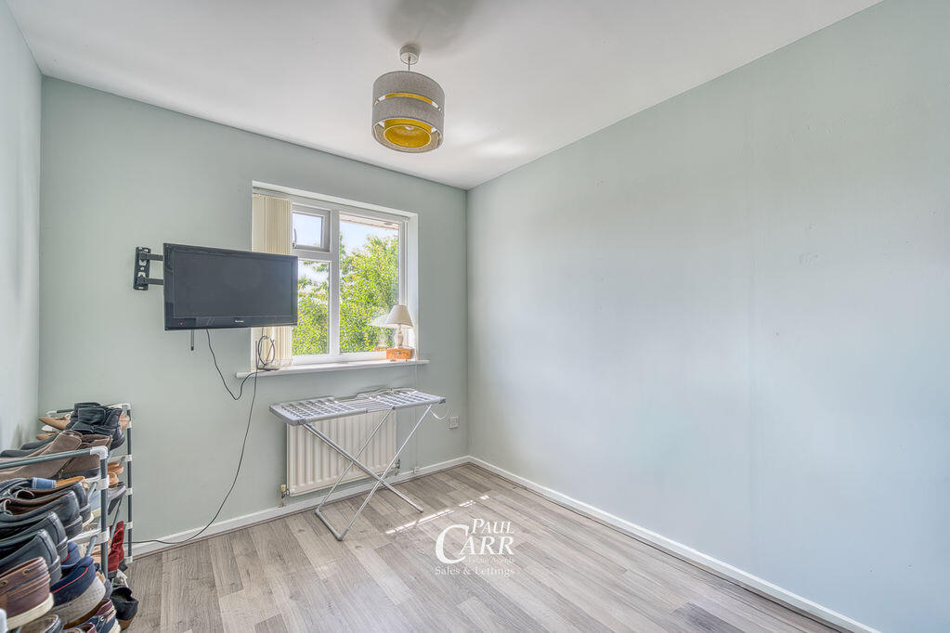
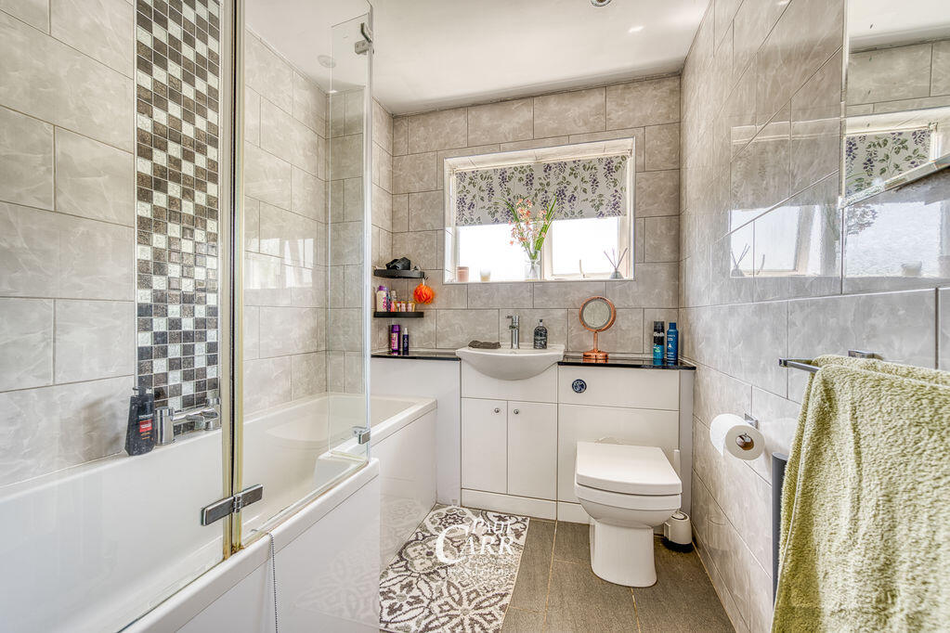
- Four well-proportioned bedrooms, with fitted or built-in wardrobes to three rooms, plus a modern family bathroom and stylish principal en-suite
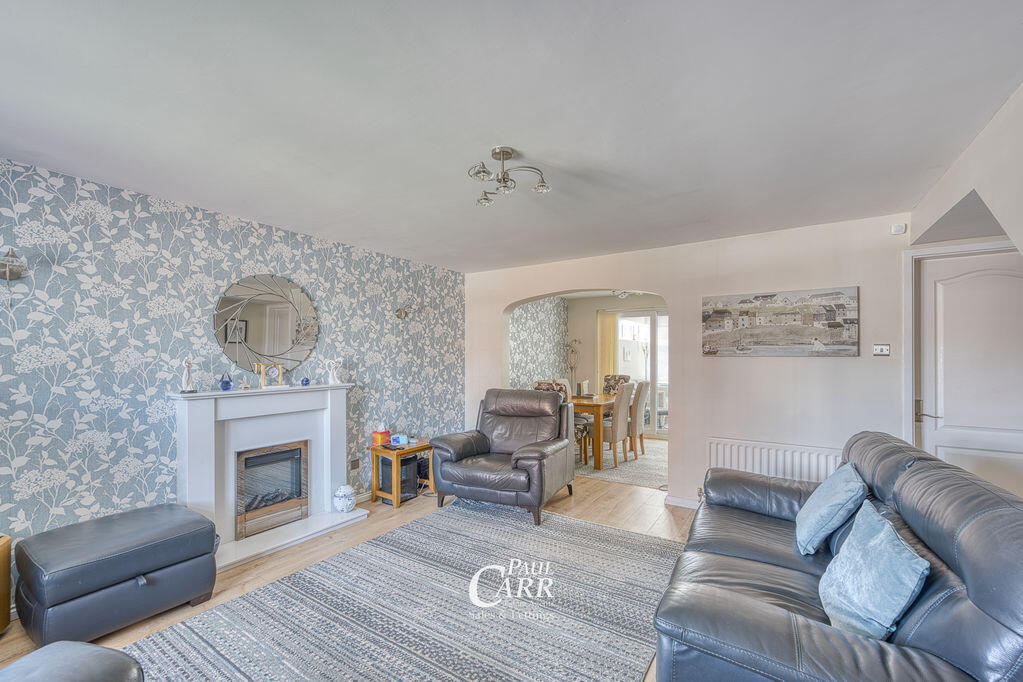
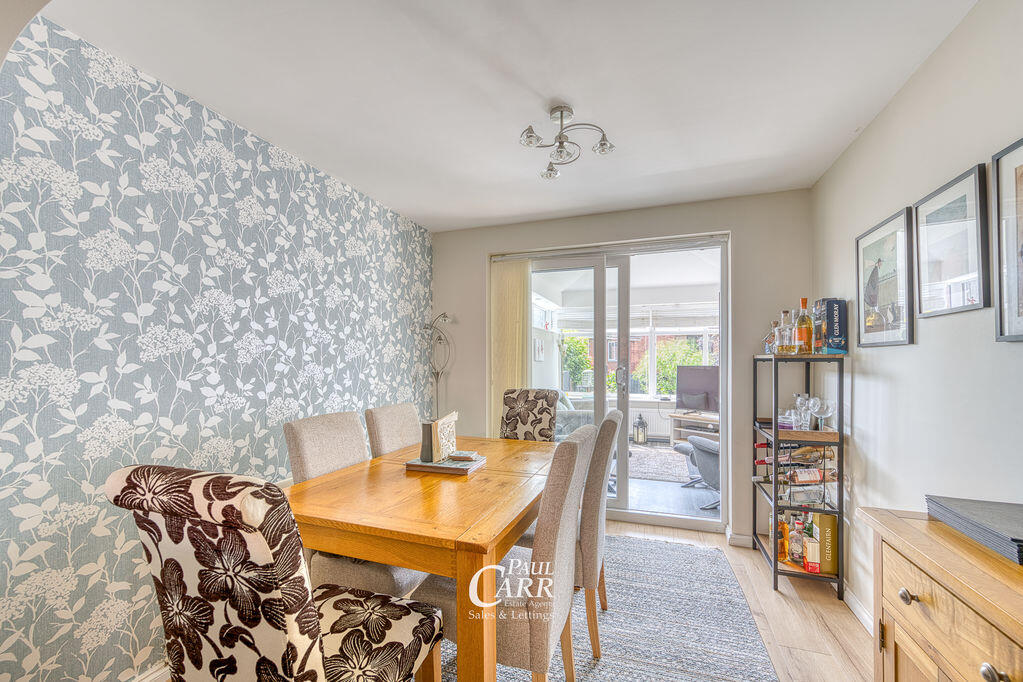
- Spacious 15ft+ bay-fronted lounge complemented by a separate dining room, offering versatile living accommodation
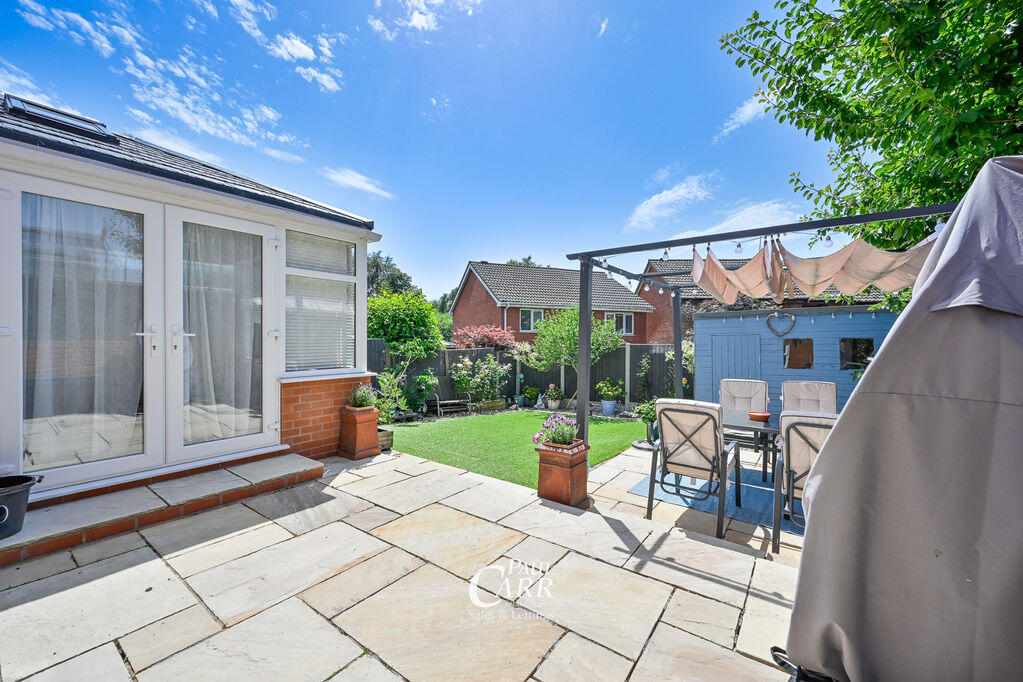
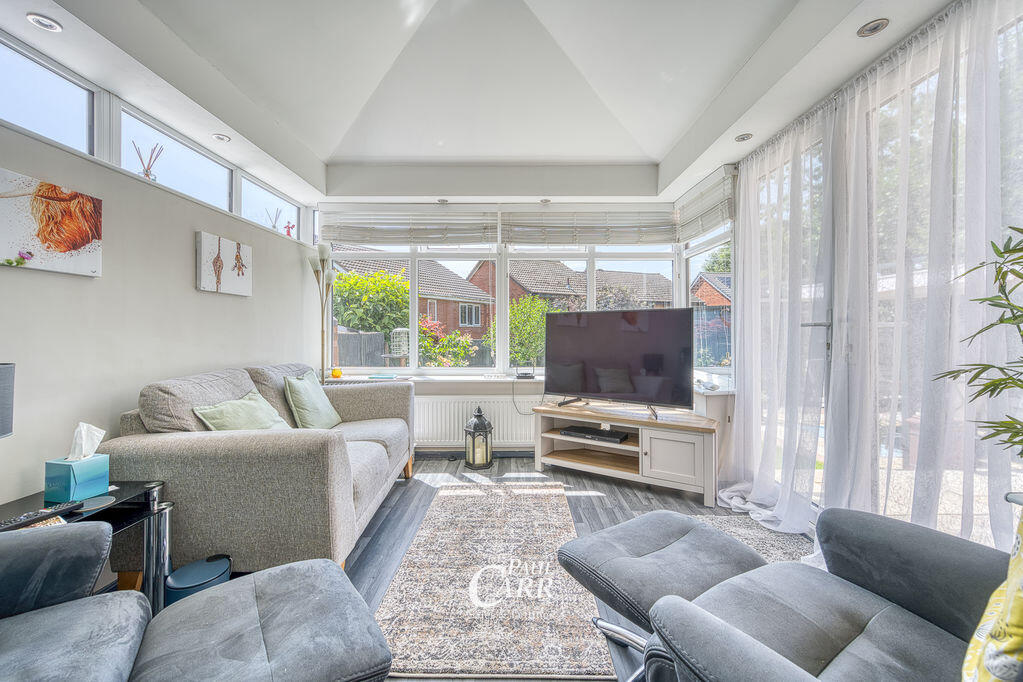
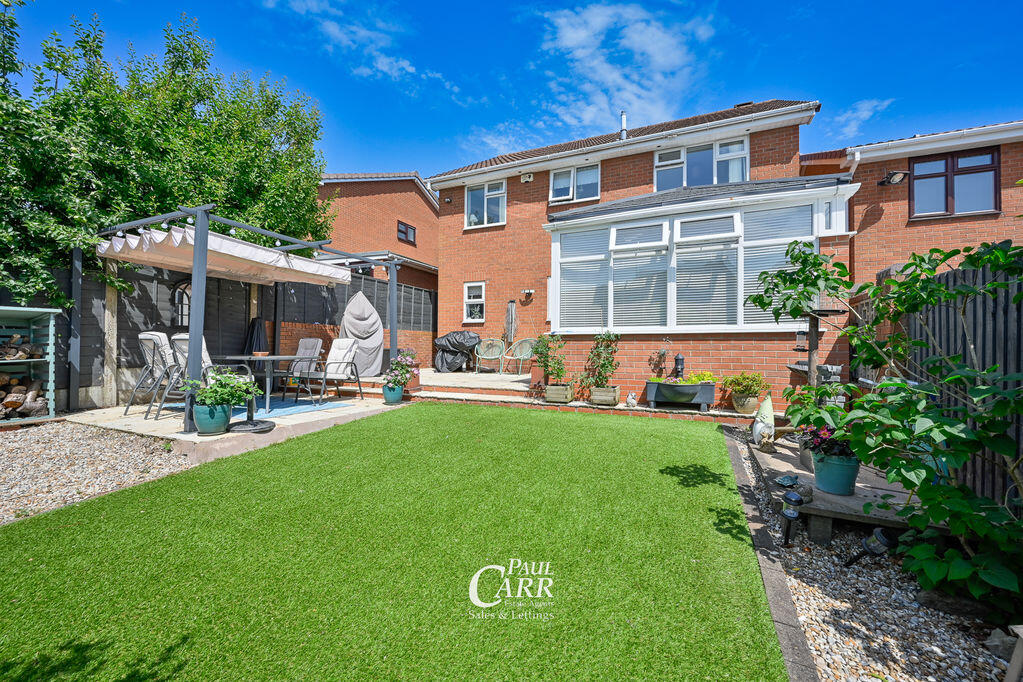
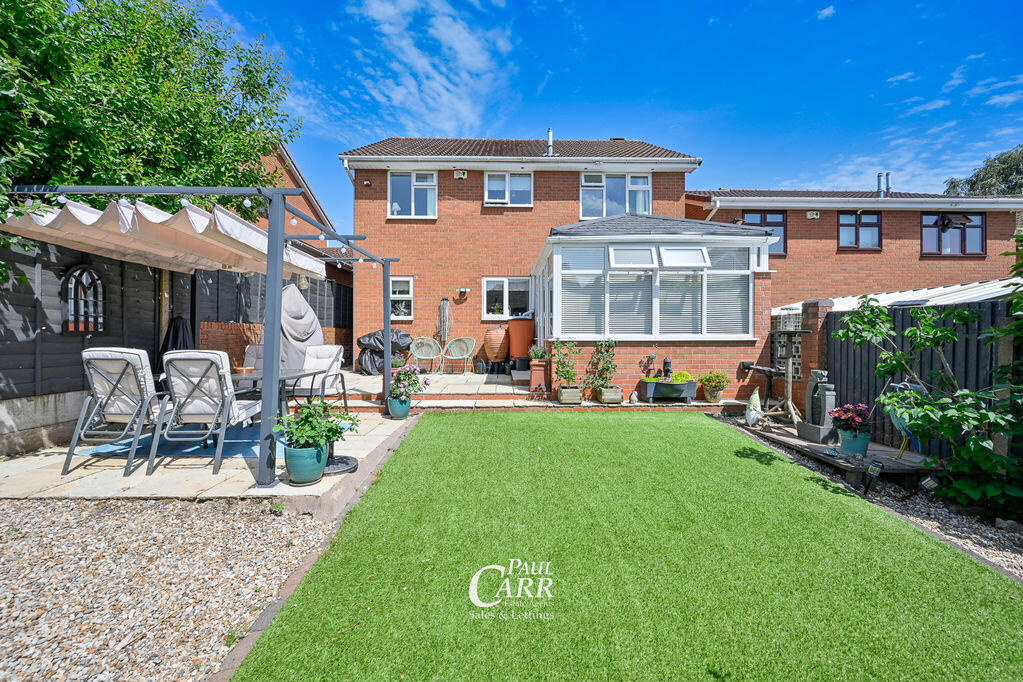
- Bright and spacious orangery featuring an insulated roof and double french doors opening onto the landscaped rear garden
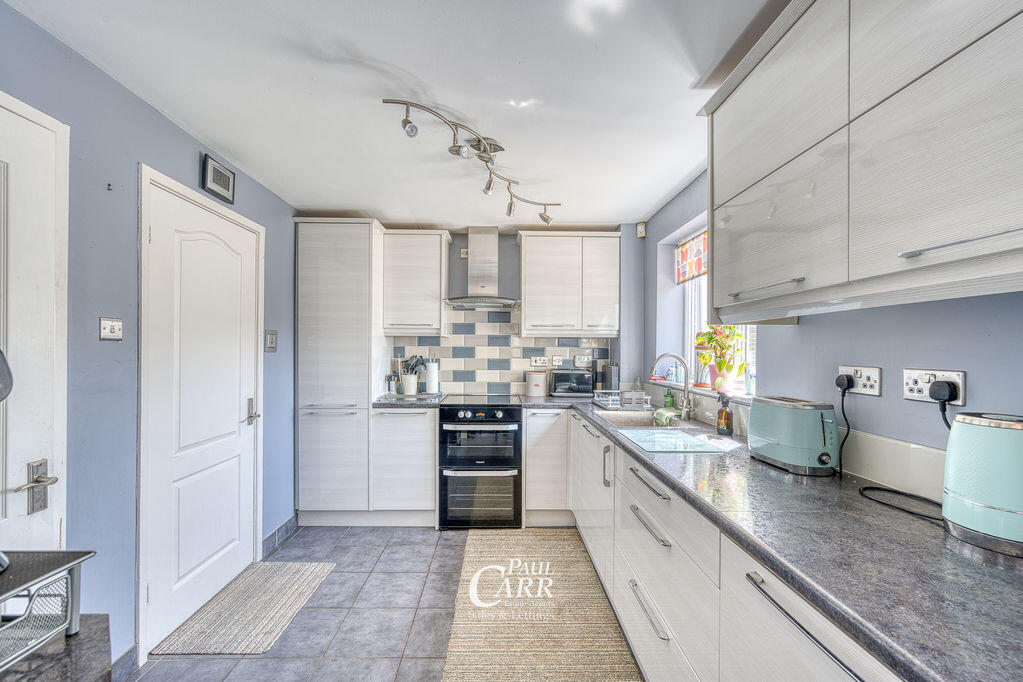
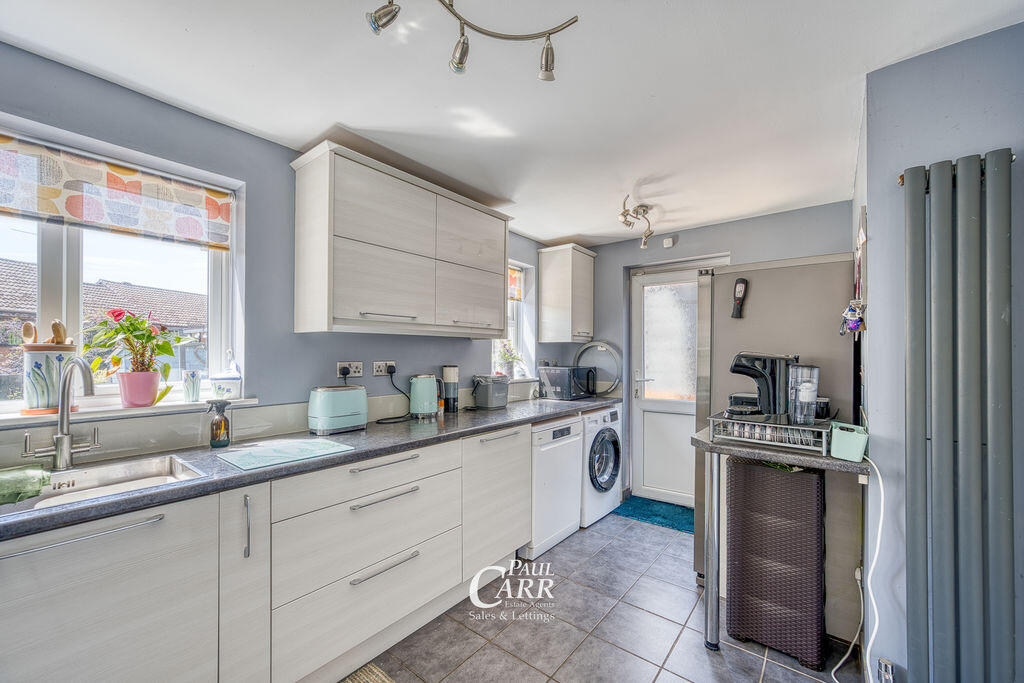
- Spacious kitchen with modern cabinetry, integrated appliances and an adjacent downstairs cloakroom
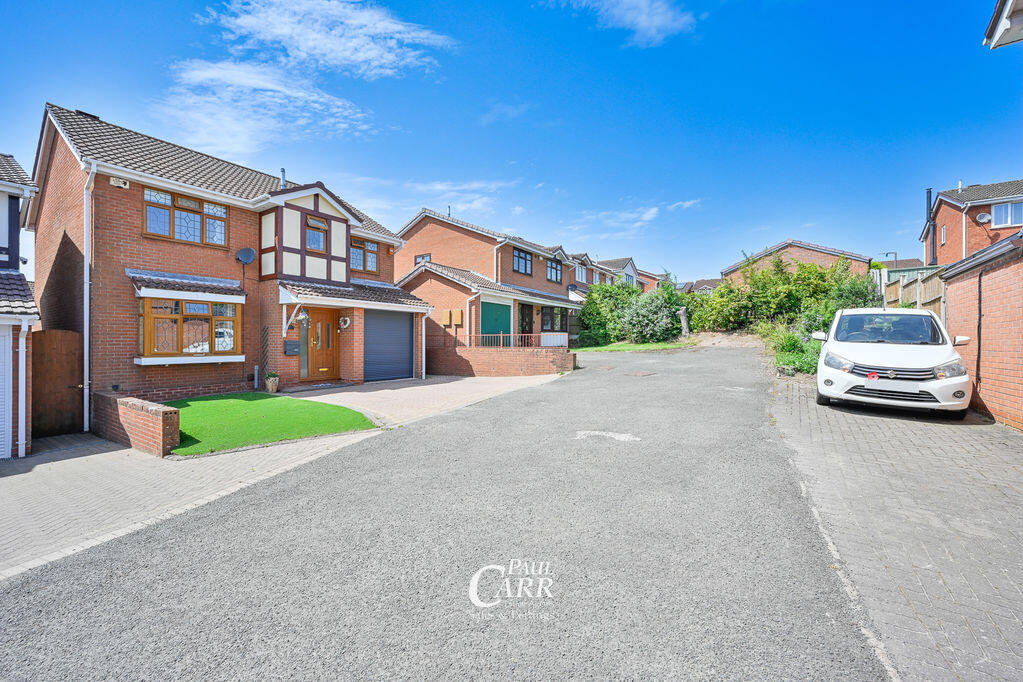
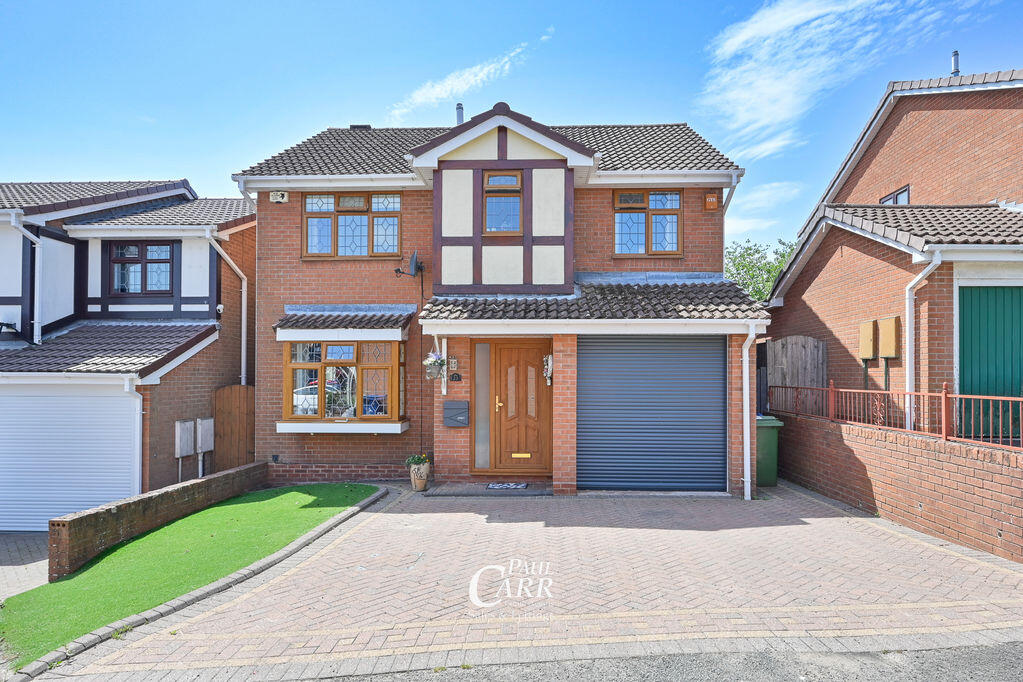
- Attractive frontage with a block-paved driveway, electric roller door providing access to the integral garage, and an additional area of land opposite providing extra off-road parking
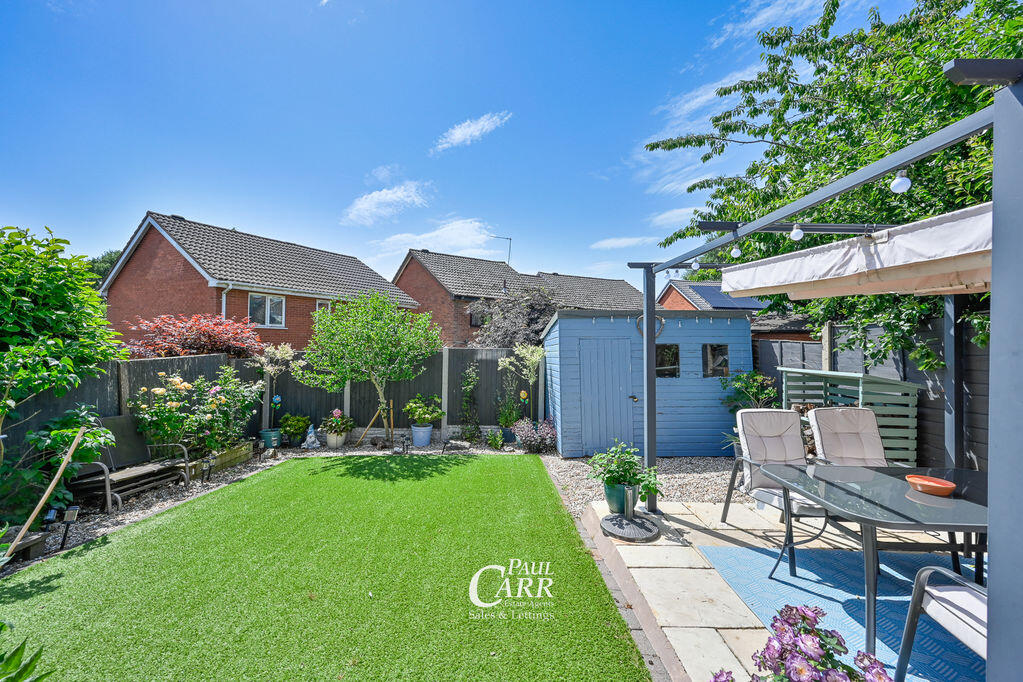
- Beautifully landscaped rear garden featuring an Indian sandstone seating area, artificial lawn, and well-stocked decorative planted borders
- Ideally positioned for excellent commuter links, with easy access to major road networks and local amenities
Additional details
- Parking
- Yes
- Garden
- Yes
Description
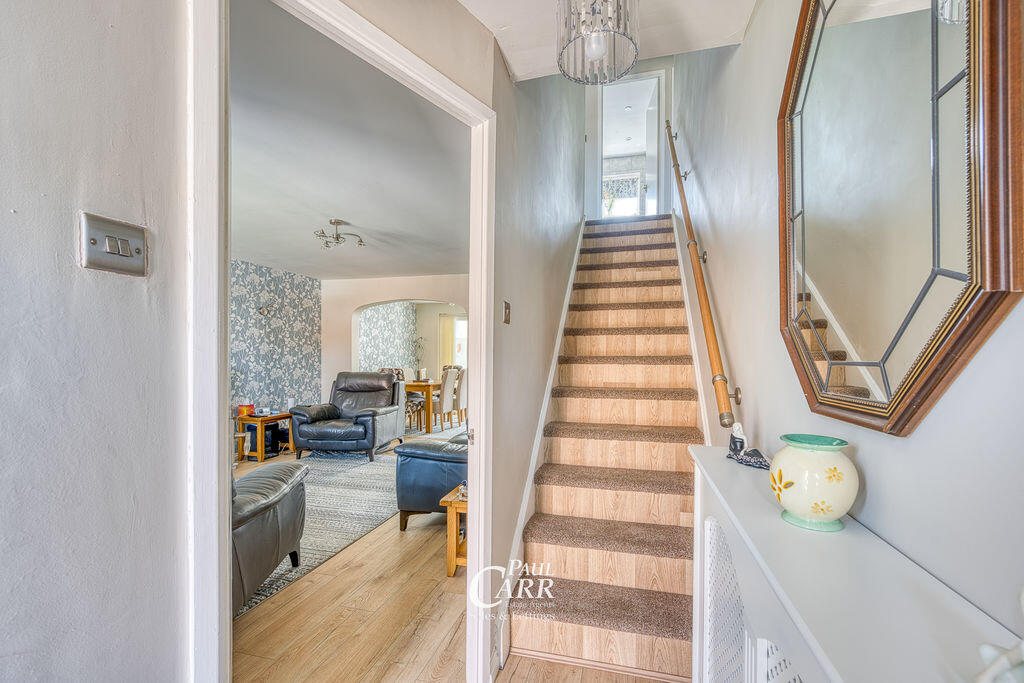
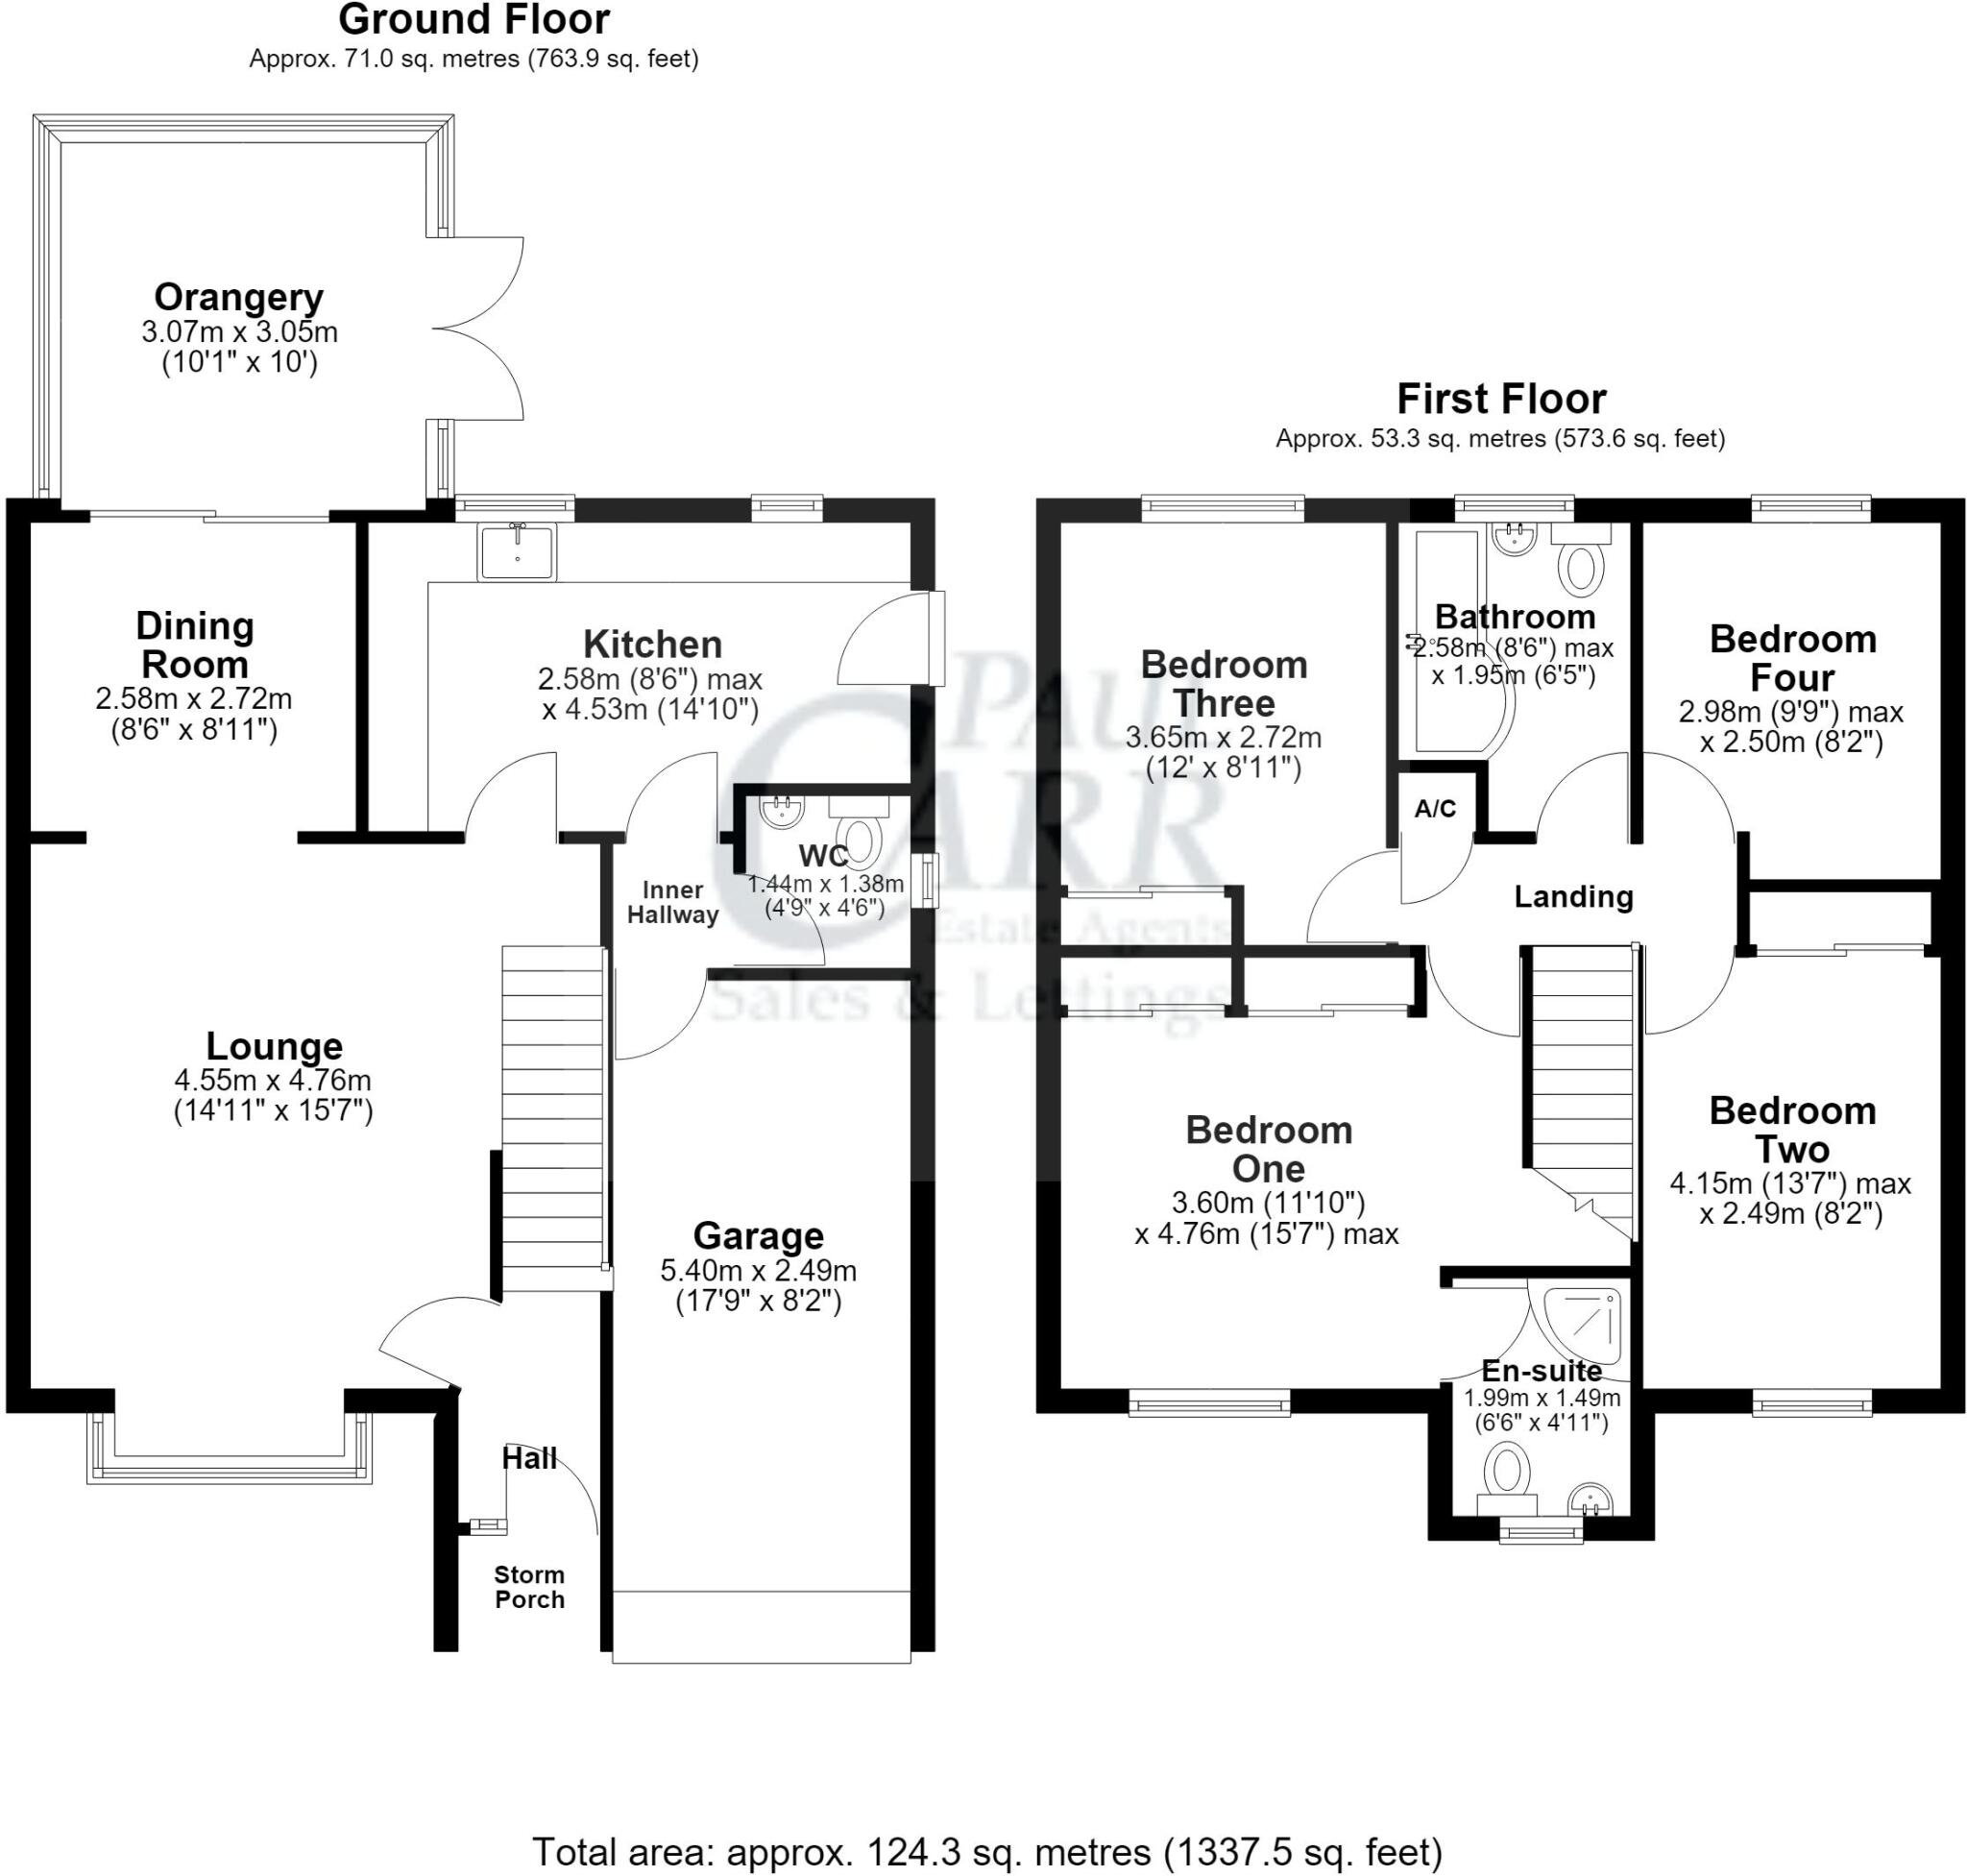
The ground floor accommodation briefly comprises an entrance hall, a spacious bay-fronted lounge measuring over 15ft, a separate dining room, a spacious and well presented kitchen fitted with modern cabinetry, a downstairs cloakroom, and a bright and spacious orangery featuring an insulated roof and double French doors opening onto the landscaped rear garden.
To the first floor are four well-proportioned bedrooms, three of which benefit from fitted or built-in wardrobes. The principal bedroom enjoys an en-suite shower room, while the remaining bedrooms are served by a modern family bathroom.
Externally, the property boasts an attractive frontage with a block-paved driveway leading to the integral garage, accessed via an electric roller door. An additional area of land opposite the property provides valuable extra off-road parking. To the rear, the beautifully landscaped garden has been thoughtfully designed with an Indian sandstone seating area, artificial lawn, and well presented decorative planted borders.
This superb family home combines spacious and versatile living accommodation with a peaceful cul-de-sac setting, whilst offering excellent access to local amenities, schools and major commuter routes. Early viewing is highly recommended to fully appreciate everything this impressive home has to offer.
Identity Verification Fee - We are required by law to conduct anti-money laundering checks on all those buying a property as part of our due diligence. As agents acting on behalf of the seller, we are required to verify the identity of all purchasers once an offer has been accepted, subject to contract. The initial checks are carried out on our behalf by Lifetime Legal . A non-refundable administration fee of £40 + VAT (£48 including VAT) applies which covers the cost of obtaining relevant data and any manual checks and monitoring which might be required. This fee will need to be paid by you in advance of us issuing a memorandum of sale, directly to Lifetime Legal, and is non-refundable.
Listed by
Cannock
Paul Carr
Reference: 90319929
EPC ratings on this postcode
We don't have a matched EPC for this property yet. Below are efficiency scores and details for other addresses on this postcode.
| Address | Current | Potential | Floor area | Age band | Type |
|---|---|---|---|---|---|
| 11 Rydal Close, Hednesford | 65 | 79 | 101 m² | England and Wales: 1991-1995 | House |
| 11 Rydal Close, Hednesford, CANNOCK | 65 | 79 | 101 m² | England and Wales: 1991-1995 | Detached |
| 12, Rydal Close, Hednesford | 72 | 82 | 113 m² | England and Wales: 1996-2002 | House |
| 12, Rydal Close, Hednesford, CANNOCK | 72 | 82 | 113 m² | England and Wales: 1996-2002 | Detached |
| 13, Rydal Close, Hednesford | 60 | 70 | 105 m² | England and Wales: 1991-1995 | House |
| 13, Rydal Close, Hednesford, CANNOCK | 60 | 70 | 105 m² | England and Wales: 1991-1995 | Detached |
| 14, Rydal Close, Hednesford | 54 | 82 | 72 m² | England and Wales: 1983-1990 | House |
| 14, Rydal Close, Hednesford, CANNOCK | 54 | 82 | 72 m² | England and Wales: 1983-1990 | Detached |
| 15 Rydal Close, Hednesford | 68 | 80 | 118 m² | England and Wales: 1983-1990 | House |
| 15 Rydal Close, Hednesford, CANNOCK | 68 | 80 | 118 m² | England and Wales: 1983-1990 | Detached |
| 17, Rydal Close, Hednesford | 69 | 82 | 105 m² | England and Wales: 1991-1995 | House |
| 17, Rydal Close, Hednesford, CANNOCK | 69 | 82 | 105 m² | England and Wales: 1991-1995 | Detached |
| 18, Rydal Close, Hednesford | 73 | 84 | 113 m² | England and Wales: 1983-1990 | House |
| 18, Rydal Close, Hednesford, CANNOCK | 73 | 84 | 113 m² | England and Wales: 1983-1990 | Detached |
| 2, Rydal Close, Hednesford | 60 | 73 | 128 m² | England and Wales: 1983-1990 | House |
Flood risk
Zone: 1
Risk: Low
Job (default Low)
Floorplans
Rydal Close
EPC Graphs

Energy Performance Certificate
Price history
| Event | Date | Price | % change |
|---|---|---|---|
| Listed for sale | — | £360,000 | — |
Source: HM Land Registry Price Paid Data. Crown copyright.
Sold Comparables
Same street and nearby sales within 0.25 miles (last 5 years). Data from Land Registry Price Paid.
| Address | Price | Date | Type |
|---|---|---|---|
| 54 BROADHURST GREEN, HEDNESFORD, CANNOCK, CANNOCK CHASE, STAFFORDSHIRE, WS12 4LA | £230,000 | 12/12/2025 | Detached |
| 3 BOND WAY, HEDNESFORD, CANNOCK, CANNOCK CHASE, STAFFORDSHIRE, WS12 4SW | £347,500 | 04/12/2025 | Detached |
| 3 WINDING HOUSE DRIVE, HEDNESFORD, CANNOCK, CANNOCK CHASE, STAFFORDSHIRE, WS12 4FP | £285,000 | 02/12/2025 | Detached |
| Same street 11 RYDAL CLOSE, HEDNESFORD, CANNOCK, CANNOCK CHASE, STAFFORDSHIRE, WS12 4RP | £325,000 | 23/05/2025 | Detached |
| 105 WINDING HOUSE DRIVE, HEDNESFORD, CANNOCK, CANNOCK CHASE, STAFFORDSHIRE, WS12 4FP | £270,000 | 15/12/2023 | Detached |
| 4 DAISY BANK, HEDNESFORD, CANNOCK, CANNOCK CHASE, STAFFORDSHIRE, WS12 4SP | £285,000 | 13/11/2023 | Detached |
| 55 WINDING HOUSE DRIVE, HEDNESFORD, CANNOCK, CANNOCK CHASE, STAFFORDSHIRE, WS12 4FP | £320,000 | 02/11/2023 | Detached |
| 158 BOND WAY, HEDNESFORD, CANNOCK, CANNOCK CHASE, STAFFORDSHIRE, WS12 4SL | £296,750 | 12/09/2023 | Detached |
| 55 WINDING HOUSE DRIVE, HEDNESFORD, CANNOCK, CANNOCK CHASE, STAFFORDSHIRE, WS12 4FP | £350,000 | 26/05/2023 | Detached |
| 57 WINDING HOUSE DRIVE, HEDNESFORD, CANNOCK, CANNOCK CHASE, STAFFORDSHIRE, WS12 4FP | £312,500 | 14/04/2023 | Detached |
| 3 TUDOR ROAD, HEDNESFORD, CANNOCK, CANNOCK CHASE, STAFFORDSHIRE, WS12 4JU | £260,000 | 05/04/2023 | Detached |
| 145 WINDING HOUSE DRIVE, HEDNESFORD, CANNOCK, CANNOCK CHASE, STAFFORDSHIRE, WS12 4FP | £365,500 | 05/01/2023 | Detached |
| 85 WINDING HOUSE DRIVE, HEDNESFORD, CANNOCK, CANNOCK CHASE, STAFFORDSHIRE, WS12 4FP | £335,000 | 22/12/2022 | Detached |
| 78 BOND WAY, HEDNESFORD, CANNOCK, CANNOCK CHASE, STAFFORDSHIRE, WS12 4SN | £260,000 | 16/12/2022 | Detached |
| 7 BURLEIGH CLOSE, HEDNESFORD, CANNOCK, CANNOCK CHASE, STAFFORDSHIRE, WS12 4RR | £387,000 | 28/10/2022 | Detached |
| 23 WINDING HOUSE DRIVE, HEDNESFORD, CANNOCK, CANNOCK CHASE, STAFFORDSHIRE, WS12 4FP | £322,500 | 16/09/2022 | Detached |
| 6 DAISY BANK, HEDNESFORD, CANNOCK, CANNOCK CHASE, STAFFORDSHIRE, WS12 4SP | £352,000 | 01/09/2022 | Detached |
| 121 WINDING HOUSE DRIVE, HEDNESFORD, CANNOCK, CANNOCK CHASE, STAFFORDSHIRE, WS12 4FP | £275,000 | 19/08/2022 | Detached |
| 15 BUCKTHORN CLOSE, HEDNESFORD, CANNOCK, CANNOCK CHASE, STAFFORDSHIRE, WS12 4SX | £290,000 | 29/07/2022 | Detached |
| 28 COPPERMILL CLOSE, HEDNESFORD, CANNOCK, CANNOCK CHASE, STAFFORDSHIRE, WS12 4SQ | £250,000 | 28/07/2022 | Detached |
| 200 BOND WAY, HEDNESFORD, CANNOCK, CANNOCK CHASE, STAFFORDSHIRE, WS12 4SL | £320,000 | 22/07/2022 | Detached |
| Same street 14 RYDAL CLOSE, HEDNESFORD, CANNOCK, CANNOCK CHASE, STAFFORDSHIRE, WS12 4RP | £230,000 | 23/07/2021 | Detached |
Street average: £277,500 (2 sales)
Area average: £305,688 (20 sales)
Capital growth trend
Land Registry outcode average: last 12 months vs 5y and 10y ago (from sold prices).
House Price Index (HM Land Registry — official index, not sold-price averages): Cannock Chase. Series: Detached. As of April 2026.
Rental Range
Estimated market rent for Cannock Chase. Low = conservative, Realistic = average, Optimistic = best case.
Based on Local Authority from postcode lookup → Cannock Chase.
LHA (30th percentile) floor for Mid Staffs: £992/mo (Apr 2025 – Mar 2026)
Location
Address
Rydal Close
Nearby
Nearest stations, universities and amenities (distance from property).
| Type | Name | Distance |
|---|---|---|
| Bus stop | Evergreen Heights | 0.2 miles |
| Shop | Unknown | 0.7 miles |
| Train station | Hednesford | 0.9 miles |
| Train station | Cannock | 2.4 miles |
| University | Staffordshire University Blackheath Lane Site | 6.9 miles |
| Hospital | County Hospital | 7.2 miles |
| Hospital | Beacon Park Hospital | 7.2 miles |
| University | University of Wolverhampton | 10.2 miles |
Street-level crime
| Category | Count |
|---|---|
| Violence and sexual offences | 59 |
| Anti-social behaviour | 27 |
| Shoplifting | 10 |
| Public order | 9 |
| Criminal damage and arson | 6 |
| Other theft | 4 |
| Possession of weapons | 3 |
| Robbery | 2 |
| Bicycle theft | 1 |
| Drugs | 1 |
| Other crime | 1 |
| Vehicle crime | 1 |
| Total incidents | 124 |
Within 1 mile during May 2026. Source: data.police.uk (England & Wales).
Schools nearby
Nearest open schools with Ofsted ratings (England). Closed schools are not shown. Data from Get Information about Schools and Ofsted.
| Name | Type | Distance | Ofsted |
|---|---|---|---|
| Pye Green Academy | Primary | 0.1 miles | Good — 13 Nov 2022 |
| Staffordshire University Academy | Secondary | 0.6 miles | Good — 15 Nov 2023 |
| West Hill Primary School | Primary | 0.6 miles | Good — 18 Apr 2024 |
| Hednesford Valley High School | Other | 0.7 miles | Good — 23 Oct 2014 |
| Poppyfield Primary Academy | Primary | 0.9 miles | Good — 14 Mar 2024 |
Rental Comparables
Loading rental comparables for this postcode. Refresh in a few minutes.
Rent-driven metrics
Based on Area rent estimate.
- Rent ratio — Monthly rent ÷ purchase price (1% rule). 1%+ = strong, 0.8–1% = okay, <0.8% = weak for cashflow.
- Max investor price — Rent ÷ 0.8%; the price at which rent would be 0.8% of price (Stoke-style target).
- Target investor price — Rent ÷ 1%; the price at which rent would be 1% of price (strong cashflow band).
- Gross yield — Annual rent as % of purchase price (no costs).
Enter House Number
Enter the house number to help us retrieve more accurate pricing history and property data.
Please log in to submit or correct the house number for this listing.
Log in to continue