45 WESTCOMBE AVENUE
LEEDS, WEST YORKSHIRE LS8 2BS
Property details
Tenure
FREEHOLD
Floor area
132 m²
Council tax band
D
EPC rating
D
Last sold
£460,000 Apr 2026
Price per m²
£3,598/m²
Local average
£376,843 (+26%)
Deprivation
Decile 9 (28,737 of 33,755)
Street crime
156 incidents within 1 mile (Jul 2026)
Key features
- SUPERB FAMILY HOME
- EXTENDED SEMI-DETACHED HOUSE
- FOUR BEDROOMS
- GREAT POTENTIAL TO EXTEND FURTHER SUBJECT TO PLANNING PERMISSIONS
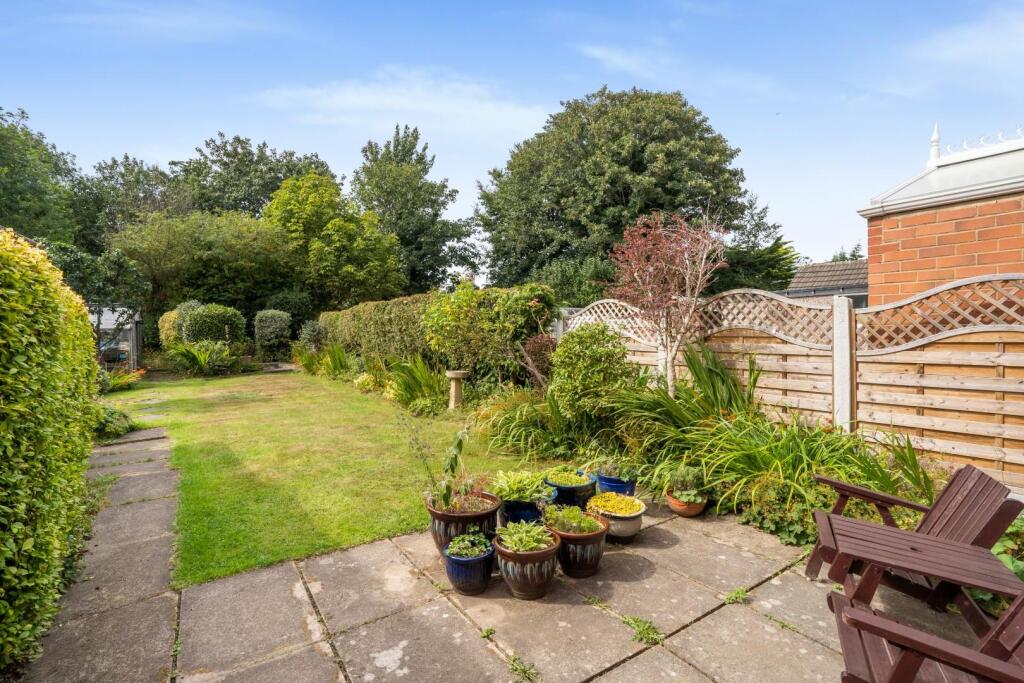
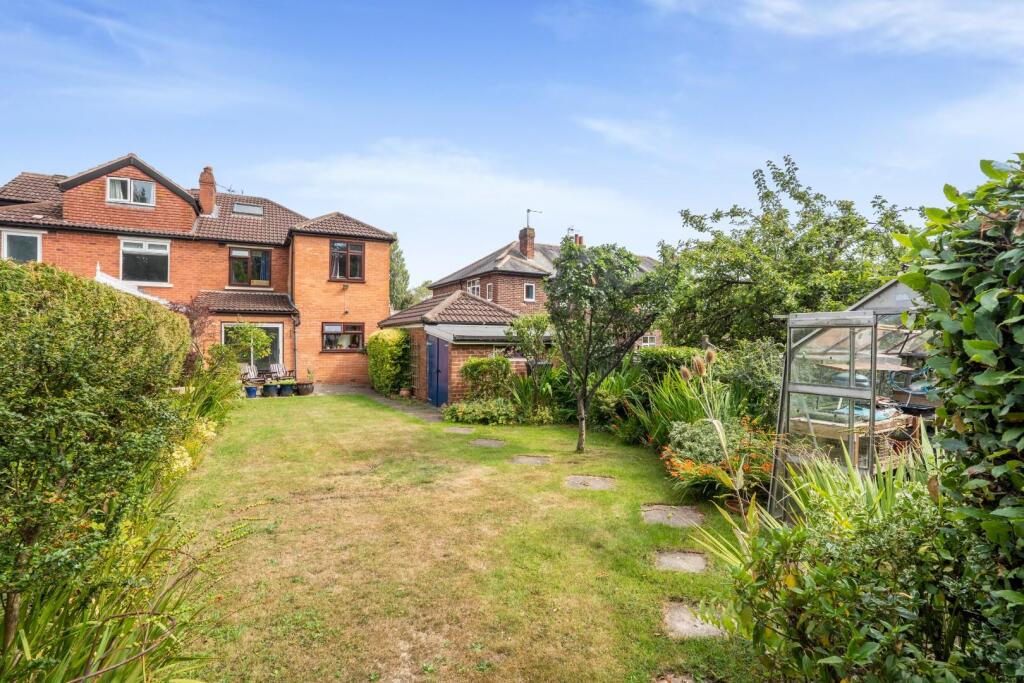
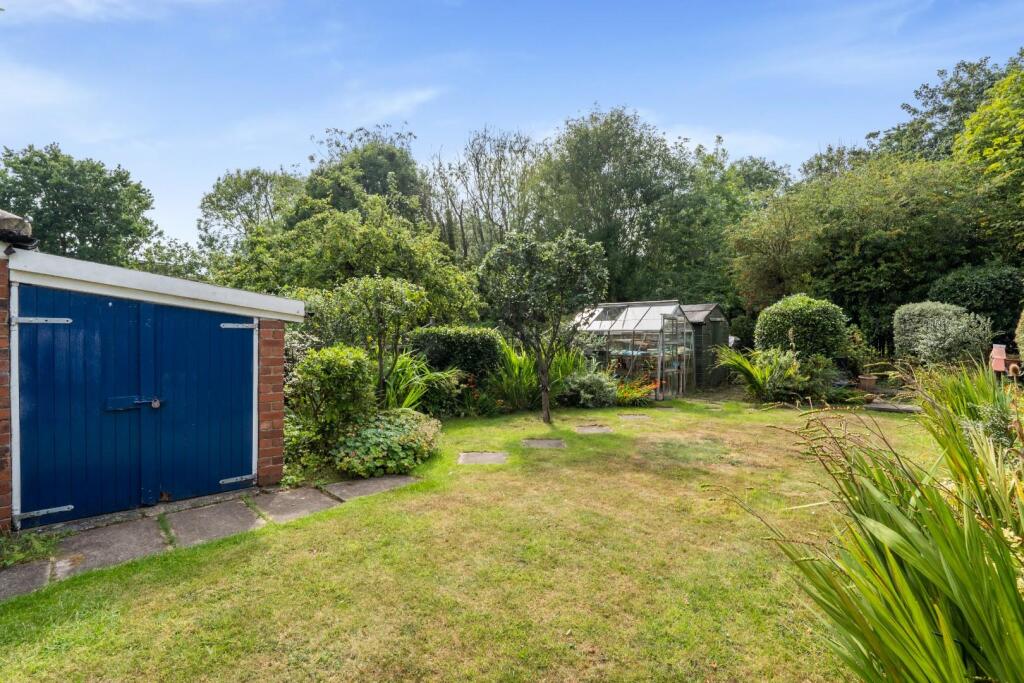
- EXCELLENT WEST FACING REAR GARDENS
- FURTHER GARDENS TO THE FRONT
- DRIVEWAY AND DETACHED GARAGE
- BACKING ONTO PRIVATE WOODLAND
- BONUS ROOM IN LOFT
- ROUNDHAY
Additional details
- Parking
- Yes
- Garden
- Yes
Description
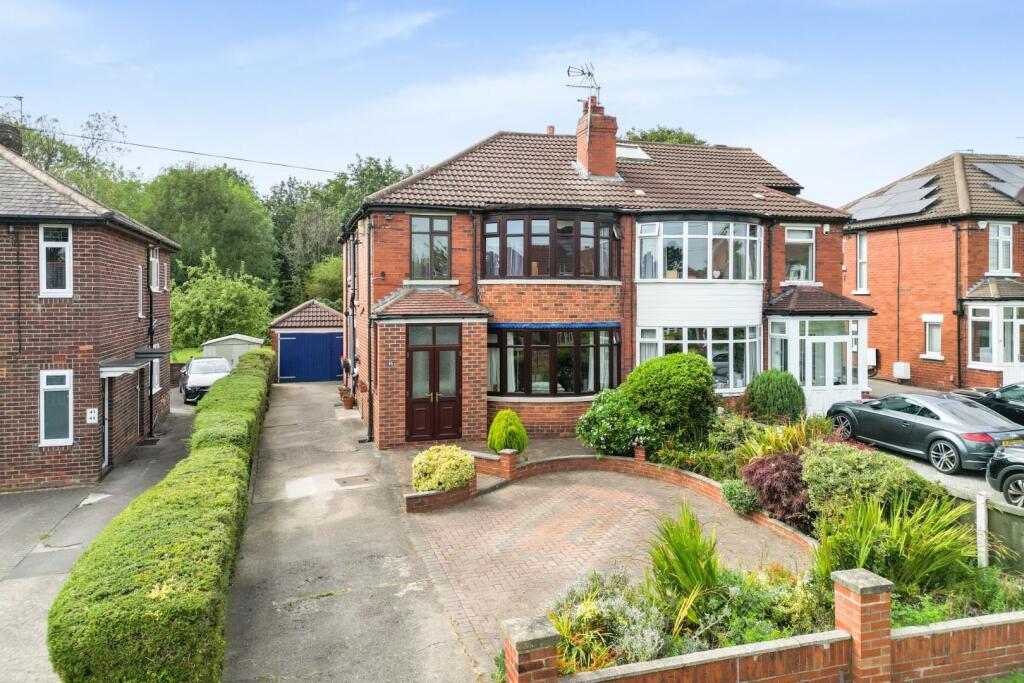
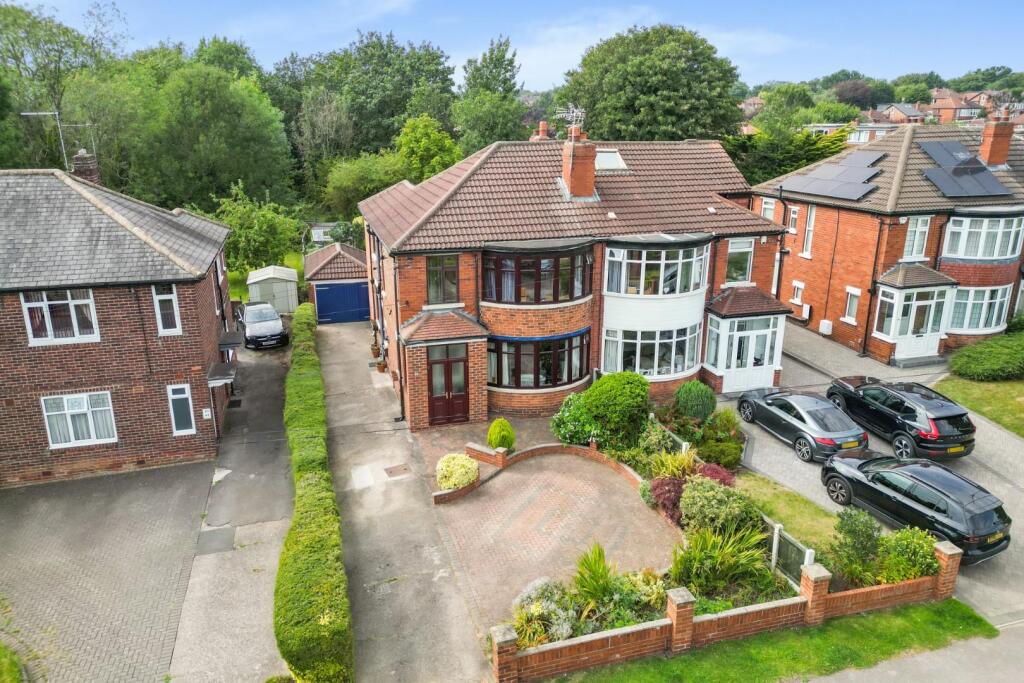
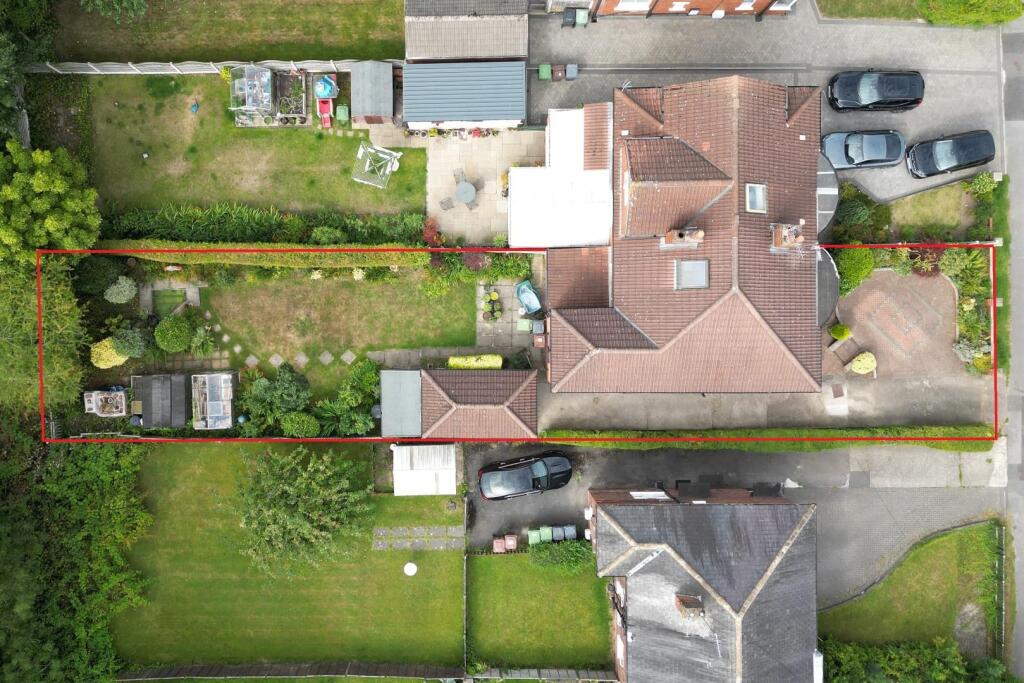
Extended to the rear on the upper and lower levels, four bedroom semi-detached family home has enormous potential to further extend subject to the appropriate planning permissions. Located on a quiet street in the heart of Roundhay, the property is close to good and outstanding primary and secondary schools, cafes, bars, shops, restaurants, transport links and of course, Roundhay Park with all it has to offer. Set in an enviable plot backing onto private woodland, there are west facing rear gardens, driveway, detached garage and further gardens to the front, externally. Internally, it briefly comprises; porch, entrance hall, lounge, dining room, sitting room and kitchen breakfast room on the ground floor. On the first floor there are four bedrooms, landing, bathroom and separate w/c. The loft is converted to an occasional room. Energy Rating - TBC
SUPERB FAMILY HOME – EXTENDED SEMI-DETACHED HOUSE - FOUR BEDROOMS – GREAT POTENTIAL TO EXTEND FURTHER SUBJECT TO PLANNING PERMISSIONS – EXCELLENT WEST FACING REAR GARDENS – FURTHER GARDENS TO THE FRONT – DRIVEWAY AND DETACHED GARAGE - BACKING ONTO PRIVATE WOODLAND - BONUS ROOM IN LOFT – ROUNDHAY
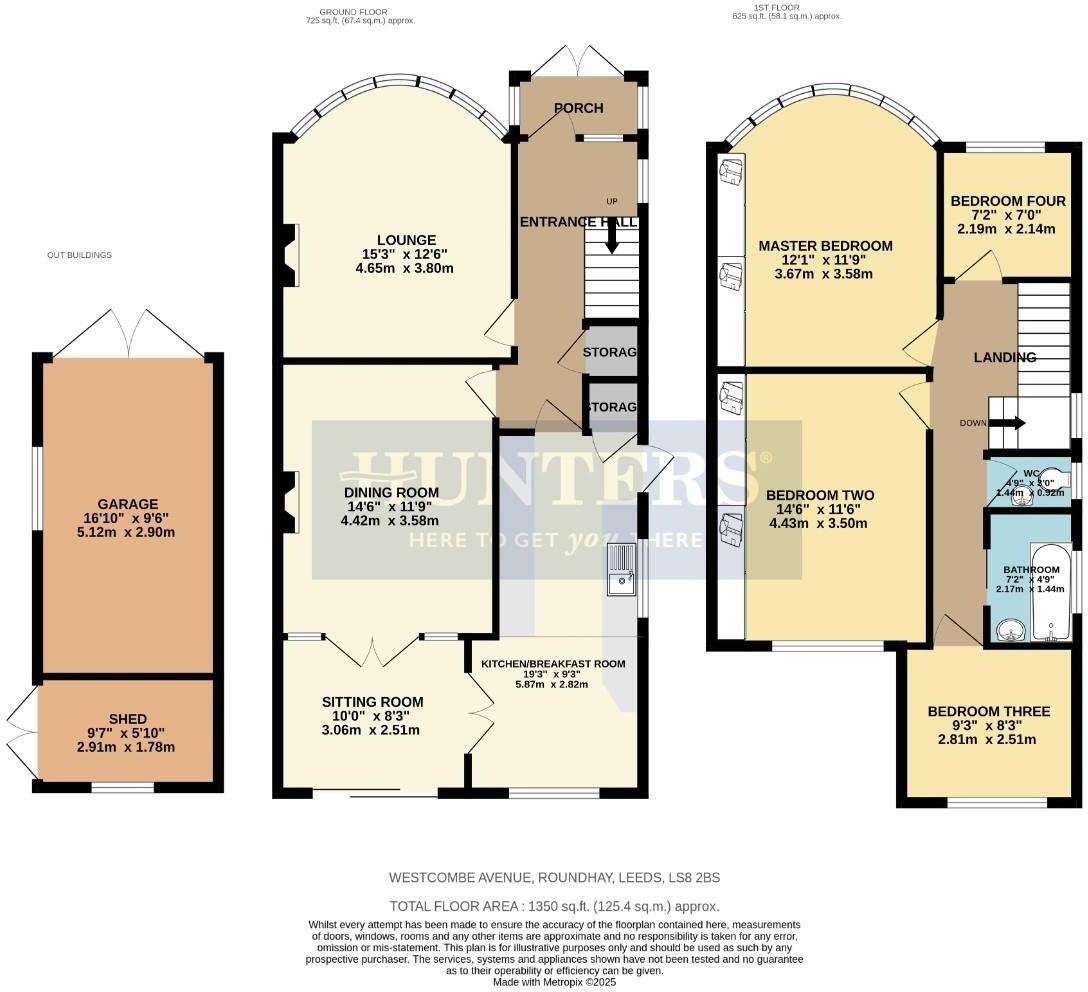
Porch - 2.06m (max) - 0.99m (max) (6'9" (max) - 3'3" (max) - Tiled floor.
Entrance Hall - 4.72m (max) - 2.36m (max) (15'6" (max) - 7'9" (max - Radiator, storage under the stairs and stairs to the upper level.
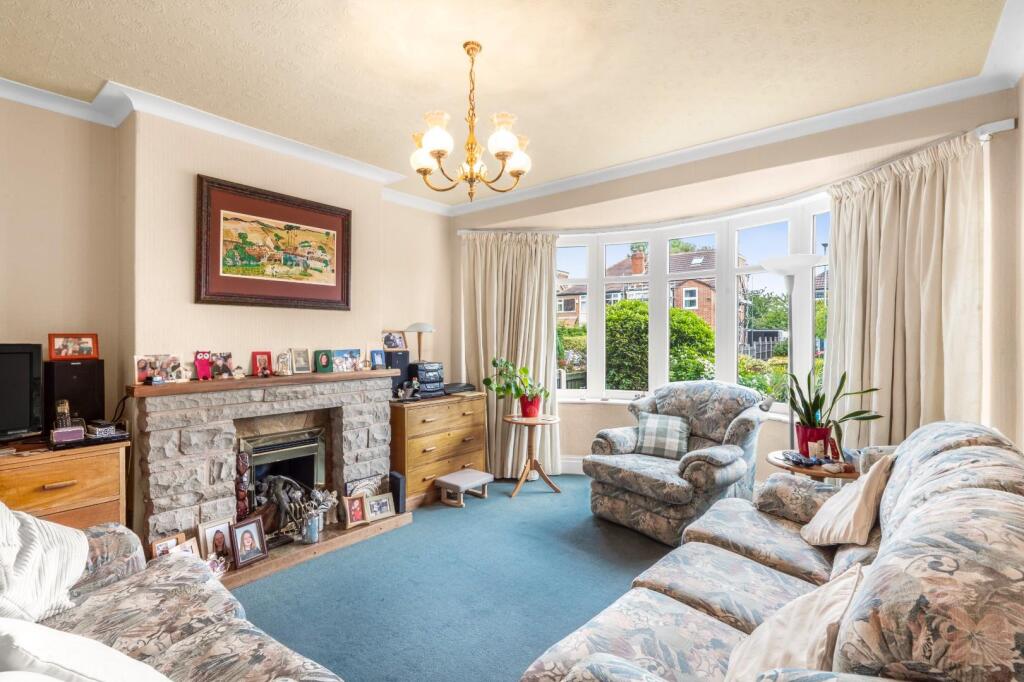
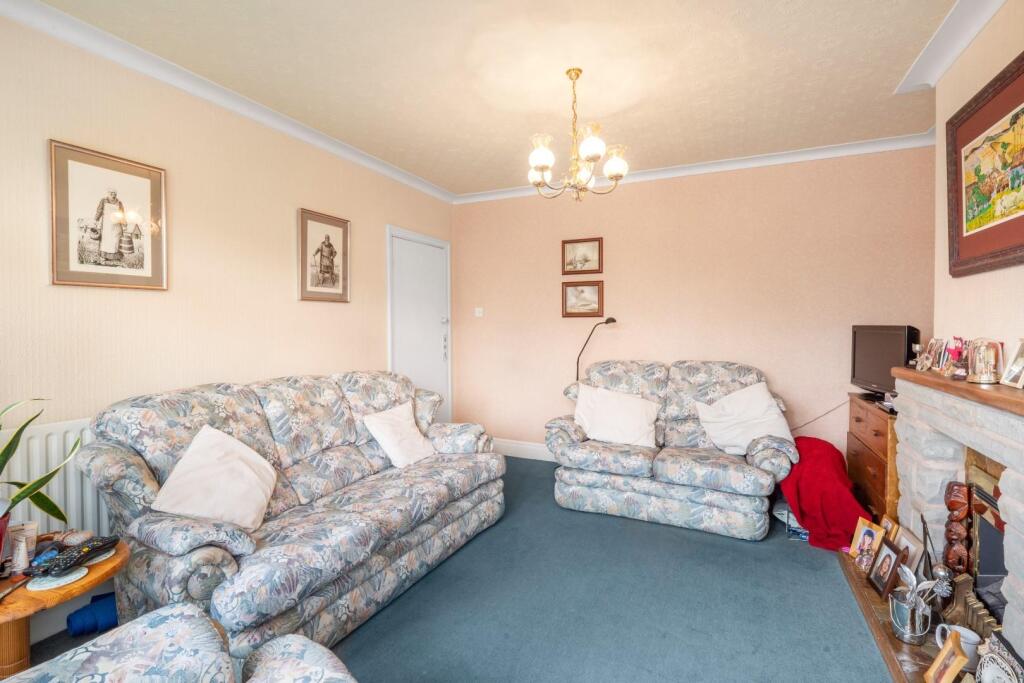
Lounge - 4.65m (max) - 3.81m (max) (15'3" (max) - 12'6" (ma - Bay window, gas fire with surround and radiator.
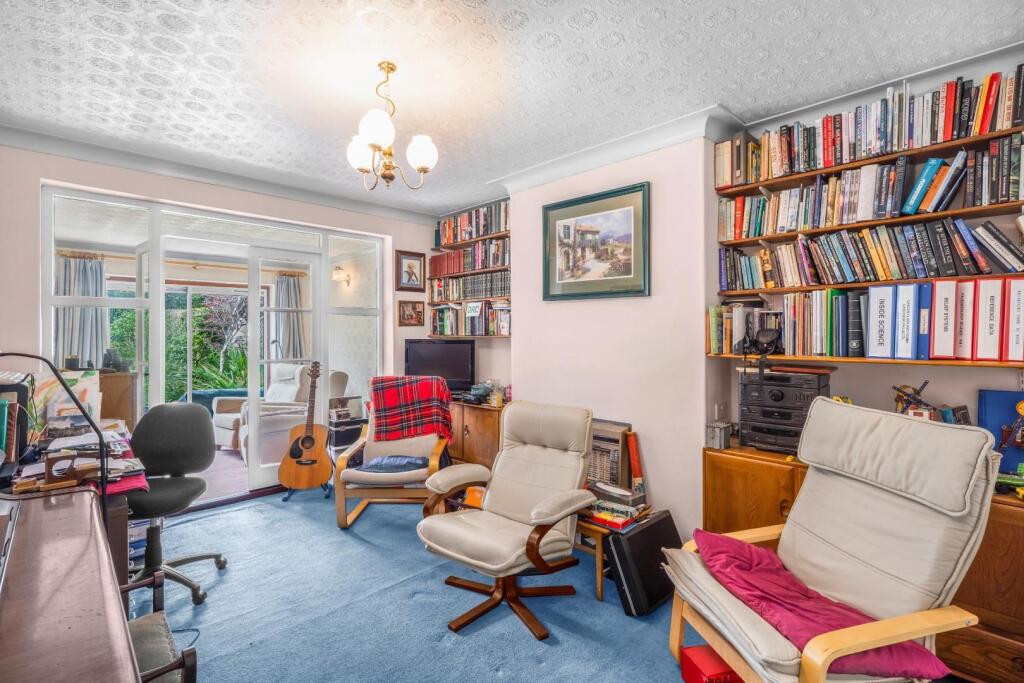
Dining Room - 4.42m (max) - 3.58m (max) (14'6" (max) - 11'9" (ma - Radiator, gas fire with surround and double doors to the sitting room.
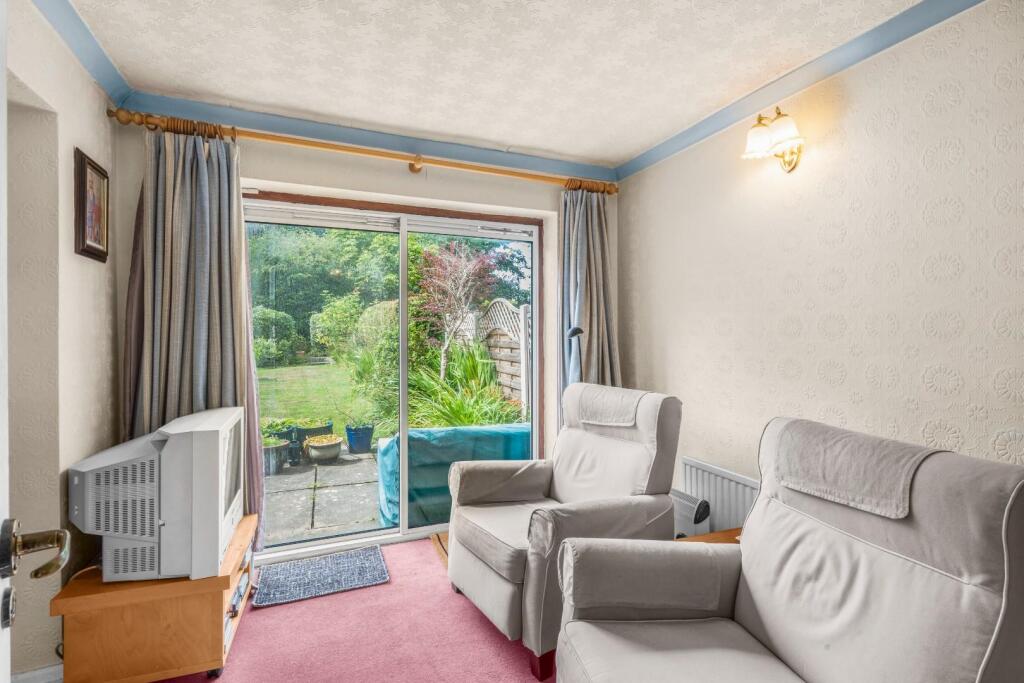
Sitting Room - 2.90m (max) - 2.51m (max) (9'6" (max) - 8'3" (max) - Radiator, double doors to the kitchen breakfast room and sliding doors to the rear garden.
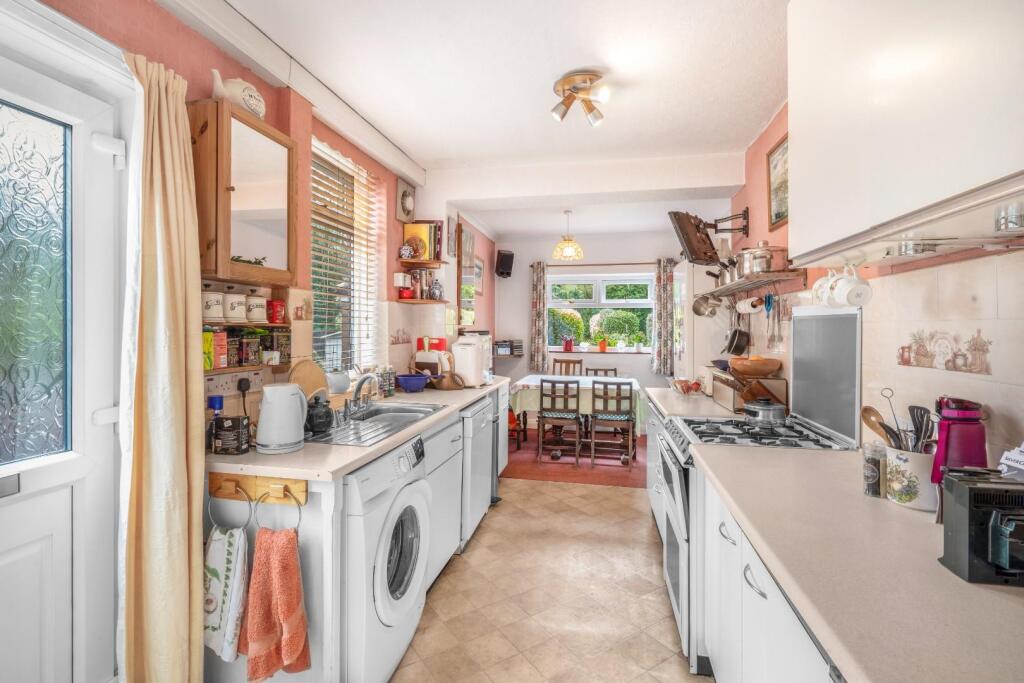
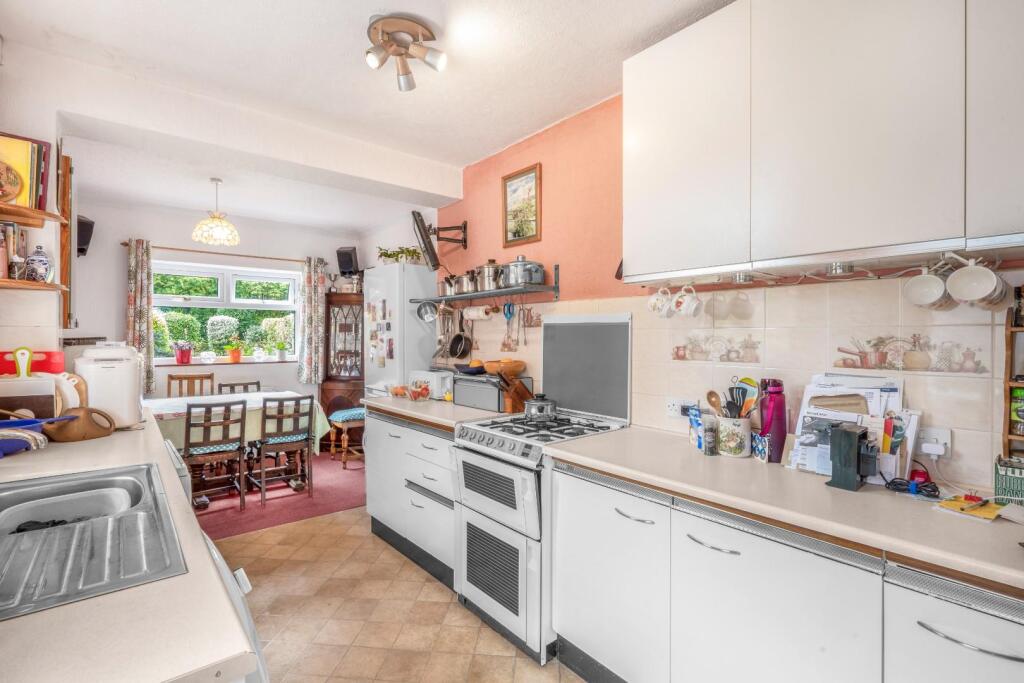
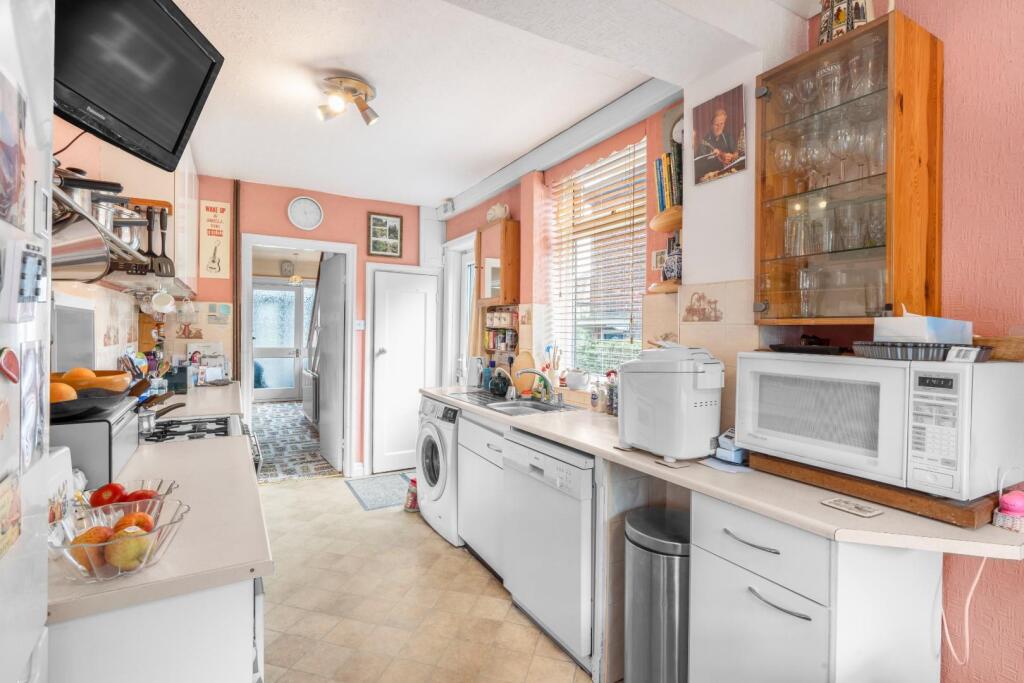
Kitchen Breakfast Room - 5.87m (max) - 2.82m (max) (19'3" (max) - 9'3" (max - Stainless steel sink with drainer, radiator, door to the side and a range of wall and base units.
Landing - 3.35m (max) - 2.36m (max) (11'0" (max) - 7'9" (max - Stairs to the lower level and loft access.
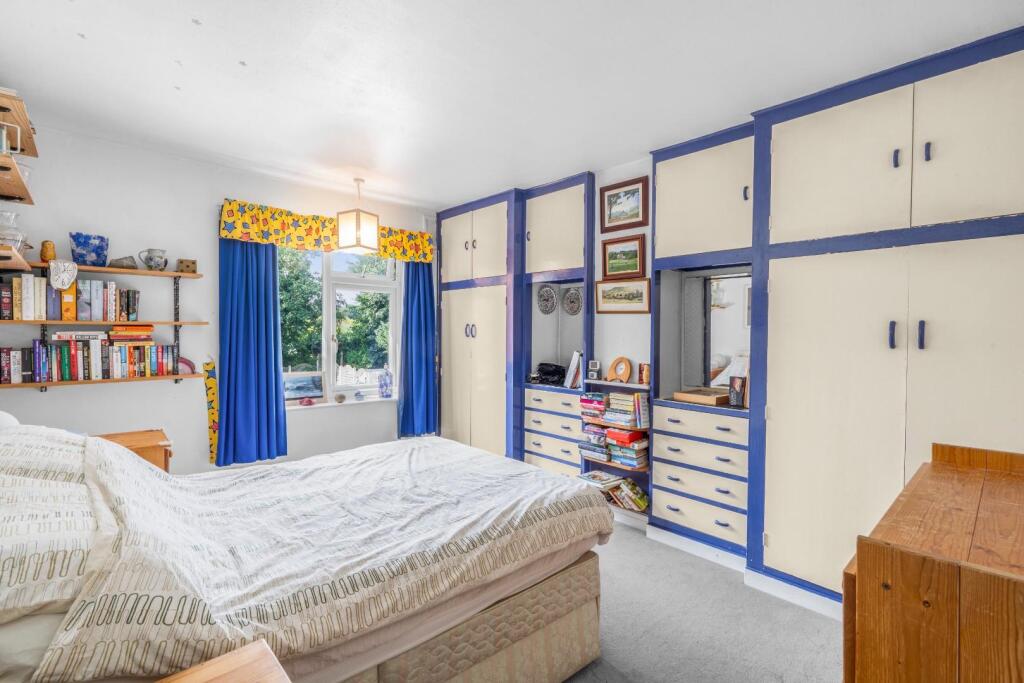
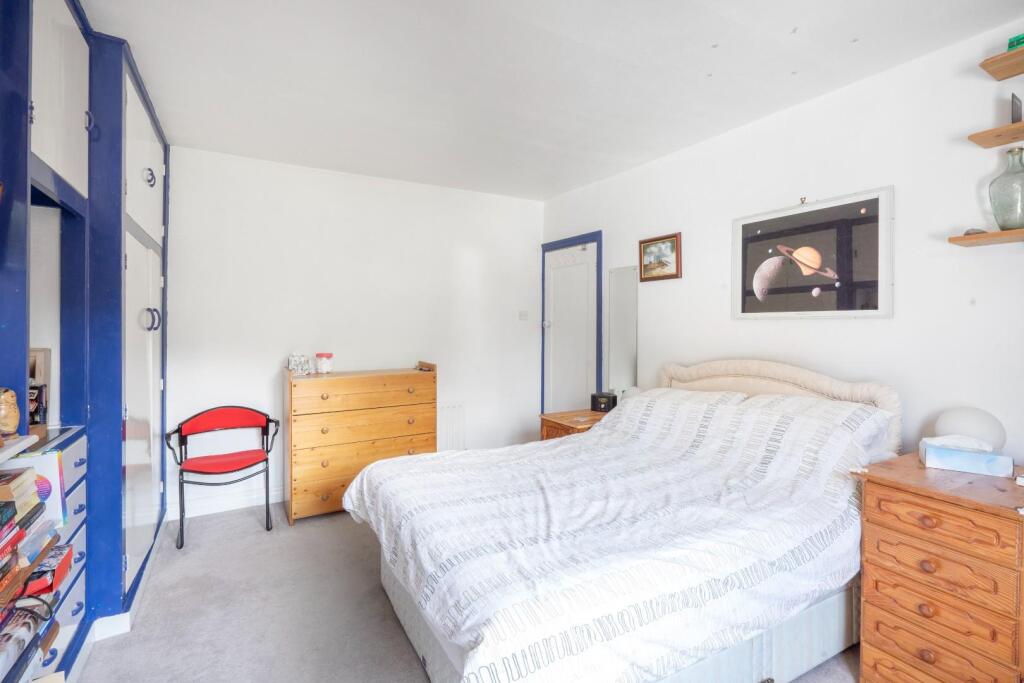
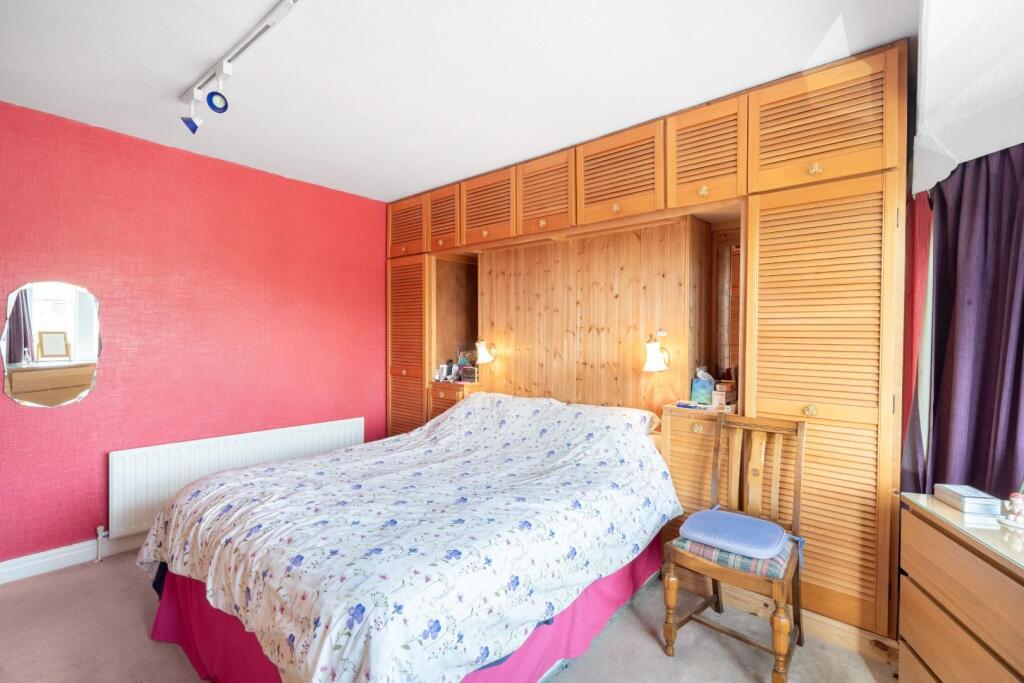
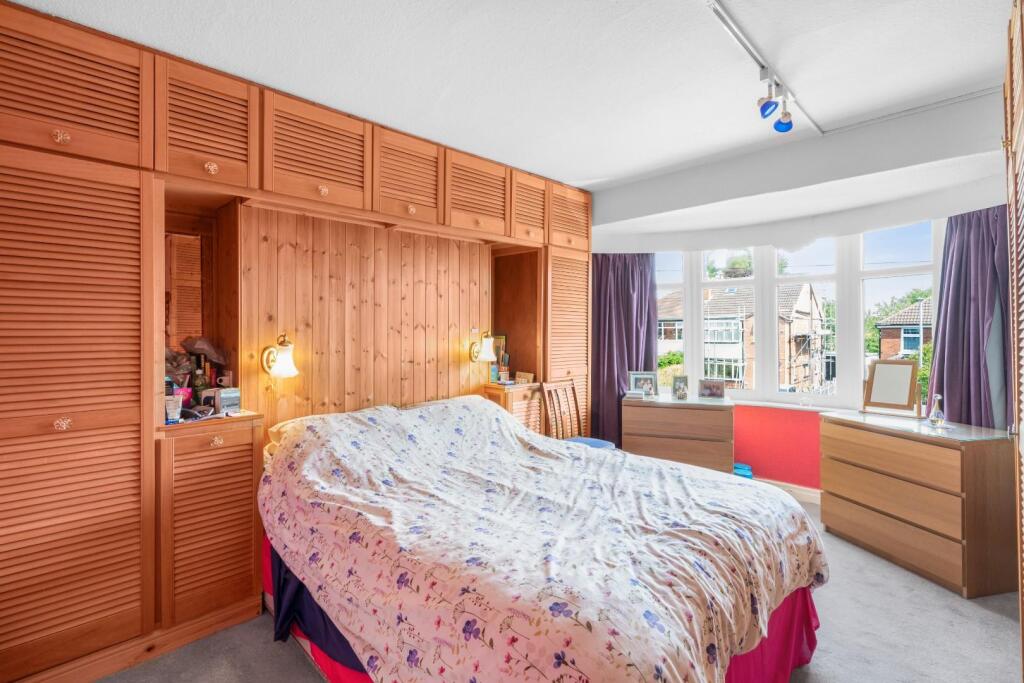
Master Bedroom - 4.65m (max) - 3.73m (max) (15'3" (max) - 12'3" (ma - Bay window, radiator and built in wardrobes.
Bedroom Two - 4.27m (max) - 3.58m (max) (14'0" (max) - 11'9" (ma - Radiator and built in wardrobes.
Bedroom Three - 2.82m (max) - 2.51m (max) (9'3" (max) - 8'3" (max) - Radiator.
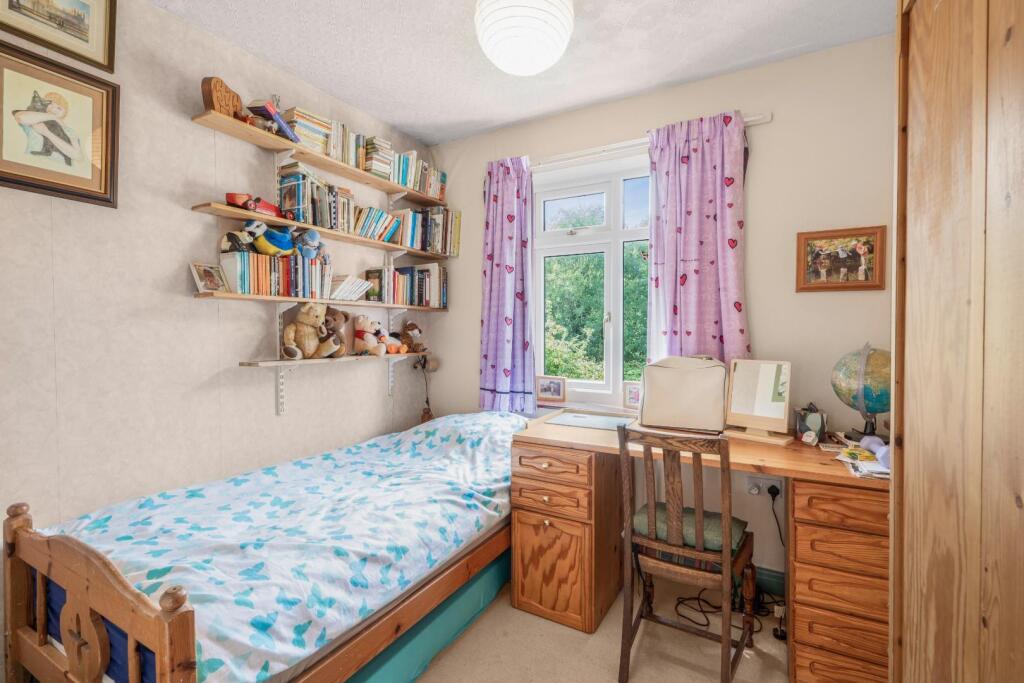
Bedroom Four - 2.21m (max) - 2.13m (max) (7'3" (max) - 7'0" (max) - Radiator.
Bathroom - 2.21m (max) - 1.45m (max) (7'3" (max) - 4'9" (max) - Half tiled walls, panel bath with shower over, radiator and wash hand basin.
Separate W/C - 1.45m (max) - 0.91m (max) (4'9" (max) - 3'0" (max) - Wash hand basin and w/c.
Loft Room - Accessible from drop down ladder, the spaces is fully floor boarded, a velux window, carpet and various eaves stores with screw-down hatches.
Front Garden - Paved areas, with raised flower beds, plants, bushes, shrubs and trees.
Driveway - With parking for several vehicles and leading to the driveway.
Garage - 5.13m (max) - 2.90m (max) (16'10" (max) - 9'6" (ma - Barn style doors, power and lights.
Shed - 2.90m (max) - 1.75m (max) (9'6" (max) - 5'9" (max) - Barn style doors.
Rear Garden - Backing onto private woodland, grassed lawns, patio area. flower beds plants, bushes, trees and shrubs.
Listed by
Roundhay
Hunters Property Group Ltd
Reference: 165816539
EPC Rating & Upgrade Cost
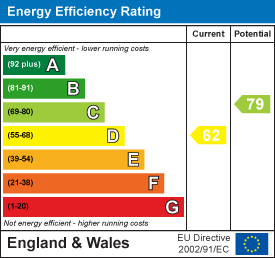
Current rating: D
Potential rating: C
Inspection date: 29/08/2025
Expiry date: 28/08/2035
Current heating cost: £1,821/year
Potential heating cost: £1,335/year
Est. upgrade cost to C: £20,550
Recommendations
- Cavity wall insulation (£900 - £1,500)
- Floor insulation (suspended floor) (£5,000 - £10,000)
- Replace boiler with new condensing boiler (£2,200 - £3,500)
- Solar photovoltaic panels, 2.5 kWp (£8,000 - £10,000)
Flood risk
Zone: 1
Risk: Low
Job (default Low)
Registered land (INSPIRE)
This location falls inside an HM Land Registry INSPIRE registered freehold polygon.
Plot: ~426 m² (0.11 acres)
Source: HM Land Registry INSPIRE Index Polygons.
Floorplans
Floor Plan.jpg
EPC Graphs
EE Rating
FENSA Certificates
This property has 6 FENSA certificate(s) on record, indicating window/door installations by FENSA-approved installers.
FENSA Certificate #9733805
Property Details
Street: 45 Westcombe Avenue
Town: LEEDS
Postcode: LS8 2BS
Installation Details
Items: 2 windows
Certificate Issued: 02/09/2013
Work Completed: 06/08/2013
This certificate data was retrieved from FENSA's database
FENSA Certificate #6941442
Property Details
Street: 45 Westcombe Avenue
Town: LEEDS
Postcode: LS8 2BS
Installation Details
Items: 1 door
Certificate Issued: 03/11/2009
Work Completed: 23/10/2009
This certificate data was retrieved from FENSA's database
FENSA Certificate #5428303
Property Details
Street: 45 Westcombe Avenue
Town: LEEDS
Postcode: LS8 2BS
Installation Details
Items: 3 windows
Certificate Issued: 04/02/2008
Work Completed: 25/01/2008
This certificate data was retrieved from FENSA's database
FENSA Certificate #2363943
Property Details
Street: 45 Westcombe Avenue
Town: LEEDS
Postcode: LS8 2BS
Installation Details
Items: 1 window
Certificate Issued: 04/01/2005
Work Completed: 10/12/2004
This certificate data was retrieved from FENSA's database
FENSA Certificate #1465321
Property Details
Street: 45 Westcombe Avenue
Town: Leeds
Postcode: LS8 2BS
Installation Details
Items: 2 windows
Certificate Issued: 16/02/2004
Work Completed: 12/01/2004
This certificate data was retrieved from FENSA's database
FENSA Certificate #13877118
Property Details
Street: 45 Westcombe Avenue
Town: LEEDS
Postcode: LS8 2BS
Installation Details
Items: 2 windows
Certificate Issued: 01/12/2019
Work Completed: 26/11/2019
This certificate data was retrieved from FENSA's database
What is FENSA? FENSA (Fenestration Self-Assessment Scheme) is a government-authorised scheme that monitors building regulation compliance for replacement windows and doors. Certificates indicate that work was completed by FENSA-approved installers.
Price history
| Event | Date | Price | % change |
|---|---|---|---|
| Sold | 01/04/2026 (5 months ago) | £460,000 | — |
Source: HM Land Registry Price Paid Data. Crown copyright.
Sold Comparables
Same street and nearby sales within 0.25 miles (last 5 years). Data from Land Registry Price Paid.
| Address | Price | Date | Type |
|---|---|---|---|
| 31 KINGSWOOD GARDENS, LEEDS, WEST YORKSHIRE, LS8 2BT | £155,000 | 05/11/2025 | Semi-detached |
| 2 NORMAN PLACE, LEEDS, WEST YORKSHIRE, LS8 2AW | £386,700 | 24/10/2025 | Semi-detached |
| 48 KEDLESTON ROAD, LEEDS, WEST YORKSHIRE, LS8 2BJ | £375,000 | 30/05/2025 | Semi-detached |
| 11 ROMAN TERRACE, LEEDS, WEST YORKSHIRE, LS8 2DU | £557,500 | 28/03/2025 | Semi-detached |
| Same street 5 WESTCOMBE AVENUE, LEEDS, WEST YORKSHIRE, LS8 2BS | £440,000 | 10/01/2025 | Semi-detached |
| 27 KEDLESTON ROAD, LEEDS, WEST YORKSHIRE, LS8 2BU | £360,000 | 15/12/2023 | Semi-detached |
| 9 BEAUMONT AVENUE, LEEDS, WEST YORKSHIRE, LS8 1BU | £440,000 | 01/12/2023 | Semi-detached |
| 194 WEST PARK DRIVE WEST, LEEDS, WEST YORKSHIRE, LS8 2DA | £352,650 | 10/11/2023 | Semi-detached |
| 5 BIDEFORD AVENUE, LEEDS, WEST YORKSHIRE, LS8 2AE | £815,000 | 10/11/2023 | Semi-detached |
| 63 KEDLESTON ROAD, LEEDS, WEST YORKSHIRE, LS8 2BJ | £345,000 | 27/10/2023 | Semi-detached |
| 4 NORTON ROAD, LEEDS, WEST YORKSHIRE, LS8 2DE | £450,000 | 16/10/2023 | Semi-detached |
| 2 KINGSWOOD AVENUE, LEEDS, WEST YORKSHIRE, LS8 2DB | £468,000 | 01/09/2023 | Semi-detached |
| 19 KINGSWOOD AVENUE, LEEDS, WEST YORKSHIRE, LS8 2DB | £363,500 | 09/08/2023 | Semi-detached |
| 10 ROMAN AVENUE, LEEDS, WEST YORKSHIRE, LS8 2AN | £270,000 | 09/08/2023 | Semi-detached |
| 183 WEST PARK DRIVE WEST, LEEDS, WEST YORKSHIRE, LS8 2BE | £509,000 | 31/07/2023 | Semi-detached |
| 3 NORMAN PLACE, LEEDS, WEST YORKSHIRE, LS8 2AW | £295,000 | 21/07/2023 | Semi-detached |
| 130 STREET LANE, LEEDS, WEST YORKSHIRE, LS8 2BW | £467,000 | 30/06/2023 | Semi-detached |
| 8 KINGSWOOD DRIVE, LEEDS, WEST YORKSHIRE, LS8 2BQ | £367,500 | 21/06/2023 | Semi-detached |
| 515 RING ROAD, MOORTOWN, LEEDS, WEST YORKSHIRE, LS17 8NR | £425,000 | 28/04/2023 | Semi-detached |
| 152 WEST PARK DRIVE WEST, LEEDS, WEST YORKSHIRE, LS8 2DA | £406,000 | 16/12/2022 | Semi-detached |
| 6 NORTON ROAD, LEEDS, WEST YORKSHIRE, LS8 2DE | £280,000 | 07/11/2022 | Semi-detached |
| Same street 42 WESTCOMBE AVENUE, LEEDS, WEST YORKSHIRE, LS8 2BS | £376,450 | 05/05/2022 | Semi-detached |
Street average: £408,225 (2 sales)
Area average: £404,393 (20 sales)
Capital growth trend
Land Registry outcode average: last 12 months vs 5y and 10y ago (from sold prices).
House Price Index (HM Land Registry — official index, not sold-price averages): Leeds. Series: Semi-detached. As of June 2026.
Rental Range
Estimated market rent for Leeds. Low = conservative, Realistic = average, Optimistic = best case.
Based on Local Authority from postcode lookup → Leeds.
LHA (30th percentile) floor for Leeds: £1,197/mo (Apr 2025 – Mar 2026)
Location
Nearby
Nearest stations, universities and amenities (distance from property).
| Type | Name | Distance |
|---|---|---|
| Bus stop | Street Lane Devonshire Avenue | 0.1 miles |
| Bus stop | Roman Avenue West Park Grove | 0.1 miles |
| Shop | American Golf | 0.2 miles |
| Shop | R P Setchfield Butchers | 0.3 miles |
| University | School of Philosphy | 1.5 miles |
| Hospital | Cancer Genetics Building | 2.7 miles |
| Hospital | Paul Sykes Urology Centre | 2.7 miles |
| University | Mabgate University Centre | 3.2 miles |
| Train station | Burley Park | 3.6 miles |
| Train station | Headingley | 3.9 miles |
Street-level crime
| Category | Count |
|---|---|
| Violence and sexual offences | 46 |
| Anti-social behaviour | 25 |
| Vehicle crime | 18 |
| Shoplifting | 14 |
| Public order | 11 |
| Burglary | 9 |
| Other theft | 8 |
| Drugs | 7 |
| Criminal damage and arson | 6 |
| Other crime | 6 |
| Possession of weapons | 2 |
| Theft from the person | 2 |
| Bicycle theft | 1 |
| Robbery | 1 |
| Total incidents | 156 |
Within 1 mile during Jul 2026. Source: data.police.uk (England & Wales).
Schools nearby
Nearest open schools with Ofsted ratings (England). Closed schools are not shown. Data from Get Information about Schools and Ofsted.
| Name | Type | Distance | Ofsted |
|---|---|---|---|
| Talbot Primary School | Primary | 0.4 miles | Outstanding — 24 May 2023 |
| Allerton Grange School | Secondary | 0.6 miles | Good — 3 Mar 2020 |
| Highfield Primary School | Primary | 0.6 miles | Outstanding — 14 May 2024 |
| Moor Allerton Hall Primary School | Primary | 0.7 miles | Good — 11 Nov 2019 |
| Wigton Moor Primary School | Primary | 0.7 miles | Outstanding — 15 Nov 2023 |
Rental Comparables
Rental comparables are temporarily unavailable while listing-site fetches are paused. Try again later.
Rent-driven metrics
Based on Area rent estimate.
- Rent ratio — Monthly rent ÷ purchase price (1% rule). 1%+ = strong, 0.8–1% = okay, <0.8% = weak for cashflow.
- Max investor price — Rent ÷ 0.8%; the price at which rent would be 0.8% of price (Stoke-style target).
- Target investor price — Rent ÷ 1%; the price at which rent would be 1% of price (strong cashflow band).
- Gross yield — Annual rent as % of purchase price (no costs).