Green Garth
ONE OAK LANE, WILMSLOW, CHESHIRE EAST SK9 2BL
£1,350,000
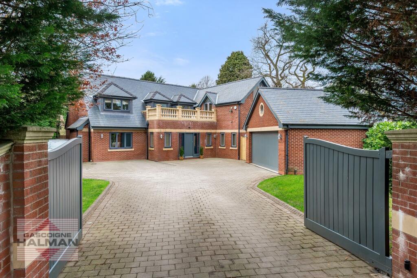
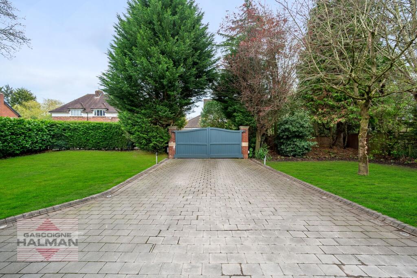
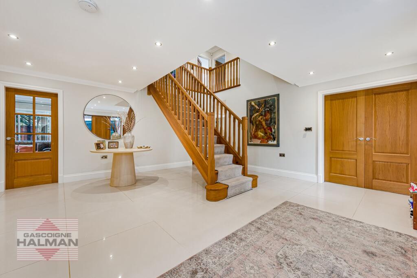
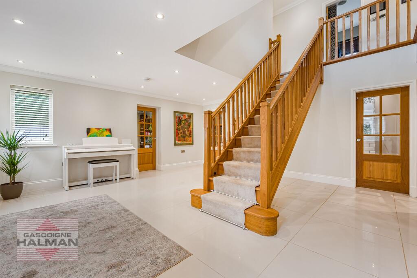
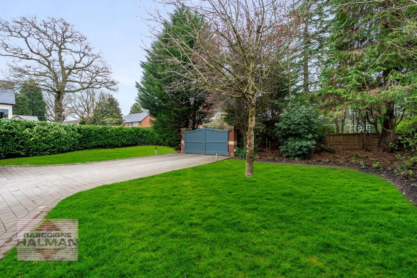
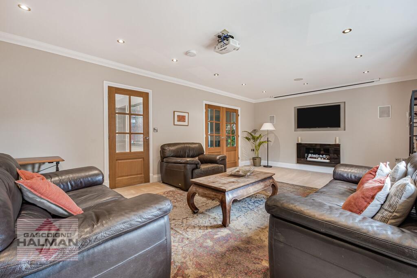
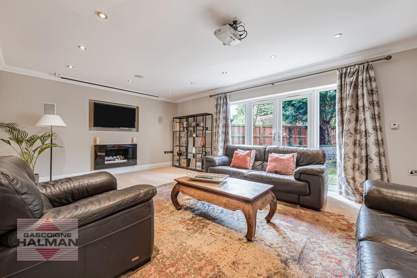
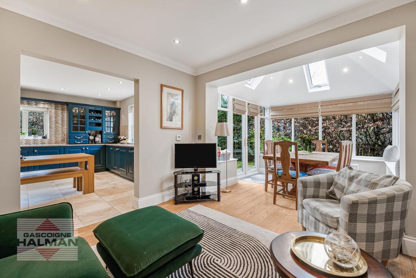
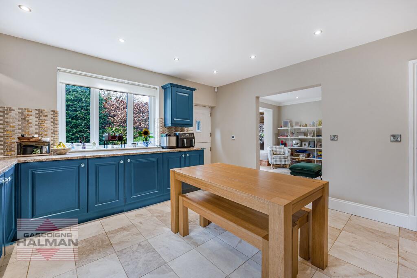
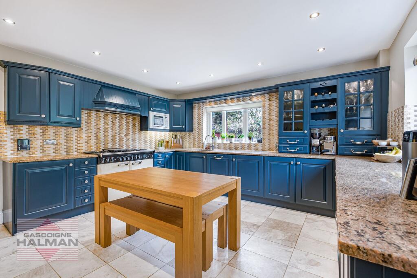
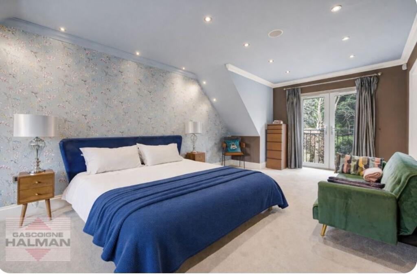
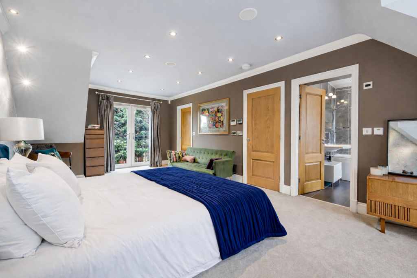
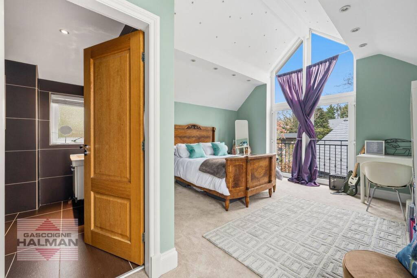
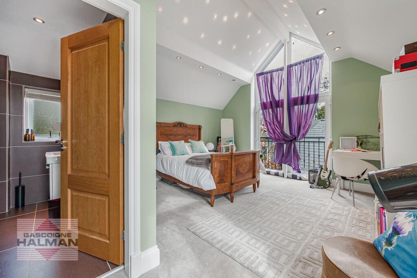
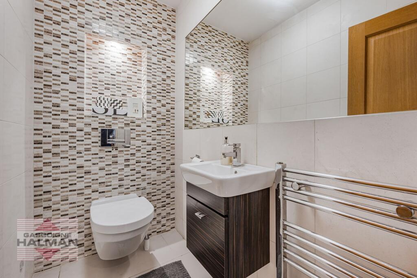
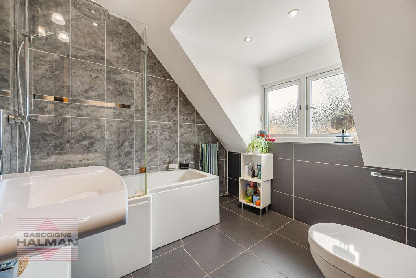
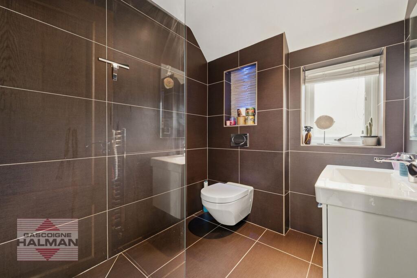
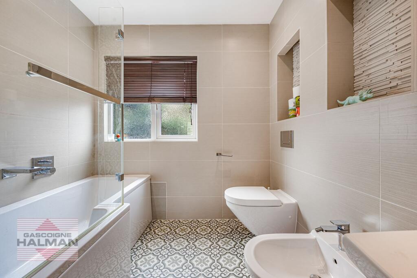
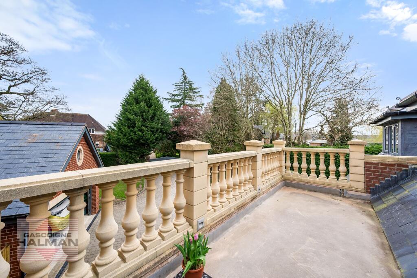
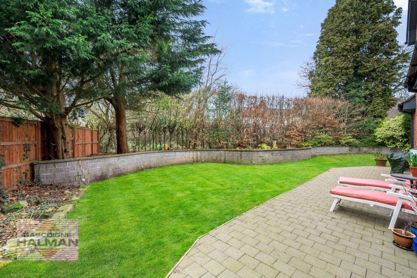
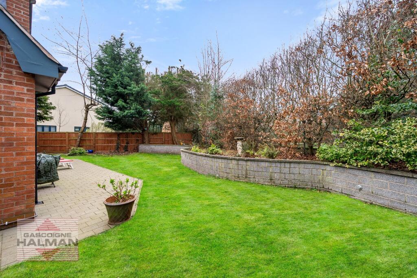
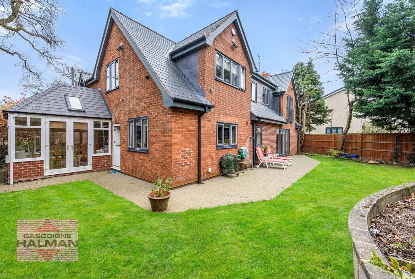
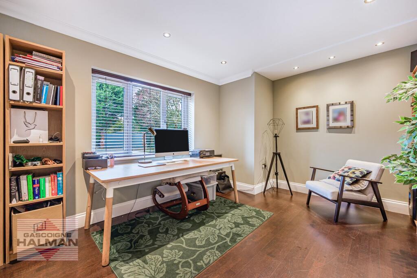
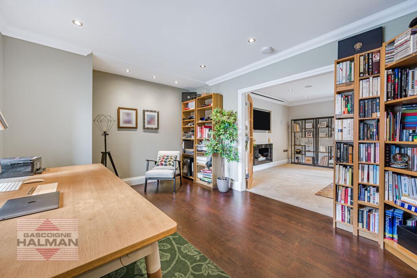
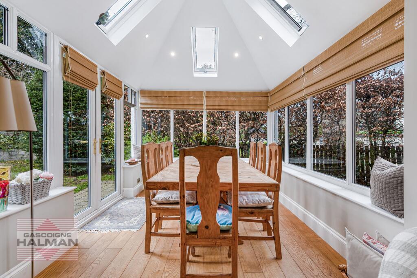
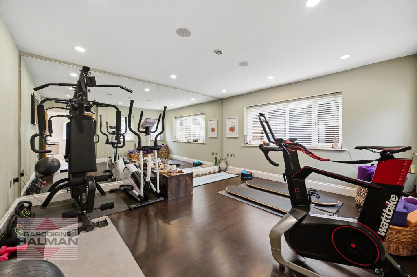
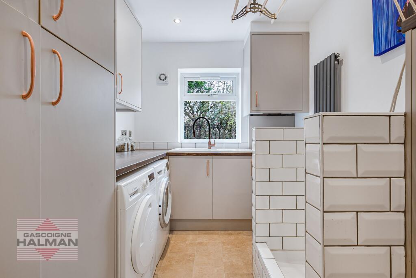
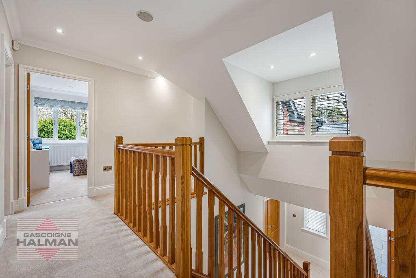
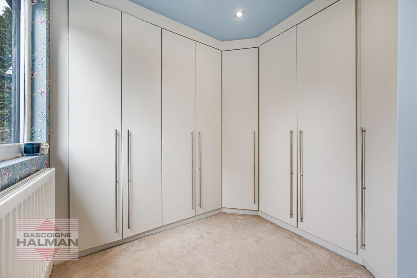
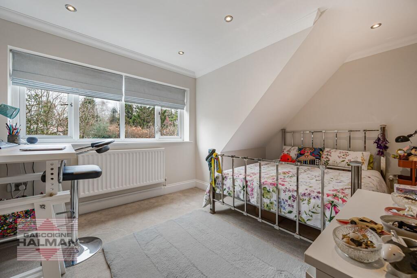
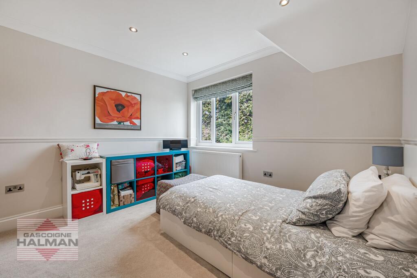
Photo 1 Photo 2 Entrance Hall Entrance Hall Photo 5 Living Room Living Room Family Room Kitchen Kitchen Bedroom 1 Bedroom 1 Bedroom 2 Photo 14 Downstairs WC En-Suite En-Suite Bathroom Bedroom 2 Photo 20 Photo 21 Photo 22 Home Office Home Office Family Room Gym Utility Room Landing Dressing Room Bedroom 3 Bedroom 4
/ 31
Property details
Tenure
FREEHOLD
Council tax band
F
Last sold
£825,000 Feb 2013
Local average
£939,580 (+43.7%)
Deprivation
Decile 9 (29,697 of 33,755)
Street crime
33 incidents within 1 mile (Jul 2026)
Key features
- Individually Designed Detached Family Home
- Spacious And Stylish Accommodation
- Three/Four Reception Rooms
- Private Gated Plot
- Four Double Bedrooms
- Impressive Principal Suite With Dressing Room And Luxury En-Suite
- Three Bathrooms Including Two En-Suites
- Double Garage
- One Of Wilmslow'S Finest Residential Locations
- Close To The Picturesque Bollin Valley And Local Amenities
Additional details
- Electricity
- Mains supply
- Broadband
- FTTC (fibre to the cabinet)
- Water
- Mains supply
- Sewerage
- Mains supply
- Heating
- Gas central
- Parking
- Garage
- Garden
- Private garden
- Listed property
- No
- Restrictions
- No
- Required access
- No
- Rights of way
- No
- Flooded in last 5 years
- No
- Flood defences
- No
Description
Internally the property offers an impressive entrance hallway, generous in size with tiled flooring and grand central staircase leading to the attractive galleried landing, underfloor heating and integrated Bluetooth speakers make this a space you can be creative with. To the ground floor the property boasts underfloor heating throughout and comprises ; large living room with French doors opening to the rear garden, a drop-down cinema screen, ceiling mounted projector and built-in surround sound transforms this daytime living room into a cosy evening lounge for the perfect night in.
The large eat-in kitchen boasting Farrow and Ball painted units is truly the heart of the home, complemented by a Rangemaster, Quettle hot & filtered cold boiler tap and integrated appliances. This lovely space opens into a family room/dining area, perfectly situated family tea or a more formal dinner. Access to the garden through patio doors from the dining room or the stable door from the kitchen.
In addition there is a good-size gym/yoga studio with mirrored wall, wall mounted TV and integrated Bluetooth surround sound making this another versatile space.
A large room overlooking the large private front gardens with double doors leading into the lounge is a space currently used as a modern home office but for those looking for a formal dining room, this is ideal.
A bespoke utility room with new boiler, large pet shower, ample storage with plenty of space for white goods and a butler sink was recently installed.
A stylish downstairs WC rounds up the ground floor.
To the first floor the galleried landing gives access to the four double bedrooms, the principal suite boasting its own private dressing room (originally a nursery) and luxury en-suite bathroom with pleasant views to the front and Juliet balcony to the rear. This room also benefits from integrated Bluetooth speaking. Bedroom two is impressive with an attractive vaulted ceiling, stylish en-suite shower room and direct access to the private balcony which offers delightful tree top views towards the Bollin Valley.
A contemporary family bathroom serves the remaining two bright double bedrooms.
Externally the property is approached via electric gates to the front opening to a spacious driveway providing off-road parking for multiple cars and access to the double garage with useful first floor storage/room with two generous private lawned areas to the front, whilst to the rear there is an attractive back garden, mainly laid to lawn with well-stocked raised beds, bordered by a beautiful beech hedge creating a private space with patio area for Al fresco dining.
The property also comes with the added benefit of newly fitted external CCTV and home alarm as well as a recently fitted central heating boiler.
EPC Rating: C
Listed by
Wilmslow
Gascoigne Halman - Connells
Reference: 174769049
EPC ratings on this postcode
We don't have a matched EPC for this property yet. Below are efficiency scores and details for other addresses on this postcode.
| Address | Current | Potential | Floor area | Age band | Type |
|---|---|---|---|---|---|
| Glenside, One Oak Lane, WILMSLOW | 68 | 86 | 77 m² | England and Wales: 1930-1949 | Detached |
| Greengarth, One Oak Lane, WILMSLOW | 74 | 77 | 277 m² | England and Wales: 2007-2011 | Detached |
| Greengarth, One Oak Lane, WILMSLOW | 75 | 78 | 267 m² | — | Detached |
| Hollyoak, One Oak Lane, WILMSLOW | 46 | 70 | 205 m² | — | Detached |
| Hollyoak, One Oak Lane, WILMSLOW | 82 | 82 | 330 m² | England and Wales: 1967-1975 | Detached |
| Ivy Cottage, One Oak Lane, WILMSLOW | 76 | 80 | 252 m² | England and Wales: 1900-1929 | Detached |
| Ivy Cottage, One Oak Lane, WILMSLOW | 1 | 59 | 118 m² | England and Wales: before 1900 | Detached |
| Marlow, One Oak Lane, WILMSLOW | 45 | 80 | 172 m² | England and Wales: 1967-1975 | Detached |
| Oak Lodge, One Oak Lane, WILMSLOW | 37 | 81 | 27 m² | England and Wales: 1930-1949 | Detached |
| Oak Lodge, One Oak Lane, WILMSLOW | 36 | 76 | 129 m² | England and Wales: 1900-1929 | Detached |
| One Oak, One Oak Lane, WILMSLOW | 44 | 69 | — | — | — |
| Saffron Breck, One Oak Lane, WILMSLOW | 59 | 77 | 371 m² | England and Wales: 1976-1982 | Detached |
| Stormy Point, One Oak Lane, WILMSLOW | 64 | 69 | — | England and Wales: 1930-1949 | — |
| Wishanger, One Oak Lane, WILMSLOW | 68 | 81 | 238 m² | England and Wales: 1950-1966 | Detached |
Flood risk
Zone: 1
Risk: Low
Job (default Low)
Registered land (INSPIRE)
This location falls inside an HM Land Registry INSPIRE registered freehold polygon.
Plot: ~872 m² (0.22 acres)
Source: HM Land Registry INSPIRE Index Polygons.
Floorplans
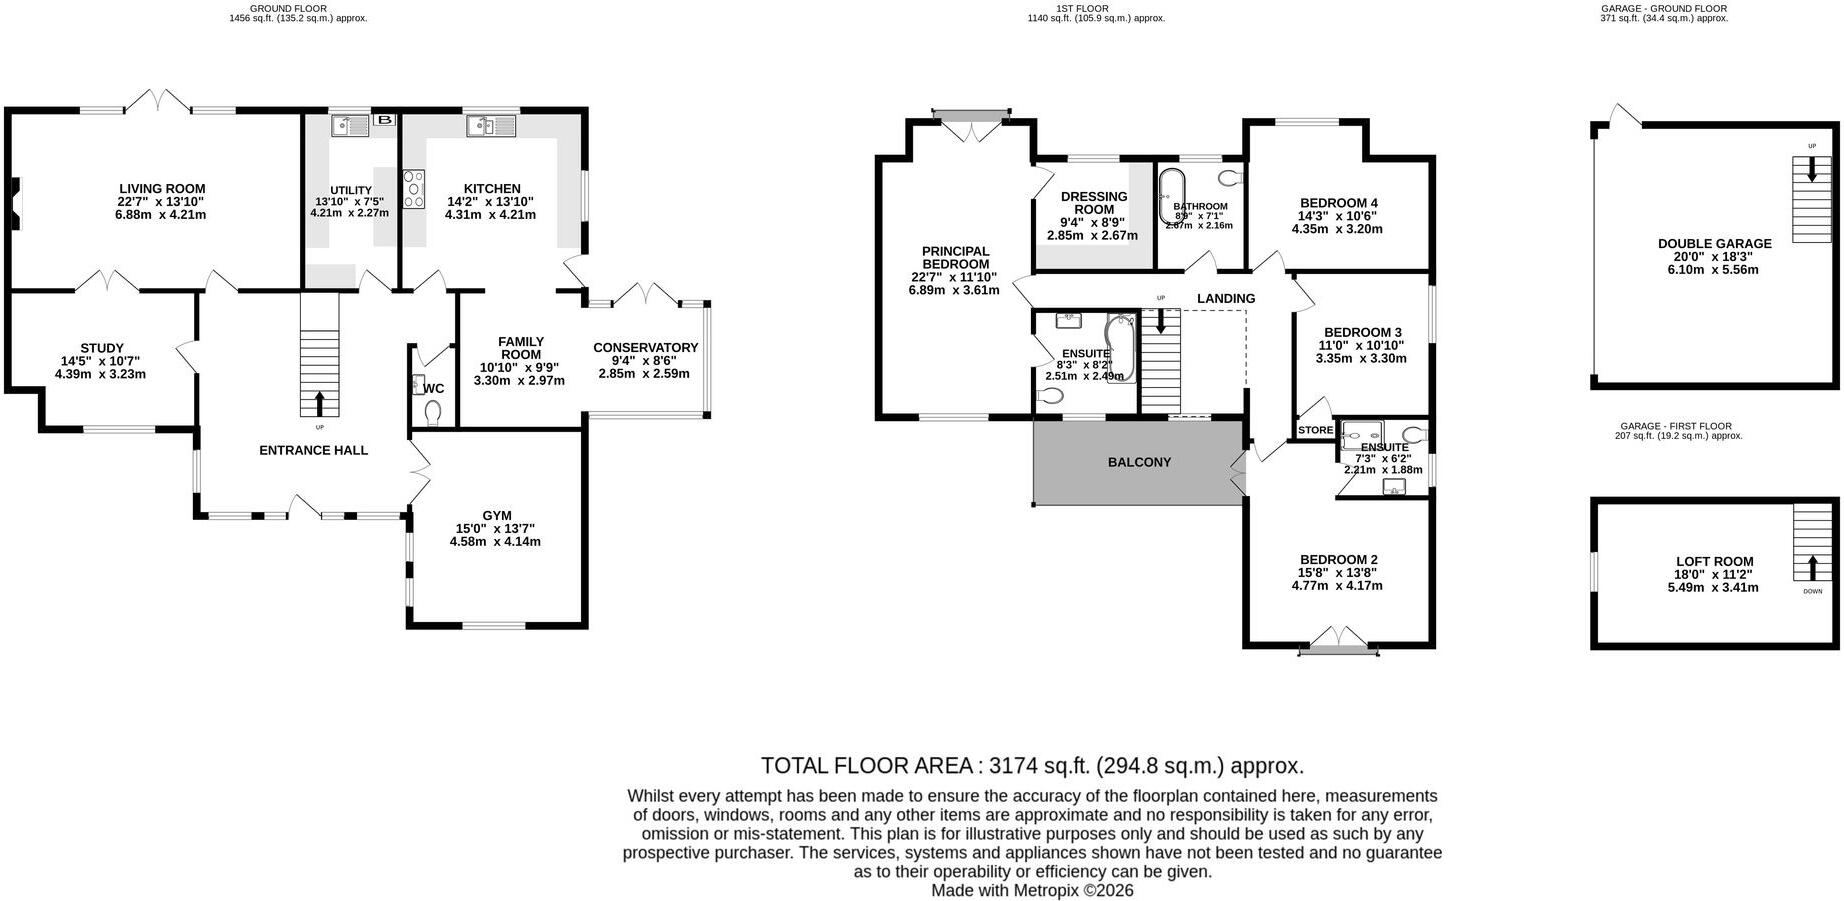
All
Price history
| Event | Date | Price | % change |
|---|---|---|---|
| Listed for sale | — | £1,350,000 | +63.6% |
| Sold | 27/02/2013 (13 years ago) | £825,000 | — |
Source: HM Land Registry Price Paid Data. Crown copyright.
Sold Comparables
Same street and nearby sales within 0.25 miles (last 5 years). Data from Land Registry Price Paid.
| Address | Price | Date | Type |
|---|---|---|---|
| 1 ROBINSON CLOSE, WILMSLOW, CHESHIRE EAST, SK9 2SS | £850,000 | 02/04/2026 | Detached |
| 45A ADLINGTON ROAD, WILMSLOW, CHESHIRE EAST, SK9 2BJ | £1,675,000 | 31/07/2025 | Detached |
| PLAS NEWYDD BROWNS LANE, WILMSLOW, CHESHIRE EAST, SK9 2BR | £910,000 | 28/03/2025 | Detached |
| 33 ADLINGTON ROAD, WILMSLOW, CHESHIRE EAST, SK9 2BJ | £1,500,000 | 14/03/2025 | Detached |
| 44 ADLINGTON ROAD, WILMSLOW, CHESHIRE EAST, SK9 2BJ | £1,500,000 | 11/03/2025 | Detached |
| Same street MARLOW ONE OAK LANE, WILMSLOW, CHESHIRE EAST, SK9 2BL | £940,000 | 17/12/2024 | Detached |
| 28 ADLINGTON ROAD, WILMSLOW, CHESHIRE EAST, SK9 2BJ | £2,475,000 | 29/11/2024 | Detached |
| 23 ADLINGTON ROAD, WILMSLOW, CHESHIRE EAST, SK9 2BJ | £1,100,000 | 13/05/2024 | Detached |
| 47A ADLINGTON ROAD, WILMSLOW, CHESHIRE EAST, SK9 2BJ | £1,520,000 | 11/04/2024 | Detached |
| WELLFIELD HOLLIES LANE, WILMSLOW, CHESHIRE EAST, SK9 2BW | £4,070,000 | 19/12/2023 | Detached |
| 49 ADLINGTON ROAD, WILMSLOW, CHESHIRE EAST, SK9 2BJ | £1,700,000 | 06/10/2023 | Detached |
| 47 ADLINGTON ROAD, WILMSLOW, CHESHIRE EAST, SK9 2BJ | £1,670,000 | 28/04/2023 | Detached |
| 9 BRAMWELL WAY, WILMSLOW, CHESHIRE EAST, SK9 2TL | £1,355,000 | 03/04/2023 | Detached |
| 11 BRAMWELL WAY, WILMSLOW, CHESHIRE EAST, SK9 2TL | £1,100,000 | 02/11/2022 | Detached |
| 19 BLETCHLEY PARK WAY, WILMSLOW, CHESHIRE EAST, SK9 2EH | £699,950 | 19/10/2022 | Detached |
| 17 BLETCHLEY PARK WAY, WILMSLOW, CHESHIRE EAST, SK9 2EH | £602,000 | 31/08/2022 | Detached |
| 14 BRAMWELL WAY, WILMSLOW, CHESHIRE EAST, SK9 2TL | £975,000 | 31/08/2022 | Detached |
| 5 SCOTT PLACE, WILMSLOW, CHESHIRE EAST, SK9 2EJ | £675,000 | 24/08/2022 | Detached |
| 25 ADLINGTON ROAD, WILMSLOW, CHESHIRE EAST, SK9 2BJ | £1,150,000 | 24/08/2022 | Detached |
| 3 FITTON CLOSE, WILMSLOW, CHESHIRE EAST, SK9 2SY | £775,000 | 29/07/2022 | Detached |
| 45B ADLINGTON ROAD, WILMSLOW, CHESHIRE EAST, SK9 2BJ | £1,650,000 | 20/07/2022 | Detached |
Street average: £940,000 (1 sale)
Area average: £1,397,598 (20 sales)
Capital growth trend
Land Registry outcode average: last 12 months vs 5y and 10y ago (from sold prices).
House Price Index (HM Land Registry — official index, not sold-price averages): Cheshire East. Series: Detached. As of June 2026.
Rental Range
Estimated market rent for Cheshire East. Low = conservative, Realistic = average, Optimistic = best case.
Based on Local Authority from postcode lookup → Cheshire East.
LHA (30th percentile) floor for West Pennine: £760/mo (Apr 2025 – Mar 2026)
Location
Address
One Oak Lane
Nearby
Nearest stations, universities and amenities (distance from property).
| Type | Name | Distance |
|---|---|---|
| Bus stop | Wilmslow, Dean Row Road / Handforth Road | 0.5 miles |
| Shop | Halliwell Jones Wilmslow MINI | 0.7 miles |
| Shop | MS Charity Shop | 0.8 miles |
| Train station | Wilmslow | 0.9 miles |
| Hospital | The Wilmslow Hospital | 1.3 miles |
| Train station | Handforth | 1.4 miles |
| Hospital | Cheadle Royal Hospital | 3.4 miles |
| University | University of Manchester Fallowfield Campus | 8.1 miles |
| University | Fallowfield Reception and Richmond Amenities Building | 8.1 miles |
Street-level crime
| Category | Count |
|---|---|
| Violence and sexual offences | 16 |
| Criminal damage and arson | 7 |
| Other theft | 3 |
| Anti-social behaviour | 2 |
| Burglary | 2 |
| Drugs | 1 |
| Other crime | 1 |
| Vehicle crime | 1 |
| Total incidents | 33 |
Within 1 mile during Jul 2026. Source: data.police.uk (England & Wales).
Schools nearby
Nearest open schools with Ofsted ratings (England). Closed schools are not shown. Data from Get Information about Schools and Ofsted.
| Name | Type | Distance | Ofsted |
|---|---|---|---|
| The Wilmslow Academy | Primary | 0.6 miles | Good — 11 Jun 2013 |
| Aurora Summerfields School | Other | 0.9 miles | Good — 27 Mar 2024 |
| Wilmslow High School | Secondary | 1.2 miles | Good — 9 Jun 2019 |
| Wilmslow Preparatory School | Other | 1.3 miles | — (No rating) |
| St Benedict's Catholic Primary School | Primary | 1.4 miles | Good — 28 Oct 2011 |
Rental Comparables
Rental comparables are temporarily unavailable while listing-site fetches are paused. Try again later.
Rent-driven metrics
Based on Area rent estimate.
- Rent ratio — Monthly rent ÷ purchase price (1% rule). 1%+ = strong, 0.8–1% = okay, <0.8% = weak for cashflow.
- Max investor price — Rent ÷ 0.8%; the price at which rent would be 0.8% of price (Stoke-style target).
- Target investor price — Rent ÷ 1%; the price at which rent would be 1% of price (strong cashflow band).
- Gross yield — Annual rent as % of purchase price (no costs).
Enter House Number
Enter the house number to help us retrieve more accurate pricing history and property data.
Please log in to submit or correct the house number for this listing.
Log in to continue