Lancaster Avenue
Fulford, Stoke-On-Trent, ST11 9LP
£375,000
DSC_0299.jpg DSC_0300.jpg DSC_0288.jpg DSC_0289.jpg DSC_0286.jpg DSC_0280.jpg DSC_0275.jpg DSC_0276.jpg DSC_0274.JPG DSC_0277.jpg DSC_0278.jpg DSC_0282.jpg DSC_0283.jpg DSC_0284.jpg DSC_0285.JPG DSC_0281.jpg DSC_0298.jpg DSC_0290.jpg DSC_0291.jpg DSC_0294.JPG DSC_0296.jpg DSC_0295.jpg DSC_0292.jpg DSC_0293.JPG DSC_0297.JPG
/ 25
Property details
Tenure
FREEHOLD
Council tax band
D
Local average
£419,220 (-10.5%)
Deprivation
Decile 8 (24,423 of 33,755)
Street crime
7 incidents within 1 mile (May 2026)
Additional details
- Electricity
- Mains supply
- Water
- Mains supply
- Sewerage
- Mains supply
- Heating
- Gas central
- Parking
- Yes
- Garden
- Yes
Description
Early viewing recommended - NO UPWARD CHAIN
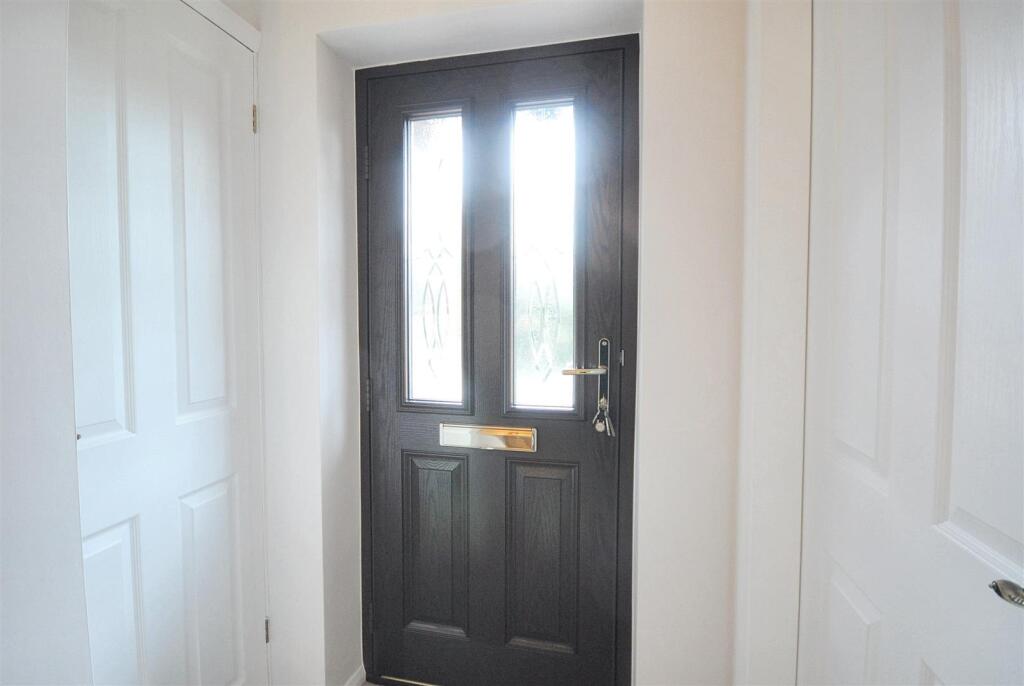
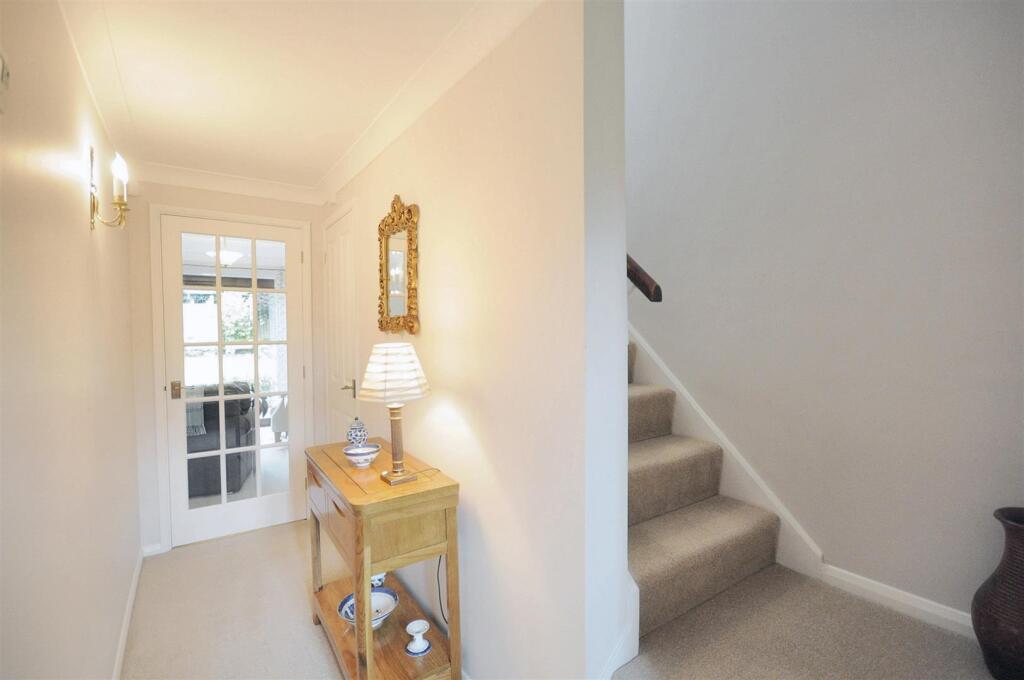
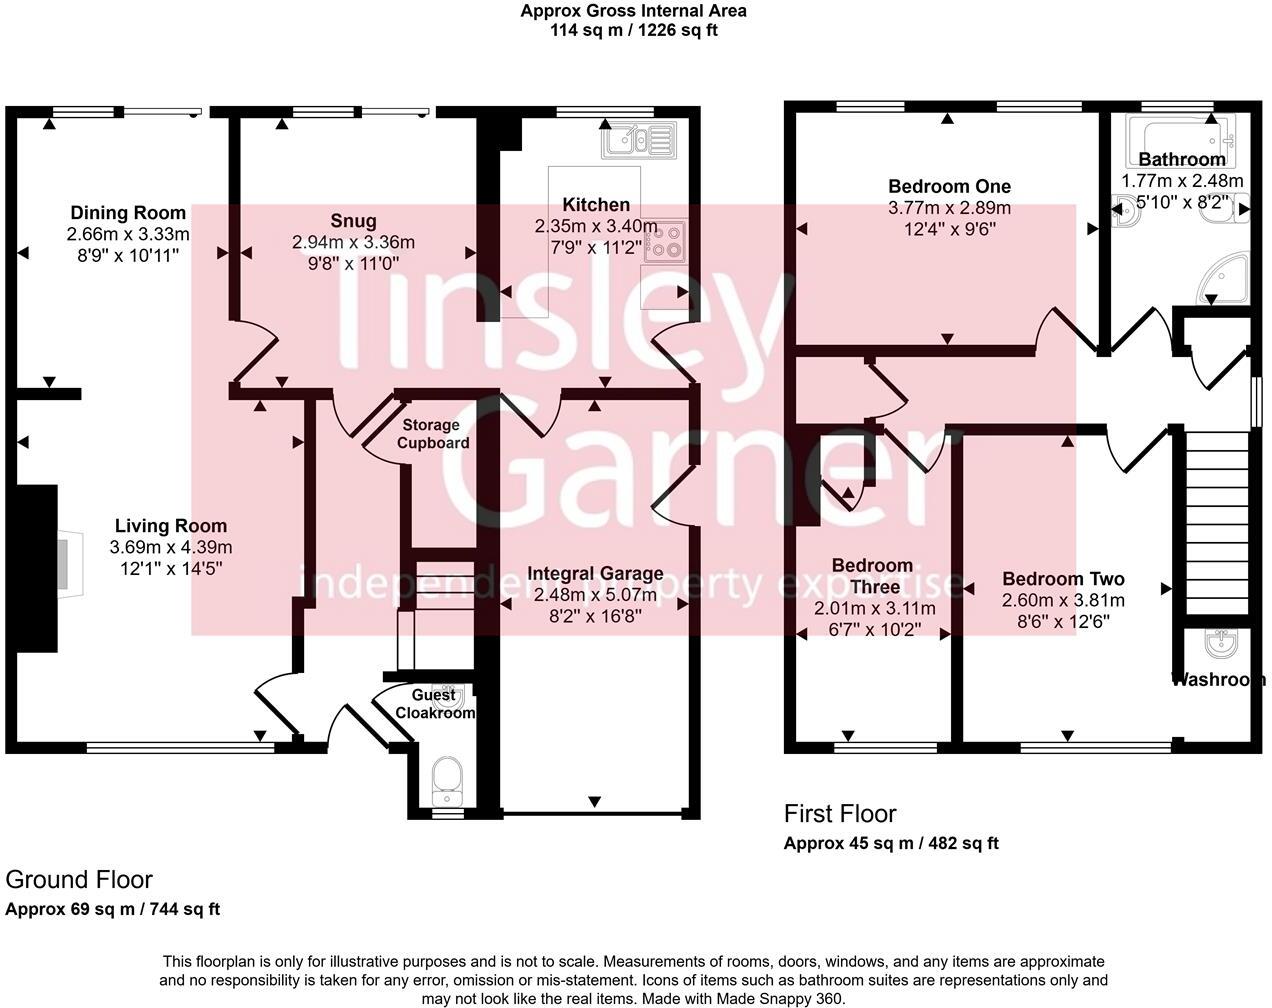
Reception Hall - A uPVC part obscure double glazed front door opens to the hallway. With ceiling coving, wall light, large under stairs storage cupboard, radiator, carpet, central heating thermostat, doorways to the guest cloakroom, living room, snug and access to the first floor stairs.
Guest Cloakroom - Fitted with a white suite comprising: inset low level push button WC and vanity wash hand basin with storage unit and chrome mixer tap. Towel radiator, uPVC obscure double glazed window to the front aspect and tiled floor.
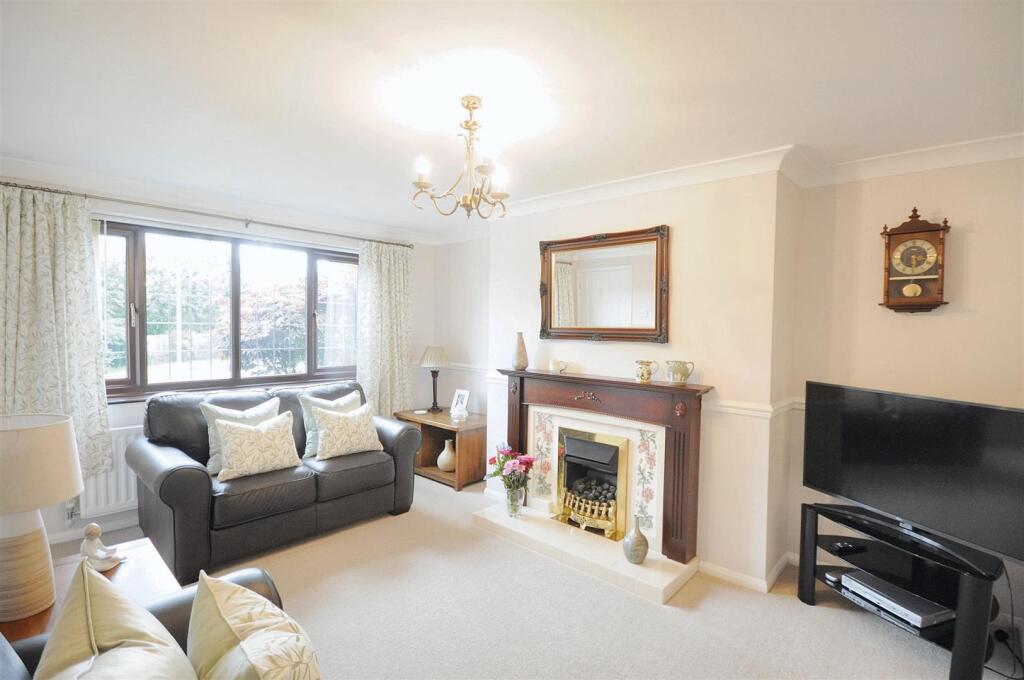
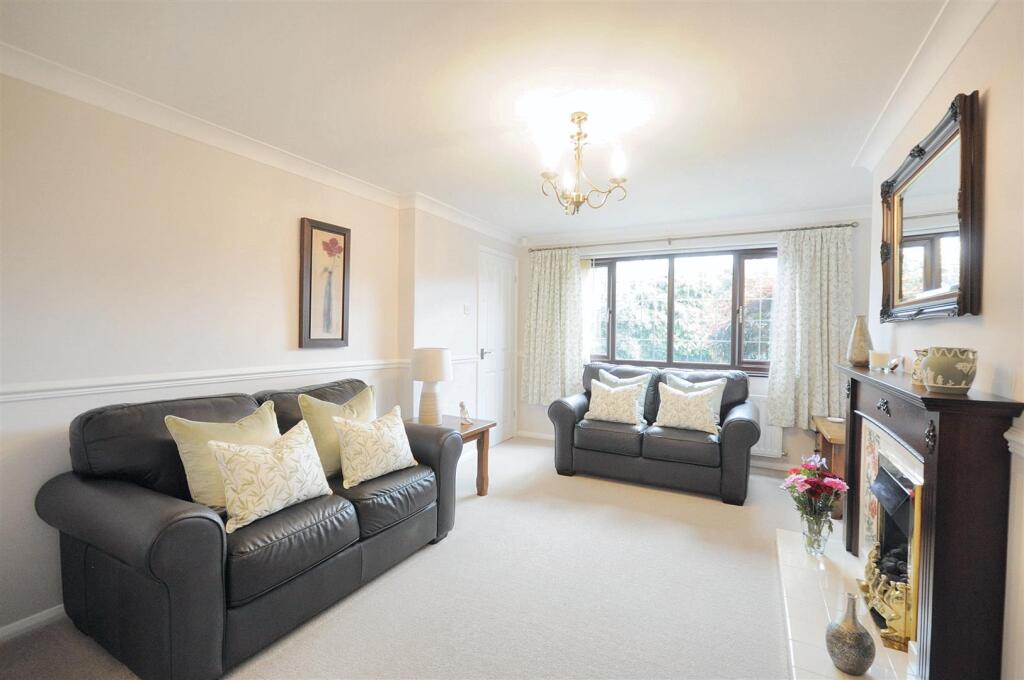
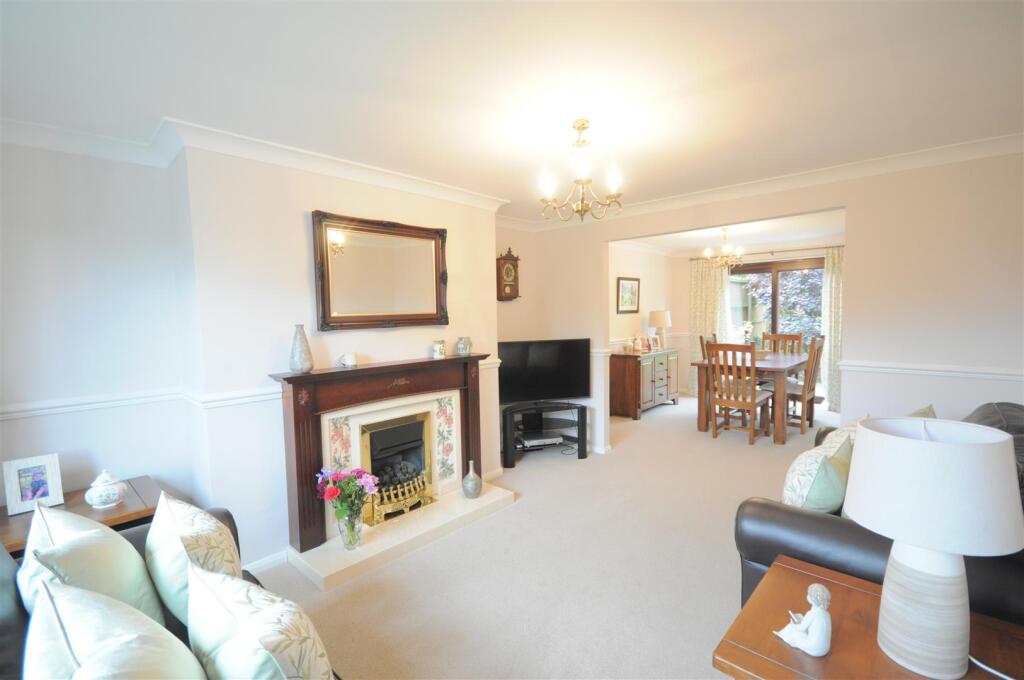
Living Room - A spacious reception room offering an Adams style fire surround with tiled back, hearth and inset living flame gas fire, ceiling coving, uPVC double glazed window to the front elevation, radiator, carpet and TV connection.
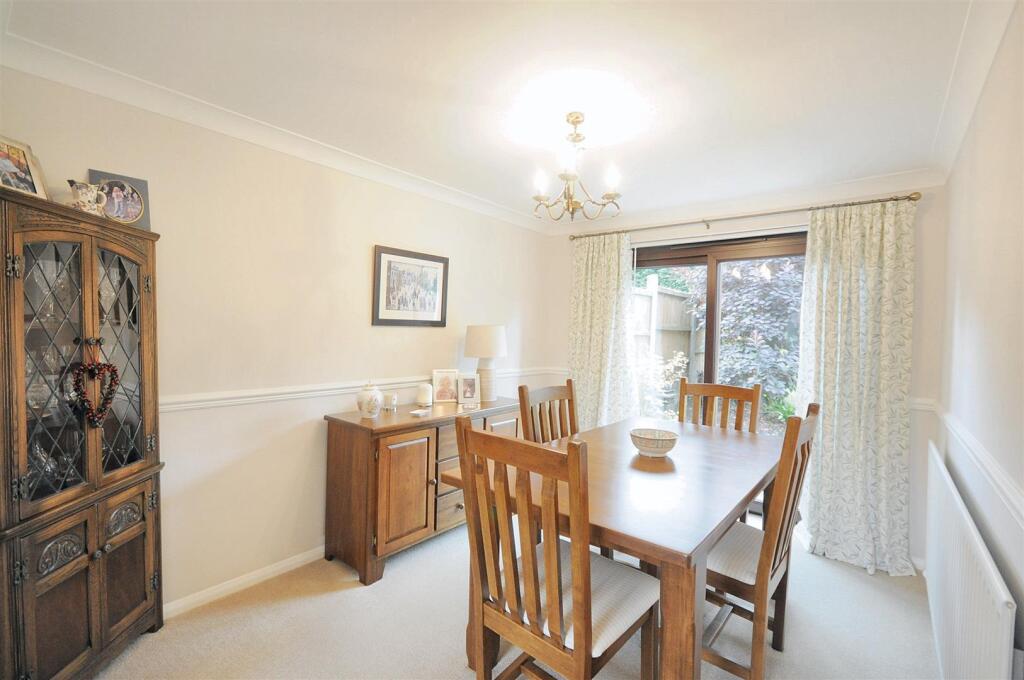
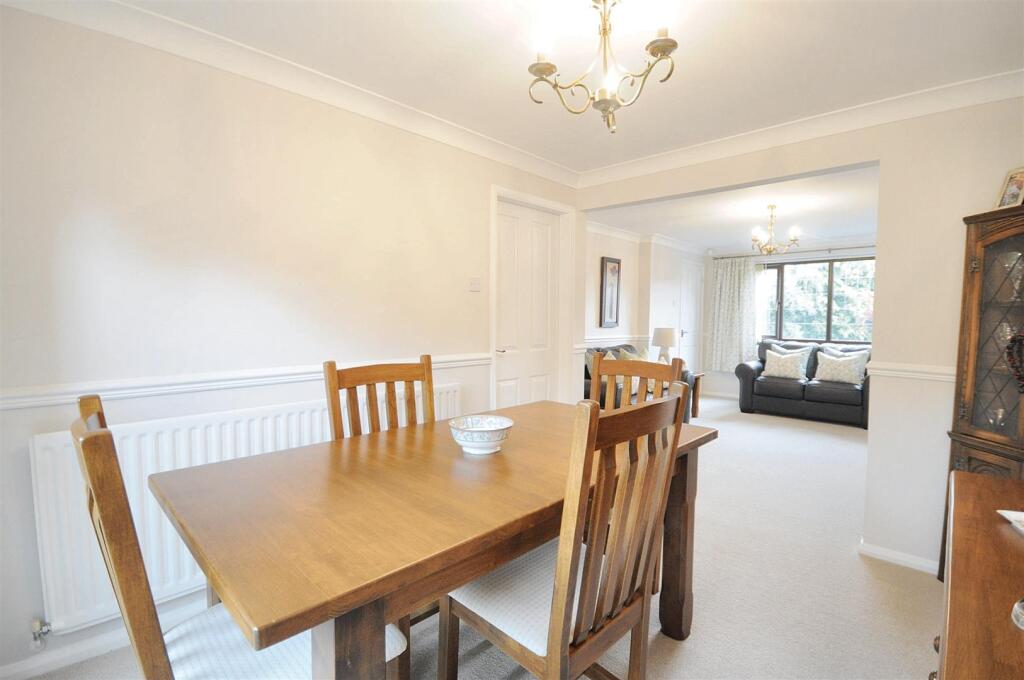
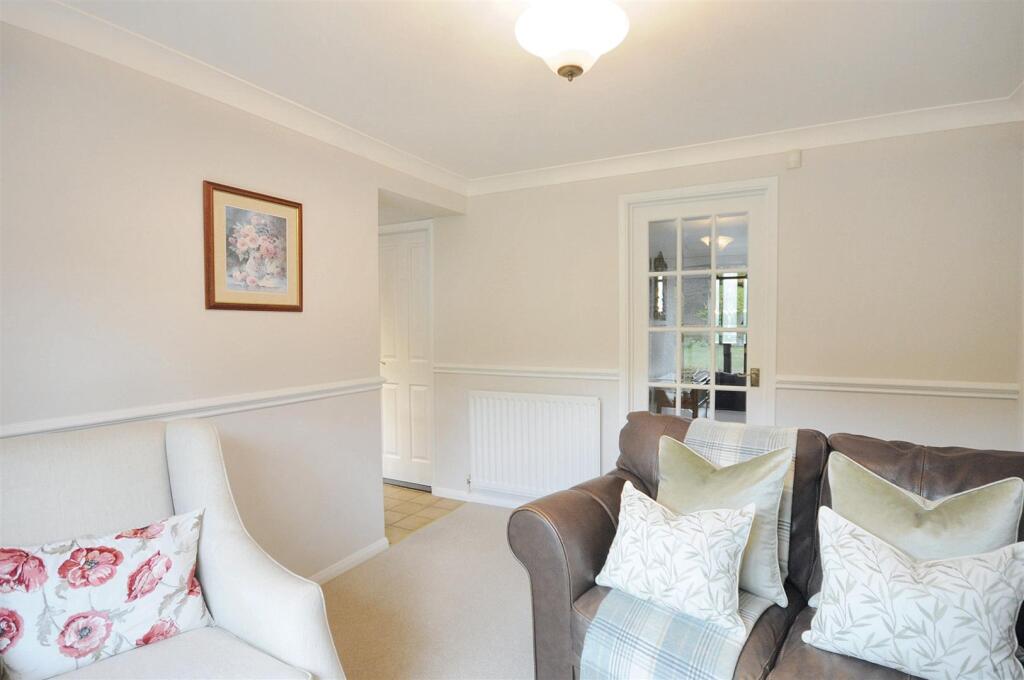
Dining Room - Open plan to the living room with uPVC double glazed sliding door opening to the rear patio and garden, ceiling coving, radiator, carpet and doorway to the snug.
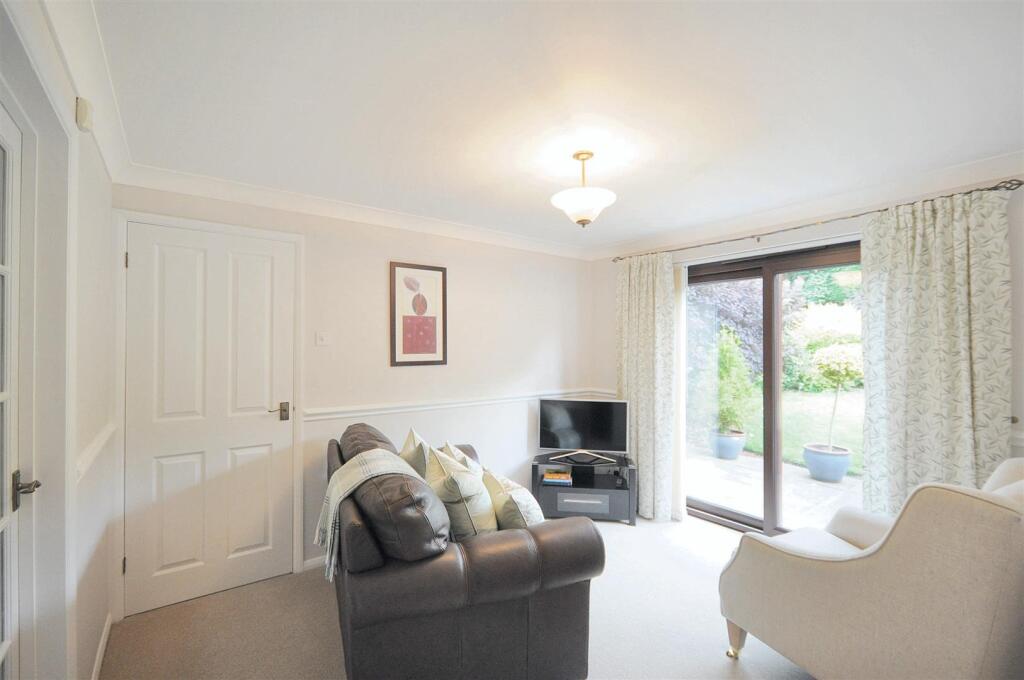
Snug - Offering ceiling coving, uPVC double glazed sliding door opening to the rear patio and garden, radiator, carpet and archway to the kitchen.
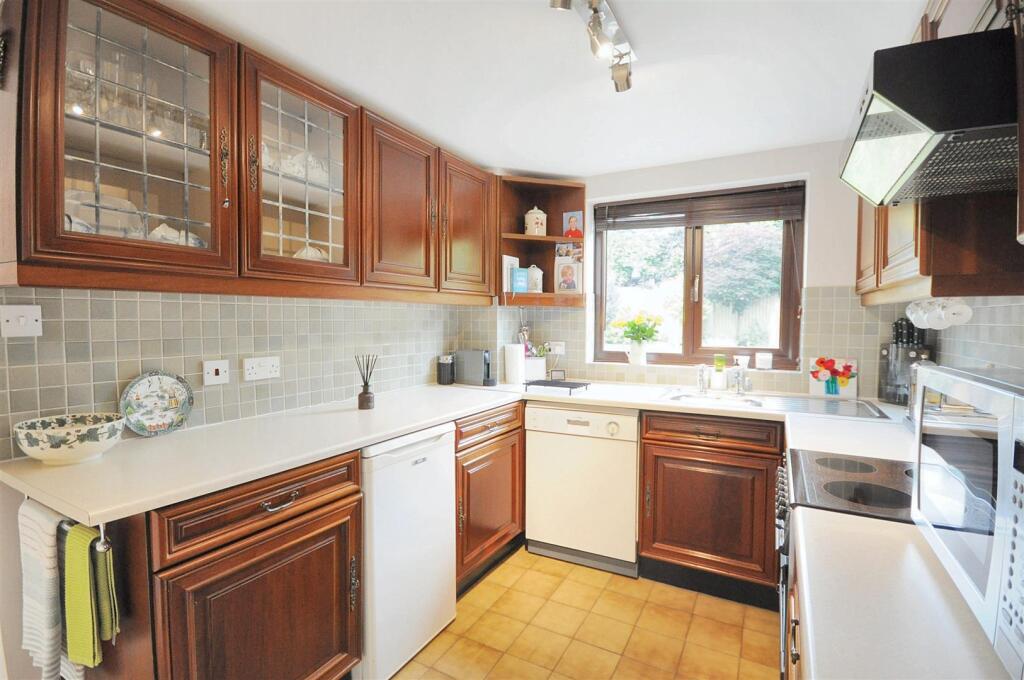
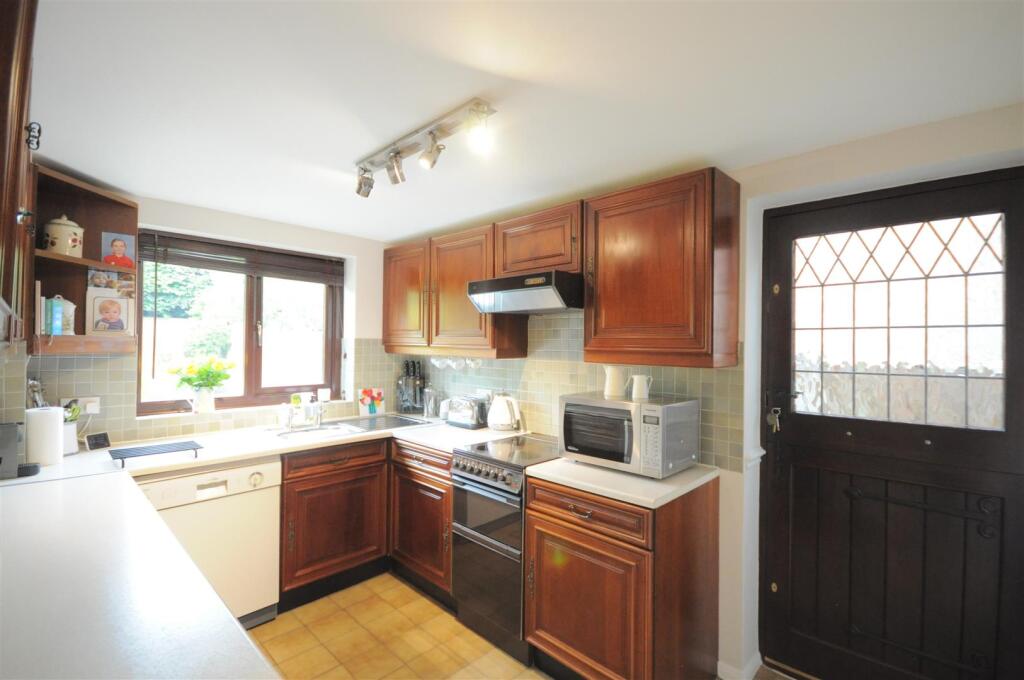
Kitchen - Fitted with a range of solid wood door fronted wall, floor and display units, under wall unit lighting, contrasting work surfaces with tiled splash-backs and inset stainless steel sink and drainer with chrome taps. Radiator, tiled floor, uPVC double glazed window to the rear of the property, hardwood external stable door to the side aspect, alarm pad and door to the integral garage.
With space for a free standing electric cooker, fitted extractor fan with light above, plumbing for a dishwasher and space for an under work surface fridge.
First Floor -
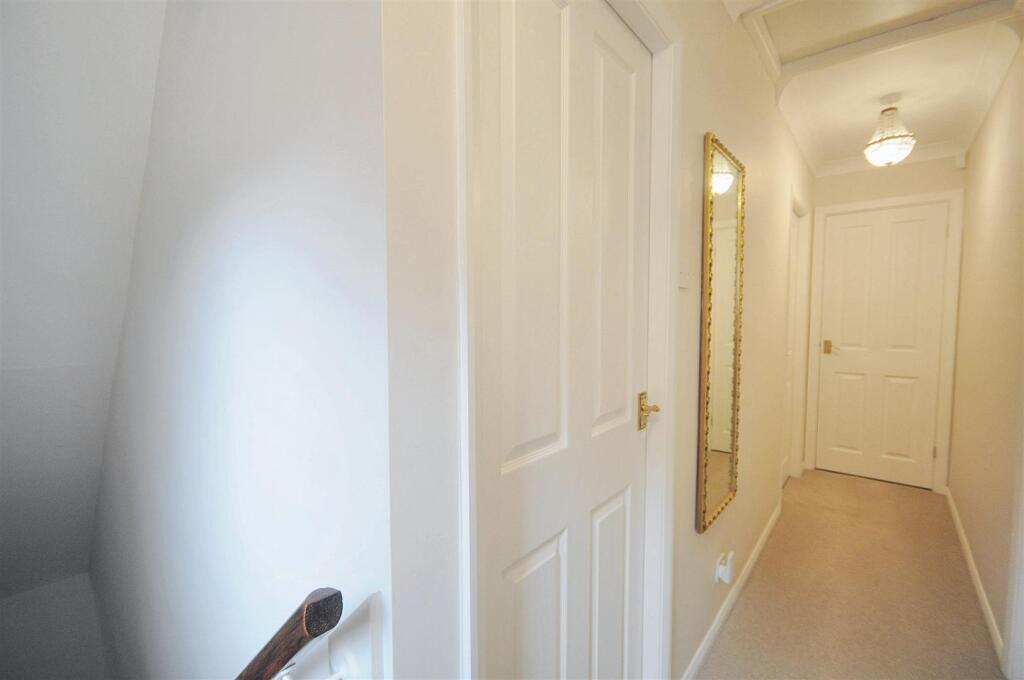
Stairs & Landing - With uPVC obscure double glazed window to the side aspect, storage cupboard, airing cupboard housing the hot water storage system, loft access and carpet throughout.
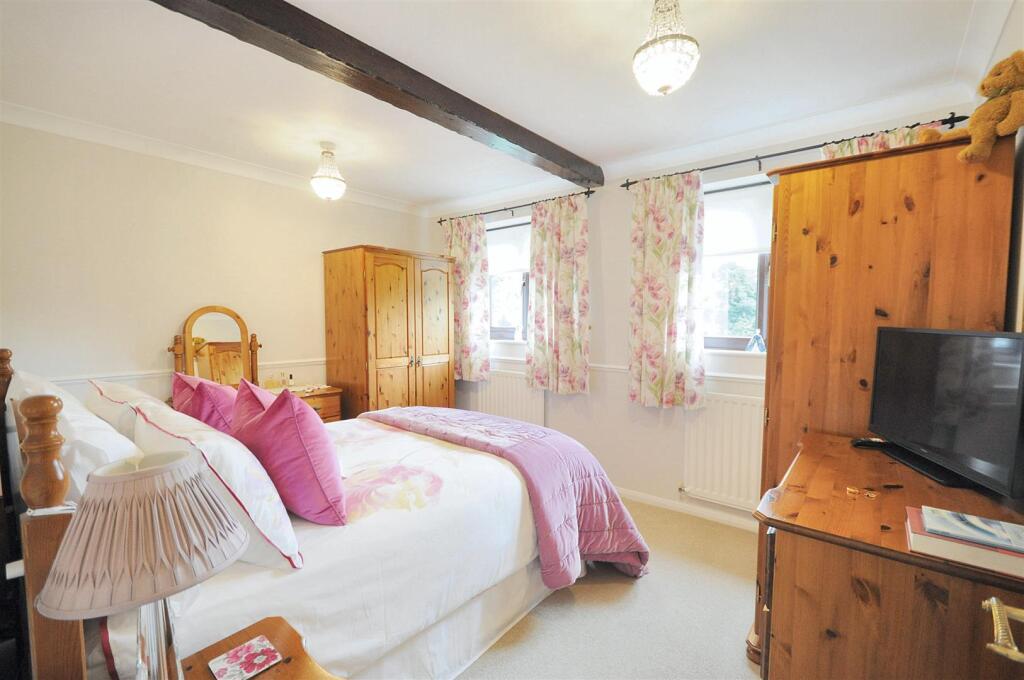
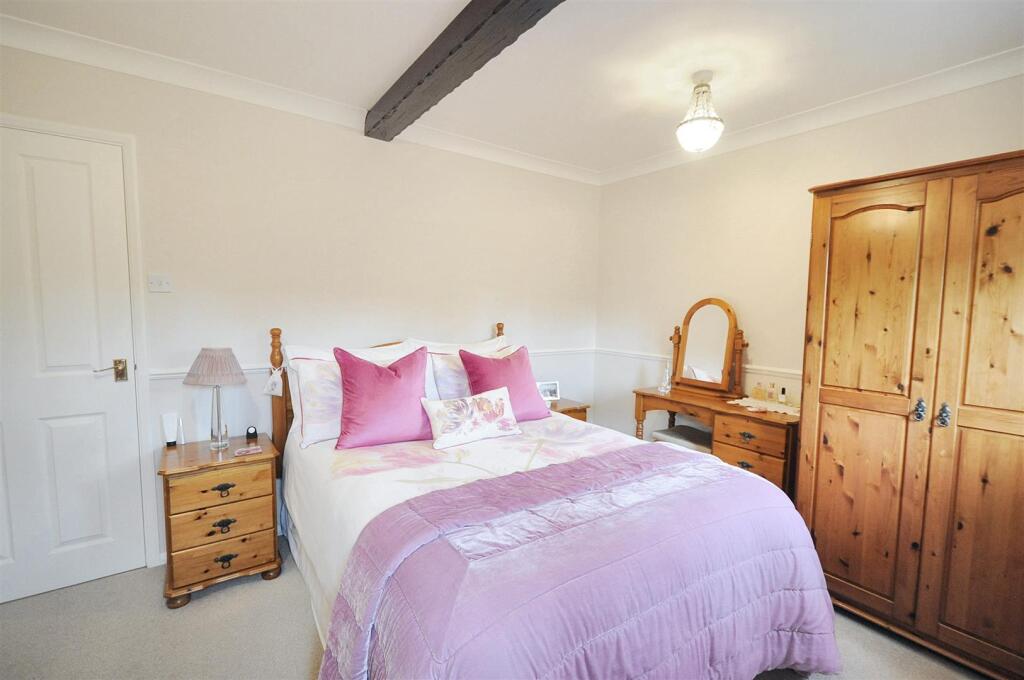
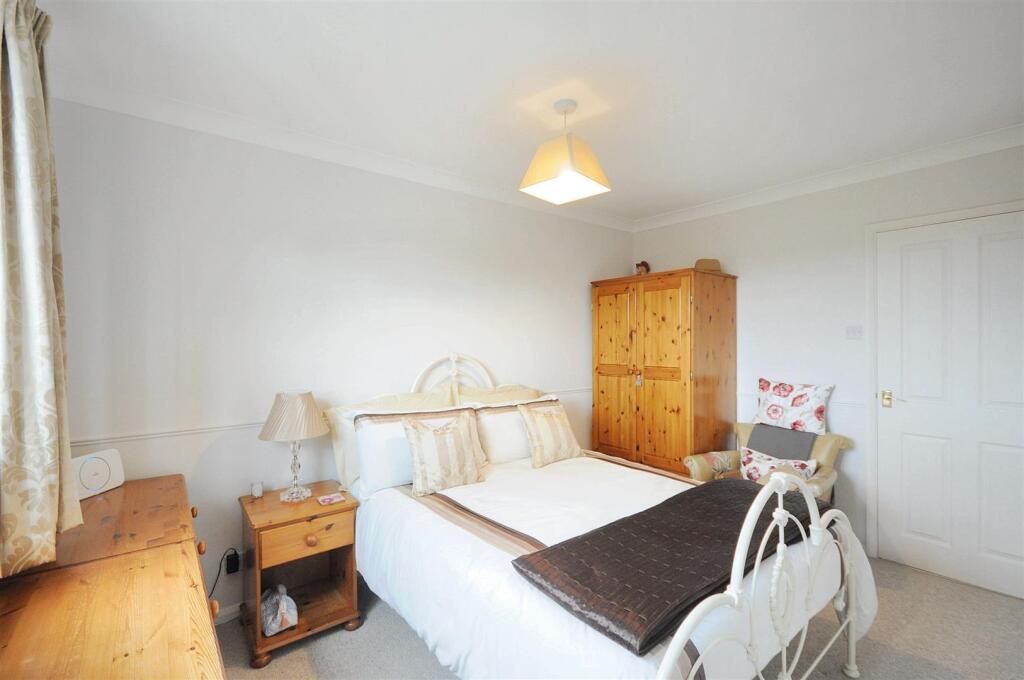
Bedroom One - Offering two uPVC double glazed windows overlooking the rear garden, ceiling coving, two radiators and carpet.
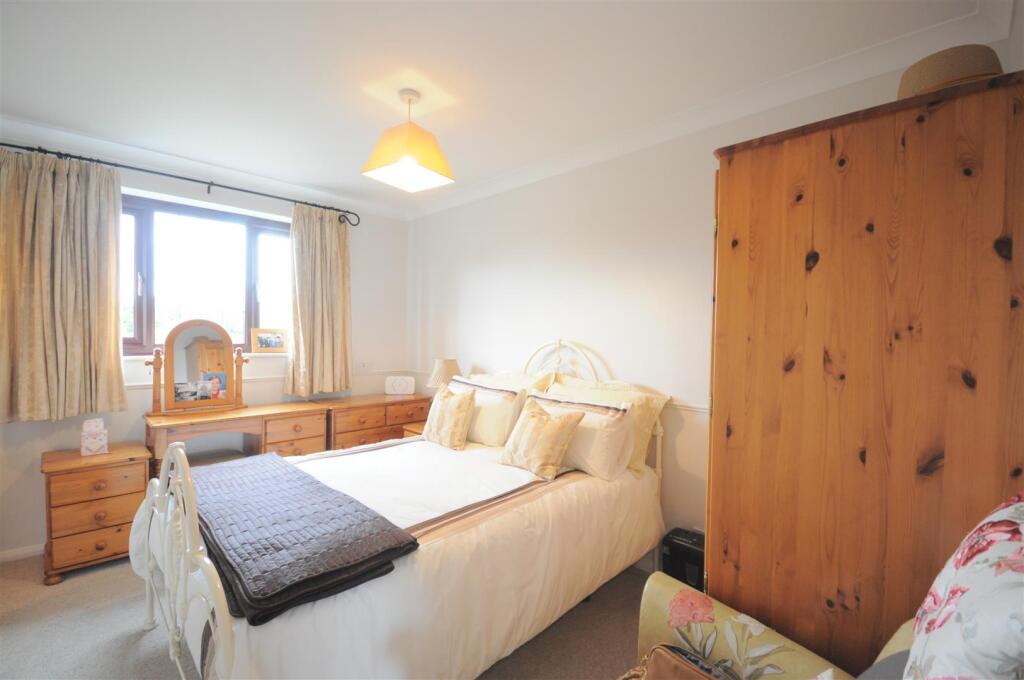
Bedroom Two - With ceiling coving uPVC double glazed windows to the front of the property, radiator, carpet and access to the washroom.
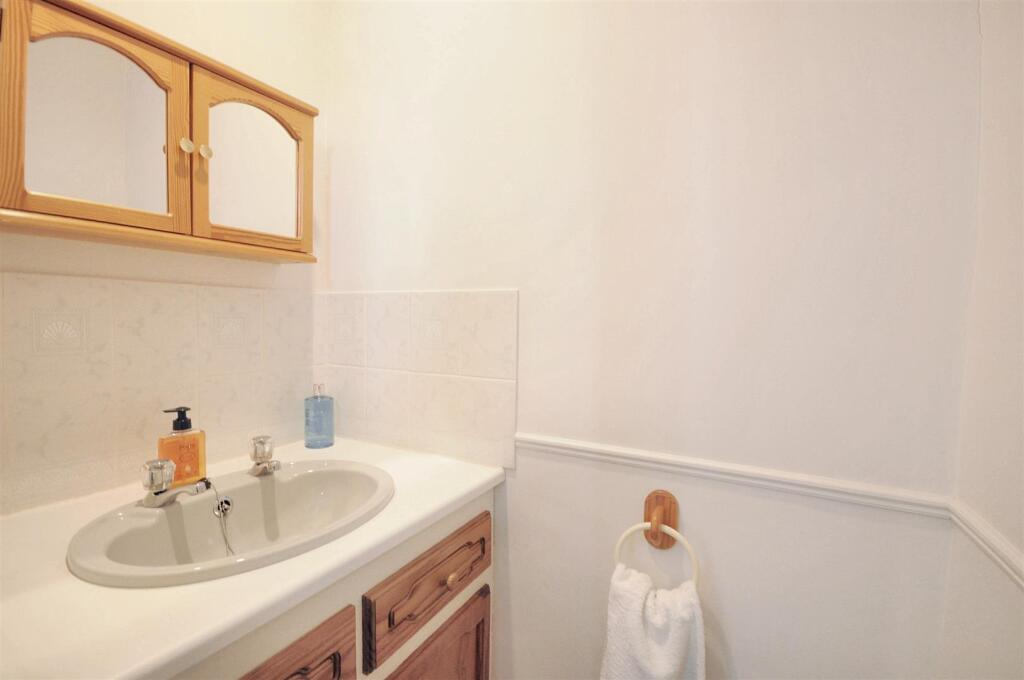
Washroom - Offering a vanity wash hand basin with storage unit and chrome taps. Recessed ceiling light, and carpet.
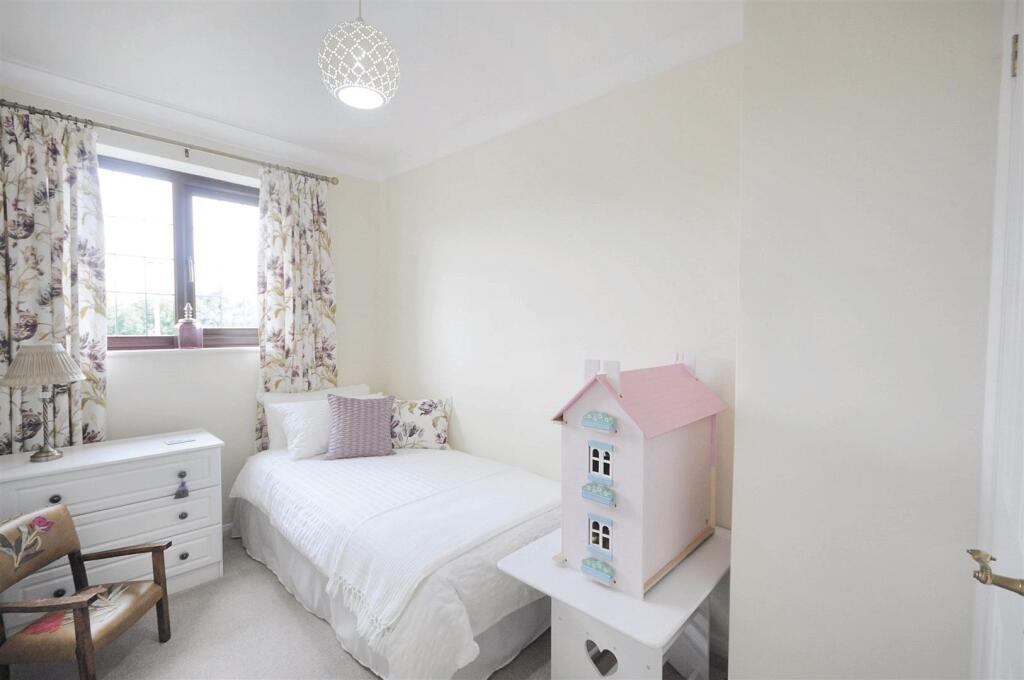
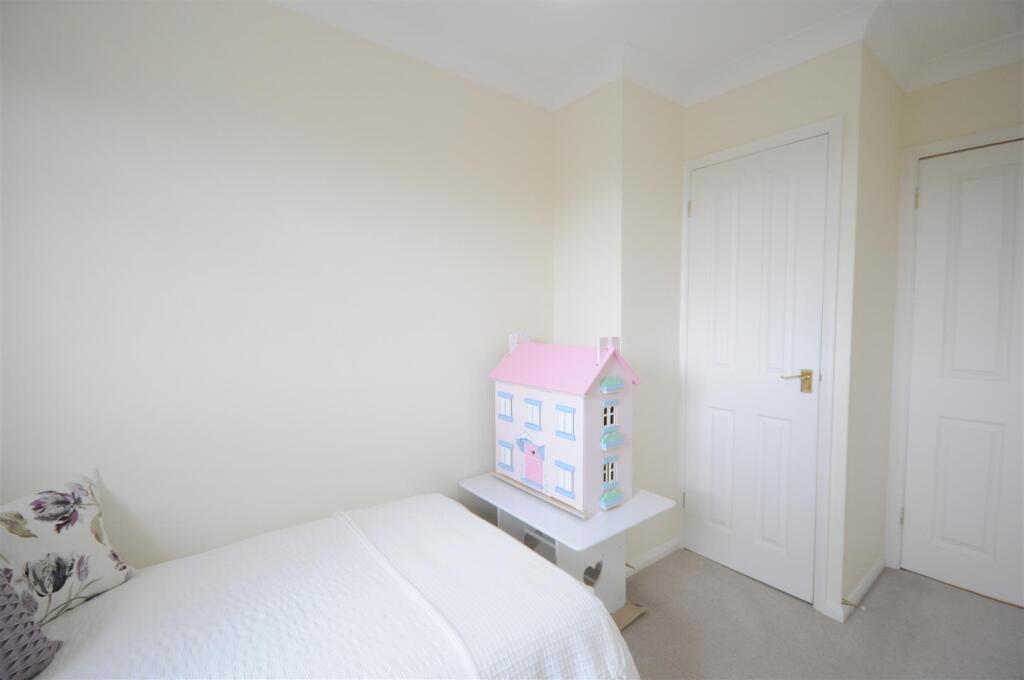
Bedroom Three - With built-in wardrobe, uPVC double glazed window to the front aspect, ceiling coving, radiator and carpet.
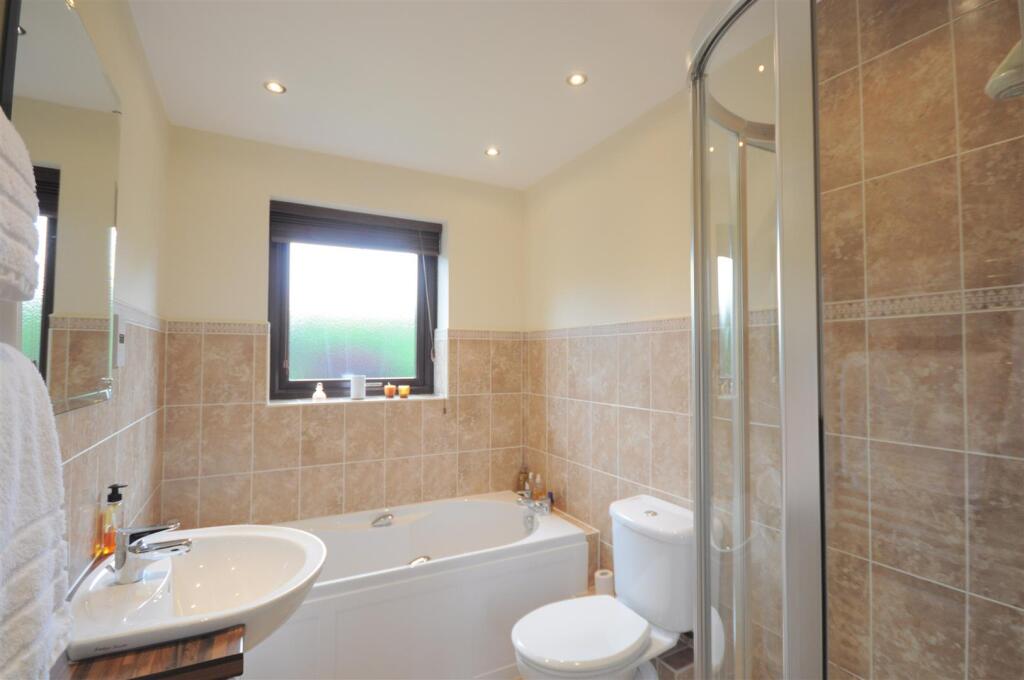
Family Bathroom - Fitted with a white suite comprising: standard bath and panel with chrome mixer tap, low level push button WC, vanity wash hand basin with storage unit and chrome mixer tap, fully tiled shower enclosure with Mira Sport electric shower system. Recessed ceiling lights, part tiled walls, towel radiator, uPVC obscure double glazed window to the rear elevation, extractor fan and tiled floor.
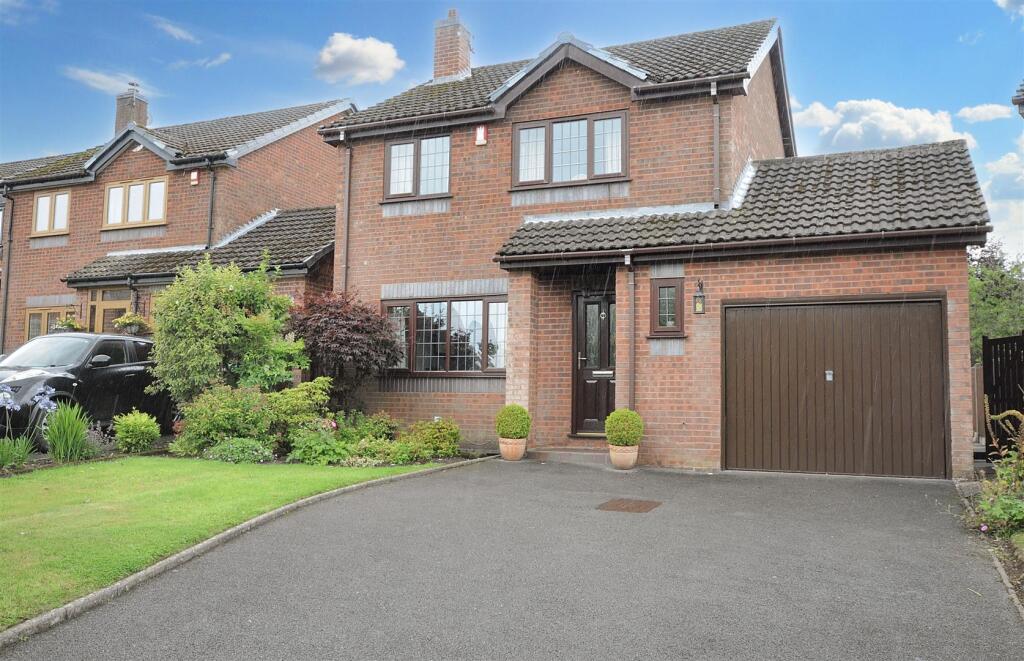
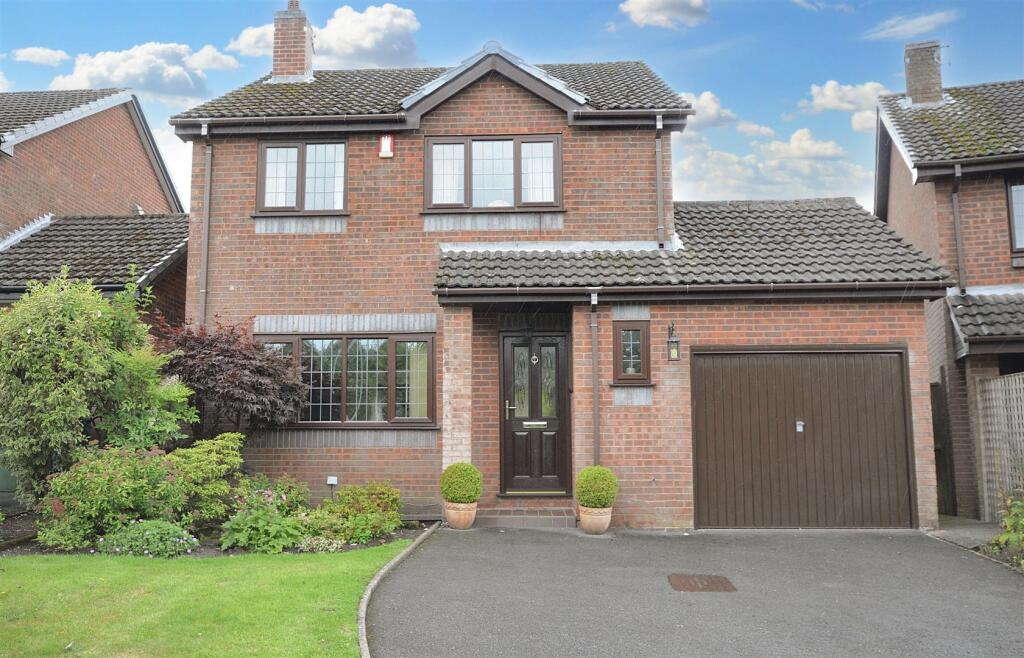
Outside - The property is approached via a tarmac driveway providing off road parking before an integral garage.
The garage has a steel up & over door, lighting, power, hardwood side access door, plumbing for a washing machine, wall mounted Glow Worm Ultimate gas central heating boiler and space for additional appliances.
Front - With open porch before the front door, lawn, flowerbed and side access to the rear garden via a wooden gate and pathway.
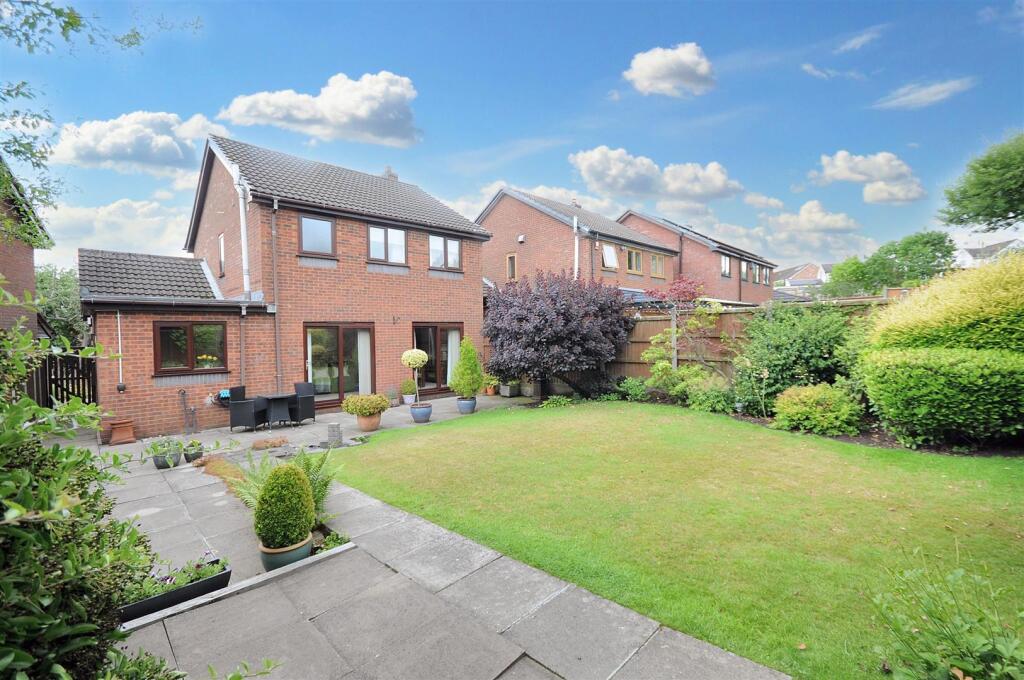
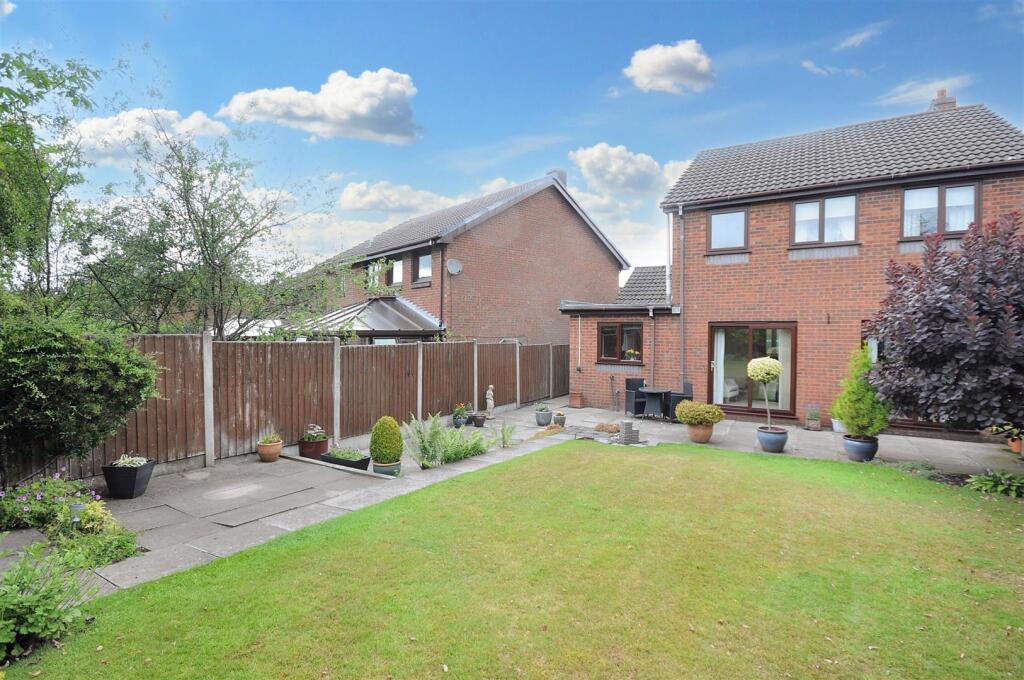
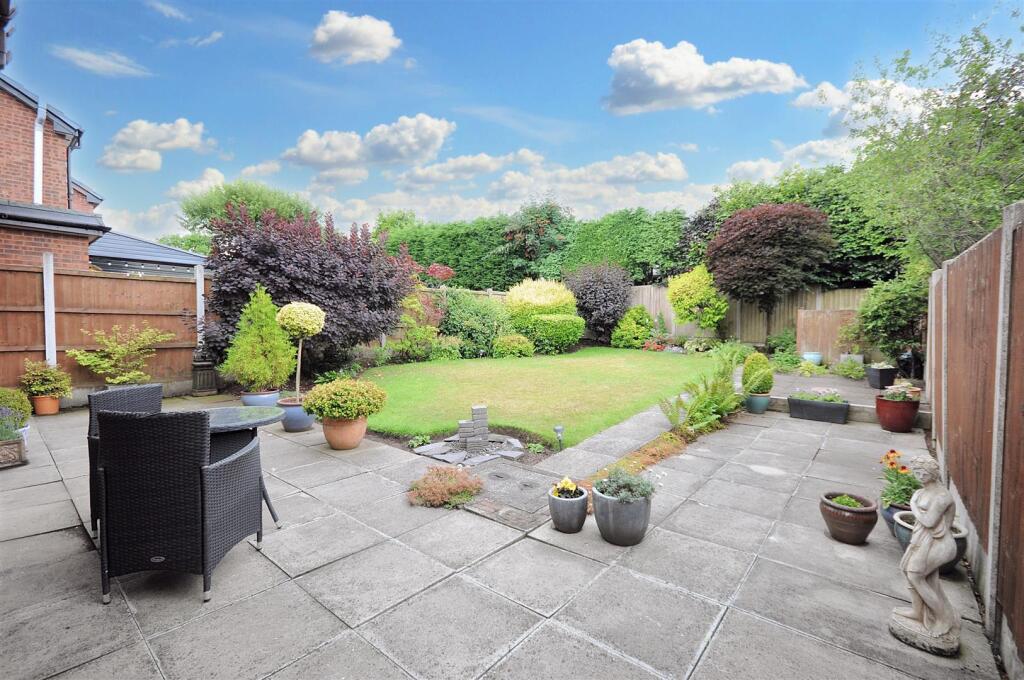
Rear - The delightful enclosed south west facing rear garden offers a paved pathway and patio areas, lawn, mature trees, timber fence panelling, stocked flowerbeds and borders.
General Information - For sale by private treaty, subject to contract.
Vacant possession on completion.
Council Tax Band D
No upward chain.
Services - Mains gas, water, electricity, and drainage.
Gas central heating
Viewings - Strictly by appointment via the agent.
Listed by
Stone
Tinsley-Garner Independent Estate Agents
Reference: 91434828
EPC ratings on this postcode
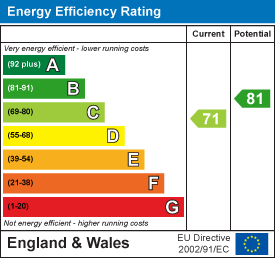
We don't have a matched EPC for this property yet. Below are efficiency scores and details for other addresses on this postcode.
| Address | Current | Potential | Floor area | Age band | Type |
|---|---|---|---|---|---|
| 1, Lancaster Avenue, Fulford, STOKE-ON-TRENT | 65 | 82 | 101 m² | England and Wales: 1976-1982 | Detached |
| 10 Lancaster Avenue, Fulford, STOKE-ON-TRENT | 71 | 81 | 106 m² | England and Wales: 1976-1982 | Detached |
| 12, Lancaster Avenue, Fulford, STOKE-ON-TRENT | 42 | 85 | 99 m² | England and Wales: 1983-1990 | Detached |
| 16, Lancaster Avenue, Fulford, STOKE-ON-TRENT | 65 | 80 | 155 m² | England and Wales: 1991-1995 | Detached |
| 3, Lancaster Avenue, Fulford, STOKE-ON-TRENT | 67 | 83 | 99 m² | England and Wales: 1991-1995 | Detached |
| 4 Lancaster Avenue, Fulford, STOKE-ON-TRENT | 74 | 80 | 102 m² | England and Wales: 1991-1995 | Detached |
| 5 Lancaster Avenue, Fulford, STOKE-ON-TRENT | 69 | 82 | 114 m² | England and Wales: 1976-1982 | Detached |
Flood risk
Zone: 1
Risk: Low
Job (default Low)
Floorplans
10 Lancaster Avenue FP.jpg
EPC Graphs
EE Rating
EI Rating
Price history
| Event | Date | Price | % change |
|---|---|---|---|
| Listed for sale | — | £375,000 | — |
Source: HM Land Registry Price Paid Data. Crown copyright.
Sold Comparables
Same street and nearby sales within 0.25 miles (last 5 years). Data from Land Registry Price Paid.
| Address | Price | Date | Type |
|---|---|---|---|
| 5 HIGHVIEW ROAD, FULFORD, STOKE-ON-TRENT, STAFFORD, STAFFORDSHIRE, ST11 9QQ | £322,500 | 16/01/2026 | Detached |
| Same street 4 LANCASTER AVENUE, FULFORD, STOKE-ON-TRENT, STAFFORD, STAFFORDSHIRE, ST11 9LP | £347,500 | 14/01/2026 | Detached |
| GRACELAND FULFORD ROAD, FULFORD, STOKE-ON-TRENT, STAFFORD, STAFFORDSHIRE, ST11 9QT | £750,000 | 06/02/2025 | Detached |
| 4 HILLSIDE CLOSE, FULFORD, STOKE-ON-TRENT, STAFFORD, STAFFORDSHIRE, ST11 9RU | £350,000 | 27/10/2023 | Detached |
| 24 HIGHVIEW ROAD, FULFORD, STOKE-ON-TRENT, STAFFORD, STAFFORDSHIRE, ST11 9QQ | £255,000 | 27/06/2023 | Detached |
| 19 TUDOR HOLLOW, FULFORD, STOKE-ON-TRENT, STAFFORD, STAFFORDSHIRE, ST11 9NP | £325,000 | 16/08/2022 | Detached |
| 3 HIGHVIEW ROAD, FULFORD, STOKE-ON-TRENT, STAFFORD, STAFFORDSHIRE, ST11 9QQ | £235,000 | 11/04/2022 | Detached |
| 2 CHERRY CLOSE, FULFORD, STOKE-ON-TRENT, STAFFORD, STAFFORDSHIRE, ST11 9RY | £240,000 | 30/09/2021 | Detached |
| 34 KINGFISHER CRESCENT, FULFORD, STOKE-ON-TRENT, STAFFORD, STAFFORDSHIRE, ST11 9QE | £360,000 | 24/09/2021 | Detached |
| THE LODGE MEADOW LANE, FULFORD, STOKE-ON-TRENT, STAFFORD, STAFFORDSHIRE, ST11 9RZ | £190,000 | 06/08/2021 | Detached |
Street average: £347,500 (1 sale)
Area average: £336,389 (9 sales)
Capital growth trend
Land Registry outcode average: last 12 months vs 5y and 10y ago (from sold prices).
House Price Index (HM Land Registry — official index, not sold-price averages): Stafford. Series: Detached. As of April 2026.
Rental Range
Estimated market rent for Stafford. Low = conservative, Realistic = average, Optimistic = best case.
Based on Local Authority from postcode lookup → Stafford.
LHA (30th percentile) floor for Staffordshire North: £593/mo (Apr 2025 – Mar 2026)
Location
Address
Lancaster Avenue
Nearby
Nearest stations, universities and amenities (distance from property).
| Type | Name | Distance |
|---|---|---|
| Bus stop | Village Hall | 0.2 miles |
| Train station | Blythe Bridge | 1.9 miles |
| Shop | Blythe Off Licence & Convenience Store | 2.2 miles |
| Shop | Westbridge Furniture | 2.3 miles |
| Train station | Caverswall Road | 2.5 miles |
| Hospital | Cheadle Hosptal | 4.6 miles |
| Hospital | North Staffordshire Nuffield Hospital | 7.1 miles |
| University | Staffordshire University Blackheath Lane Site | 8.7 miles |
| University | Keele University | 9.3 miles |
Street-level crime
| Category | Count |
|---|---|
| Anti-social behaviour | 3 |
| Vehicle crime | 2 |
| Violence and sexual offences | 2 |
| Total incidents | 7 |
Within 1 mile during May 2026. Source: data.police.uk (England & Wales).
Schools nearby
Nearest open schools with Ofsted ratings (England). Closed schools are not shown. Data from Get Information about Schools and Ofsted.
| Name | Type | Distance | Ofsted |
|---|---|---|---|
| Fulford Primary School | Primary | 0.3 miles | Good — 21 Dec 2012 |
| Meir Heath Academy | Primary | 1.7 miles | Good — 10 Feb 2012 |
| The William Amory Primary School | Primary | 1.8 miles | Good — 17 Jul 2024 |
| Springcroft Primary School | Primary | 1.9 miles | Good — 23 Jan 2023 |
| Blythe Bridge High School | Secondary | 2.0 miles | Good — 18 Jul 2022 |
Rental Comparables
Loading rental comparables for this postcode. Refresh in a few minutes.
Rent-driven metrics
Based on Area rent estimate.
- Rent ratio — Monthly rent ÷ purchase price (1% rule). 1%+ = strong, 0.8–1% = okay, <0.8% = weak for cashflow.
- Max investor price — Rent ÷ 0.8%; the price at which rent would be 0.8% of price (Stoke-style target).
- Target investor price — Rent ÷ 1%; the price at which rent would be 1% of price (strong cashflow band).
- Gross yield — Annual rent as % of purchase price (no costs).
Enter House Number
Enter the house number to help us retrieve more accurate pricing history and property data.
Please log in to submit or correct the house number for this listing.
Log in to continue