22 GLOVER DRIVE
NANTWICH, WILLASTON, CHESHIRE EAST CW5 7TL
£475,000
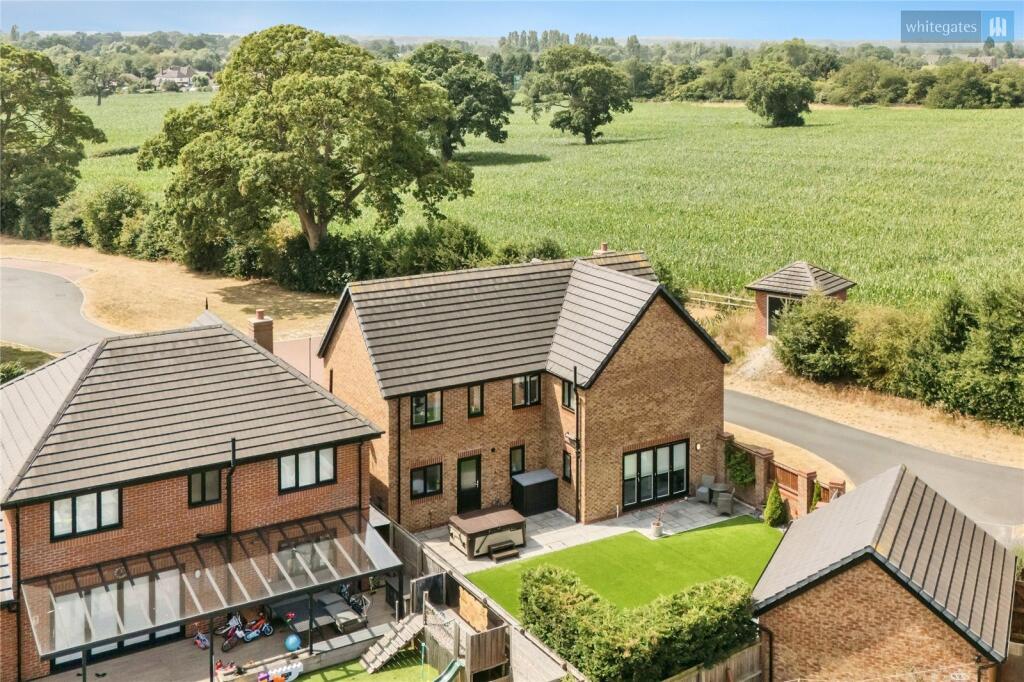
Picture No. 29 Picture No. 32 Picture No. 33 Picture No. 18 Picture No. 19 Picture No. 15 Picture No. 17 Picture No. 12 Picture No. 13 Picture No. 11 Picture No. 14 Picture No. 02 Picture No. 04 Picture No. 03 Picture No. 07 Picture No. 06 Picture No. 08 Picture No. 10 Picture No. 24 Picture No. 21 Picture No. 23 Picture No. 25 Picture No. 34 Picture No. 38 Picture No. 37
/ 25
Property details
Tenure
FREEHOLD
Floor area
141 m²
Council tax band
E
EPC rating
B
Last sold
£369,950 Aug 2020
Price per m²
£3,369/m²
Local average
£467,265 (+1.7%)
Deprivation
Decile 10 (30,458 of 33,755)
Street crime
28 incidents within 1 mile (Jun 2026)
Key features
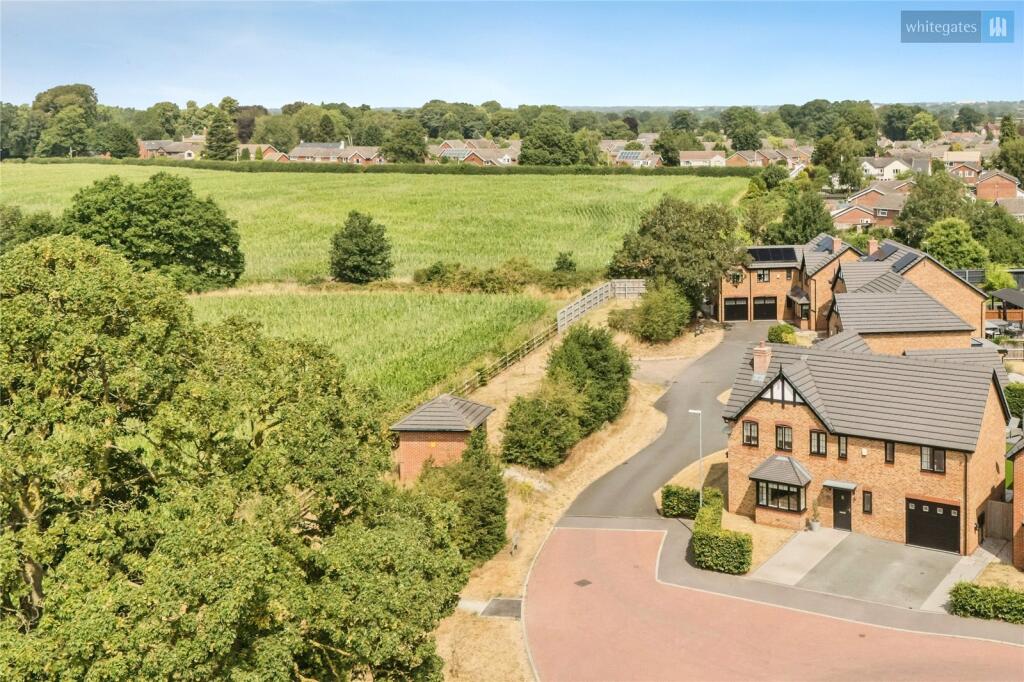
- Favourable Corner Plot
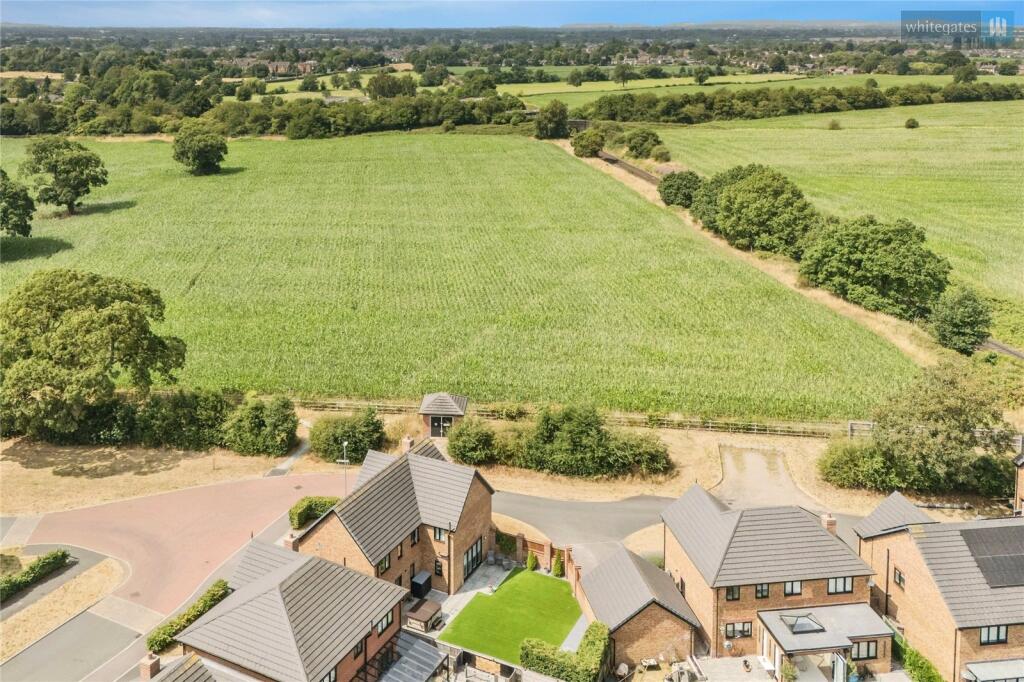
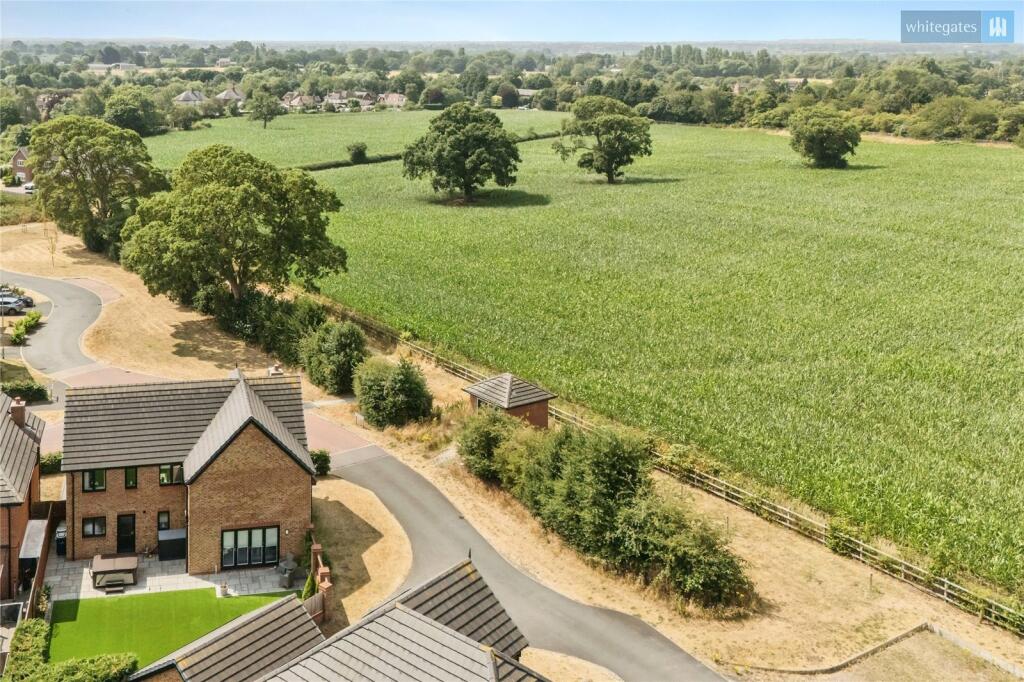
- Views Over Neighbouring Fields
- In Excess Of 1,700 Sq. Ft Of Floor Area
- Much Improved & Turnkey Condition
- Popular Village Location
- Ideal For Growing Family
Additional details
- Parking
- Garage, Driveway
- Garden
- Yes
Description
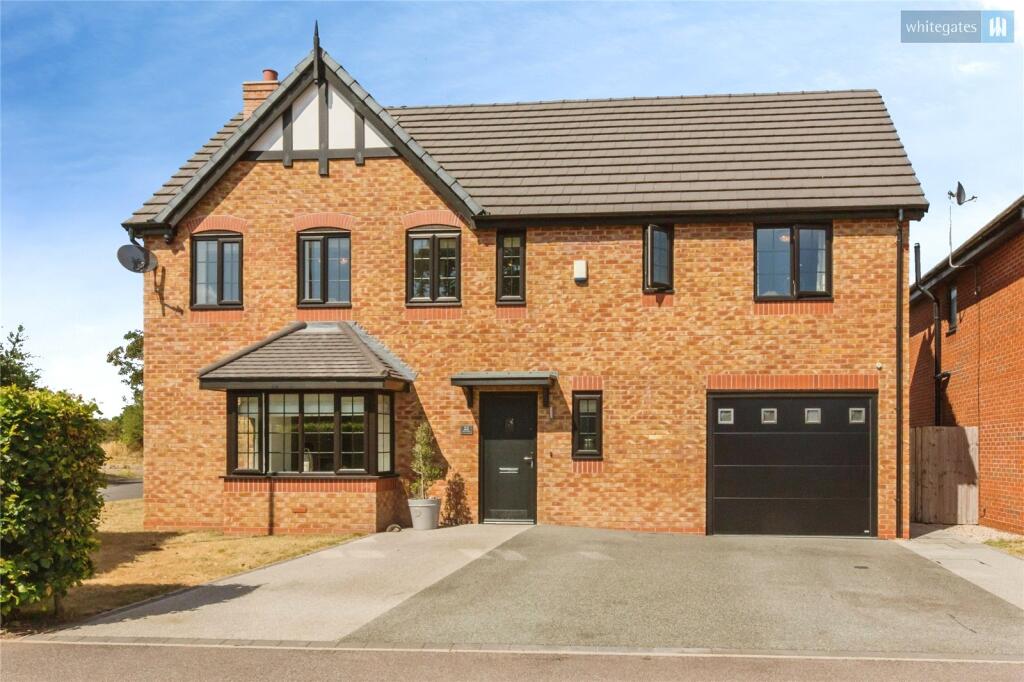
Constructed by Wain Homes in 2020, the current owners have further enhanced the property with a range of high-quality upgrades, including an enlarged resin-bound driveway and beautifully landscaped rear garden and brand new carpets throughout, creating a home that is both stylish and practical.
Presented in immaculate condition throughout, the property enjoys stunning open views over neighbouring farmland, providing an attractive and ever-changing backdrop throughout the seasons.
Extending to just over 1,700 sq ft, the spacious accommodation comprises four generously sized double bedrooms, a superb living room, and a contemporary open-plan kitchen/dining room — the heart of the home. Combining generous living space with a turnkey finish, this is an outstanding opportunity for growing families seeking a home ready to move straight into.
Accommodation
Ground Floor
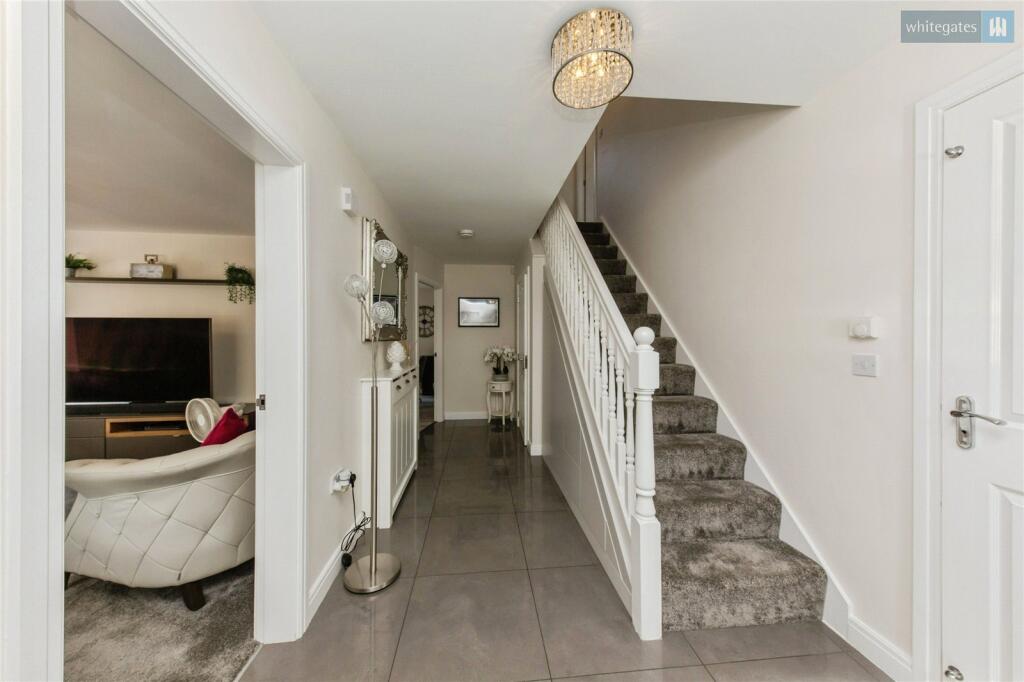
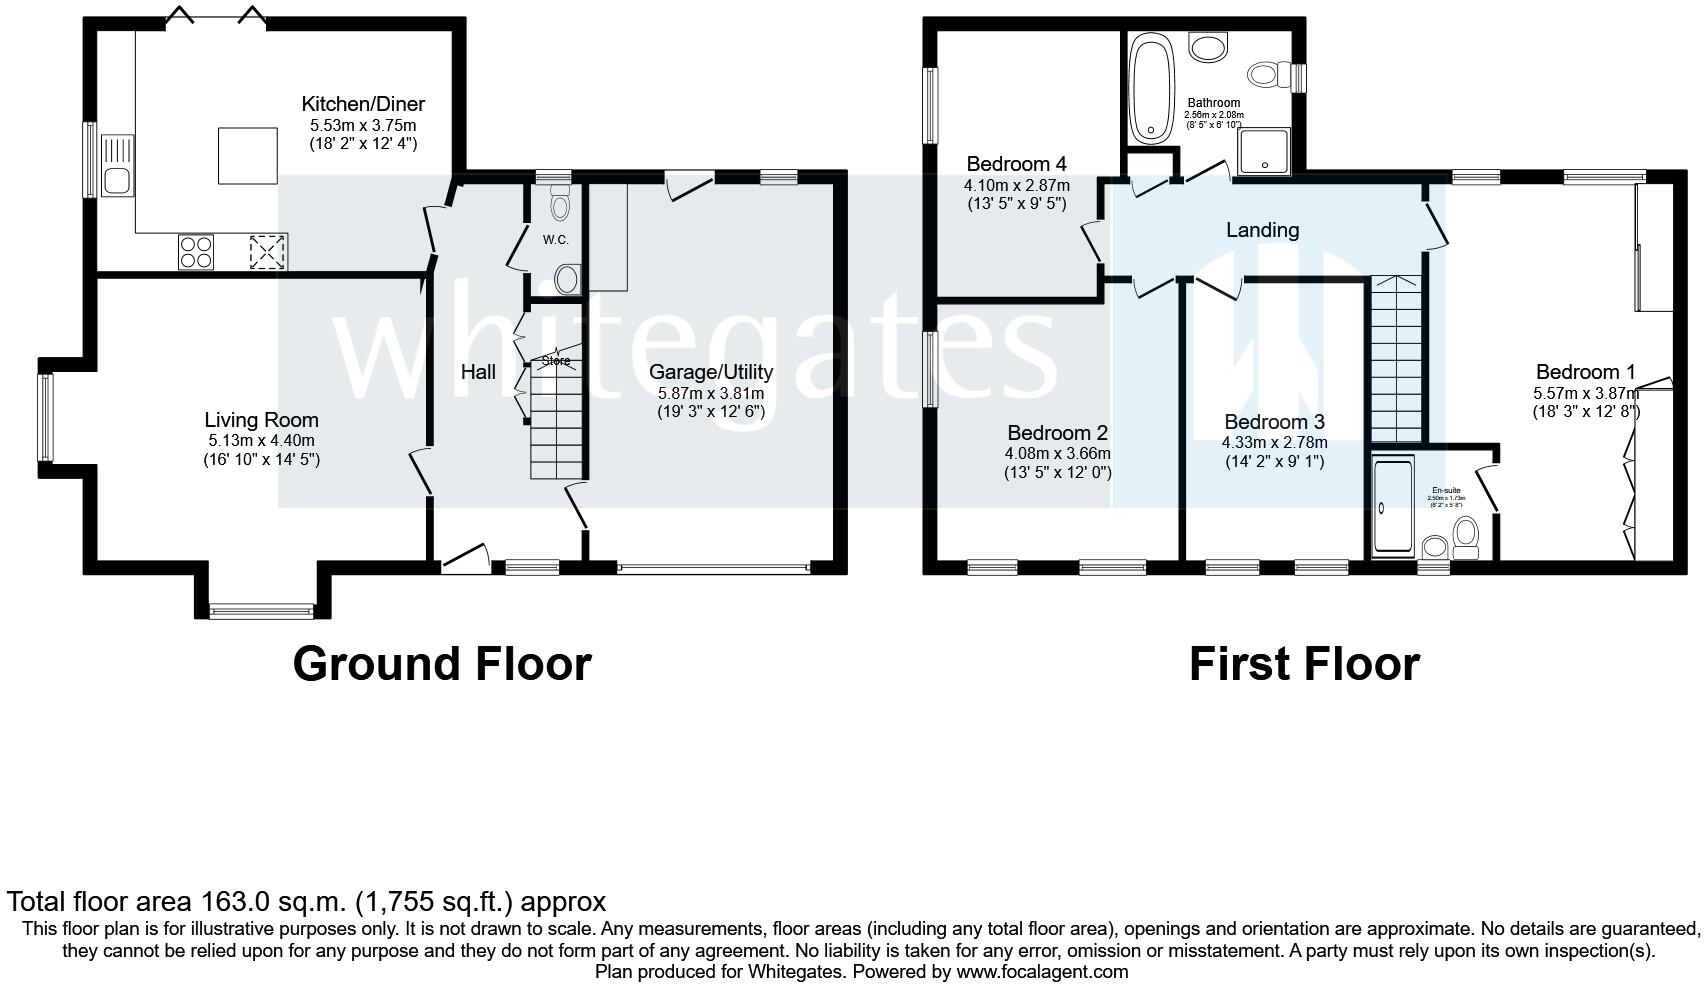
Entrance Hall - Composite front door with a frosted uPVC double glazed side window, useful internal door into the garage, stairs to the first floor with custom made pull out storage units underneath, wall mounted radiator, tiled floor and doors into.
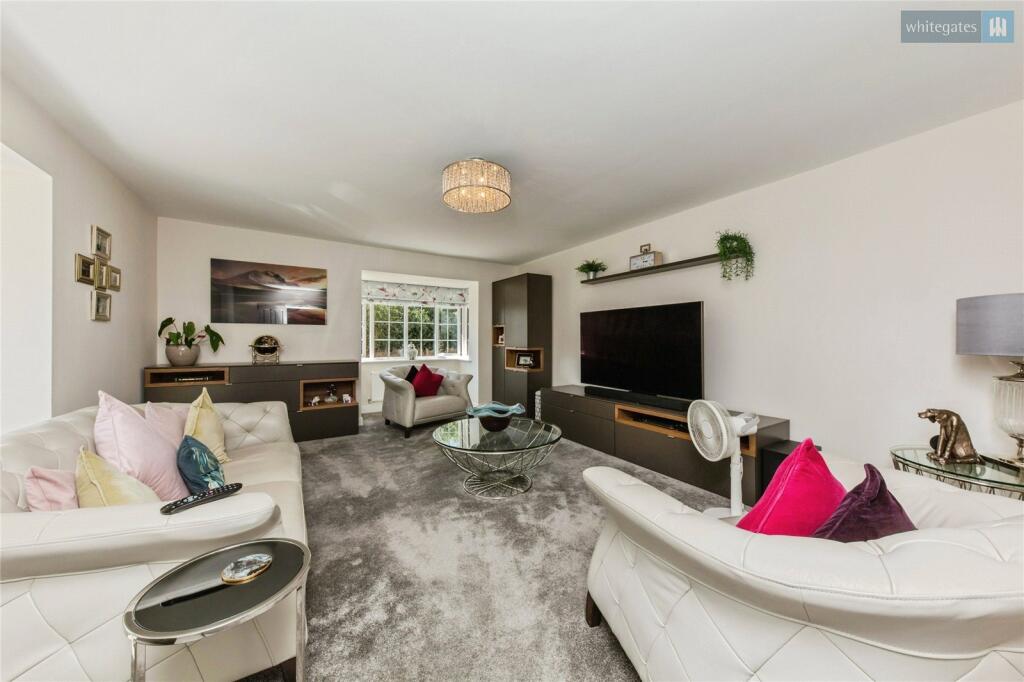
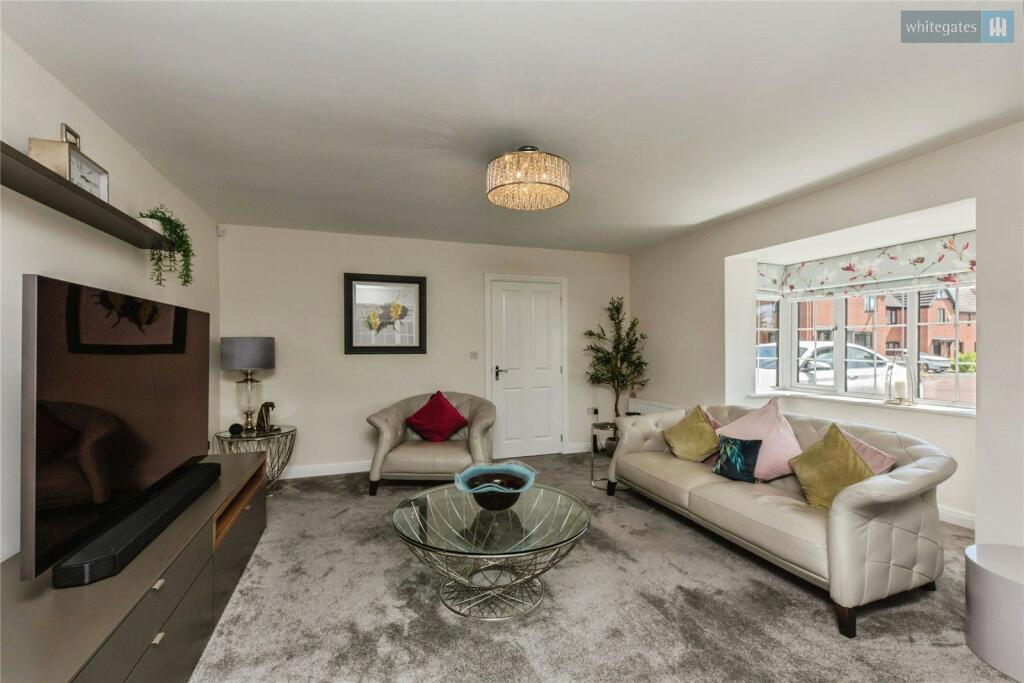
Living Room - With two bay-fronted uPVC double glazed windows to the front and side elevations, two wall mounted radiators, TV point and fitted carpet.
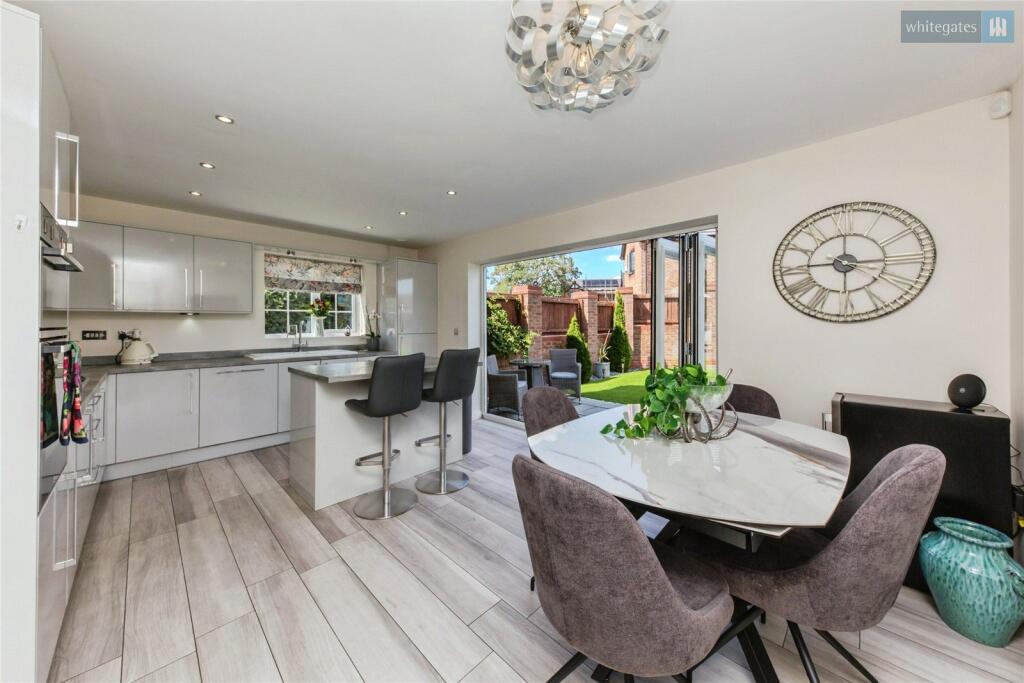
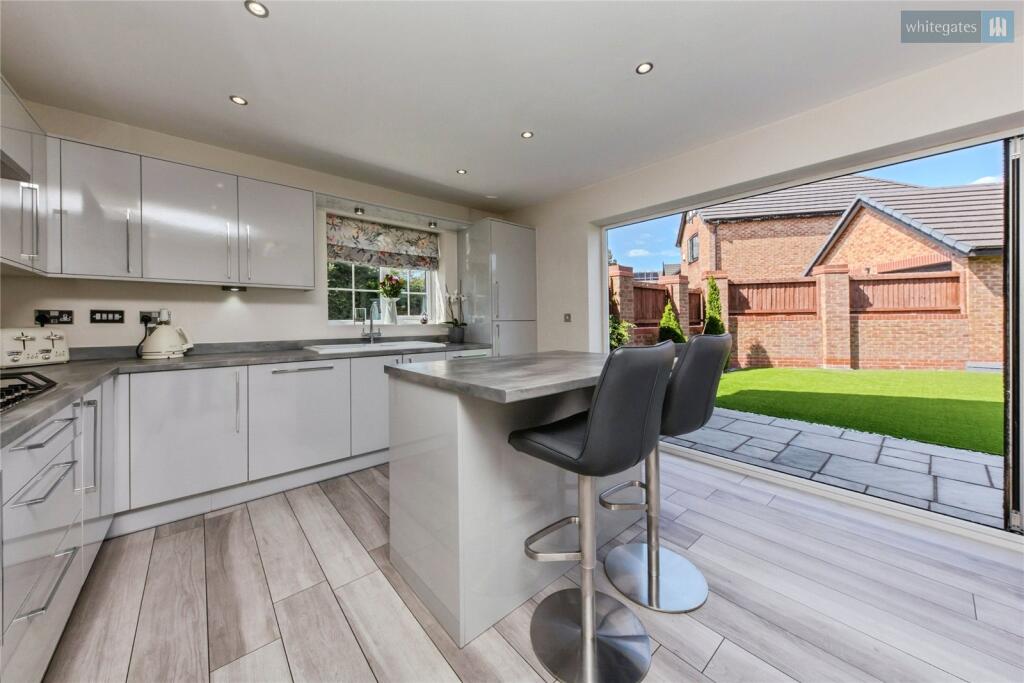
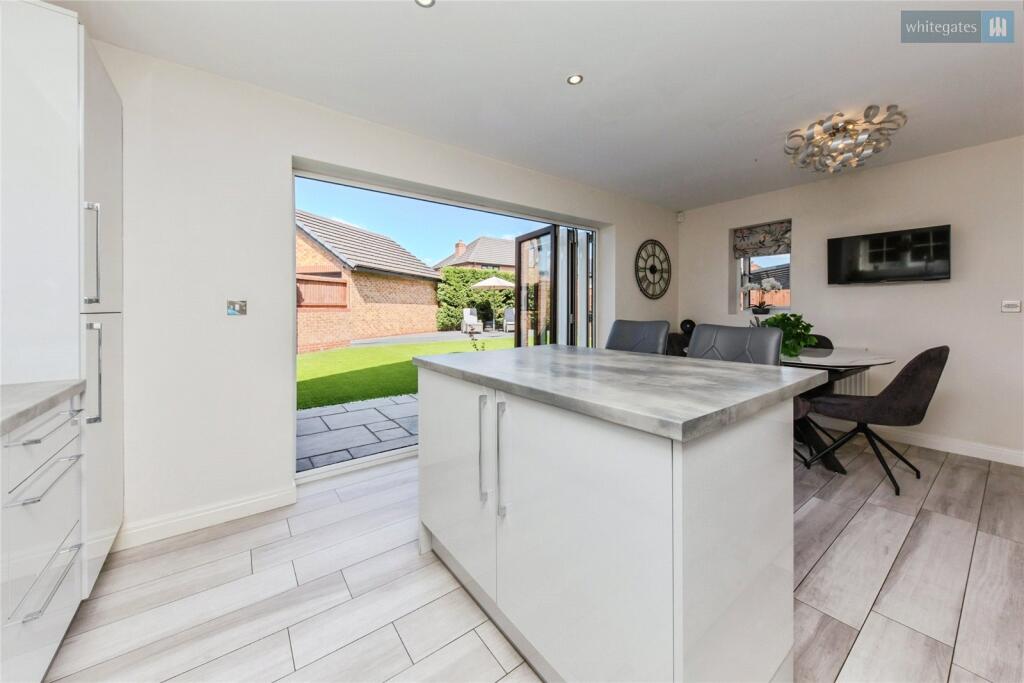
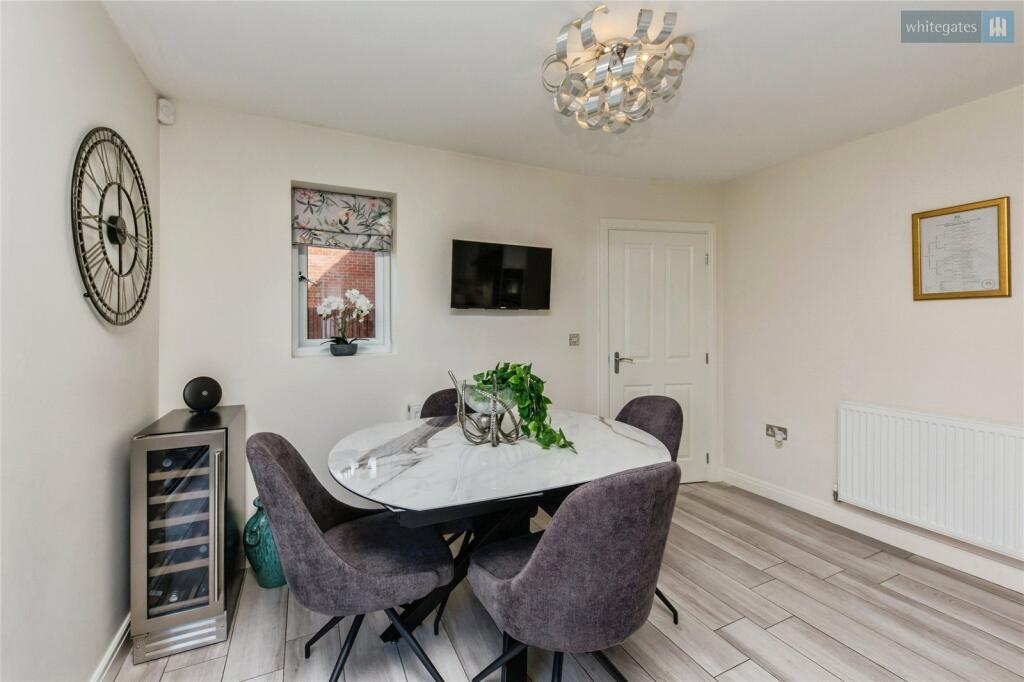
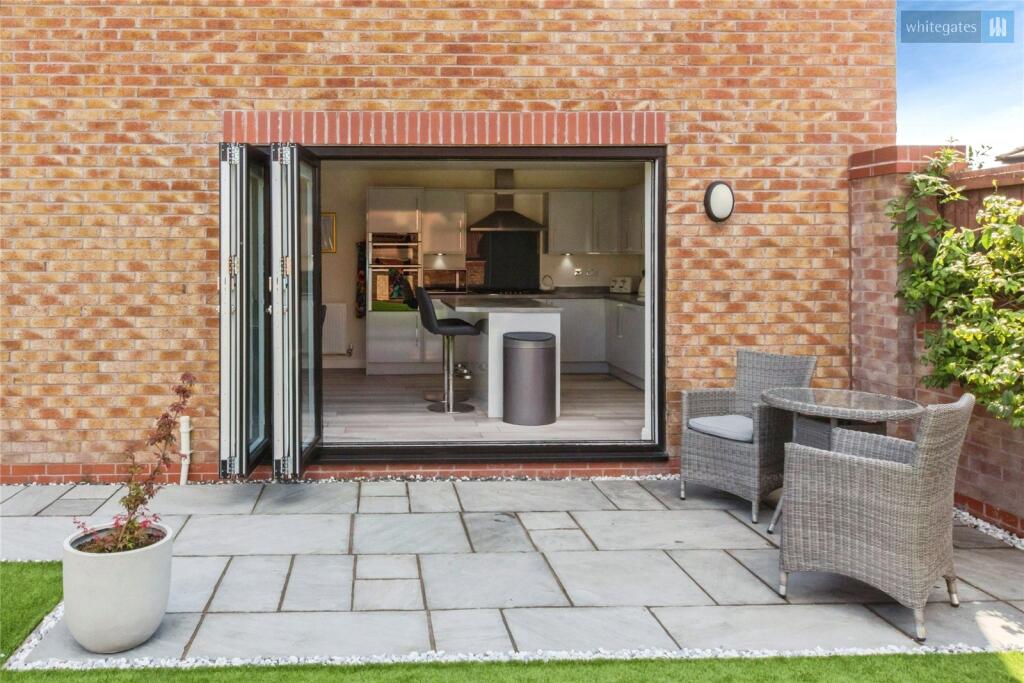
Kitchen / Diner - Fitted with a number of wall and base units with a central island and working surfaces over incorporating a one and half bowl sink and drainer with mixer tap, eye level electric oven and grill, five ring gas hob with glass splash-back and extractor fan above and full range of integrated appliances to include fridge / freezer, dishwasher and washing machine. Italian tiled flooring, tri-folding doors opening out into the garden, two uPVC double glazed windows to the side elevations and two wall mounted radiators.
Downstairs W.C
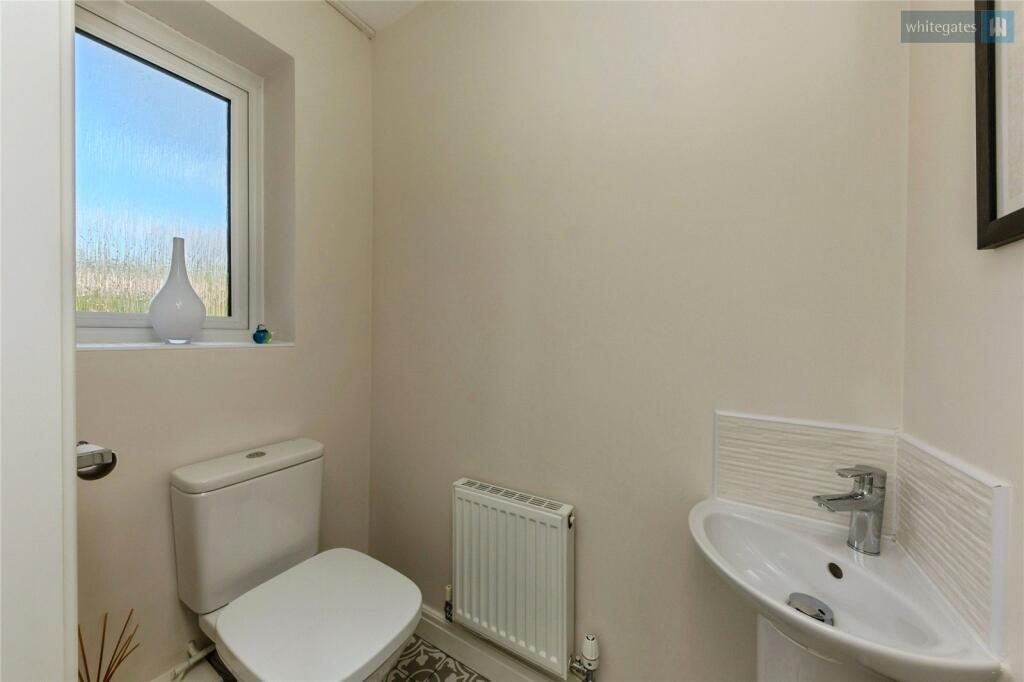
Fitted with a two piece suite comprising a low level W.C and pedestal hand wash basin with a tiled splash-back. Tiled flooring, wall mounted radiator and frosted uPVC double glazed window to the rear elevation.
First Floor
Landing - Doors to all rooms, wall-mounted radiator and uPVC double glazed window to the rear elevation.
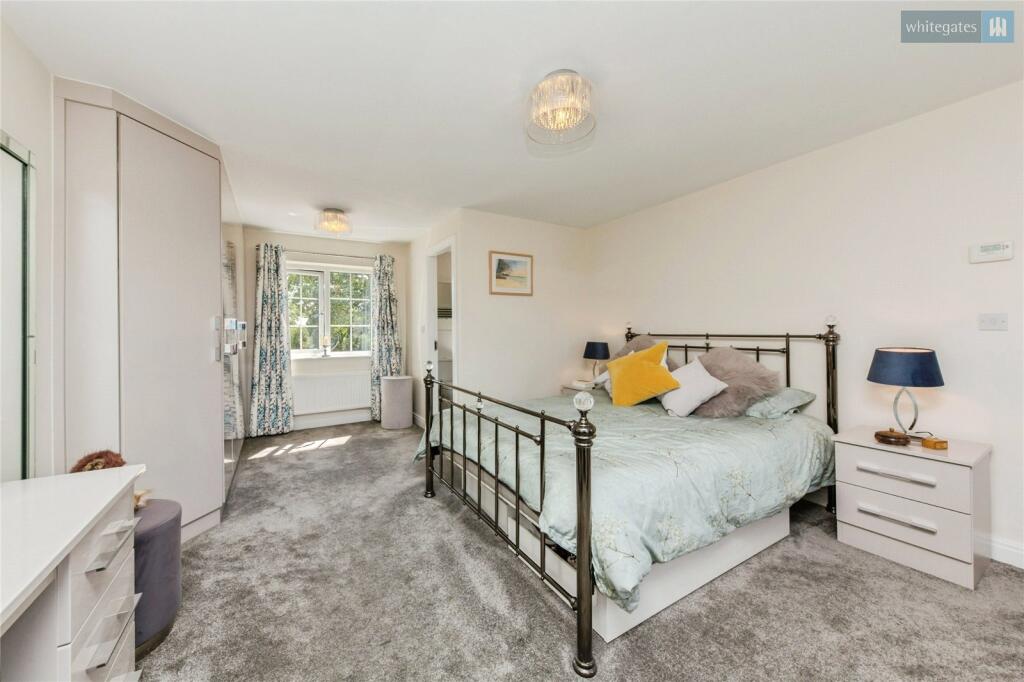
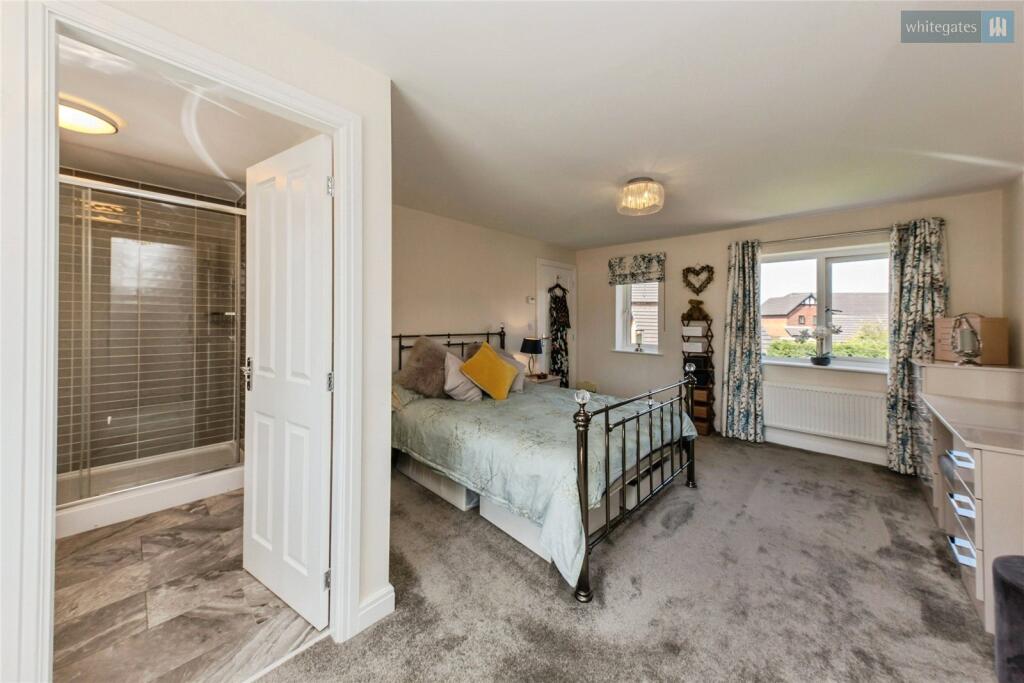
Master Bedroom - A spacious master bedroom with dual aspect uPVC double glazed windows, two wall mounted radiators, built-in quadruple wardrobes, built-in dressing table and draws, fitted carpet and door into.
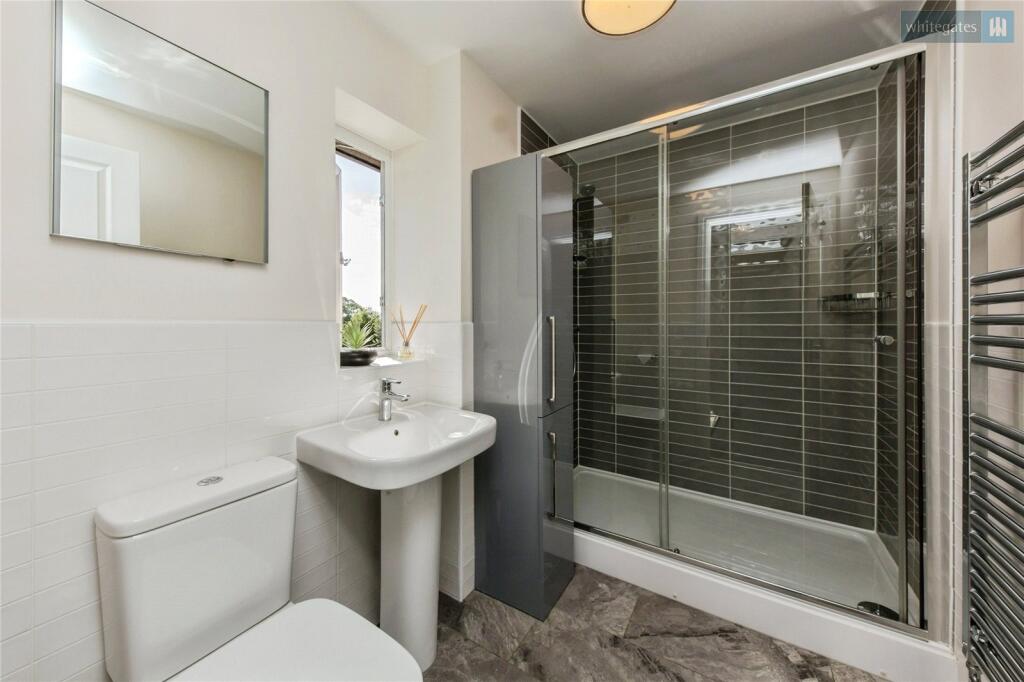
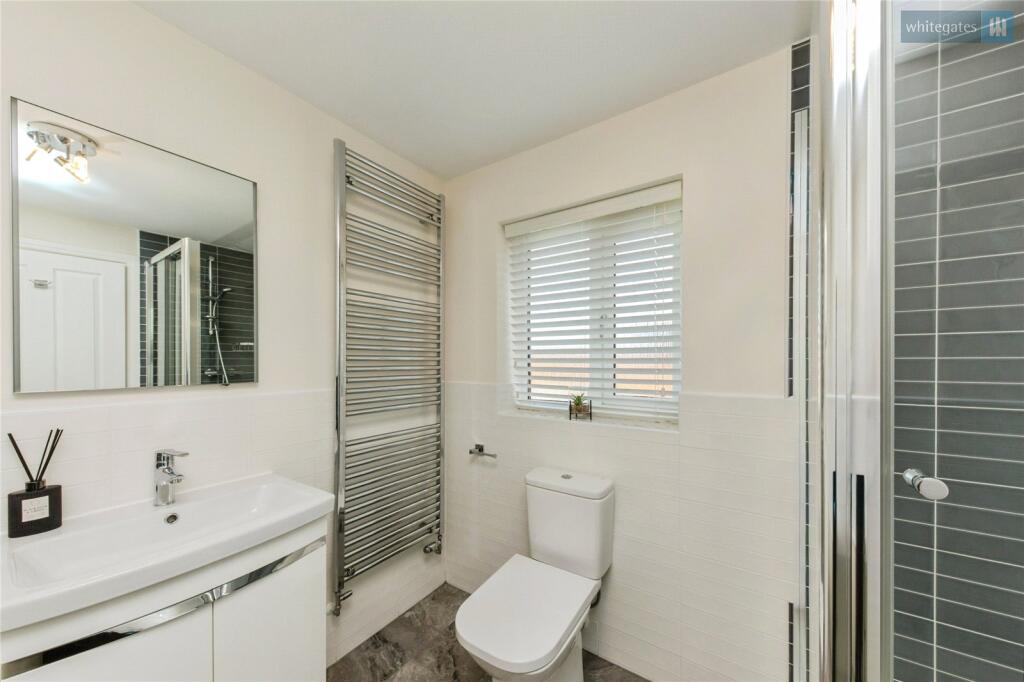
En-Suite - Fitted with a modern three piece suite comprising a double shower unit connected to the mains supply with a sliding glass screen, pedestal hand wash basin and low level W.C. Partially tiled walls and tiled flooring, chrome heated towel rail and frosted uPVC double glazed window to the front elevation.
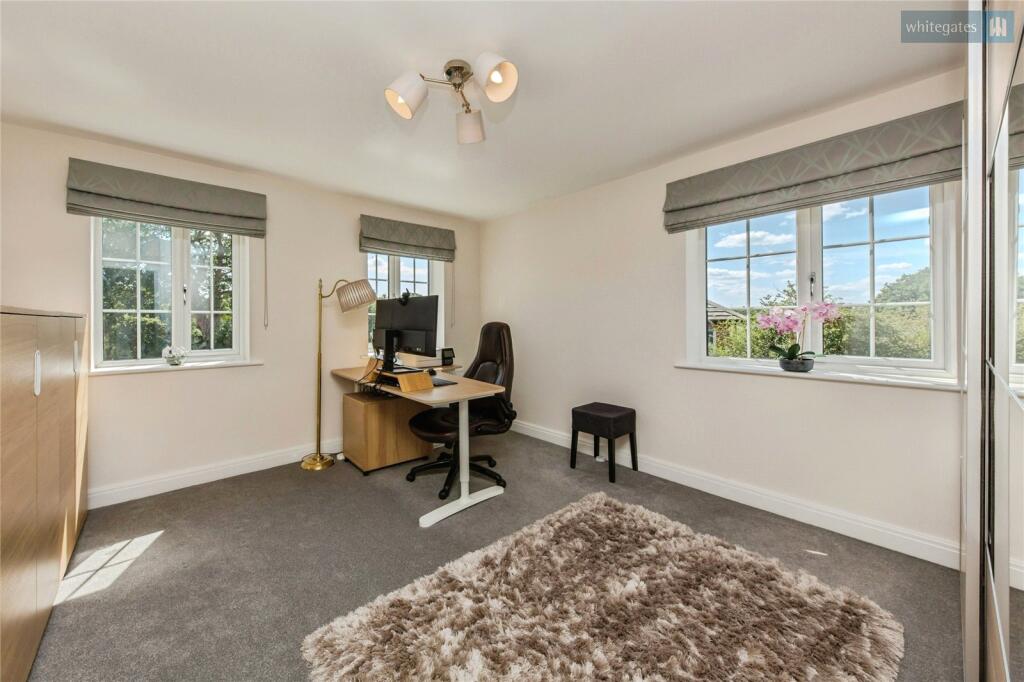
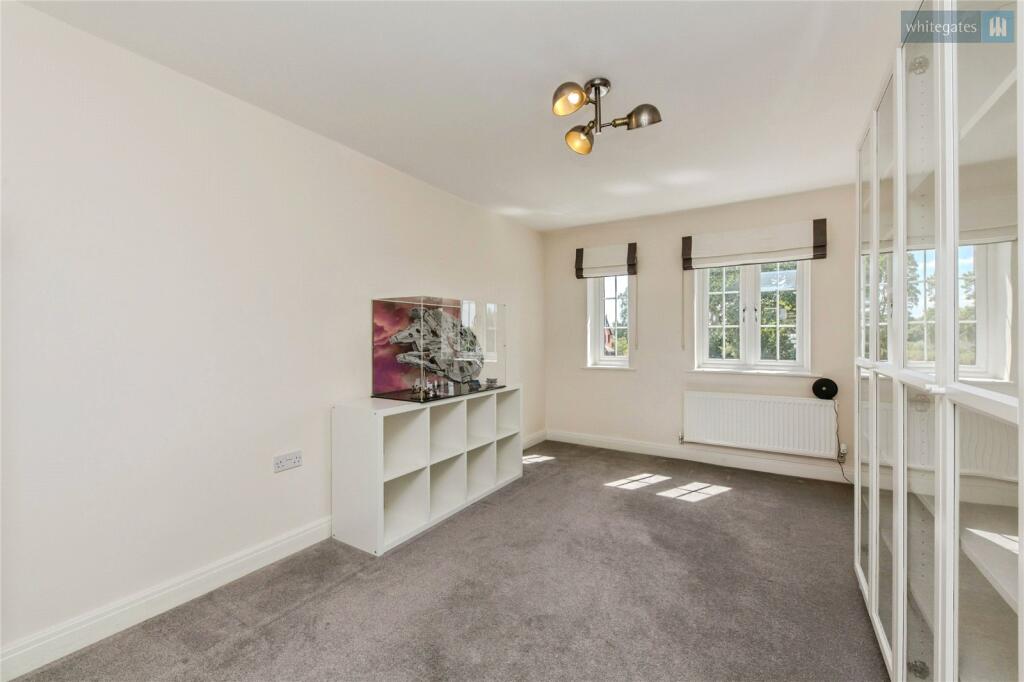
Bedroom Two - Dual aspect uPVC double glazed windows, wall mounted radiator and fitted carpet.
Bedroom Three - Two uPVC double glazed windows to the front elevation, wall mounted radiator and fitted carpet.
Bedroom Four - uPVC double glazed window to the side elevation, wall mounted radiator and fitted carpet.
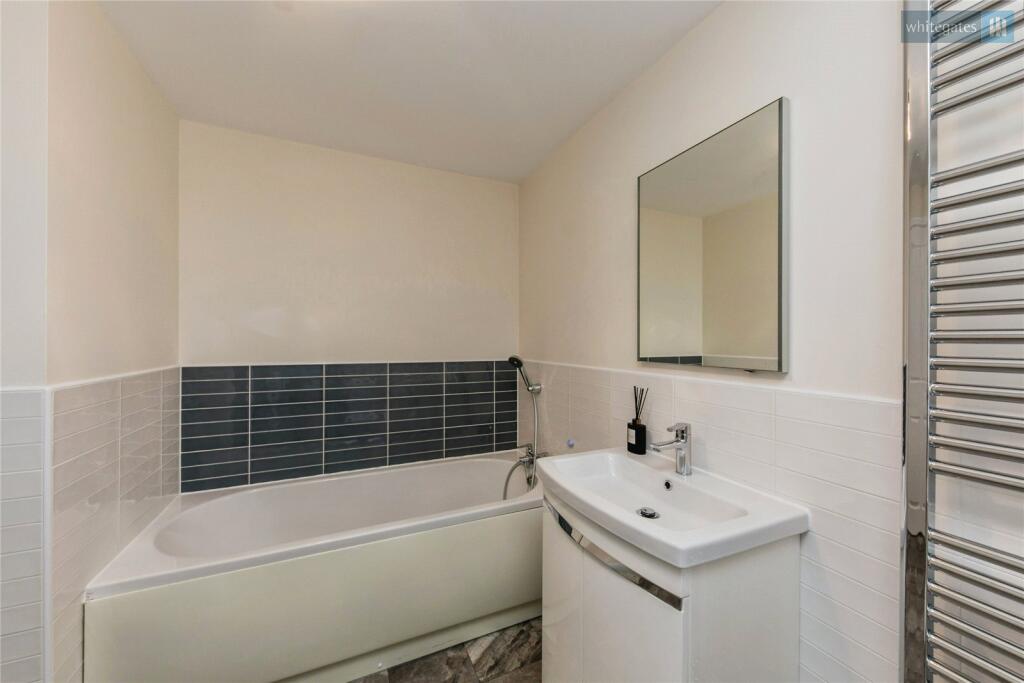
Family Bathroom - Fitted with a full four piece suite comprising a panelled bath with taps and handheld shower, freestanding shower unit connected to the mains supply and glass screen, low level W.C and vanity hand wash basin with storage unit underneath. Partially tiled walls and tiled flooring, full length chrome heated towel rail and frosted uPVC double glazed window to the side elevation.
Outside
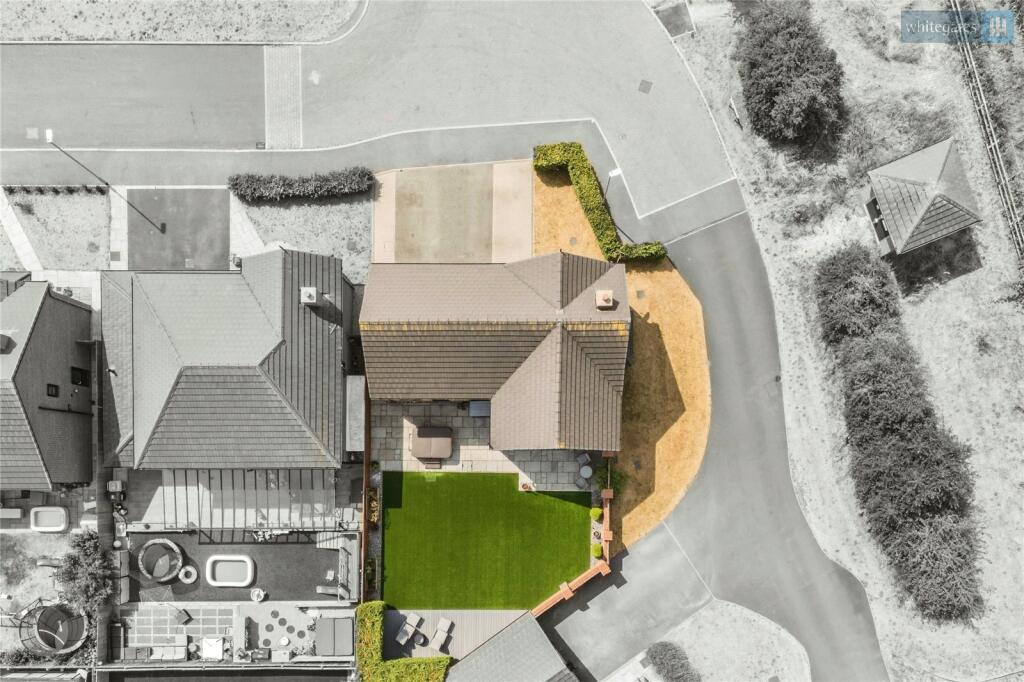
The house is approached by a resin-bound drive that provides parking for 3-4 cars depending on size that leads to an integral garage (there is a resin-bound floor in the garage) plus a lawn area that wraps around to the left hand side. On the right hand side there is an EV charging point.
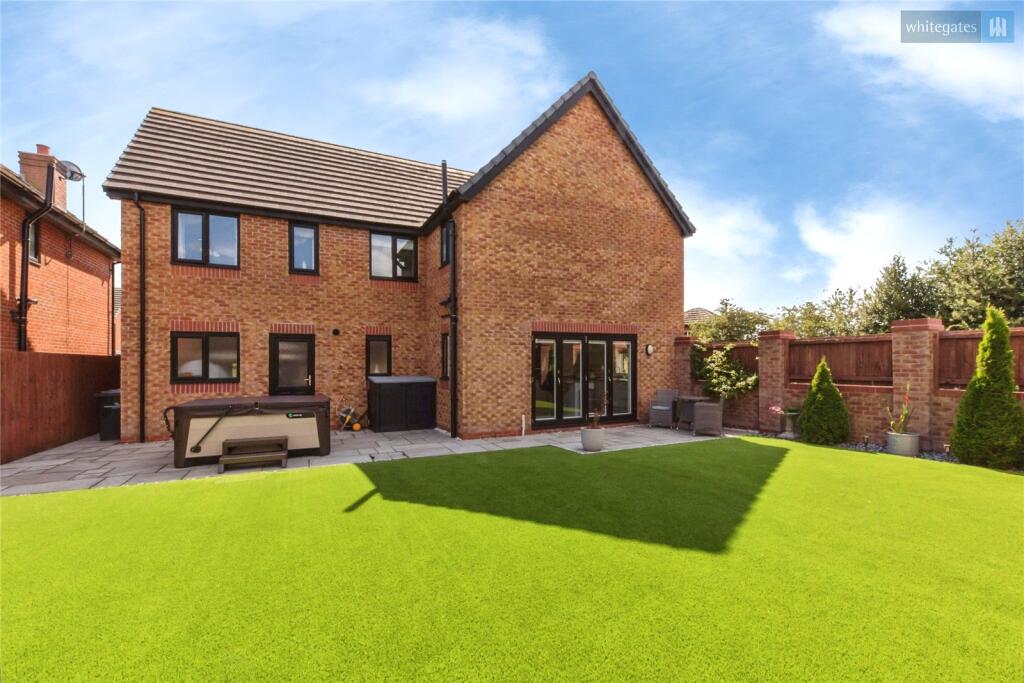
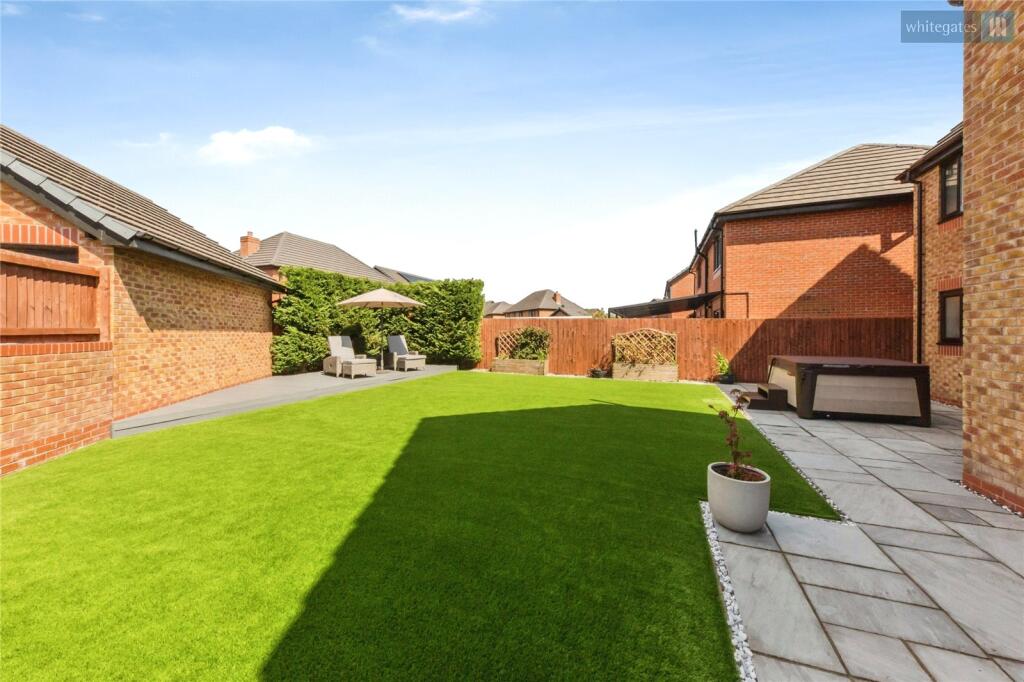
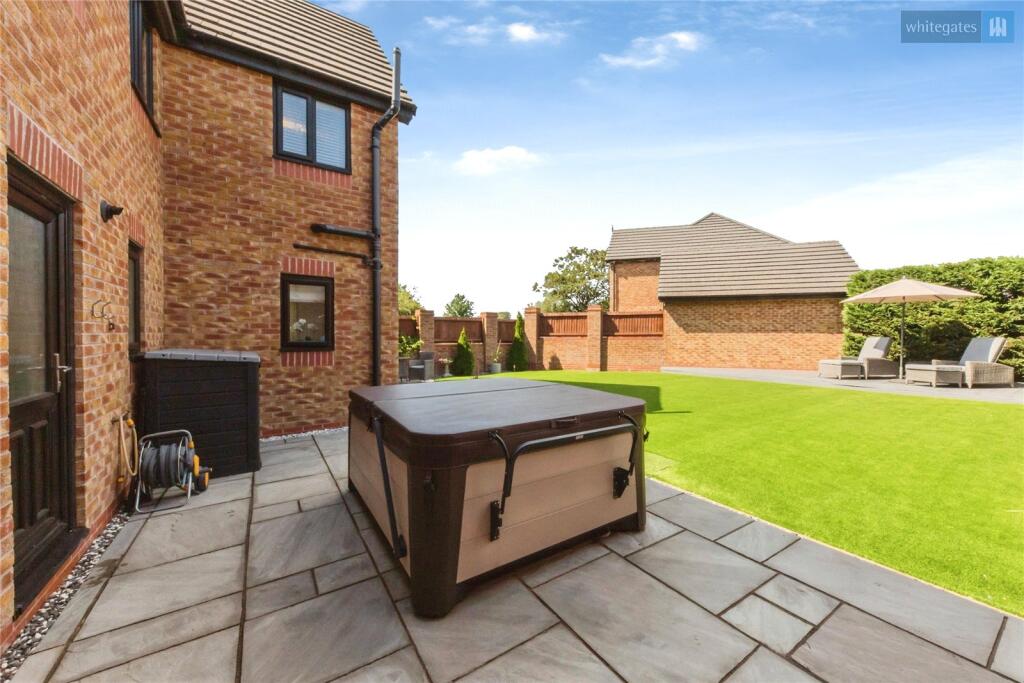
To the rear is a tastefully landscaped garden that has a full-width Indian stone patio area, artificial lawn with stone borders, a composite decking section which is a real sun-trap, there is a fully installed and working hot tub, outside tap, a mix of wall and fence boundaries and side access gate.
Listed by
Nantwich
The Property Franchise Group
Reference: 91215738
EPC Rating & Upgrade Cost
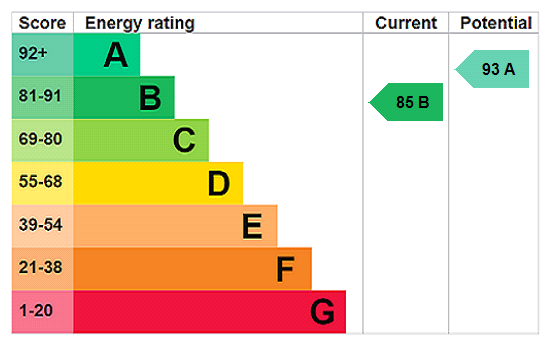
Current rating: B
Potential rating: A
Inspection date: 04/11/2019
Expiry date: 03/11/2029
Current heating cost: £307/year
Potential heating cost: £308/year
Est. upgrade cost to C: £9,500
Recommendations
- Solar water heating (£4,000 - £6,000)
- Solar photovoltaic panels, 2.5 kWp (£3,500 - £5,500)
Flood risk
Zone: 1
Risk: Low
Job (default Low)
Floorplans
Floorplan
EPC Graphs
EPC Rating Graph
Price history
| Event | Date | Price | % change |
|---|---|---|---|
| Listed for sale | — | £475,000 | +28.4% |
| Sold | 28/08/2020 (5 years ago) | £369,950 | — |
Source: HM Land Registry Price Paid Data. Crown copyright.
Sold Comparables
Same street and nearby sales within 0.25 miles (last 5 years). Data from Land Registry Price Paid.
| Address | Price | Date | Type |
|---|---|---|---|
| 4 BALMORAL PLACE, WILLASTON, NANTWICH, CHESHIRE EAST, CW5 7HN | £515,000 | 11/12/2025 | Detached |
| Same street 19 GLOVER DRIVE, WILLASTON, NANTWICH, CHESHIRE EAST, CW5 7TL | £350,000 | 05/12/2025 | Detached |
| 21 BEBBINGTON WAY, WILLASTON, NANTWICH, CHESHIRE EAST, CW5 7TH | £340,000 | 21/11/2025 | Detached |
| 45 MURRAYFIELD DRIVE, WILLASTON, NANTWICH, CHESHIRE EAST, CW5 6QF | £297,500 | 14/11/2025 | Detached |
| 19 HOLLYBUSH CRESCENT, WILLASTON, NANTWICH, CHESHIRE EAST, CW5 6PP | £270,000 | 04/08/2025 | Detached |
| 64 CHEERBROOK ROAD, WILLASTON, NANTWICH, CHESHIRE EAST, CW5 7EN | £617,000 | 23/06/2025 | Detached |
| 9 BLAKELOW DRIVE, WILLASTON, NANTWICH, CHESHIRE EAST, CW5 7EH | £525,000 | 30/10/2023 | Detached |
| 64 CHEERBROOK ROAD, WILLASTON, NANTWICH, CHESHIRE EAST, CW5 7EN | £380,000 | 11/10/2023 | Detached |
| 25 PARK ROAD, WILLASTON, NANTWICH, CHESHIRE EAST, CW5 6PN | £450,000 | 21/11/2022 | Detached |
| 74 CHEERBROOK ROAD, WILLASTON, NANTWICH, CHESHIRE EAST, CW5 7EN | £380,000 | 17/11/2022 | Detached |
| 53 GREEN LANE, WILLASTON, NANTWICH, CHESHIRE EAST, CW5 7JB | £287,500 | 28/10/2022 | Detached |
| 8 PACE AVENUE, WILLASTON, NANTWICH, CHESHIRE EAST, CW5 7TG | £524,950 | 01/09/2022 | Detached |
| 1 ARDEN CLOSE, WILLASTON, NANTWICH, CHESHIRE EAST, CW5 7TN | £565,000 | 22/08/2022 | Detached |
| 47 MURRAYFIELD DRIVE, WILLASTON, NANTWICH, CHESHIRE EAST, CW5 6QF | £285,000 | 22/07/2022 | Detached |
| 6 PACE AVENUE, WILLASTON, NANTWICH, CHESHIRE EAST, CW5 7TG | £339,950 | 10/06/2022 | Detached |
| 15 PACE AVENUE, WILLASTON, NANTWICH, CHESHIRE EAST, CW5 7TG | £394,950 | 27/05/2022 | Detached |
| 47 GREEN LANE, WILLASTON, NANTWICH, CHESHIRE EAST, CW5 7JB | £308,000 | 12/05/2022 | Detached |
| 21 PACE AVENUE, WILLASTON, NANTWICH, CHESHIRE EAST, CW5 7TG | £414,950 | 07/04/2022 | Detached |
| 17 PACE AVENUE, WILLASTON, NANTWICH, CHESHIRE EAST, CW5 7TG | £336,950 | 31/03/2022 | Detached |
| 19 PACE AVENUE, WILLASTON, NANTWICH, CHESHIRE EAST, CW5 7TG | £324,950 | 28/03/2022 | Detached |
| 23 BEBBINGTON WAY, WILLASTON, NANTWICH, CHESHIRE EAST, CW5 7TH | £424,950 | 18/03/2022 | Detached |
| Same street 13 GLOVER DRIVE, WILLASTON, NANTWICH, CHESHIRE EAST, CW5 7TL | £390,000 | 04/08/2021 | Detached |
Street average: £370,000 (2 sales)
Area average: £399,083 (20 sales)
Capital growth trend
Land Registry outcode average: last 12 months vs 5y and 10y ago (from sold prices).
House Price Index (HM Land Registry — official index, not sold-price averages): Cheshire East. Series: Detached. As of May 2026.
Rental Range
Estimated market rent for Cheshire East. Low = conservative, Realistic = average, Optimistic = best case.
Based on Local Authority from postcode lookup → Cheshire East.
LHA (30th percentile) floor for Bolton and Bury: £947/mo (Apr 2025 – Mar 2026)
Location
Nearby
Nearest stations, universities and amenities (distance from property).
| Type | Name | Distance |
|---|---|---|
| Bus stop | Willaston, o/s 28 Wybunbury Road | 0.2 miles |
| Bus stop | Willaston, Newcastle Road / Cheerbrook Road | 0.2 miles |
| Shop | U Store All | 0.3 miles |
| Shop | Willaston Stores | 0.3 miles |
| Train station | Nantwich | 1.4 miles |
| Train station | Crewe | 2.7 miles |
| University | University of Buckingham Crewe Campus | 3.3 miles |
| University | Keele University | 9.9 miles |
| Hospital | Tarporley War Memorial Hospital | 10.0 miles |
| Hospital | Whitchurch Community Hospital | 10.3 miles |
Street-level crime
| Category | Count |
|---|---|
| Violence and sexual offences | 16 |
| Criminal damage and arson | 4 |
| Public order | 4 |
| Anti-social behaviour | 2 |
| Other theft | 2 |
| Total incidents | 28 |
Within 1 mile during Jun 2026. Source: data.police.uk (England & Wales).
Schools nearby
Nearest open schools with Ofsted ratings (England). Closed schools are not shown. Data from Get Information about Schools and Ofsted.
| Name | Type | Distance | Ofsted |
|---|---|---|---|
| Willaston Primary Academy | Primary | 0.4 miles | Good — 17 Oct 2013 |
| Pear Tree Primary School | Primary | 1.0 miles | Good — 28 Mar 2014 |
| Shavington Academy | Secondary | 1.1 miles | Good — 17 Jun 2014 |
| Wistaston Church Lane Academy | Primary | 1.2 miles | Good — 14 May 2019 |
| Highfields Academy | Primary | 1.2 miles | Good — 14 May 2015 |
Rental Comparables
Loading rental comparables for this postcode. Refresh in a few minutes.
Rent-driven metrics
Based on Area rent estimate.
- Rent ratio — Monthly rent ÷ purchase price (1% rule). 1%+ = strong, 0.8–1% = okay, <0.8% = weak for cashflow.
- Max investor price — Rent ÷ 0.8%; the price at which rent would be 0.8% of price (Stoke-style target).
- Target investor price — Rent ÷ 1%; the price at which rent would be 1% of price (strong cashflow band).
- Gross yield — Annual rent as % of purchase price (no costs).