Bradwall Road
Sandbach, CW11 1GN
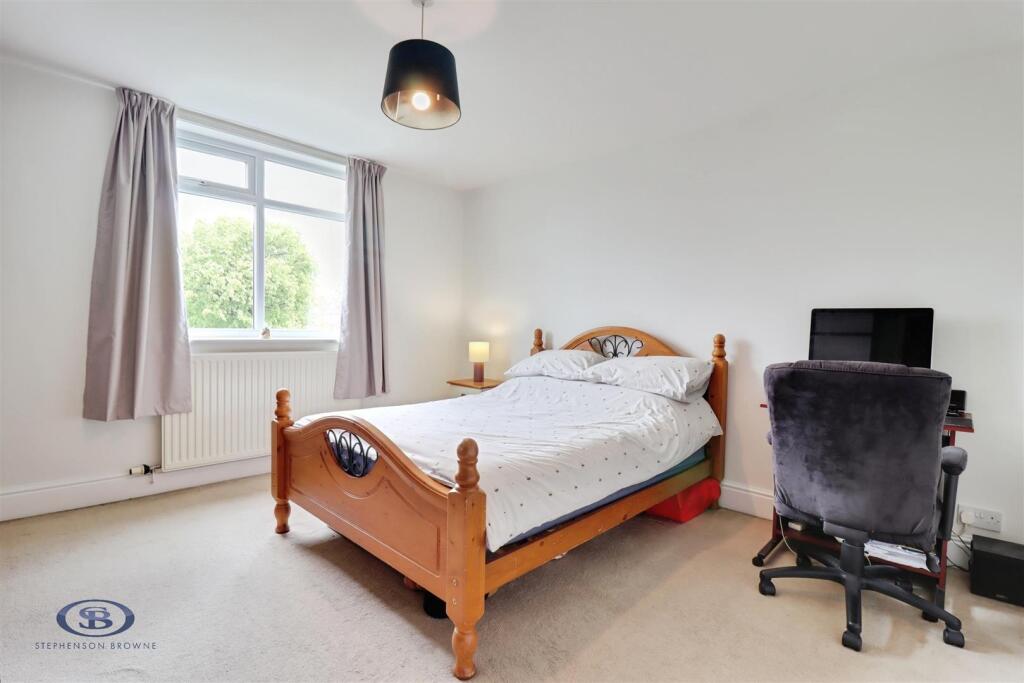
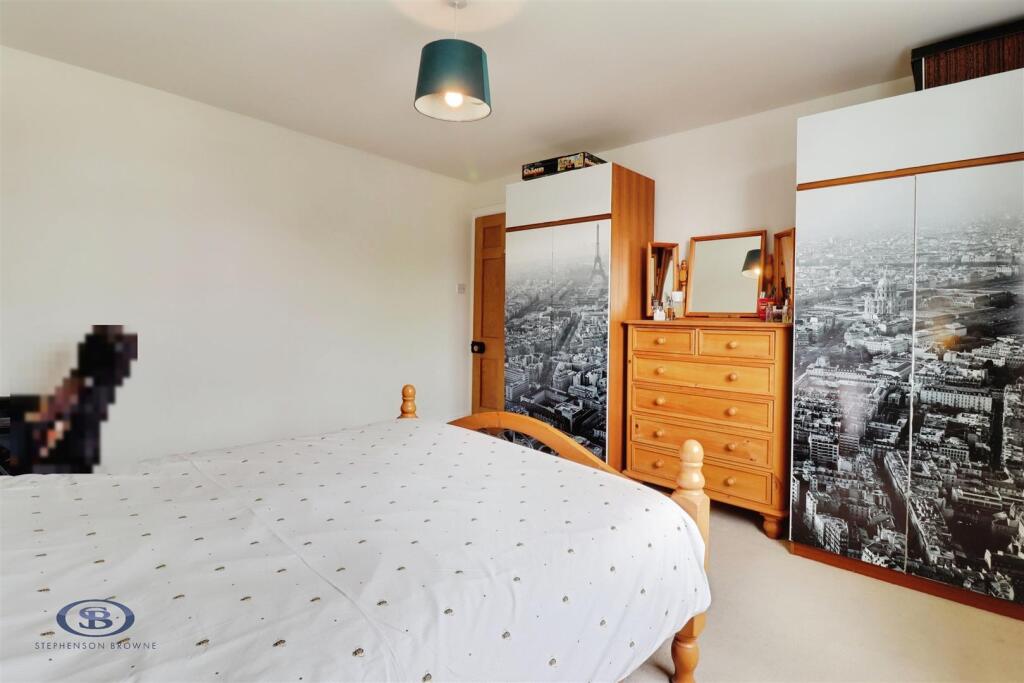
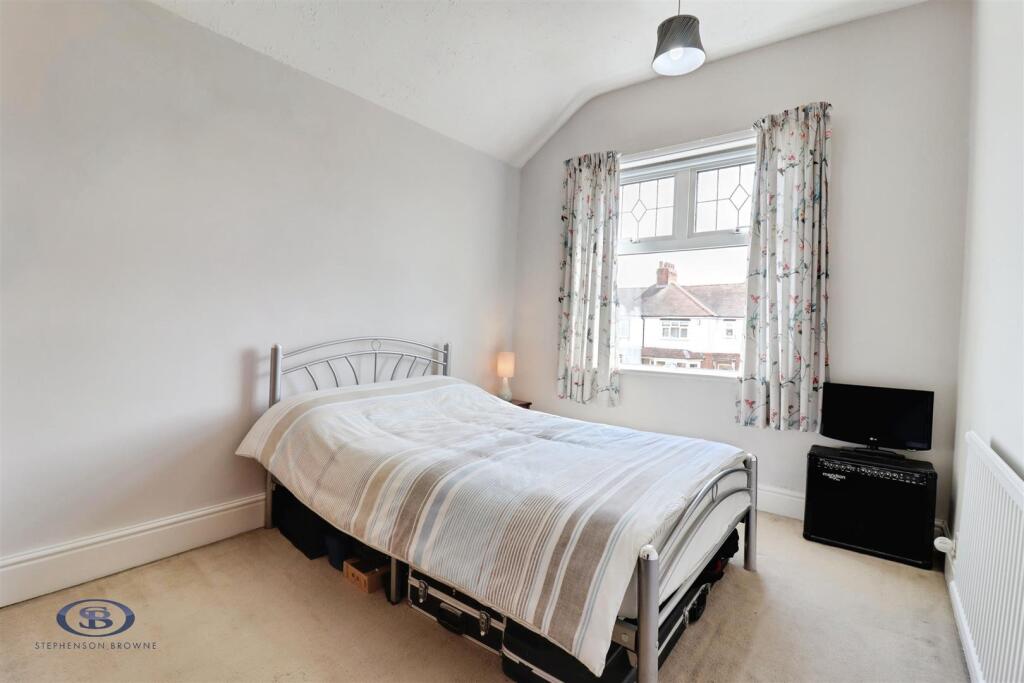
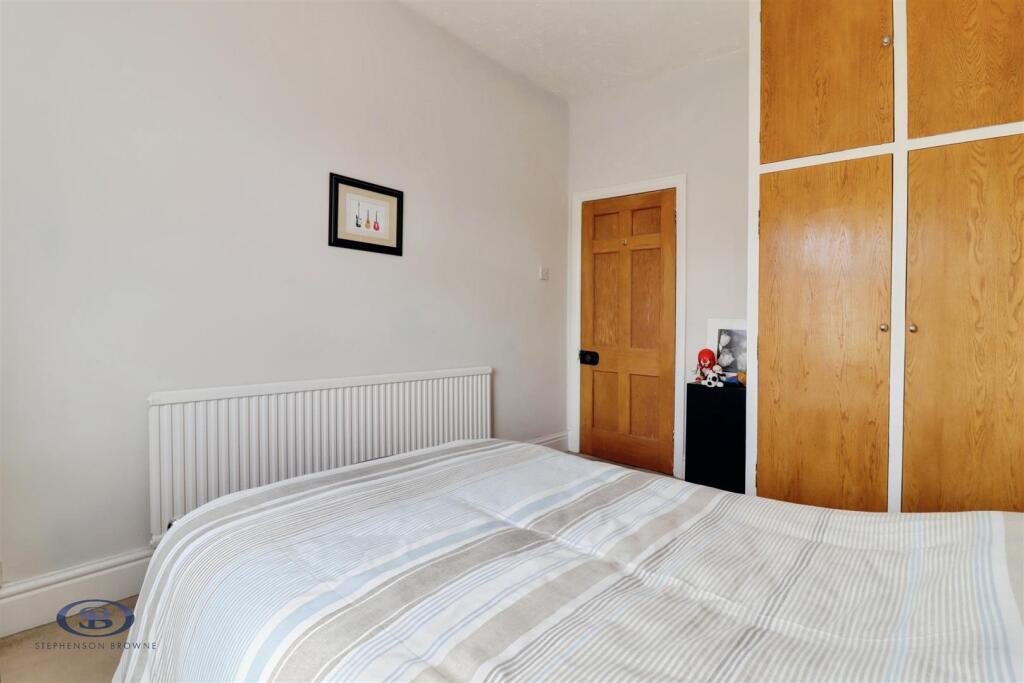
user_edited_photo-1e6d1428_user-edited-c2426fc3-48 1706417b-IMG_1240-IMG_1242.jpg 3006d9b8-IMG_1360-IMG_1362.jpg 53873938-IMG_1411-IMG_1413.jpg c105c9ae-IMG_1432-IMG_1434.jpg feaac15d-IMG_1060-IMG_1062.jpg 6653757e-IMG_1171-IMG_1173.jpg aa79efa3-IMG_1258-IMG_1260.jpg 2d361041-IMG_1231-IMG_1233.jpg 26d81151-IMG_1207-IMG_1209.jpg 46182b8f-IMG_1273-IMG_1275.jpg 476ed9a3-IMG_1321-IMG_1323.jpg e9e6acb0-IMG_1318-IMG_1320.jpg 9efaf5b0-IMG_1351-IMG_1353.jpg f388e933-IMG_1339-IMG_1341.jpg 567fe676-IMG_1267-IMG_1269.jpg cc0cea25-IMG_1168-IMG_1170.jpg a12b90fd-IMG_1048-IMG_1050.jpg d084fbd0-IMG_1030-IMG_1032.jpg user_edited_photo-7d6a7dc7_user-edited-487817e2-de a274449e-IMG_1066-IMG_1068.jpg 59a9836b-IMG_1072-IMG_1074.jpg d600a269-IMG_1138-IMG_1140.jpg 6596b384-IMG_1150-IMG_1152.jpg 0a0b488d-IMG_1105-IMG_1107.jpg 83dfce47-IMG_1117-IMG_1119.jpg bfc8b773-IMG_1081-IMG_1083.jpg d2dd28b1-IMG_1099-IMG_1101.jpg 760bec24-IMG_1447-IMG_1449.jpg 5e0d0d46-IMG_1387-IMG_1389.jpg f592541b-IMG_1369-IMG_1371.jpg
/ 31
Property details
Tenure
FREEHOLD
Council tax band
E
Local average
£423,905 (+41.5%)
Deprivation
Decile 5 (14,333 of 33,755)
Street crime
78 incidents within 1 mile (Aug 2026)
Key features
- Period Property
- Fantastic Location
- Four Reception Rooms
- Kitchen with Breakfast Room
- Four Double Bedrooms
- Principal Bedroom with Walk-In Wardrobe and Ensuite Shower Room
- Gated Driveway Parking
- Detached Garage
- Walking Distance to Sandbach Town Centre
- Highly Regarded Schools Nearby
Additional details
- Parking
- Yes
- Garden
- Yes
Description
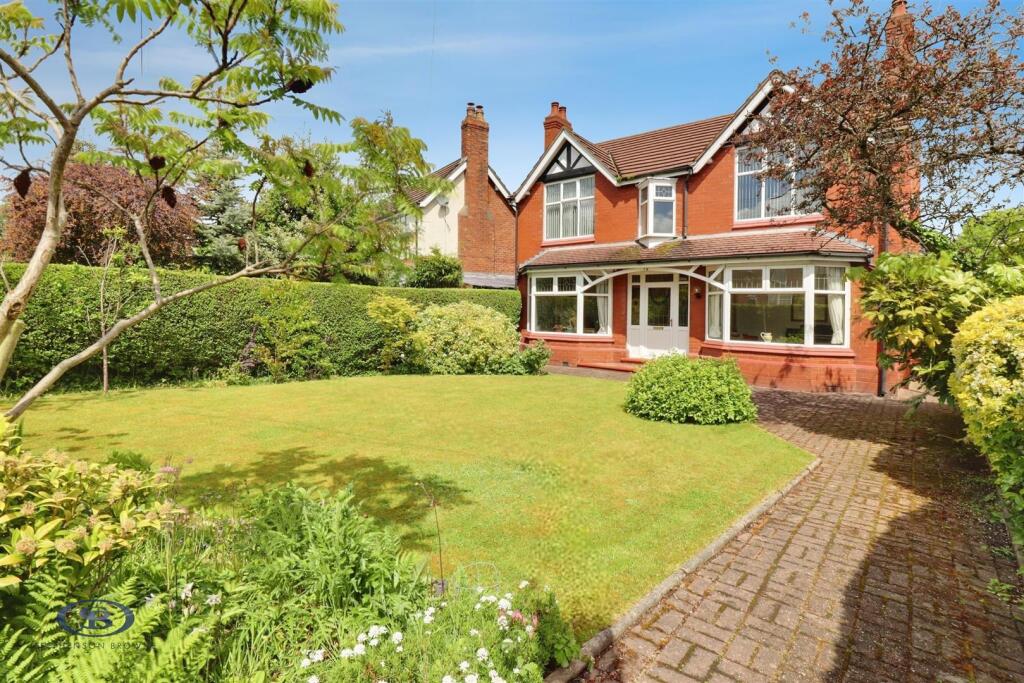
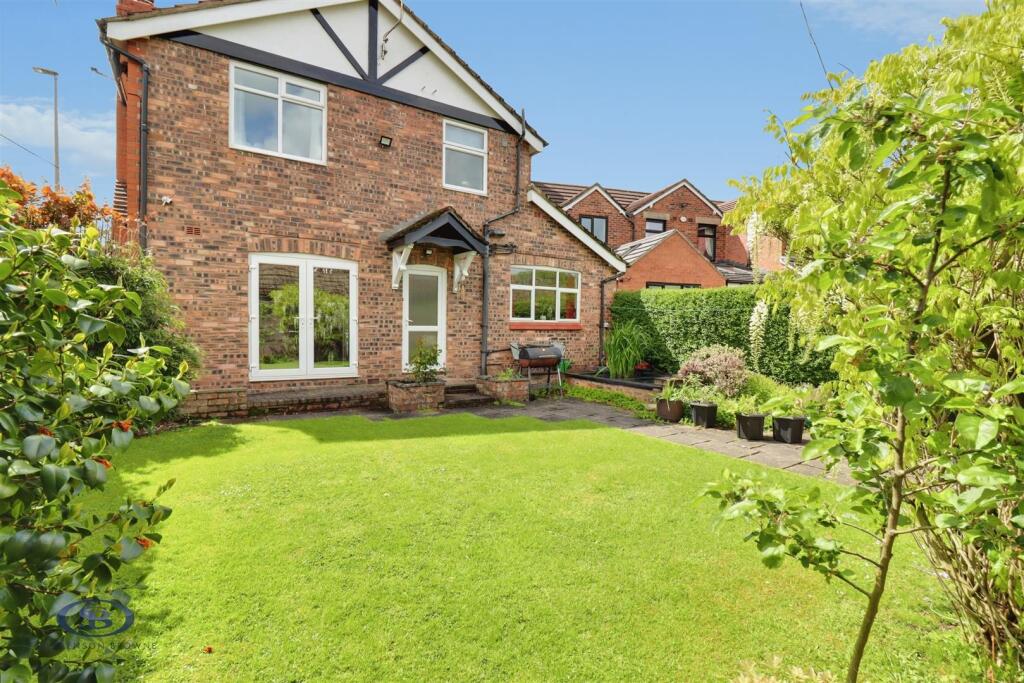
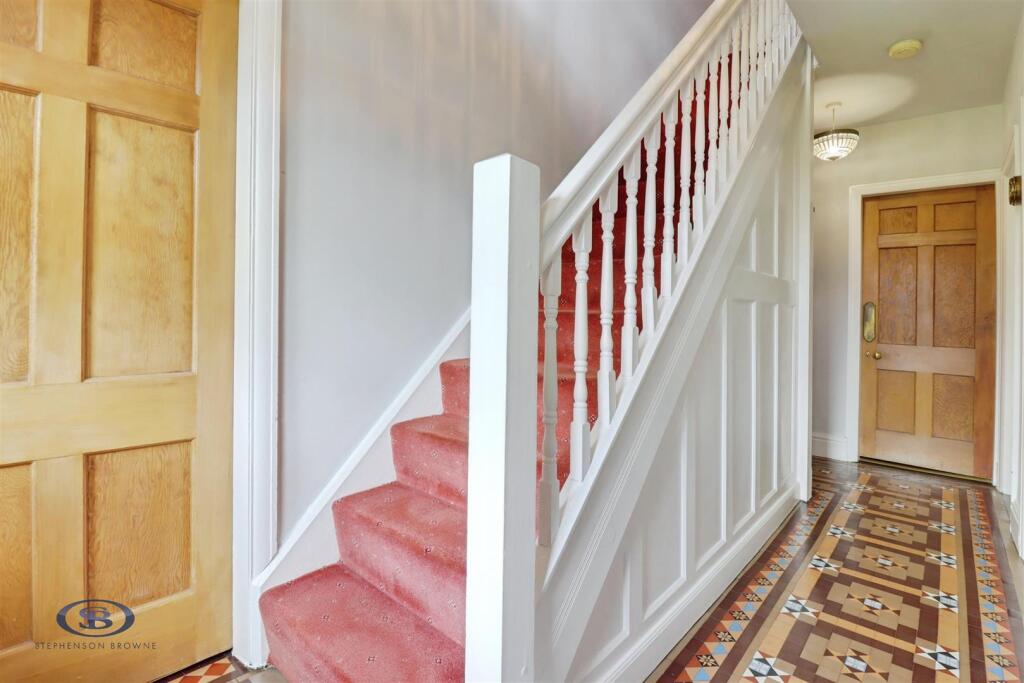
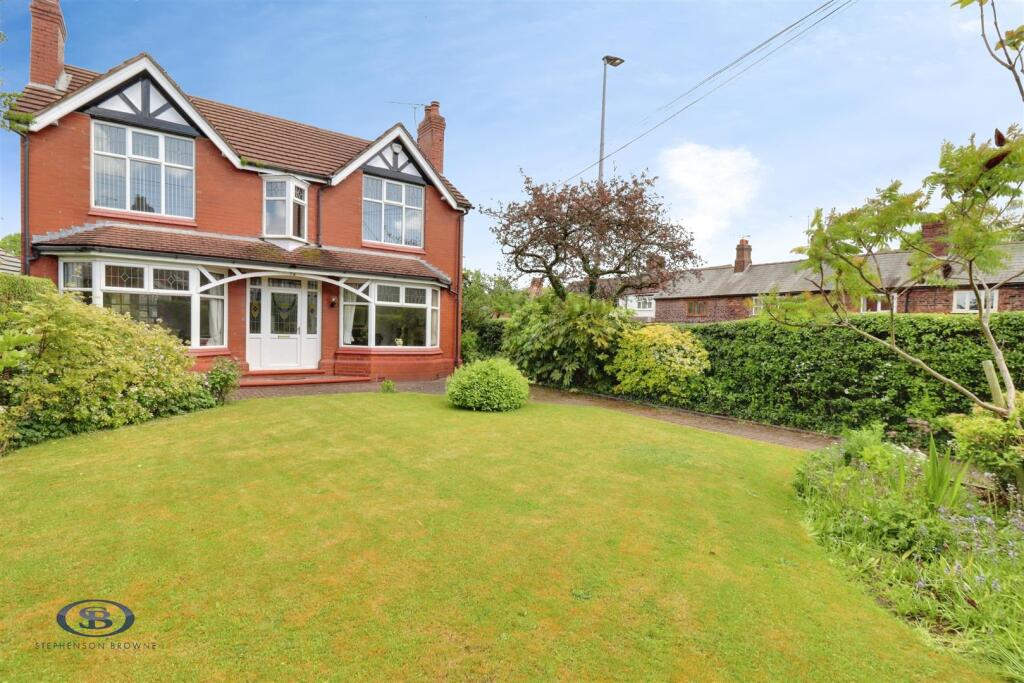
This Edwardian, four bedroom, detached family home holds on to much of the original character including it's original flooring and high ceilings. The large well established corner plot incorporates substantial block paved pathway, detached Garage and a private rear garden.
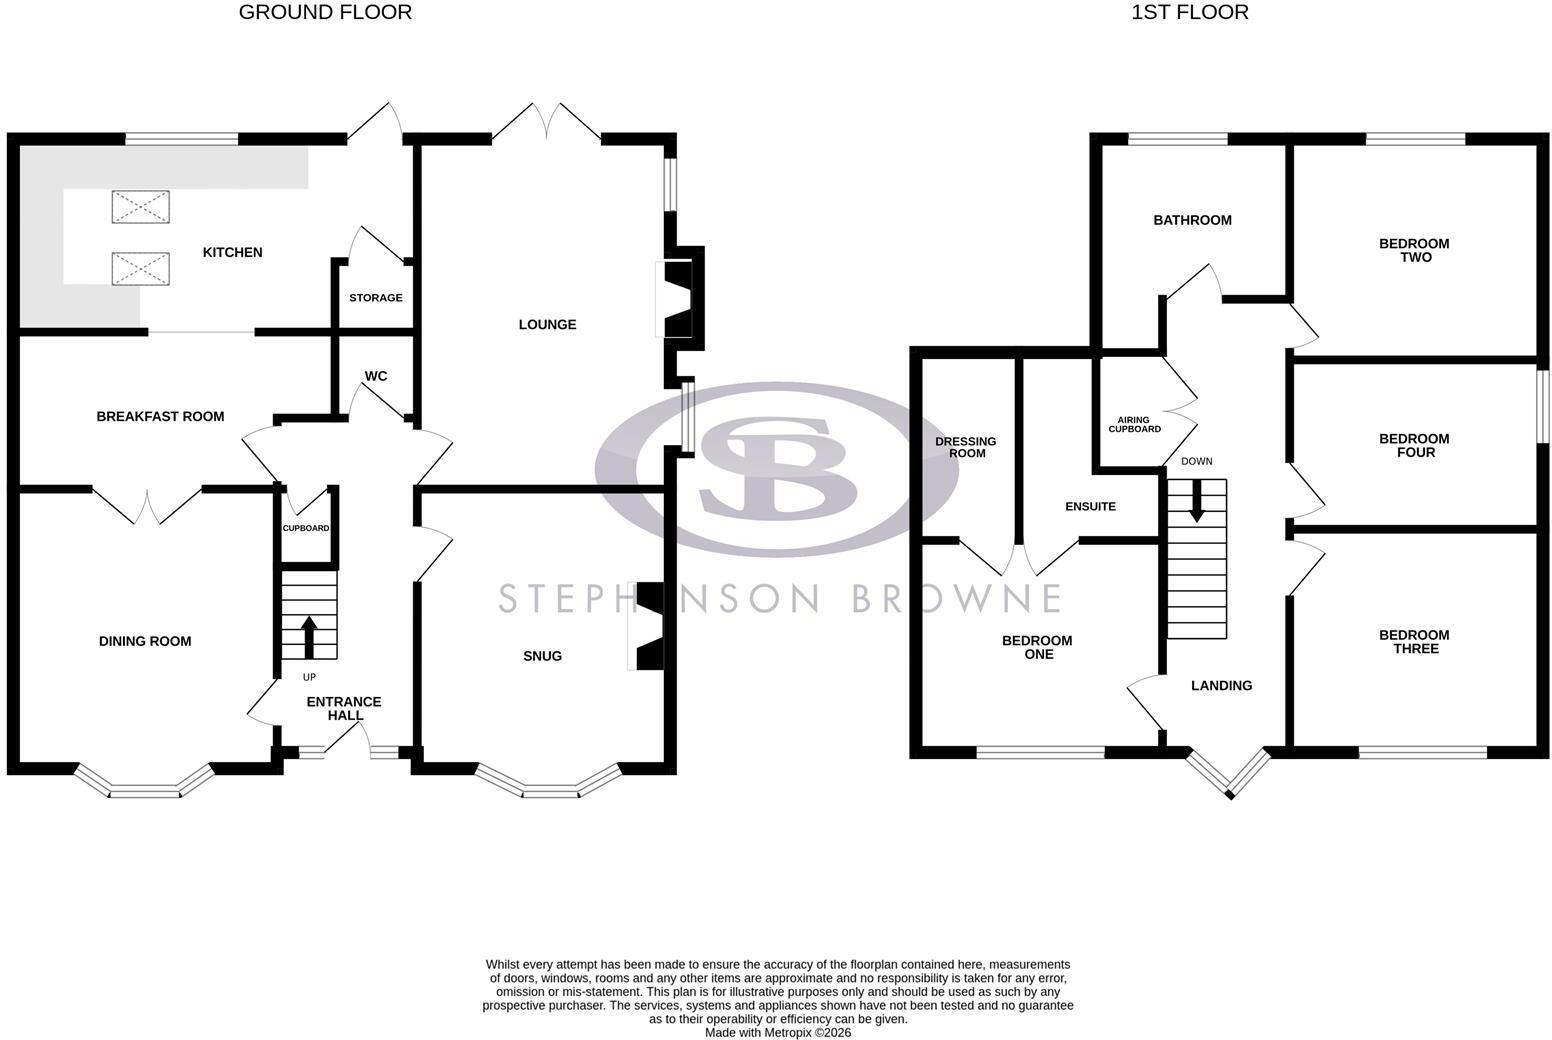
Internally the accommodation boasts impressive room proportions and the ground floor comprises of; Lounge, Sitting Room, Dining Room, Kitchen/Breakfast Room and a Cloakroom. To the first floor there are Four Bedrooms, with the Master boasting and En-Suite and a Walk-in Wardrobe, and the Family Bathroom.
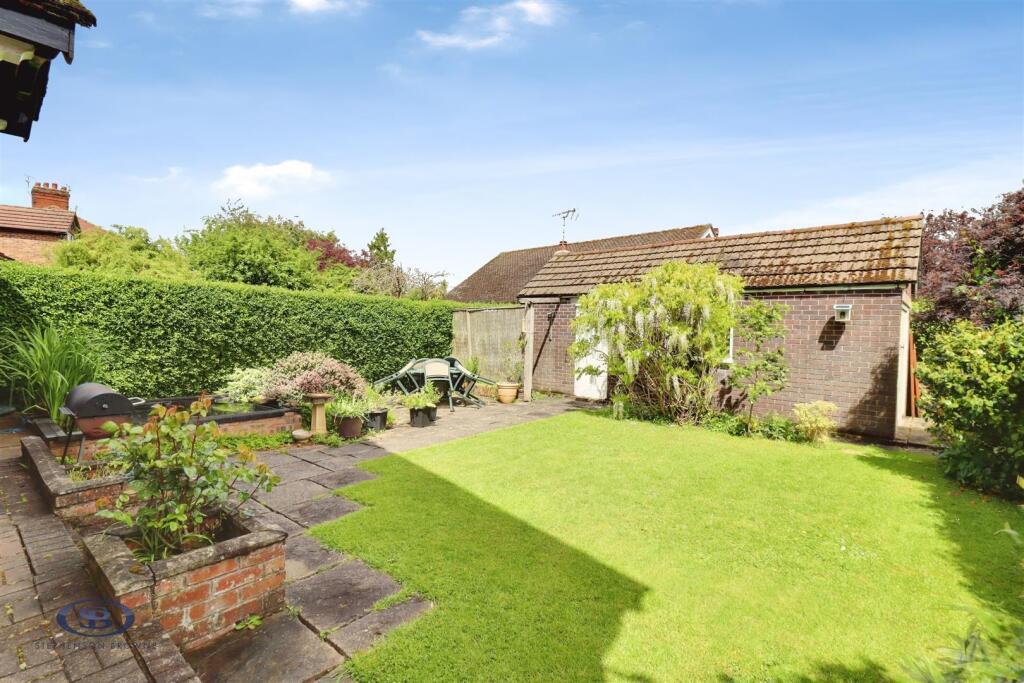
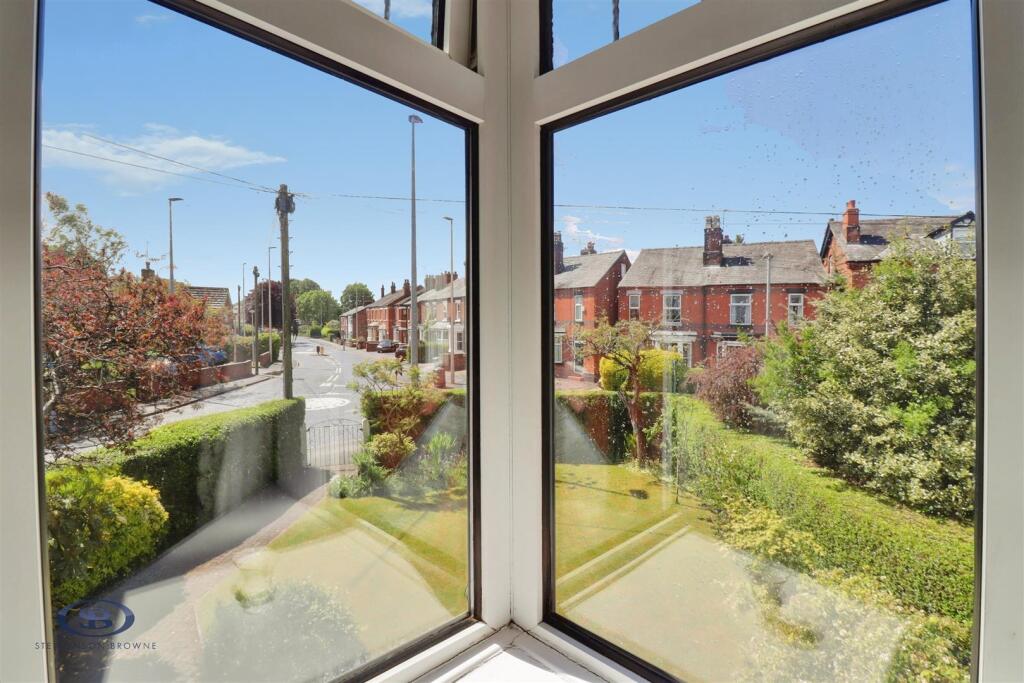
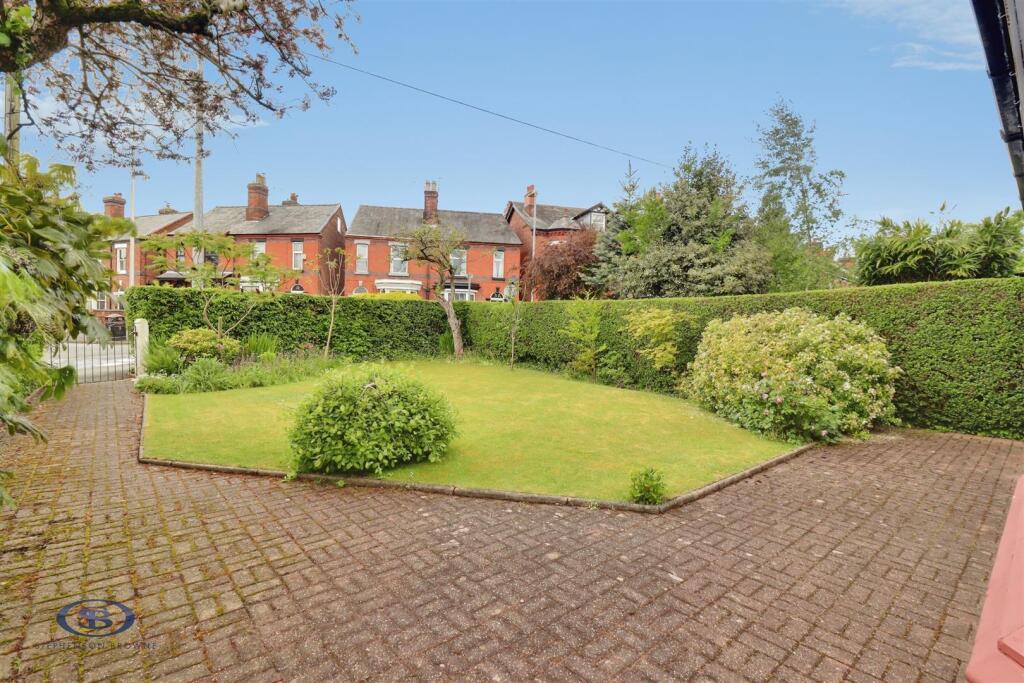
Externally, the property is set back from the road by a shaped lawn area and block paved pathway, and at the rear is a private garden with access to the Garage and off road parking.
To appreciate the location and everything this lovely home has to offer, a viewing is advised!
Location - Sandbach is a thriving South Cheshire market town with historical monuments dating back to Anglo-Saxon times. Day to day essentials are easily accessible, with a range of speciality shops including bakers, grocers, delis, restaurants, boutiques, coffee shops, Waitrose, florists, fashion shops etc. On Thursdays a popular traditional Elizabethan street market extends into the Town Hall. There is also a Farmers Market every second Saturday of the month on the cobbled square.
Excellent travel and commuting links are provided by; quick access to the M6 Motorway junction 17, Sandbach railway station provides good links to Manchester, frequent trains from Crewe mainline railway station link Cheshire to London in 2 hours and Manchester International Airport is within a 40 minute drive. An ideal choice for the busy commuter. Local schools are held in high repute, many families move into the area with this in mind.
Entrance Hallway - UPVC double glazed door and window with stained glass inserts, original Minton tiled flooring, two ceiling light points, smoke alarm, radiator, stairs to the first floor, under-stairs storage cupboard.
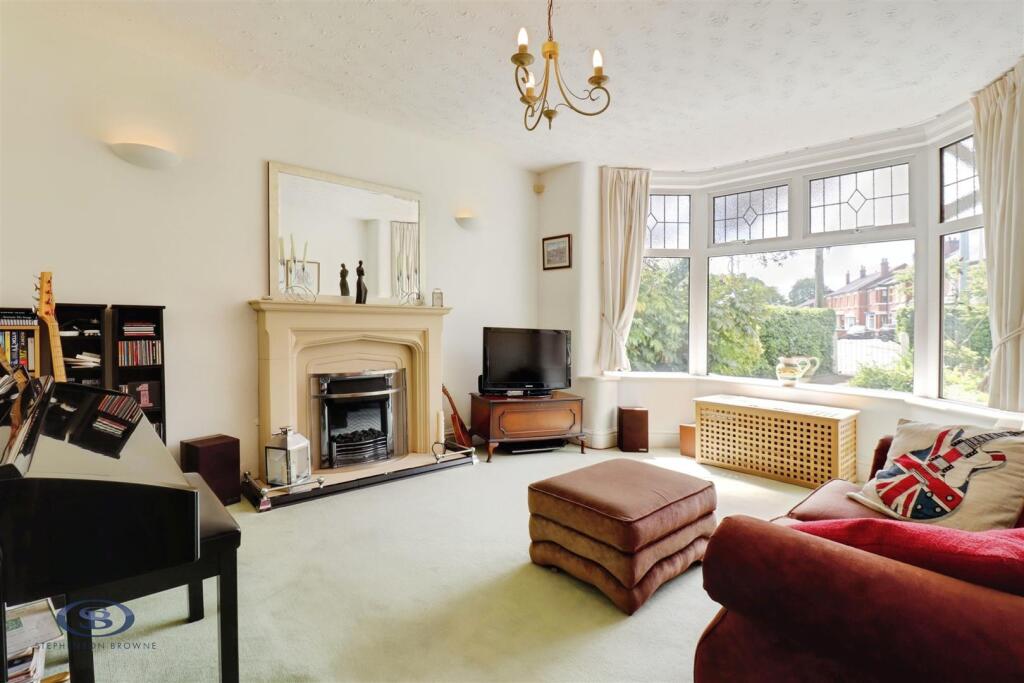
Snug - 3.678m x 4.422m (12'0" x 14'6") - UPVC double glazed bay window to the front elevation, ceiling light point, radiator, TV point, electric fire with marble surround, two wall lights.
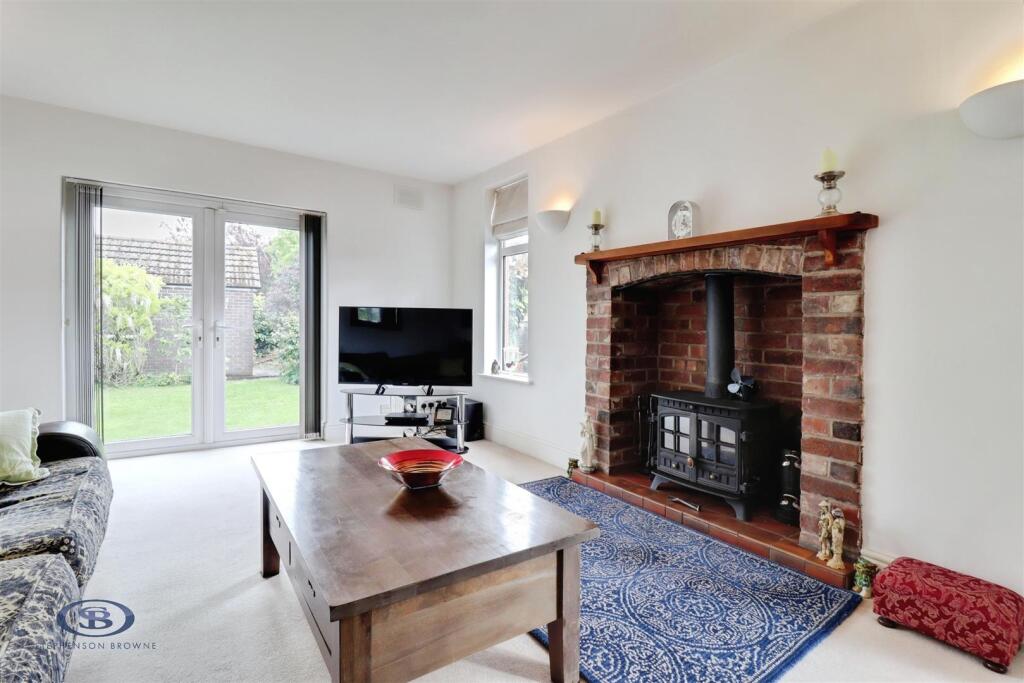
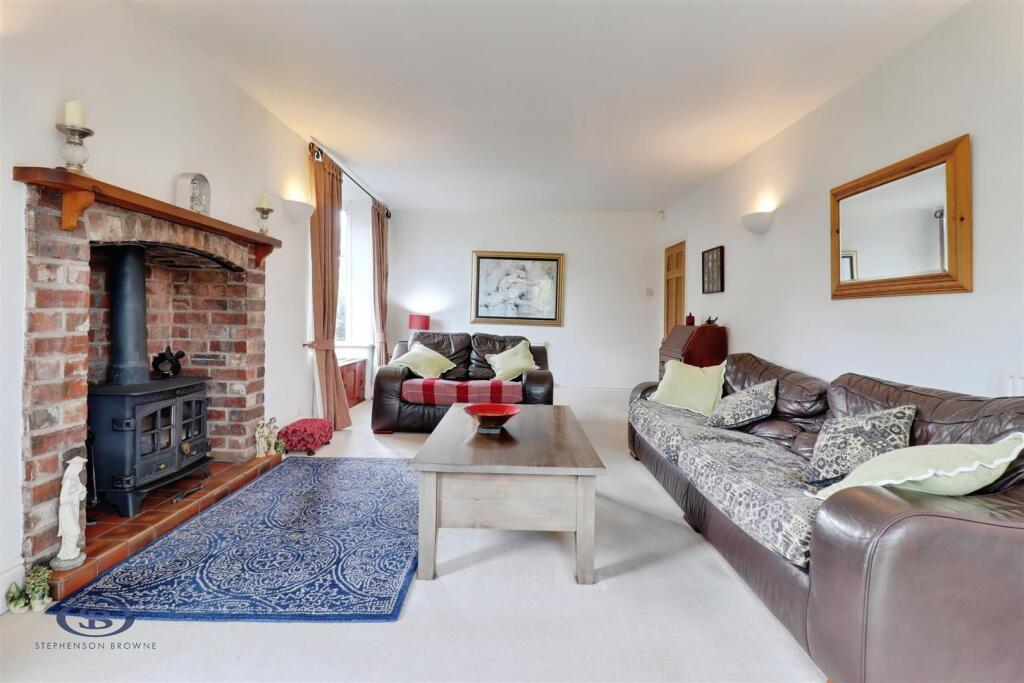
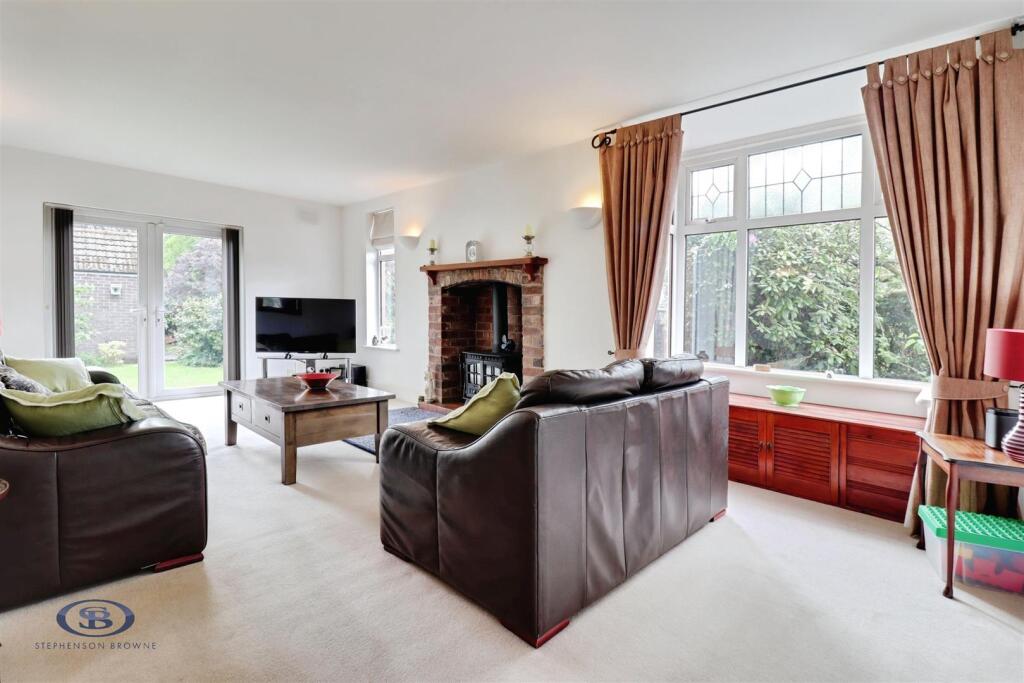
Lounge - 3.698m x 6.722m (12'1" x 22'0") - Two UPVC double glazed windows to the side elevation, UPVC double glazed doors leading out to the garden, four wall lights, radiator, inset log burner with brick fire fireplace and tiled hearth, TV point, two radiators.
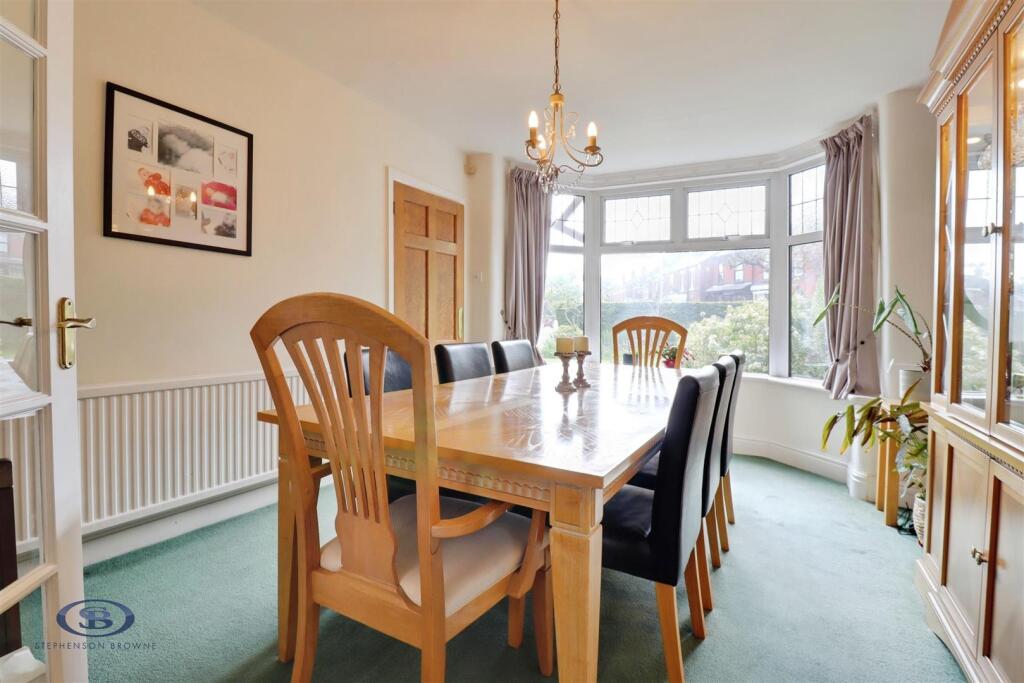
Dining Room - 4.403m x 3.374m (14'5" x 11'0") - UPVC double glazed bay window to the front elevation, ceiling light point, radiator.
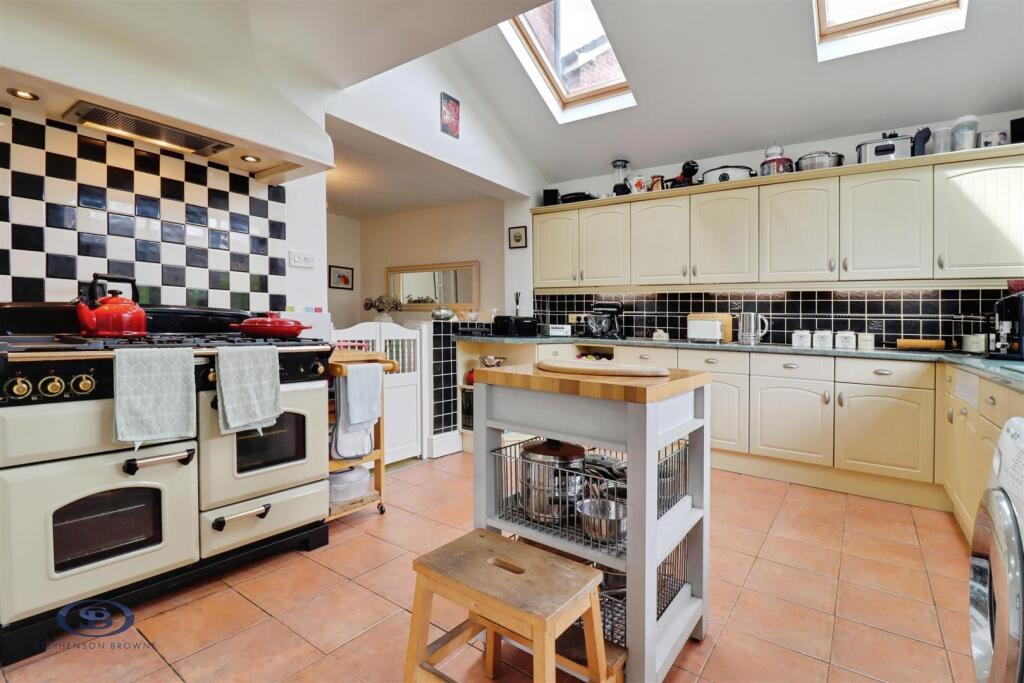
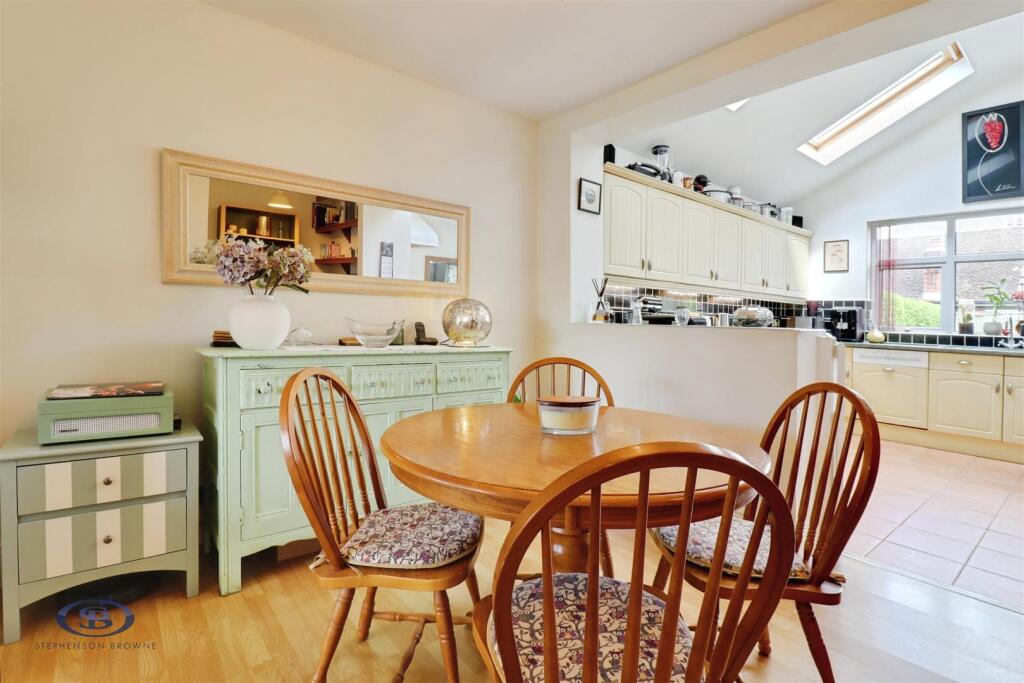
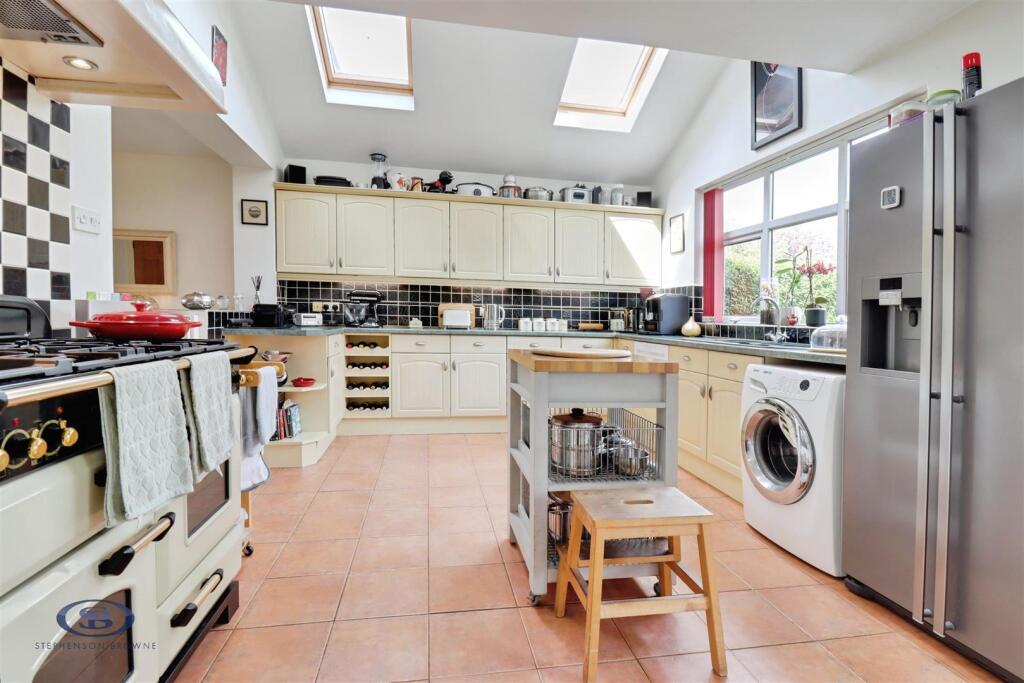
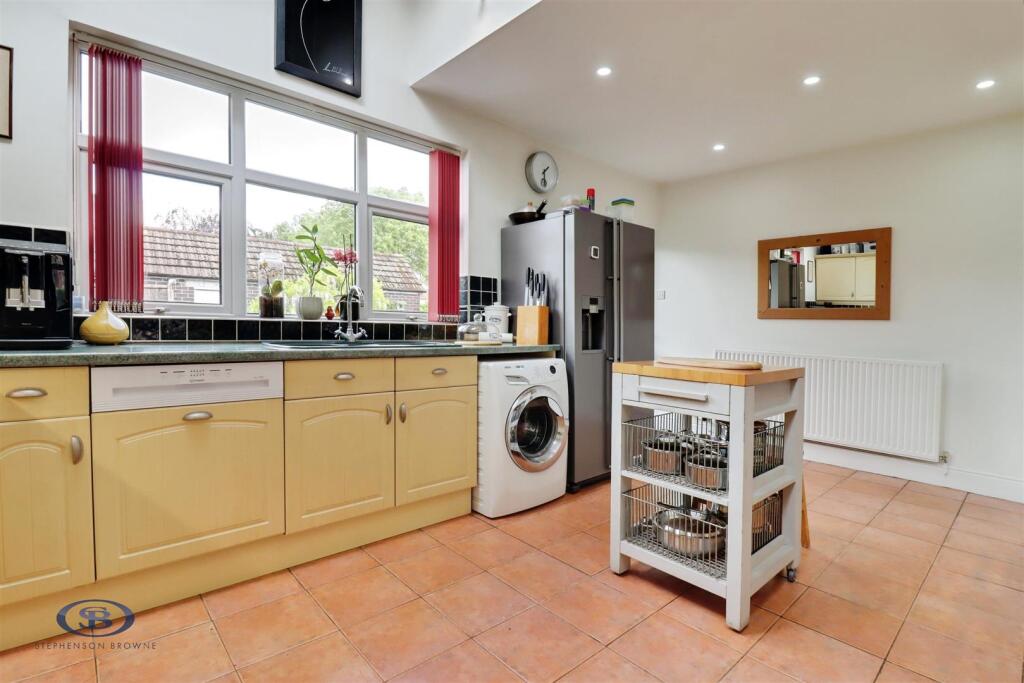
Kitchen - 5.354m x 3.662m (17'6" x 12'0") - A good range of wood effect wall and base units with contrasting work-surface over, inset one-and-a-half bowl acrylic sink with mixer tap and drainer, integrated dishwasher, space and plumbing for washing machine, space for fridge/freezer, space for Range cooker with extractor fan over, tiled surround, tiled flooring, spotlighting, four wall lights, pantry cupboard, radiator, two skylights, UPVC double glazed doors and window to the rear elevation. Open archway into:
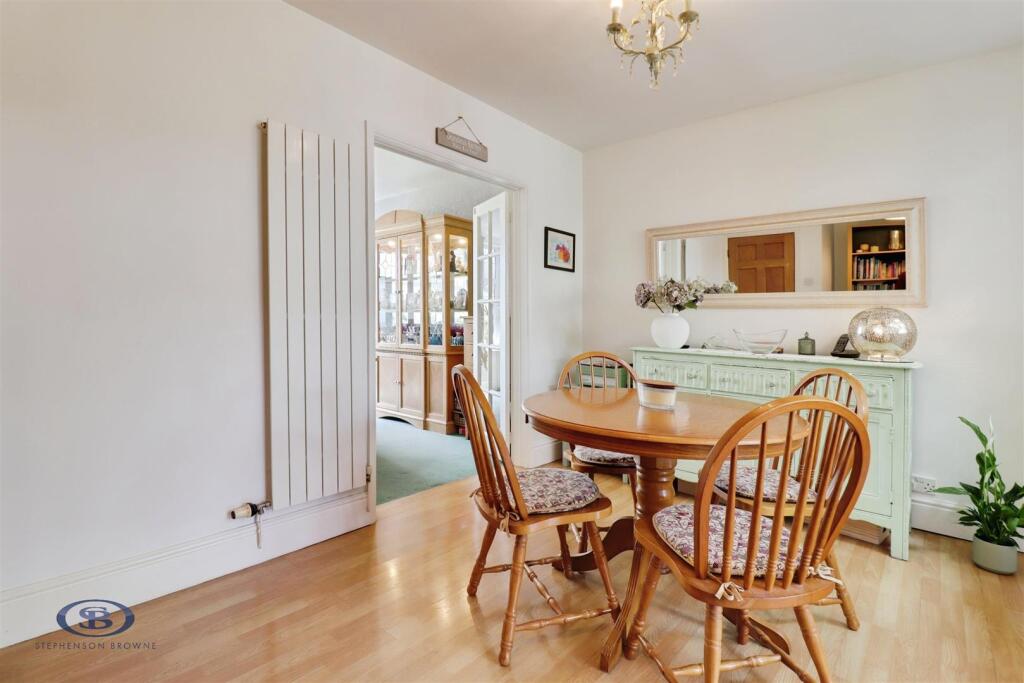
Breakfast Room - 4.260m x 2.748m to the maximum (13'11" x 9'0" to t - Ceiling light point, radiator, two ceiling light points, wood effect laminate flooring.
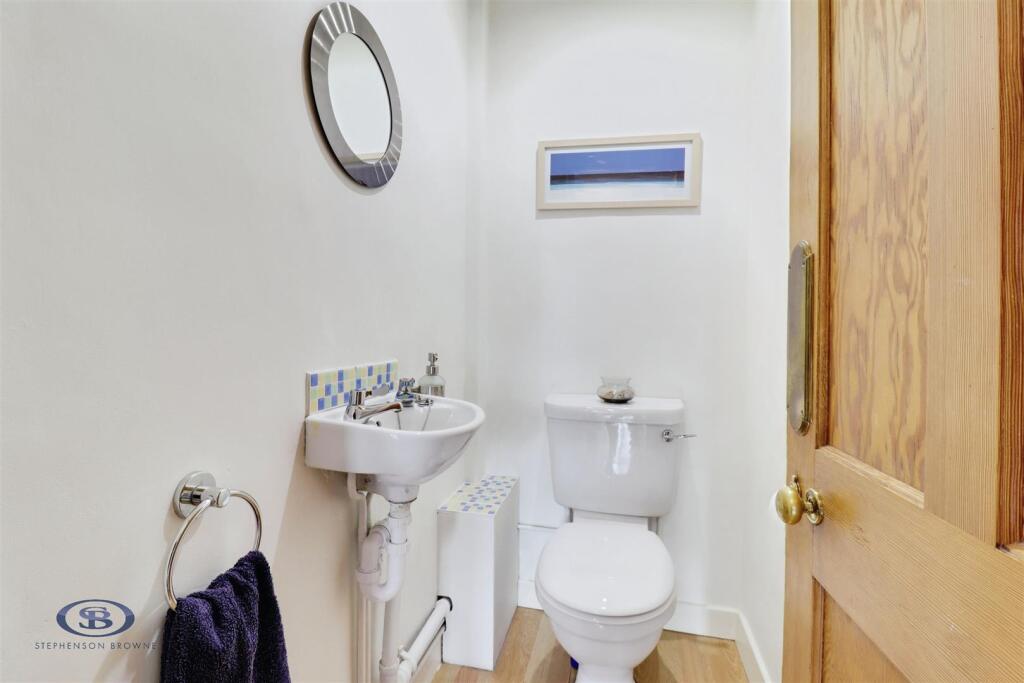
Cloakroom - 0.958m x 1.529m (3'1" x 5'0") - Low level WC, wall hung wash hand basin, spotlighting, extractor fan, wood effect laminate flooring.
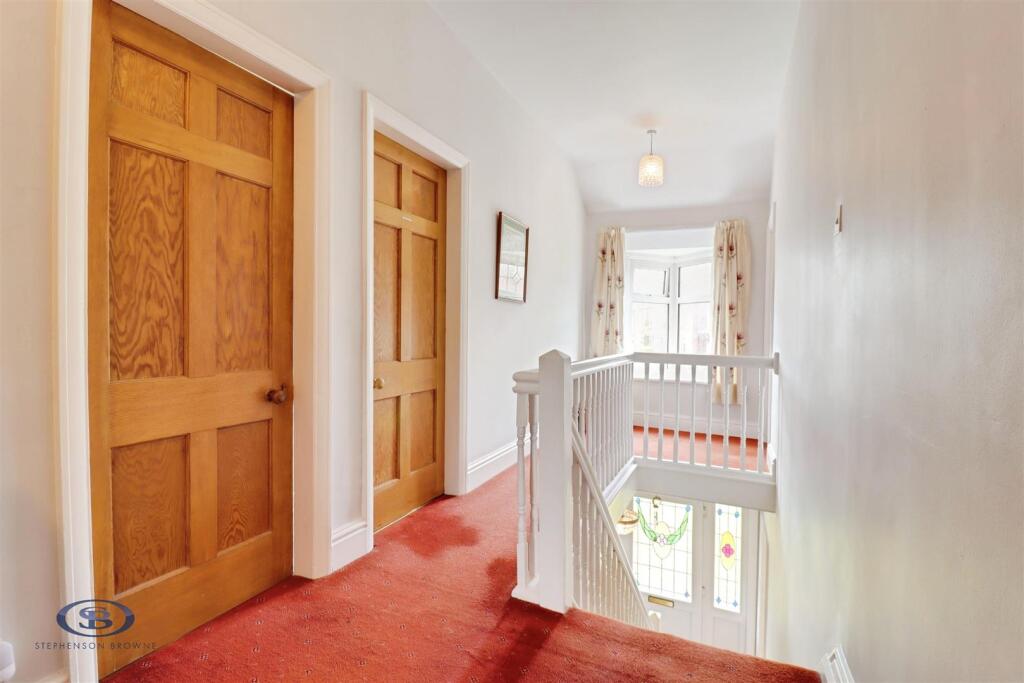
Landing - Two ceiling light points, UPVC double glazed window to the front elevation, access to the loft space, airing cupboard housing the hot water tank, radiator.
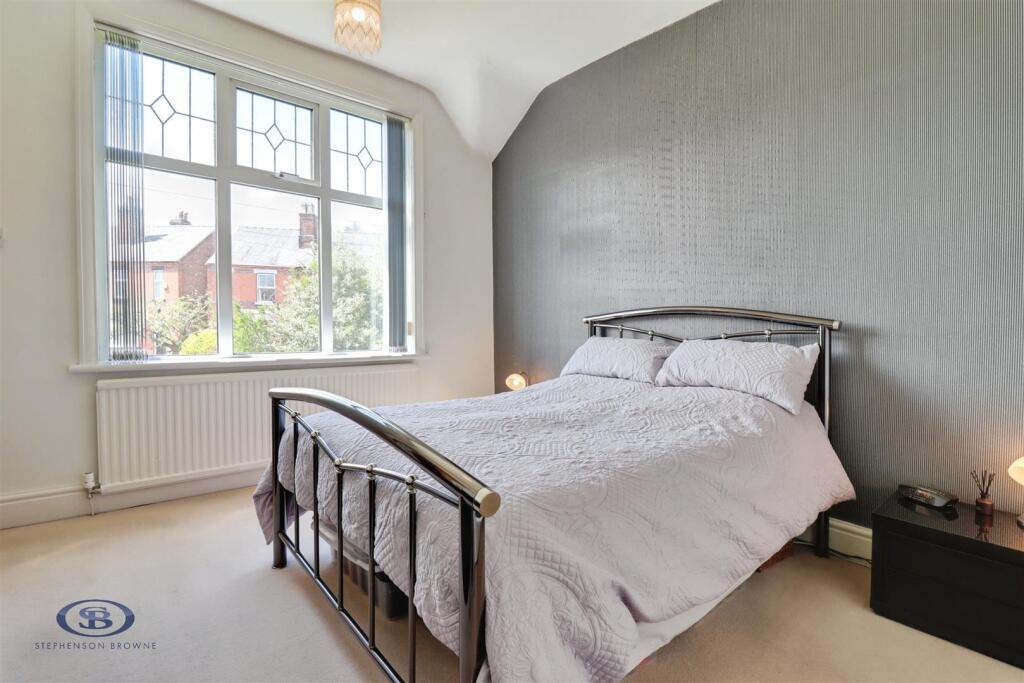
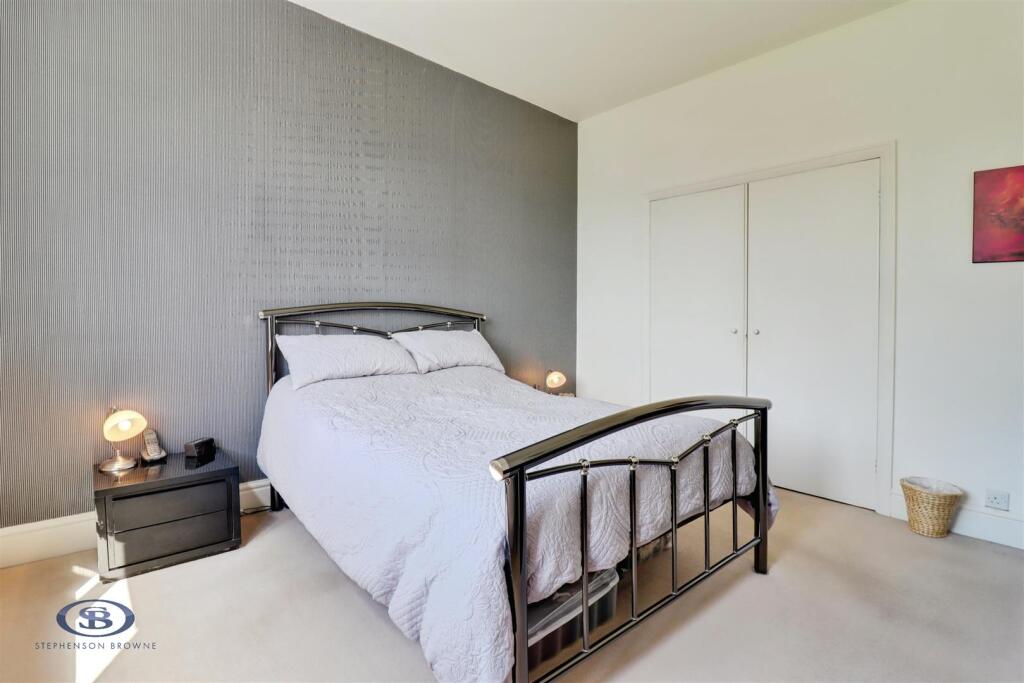
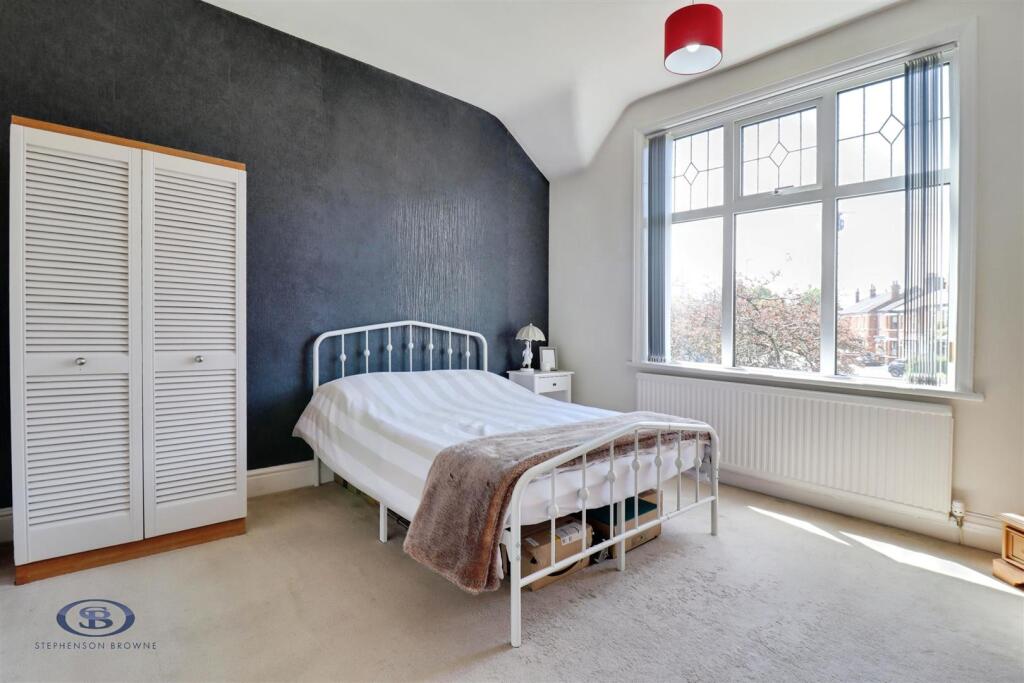
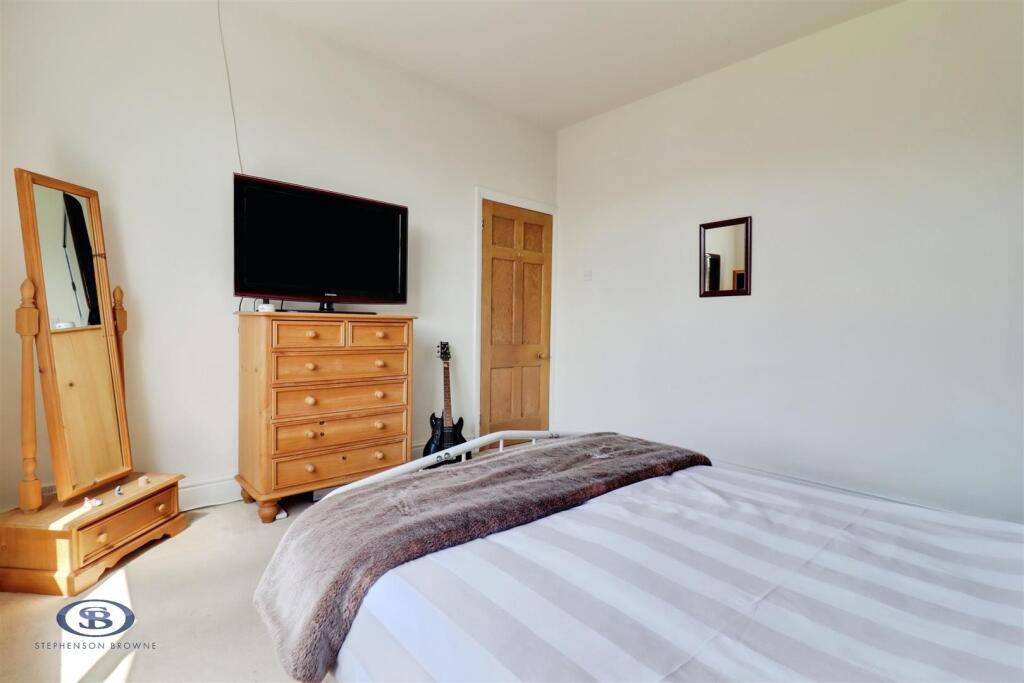
Bedroom One - 3.662m x 3.393m (12'0" x 11'1") - UPVC double glazed window to the front elevation, ceiling light point, radiator, TV point.
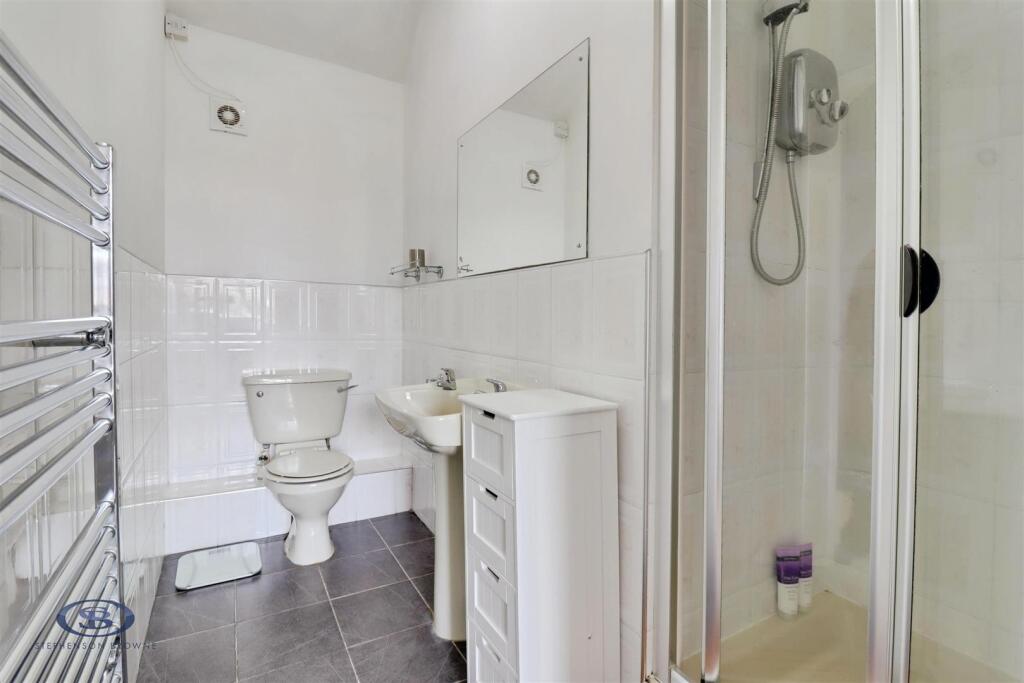
En-Suite - 1.095m x 2.706m (3'7" x 8'10") - Low level WC, pedestal wash hand basin, fully tiled shower enclosure with electric shower over, tiled flooring, partly tiled walls, ceiling light point, extractor fan, chrome ladder style radiator.
Walk-In Wardrobe - 1.416m x 2.750m (4'7" x 9'0") - Ceiling light point, radiator, cupboard space, shelving, access to loft space.
Bedroom Two - 3.823m x 3.720m (12'6" x 12'2") - UPVC double glazed window to the rear elevation, ceiling light point, radiator.
Bedroom Three - 3.653m x 3.719m (11'11" x 12'2") - UPVC double glazed window to the front elevation, ceiling light point, radiator.
Bedroom Four - 2.755m x 3.756m (9'0" x 12'3") - UPVC double glazed window to the side elevation, ceiling light point, radiator, fitted wardrobes.
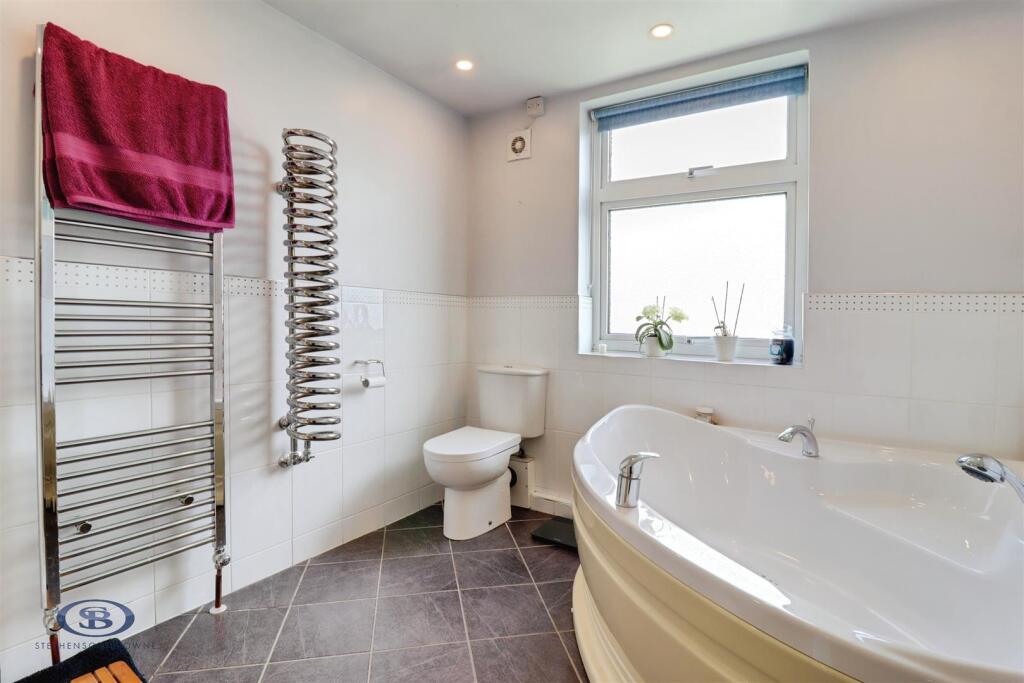
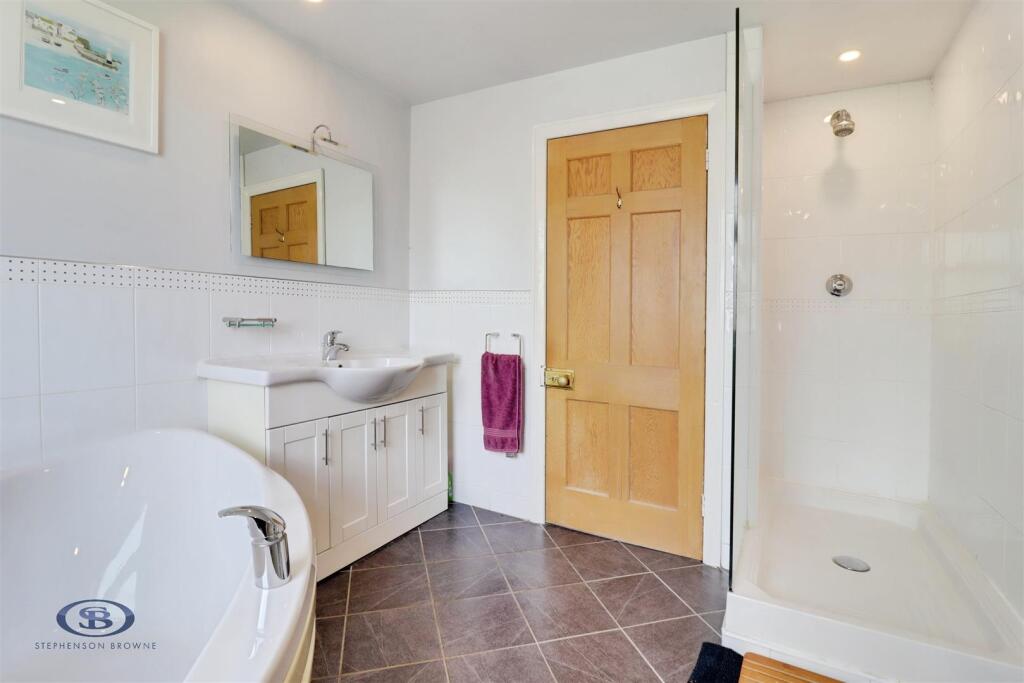
Family Bathroom - 2.867m x 2.600m (9'4" x 8'6") - Low level WC, large corner bath, fully tiled walk-in shower with mixer shower over, wash hand basin inset into vanity storage cupboard, partly tiled walls, tiled flooring, chrome ladder style radiator and spiral radiator, extractor fan, UPVC double glazed frosted window to the rear elevation.
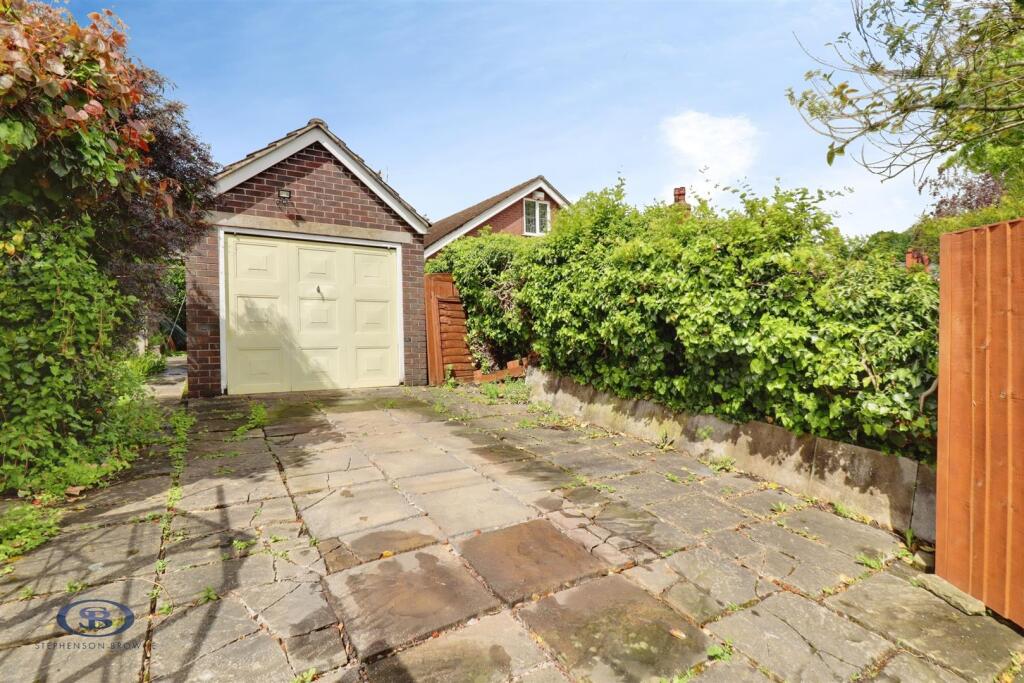
External - Shaped lawn area, block paved pathway, well stocked flower beds. To the rear, laid to lawn area, fish pond, patio area, driveway with wooden gate.
Garage - Up and over door, side door, UPVC double glazed window to the side elevation, power and lighting.
Tenure - We understand from the vendor that the property is freehold. We would however recommend that your solicitor check the tenure prior to exchange of contracts.
Aml Disclosure - Agents are required by law to conduct Anti-Money Laundering checks on all those buying a property. Stephenson Browne charge £49.99 plus VAT for an AML check per purchase transaction. This is a non-refundable fee. The charges cover the cost of obtaining relevant data, any manual checks that are required, and ongoing monitoring. This fee is payable in advance prior to the issuing of a memorandum of sale on the property you are seeking to buy.
Why Choose Sb Sandbach To Sell Your Property? - We have been operating in the town for over 15 years, and in recent times have consistently been the market leaders. Our experienced team are dedicated in achieving the best price for you and giving you the best service possible. If you would like a FREE market appraisal, please call us on opt 1 to arrange a no-obligation appointment.
Listed by
Sandbach
Stephenson Browne Ltd
Reference: 88699944
EPC ratings on this postcode
We don't have a matched EPC for this property yet. Below are efficiency scores and details for other addresses on this postcode.
| Address | Current | Potential | Floor area | Age band | Type |
|---|---|---|---|---|---|
| 101 Bradwall Road, SANDBACH | 63 | 80 | 102 m² | England and Wales: 1900-1929 | Detached |
| 103 Bradwall Road, SANDBACH | 72 | 85 | 111 m² | England and Wales: 1930-1949 | Detached |
| 105 Bradwall Road, SANDBACH | 56 | 78 | 143 m² | England and Wales: 1900-1929 | Detached |
| 107 Bradwall Road, SANDBACH | 70 | 80 | 140 m² | England and Wales: 1930-1949 | Detached |
| 107 Bradwall Road, SANDBACH | 12 | 64 | 110 m² | England and Wales: 1900-1929 | Terraced |
| 111, Bradwall Road, SANDBACH | 39 | 49 | 111 m² | England and Wales: 1900-1929 | Terraced |
| 111, Bradwall Road, SANDBACH | 60 | 78 | 108 m² | England and Wales: 1900-1929 | Terraced |
| 113, Bradwall Road, SANDBACH | 53 | 65 | 121 m² | England and Wales: 1900-1929 | Terraced |
| 75 Bradwall Road, SANDBACH | 63 | 80 | 96 m² | England and Wales: 1900-1929 | Detached |
| 75, Bradwall Road, SANDBACH | 39 | 76 | 117 m² | England and Wales: 1967-1975 | Detached |
| 77, Bradwall Road, SANDBACH | 57 | 78 | 157 m² | England and Wales: 1900-1929 | Detached |
| 78, Bradwall Road, SANDBACH | 60 | 78 | 177 m² | England and Wales: 1900-1929 | Detached |
| 81, Bradwall Road, SANDBACH | 49 | 84 | 100 m² | England and Wales: 1900-1929 | Detached |
| 82, Bradwall Road, SANDBACH | 60 | 65 | 128 m² | England and Wales: 1900-1929 | Detached |
| 83, Bradwall Road, SANDBACH | 40 | 48 | — | England and Wales: before 1900 | — |
Flood risk
Zone: 1
Risk: Low
Job (default Low)
Registered land (INSPIRE)
This location falls inside an HM Land Registry INSPIRE registered freehold polygon.
Plot: ~510 m² (0.13 acres)
Source: HM Land Registry INSPIRE Index Polygons.
Floorplans
78 Bradwall Road-high.jpg
EPC Graphs
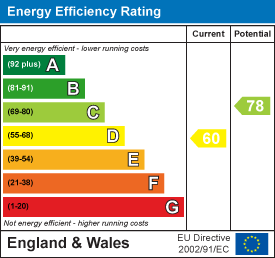
EE Rating
Price history
| Event | Date | Price | % change |
|---|---|---|---|
| Listed for sale | — | £600,000 | — |
Source: HM Land Registry Price Paid Data. Crown copyright.
Sold Comparables
Same street and nearby sales within 0.25 miles (last 5 years). Data from Land Registry Price Paid.
| Address | Price | Date | Type |
|---|---|---|---|
| THE ORCHARD FURNIVAL STREET, SANDBACH, CHESHIRE EAST, CW11 1DJ | £440,000 | 09/01/2026 | Detached |
| 30 OFFLEY ROAD, SANDBACH, CHESHIRE EAST, CW11 1GY | £340,000 | 23/12/2025 | Detached |
| 7 OFFLEY ROAD, SANDBACH, CHESHIRE EAST, CW11 1GY | £915,000 | 03/03/2025 | Detached |
| 44 BRADWALL STREET, SANDBACH, CHESHIRE EAST, CW11 1GJ | £170,000 | 20/12/2024 | Detached |
| Same street OAK HOUSE, 94 BRADWALL ROAD, SANDBACH, CHESHIRE EAST, CW11 1GN | £925,000 | 12/07/2024 | Detached |
| Same street 105 BRADWALL ROAD, SANDBACH, CHESHIRE EAST, CW11 1GN | £370,000 | 28/03/2024 | Semi-detached |
| 19A TWEMLOW AVENUE, SANDBACH, CHESHIRE EAST, CW11 1GL | £375,000 | 22/03/2024 | Detached |
| Same street 107 BRADWALL ROAD, SANDBACH, CHESHIRE EAST, CW11 1GN | £190,000 | 20/10/2023 | Semi-detached |
| Same street 95 BRADWALL ROAD, SANDBACH, CHESHIRE EAST, CW11 1GN | £310,000 | 10/10/2023 | Semi-detached |
| 60 BRADWALL ROAD, SANDBACH, CHESHIRE EAST, CW11 1GF | £579,000 | 28/09/2023 | Detached |
| Same street 88 BRADWALL ROAD, SANDBACH, CHESHIRE EAST, CW11 1GN | £500,000 | 10/08/2023 | Detached |
| Same street 98 BRADWALL ROAD, SANDBACH, CHESHIRE EAST, CW11 1GN | £613,750 | 15/05/2023 | Detached |
| 14 TWEMLOW AVENUE, SANDBACH, CHESHIRE EAST, CW11 1GL | £408,000 | 28/04/2023 | Detached |
| 44 BRADWALL ROAD, SANDBACH, CHESHIRE EAST, CW11 1GF | £302,500 | 20/01/2023 | Detached |
| 14 FIRTH CLOSE, SANDBACH, CHESHIRE EAST, CW11 1JH | £490,000 | 06/06/2022 | Detached |
| Same street 81 BRADWALL ROAD, SANDBACH, CHESHIRE EAST, CW11 1GN | £195,000 | 25/02/2022 | Semi-detached |
Street average: £443,393 (7 sales)
Area average: £446,611 (9 sales)
Capital growth trend
Land Registry outcode average: last 12 months vs 5y and 10y ago (from sold prices).
House Price Index (HM Land Registry — official index, not sold-price averages): Cheshire East. Series: Detached. As of August 2026.
Rental Range
Estimated market rent for Cheshire East. Low = conservative, Realistic = average, Optimistic = best case.
Based on Local Authority from postcode lookup → Cheshire East.
LHA (30th percentile) floor for South Cheshire: £992/mo (Apr 2025 – Mar 2026)
Location
Address
Offley Road
Nearby
Nearest stations, universities and amenities (distance from property).
| Type | Name | Distance |
|---|---|---|
| Shop | Le Pompadour | 0.2 miles |
| Shop | MOJO tanning studio | 0.2 miles |
| Bus stop | Sandbach, Congleton Road / Offley Road | 0.2 miles |
| Train station | Sandbach | 1.2 miles |
| Train station | Holmes Chapel | 3.6 miles |
| University | University of Buckingham Crewe Campus | 4.5 miles |
| Hospital | Haywood Hospital Walk-in Centre | 9.7 miles |
| University | Keele University | 10.9 miles |
| Hospital | John Munroe Hospital | 11.8 miles |
Street-level crime
| Category | Count |
|---|---|
| Violence and sexual offences | 30 |
| Public order | 13 |
| Other theft | 9 |
| Anti-social behaviour | 7 |
| Criminal damage and arson | 6 |
| Shoplifting | 5 |
| Drugs | 3 |
| Other crime | 2 |
| Bicycle theft | 1 |
| Burglary | 1 |
| Possession of weapons | 1 |
| Total incidents | 78 |
Within 1 mile during Aug 2026. Source: data.police.uk (England & Wales).
Schools nearby
Nearest open schools with Ofsted ratings (England). Closed schools are not shown. Data from Get Information about Schools and Ofsted.
| Name | Type | Distance | Ofsted |
|---|---|---|---|
| Offley Primary Academy | Primary | 0.1 miles | — (Inspected (no overall grade)) |
| Sandbach High School and Sixth Form College | Secondary | 0.4 miles | Good — 27 Nov 2022 |
| Sandbach School | Secondary | 0.4 miles | Good — 10 Dec 2014 |
| Sandbach Primary Academy | Primary | 0.5 miles | — (Inspected (no overall grade)) |
| Elworth Hall Primary School | Primary | 0.8 miles | — (Inspected (no overall grade)) |
Rental Comparables
Residential lets from OpenRent and Rightmove for the area (same bedroom count). Use to validate rent estimates. Student lets are excluded.
| Title | Rent | Beds | Distance | As seen on |
|---|---|---|---|---|
| Pulford Road, Arclid, Sandbach | £1,700/mo | 4 | 2.03 miles | Rightmove |
Average rent: £1,700/mo (1 listing)
Rent-driven metrics
Based on OpenRent comparables.
- Rent ratio — Monthly rent ÷ purchase price (1% rule). 1%+ = strong, 0.8–1% = okay, <0.8% = weak for cashflow.
- Max investor price — Rent ÷ 0.8%; the price at which rent would be 0.8% of price (Stoke-style target).
- Target investor price — Rent ÷ 1%; the price at which rent would be 1% of price (strong cashflow band).
- Gross yield — Annual rent as % of purchase price (no costs).
- Cost-to-rent — Price ÷ annual rent (from OpenRent comparables). Under 14× = strong, 14–16× = acceptable, 17×+ = compressed.
- Cashflow — Rent minus mortgage, 10% maintenance, £25/mo compliance. Assumes 75% LTV, 3.95% APR (5yr fixed), 25yr term.
- ROI — Annual profit ÷ cash in (deposit + 4% purchase costs).
Enter House Number
Enter the house number to help us retrieve more accurate pricing history and property data.
Please log in to submit or correct the house number for this listing.
Log in to continue