63 STOWE ROAD
ORPINGTON, GREATER LONDON BR6 9HG
Property details
Tenure
FREEHOLD
Floor area
143 m²
Last sold
£605,000 Mar 2021
Local average
£625,828 (-4.1%)
Deprivation
Decile 7 (21,090 of 33,755)
Street crime
117 incidents within 1 mile (May 2026)
Key features
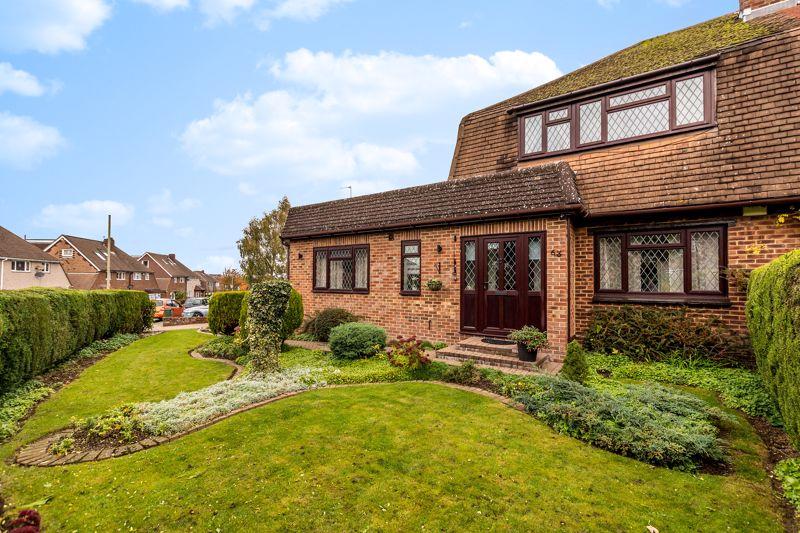
- FIVE BEDROOM EXTENDED SEMI DETACHED HOUSE
- CHAIN FREE
- OFF ROAD PARKING
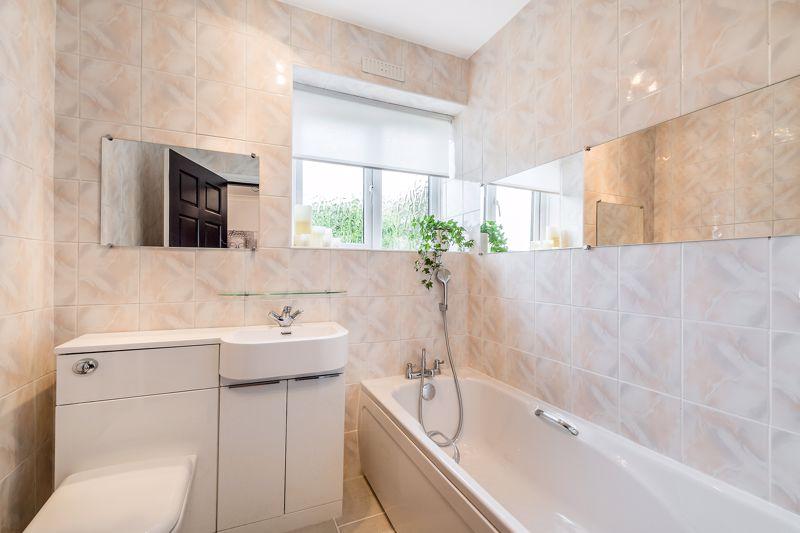
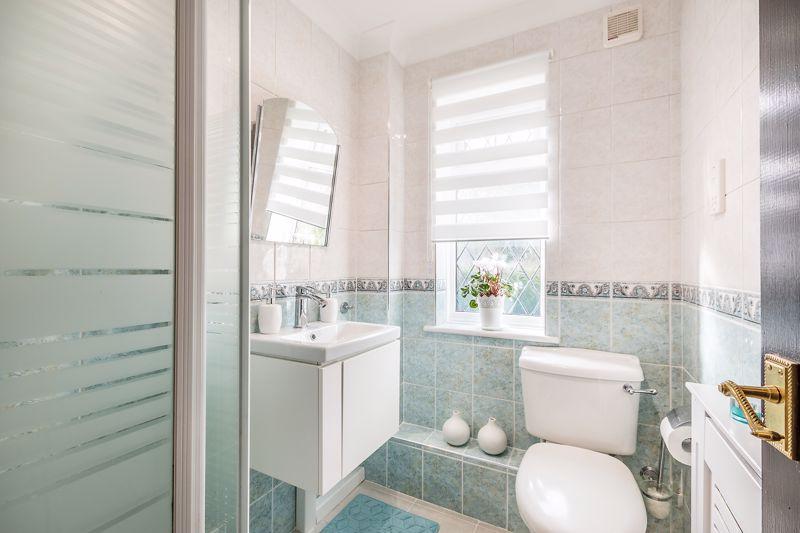
- FAMILY BATHROOM & GROUND FLOOR SHOWER ROOM
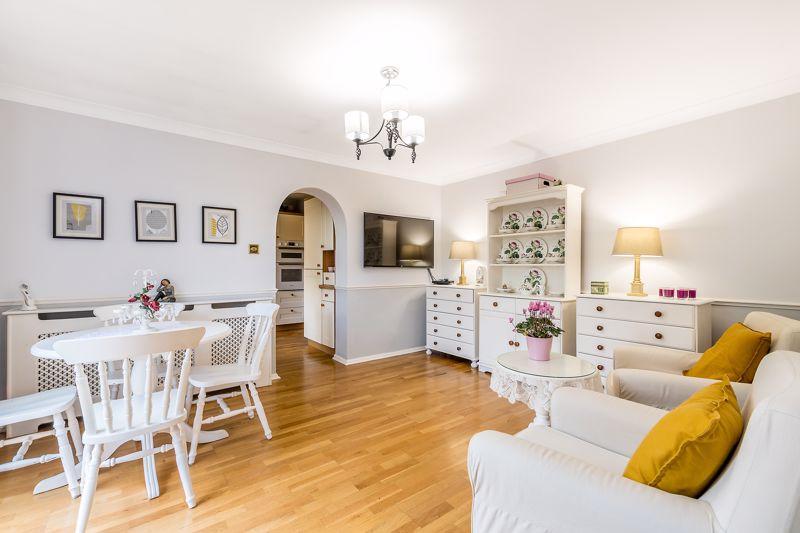
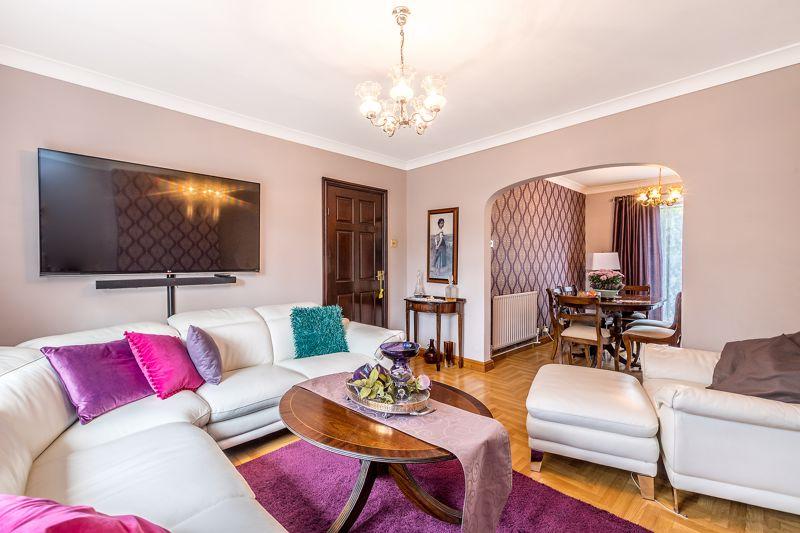
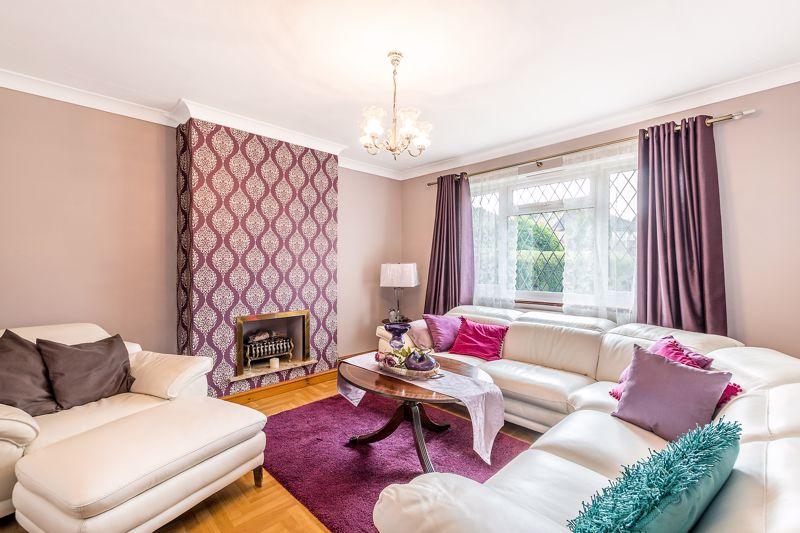
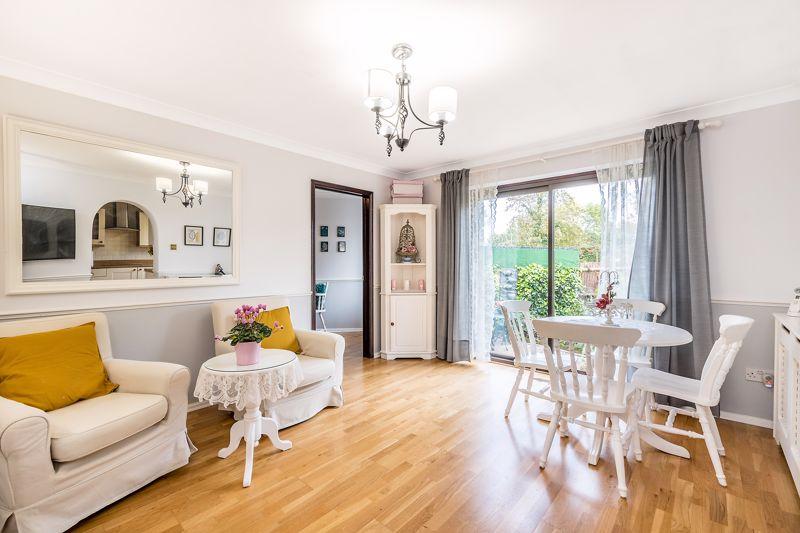
- OPEN PLAN LOUNGE DINER
- POTENTIAL TO BUILD ABOVE GARAGE, SUBJECT TO PLANNING PERMISSION
- COMBI BOILER INSTALLED IN 2015 WITH 2 YEARS WARRANTY REMAINING
- WINDOWS REPLACED WITHIN THE PAST 10 YEARS
- CLOSE TO LOCAL AMENITIES & SCHOOLS
- CLOSE TO MULTIPLE STATIONS
Additional details
- Parking
- Yes
- Garden
- Yes
Description
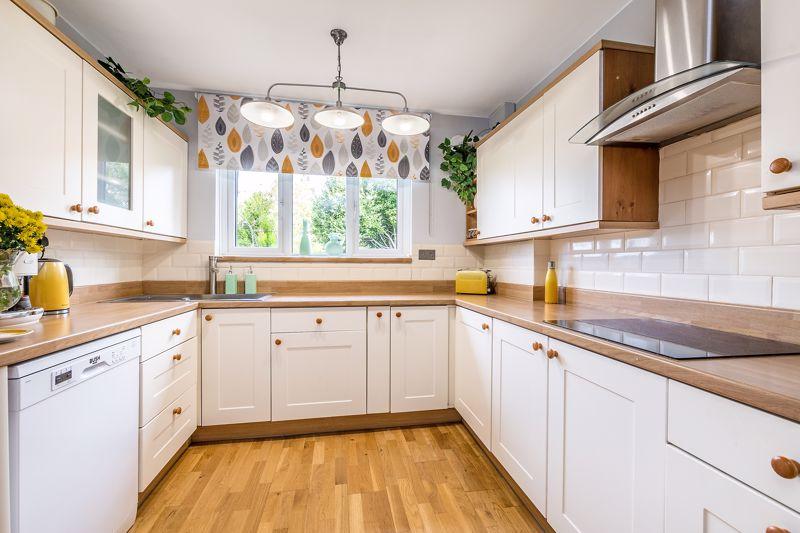
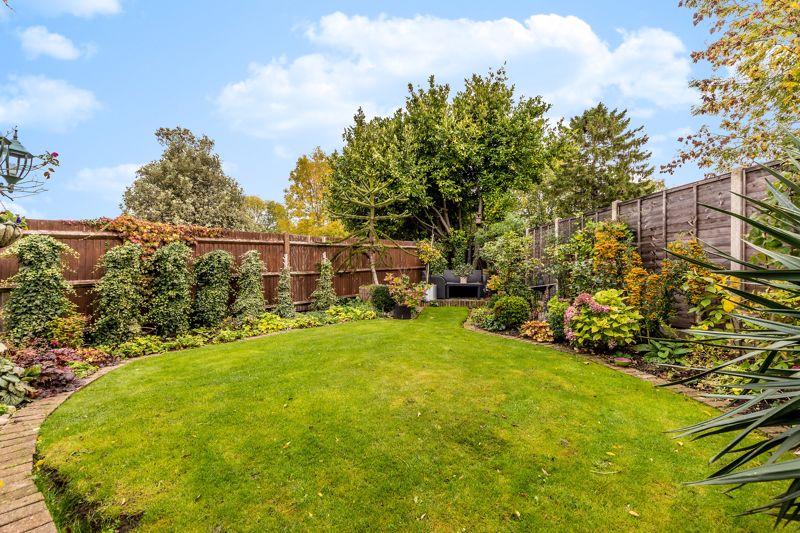
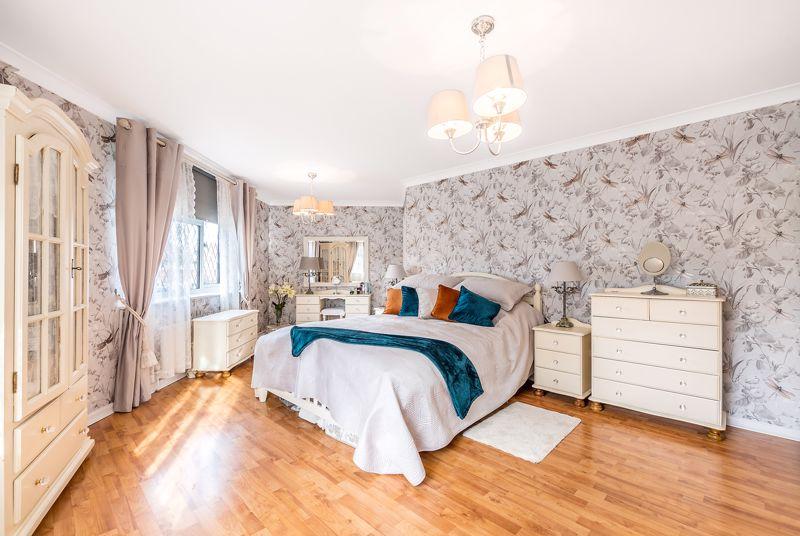
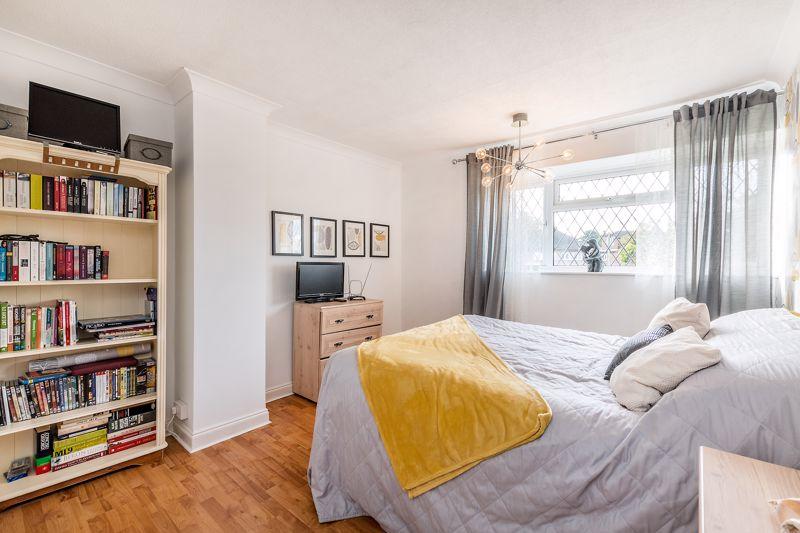
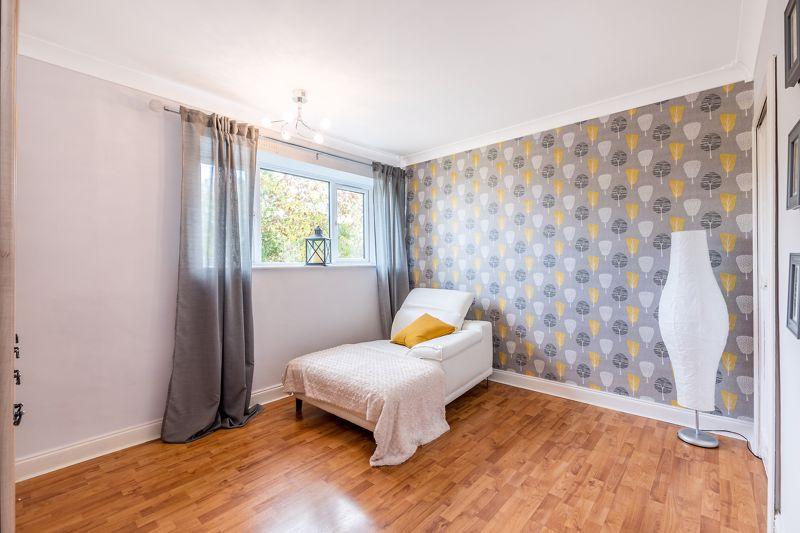
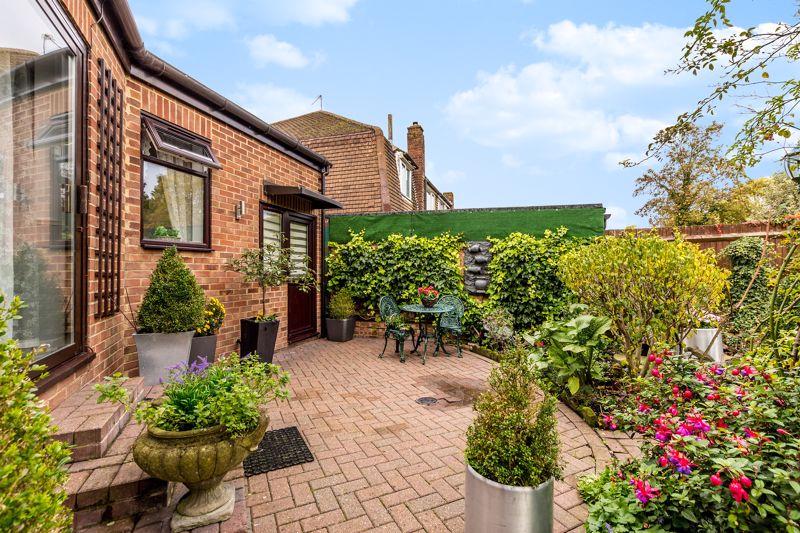
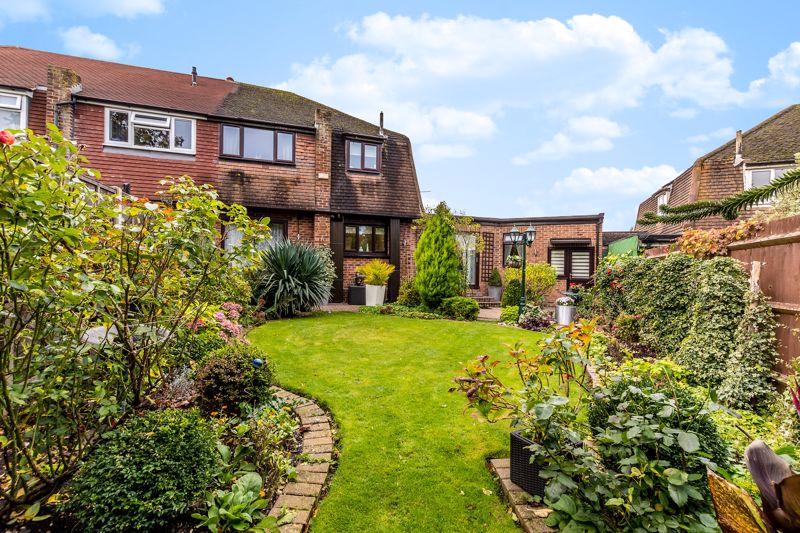
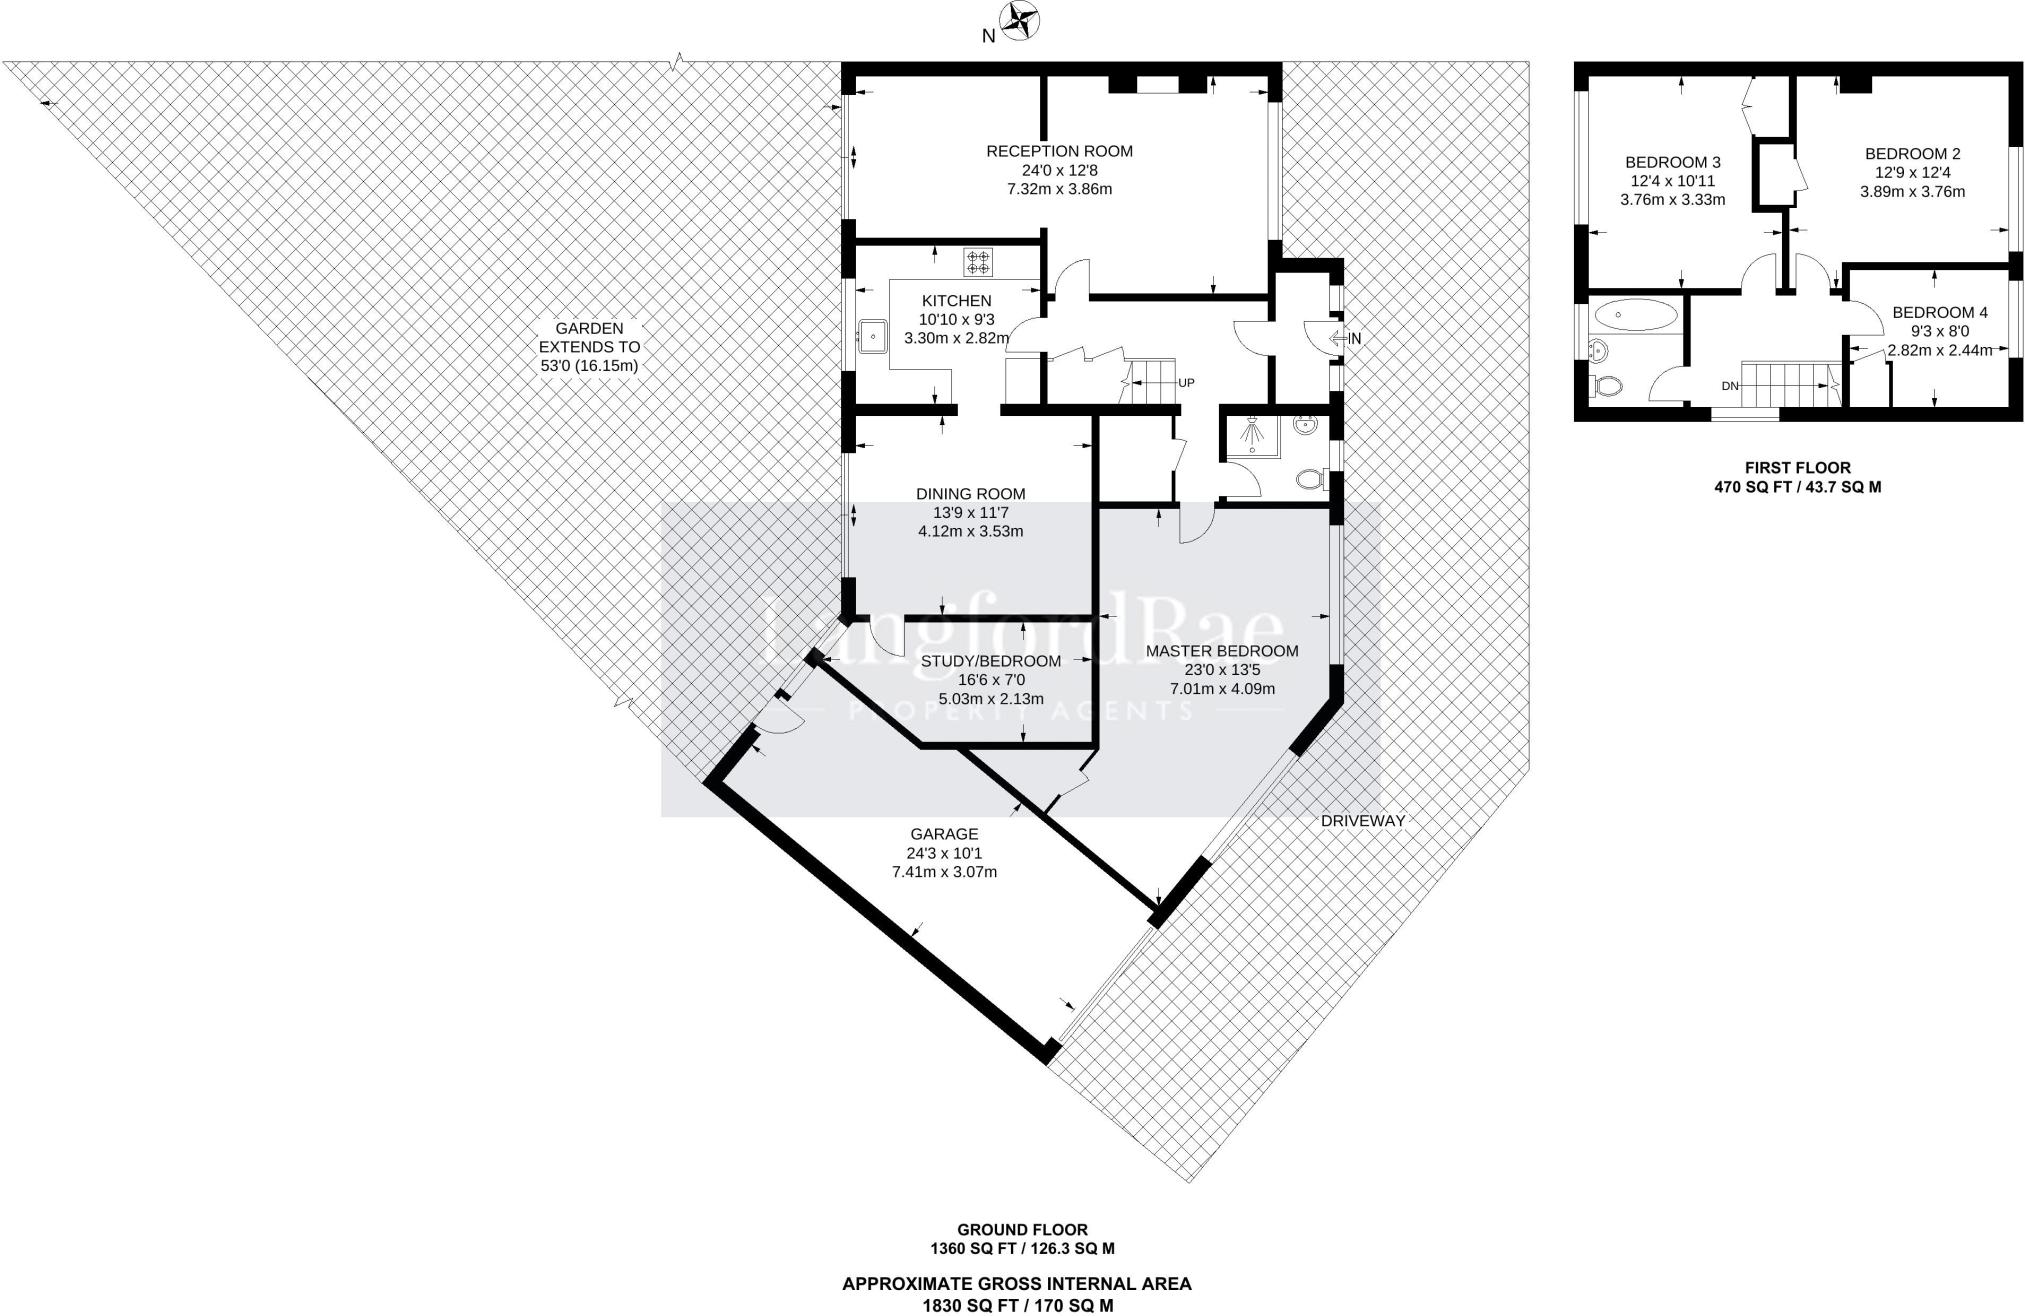
To the first floor are two double bedrooms with built in wardrobes, a third bedroom with storage and a recently refurbished family bathroom with bath, wc and wash hand basin. Externally, the rear garden has been beautifully landscaped with mature trees and shrubs, a herringbone block paved patio and area laid to lawn.
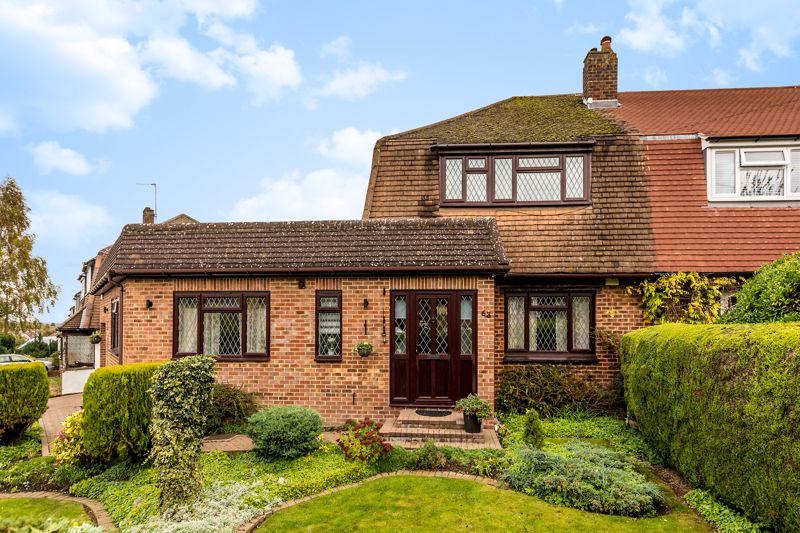
The large front garden is bordered with mature trees, flowerbeds and shrubs, is screened with conifers and has a block paved driveway. The property also has a 24ft garage with power, electric up and over door, space and plumbing for a washing machine, through access to the rear garden and had a new flat roof fitted this year with a 25 year guarantee.
The property has double glazing throughout with most windows being replaced within the last 10 years and gas central heating with a recently installed combi boiler.
Stowe Road is within walking distance of Chelsfield Railway Station, offering connections into London and further afield. St Olave's Grammar School, The Highway Primary School and the M25 are all close at hand.
Listed by
Chelsfield
Johnson Neal
Reference: 86164327
EPC Rating & Upgrade Cost
Fetching EPC data… Refresh this page in a moment.
Flood risk
Zone: 1
Risk: Low
Job (default Low)
Floorplans
Floorplan
EPC Graphs
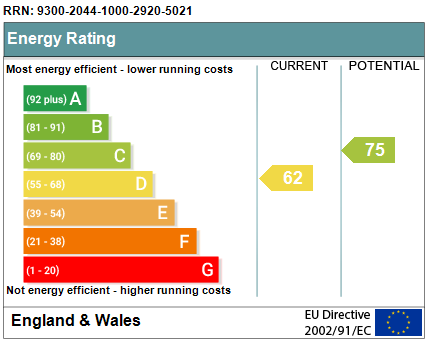
Energy Perform...
FENSA Certificates
This property has 2 FENSA certificate(s) on record, indicating window/door installations by FENSA-approved installers.
FENSA Certificate #8367306
Property Details
Street: 63 Stowe Road
Town: ORPINGTON
Postcode: BR6 9HG
Installation Details
Items: 7 windows
Certificate Issued: 29/08/2011
Work Completed: 18/08/2011
This certificate data was retrieved from FENSA's database
FENSA Certificate #13160243
Property Details
Street: 63 Stowe Road
Town: ORPINGTON
Postcode: BR6 9HG
Installation Details
Items: 5 windows and 1 door
Certificate Issued: 01/10/2018
Work Completed: 06/06/2018
This certificate data was retrieved from FENSA's database
What is FENSA? FENSA (Fenestration Self-Assessment Scheme) is a government-authorised scheme that monitors building regulation compliance for replacement windows and doors. Certificates indicate that work was completed by FENSA-approved installers.
Price history
| Event | Date | Price | % change |
|---|---|---|---|
| Sold | 11/03/2021 (5 years ago) | £605,000 | — |
Source: HM Land Registry Price Paid Data. Crown copyright.
Sold Comparables
Same street and nearby sales within 0.25 miles (last 5 years). Data from Land Registry Price Paid.
| Address | Price | Date | Type |
|---|---|---|---|
| 120 CHARTERHOUSE ROAD, ORPINGTON, BROMLEY, GREATER LONDON, BR6 9ER | £694,000 | 28/11/2025 | Semi-detached |
| 35 ETON ROAD, ORPINGTON, BROMLEY, GREATER LONDON, BR6 9HD | £686,000 | 13/10/2025 | Semi-detached |
| 75 THE HIGHWAY, ORPINGTON, BROMLEY, GREATER LONDON, BR6 9DQ | £600,000 | 07/04/2025 | Semi-detached |
| Same street 61 STOWE ROAD, ORPINGTON, BROMLEY, GREATER LONDON, BR6 9HG | £570,000 | 07/03/2025 | Semi-detached |
| Same street 61 STOWE ROAD, ORPINGTON, BROMLEY, GREATER LONDON, BR6 9HG | £570,000 | 07/03/2025 | Semi-detached |
| Same street 13 STOWE ROAD, ORPINGTON, BROMLEY, GREATER LONDON, BR6 9HG | £587,000 | 28/06/2024 | Semi-detached |
| 9 MALVERN ROAD, ORPINGTON, BROMLEY, GREATER LONDON, BR6 9HA | £555,000 | 15/12/2023 | Semi-detached |
| 54 ETON ROAD, ORPINGTON, BROMLEY, GREATER LONDON, BR6 9HE | £520,000 | 14/12/2022 | Semi-detached |
| 55 ARUNDEL DRIVE, ORPINGTON, BROMLEY, GREATER LONDON, BR6 9JQ | £600,000 | 22/11/2022 | Semi-detached |
| 145 CHARTERHOUSE ROAD, ORPINGTON, BROMLEY, GREATER LONDON, BR6 9EP | £675,000 | 09/11/2022 | Semi-detached |
| Same street 3 STOWE ROAD, ORPINGTON, BROMLEY, GREATER LONDON, BR6 9HG | £725,000 | 01/11/2022 | Semi-detached |
| 25 MALVERN ROAD, ORPINGTON, BROMLEY, GREATER LONDON, BR6 9HA | £275,000 | 26/09/2022 | Semi-detached |
| 19 THE HIGHWAY, ORPINGTON, BROMLEY, GREATER LONDON, BR6 9DG | £570,000 | 20/07/2022 | Semi-detached |
| 87 ETON ROAD, ORPINGTON, BROMLEY, GREATER LONDON, BR6 9HH | £555,000 | 12/07/2022 | Semi-detached |
| 13 MALVERN ROAD, ORPINGTON, BROMLEY, GREATER LONDON, BR6 9HA | £228,863 | 28/04/2022 | Semi-detached |
| 13 ETON ROAD, ORPINGTON, BROMLEY, GREATER LONDON, BR6 9HD | £425,000 | 25/03/2022 | Semi-detached |
| 193 CHARTERHOUSE ROAD, ORPINGTON, BROMLEY, GREATER LONDON, BR6 9ET | £660,000 | 15/03/2022 | Semi-detached |
| 45 ETON ROAD, ORPINGTON, BROMLEY, GREATER LONDON, BR6 9HD | £520,000 | 11/03/2022 | Semi-detached |
| 122 ETON ROAD, ORPINGTON, BROMLEY, GREATER LONDON, BR6 9HF | £521,000 | 07/03/2022 | Semi-detached |
| 201 CHARTERHOUSE ROAD, ORPINGTON, BROMLEY, GREATER LONDON, BR6 9ET | £531,000 | 08/12/2021 | Semi-detached |
| 32 THE HIGHWAY, ORPINGTON, BROMLEY, GREATER LONDON, BR6 9DJ | £525,000 | 03/12/2021 | Semi-detached |
| Same street 7 STOWE ROAD, ORPINGTON, BROMLEY, GREATER LONDON, BR6 9HG | £570,000 | 26/11/2021 | Semi-detached |
| 11 THE HIGHWAY, ORPINGTON, BROMLEY, GREATER LONDON, BR6 9DG | £560,000 | 27/10/2021 | Semi-detached |
| 12 MALVERN ROAD, ORPINGTON, BROMLEY, GREATER LONDON, BR6 9HB | £455,000 | 14/10/2021 | Semi-detached |
| 2 ETON ROAD, ORPINGTON, BROMLEY, GREATER LONDON, BR6 9HE | £600,000 | 30/09/2021 | Semi-detached |
Street average: £604,400 (5 sales)
Area average: £537,793 (20 sales)
Capital growth trend
Land Registry outcode average: last 12 months vs 5y and 10y ago (from sold prices).
House Price Index (HM Land Registry — official index, not sold-price averages): Bromley. Series: Semi-detached. As of April 2026.
Rental Range
Estimated market rent for Bromley. Low = conservative, Realistic = average, Optimistic = best case.
Based on Local Authority from postcode lookup → Bromley.
LHA (30th percentile) floor for Cambridge: £1,446/mo (Apr 2025 – Mar 2026)
Location
Nearby
Nearest stations, universities and amenities (distance from property).
| Type | Name | Distance |
|---|---|---|
| Bus stop | Saltwood Close | 0.1 miles |
| Bus stop | Winchester Road | 0.1 miles |
| Train station | Chelsfield | 0.4 miles |
| Shop | Morrisons Daily | 0.4 miles |
| Shop | Londis | 0.5 miles |
| Hospital | Chelsfield Park Hospital | 1.0 miles |
| Train station | Orpington | 1.2 miles |
| Hospital | Sloane Hospital | 5.8 miles |
| University | University of Greenwich Avery Hill Campus | 5.9 miles |
| University | University of Greenwich | 8.7 miles |
Street-level crime
| Category | Count |
|---|---|
| Violence and sexual offences | 47 |
| Anti-social behaviour | 20 |
| Shoplifting | 17 |
| Other theft | 11 |
| Vehicle crime | 7 |
| Burglary | 4 |
| Public order | 4 |
| Theft from the person | 4 |
| Robbery | 2 |
| Drugs | 1 |
| Total incidents | 117 |
Within 1 mile during May 2026. Source: data.police.uk (England & Wales).
Schools nearby
Nearest open schools with Ofsted ratings (England). Closed schools are not shown. Data from Get Information about Schools and Ofsted.
| Name | Type | Distance | Ofsted |
|---|---|---|---|
| The Highway Primary School | Primary | 0.2 miles | Good — 16 Apr 2015 |
| St Olave's and St Saviour's Grammar School | Secondary | 0.4 miles | — (Inspected (no overall grade)) |
| Bromley Beacon Academy | Other | 0.6 miles | Good — 10 Feb 2019 |
| Blenheim Primary School | Primary | 0.8 miles | Good — 13 Nov 2014 |
| Warren Road Primary School | Primary | 0.8 miles | Outstanding — 6 Feb 2023 |
Rental Comparables
Residential lets from OpenRent and Rightmove for the area (same bedroom count). Use to validate rent estimates. Student lets are excluded.
| Title | Rent | Beds | Distance | As seen on |
|---|---|---|---|---|
| 5 Bed Detached House, Knoll Rise, BR6 | £5,500/mo | 5 | 1.12 miles | OpenRent |
Average rent: £5,500/mo (1 listing)
Rent-driven metrics
Based on OpenRent comparables.
- Rent ratio — Monthly rent ÷ purchase price (1% rule). 1%+ = strong, 0.8–1% = okay, <0.8% = weak for cashflow.
- Max investor price — Rent ÷ 0.8%; the price at which rent would be 0.8% of price (Stoke-style target).
- Target investor price — Rent ÷ 1%; the price at which rent would be 1% of price (strong cashflow band).
- Gross yield — Annual rent as % of purchase price (no costs).
- Cost-to-rent — Price ÷ annual rent (from OpenRent comparables). Under 14× = strong, 14–16× = acceptable, 17×+ = compressed.
- Cashflow — Rent minus mortgage, 10% maintenance, £25/mo compliance. Assumes 75% LTV, 3.95% APR (5yr fixed), 25yr term.
- ROI — Annual profit ÷ cash in (deposit + 4% purchase costs).