6 RILEY STREET NORTH
STOKE-ON-TRENT, STOKE-ON-TRENT ST6 4BJ
£675 pcm
Property details
Council tax band
A
Street crime
431 incidents within 1 mile (Jun 2026)
Key features
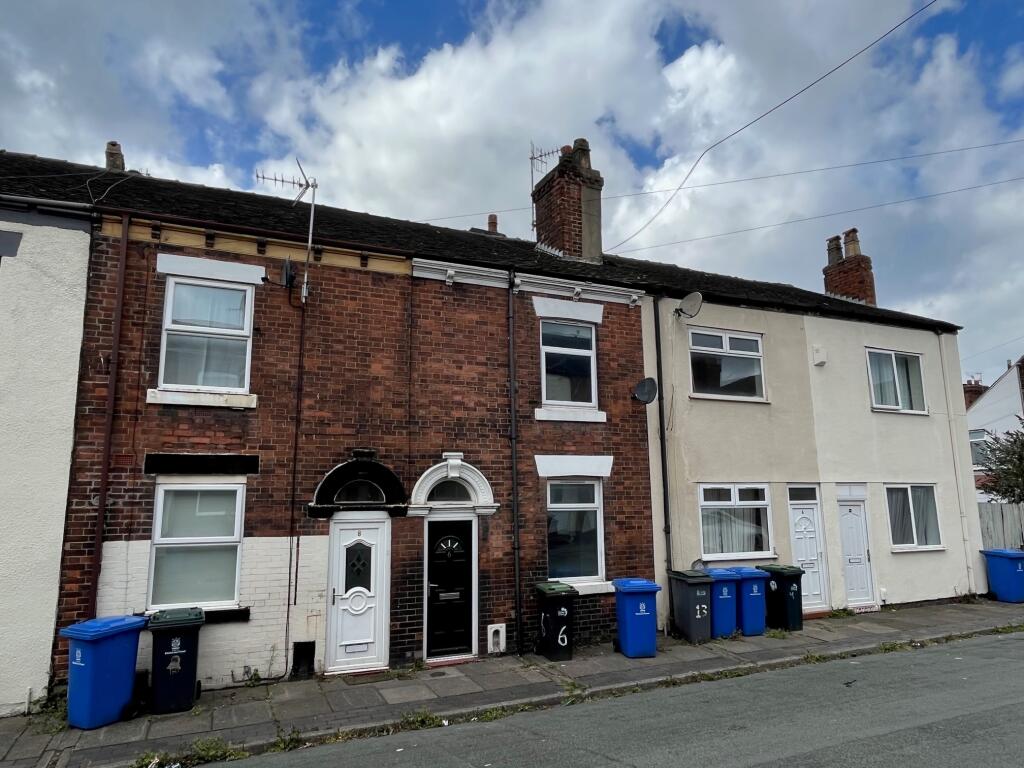
- MID TERRACE HOUSE
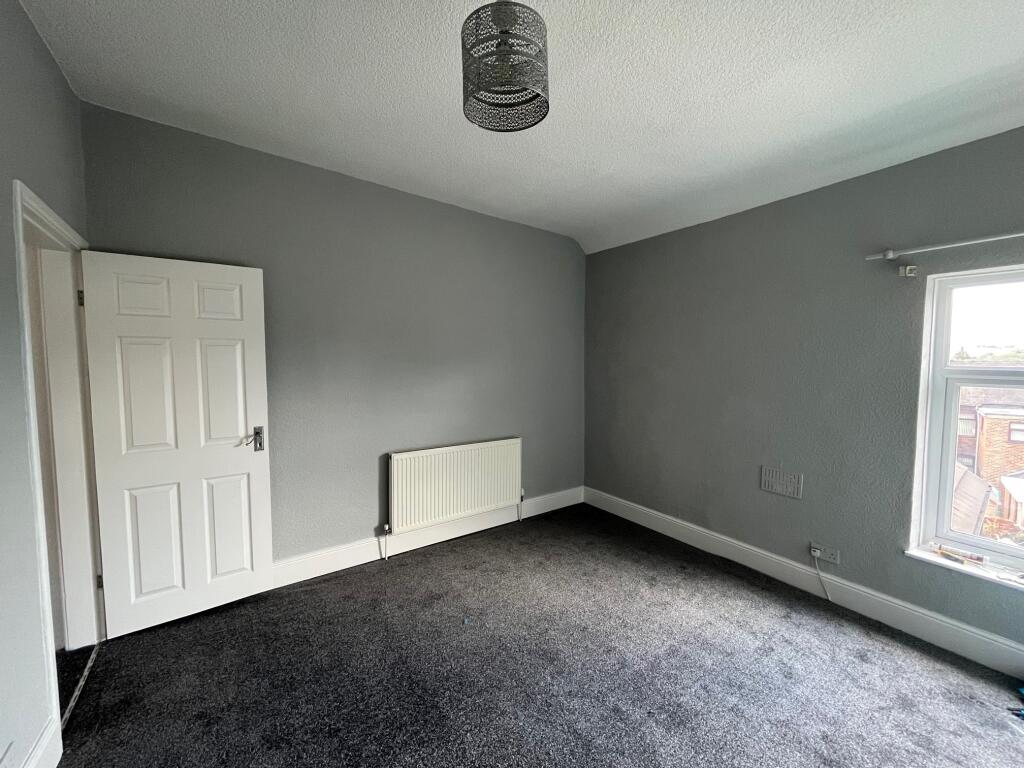
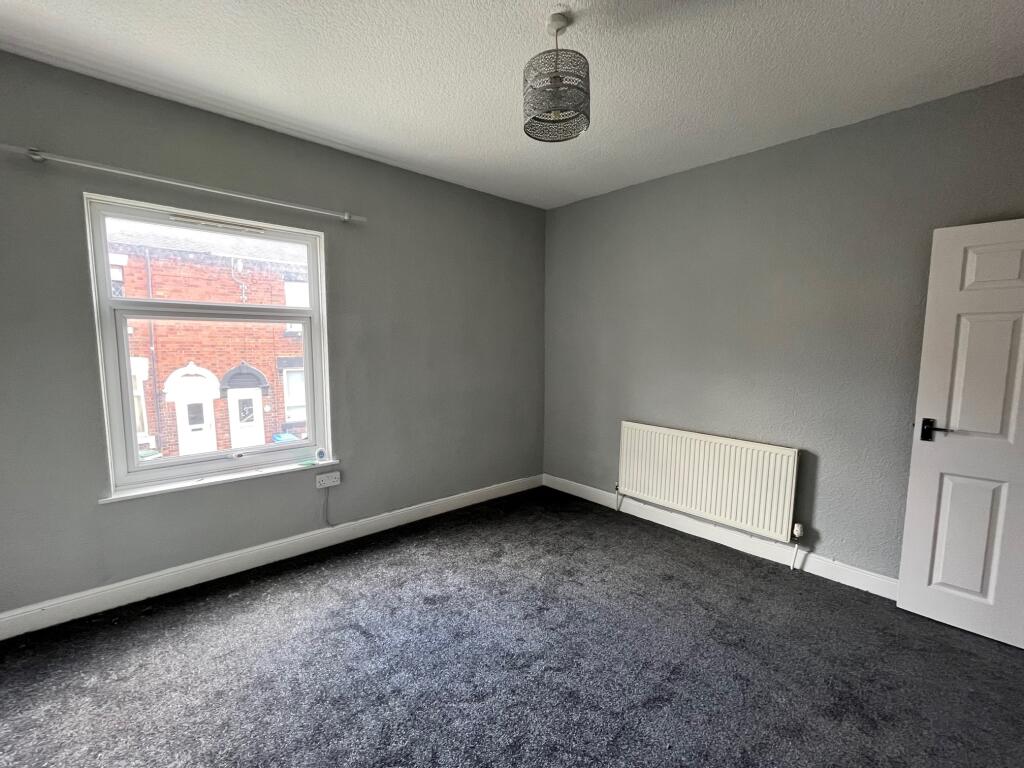
- 2 DOUBLE BEDROOMS
- SITTING ROOM
- DINING ROOM
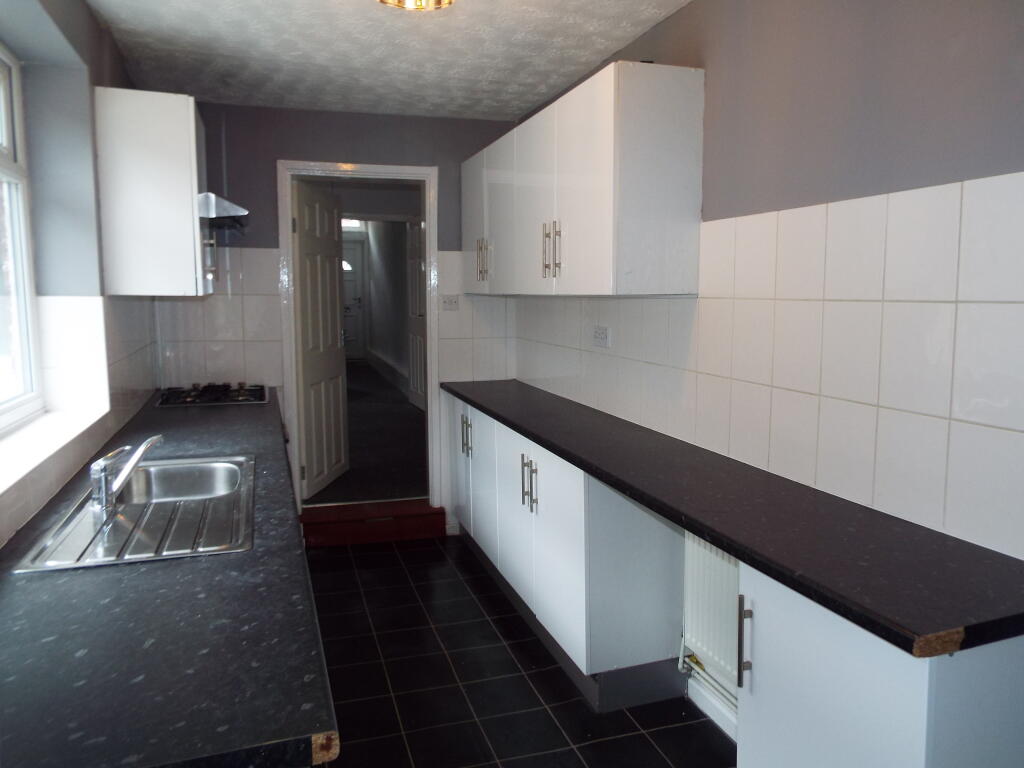
- FITTED KITCHEN
- GAS HOB
- ELECTRIC OVEN
- BATH WITH SHOWER OVER
- GAS CENTRAL HEATING
- DOUBLE GLAZED
Additional details
- Parking
- On street
- Garden
- Back garden
Description
Holding Deposit: £155.00
SUMMARY
A 2 bedroom mid terrace house with full gas central heating and double glazed windows.
DESCRIPTION
A 2 bedroom mid terrace house with full gas central heating and double glazed windows.
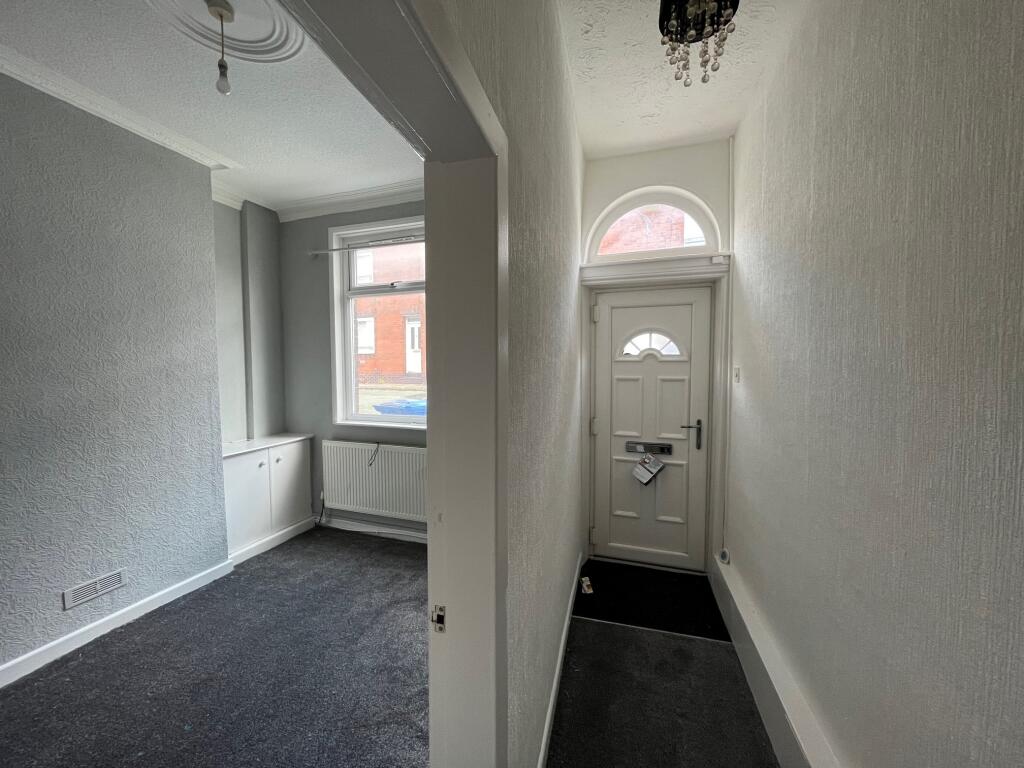
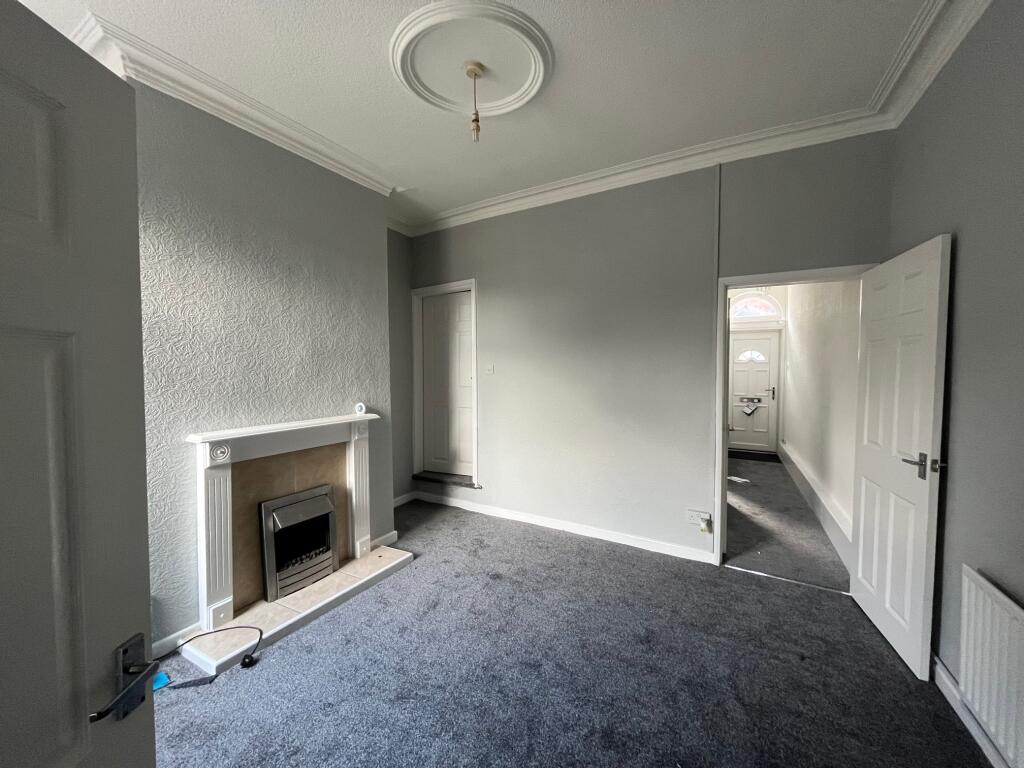
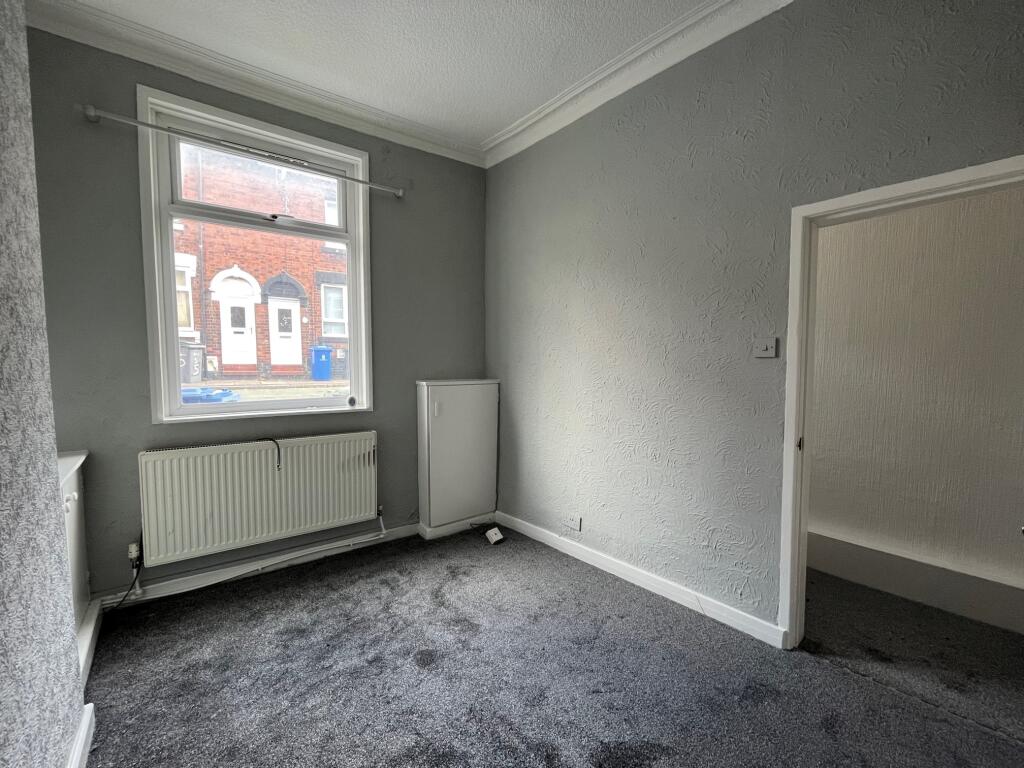
Entrance to hall with under stairs store cupboard, and also giving access to the cosy sitting room and light and airy dining room which has a high ceiling, door to the staircase and door to the kitchen. This room also benefits from having a feature electric fire with surround.
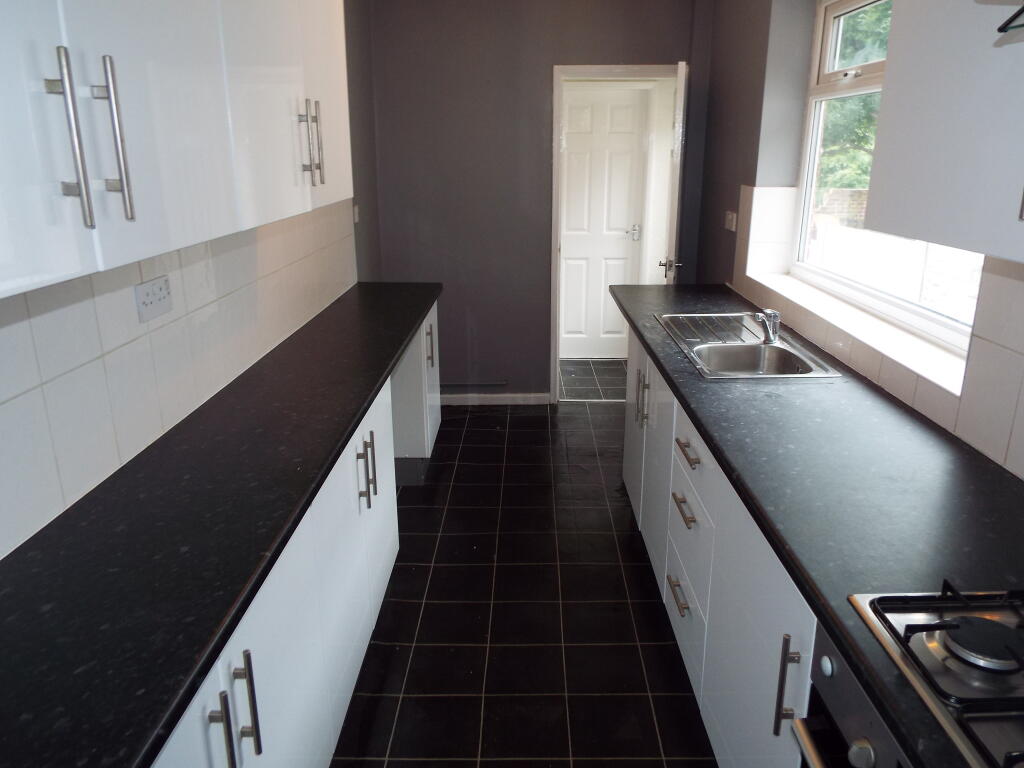
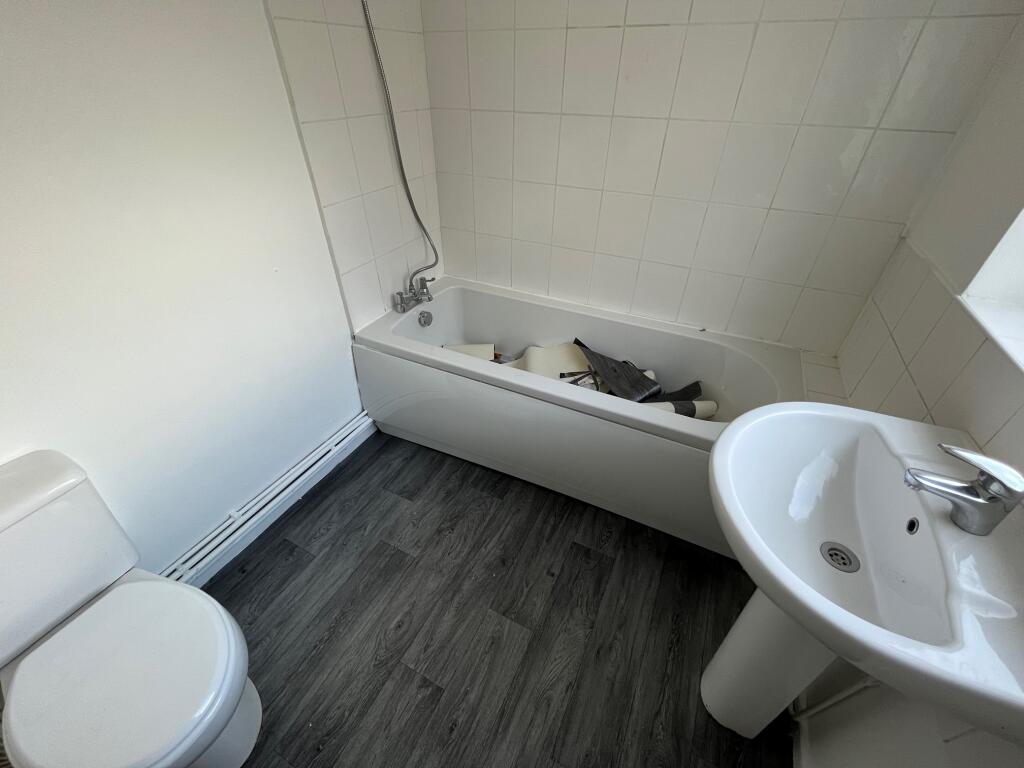
The kitchen is fitted with white modern wall and base units, has a hob, oven and to the far end is a small cupboard with plumbing for a washing machine - the boiler is also in this cupboard. To the very end of the ground floor sits the bathroom which has a white 3 piece suite with mixer shower over the bath.
To the first floor are 2 double bedrooms which are both carpeted.
Externally to the rear is a small paved yard with rear access for taking the bins to the street for emptying.
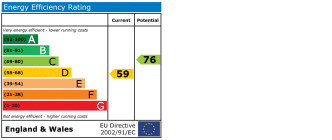
EPC RATING: D.
Council Tax Band: A.
HEATING: Gas central heating.
WINDOWS: Double glazed windows.
AVAILABILITY: Now.
PHOTOGRAPHS: Taken prior to last tenant taking tenure. Different floor covering is down in the kitchen and bathroom. Walls are marked in places.
Broadband – For an indication of specific speeds and supply or coverage in the area, we recommend checking checker.ofcom.org.uk/en-gb/broadband-coverage.
Mobile Phone Coverage - For an indication of specific speeds and supply or coverage in the area, we recommend checking checker.ofcom.org.uk/en-gb/mobile-coverage.
IMPORTANT NOTE: The kitchen floor covering shown in the images has been changed for dark grey wood effect vinyl floor covering that runs through to the bathroom. Gas and Electricity meters are on pre-payment meters.
While every reasonable effort is made to ensure the accuracy of descriptions and content, we should make you aware of the following guidance or limitations.
(1) MONEY LAUNDERING REGULATIONS – prospective tenants will be asked to produce identification documentation during the referencing process and we would ask for your co-operation in order that there will be no delay in agreeing a tenancy.
(2) These particulars do not constitute part or all of an offer or contract.
(3) The text, photographs and plans are for guidance only and are not necessarily comprehensive.
(4) Measurements: These approximate room sizes are only intended as general guidance. You must verify the dimensions carefully to satisfy yourself of their accuracy.
(5) You should make your own enquiries regarding the property in respect of things such as furnishings to be included/excluded and what facilities are/are not available.
(6) Before you enter into any tenancy for one of the advertised properties, the condition and contents of the property will normally be set out in a tenancy agreement and inventory. Please make sure you carefully read and agree with the tenancy agreement and any inventory provided before signing these documents.
Listed by
Uttoxeter
Sequence (UK) Limited - Connells
Reference: 91959777
EPC Rating & Upgrade Cost
Fetching EPC data… Refresh this page in a moment.
Flood risk
Zone: 1
Risk: Low
Job (default Low)
Registered land (INSPIRE)
This location falls inside an HM Land Registry INSPIRE registered freehold polygon.
Plot: ~98 m² (0.02 acres)
Source: HM Land Registry INSPIRE Index Polygons.
EPC Graphs
EPC
FENSA Certificates
This property has 1 FENSA certificate(s) on record, indicating window/door installations by FENSA-approved installers.
FENSA Certificate #7317872
Property Details
Street: 6 Riley Street North
Town: STOKE-ON-TRENT
Postcode: ST6 4BJ
Installation Details
Items: 4 windows
Certificate Issued: 03/05/2010
Work Completed: 29/03/2010
This certificate data was retrieved from FENSA's database
What is FENSA? FENSA (Fenestration Self-Assessment Scheme) is a government-authorised scheme that monitors building regulation compliance for replacement windows and doors. Certificates indicate that work was completed by FENSA-approved installers.
Rental Range
Estimated market rent for Stoke-on-Trent. Low = conservative, Realistic = average, Optimistic = best case.
Based on Local Authority from postcode lookup → Stoke-on-Trent.
LHA (30th percentile) floor for Staffordshire North: £479/mo (Apr 2025 – Mar 2026)
Location
Nearby
Nearest stations, universities and amenities (distance from property).
| Type | Name | Distance |
|---|---|---|
| Bus stop | Newcastle Street, Dale Street | 0.1 miles |
| Bus stop | 3A | 0.3 miles |
| Shop | Moorland Supermarket | 0.4 miles |
| Shop | Unknown | 0.4 miles |
| Train station | Longport | 0.6 miles |
| Hospital | Haywood Hospital Walk-in Centre | 1.0 miles |
| Train station | Apedale Road | 2.7 miles |
| Hospital | Royal Stoke University Hospital | 2.9 miles |
| University | Keele University | 4.1 miles |
| University | Buxton & Leek College | 8.6 miles |
Street-level crime
| Category | Count |
|---|---|
| Violence and sexual offences | 142 |
| Anti-social behaviour | 72 |
| Public order | 34 |
| Shoplifting | 33 |
| Criminal damage and arson | 29 |
| Other theft | 28 |
| Vehicle crime | 27 |
| Burglary | 24 |
| Drugs | 17 |
| Other crime | 12 |
| Robbery | 8 |
| Bicycle theft | 3 |
| Possession of weapons | 1 |
| Theft from the person | 1 |
| Total incidents | 431 |
Within 1 mile during Jun 2026. Source: data.police.uk (England & Wales).
Schools nearby
Nearest open schools with Ofsted ratings (England). Closed schools are not shown. Data from Get Information about Schools and Ofsted.
| Name | Type | Distance | Ofsted |
|---|---|---|---|
| Saint Nathaniel's Academy | Primary | 0.2 miles | Good — 20 Jun 2024 |
| Co-op Academy Stoke-On-Trent | Secondary | 0.5 miles | Good — 27 Mar 2013 |
| North Road Academy | Other | 0.7 miles | Requires improvement — 2 Apr 2023 |
| Moorpark Junior School | Primary | 0.8 miles | Good — 11 Jul 2016 |
| The Nest | Other | 0.8 miles | Good — 13 Sep 2023 |
Rental Comparables
Residential lets from OpenRent and Rightmove for the area (same bedroom count). Use to validate rent estimates. Student lets are excluded.
Average rent: £743/mo (42 listings)