18 HARROP ROAD
ALTRINCHAM, HALE, GREATER MANCHESTER WA15 9BZ
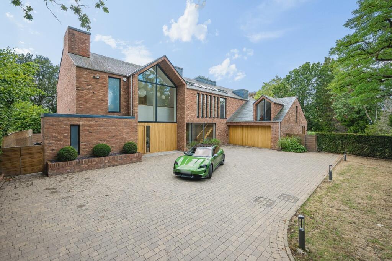
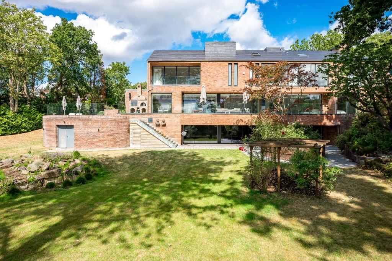
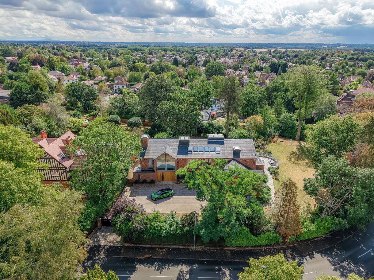
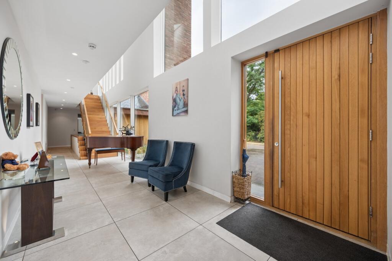
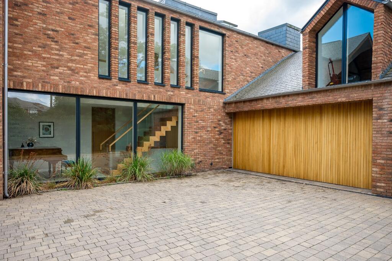
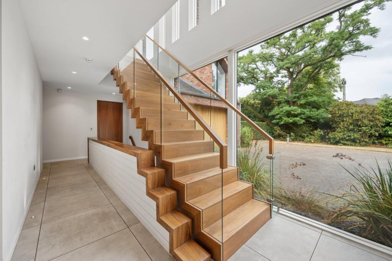
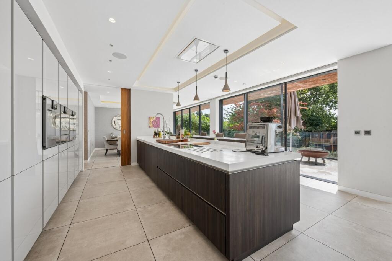
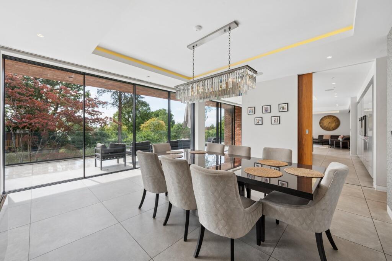
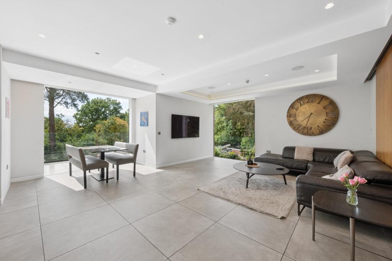
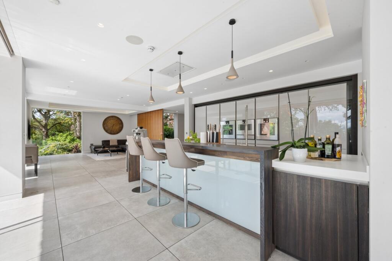
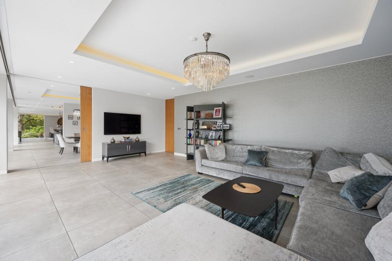
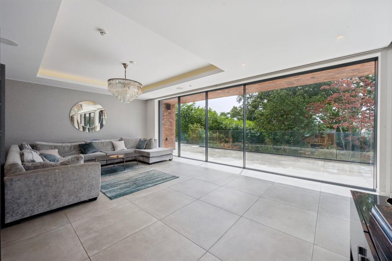
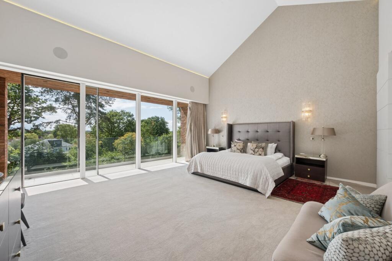
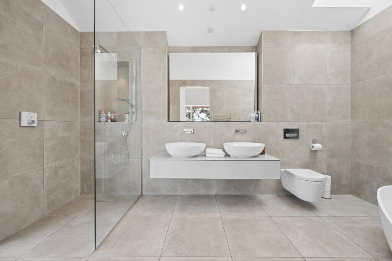
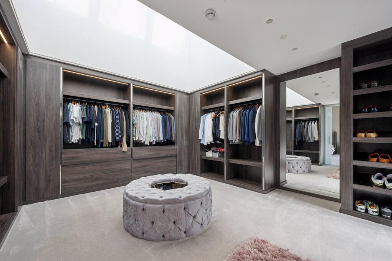
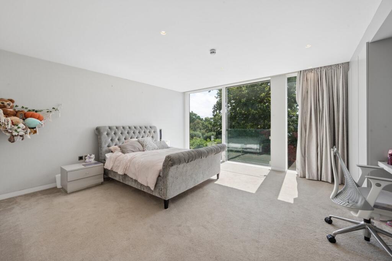
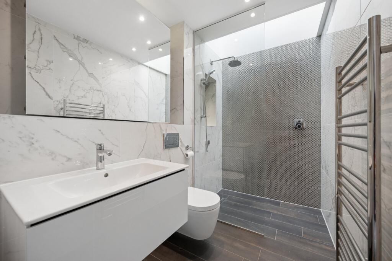
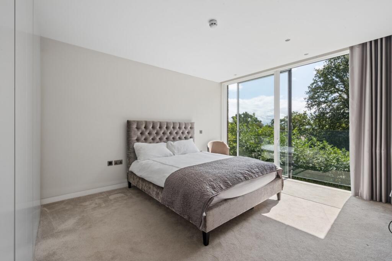
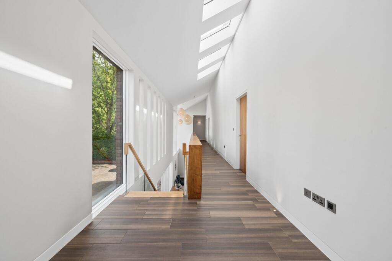
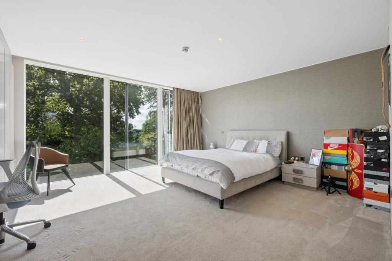
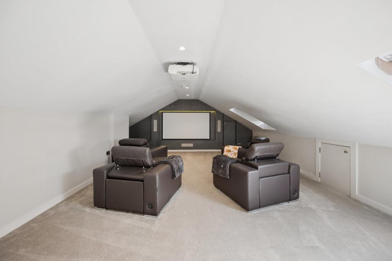
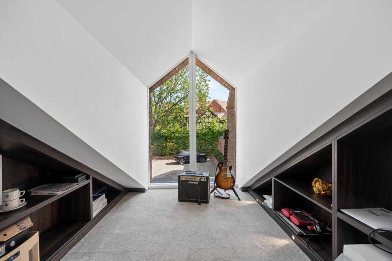
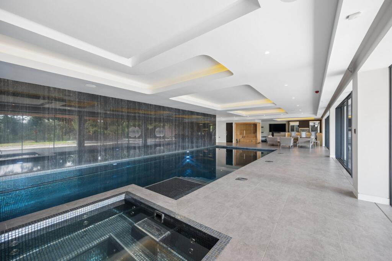
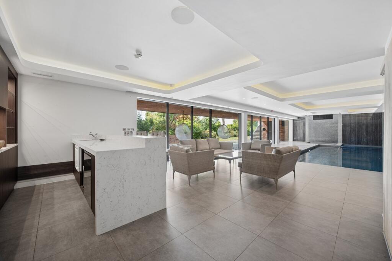
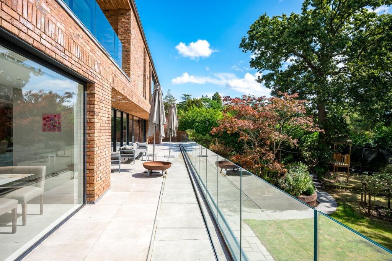
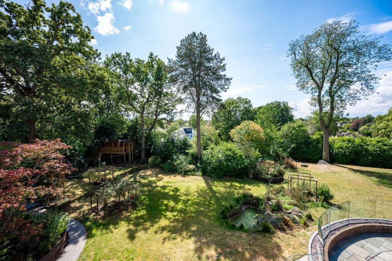
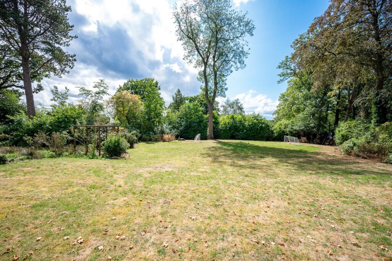
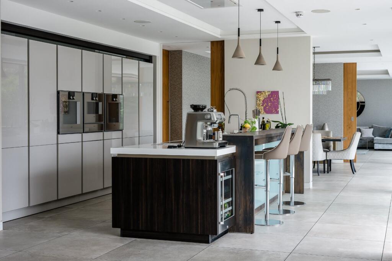
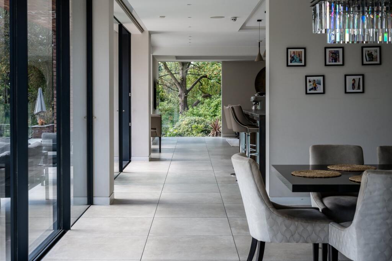
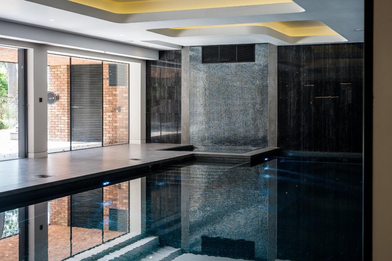
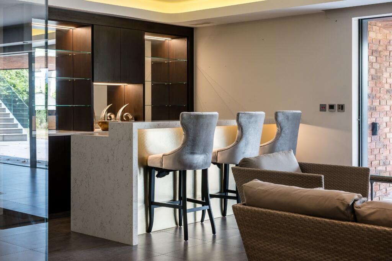
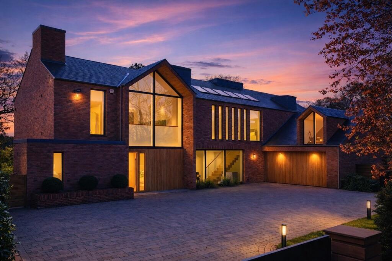
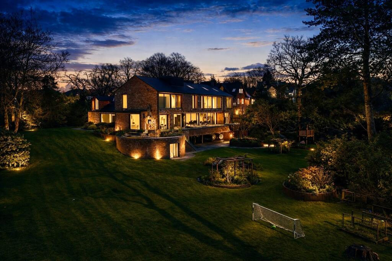
Front Elevation Rear Elevation Aerial Entrance Hall Front Elevation Entrance Hall Kitchen Dining Room Family Room Kitchen Lounge Lounge Principal Bedroom Principal Ensuite Dressing Room Bedroom Ensuite Bedroom Landing Bedroom Cinema Room Study Leisure Suite Leisure Suite Leisure Suite Kitchen Rear Elevation Aerial Terrace Garden Garden Kitchen Kitchen Leisure Suite Leisure Suite Front Elevation Rear Elevation
/ 37
Property details
Tenure
FREEHOLD
Floor area
854 m²
Council tax band
H
Last sold
£1,540,000 Aug 2013
Local average
£1,089,125 (+313.2%)
Deprivation
Decile 10 (33,076 of 33,755)
Street crime
0 incidents within 1 mile (Aug 2026)
Key features
- Superb leisure facilities
- Indoor swimming pool and spa
- Around 8,500 sqft of accommodation
- Plot just under one acre
- Modern architecture
- All bedroom suites
- Low maintenance and energy efficient
- EPC Rating = B
Additional details
- Parking
- Yes
- Garden
- Yes
Description
Description
A landmark contemporary residence extending to approximately 8,500 sq ft, Glenwood is an exceptional family home occupying a private plot of just under one acre in one of Hale's most sought-after locations. Defined by its striking architectural design, outstanding leisure facilities and highly energy-efficient construction, the property offers a rare combination of scale, luxury and practicality.
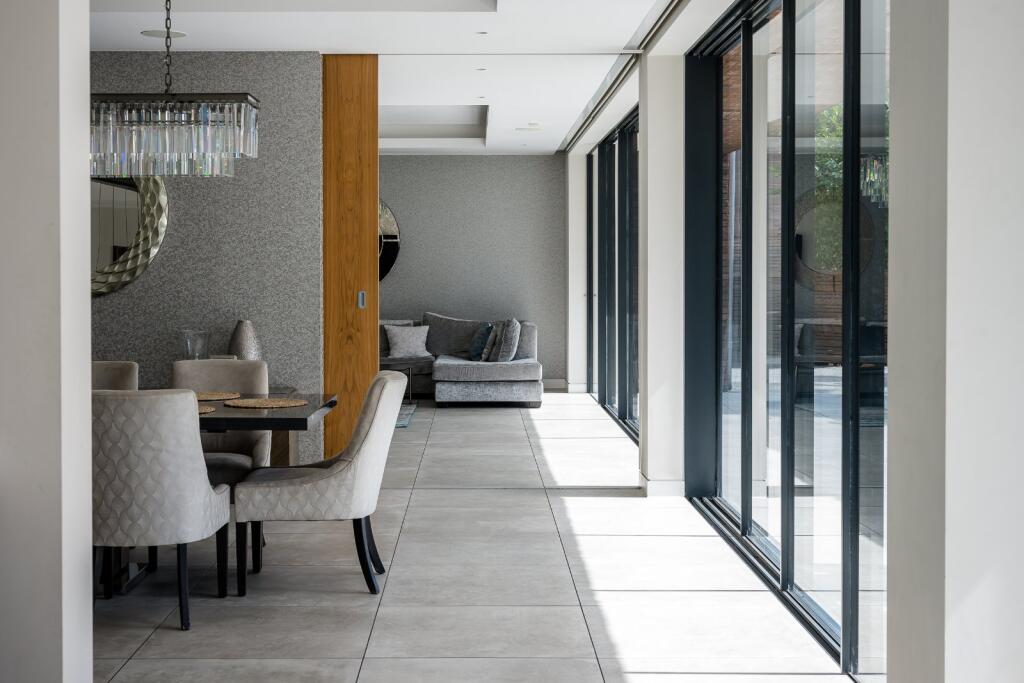
The accommodation has been thoughtfully designed to maximise natural light and create a strong connection with the surrounding gardens. Expansive open-plan living spaces form the heart of the home, providing an ideal environment for both family life and entertaining, while large areas of glazing frame garden views and enhance the sense of volume throughout.
The bedroom accommodation is equally impressive, with five generously proportioned suites, each benefiting from its own private facilities and offering excellent levels of comfort, privacy and flexibility for family members and guests.
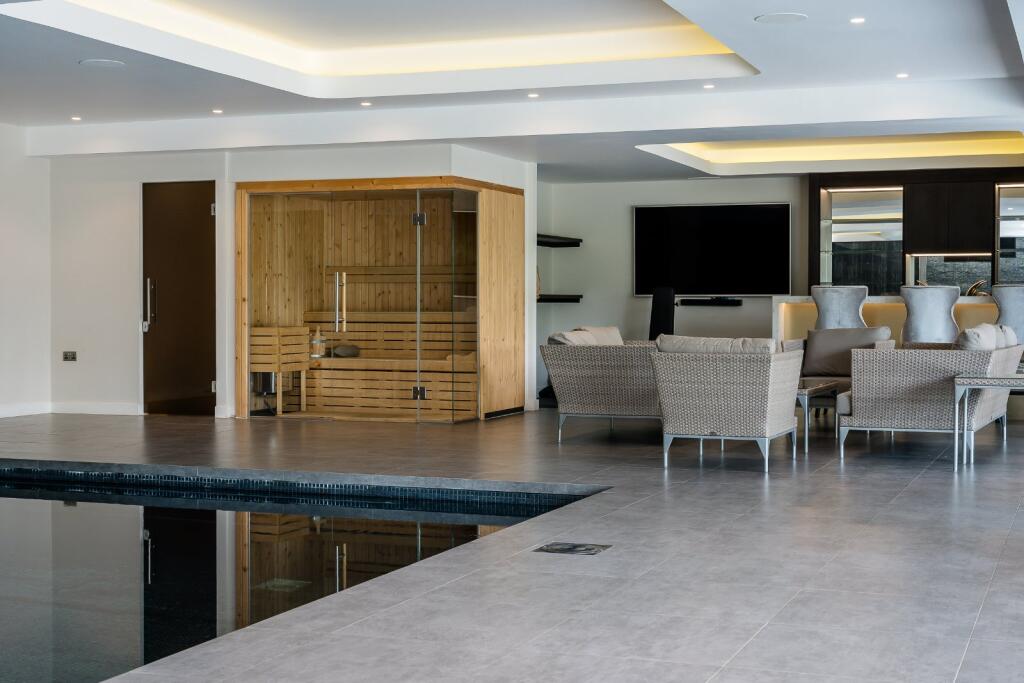
A particular highlight is the extensive lower ground floor leisure suite, which provides a superb lifestyle offering rarely found in residential homes. Comprising an indoor swimming pool, jacuzzi, sauna, gymnasium and bar, this exceptional space is designed for year-round enjoyment and entertaining. Direct access to the gardens further reinforces the seamless relationship between the indoor and outdoor living environments.
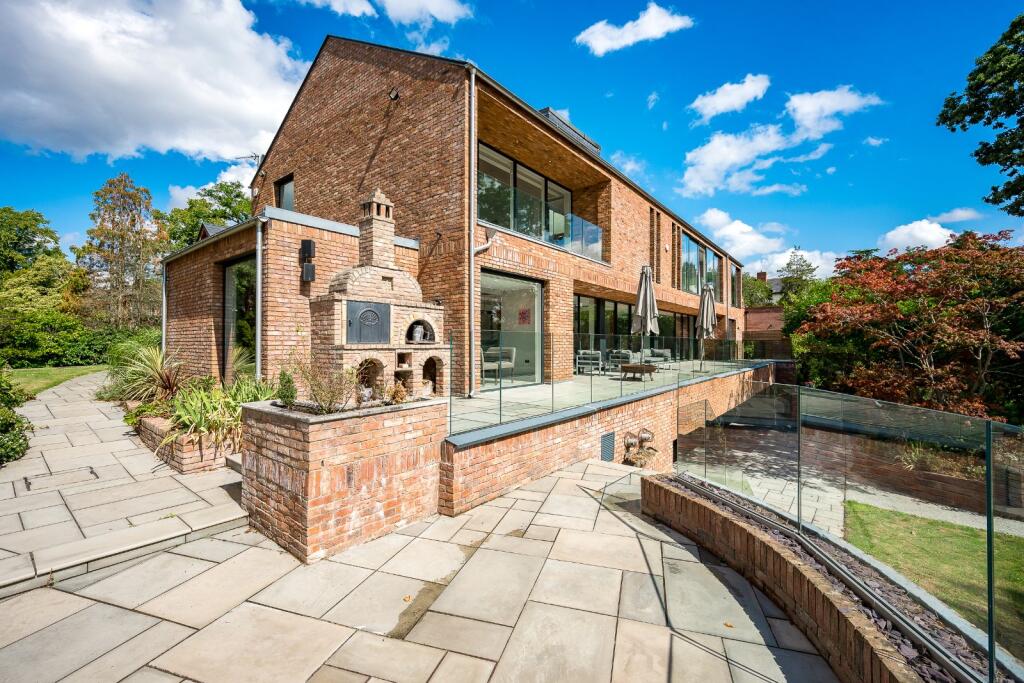
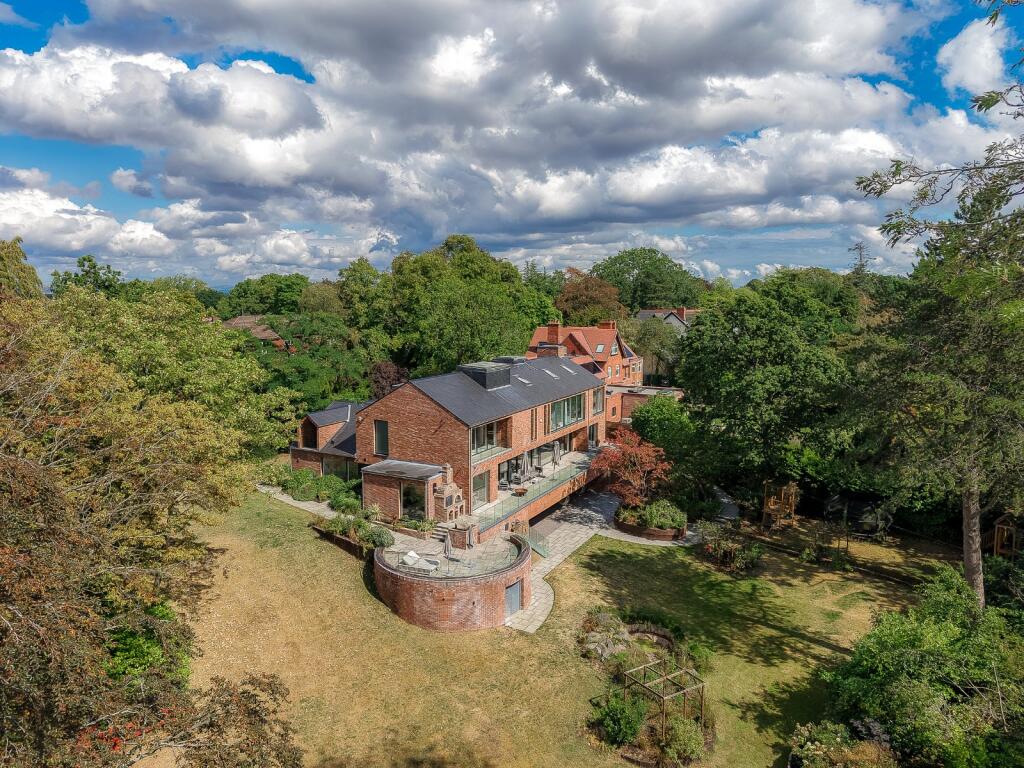
The landscaped grounds extend to just under an acre and have been carefully designed to cater for all aspects of modern family living. Rolling lawns, a children's play area, productive vegetable garden and an impressive entertaining terrace with outdoor kitchen combine to create a setting that is both functional and visually appealing. To the front, a gated driveway provides secure parking for numerous vehicles alongside a double garage.
Combining contemporary architectural excellence with low-maintenance, energy-efficient living, Glenwood represents a compelling opportunity to acquire one of Hale's most significant modern homes.
Glenwood has been designed around modern living, placing equal emphasis on relaxation, wellness and entertaining. The extensive leisure suite, generous open-plan reception spaces and beautifully landscaped gardens create a home that is as well suited to family life as it is to hosting on a larger scale. Whether enjoying the privacy of the indoor spa facilities, entertaining on the terrace or walking into Hale for dinner, the property offers a lifestyle that is both luxurious and effortlessly convenient.
Location
Location
Harrop Road is widely regarded as one of Hale's premier residential addresses, offering an enviable balance between privacy and convenience. The property is situated less than half a mile from Hale village centre, renowned for its vibrant selection of independent boutiques, cafés, restaurants and bars, while neighbouring Altrincham town centre provides an extensive range of amenities, including the acclaimed Market Quarter.
The area is particularly well regarded for its educational provision, with a choice of highly respected state and independent schools nearby. Excellent transport links place Manchester city centre within easy reach, while Hale and Altrincham stations provide access to the Metrolink network and regional rail services. Manchester Airport is also readily accessible, making the location particularly attractive for those with national and international travel commitments.
Combining the character and village atmosphere of Hale with exceptional connectivity and access to some of the North West's most desirable amenities, the location is considered one of the region's most prestigious residential settings.
Square Footage: 8,379 sq ft
Acreage: 0.98 Acres
Additional Info
Council Tax Band H
Listed by
Knutsford
Savills
Reference: 93400401
Flood risk
Zone: 1
Risk: Low
Job (default Low)
Registered land (INSPIRE)
This location falls inside an HM Land Registry INSPIRE registered freehold polygon.
Plot: ~1,938 m² (0.48 acres)
Source: HM Land Registry INSPIRE Index Polygons.
Floorplans
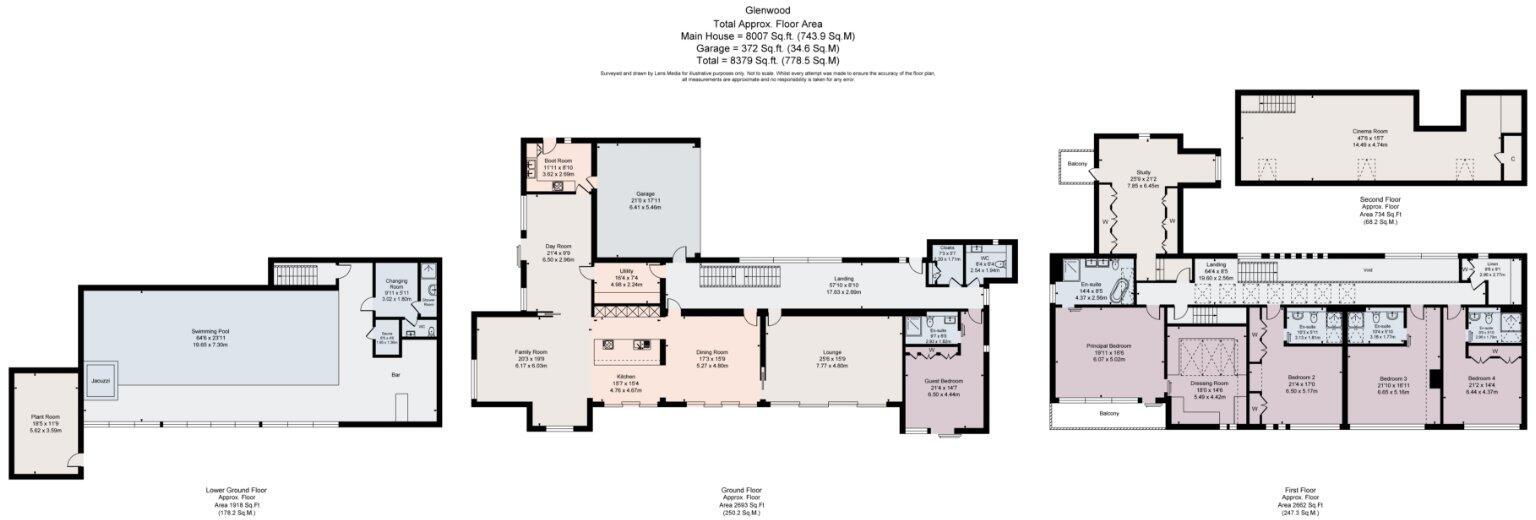
Glenwood Floorplan
EPC Graphs
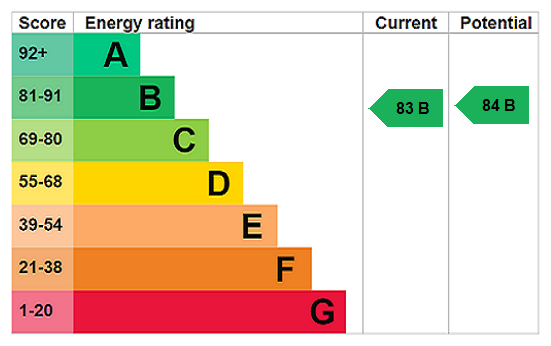
Glenwood EPC
Price history
| Event | Date | Price | % change |
|---|---|---|---|
| Listed for sale | — | £4,500,000 | +192.2% |
| Sold | 30/08/2013 (13 years ago) | £1,540,000 | — |
Source: HM Land Registry Price Paid Data. Crown copyright.
Sold Comparables
Same street and nearby sales within 0.25 miles (last 5 years). Data from Land Registry Price Paid.
| Address | Price | Date | Type |
|---|---|---|---|
| 2 WARWICK DRIVE, HALE, ALTRINCHAM, TRAFFORD, GREATER MANCHESTER, WA15 9EA | £1,400,000 | 23/01/2026 | Detached |
| 9 HARROP ROAD, HALE, ALTRINCHAM, TRAFFORD, GREATER MANCHESTER, WA15 9BU | £1,475,000 | 05/01/2026 | Detached |
| LE PETIT BOIS PARK DRIVE, HALE, ALTRINCHAM, TRAFFORD, GREATER MANCHESTER, WA15 9DH | £1,500,000 | 01/08/2025 | Detached |
| 188 HALE ROAD, HALE, ALTRINCHAM, TRAFFORD, GREATER MANCHESTER, WA15 8DF | £675,000 | 16/11/2023 | Detached |
| 9 PLANETREE ROAD, HALE, ALTRINCHAM, TRAFFORD, GREATER MANCHESTER, WA15 9JL | £1,625,000 | 25/08/2023 | Detached |
| 17 KENSINGTON GARDENS, HALE, ALTRINCHAM, TRAFFORD, GREATER MANCHESTER, WA15 9DP | £1,025,000 | 11/08/2023 | Detached |
| MURIESTON, 15 MURIESTON ROAD, HALE, ALTRINCHAM, TRAFFORD, GREATER MANCHESTER, WA15 9SU | £1,550,000 | 14/04/2023 | Detached |
| 1A PARK DRIVE, HALE, ALTRINCHAM, TRAFFORD, GREATER MANCHESTER, WA15 9DW | £1,700,000 | 14/12/2022 | Detached |
| Same street 20 HARROP ROAD, HALE, ALTRINCHAM, TRAFFORD, GREATER MANCHESTER, WA15 9BZ | £2,575,000 | 02/09/2022 | Detached |
| LANGHAM HOUSE WARWICK DRIVE, HALE, ALTRINCHAM, TRAFFORD, GREATER MANCHESTER, WA15 9EA | £1,507,500 | 23/08/2022 | Detached |
| 8 LEICESTER ROAD, HALE, ALTRINCHAM, TRAFFORD, GREATER MANCHESTER, WA15 9PS | £1,675,000 | 10/08/2022 | Detached |
| 103 PARK ROAD, HALE, ALTRINCHAM, TRAFFORD, GREATER MANCHESTER, WA15 9JU | £1,690,000 | 08/08/2022 | Detached |
| 13A LEICESTER ROAD, HALE, ALTRINCHAM, TRAFFORD, GREATER MANCHESTER, WA15 9QA | £1,300,000 | 12/05/2022 | Detached |
| 3 WARWICK DRIVE, HALE, ALTRINCHAM, TRAFFORD, GREATER MANCHESTER, WA15 9EA | £1,650,000 | 29/04/2022 | Detached |
| 17 PARK AVENUE, HALE, ALTRINCHAM, TRAFFORD, GREATER MANCHESTER, WA15 9DL | £1,915,000 | 30/03/2022 | Detached |
| 7 KENSINGTON GARDENS, HALE, ALTRINCHAM, TRAFFORD, GREATER MANCHESTER, WA15 9DP | £1,375,000 | 24/02/2022 | Detached |
| 5 KENWOOD AVENUE, HALE, ALTRINCHAM, TRAFFORD, GREATER MANCHESTER, WA15 9DE | £1,200,000 | 28/01/2022 | Detached |
| BRACKLEY BELMONT ROAD, HALE, ALTRINCHAM, TRAFFORD, GREATER MANCHESTER, WA15 9PU | £1,700,000 | 30/11/2021 | Detached |
Street average: £2,575,000 (1 sale)
Area average: £1,468,382 (17 sales)
Capital growth trend
Land Registry outcode average: last 12 months vs 5y and 10y ago (from sold prices).
House Price Index (HM Land Registry — official index, not sold-price averages): Trafford. Series: Detached. As of July 2026.
Rental Range
Estimated market rent for Trafford. Low = conservative, Realistic = average, Optimistic = best case.
Based on Local Authority from postcode lookup → Trafford.
LHA (30th percentile) floor for North Cumbria: £738/mo (Apr 2025 – Mar 2026)
Location
Nearby
Nearest stations, universities and amenities (distance from property).
| Type | Name | Distance |
|---|---|---|
| Bus stop | Hale, Hale Road / outside Cemetery | 0.2 miles |
| Bus stop | Hale, Hale Road / opposite Graysands Road | 0.2 miles |
| Shop | Tesco Express | 0.3 miles |
| Shop | Hill's Bakery | 0.3 miles |
| Train station | Hale | 0.5 miles |
| Hospital | Altrincham Hospital | 0.9 miles |
| Train station | Altrincham | 0.9 miles |
| Hospital | Altrincham Health and Wellbeing Centre | 1.0 miles |
| University | Fallowfield Reception and Richmond Amenities Building | 6.9 miles |
| University | Manchester School of Art | 7.6 miles |
Street-level crime
| Category | Count |
|---|---|
| Total incidents | 0 |
Within 1 mile during Aug 2026. Source: data.police.uk (England & Wales).
Schools nearby
Nearest open schools with Ofsted ratings (England). Closed schools are not shown. Data from Get Information about Schools and Ofsted.
| Name | Type | Distance | Ofsted |
|---|---|---|---|
| Hale Preparatory School | Other | 0.4 miles | — (No rating) |
| Stamford Park Primary School | Primary | 0.5 miles | Good — 16 May 2024 |
| Altrincham Grammar School for Boys | Secondary | 0.6 miles | Outstanding — 10 Nov 2022 |
| Altrincham Preparatory School | Other | 0.7 miles | — (No rating) |
| Altrincham College | Secondary | 0.7 miles | Good — 6 Jul 2022 |
Rental Comparables
Rental comparables data is not available for this property.
Rent-driven metrics
Based on Area rent estimate.
- Rent ratio — Monthly rent ÷ purchase price (1% rule). 1%+ = strong, 0.8–1% = okay, <0.8% = weak for cashflow.
- Max investor price — Rent ÷ 0.8%; the price at which rent would be 0.8% of price (Stoke-style target).
- Target investor price — Rent ÷ 1%; the price at which rent would be 1% of price (strong cashflow band).
- Gross yield — Annual rent as % of purchase price (no costs).