3 HYNESBURY ROAD
CHRISTCHURCH, DORSET BH23 4ER
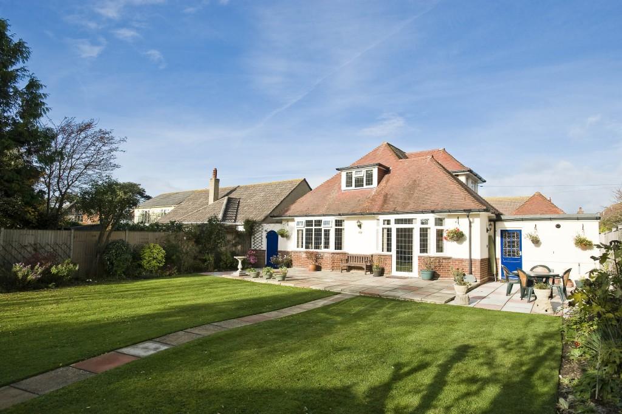
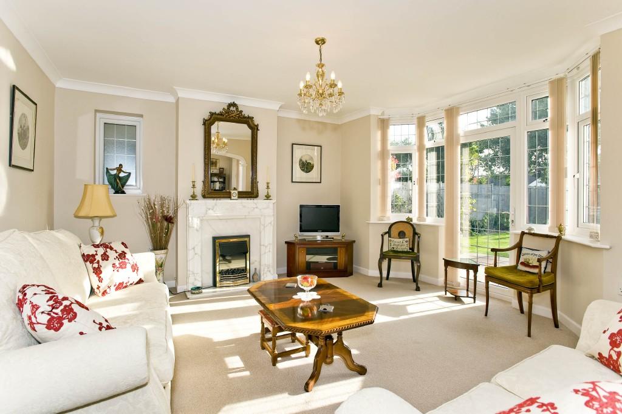
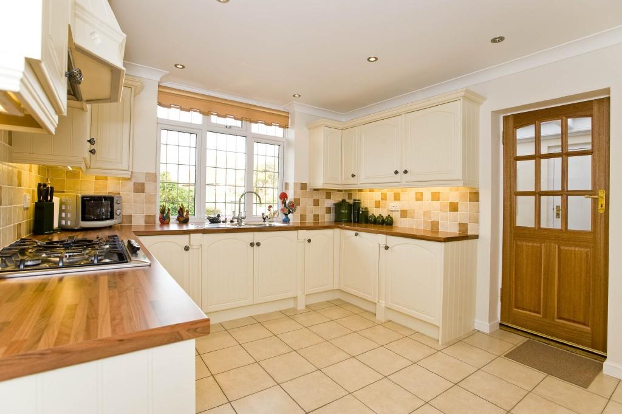
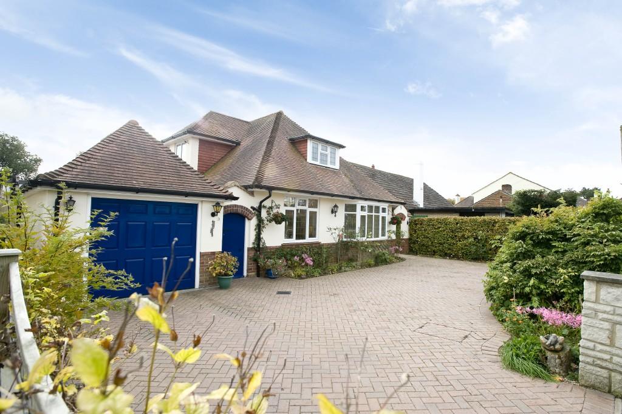
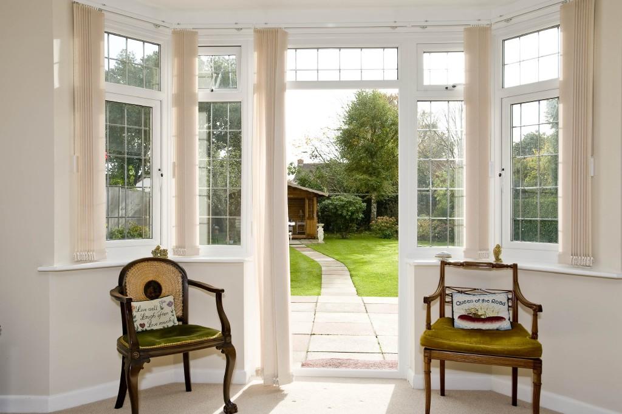
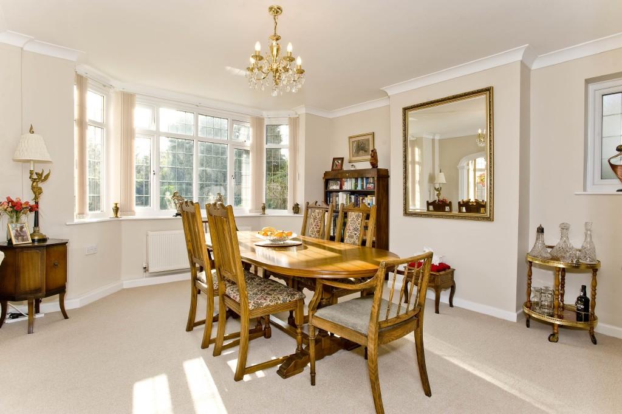
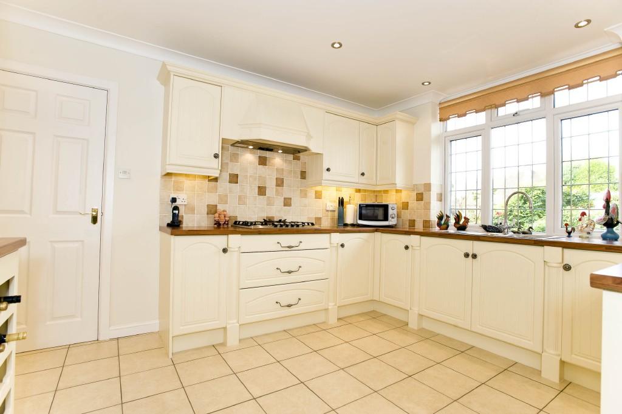
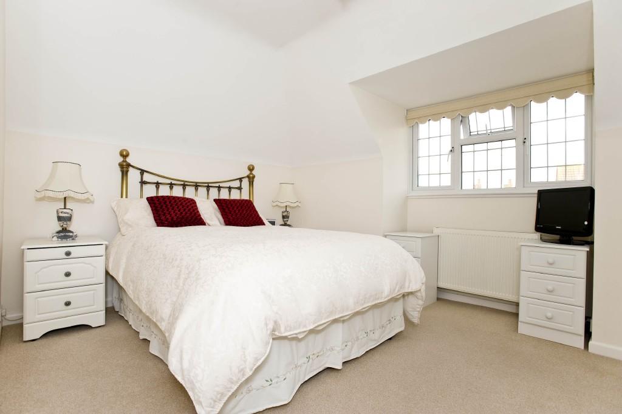
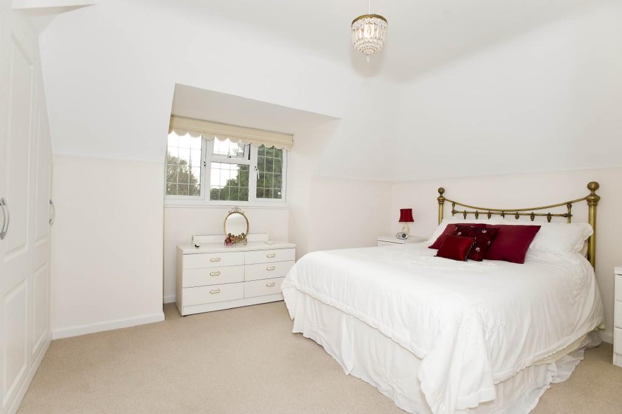
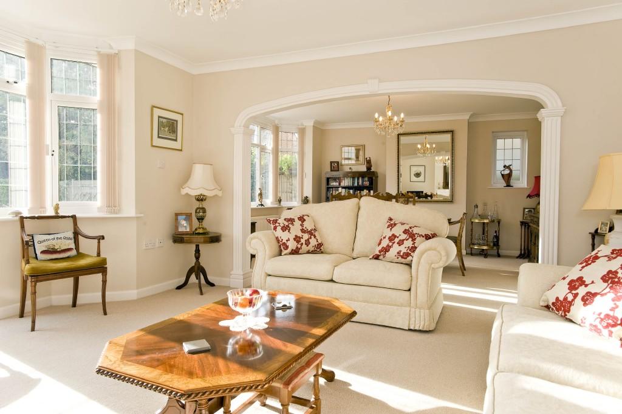
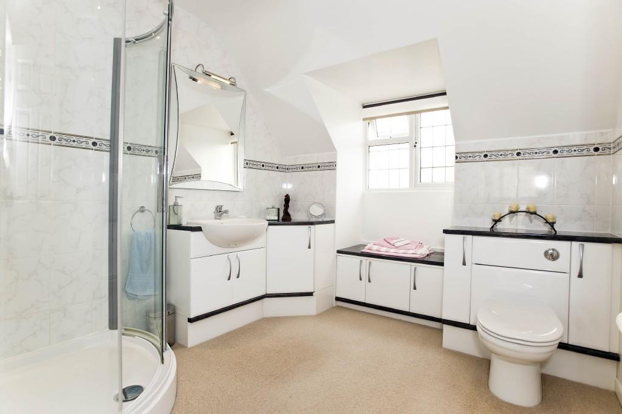
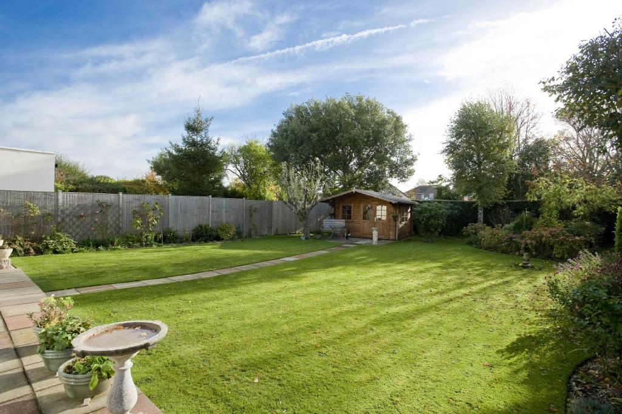
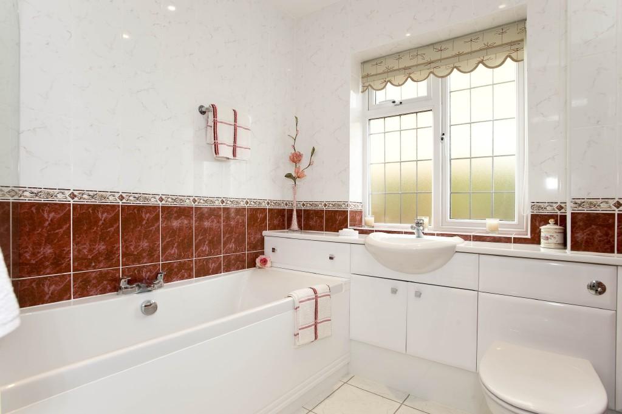
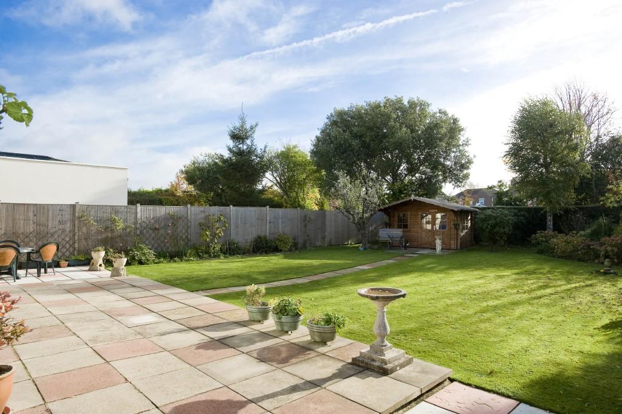
Photo 1 Photo 2 Photo 3 Photo 4 Photo 5 Photo 6 Photo 7 Photo 8 Photo 9 Photo 10 Photo 11 Photo 12 Photo 13 Photo 14 Photo 15
/ 15
Property details
Tenure
FREEHOLD
Floor area
150 m²
Last sold
£585,000 May 2011
Local average
£460,222 (+29.3%)
Deprivation
Decile 10 (31,746 of 33,755)
Street crime
62 incidents within 1 mile (May 2026)
Key features
- Three Bedrooms
- Large Lounge
- Dining Room
- Fitted Kitchen
- Utility Room
- Bathroom
- Shower Room
- Garage
- Rear Garden
Additional details
- Parking
- Yes
- Garden
- Yes
Description
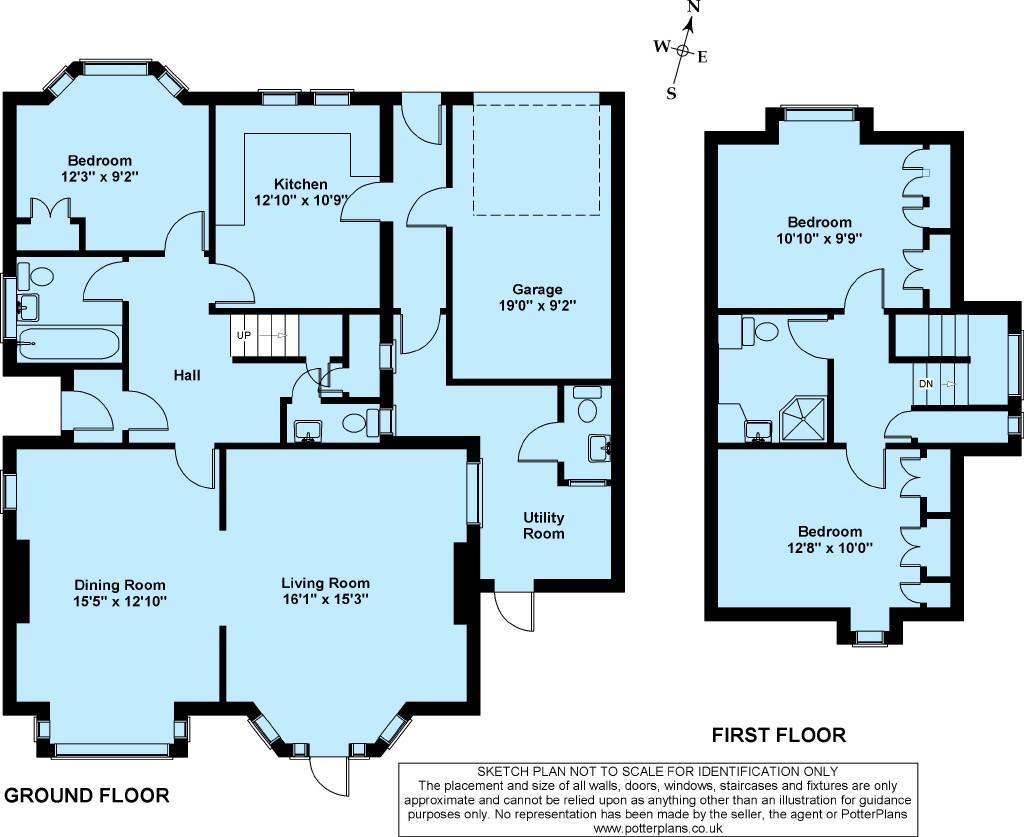
To the rear of the property there are two very fine reception rooms, the lounge has a handsome fireplace with a charming bay window to the rear affording a beautiful view of the garden. The adjacent dining room also has a bay window to the rear.
The kitchen is very well appointed, fitted with good quality cupboard and drawer base units, with work surface in part to three walls and attractively tiled splashbacks, and a number of integrated appliances.
Between the kitchen and garage is a covered passage which leads to the separate utility room and Cloakroom.
On the ground floor there is a large double bedroom with fitted wardrobes. The adjacent bathroom is fitted with a white suite and is fully tiled.
On the first floor there are two further double bedrooms both benefiting from fitted wardrobes, there is also a well appointed shower room.
The property is approached over a brick pavier drive which continues to the detached garage. Immediately to the rear of the property is a full width patio which continues to lawn.
Listed by
Highcliffe
Winkworth
Reference: 17347716
EPC Rating & Upgrade Cost
Fetching EPC data… Refresh this page in a moment.
Flood risk
Zone: 1
Risk: Low
Job (default Low)
Floorplans
Floorplan
FENSA Certificates
This property has 4 FENSA certificate(s) on record, indicating window/door installations by FENSA-approved installers.
FENSA Certificate #9830951
Property Details
Street: 3 Hynesbury Road
Town: CHRISTCHURCH
Postcode: BH23 4ER
Installation Details
Items: 1 door
Certificate Issued: 07/10/2013
Work Completed: 13/09/2013
This certificate data was retrieved from FENSA's database
FENSA Certificate #7239125
Property Details
Street: 3 Hynesbury Road
Town: CHRISTCHURCH
Postcode: BH23 4ER
Installation Details
Items: 1 door
Certificate Issued: 22/03/2010
Work Completed: 10/12/2009
This certificate data was retrieved from FENSA's database
FENSA Certificate #5003885
Property Details
Street: 3 Hynesbury Road
Town: CHRISTCHURCH
Postcode: BH23 4ER
Installation Details
Items: 14 windows and 1 door
Certificate Issued: 03/09/2007
Work Completed: 18/08/2007
This certificate data was retrieved from FENSA's database
FENSA Certificate #8960967
Property Details
Street: 3 Hynesbury Road
Town: Friars Cliff
Postcode: BH23 4ER
Installation Details
Items: 1 window and 1 door
Certificate Issued: 16/07/2012
Work Completed: 25/05/2012
This certificate data was retrieved from FENSA's database
What is FENSA? FENSA (Fenestration Self-Assessment Scheme) is a government-authorised scheme that monitors building regulation compliance for replacement windows and doors. Certificates indicate that work was completed by FENSA-approved installers.
Price history
| Event | Date | Price | % change |
|---|---|---|---|
| Sold | 26/05/2011 (15 years ago) | £585,000 | — |
Source: HM Land Registry Price Paid Data. Crown copyright.
Sold Comparables
Same street and nearby sales within 0.25 miles (last 5 years). Data from Land Registry Price Paid.
| Address | Price | Date | Type |
|---|---|---|---|
| Same street 22 HYNESBURY ROAD, FRIARS CLIFF, CHRISTCHURCH, BOURNEMOUTH, CHRISTCHURCH AND POOLE, BH23 4ER | £1,050,000 | 01/07/2022 | Detached |
Street average: £1,050,000 (1 sale)
Capital growth trend
Land Registry outcode average: last 12 months vs 5y and 10y ago (from sold prices).
House Price Index (HM Land Registry — official index, not sold-price averages): Bournemouth Christchurch and Poole. Series: All dwelling types. As of April 2026.
Rental Range
Estimated market rent for Bournemouth, Christchurch and Poole. Low = conservative, Realistic = average, Optimistic = best case.
Based on Local Authority from postcode lookup → Bournemouth, Christchurch and Poole.
LHA (30th percentile) floor for Salisbury: £913/mo (Apr 2025 – Mar 2026)
Location
Nearby
Nearest stations, universities and amenities (distance from property).
| Type | Name | Distance |
|---|---|---|
| Bus stop | Brook Way | 0.1 miles |
| Shop | Bure Stores | 0.2 miles |
| Shop | Labelwell | 0.3 miles |
| Train station | Hinton Admiral | 1.3 miles |
| Train station | Christchurch | 2.4 miles |
| University | Health Services University | 4.3 miles |
| Hospital | Kings Park Hospital | 4.5 miles |
| Hospital | Nuffield Health Bournemouth Hospital | 6.1 miles |
Street-level crime
| Category | Count |
|---|---|
| Anti-social behaviour | 25 |
| Violence and sexual offences | 24 |
| Shoplifting | 4 |
| Criminal damage and arson | 3 |
| Public order | 2 |
| Burglary | 1 |
| Other theft | 1 |
| Robbery | 1 |
| Vehicle crime | 1 |
| Total incidents | 62 |
Within 1 mile during May 2026. Source: data.police.uk (England & Wales).
Schools nearby
Nearest open schools with Ofsted ratings (England). Closed schools are not shown. Data from Get Information about Schools and Ofsted.
| Name | Type | Distance | Ofsted |
|---|---|---|---|
| Highcliffe School | Secondary | 0.8 miles | Good — 27 Nov 2017 |
| St Joseph's Catholic Primary School, Christchurch | Primary | 0.9 miles | Good — 10 Mar 2015 |
| Mudeford Junior School | Primary | 0.9 miles | Good — 19 May 2023 |
| Somerford Primary School | Primary | 1.1 miles | Good — 19 Jan 2022 |
| The Grange School | Secondary | 1.2 miles | Good — 19 Jan 2022 |
Rental Comparables
Residential lets from OpenRent and Rightmove for the area (same bedroom count). Use to validate rent estimates. Student lets are excluded.
| Title | Rent | Beds | Distance | As seen on |
|---|---|---|---|---|
| 3 Bed End Terrace, Kestrel Drive, BH23 | £1,650/mo | 3 | 0.52 miles | OpenRent |
| 3 Bed End Terrace, Kestrel Drive, BH23 | £1,650/mo | 3 | 0.52 miles | OpenRent |
Average rent: £1,650/mo (2 listings)
Rent-driven metrics
Based on OpenRent comparables.
- Rent ratio — Monthly rent ÷ purchase price (1% rule). 1%+ = strong, 0.8–1% = okay, <0.8% = weak for cashflow.
- Max investor price — Rent ÷ 0.8%; the price at which rent would be 0.8% of price (Stoke-style target).
- Target investor price — Rent ÷ 1%; the price at which rent would be 1% of price (strong cashflow band).
- Gross yield — Annual rent as % of purchase price (no costs).
- Cost-to-rent — Price ÷ annual rent (from OpenRent comparables). Under 14× = strong, 14–16× = acceptable, 17×+ = compressed.
- Cashflow — Rent minus mortgage, 10% maintenance, £25/mo compliance. Assumes 75% LTV, 3.95% APR (5yr fixed), 25yr term.
- ROI — Annual profit ÷ cash in (deposit + 4% purchase costs).