56 TETLEY ROAD
BIRMINGHAM, WEST MIDLANDS B11 3BS
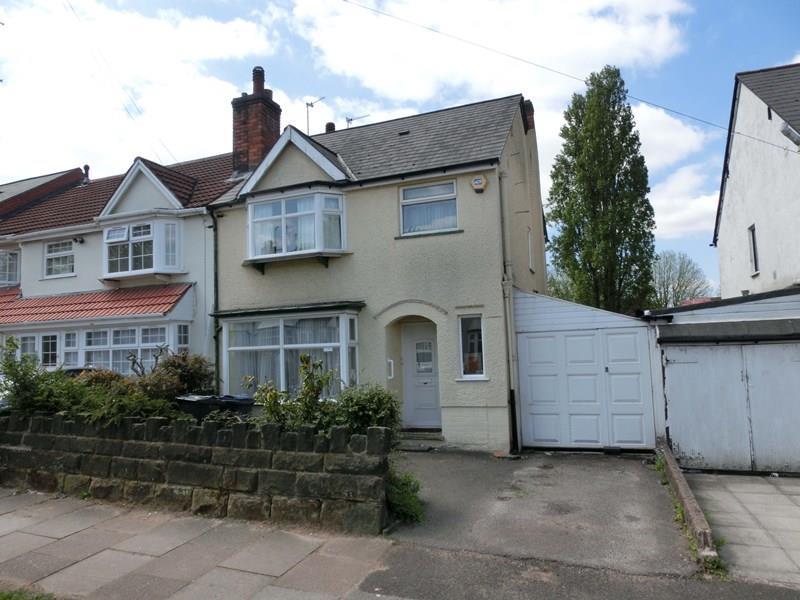
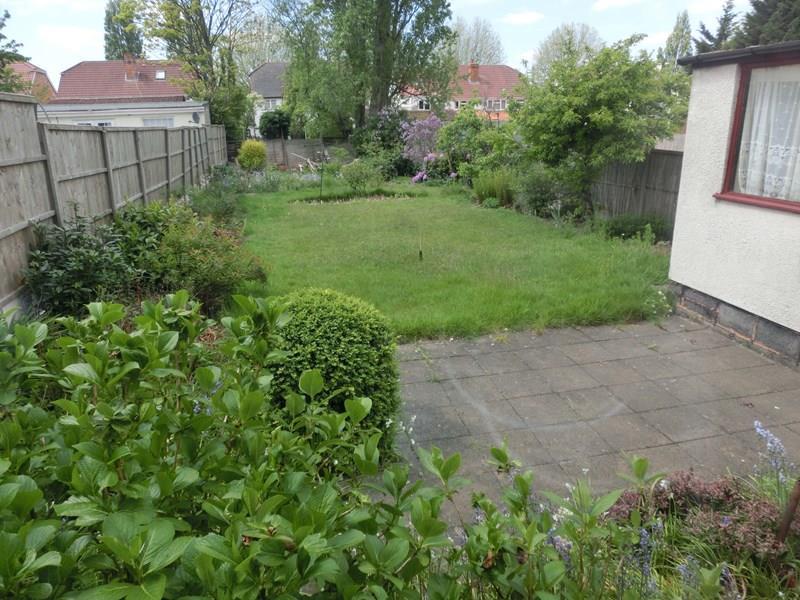
Photo 1 Photo 2
/ 2
Property details
Floor area
82 m²
EPC rating
E
Year built
England and Wales: 1930-1949
Last sold
£188,000 Oct 2016
Price per m²
£2,256/m²
Local average
£220,583 (-16.1%)
Deprivation
Decile 2 (6,117 of 33,755)
Street crime
468 incidents within 1 mile (May 2026)
Additional details
- Parking
- Yes
- Garden
- Yes
Description
Entrance Hall, Lounge, Dining Room, Kitchen, Side Passage With WC, Three Bedrooms, Bathroom, Rear Garden, Side Garage And Front Driveway.
Tetley Road is a popular and conveniently located road which leads off Shaftmoor Lane directly off the Stratford Road.
Local shopping facilities can be found on the Stratford Road leading down to the Robin Hood Island and Hall Green Parade and a short drive into nearby Shirley offers a wide choice of Supermarkets, convenience and speciality stores, restaurants and hostelries and there are frequent bus services running along the A34 into Birmingham City Centre and Solihull Town Centre – boasting the vibrant and modern Touchwood Centre offering shopping facilities and evening entertainments. Hall Green is served by a railway station leading from Stratford Road.
There is a railway station at Hall Green, and local bus services run along the main Stratford Road and Shaftmoor Lane; both providing useful transport links for commuters.
An excellent location therefore for this traditional semi detached property requiring some modernization which is set back from the road behind a front driveway flanked by lawn leading to recessed porch with a UPVC double glazed door opening into
RECEPTION HALLWAY
Having ceiling light point, central heating radiator, laminate wooden flooring, stairs rising to the first floor accommodation and doors radiating off into lounge, dining room and kitchen
DINING ROOM
12’5” into box bay x 11’9”
Having UPVC double glazed box bay window to the front, ceiling light point, central heating radiator, picture rail, laminate wooden flooring and fireplace
LOUNGE
13’9” x 11’1”
Having UPVC double glazed sliding patio doors to the rear garden, ceiling light point, central heating radiator and fireplace
KITCHEN
9’11” x 7’0”
Having UPVC double glazed window to the rear garden, ceiling light point and being fitted with a range of wall and base mounted storage units with work surfaces over incorporating sink and drainer, gas hob with extractor over, integrated electric oven, space for fridge and washing machine, free standing central heating boiler and door into
SIDE PASSAGE
25’6’’ x 6’9’’
Having door to the rear garden, access to the garage and further door into
GROUND FLOOR WC Having low level WC and ceiling light point
On the first floor LANDING having ceiling light point, loft access, UPVC double glazed window to the side and doors off to three bedrooms and a bathroom
BEDROOM 1
13’1” x 11’0”
Having ceiling light points, central heating radiator, UPVC double glazed window to the rear and built in wardrobes
BEDROOM 2
11’9” x 10’6”
Having ceiling light point, central heating radiator and UPVC double glazed bow window to the front
BEDROOM 3
9’11” x 6’11”
Having ceiling light point, central heating radiator and UPVC double glazed window to the rear
BATHROOM
Having panelled bath with shower over, wash hand basin, low level WC, ceramic wall tiles, ceiling light point and UPVC double glazed window to the front
OUTSIDE
REAR GARDEN
Having paved patio area, shaped lawn beyond and fencing to boundaries
LOCATION From our Shirley Office proceed along the A34 Stratford Road towards Robin Hood Island, continuing straight along the Stratford Road through Hall Green parade, turning right into Reddings Lane then left into Shaftmoor Lane and then first right into Tetley Road where the property can be found on the left hand side as identified by our Agent’s For Sale Board.
TENURE We are advised that the property is freehold but as yet we have not been able to verify this.
VIEWING By appointment only please with the Shirley office on 0121 744 2801.
CONSUMER PROTECTION FROM UNFAIR TRADING REGULATIONS 2008 The agent has not tested any apparatus, equipment, fixtures and fittings or services and so cannot verify that they are in working order or fit for the purpose. A buyer is advised to obtain verification from their solicitor or surveyor. References to the tenure of the property are based on information supplied by the seller. The agent has not had sight of the title documents. A buyer is advised to obtain verification from their Solicitor. Items shown in the photographs are NOT included unless specifically mentioned within these sales particulars; they may however be available by separate negotiation. Buyers must check the availability of any property and make an appointment to view before embarking on any journey to see a property.
PROPERTY TO SELL? If in order to purchase this property you wish to sell your existing home, please do not hesitate to contact Adam Marshall or Pat Gilbert on 0121 744 2801 who would be pleased to discuss its current market value, our fees and services with you.
THE CONSUMER PROTECTION REGULATIONS The agent has not tested any apparatus, equipment, fixtures and fittings or services so cannot verify that they are connected, in working order or fit for the purpose. The agent has not checked legal documents to verify the Freehold/Leasehold status of the property. The buyer is advised to obtain verification from their own solicitor or surveyor.
Consumer Protection from Unfair Trading Regulations 2008.
The Agent has not tested any apparatus, equipment, fixtures and fittings or services and so cannot verify that they are in working order or fit for the purpose. A Buyer is advised to obtain verification from their Solicitor or Surveyor. References to the Tenure of a Property are based on information supplied by the Seller. The Agent has not had sight of the title documents. A Buyer is advised to obtain verification from their Solicitor. Items shown in photographs are NOT included unless specifically mentioned within the sales particulars. They may however be available by separate negotiation. Buyers must check the availability of any property and make an appointment to view before embarking on any journey to see a property.
Listed by
Shirley
Melvyn Danes
Reference: 41912613
EPC Rating & Upgrade Cost
Current rating: E
Potential rating: B
Inspection date: 24/05/2016
Expiry date: 23/05/2026 (expired)
Recommendations
- 50 mm internal or external wall insulation (14,000)
- Floor insulation (suspended floor) (1,200)
- Add additional 80 mm jacket to hot water cylinder (30)
- Hot water cylinder thermostat (400)
- Replace boiler with new condensing boiler (3,000)
- Solar water heating (6,000)
- Replacement glazing units (1,400)
- Solar photovoltaic panels, 2.5 kWp (8,000)
Flood risk
Zone: 2
Risk: In flood risk area
Environment Agency Flood Risk Areas (APSFR)
Floorplans
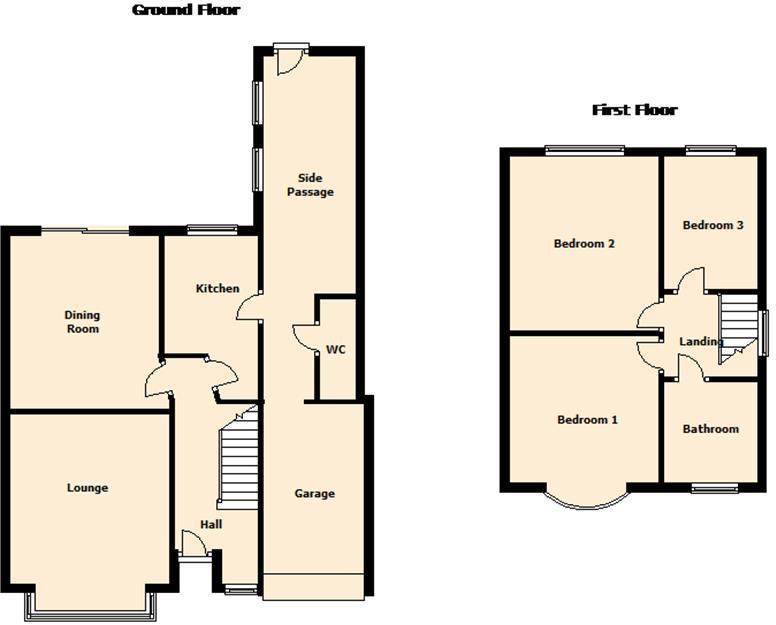
Floorplan 1
FENSA Certificates
This property has 1 FENSA certificate(s) on record, indicating window/door installations by FENSA-approved installers.
FENSA Certificate #3075916
Property Details
Street: 56 Tetley Road
Town: Greet
Postcode: B11 3BS
Installation Details
Items: 1 door
Certificate Issued: 27/09/2005
Work Completed: 02/09/2005
This certificate data was retrieved from FENSA's database
What is FENSA? FENSA (Fenestration Self-Assessment Scheme) is a government-authorised scheme that monitors building regulation compliance for replacement windows and doors. Certificates indicate that work was completed by FENSA-approved installers.
Price history
| Event | Date | Price | % change |
|---|---|---|---|
| Sold | 21/10/2016 (9 years ago) | £188,000 | — |
Source: HM Land Registry Price Paid Data. Crown copyright.
Sold Comparables
Same street and nearby sales within 0.25 miles (last 5 years). Data from Land Registry Price Paid.
| Address | Price | Date | Type |
|---|---|---|---|
| 71 LEOMINSTER ROAD, BIRMINGHAM, WEST MIDLANDS, B11 3BH | £315,000 | 22/12/2025 | Semi-detached |
| 104 SPRINGCROFT ROAD, SPARKHILL, BIRMINGHAM, WEST MIDLANDS, B11 3EN | £205,000 | 29/09/2023 | Semi-detached |
| 36 SPRINGCROFT ROAD, SPARKHILL, BIRMINGHAM, WEST MIDLANDS, B11 3EL | £160,000 | 04/11/2022 | Semi-detached |
| 415 REDDINGS LANE, TYSELEY, BIRMINGHAM, WEST MIDLANDS, B11 3DE | £270,000 | 27/10/2022 | Semi-detached |
| 19 LEOMINSTER ROAD, BIRMINGHAM, WEST MIDLANDS, B11 3BH | £212,000 | 24/06/2022 | Semi-detached |
| 312 SHAFTMOOR LANE, HALL GREEN, BIRMINGHAM, WEST MIDLANDS, B28 8SU | £265,000 | 12/05/2022 | Semi-detached |
| 83 RUNNYMEDE ROAD, BIRMINGHAM, WEST MIDLANDS, B11 3BN | £360,000 | 28/01/2022 | Semi-detached |
| 44 LEOMINSTER ROAD, BIRMINGHAM, WEST MIDLANDS, B11 3BJ | £225,000 | 15/12/2021 | Semi-detached |
| 93 TETLEY ROAD, BIRMINGHAM, WEST MIDLANDS, B11 3BX | £295,000 | 01/11/2021 | Semi-detached |
| 407 REDDINGS LANE, TYSELEY, BIRMINGHAM, WEST MIDLANDS, B11 3DE | £220,000 | 21/10/2021 | Semi-detached |
| 312 SHAFTMOOR LANE, HALL GREEN, BIRMINGHAM, WEST MIDLANDS, B28 8SU | £110,000 | 19/10/2021 | Semi-detached |
| 315 REDDINGS LANE, TYSELEY, BIRMINGHAM, WEST MIDLANDS, B11 3DD | £118,000 | 26/07/2021 | Semi-detached |
Area average: £229,583 (12 sales)
Capital growth trend
Land Registry outcode average: last 12 months vs 5y and 10y ago (from sold prices).
House Price Index (HM Land Registry — official index, not sold-price averages): Birmingham. Series: Semi-detached. As of April 2026.
Rental Range
Estimated market rent for Birmingham. Low = conservative, Realistic = average, Optimistic = best case.
Based on Local Authority from postcode lookup → Birmingham.
LHA (30th percentile) floor for Birmingham: £823/mo (Apr 2025 – Mar 2026)
Location
Nearby
Nearest stations, universities and amenities (distance from property).
| Type | Name | Distance |
|---|---|---|
| Bus stop | Shaftmoor Lane / Tetley Rd | 0.1 miles |
| Shop | Spar | 0.4 miles |
| Shop | R3 Beauty Studio | 0.4 miles |
| Train station | Hall Green | 0.6 miles |
| Train station | Spring Road | 0.6 miles |
| University | BIMM University Birmingham | 2.7 miles |
| University | University of Birmingham School of Dentistry | 2.8 miles |
| Hospital | Brian Oliver Centre | 4.8 miles |
| Hospital | West Heath Hospital | 5.5 miles |
Street-level crime
| Category | Count |
|---|---|
| Violence and sexual offences | 240 |
| Other theft | 35 |
| Criminal damage and arson | 34 |
| Public order | 31 |
| Vehicle crime | 31 |
| Burglary | 28 |
| Drugs | 20 |
| Shoplifting | 13 |
| Anti-social behaviour | 10 |
| Other crime | 9 |
| Possession of weapons | 7 |
| Robbery | 6 |
| Theft from the person | 3 |
| Bicycle theft | 1 |
| Total incidents | 468 |
Within 1 mile during May 2026. Source: data.police.uk (England & Wales).
Schools nearby
Nearest open schools with Ofsted ratings (England). Closed schools are not shown. Data from Get Information about Schools and Ofsted.
| Name | Type | Distance | Ofsted |
|---|---|---|---|
| Al-Furqan Primary School | Primary | 0.3 miles | Good — 5 Jul 2017 |
| Yorkmead Junior and Infant School | Primary | 0.3 miles | Good — 13 Nov 2017 |
| The Olive School, Birmingham | Primary | 0.4 miles | Outstanding — 22 Jul 2019 |
| Springfield Primary Academy | Primary | 0.4 miles | Good — 13 Sep 2023 |
| Yardleys School | Secondary | 0.5 miles | Good — 27 Apr 2023 |
Rental Comparables
Loading rental comparables for this postcode. Refresh in a few minutes.
Rent-driven metrics
Based on Area rent estimate.
- Rent ratio — Monthly rent ÷ purchase price (1% rule). 1%+ = strong, 0.8–1% = okay, <0.8% = weak for cashflow.
- Max investor price — Rent ÷ 0.8%; the price at which rent would be 0.8% of price (Stoke-style target).
- Target investor price — Rent ÷ 1%; the price at which rent would be 1% of price (strong cashflow band).
- Gross yield — Annual rent as % of purchase price (no costs).