19 ST MARYS CLOSE
SUDBURY, SUFFOLK CO10 0PN
£640,000
Picture No. 37 Picture No. 34 Picture No. 33 Picture No. 25 Picture No. 27 Picture No. 20 Picture No. 22 Picture No. 23 Picture No. 17 Picture No. 10 Picture No. 12 Picture No. 14 Picture No. 15 Picture No. 09 Picture No. 13 Picture No. 19 Picture No. 04 Picture No. 07 Picture No. 39 Picture No. 38 Picture No. 03 Picture No. 08 Picture No. 01 Picture No. 16 Picture No. 11 Picture No. 24 Picture No. 21 Picture No. 28 Picture No. 26 Picture No. 18
/ 30
Property details
Tenure
FREEHOLD
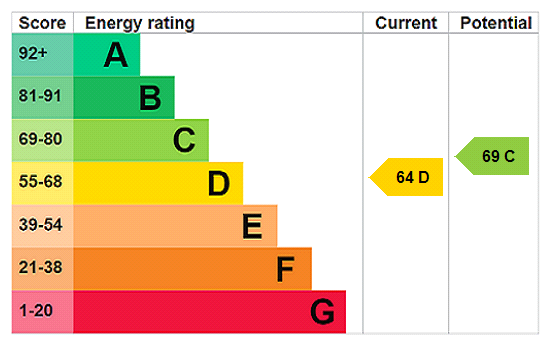
EPC rating
D
Last sold
£620,000 Apr 2026
Price per m²
£3,657/m²
Local average
£495,696 (+29.1%)
Deprivation
Decile 7 (22,741 of 33,755)
Street crime
63 incidents within 1 mile (May 2026)
Key features
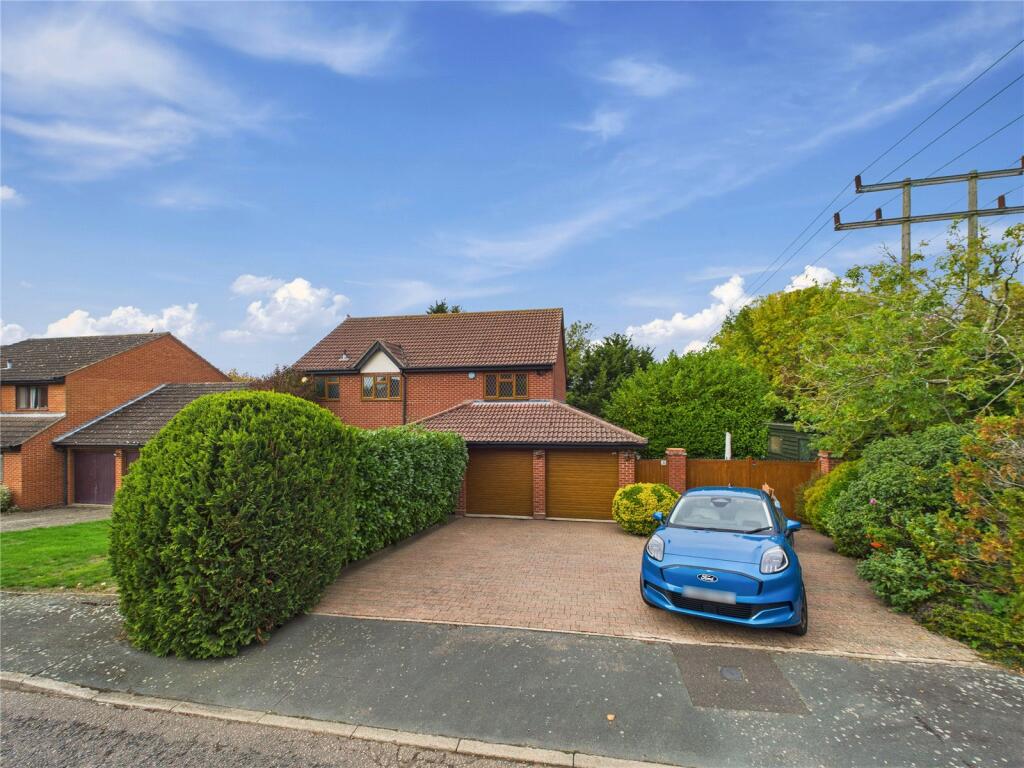
- Circa 2,400 sq ft of living accommodation
- Four double bedrooms
- En-suite
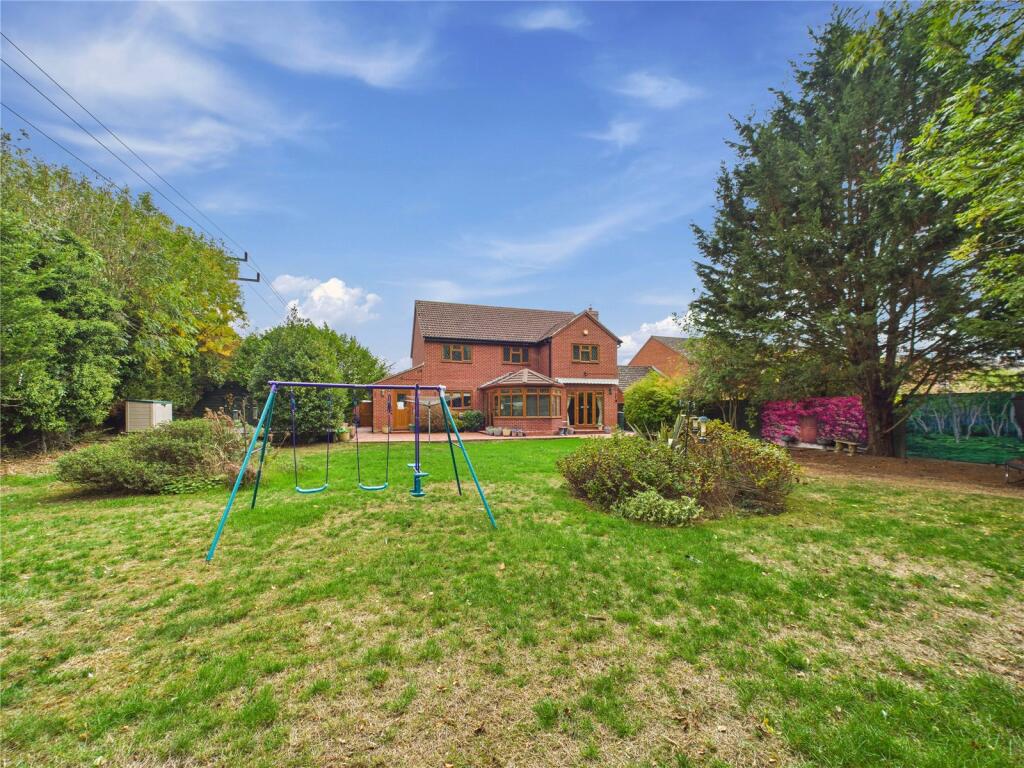
- Plot approximately 0.29 acres
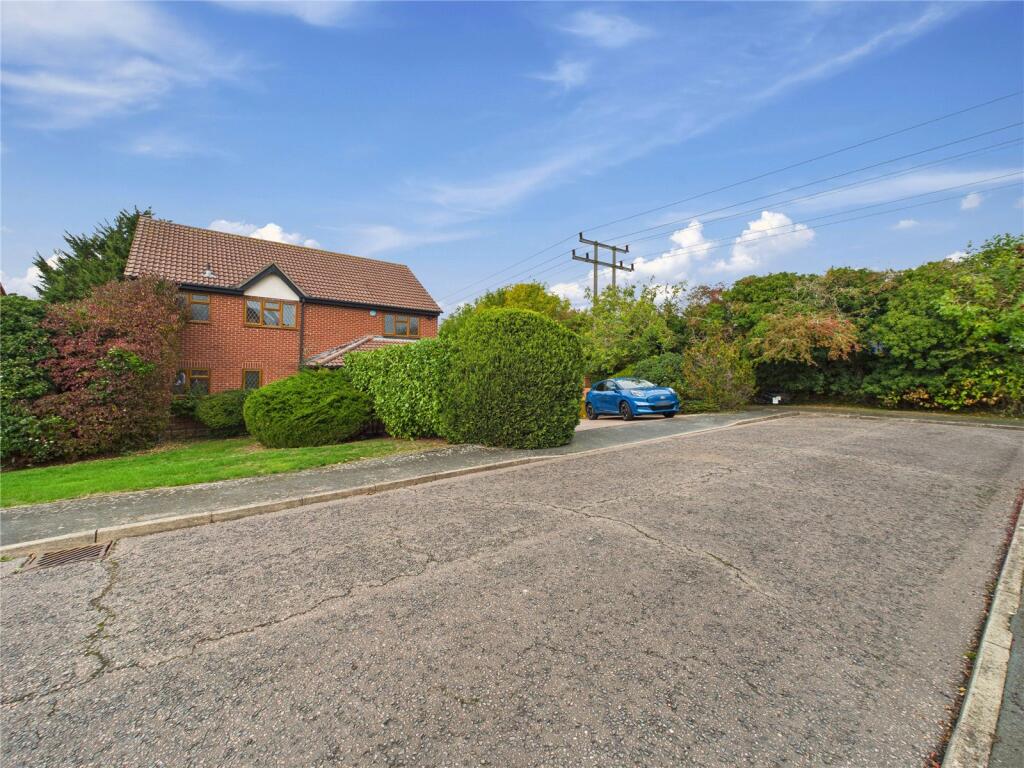
- Cul-de-sac position
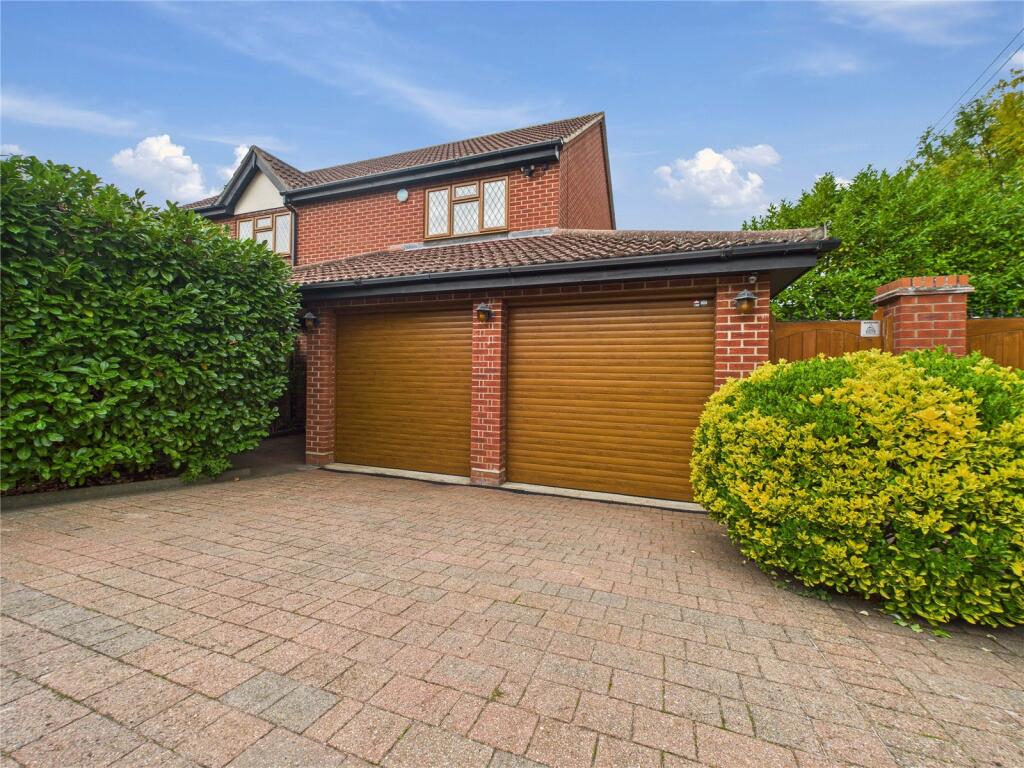
- Double integral garage
- Driveway parking
- Underfloor heating
Additional details
- Parking
- Yes
- Garden
- Yes
Description
The property is well-presented and offers spacious and versatile accommodation throughout with an integral garage and driveway parking.
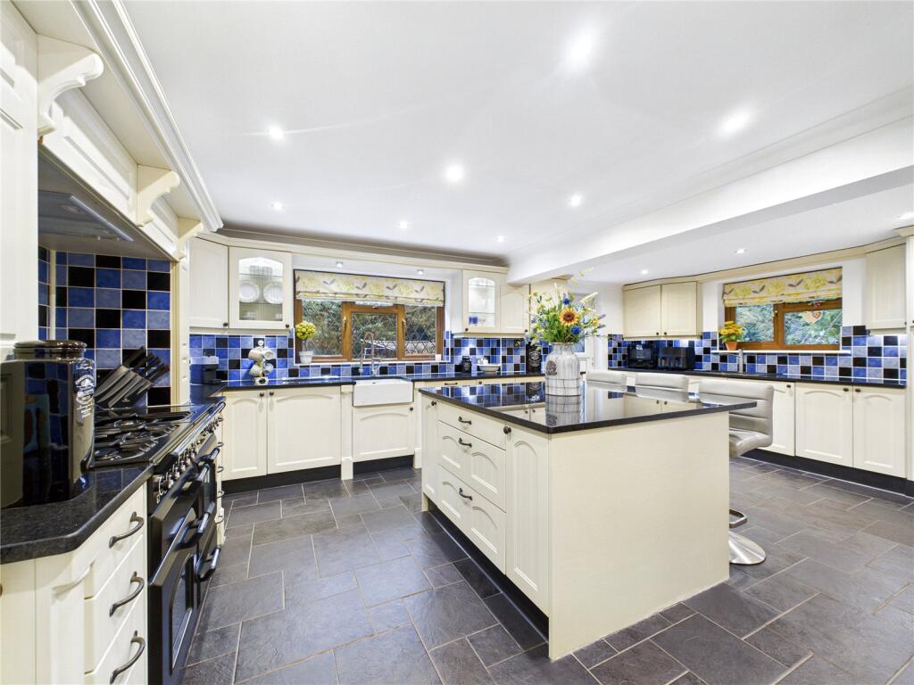
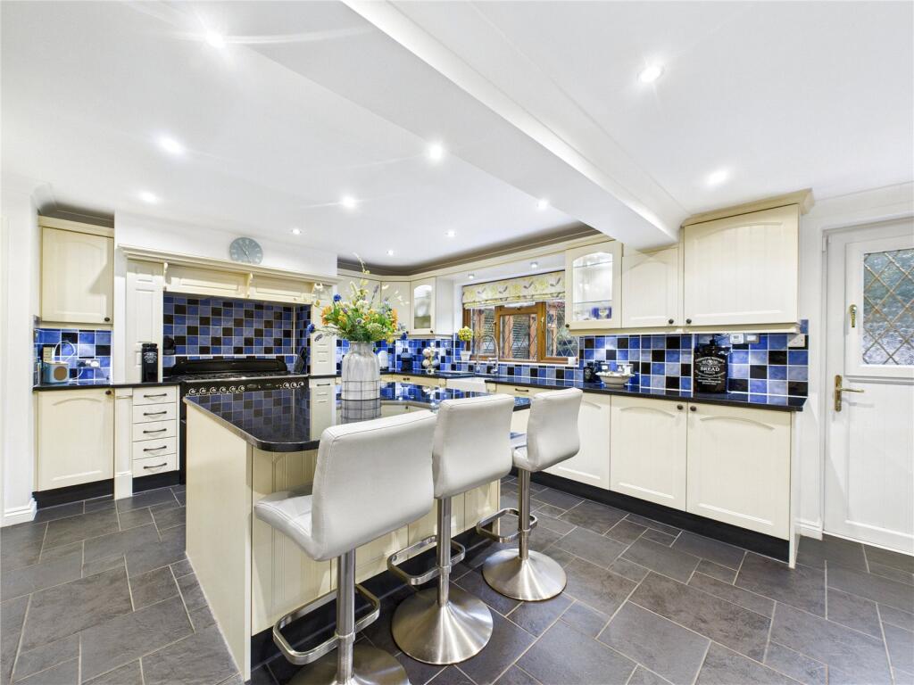
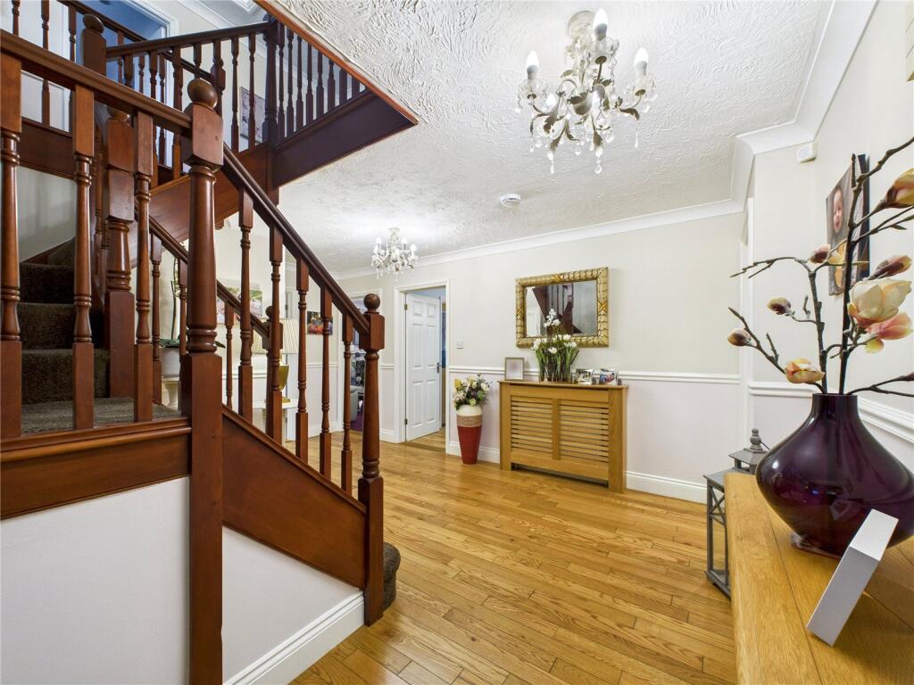
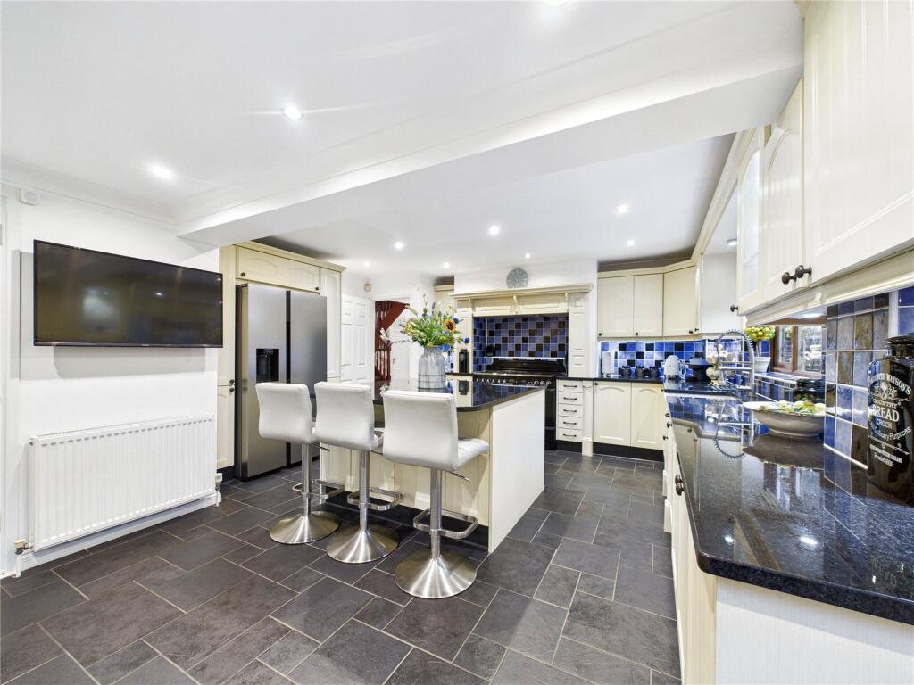
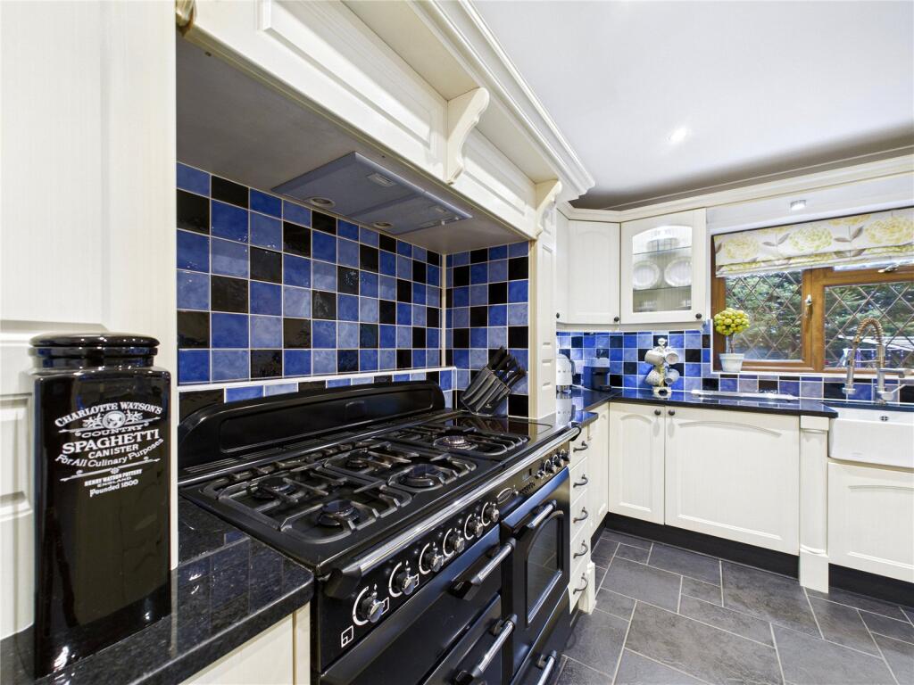
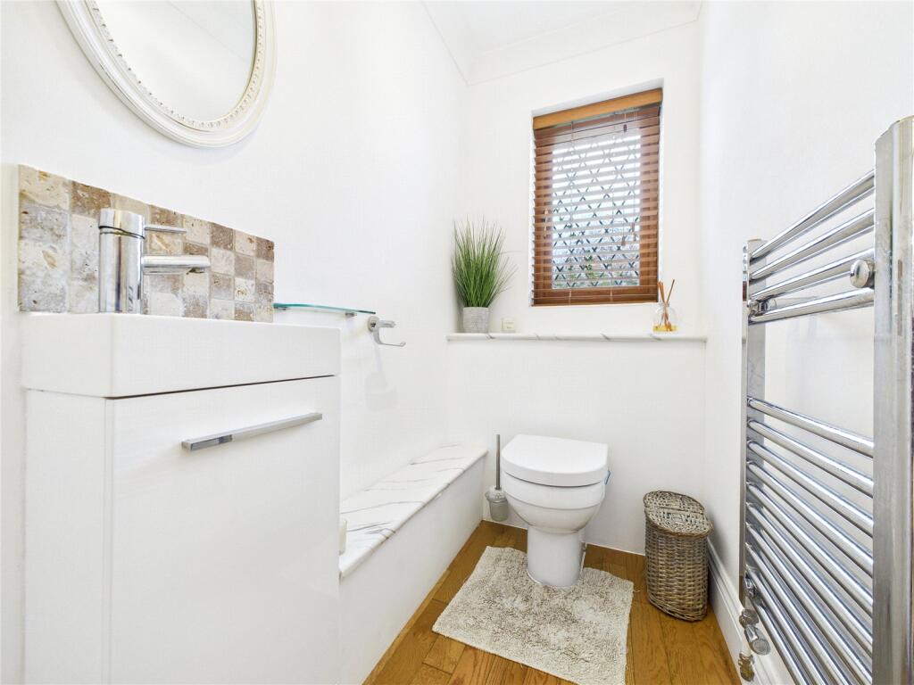
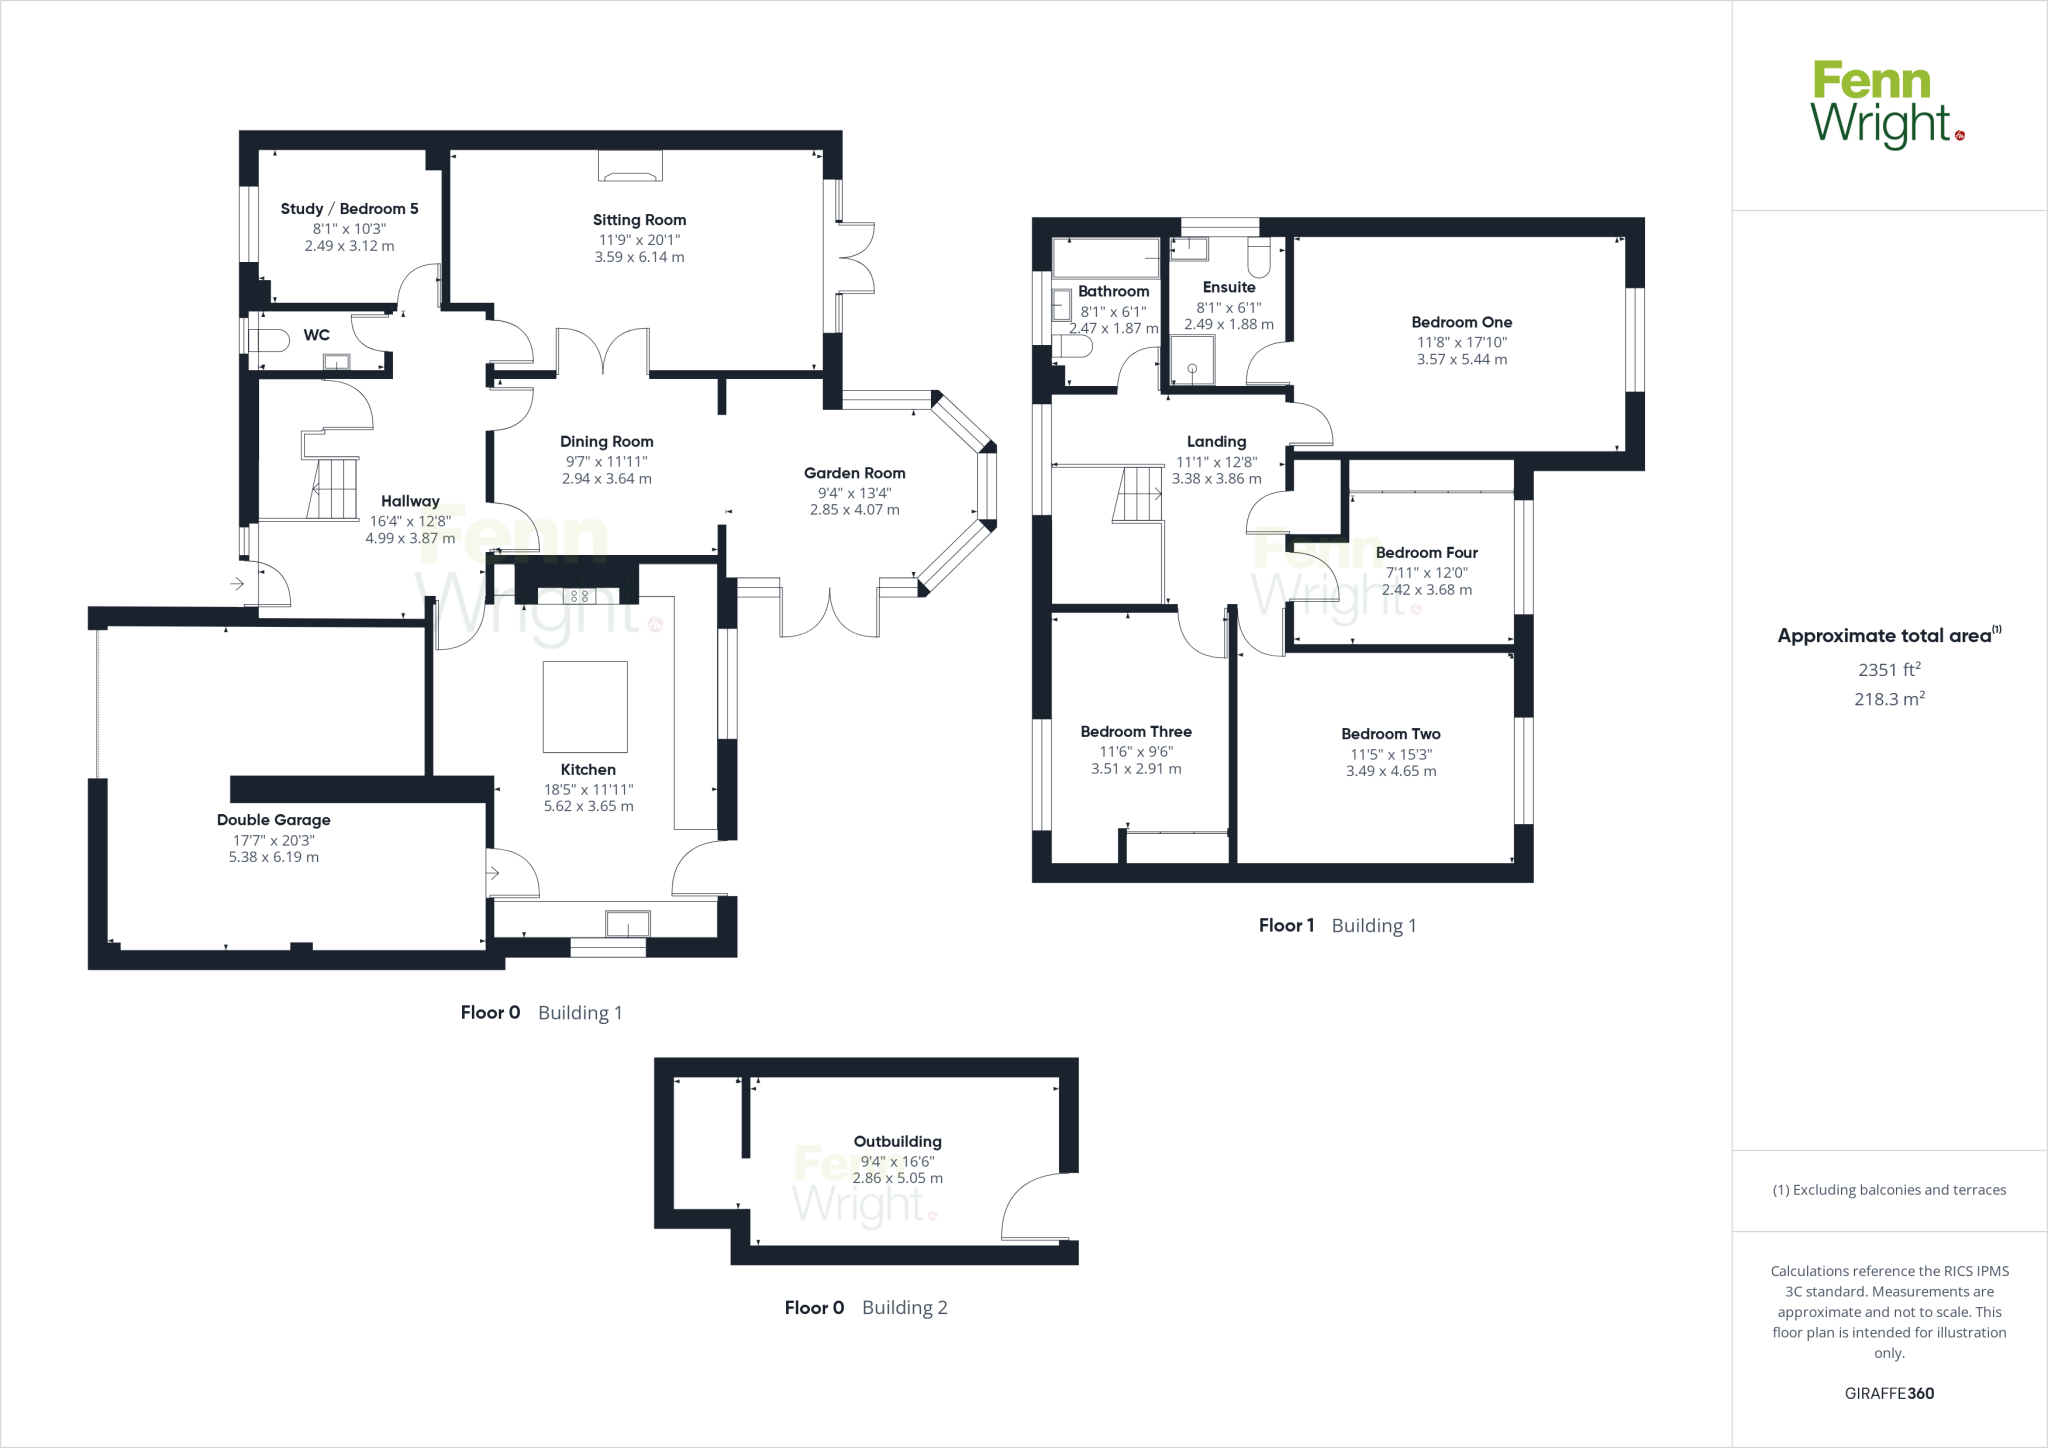
The property opens into an entrance hall which has solid oak flooring, an understairs storage cupboard and a control panel for the Hive heating. The kitchen has underfloor heating, granite work surfaces, a Rangemaster cooker, tiled splashback walls, space for a fridge/freezer, an integral dishwasher, water softener, an island with granite top and storage cupboards. The kitchen gives access to the integral garage and there is a stable door to the rear garden. The utility area has space for a washing machine, tumble dryer, wine cooker and there is a TV point.
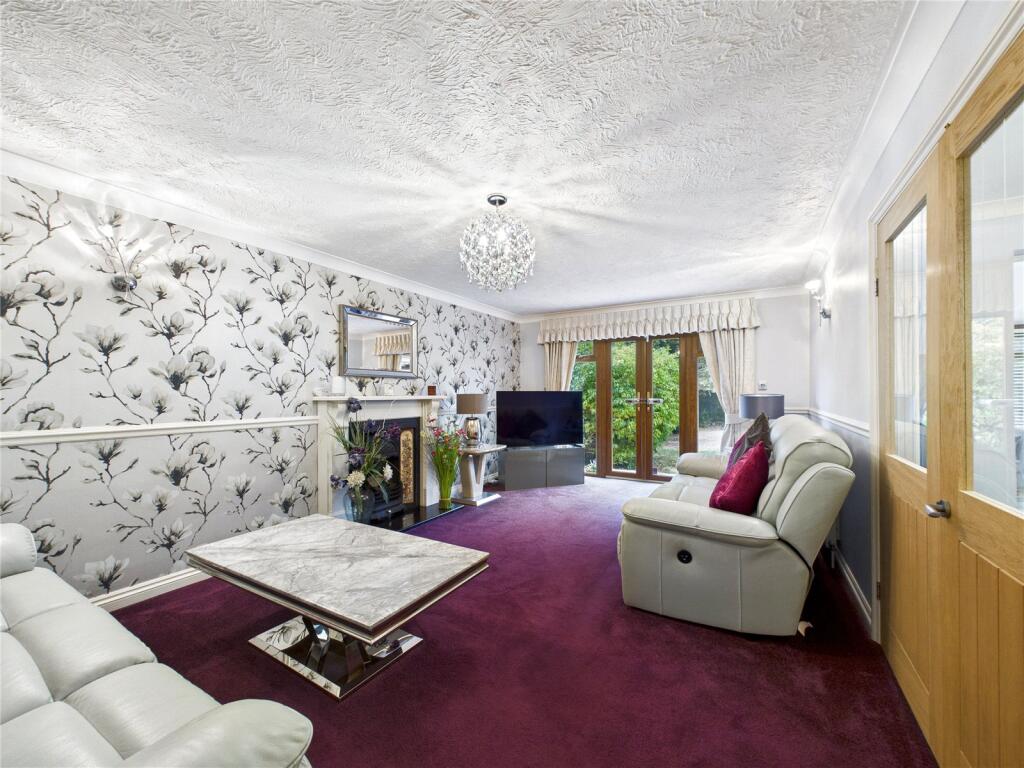
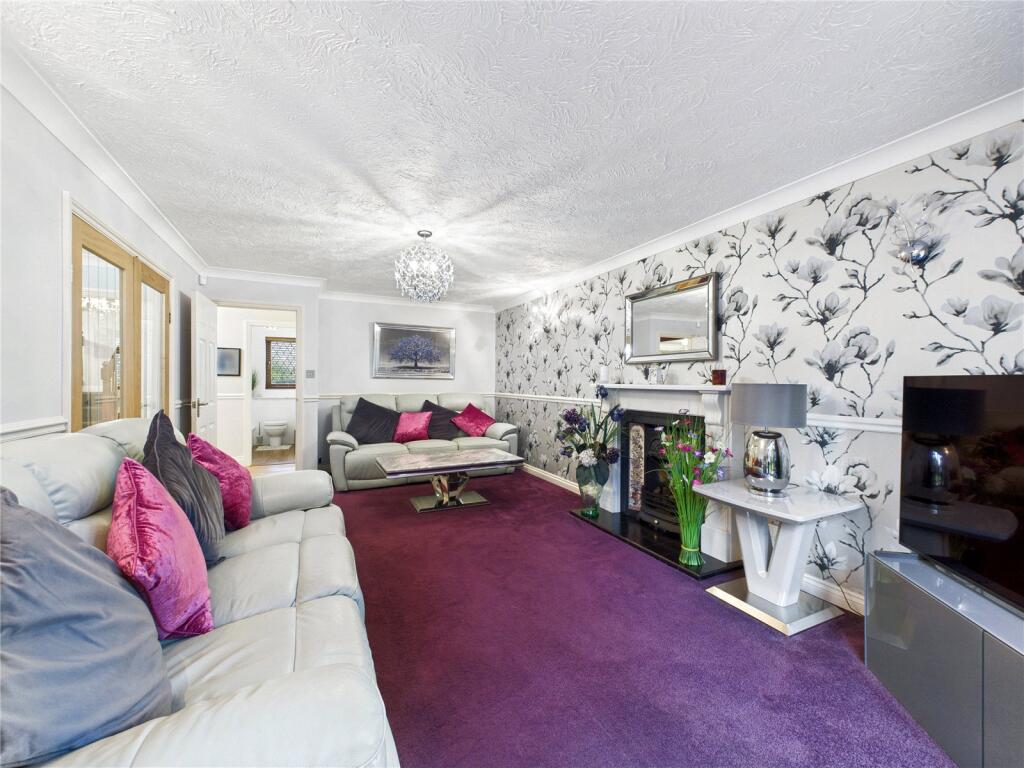
The sitting room has a gas fire and two sets of French doors one set leading to the garden and the other set to the dining room.
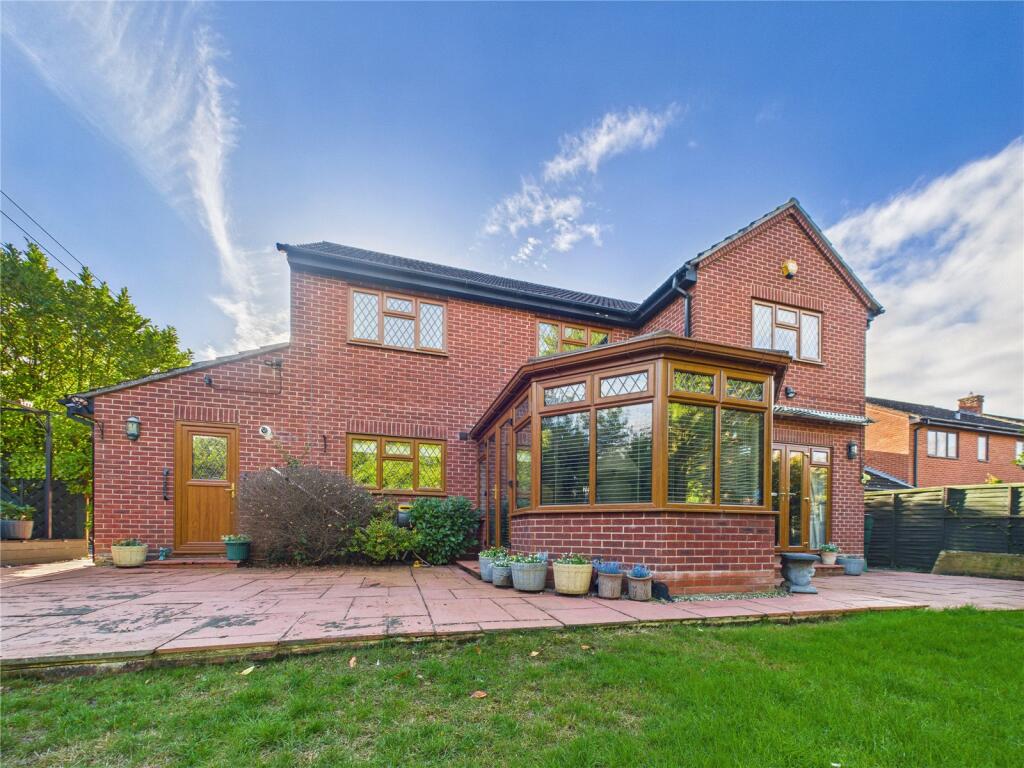
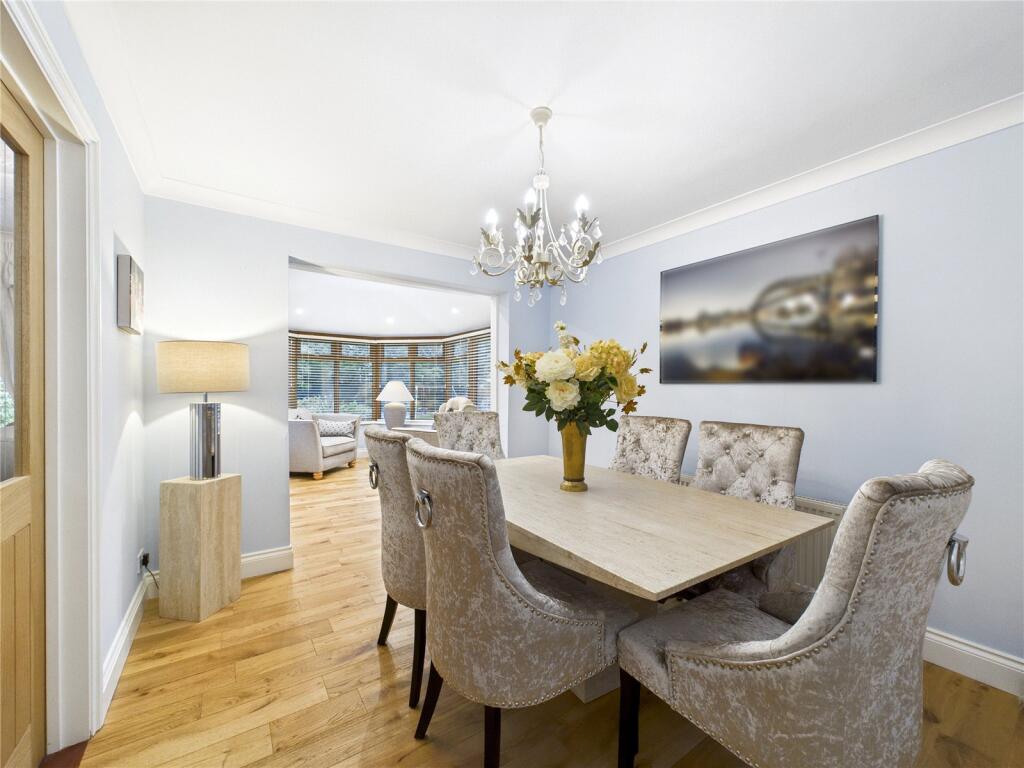
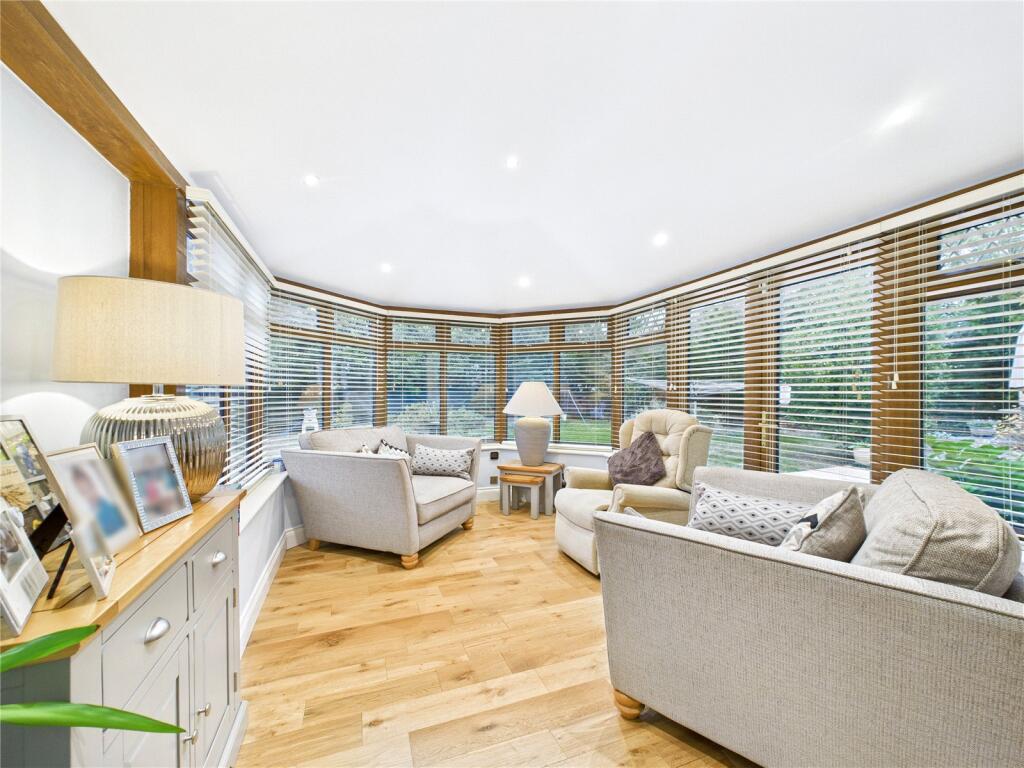
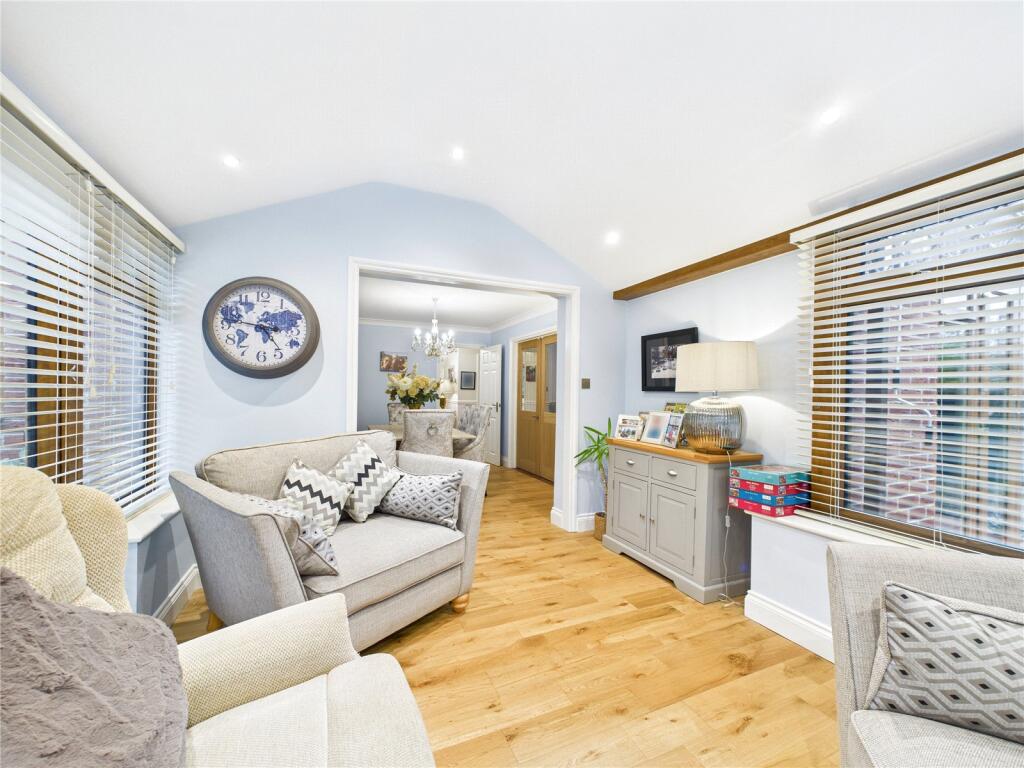
The dining room has solid wooden flooring and leads to the garden room which has double doors to the patio, LED spotlights and underfloor heating.
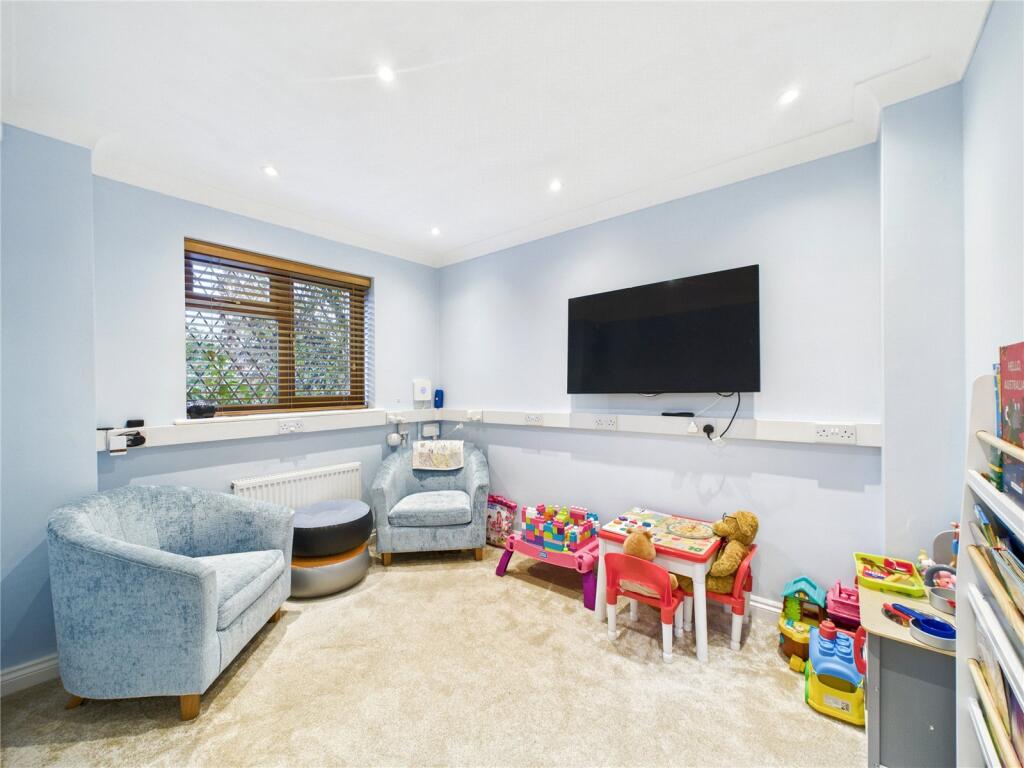
There is a further reception room which is currently used as a playroom but could be used as a study or a fifth bedroom.
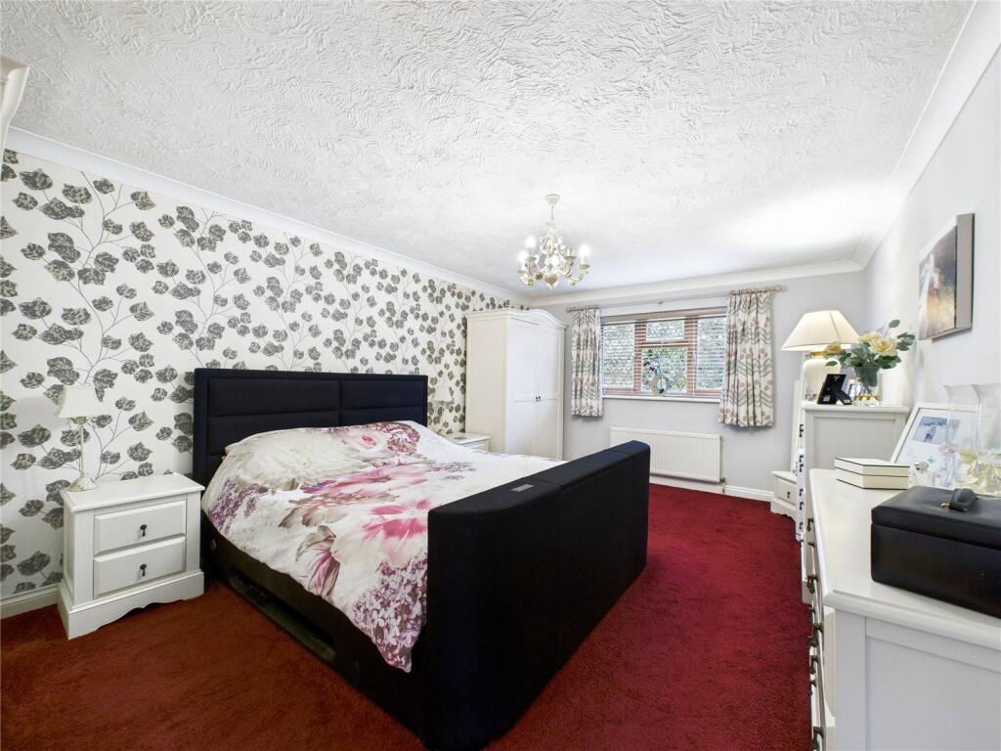
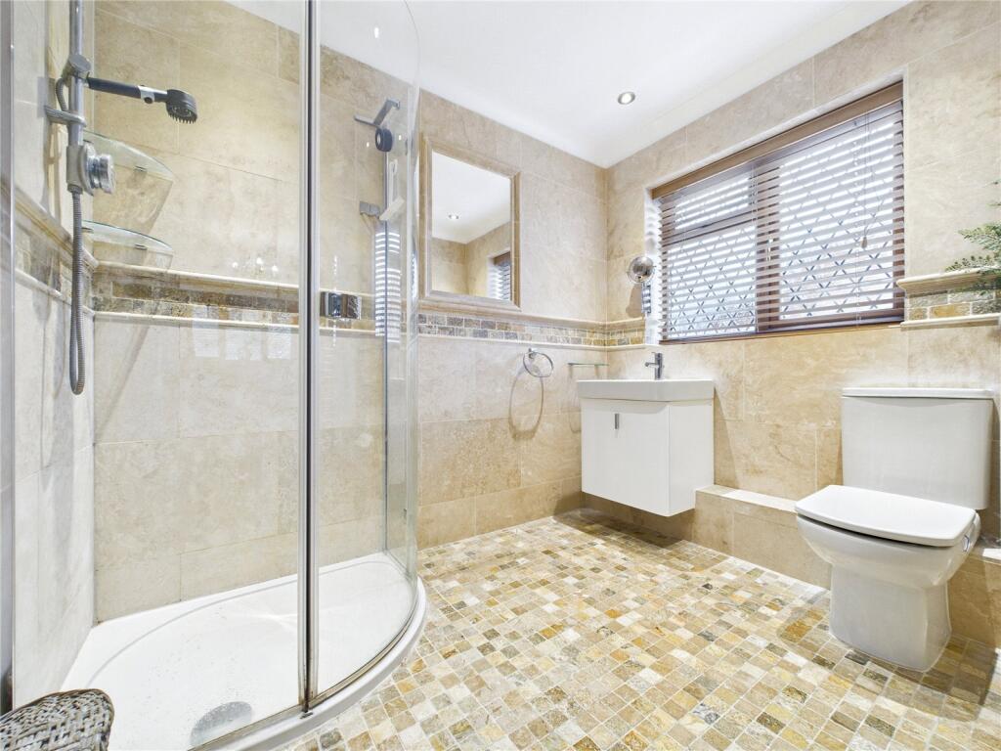
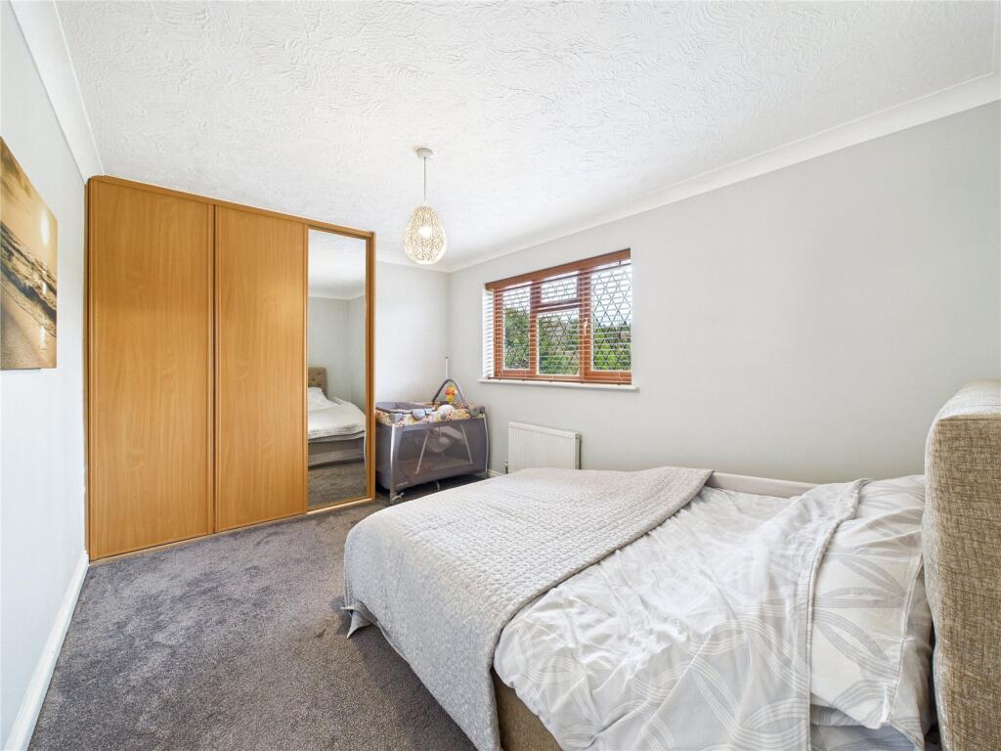
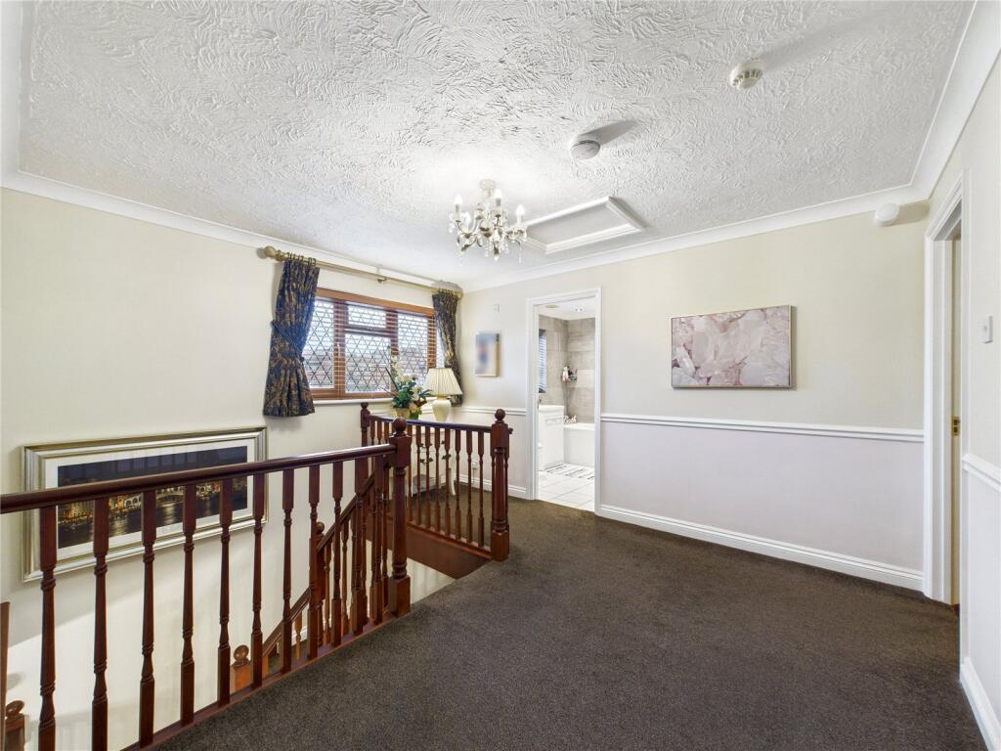
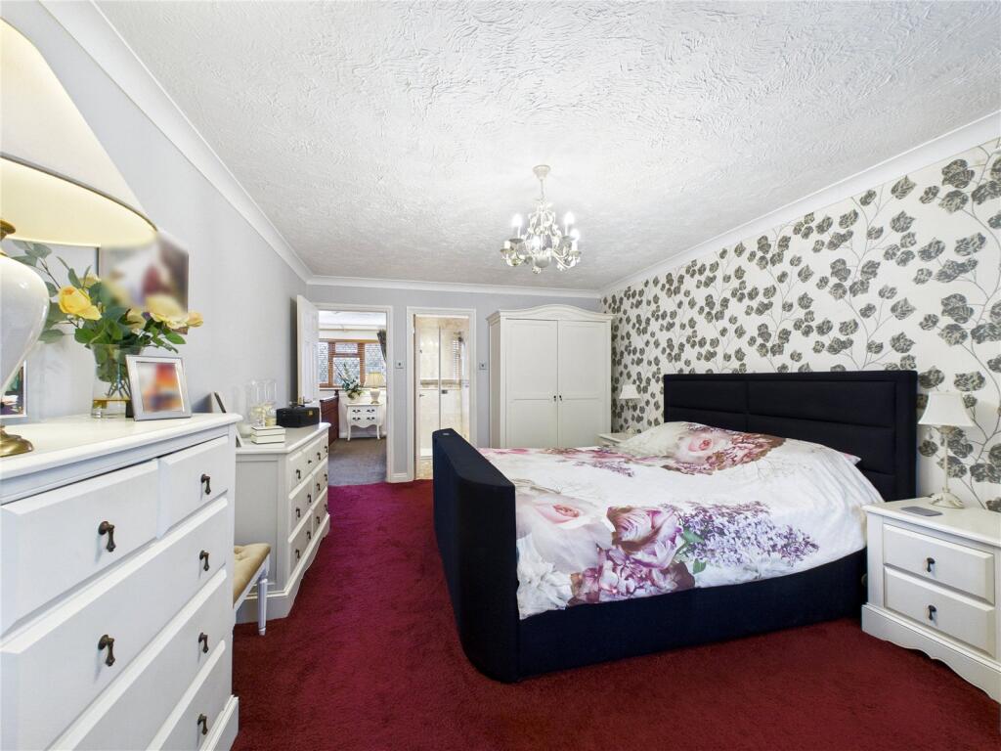
On the first floor there are four generously sized bedrooms and a family bathroom. Bedroom one is 17' in length, overlooks the rear garden and leads to an en-suite which comprises a corner shower, wash hand basin, WC and heated towel rail.
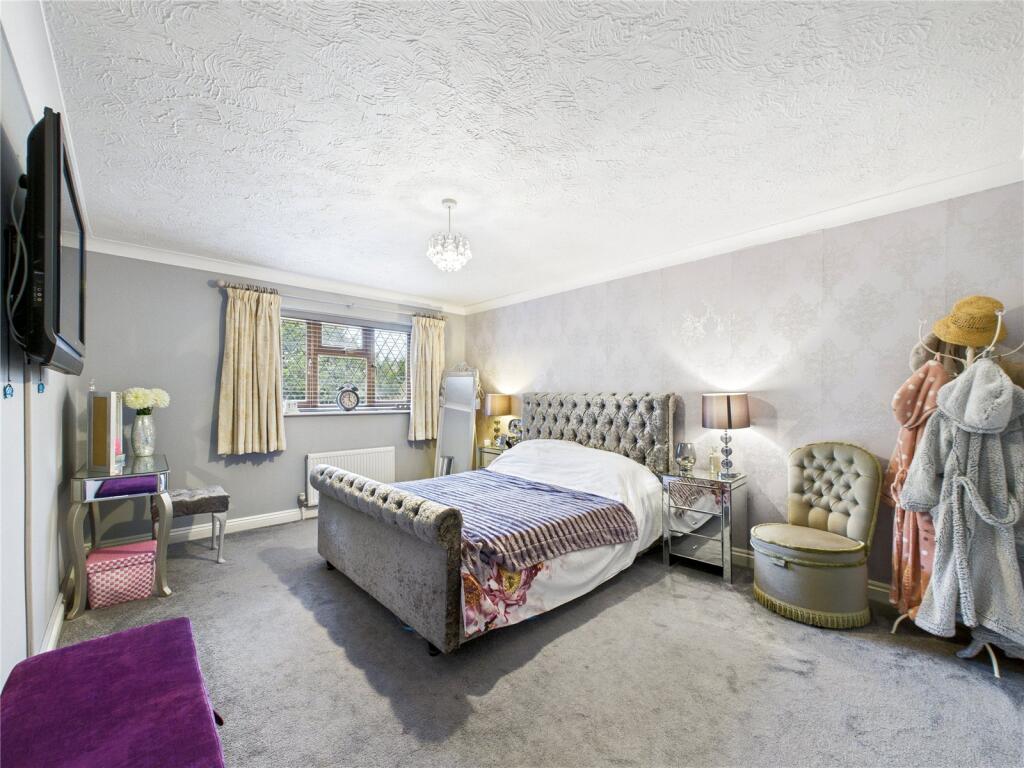
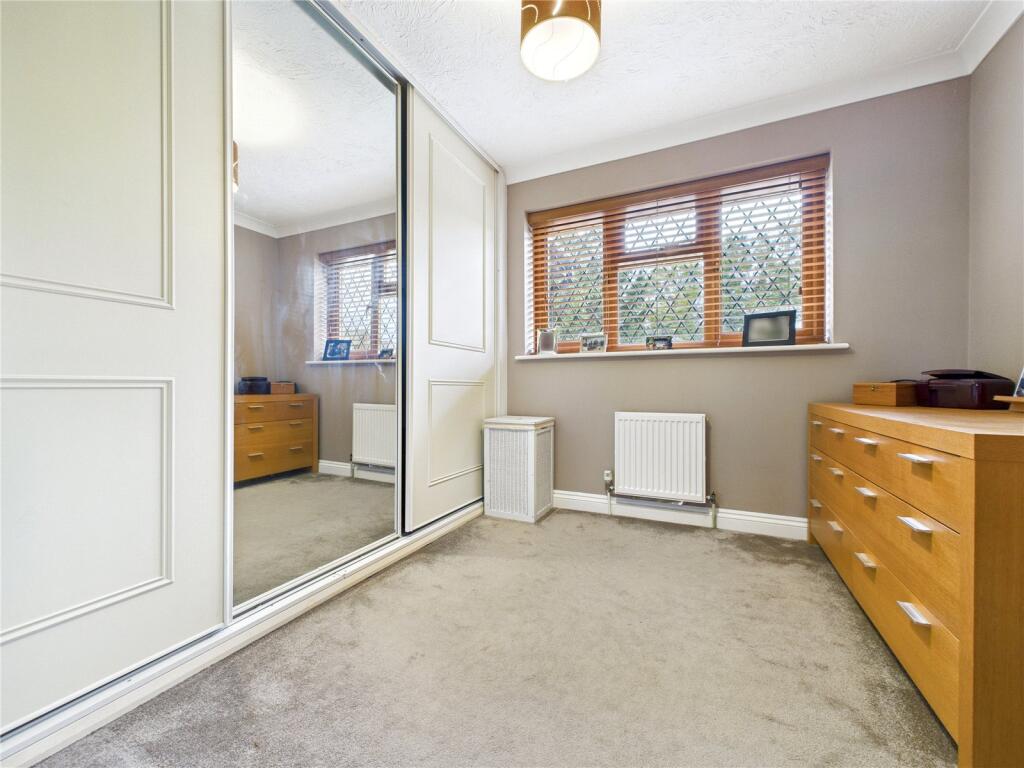
Bedrooms two and four are also to the rear and overlook the garden and bedroom four benefits from a built-in wardrobe. Bedroom three is located to the front and also has a built-in wardrobe.
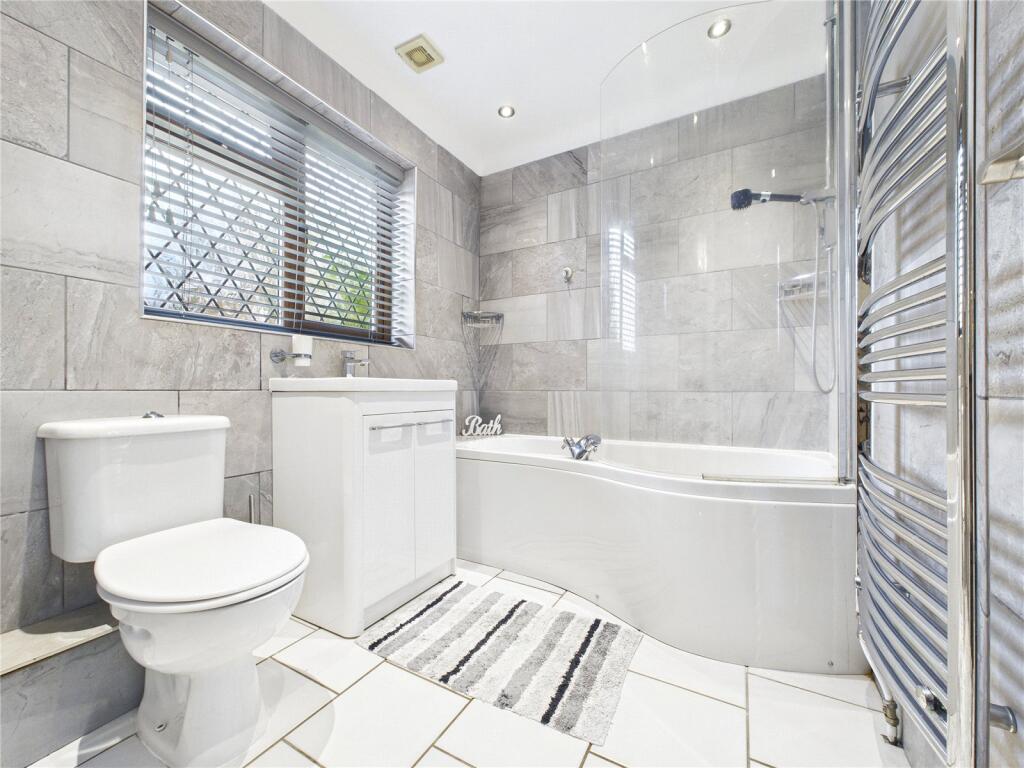
The family bathroom comprises LED spotlights, heated towel rail, a panel bath with an overhead shower attachment, a WC and wash hand basin.
Outside
To the front of the property is a garden with lawn area, a driveway which leads to the garage with power and light connected, two up and over roller doors and an EV charger. There is also an additional area of grassland to the side of the property.
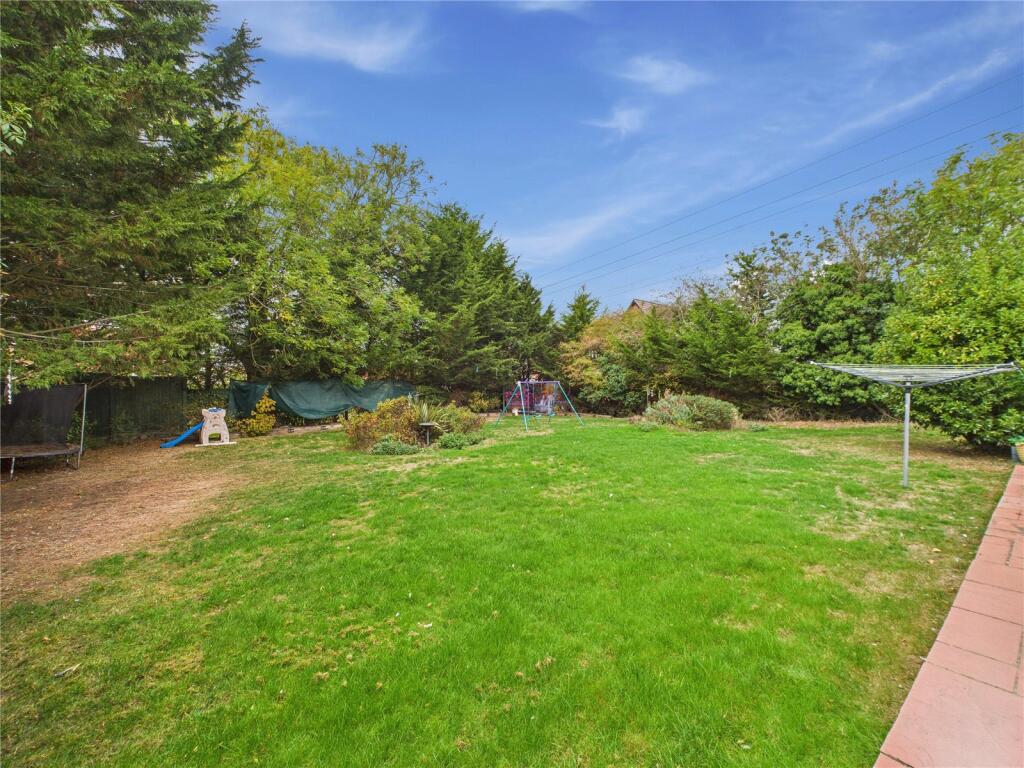
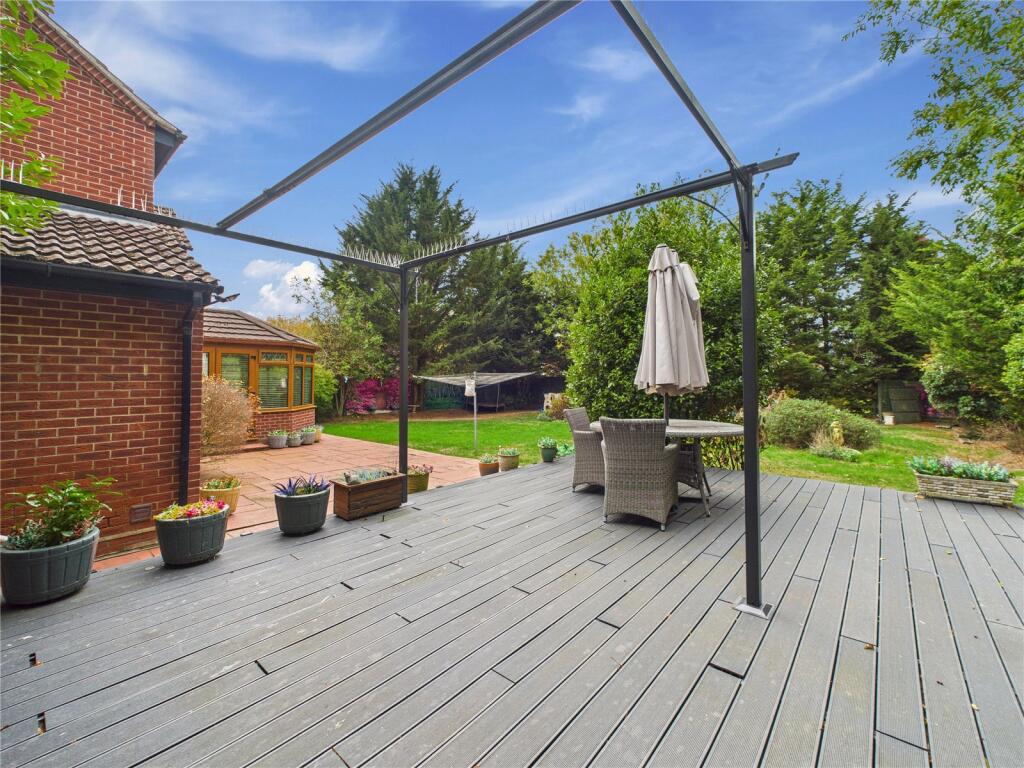
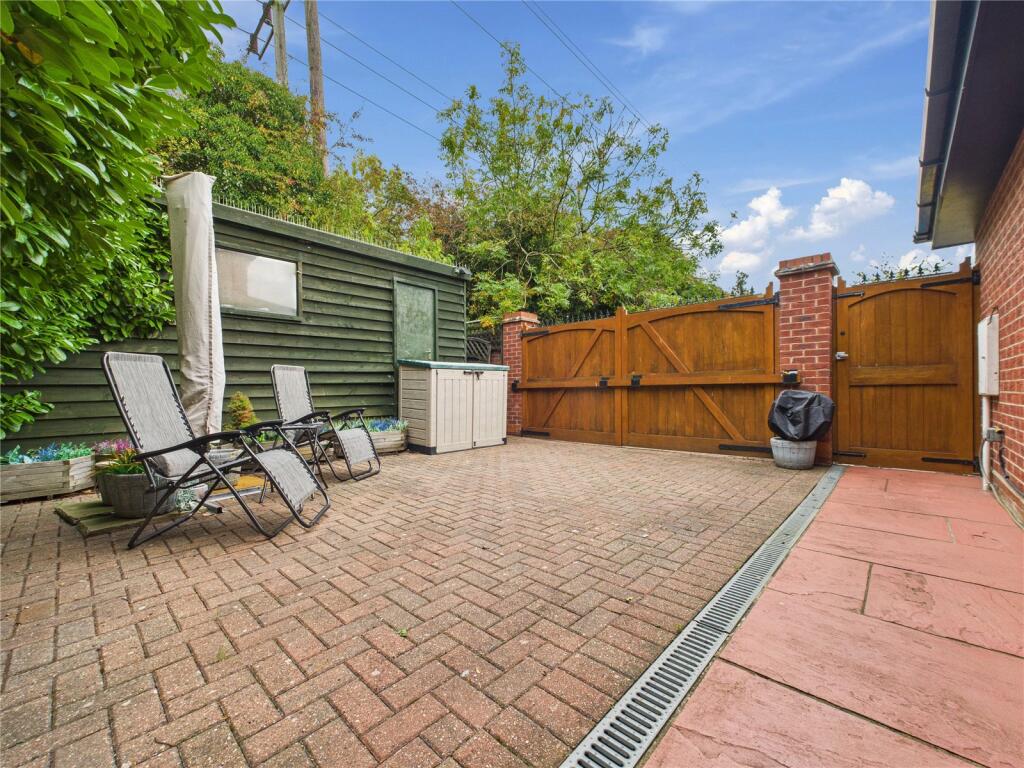
There are double vehicular gates which lead to the rear garden which is large and mostly laid to lawn, with a composite decked area, a patio area with garden tap and automatic security lights.
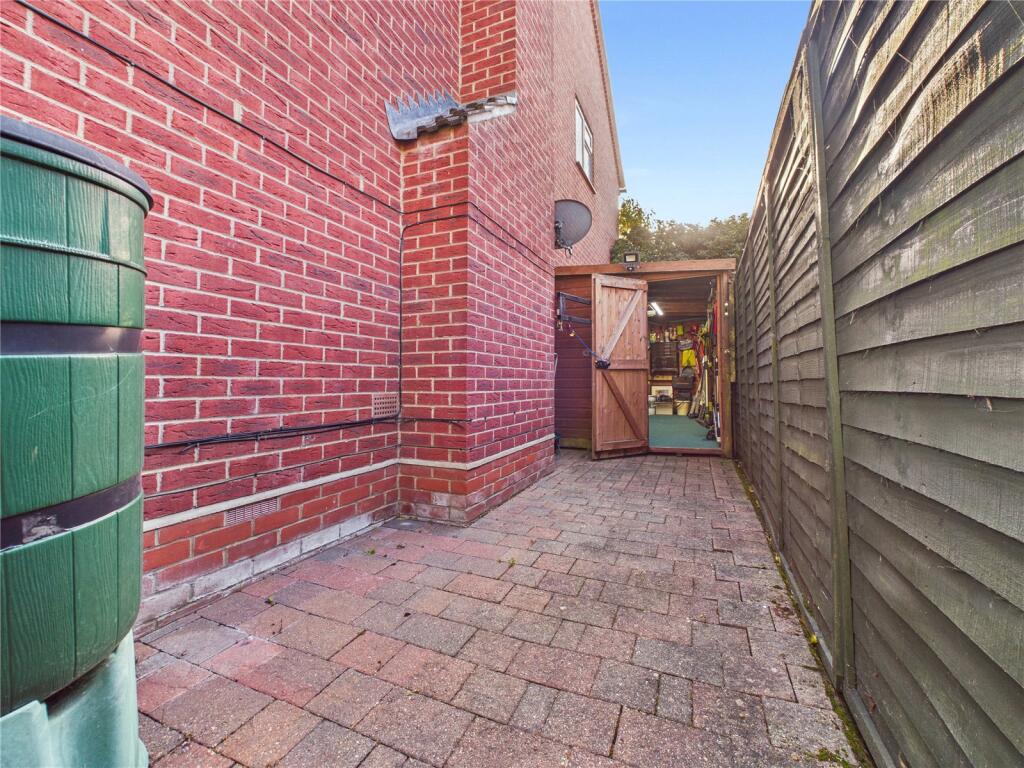
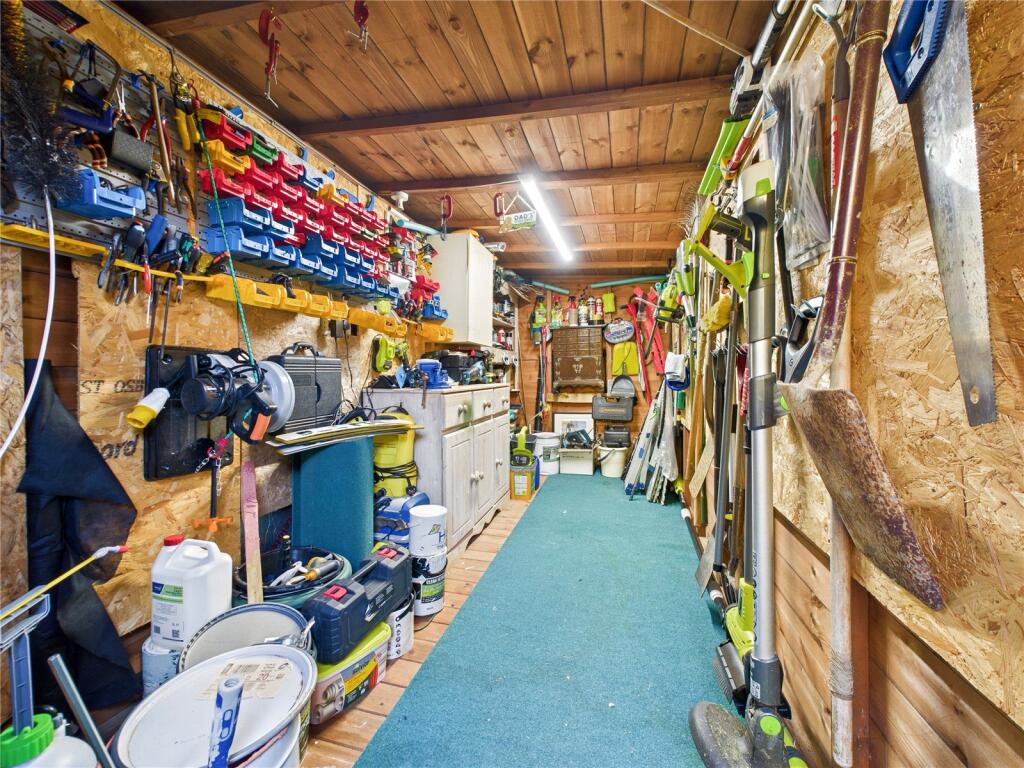
The decked area leads to a fully powered outbuilding which also benefits from an air conditioning unit and an approximately 14ft tool shed which is fully powered.
Location
Located within a quiet cul-de-sac within easy reach of local amenities, schools, and transport links; this location is ideal for families. A short distance to Sudbury town centre offering local shops, restaurants and transport links such as the train station allowing easy access into London Liverpool Street via Colchester Marks Tey.
Directions
Please use postcode CO10 0PN for SatNav.
Important Information
Council Tax Band – F EPC Rating - D
Services - We understand that mains water, gas, drainage and electricity are connected to the property.
Tenure - Freehold
Our ref - SUD250400
Agent's note
The property has an alarm and security system.
Listed by
Sudbury
Fenn Wright
Reference: 168578885
EPC Rating & Upgrade Cost
Current rating: D
Potential rating: C
Inspection date: 30/10/2025
Expiry date: 29/10/2035
Est. upgrade cost to C: £16,500
Recommendations
- Floor insulation (solid floor) (£5,000 - £10,000)
- Solar photovoltaic panels, 2.5 kWp (£8,000 - £10,000)
Flood risk
Zone: 1
Risk: Low
Job (default Low)
Floorplans
Floorplan
EPC Graphs

EPC
EPC Rating Graph
FENSA Certificates
This property has 4 FENSA certificate(s) on record, indicating window/door installations by FENSA-approved installers.
FENSA Certificate #1982432
Property Details
Street: 19 St. Marys Close
Town: Sudbury
Postcode: CO10 0PN
Installation Details
Items: 1 door
Certificate Issued: 24/08/2004
Work Completed: 13/07/2004
This certificate data was retrieved from FENSA's database
FENSA Certificate #10696682
Property Details
Street: 19 St. Marys Close
Town: Chilton
Postcode: CO10 0PN
Installation Details
Items: 1 door
Certificate Issued: 08/12/2014
Work Completed: 26/11/2014
This certificate data was retrieved from FENSA's database
FENSA Certificate #12826233
Property Details
Street: 19 St. Marys Close
Town: SUDBURY
Postcode: CO10 0PN
Installation Details
Items: 1 door
Certificate Issued: 05/03/2018
Work Completed: 06/02/2018
This certificate data was retrieved from FENSA's database
FENSA Certificate #14910944 Recent
Property Details
Street: 19 St. Marys Close
Town: SUDBURY
Postcode: CO10 0PN
Installation Details
Items: 1 door
Certificate Issued: 28/11/2021
Work Completed: 01/11/2021
This certificate data was retrieved from FENSA's database
What is FENSA? FENSA (Fenestration Self-Assessment Scheme) is a government-authorised scheme that monitors building regulation compliance for replacement windows and doors. Certificates indicate that work was completed by FENSA-approved installers.
Price history
313% since 1999
| Event | Date | Price | % change |
|---|---|---|---|
| Sold | 17/04/2026 (3 months ago) | £620,000 | +313.3% |
| Sold | 12/04/1999 (27 years ago) | £150,000 | — |
Source: HM Land Registry Price Paid Data. Crown copyright.
Sold Comparables
Same street and nearby sales within 0.25 miles (last 5 years). Data from Land Registry Price Paid.
| Address | Price | Date | Type |
|---|---|---|---|
| 12 RIMMER CLOSE, SUDBURY, BABERGH, SUFFOLK, CO10 1PX | £391,000 | 15/12/2023 | Detached |
| 29 AUBREY DRIVE, SUDBURY, BABERGH, SUFFOLK, CO10 1PY | £320,000 | 24/11/2023 | Detached |
| 15 SPIRE CHASE, SUDBURY, BABERGH, SUFFOLK, CO10 1PZ | £420,000 | 25/07/2023 | Detached |
| 33 FALSTAFF WAY, CHILTON, SUDBURY, BABERGH, SUFFOLK, CO10 0RF | £325,000 | 27/06/2023 | Detached |
| 1 JONAGOLD CLOSE, CHILTON, SUDBURY, BABERGH, SUFFOLK, CO10 0WE | £380,000 | 26/05/2023 | Detached |
| 9 SPIRE CHASE, SUDBURY, BABERGH, SUFFOLK, CO10 1PZ | £370,000 | 27/04/2023 | Detached |
| 1 GRENADIER AVENUE, CHILTON, SUDBURY, BABERGH, SUFFOLK, CO10 0GZ | £605,000 | 24/03/2023 | Detached |
| 12 FALSTAFF WAY, CHILTON, SUDBURY, BABERGH, SUFFOLK, CO10 0RF | £325,000 | 28/02/2023 | Detached |
| 5 GRENADIER AVENUE, CHILTON, SUDBURY, BABERGH, SUFFOLK, CO10 0GZ | £485,000 | 24/02/2023 | Detached |
| 3 GRENADIER AVENUE, CHILTON, SUDBURY, BABERGH, SUFFOLK, CO10 0GZ | £405,000 | 06/02/2023 | Detached |
| 16 FALSTAFF WAY, CHILTON, SUDBURY, BABERGH, SUFFOLK, CO10 0RF | £380,000 | 16/01/2023 | Detached |
| 4 FALSTAFF WAY, CHILTON, SUDBURY, BABERGH, SUFFOLK, CO10 0RF | £480,000 | 02/12/2022 | Detached |
| 2 FALSTAFF WAY, CHILTON, SUDBURY, BABERGH, SUFFOLK, CO10 0RF | £485,000 | 25/11/2022 | Detached |
| 11 RIMMER CLOSE, SUDBURY, BABERGH, SUFFOLK, CO10 1PX | £445,000 | 24/11/2022 | Detached |
| 1 SPIRE CHASE, SUDBURY, BABERGH, SUFFOLK, CO10 1PZ | £450,000 | 18/11/2022 | Detached |
| 22 FALSTAFF WAY, CHILTON, SUDBURY, BABERGH, SUFFOLK, CO10 0RF | £380,000 | 17/11/2022 | Detached |
| 25 FALSTAFF WAY, CHILTON, SUDBURY, BABERGH, SUFFOLK, CO10 0RF | £450,000 | 11/11/2022 | Detached |
| 24 FALSTAFF WAY, CHILTON, SUDBURY, BABERGH, SUFFOLK, CO10 0RF | £590,000 | 28/10/2022 | Detached |
| 6 FALSTAFF WAY, CHILTON, SUDBURY, BABERGH, SUFFOLK, CO10 0RF | £475,000 | 28/10/2022 | Detached |
| 15 RIMMER CLOSE, SUDBURY, BABERGH, SUFFOLK, CO10 1PX | £525,000 | 27/10/2022 | Detached |
Area average: £434,300 (20 sales)
Capital growth trend
Land Registry outcode average: last 12 months vs 5y and 10y ago (from sold prices).
House Price Index (HM Land Registry — official index, not sold-price averages): Babergh. Series: Detached. As of April 2026.
Rental Range
Estimated market rent for Babergh. Low = conservative, Realistic = average, Optimistic = best case.
Based on Local Authority from postcode lookup → Babergh.
LHA (30th percentile) floor for Bury St Edmunds: £1,296/mo (Apr 2025 – Mar 2026)
Location
Address
St Mary's Close
Nearby
Nearest stations, universities and amenities (distance from property).
| Type | Name | Distance |
|---|---|---|
| Bus stop | Homebase | 0.3 miles |
| Bus stop | Second Avenue | 0.4 miles |
| Shop | We Buy Any Car | 0.6 miles |
| Shop | ReliMobility | 0.7 miles |
| Train station | Sudbury | 1.2 miles |
| Train station | Bures | 5.6 miles |
| Hospital | Halstead Hospital | 8.6 miles |
| Hospital | Cygnet Hospital Colchester | 10.8 miles |
Street-level crime
| Category | Count |
|---|---|
| Violence and sexual offences | 32 |
| Criminal damage and arson | 11 |
| Drugs | 6 |
| Anti-social behaviour | 3 |
| Public order | 3 |
| Vehicle crime | 3 |
| Other theft | 2 |
| Possession of weapons | 2 |
| Shoplifting | 1 |
| Total incidents | 63 |
Within 1 mile during May 2026. Source: data.police.uk (England & Wales).
Schools nearby
Nearest open schools with Ofsted ratings (England). Closed schools are not shown. Data from Get Information about Schools and Ofsted.
| Name | Type | Distance | Ofsted |
|---|---|---|---|
| Woodhall Primary School | Primary | 0.7 miles | Good — 8 Jan 2020 |
| Hillside Special School | Other | 0.7 miles | Outstanding — 12 Feb 2014 |
| Ormiston Sudbury Academy | Secondary | 0.7 miles | Requires improvement — 18 Oct 2023 |
| Tudor Church of England Primary School, Sudbury | Primary | 0.8 miles | Good — 11 Jun 2018 |
| St Joseph's Roman Catholic Primary School | Primary | 1.2 miles | Good — 6 Sep 2017 |
Rental Comparables
Loading rental comparables for this postcode. Refresh in a few minutes.
Rent-driven metrics
Based on Area rent estimate.
- Rent ratio — Monthly rent ÷ purchase price (1% rule). 1%+ = strong, 0.8–1% = okay, <0.8% = weak for cashflow.
- Max investor price — Rent ÷ 0.8%; the price at which rent would be 0.8% of price (Stoke-style target).
- Target investor price — Rent ÷ 1%; the price at which rent would be 1% of price (strong cashflow band).
- Gross yield — Annual rent as % of purchase price (no costs).