43 HOPE ROAD
SALE, GREATER MANCHESTER M33 3BJ
£415,000
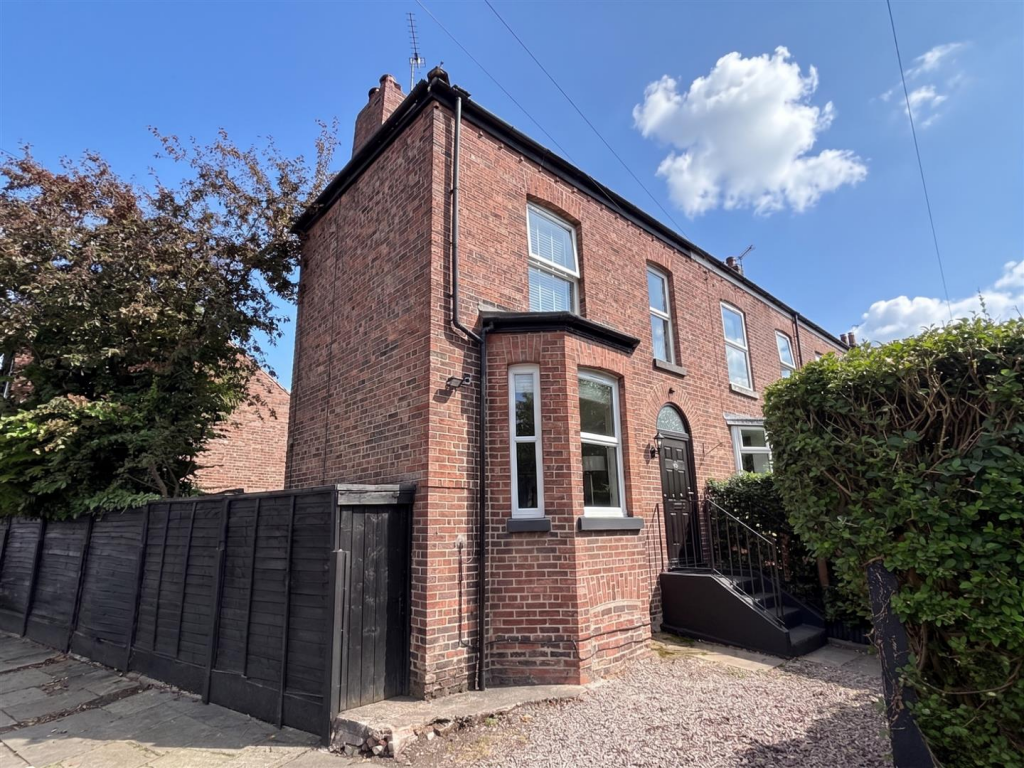
Main Photo Image 2 Image 3 Image 4 Front Elevation Front Door Entrance Hall Entrance Hall 2 Lounge 2 Lounge - Fireplace Feature Lounge 3 Dining Kitchen 2 Dining Ktichen - Fireplace Feature.png Dining Kitchen 3 Dining Kitchen 4 Dining Kitchen 5 Dining Kitchen 6 First Floor Landing First Floor Landing 2 Bed 1 Bed 1 Aspect 2 Bed 1 - Fireplace Feature.jpg Bed 1 Aspect 3 Wardrobe Feature - Bed 1 Bed 1 Aspect 4 Bed 2 Bed 2 Aspect 2 Bathroom Bathroom 2 Driveway Gardens Gardens 2 Gardens 3 Site Plan Street Plan Town Plan
/ 36
Property details
Tenure
FREEHOLD
Floor area
81 m²
Council tax band
C
EPC rating
E
Year built
England and Wales: before 1900
Last sold
£280,000 Oct 2017
Price per m²
£5,123/m²
Local average
£341,029 (+21.7%)
Deprivation
Decile 8 (25,633 of 33,755)
Street crime
0 incidents within 1 mile (May 2026)
Key features
- Two Double Bedroomed Period End Terrace
- Over 1200 sqft!
- Ideal Location - Metrolink and the Town Centre
- Modern Kitchen and Bathroom Fittings
- Driveway Parking
- Rear Courtyard Garden
Additional details
- Electricity
- Mains supply
- Water
- Mains supply
- Sewerage
- Mains supply
- Heating
- Gas central
- Parking
- Driveway
- Garden
- Yes
Description
Hall. Lounge. Dining Room - open plan to the Kitchen with French doors. Cellars. Two dbl Bedrooms. Large Bathroom. Private rear courtyard garden. Driveway Parking.
CONTACT SALE
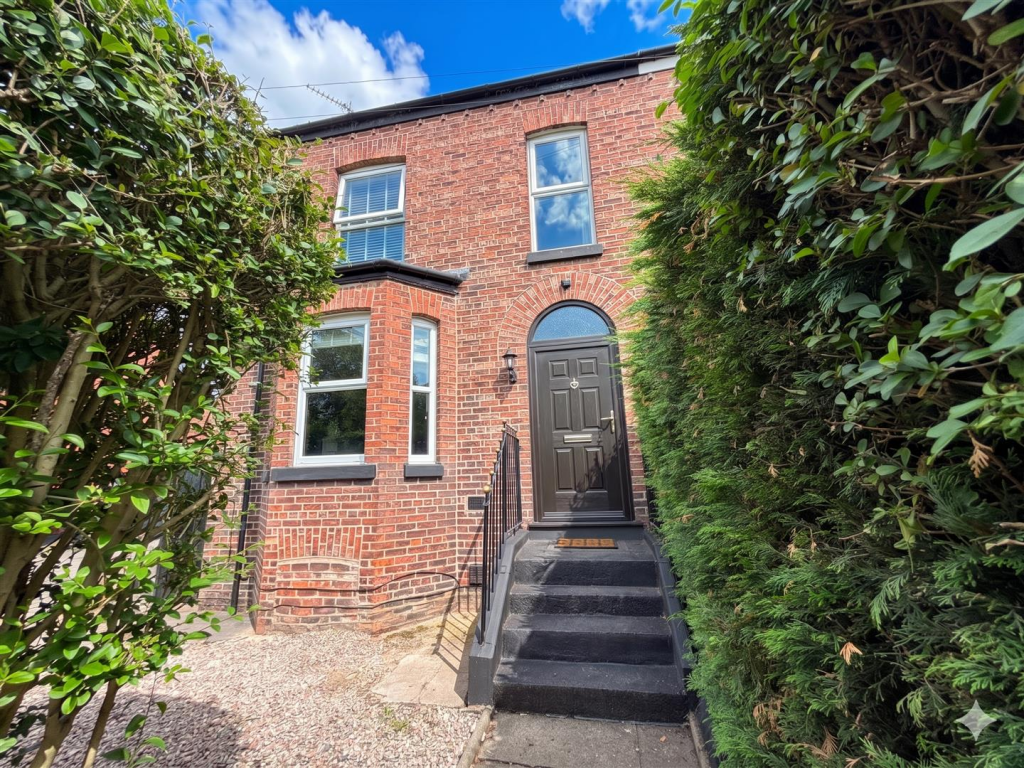
An impressive, comprehensively upgraded, Two Double Bedroomed Period End Terrace which offers over 1200 sqft over three floors including useful Cellars.
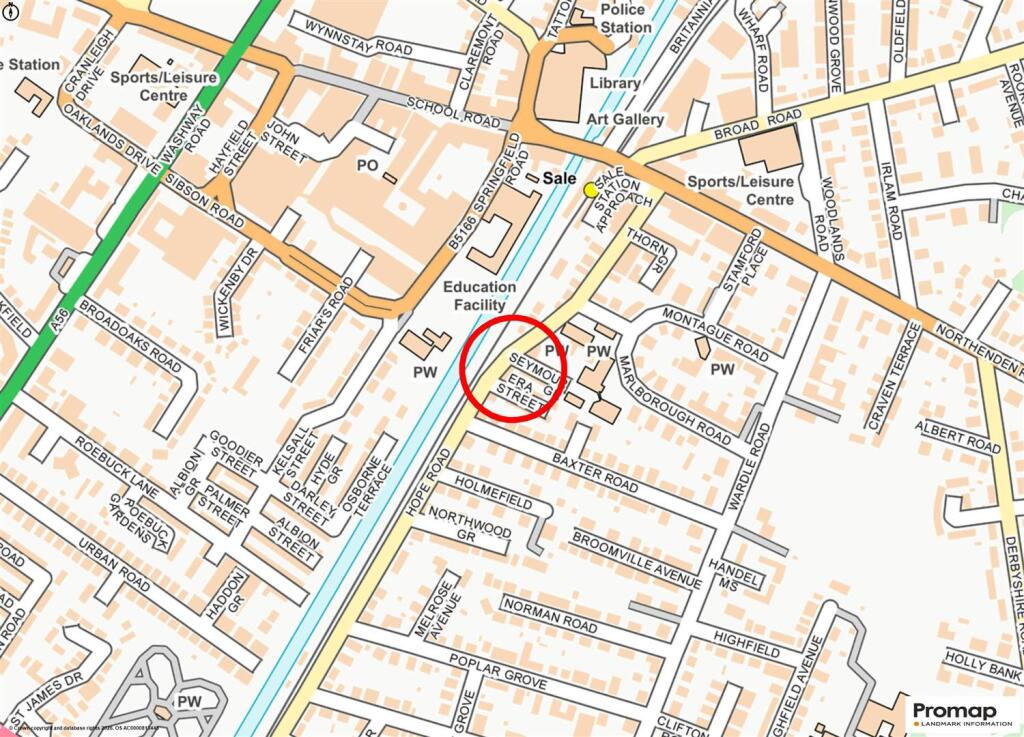
Hope Road is an ideal location, perfect as its literally down the road from the Sale Metrolink, Town Centre and Stanley Square as well as several of the popular Schools including Springfield and St Josephs Primary.
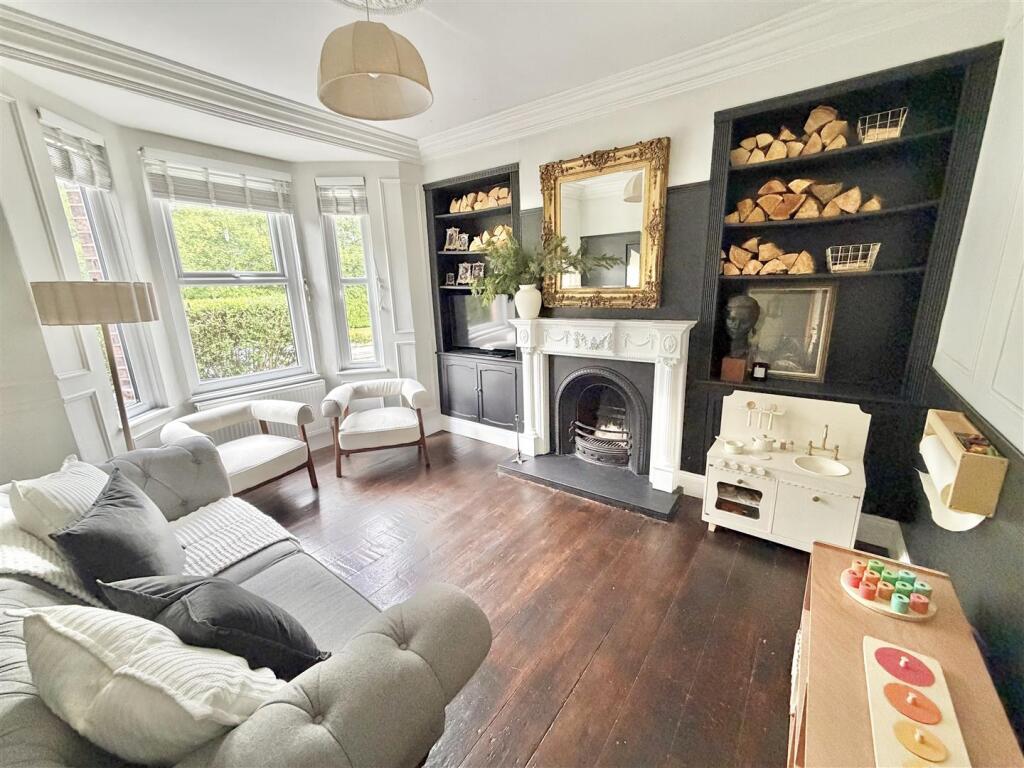
Internally, there is a stylish interior with modern kitchen and bathroom fittings as well as numerous Period features including gorgeous fireplaces, tall coved ceilings and picture rails.
Outside there is a driveway to the front and a lovely private rear courtyard garden.
An internal viewing will reveal:
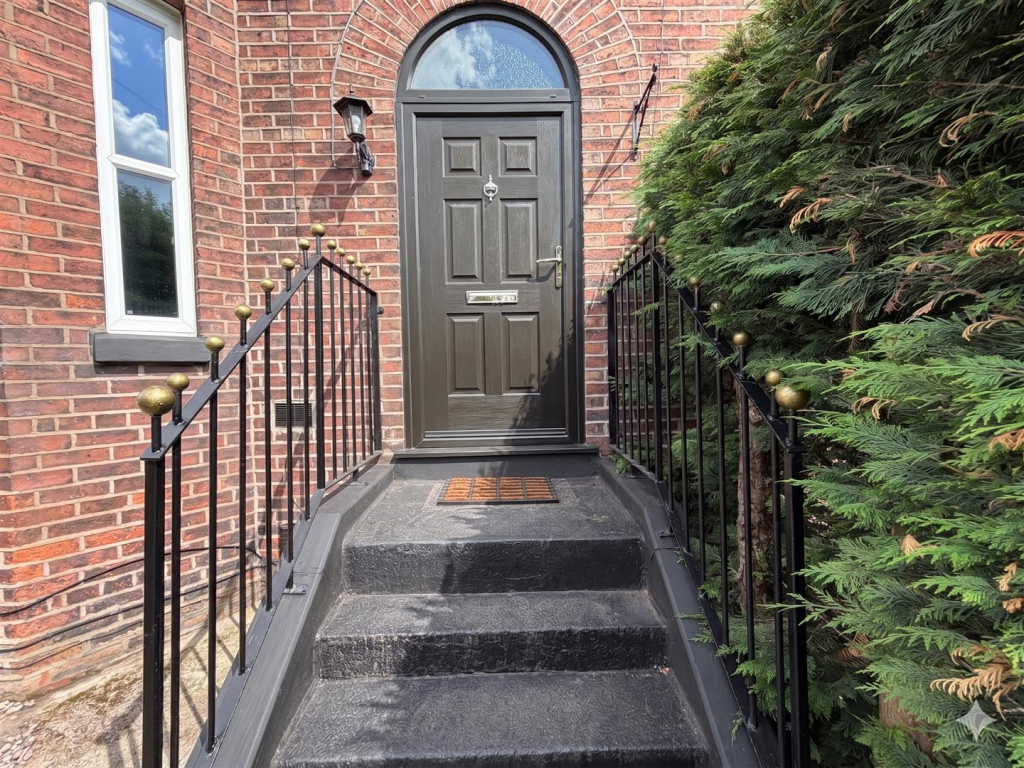
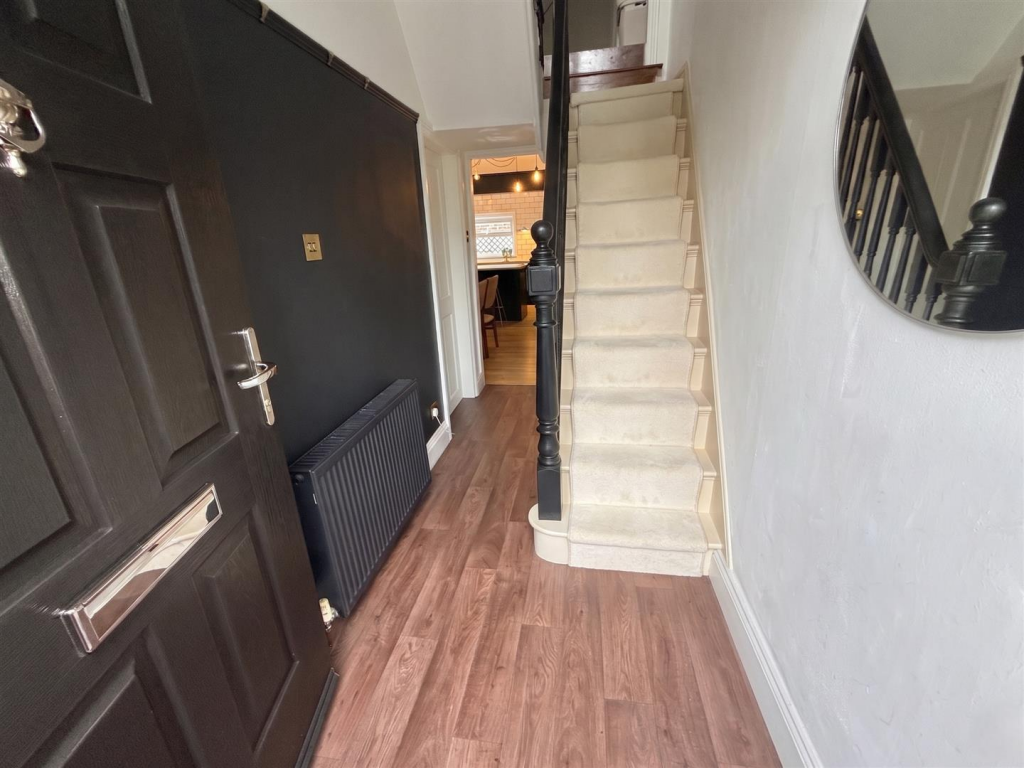
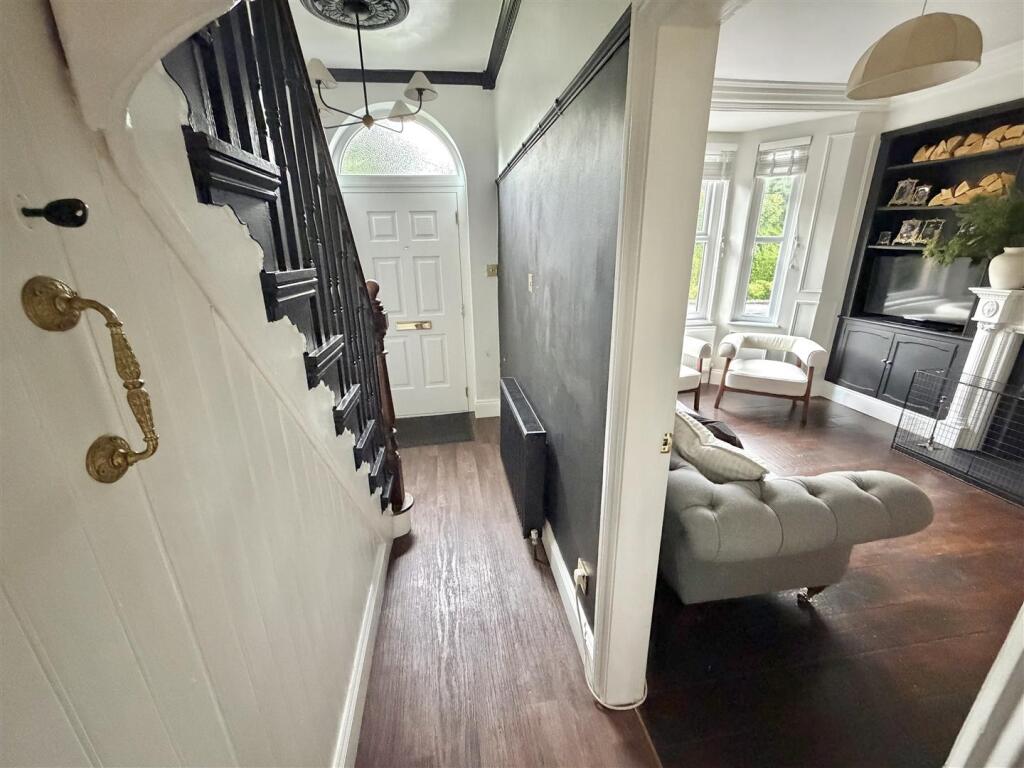
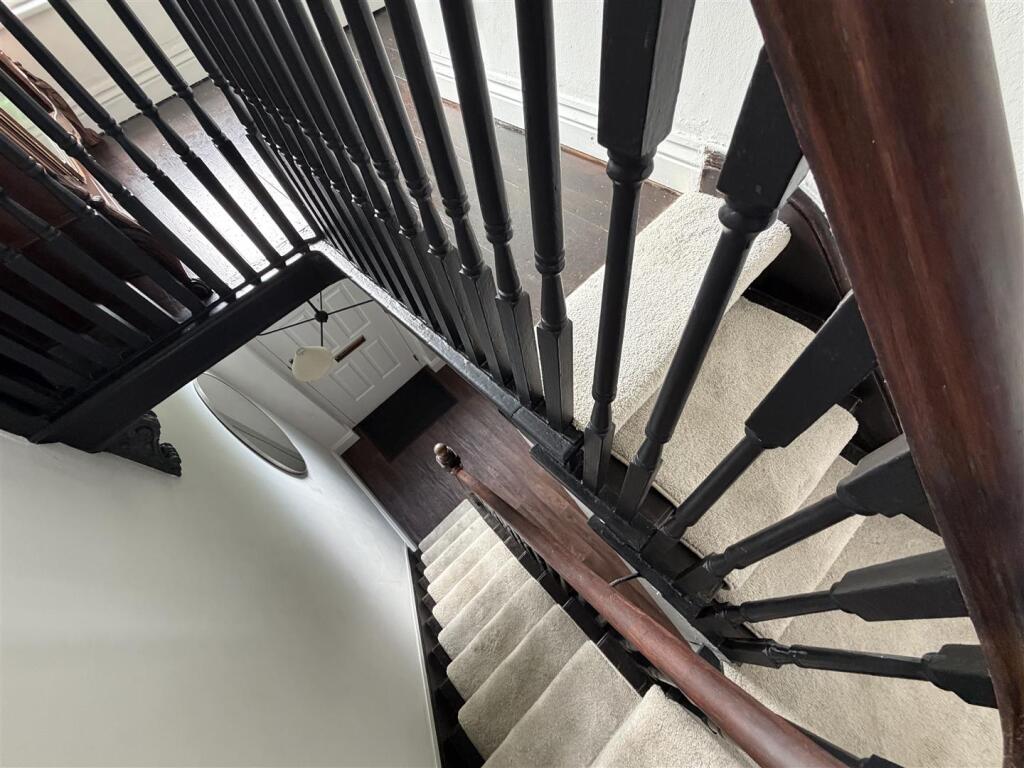
Entrance Hall, having a composite front door. Spindled staircase rises to the First Floor. Doors then provide access to the Lounge, Dining Kitchen and a further door provides access down to the Cellars. Picture rail surround.
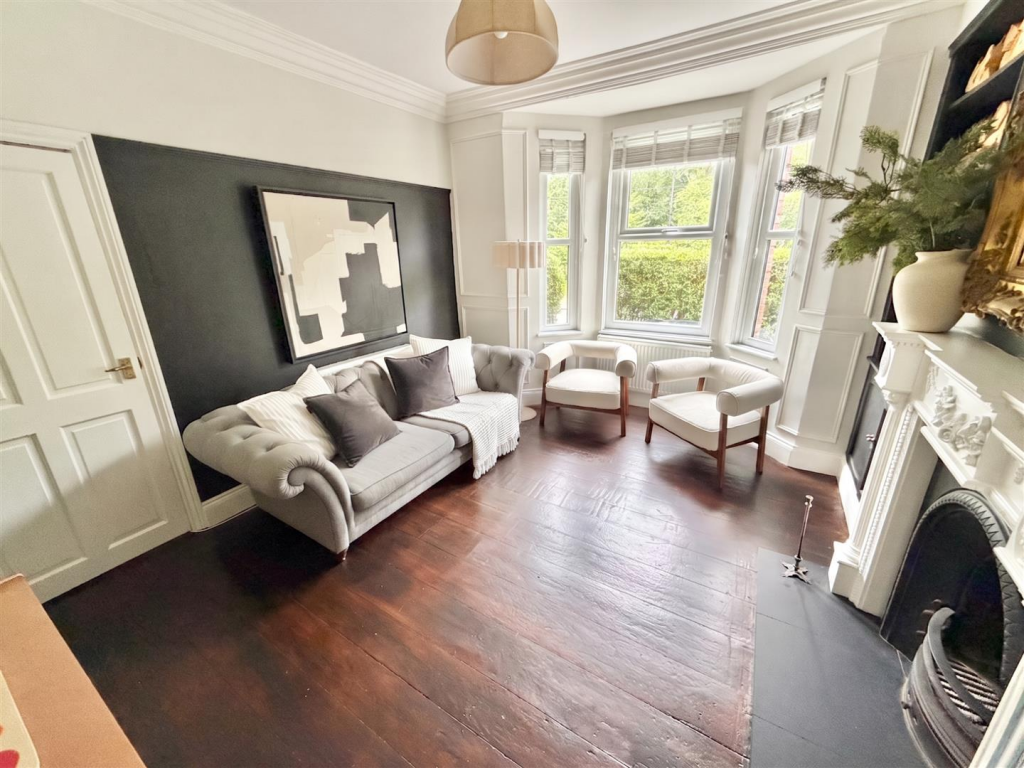
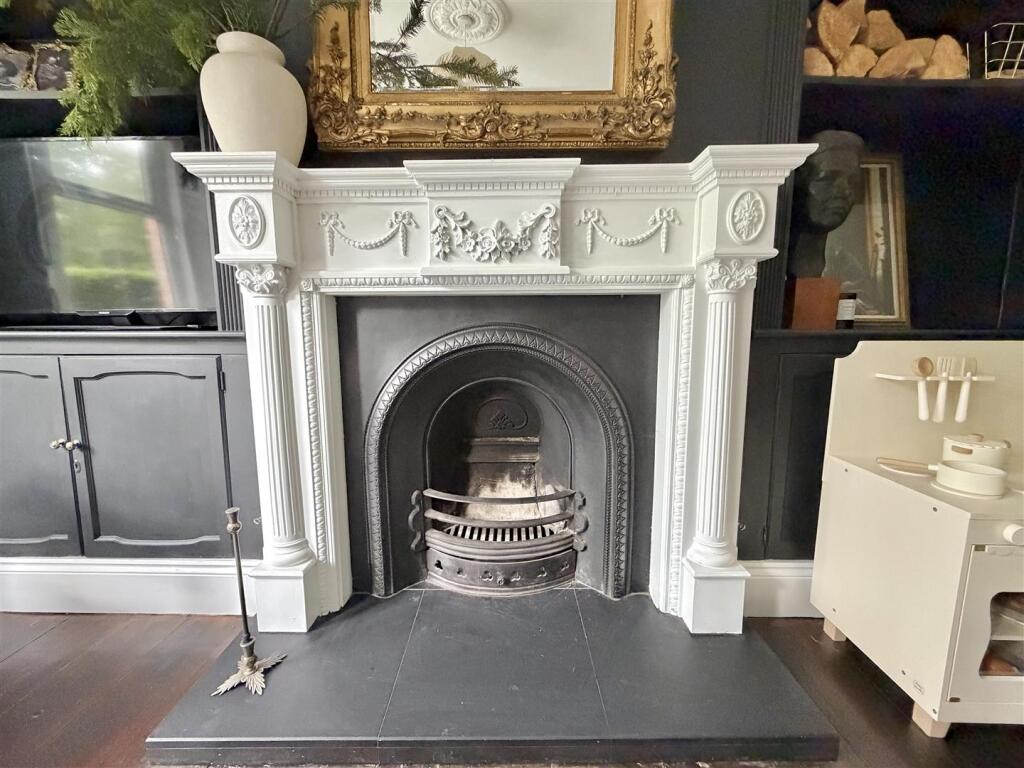
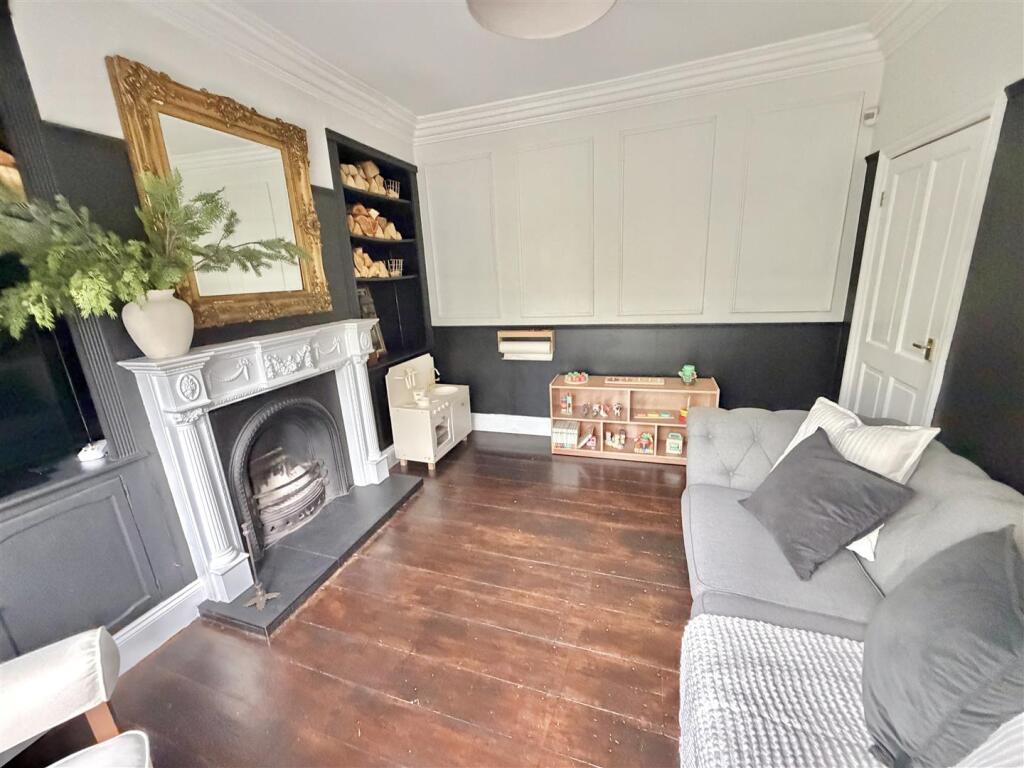
Lounge. An impressive, large Reception Room, having a wide-angled, three-section bay window to the front elevation. Attractive, period open fireplace feature to the chimney breast. Built-in shelving and cabinets to the each of the alcoves. Coved ceiling. stripped wooden floors.
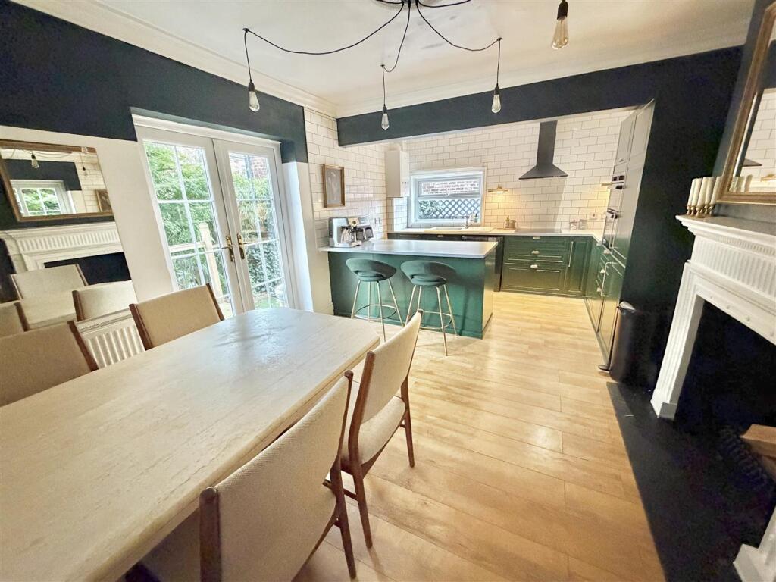
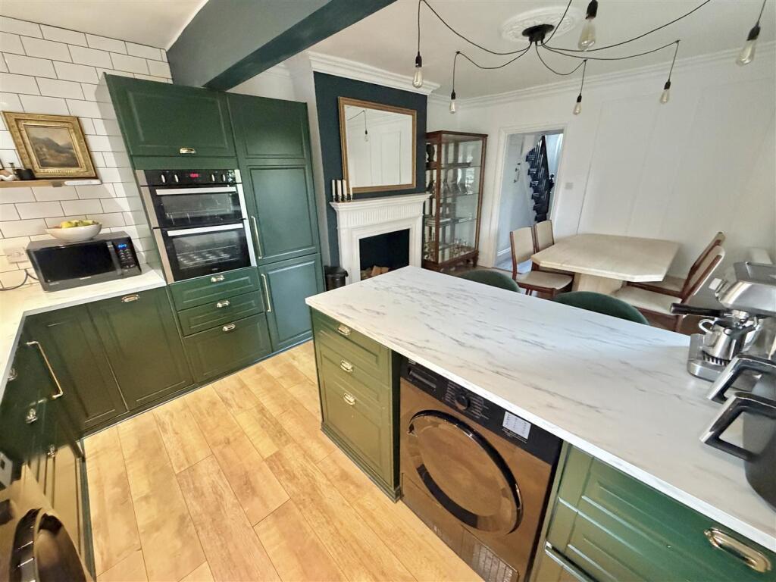
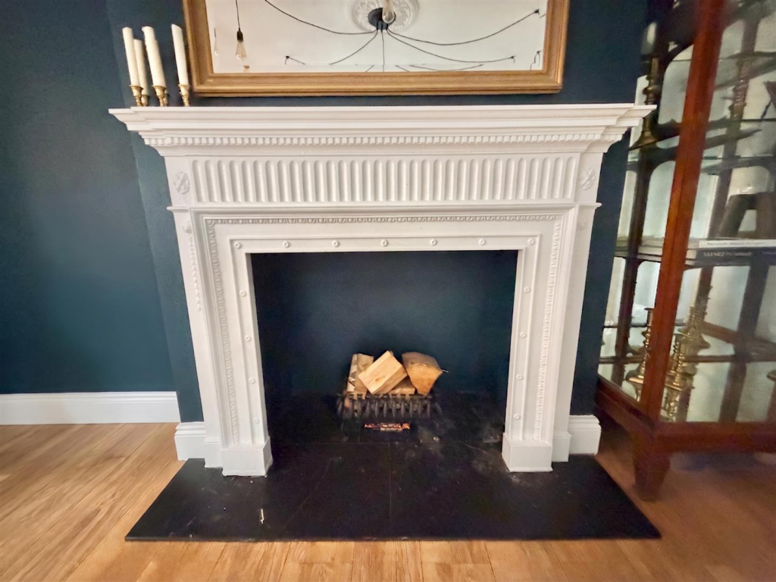
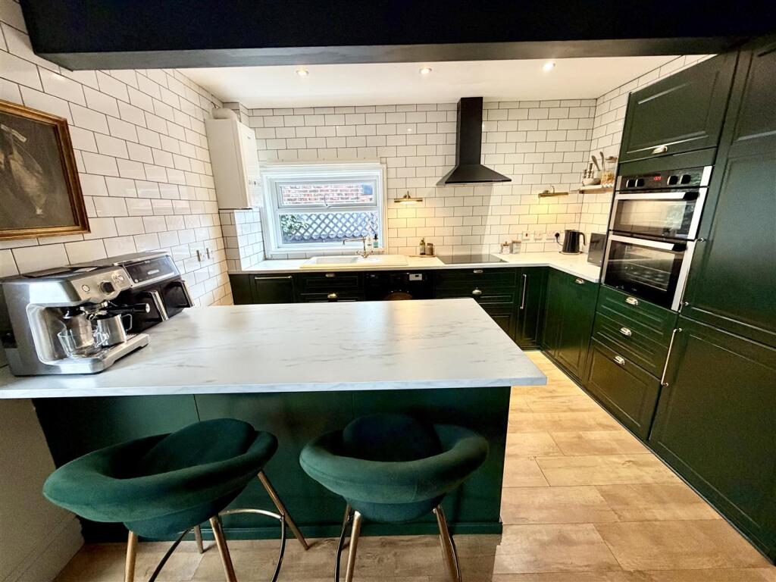
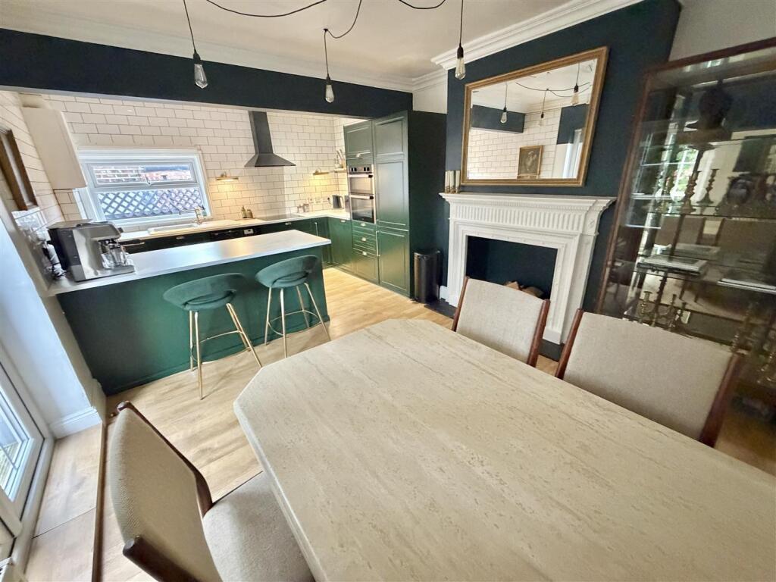
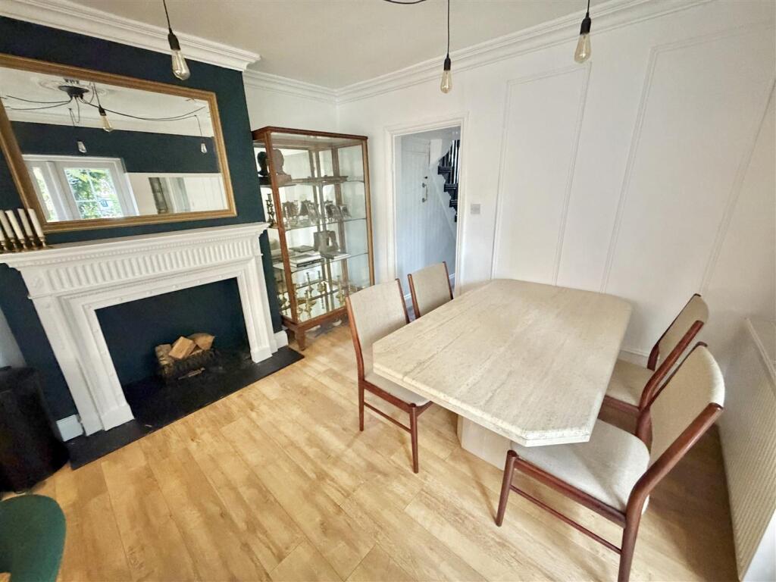
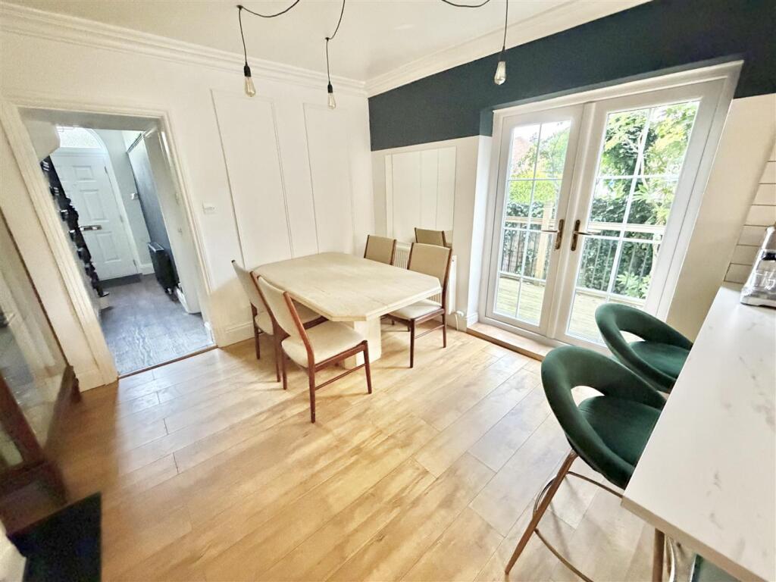
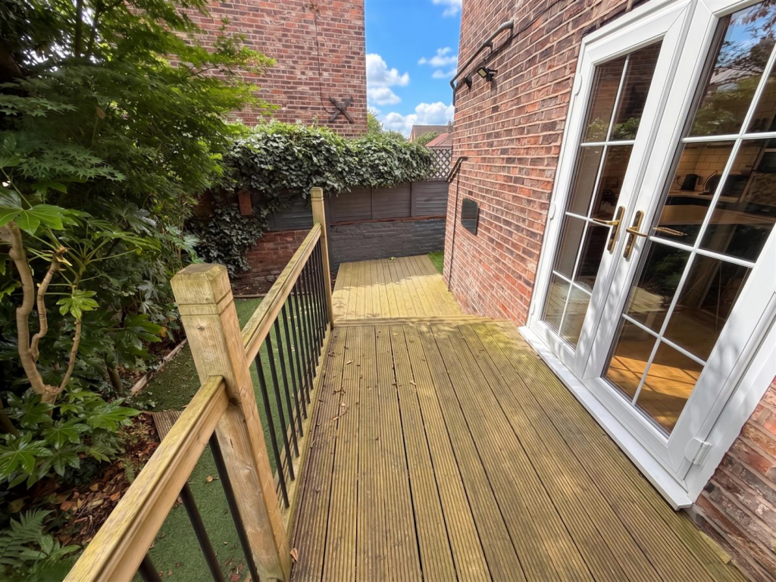
A wonderful, large, combined Dining Kitchen. Within the Dining Area, there is a set of uPVC double glazed French doors opening out to the Gardens. Attractive fireplace feature to the chimney breast. Coved ceiling. The Kitchen is fitted with an extensive range of base and eye-level units with worktops over and inset, white ceramic sink unit with mixer tap. Built-in double oven. Four ring induction hob with extractor hood over. Further integrated appliances include fridge freezer and dishwasher. Space and plumbing suitable for a washing machine and dryer. Wall-mounted, gas central heating boiler. uPVC double glazed window to the rear elevation. Useful Breakfast Bar Area.
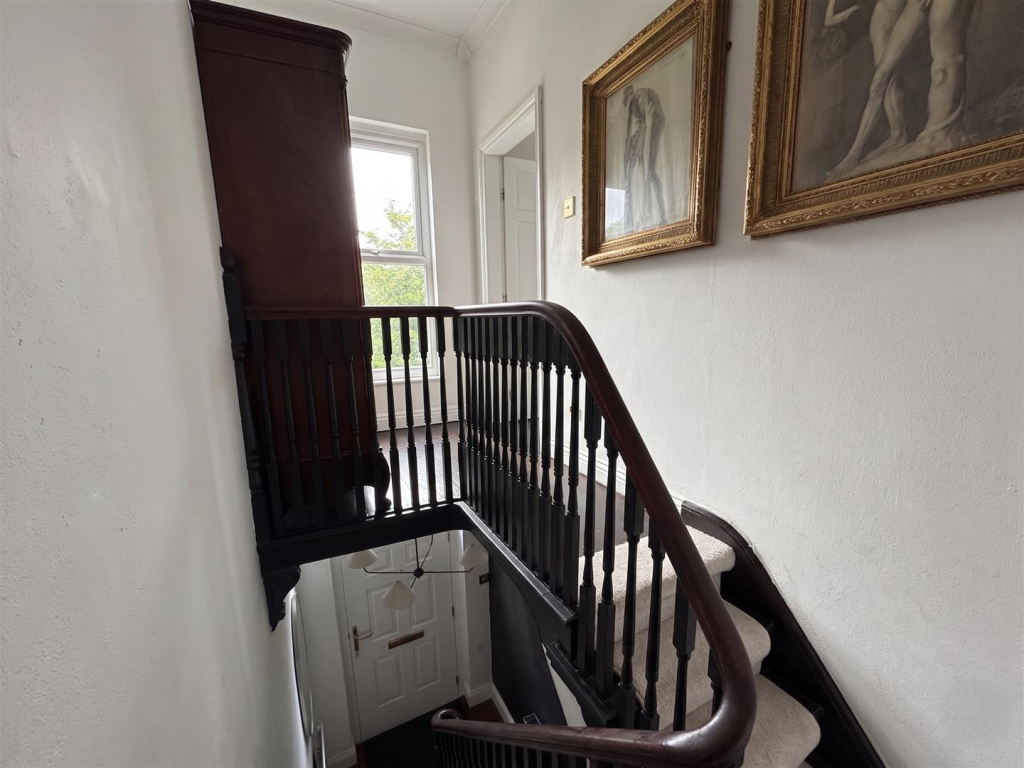
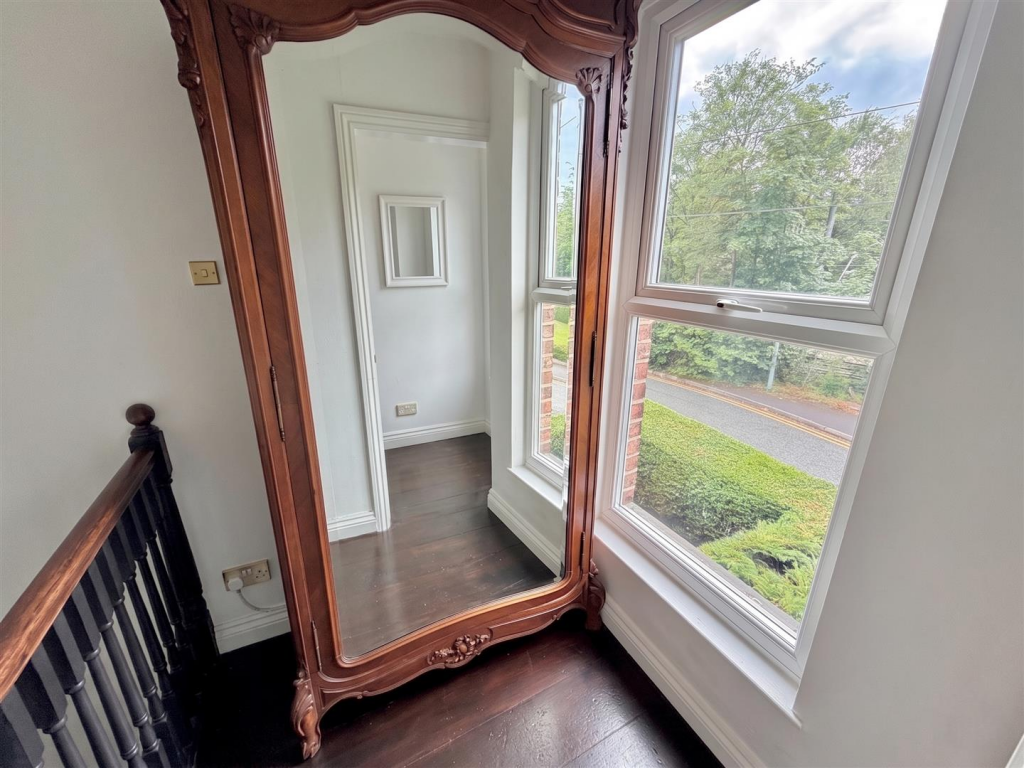
First Floor Landing, having a split-level Landing with uPVC double glazed window to the front elevation. Spindle balustrade to the return of the staircase opening. Doors then provide access to the Two Double Bedrooms and Bathroom.
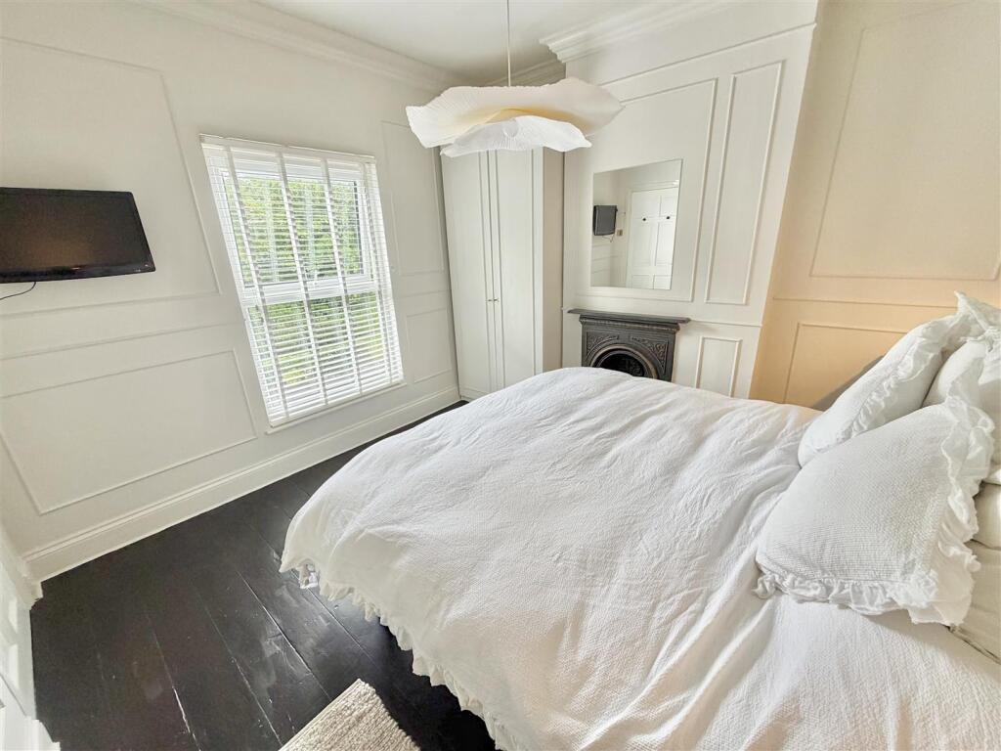
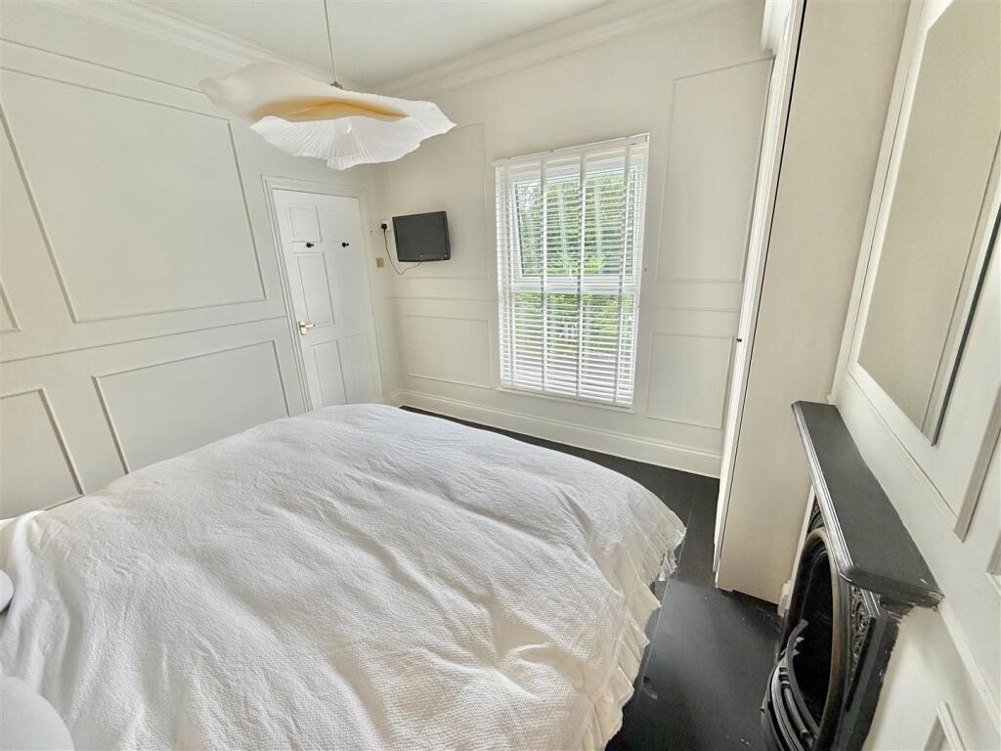
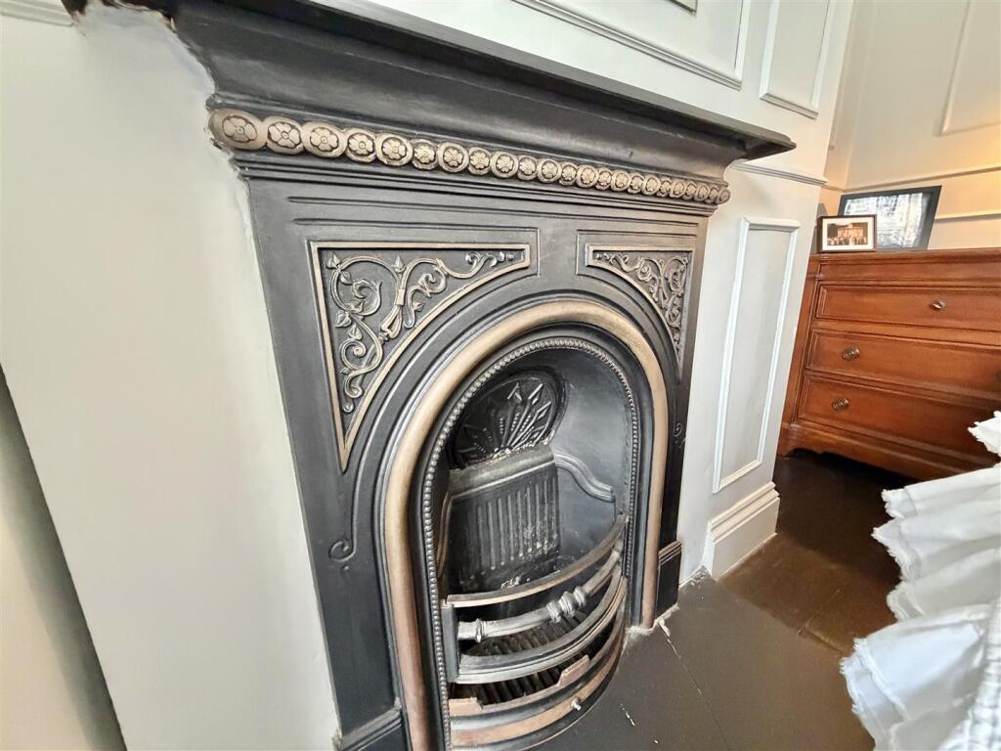
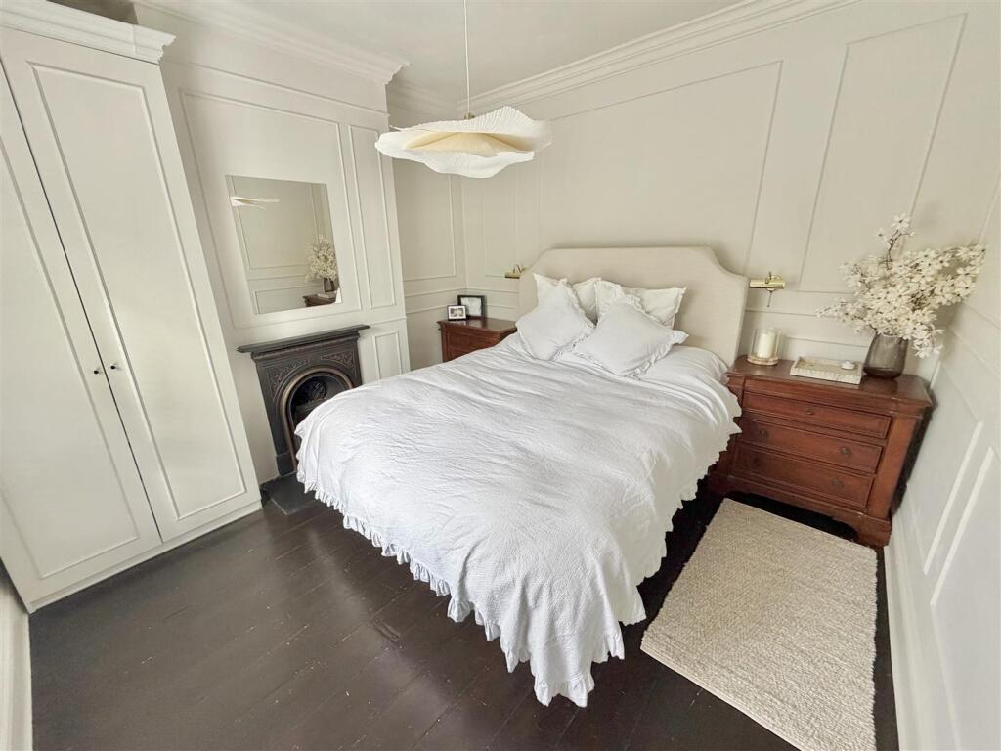
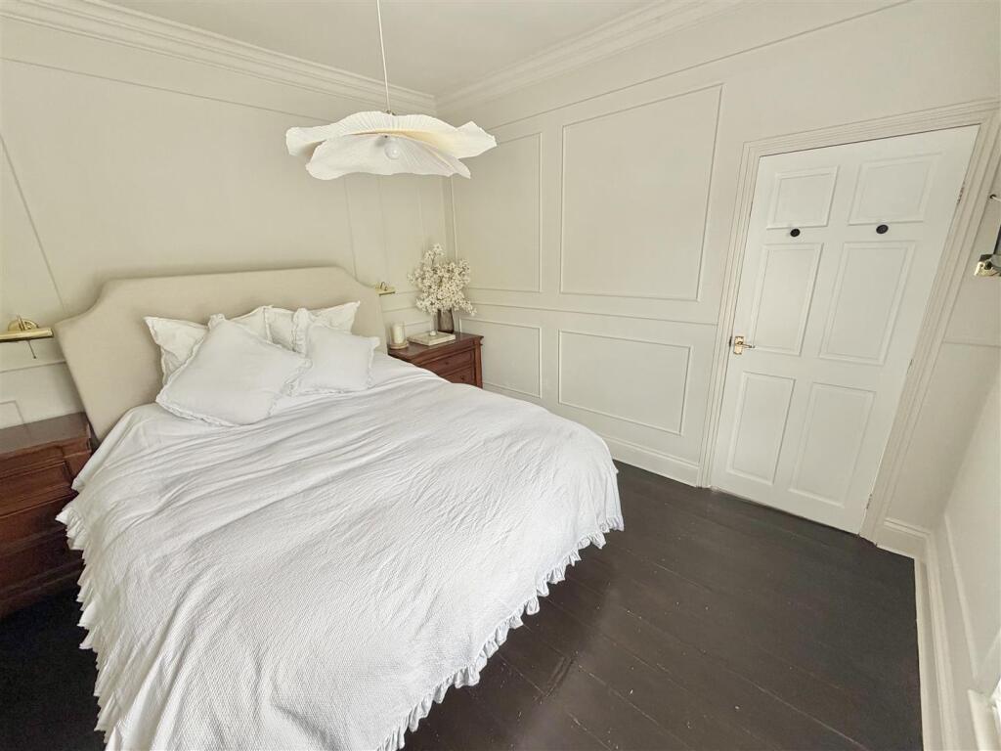
Bedroom One. A well-proportioned Double Bedroom, having a uPVC double glazed window to the front elevation. Attractive, period, cast iron fire surround to the chimney breast. Coved ceiling. Stripped wooden floors.
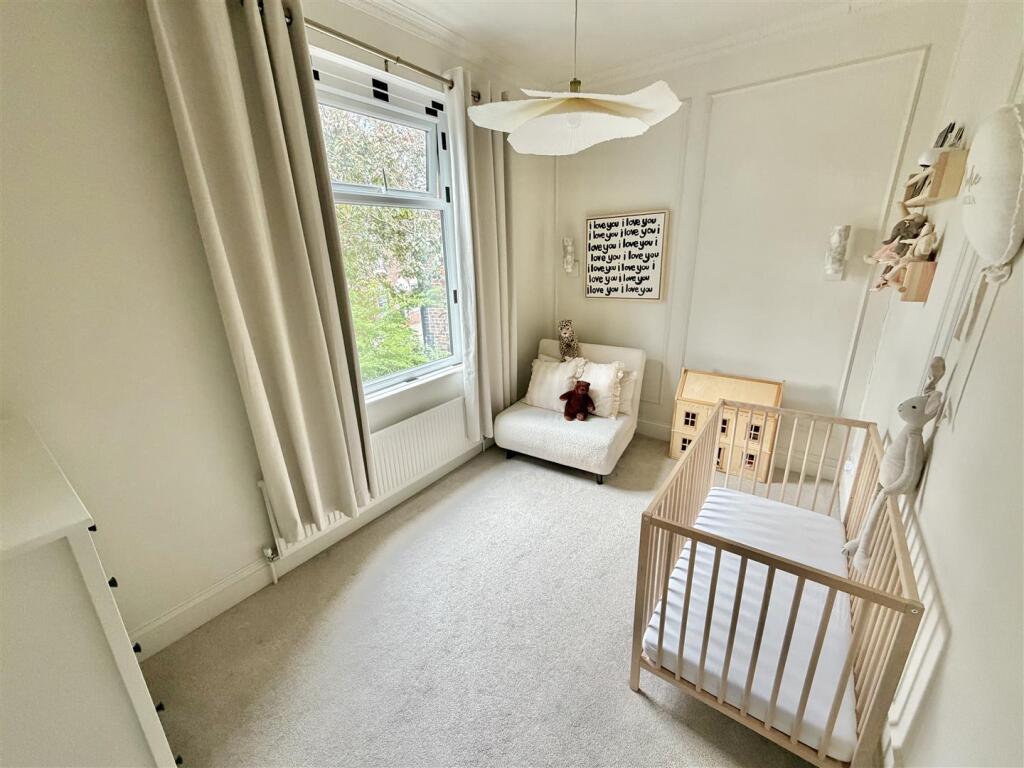
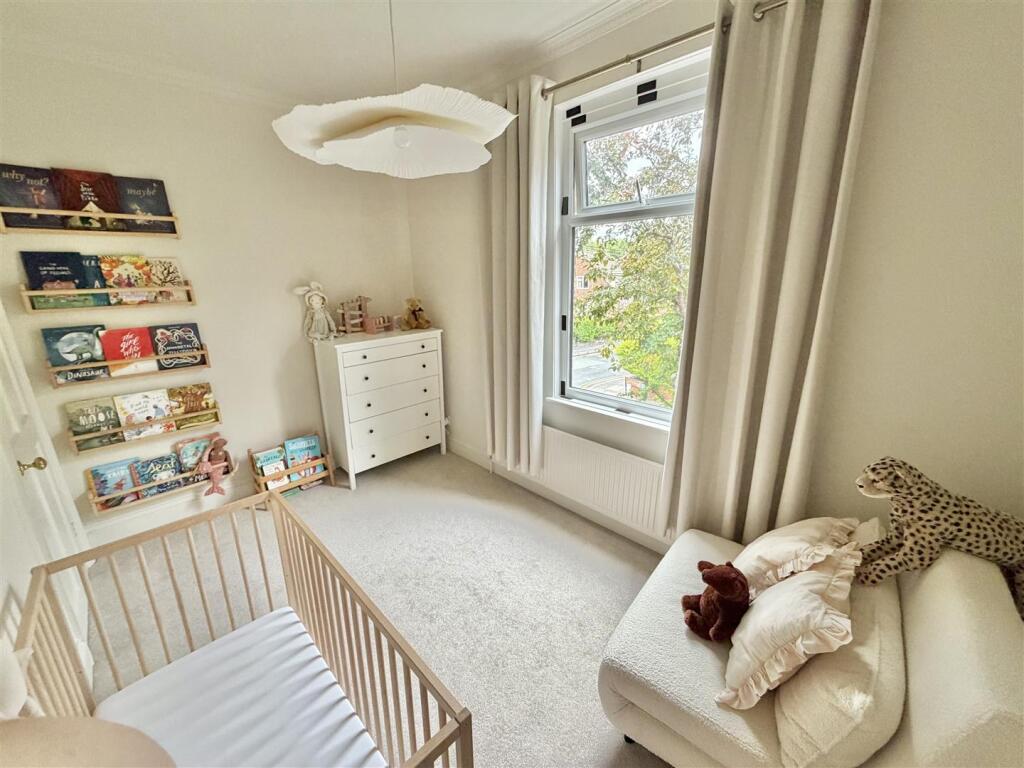
Bedroom Two. Another good-sized Double Bedroom, having a uPVC double glazed window to the side elevation. Coved ceiling.
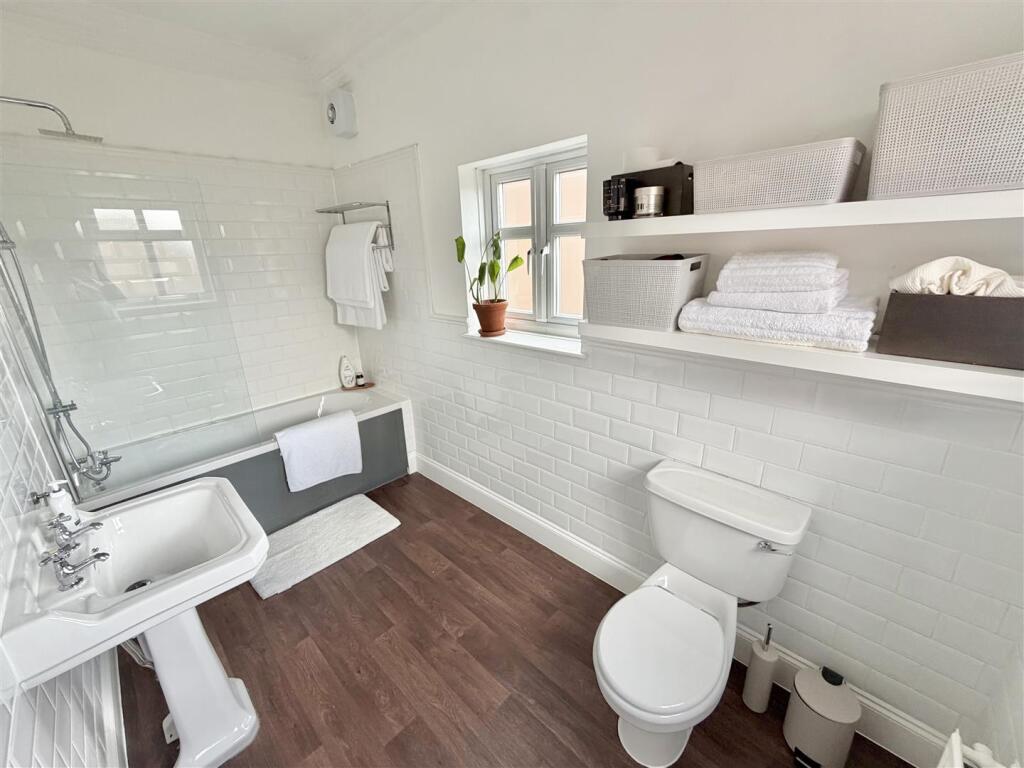
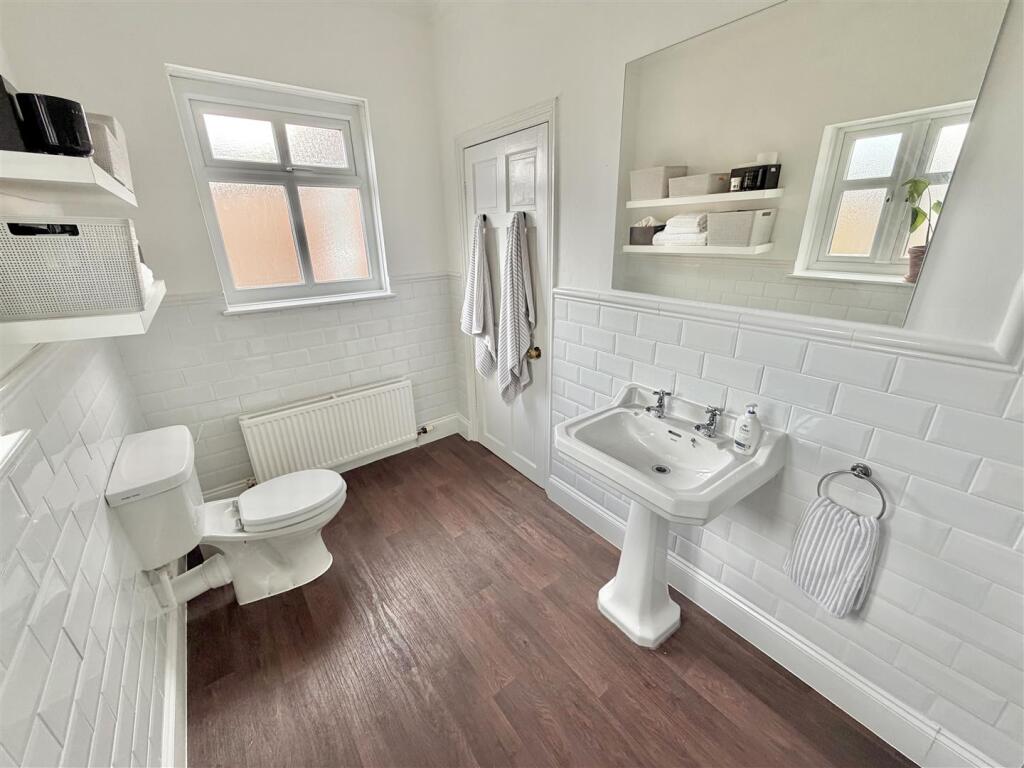
A good-sized Bathroom fitted with a suite, comprising of panelled bath with thermostatic shower over and fitted glass shower screen, wash hand basin and WC. uPVC double glazed windows to the side and rear elevations. Part-tiled walls.
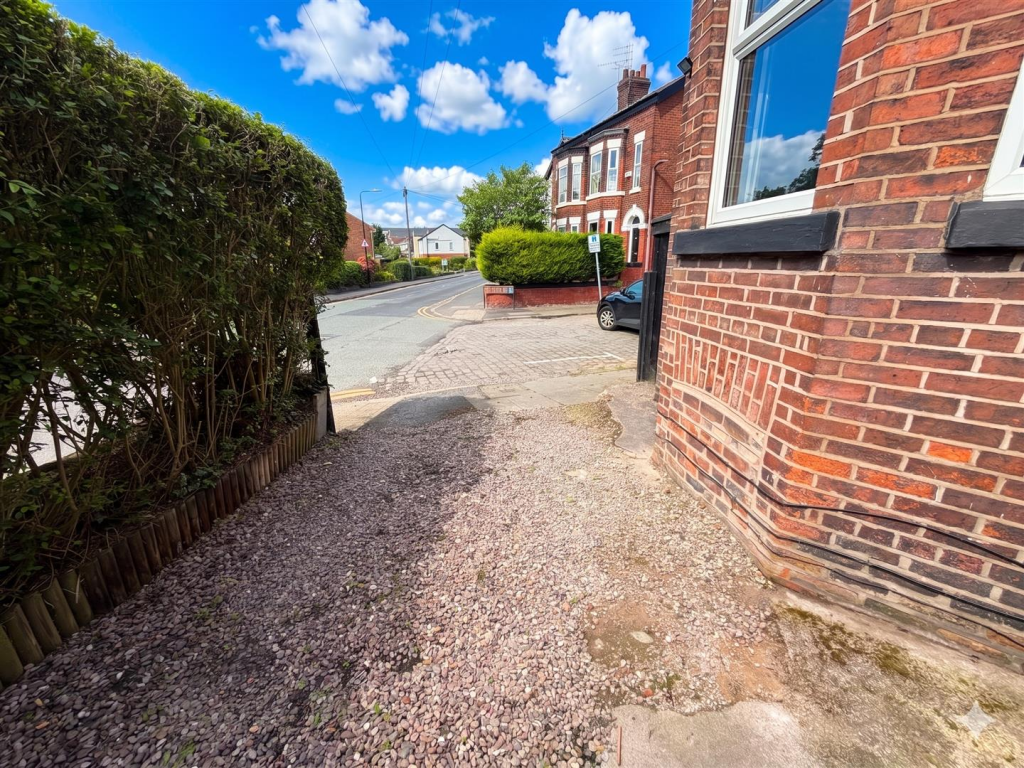
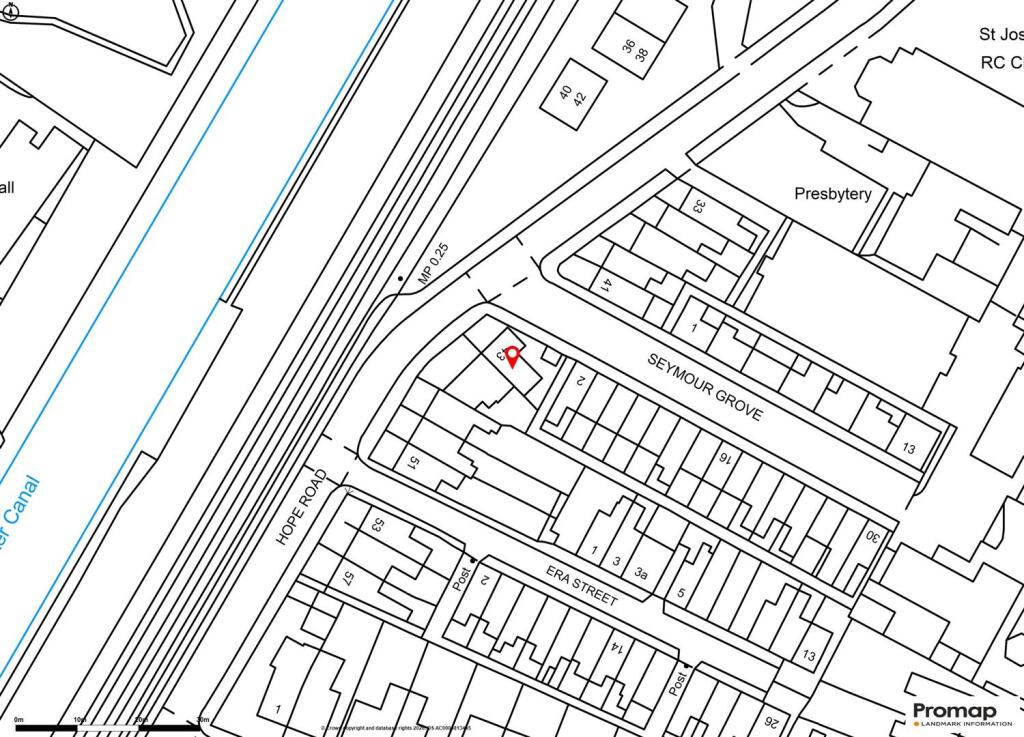
Outside to the front, the property has a gravelled driveway accessed from Seymour Grove. There is also the option to purchase a resident parking permit from Trafford to park on Seymour Grove as well.
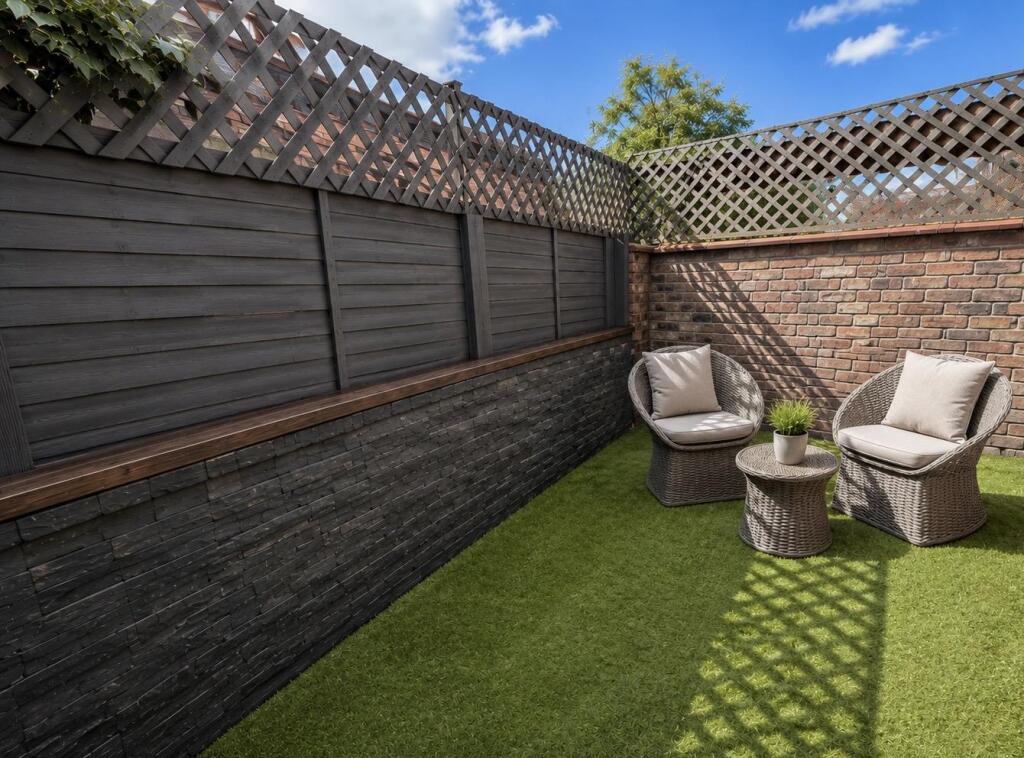
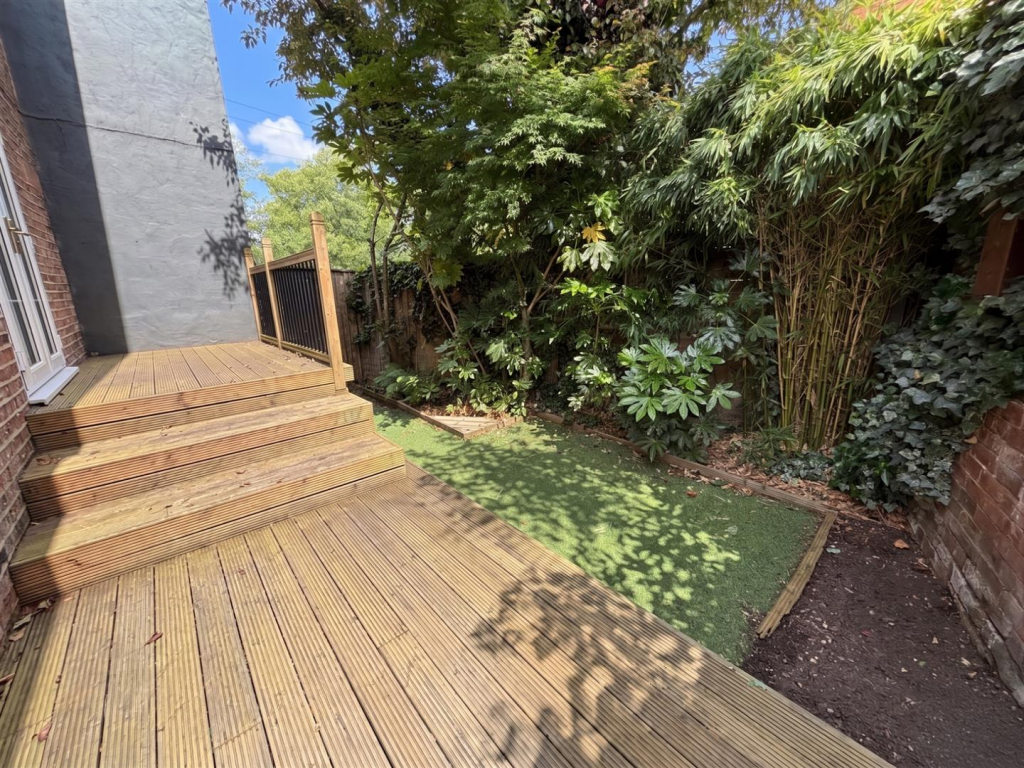
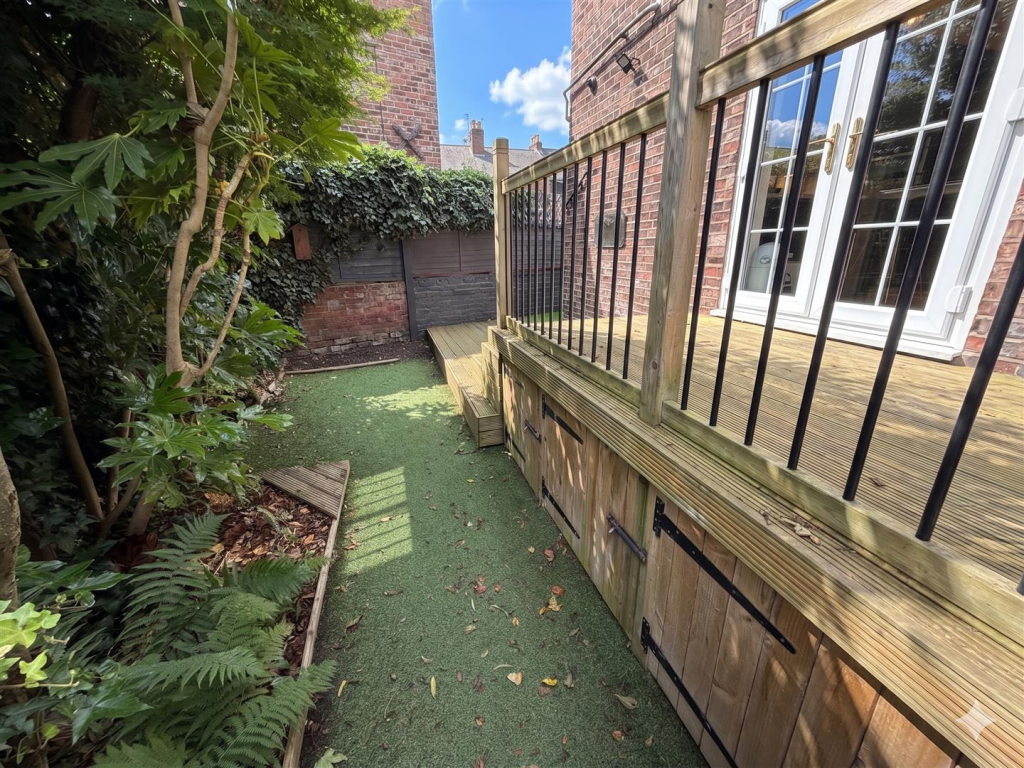
To the rear, the property enjoys a lovely, enclosed Courtyard Garden which has a raised, decked patio area accessed directly from the Dining Kitchen which steps-down into the main area of Garden with lawn and has established borders surrounding.
Couldn't be a more convenient location!
Listed by
Sale
Watersons
Reference: 90139548
EPC Rating & Upgrade Cost
Current rating: E
Potential rating: B
Inspection date: 25/07/2017
Expiry date: 24/07/2027
Current heating cost: £1,122/year
Potential heating cost: £424/year
Recommendations
- Increase loft insulation to 270 mm (350)
- 50 mm internal or external wall insulation (14,000)
- Floor insulation (suspended floor) (1,200)
- Low energy lighting for all fixed outlets (35)
- Upgrade heating controls (450)
- Replace boiler with new condensing boiler (3,000)
- Solar water heating (6,000)
- Solar photovoltaic panels, 2.5 kWp (8,000)
Flood risk
Zone: 1
Risk: Low
Job (default Low)
Floorplans
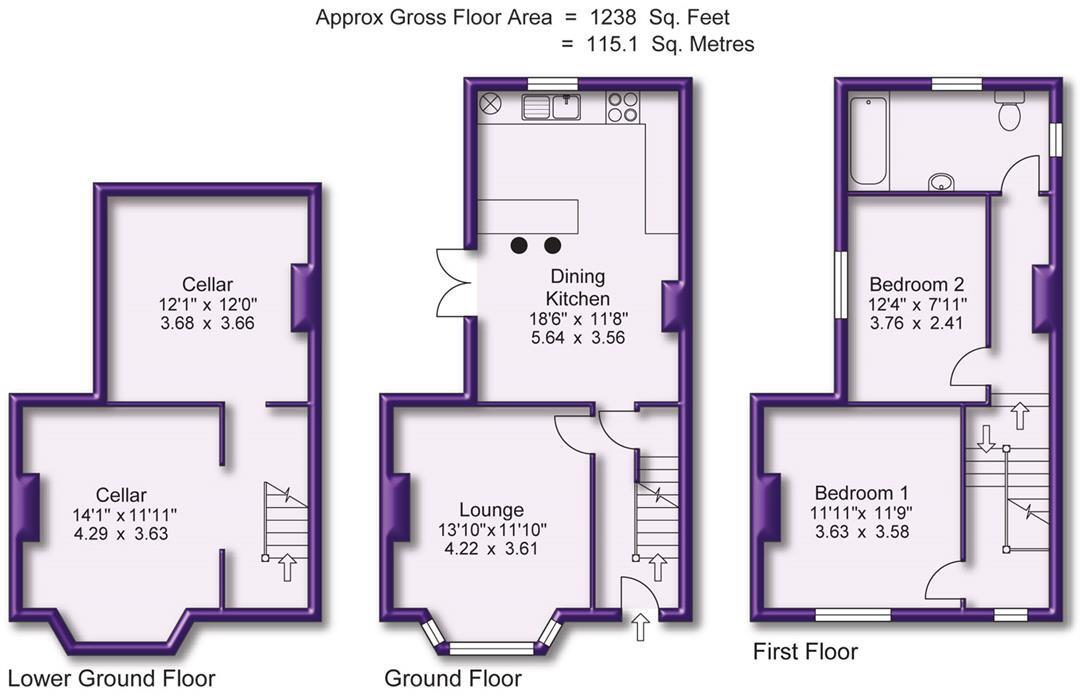
Floor Plan
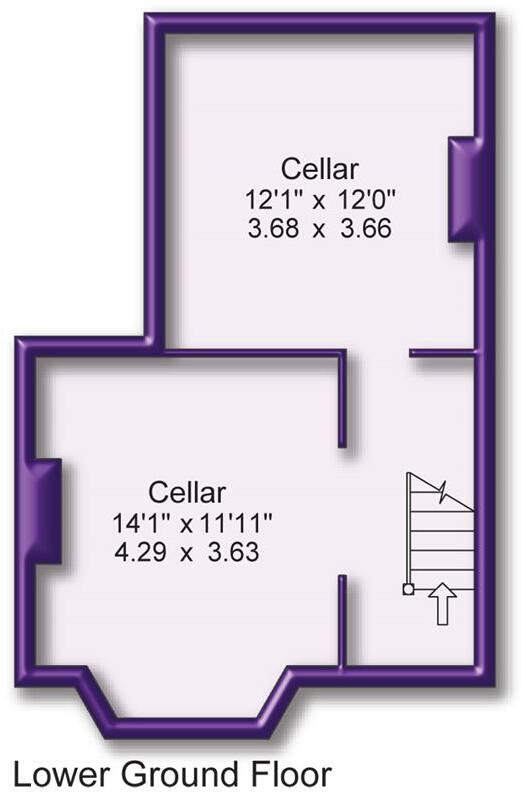
Lower Ground Floor
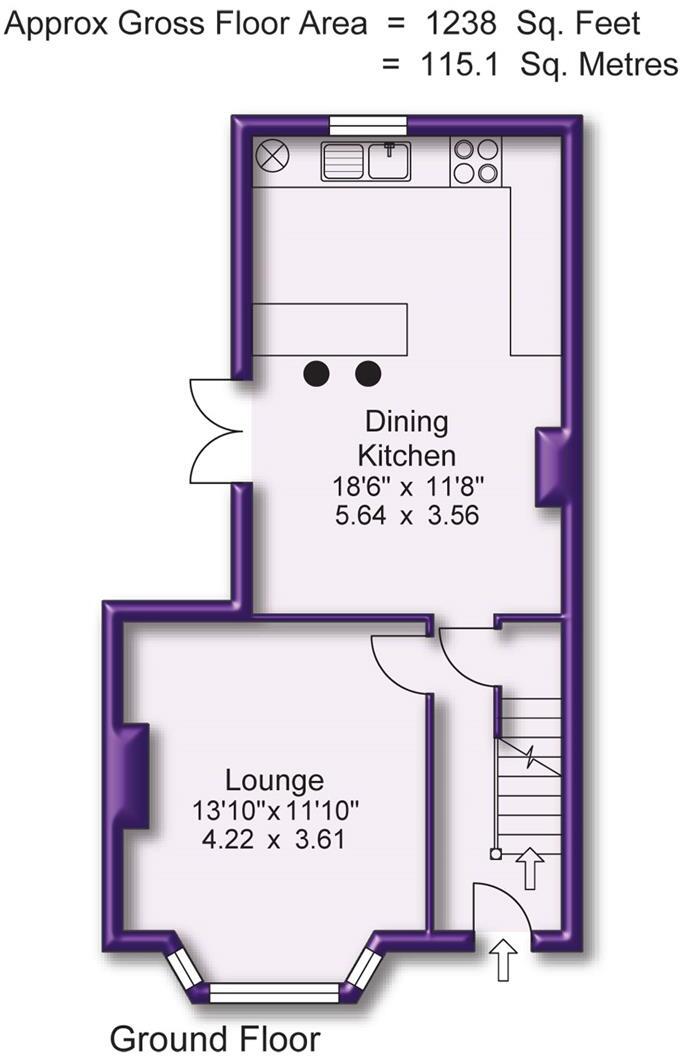
Ground Floor
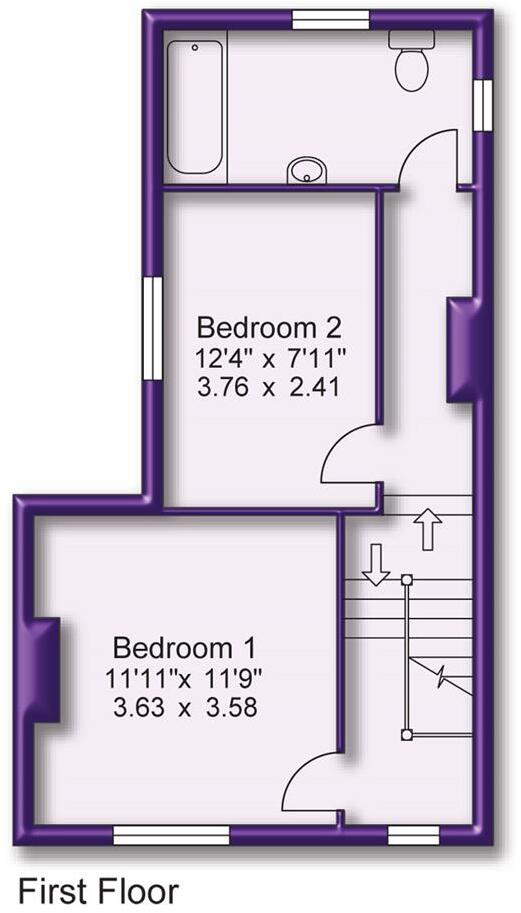
First Floor
FENSA Certificates
This property has 1 FENSA certificate(s) on record, indicating window/door installations by FENSA-approved installers.
FENSA Certificate #7704177
Property Details
Street: 43 Hope Road
Town: SALE
Postcode: M33 3BJ
Installation Details
Items: 3 windows
Certificate Issued: 18/10/2010
Work Completed: 09/09/2010
This certificate data was retrieved from FENSA's database
What is FENSA? FENSA (Fenestration Self-Assessment Scheme) is a government-authorised scheme that monitors building regulation compliance for replacement windows and doors. Certificates indicate that work was completed by FENSA-approved installers.
Price history
| Event | Date | Price | % change |
|---|---|---|---|
| Listed for sale | — | £415,000 | +48.2% |
| Sold | 06/10/2017 (8 years ago) | £280,000 | — |
Source: HM Land Registry Price Paid Data. Crown copyright.
Sold Comparables
Same street and nearby sales within 0.25 miles (last 5 years). Data from Land Registry Price Paid.
| Address | Price | Date | Type |
|---|---|---|---|
| Same street 55 HOPE ROAD, SALE, TRAFFORD, GREATER MANCHESTER, M33 3BJ | £414,000 | 18/09/2023 | Terraced |
| Same street 47 HOPE ROAD, SALE, TRAFFORD, GREATER MANCHESTER, M33 3BJ | £370,000 | 09/05/2023 | Terraced |
| 1 ERA STREET, SALE, TRAFFORD, GREATER MANCHESTER, M33 3AH | £330,000 | 14/07/2022 | Terraced |
| 33 HOPE ROAD, SALE, TRAFFORD, GREATER MANCHESTER, M33 3BF | £477,500 | 30/05/2022 | Terraced |
| 9 ERA STREET, SALE, TRAFFORD, GREATER MANCHESTER, M33 3AH | £285,000 | 29/10/2021 | Terraced |
Street average: £392,000 (2 sales)
Area average: £364,167 (3 sales)
Capital growth trend
Land Registry outcode average: last 12 months vs 5y and 10y ago (from sold prices).
House Price Index (HM Land Registry — official index, not sold-price averages): Trafford. Series: Terraced. As of April 2026.
Rental Range
Estimated market rent for Trafford. Low = conservative, Realistic = average, Optimistic = best case.
Based on Local Authority from postcode lookup → Trafford.
LHA (30th percentile) floor for West Pennine: £449/mo (Apr 2025 – Mar 2026)
Location
Nearby
Nearest stations, universities and amenities (distance from property).
| Type | Name | Distance |
|---|---|---|
| Bus stop | Sale, Springfield Road / opposite Market | 0.1 miles |
| Bus stop | Sale, Springfield Road / outside Market | 0.1 miles |
| Shop | Trim & Tonic | 0.1 miles |
| Shop | Changes | 0.1 miles |
| Train station | Navigation Road | 2.1 miles |
| Train station | Humphrey Park | 2.1 miles |
| Hospital | Altrincham Health and Wellbeing Centre | 2.8 miles |
| Hospital | Altrincham Hospital | 2.9 miles |
| University | University of Salford | 3.6 miles |
| University | Manchester School of Art | 4.7 miles |
Street-level crime
| Category | Count |
|---|---|
| Total incidents | 0 |
Within 1 mile during May 2026. Source: data.police.uk (England & Wales).
Schools nearby
Nearest open schools with Ofsted ratings (England). Closed schools are not shown. Data from Get Information about Schools and Ofsted.
| Name | Type | Distance | Ofsted |
|---|---|---|---|
| St Joseph's Catholic Primary School, a Voluntary Academy | Primary | 0.1 miles | Outstanding — 27 Apr 2009 |
| Springfield Primary School | Primary | 0.1 miles | Outstanding — 29 Dec 2021 |
| Sale Grammar School | Secondary | 0.4 miles | Outstanding — 27 Sep 2022 |
| Forest Park Preparatory School | Other | 0.4 miles | — (No rating) |
| St Mary's CofE Primary School | Primary | 0.5 miles | Good — 18 May 2023 |
Rental Comparables
Rental comparables are temporarily unavailable while listing-site fetches are paused. Try again later.
Rent-driven metrics
Based on Area rent estimate.
- Rent ratio — Monthly rent ÷ purchase price (1% rule). 1%+ = strong, 0.8–1% = okay, <0.8% = weak for cashflow.
- Max investor price — Rent ÷ 0.8%; the price at which rent would be 0.8% of price (Stoke-style target).
- Target investor price — Rent ÷ 1%; the price at which rent would be 1% of price (strong cashflow band).
- Gross yield — Annual rent as % of purchase price (no costs).