18 ELTHAM DRIVE
TELFORD, PRIORSLEE, WREKIN TF2 9NQ
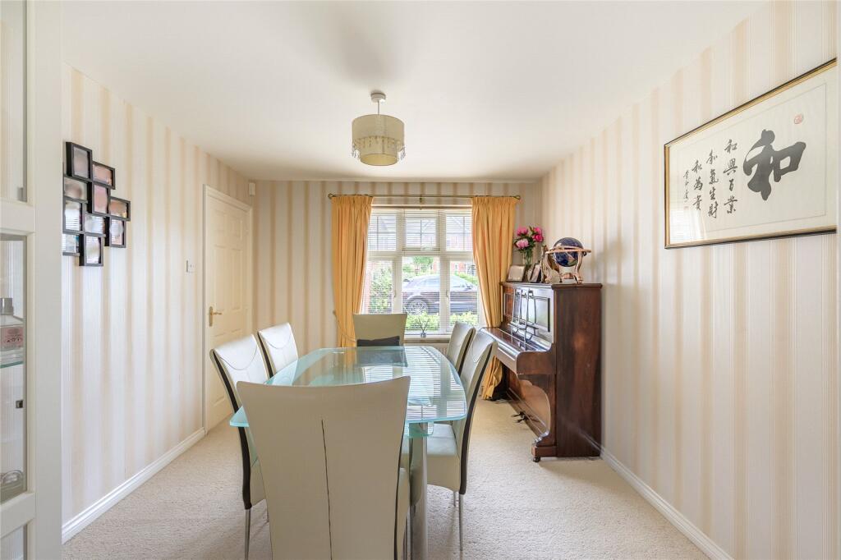
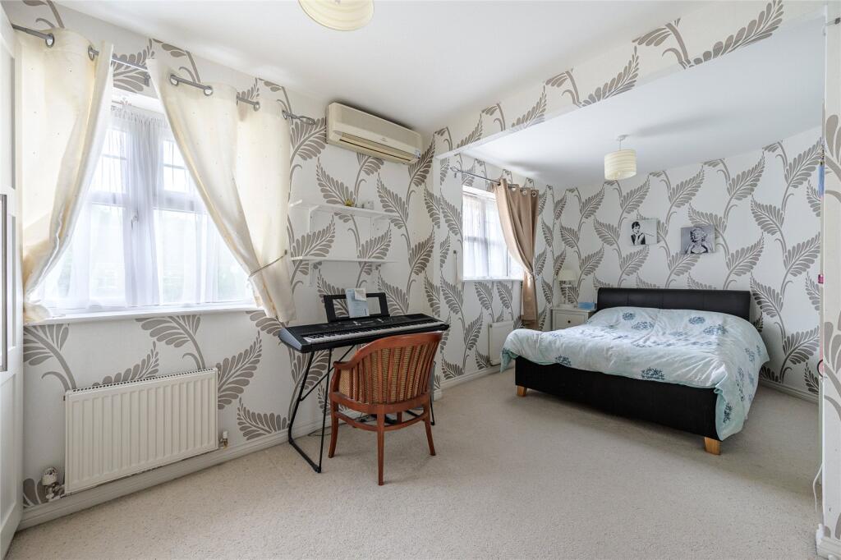
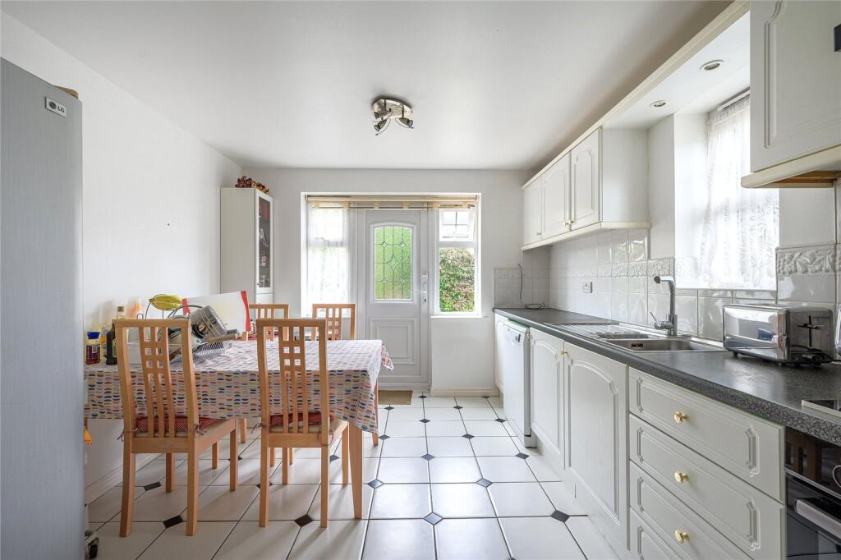
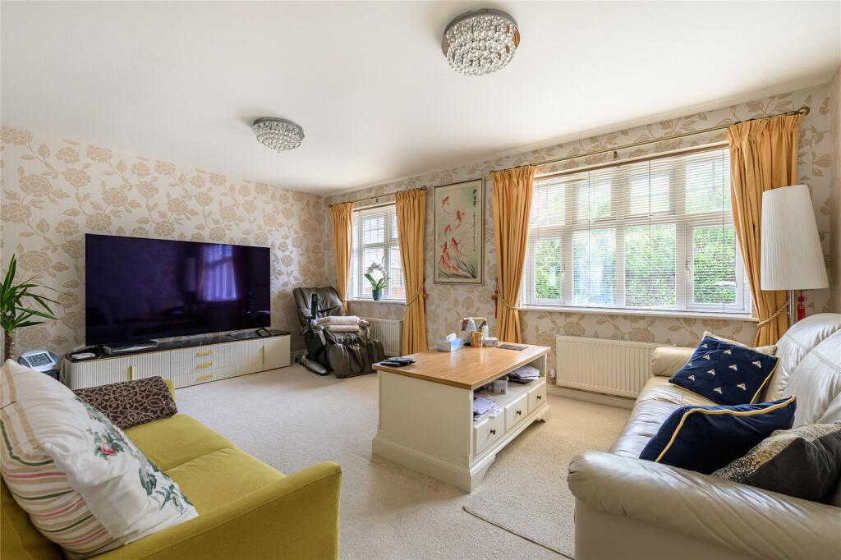
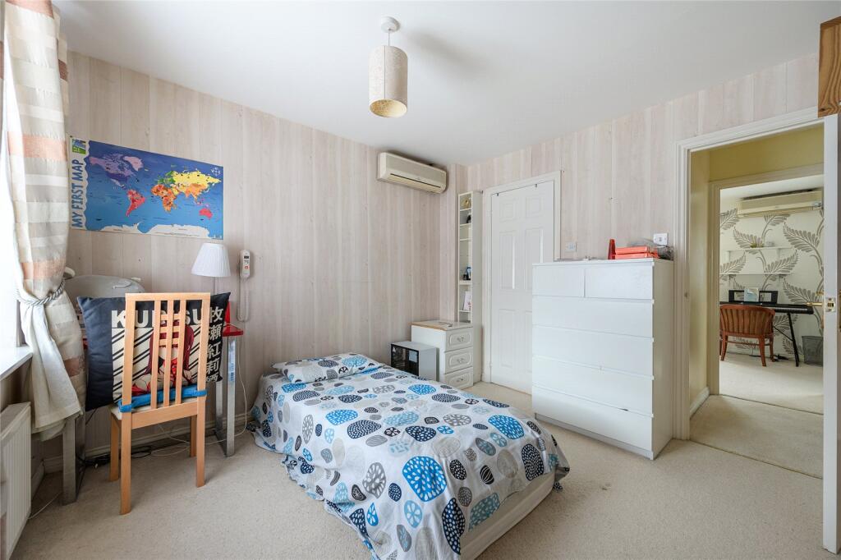
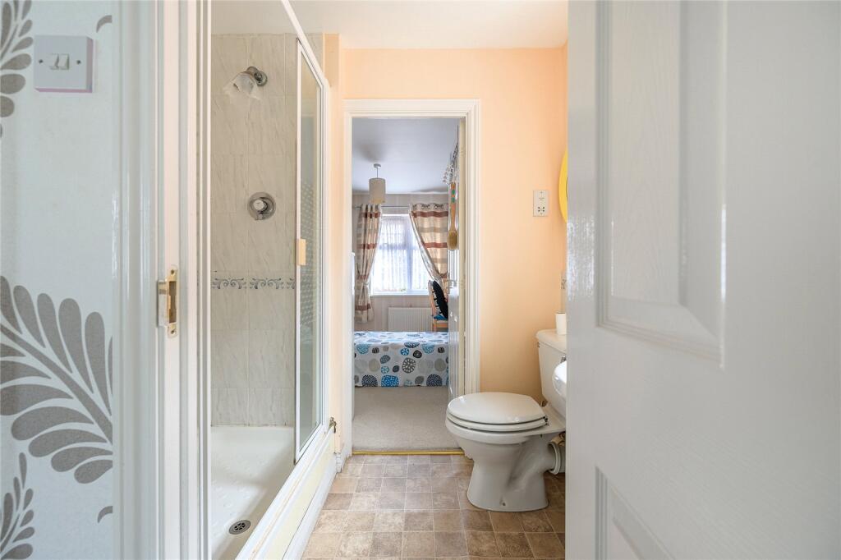
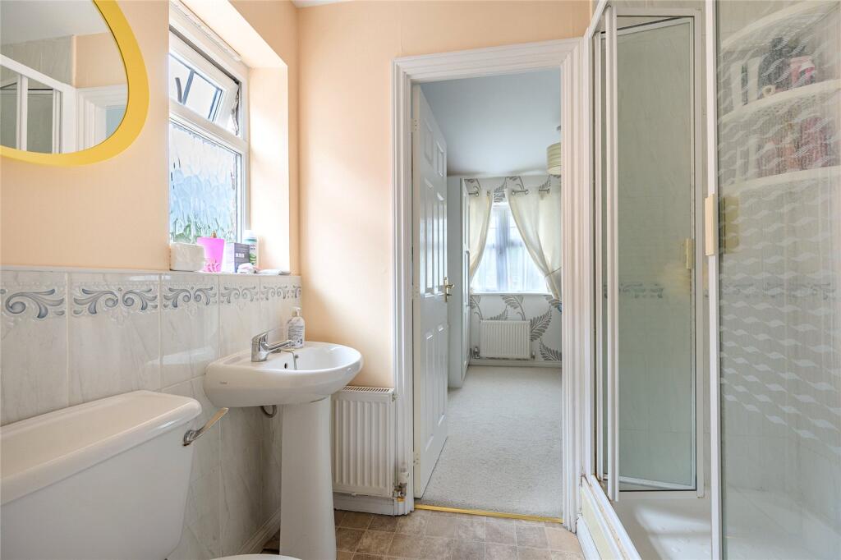
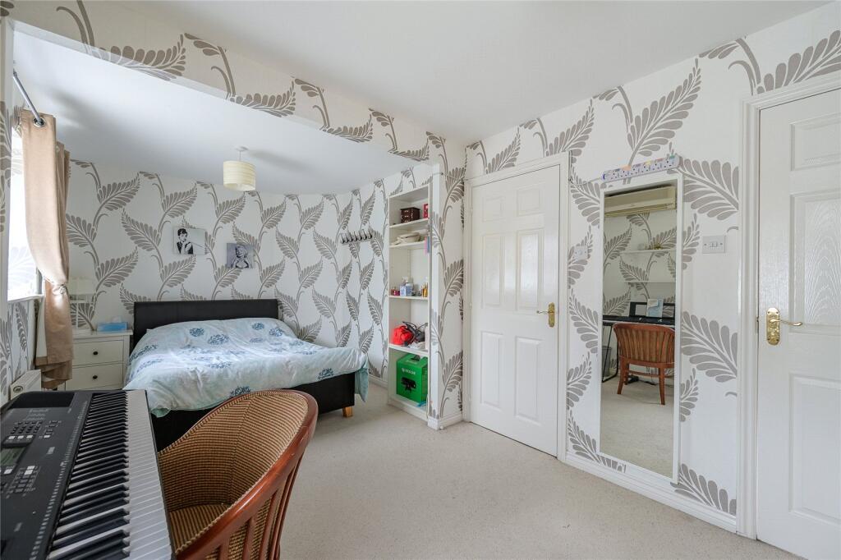
Picture No. 12 Picture No. 13 Picture No. 09 Picture No. 19 Picture No. 27 Picture No. 39 Picture No. 10 Picture No. 30 Picture No. 04 Picture No. 34 Picture No. 05 Picture No. 06 Picture No. 07 Picture No. 08 Picture No. 11 Picture No. 14 Picture No. 15 Picture No. 16 Picture No. 17 Picture No. 18 Picture No. 20 Picture No. 21 Picture No. 22 Picture No. 23 Picture No. 24 Picture No. 25 Picture No. 26 Picture No. 28 Picture No. 29 Picture No. 31 Picture No. 32 Picture No. 33 Picture No. 35 Picture No. 36 Picture No. 37 Picture No. 38 Picture No. 40 Picture No. 41 Picture No. 42
/ 39
Property details
Tenure
FREEHOLD
Floor area
165 m²
Council tax band
F
EPC rating
C
Year built
England and Wales: 1996-2002
Last sold
£166,995 Mar 2001
Price per m²
£3,333/m²
Local average
£333,686 (+64.8%)
Deprivation
Decile 8 (26,204 of 33,755)
Street crime
69 incidents within 1 mile (Aug 2026)
Key features
- 4 Bedrooms
- Entrance Hall
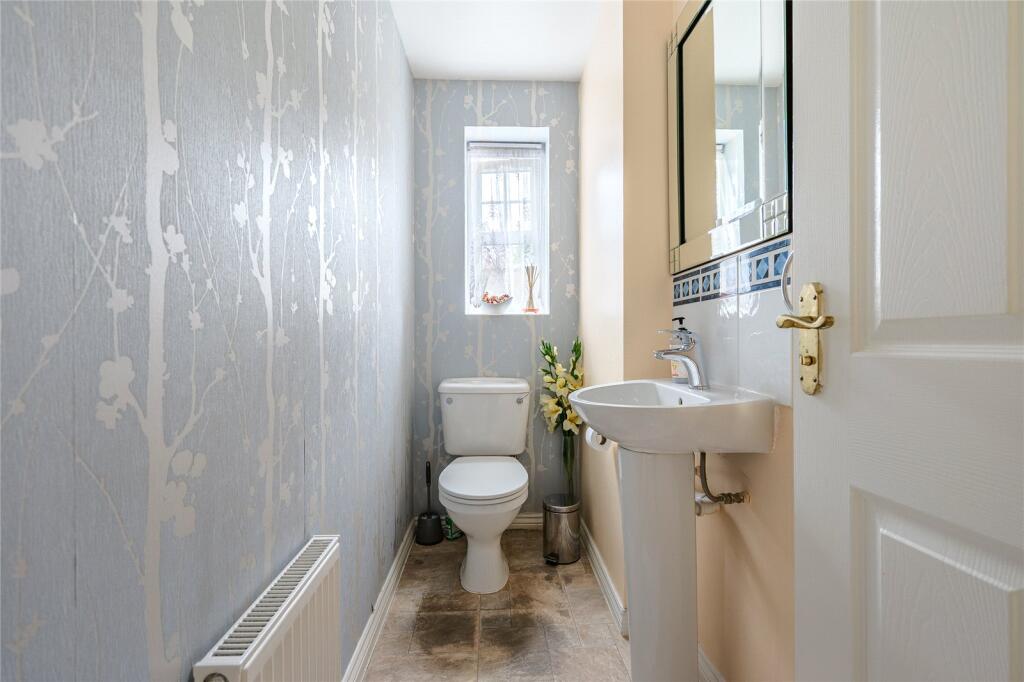
- Cloaks/Wc
- Lounge
- Dining Room
- Family Room
- Kitchen/Breakfast Room
- En Suite Shower Room
- Jack'n'jill En Suite
- Dressing Room
Additional details
- Electricity
- Mains supply
- Water
- Mains supply
- Sewerage
- Mains supply
- Heating
- Gas
- Parking
- Garage, Driveway
- Garden
- Yes
- Listed property
- No
- Required access
- No
Description
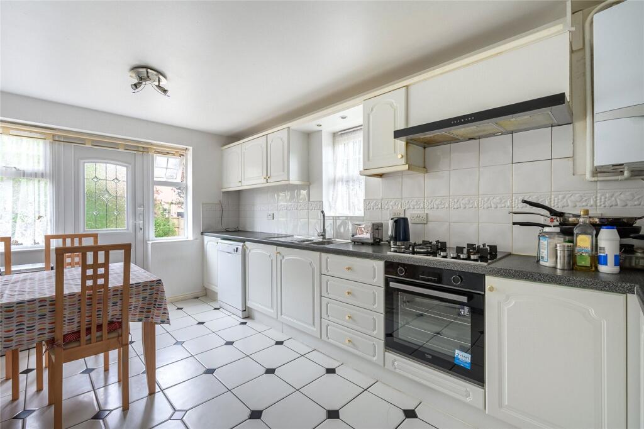
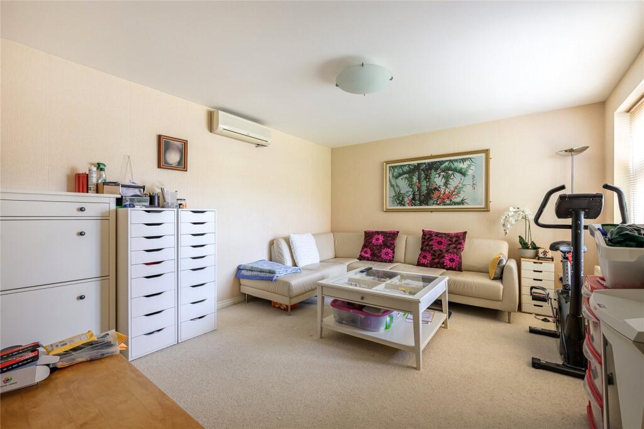
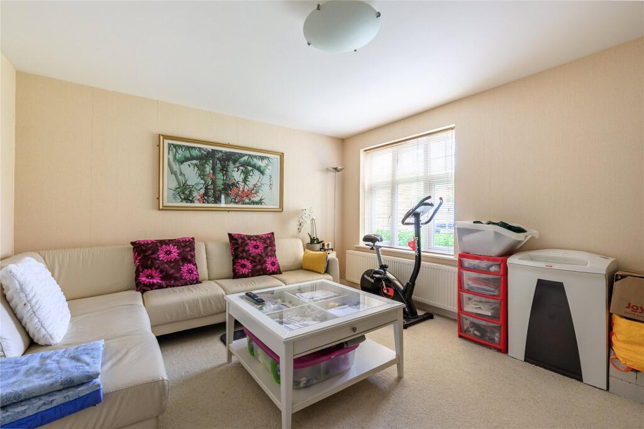
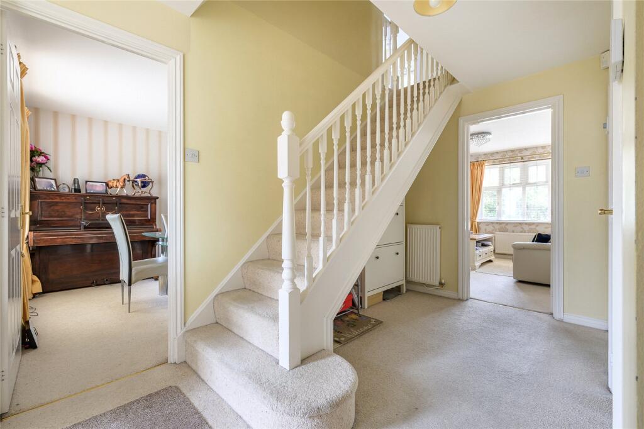
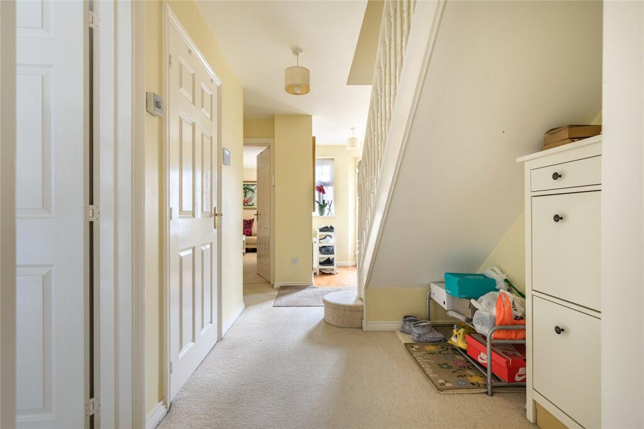
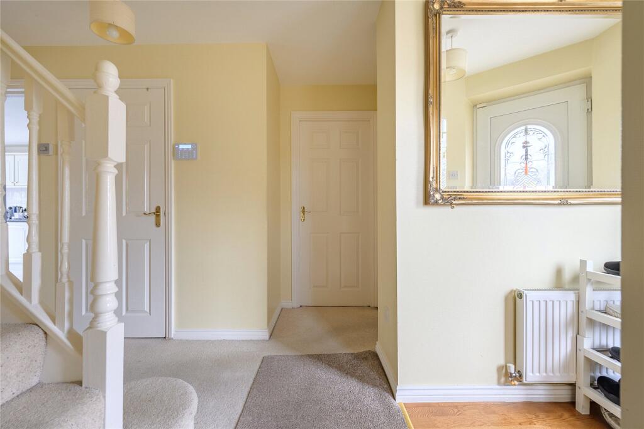
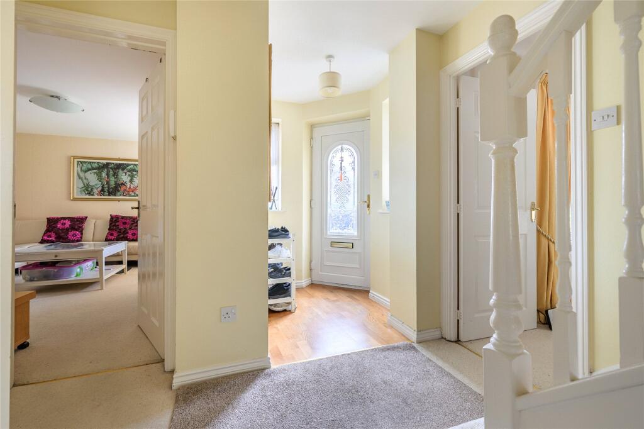
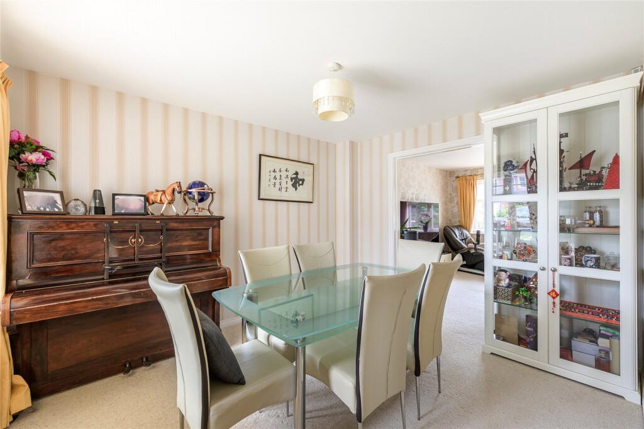
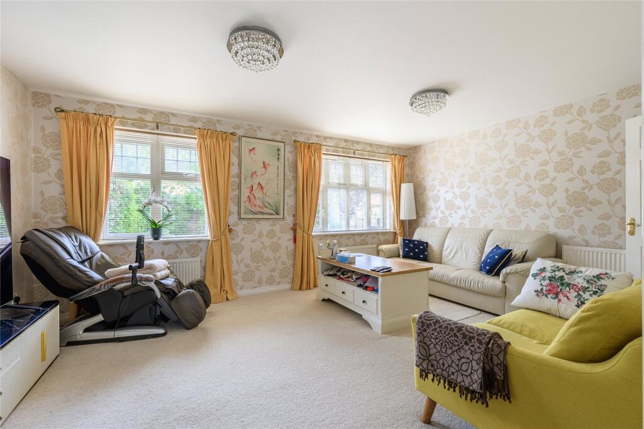
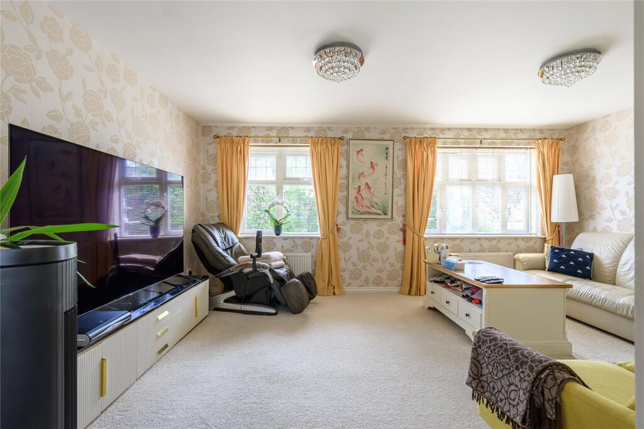
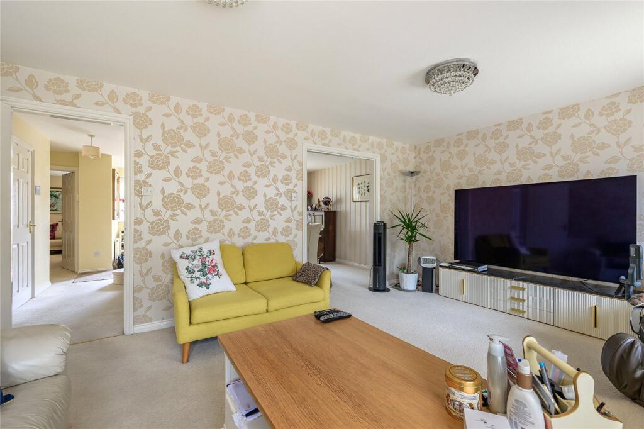
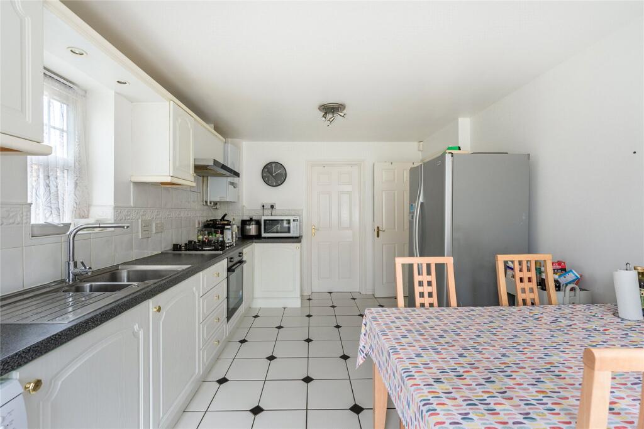
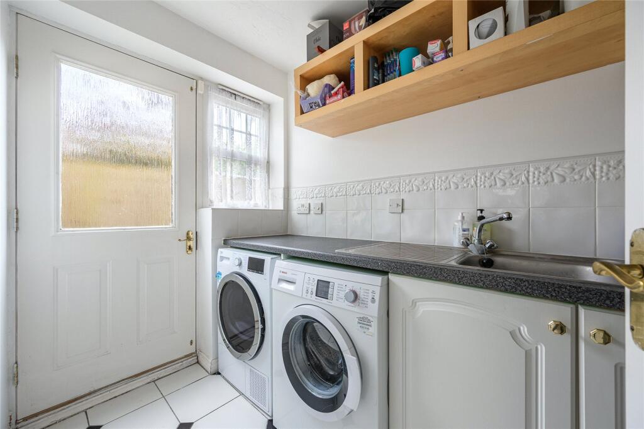
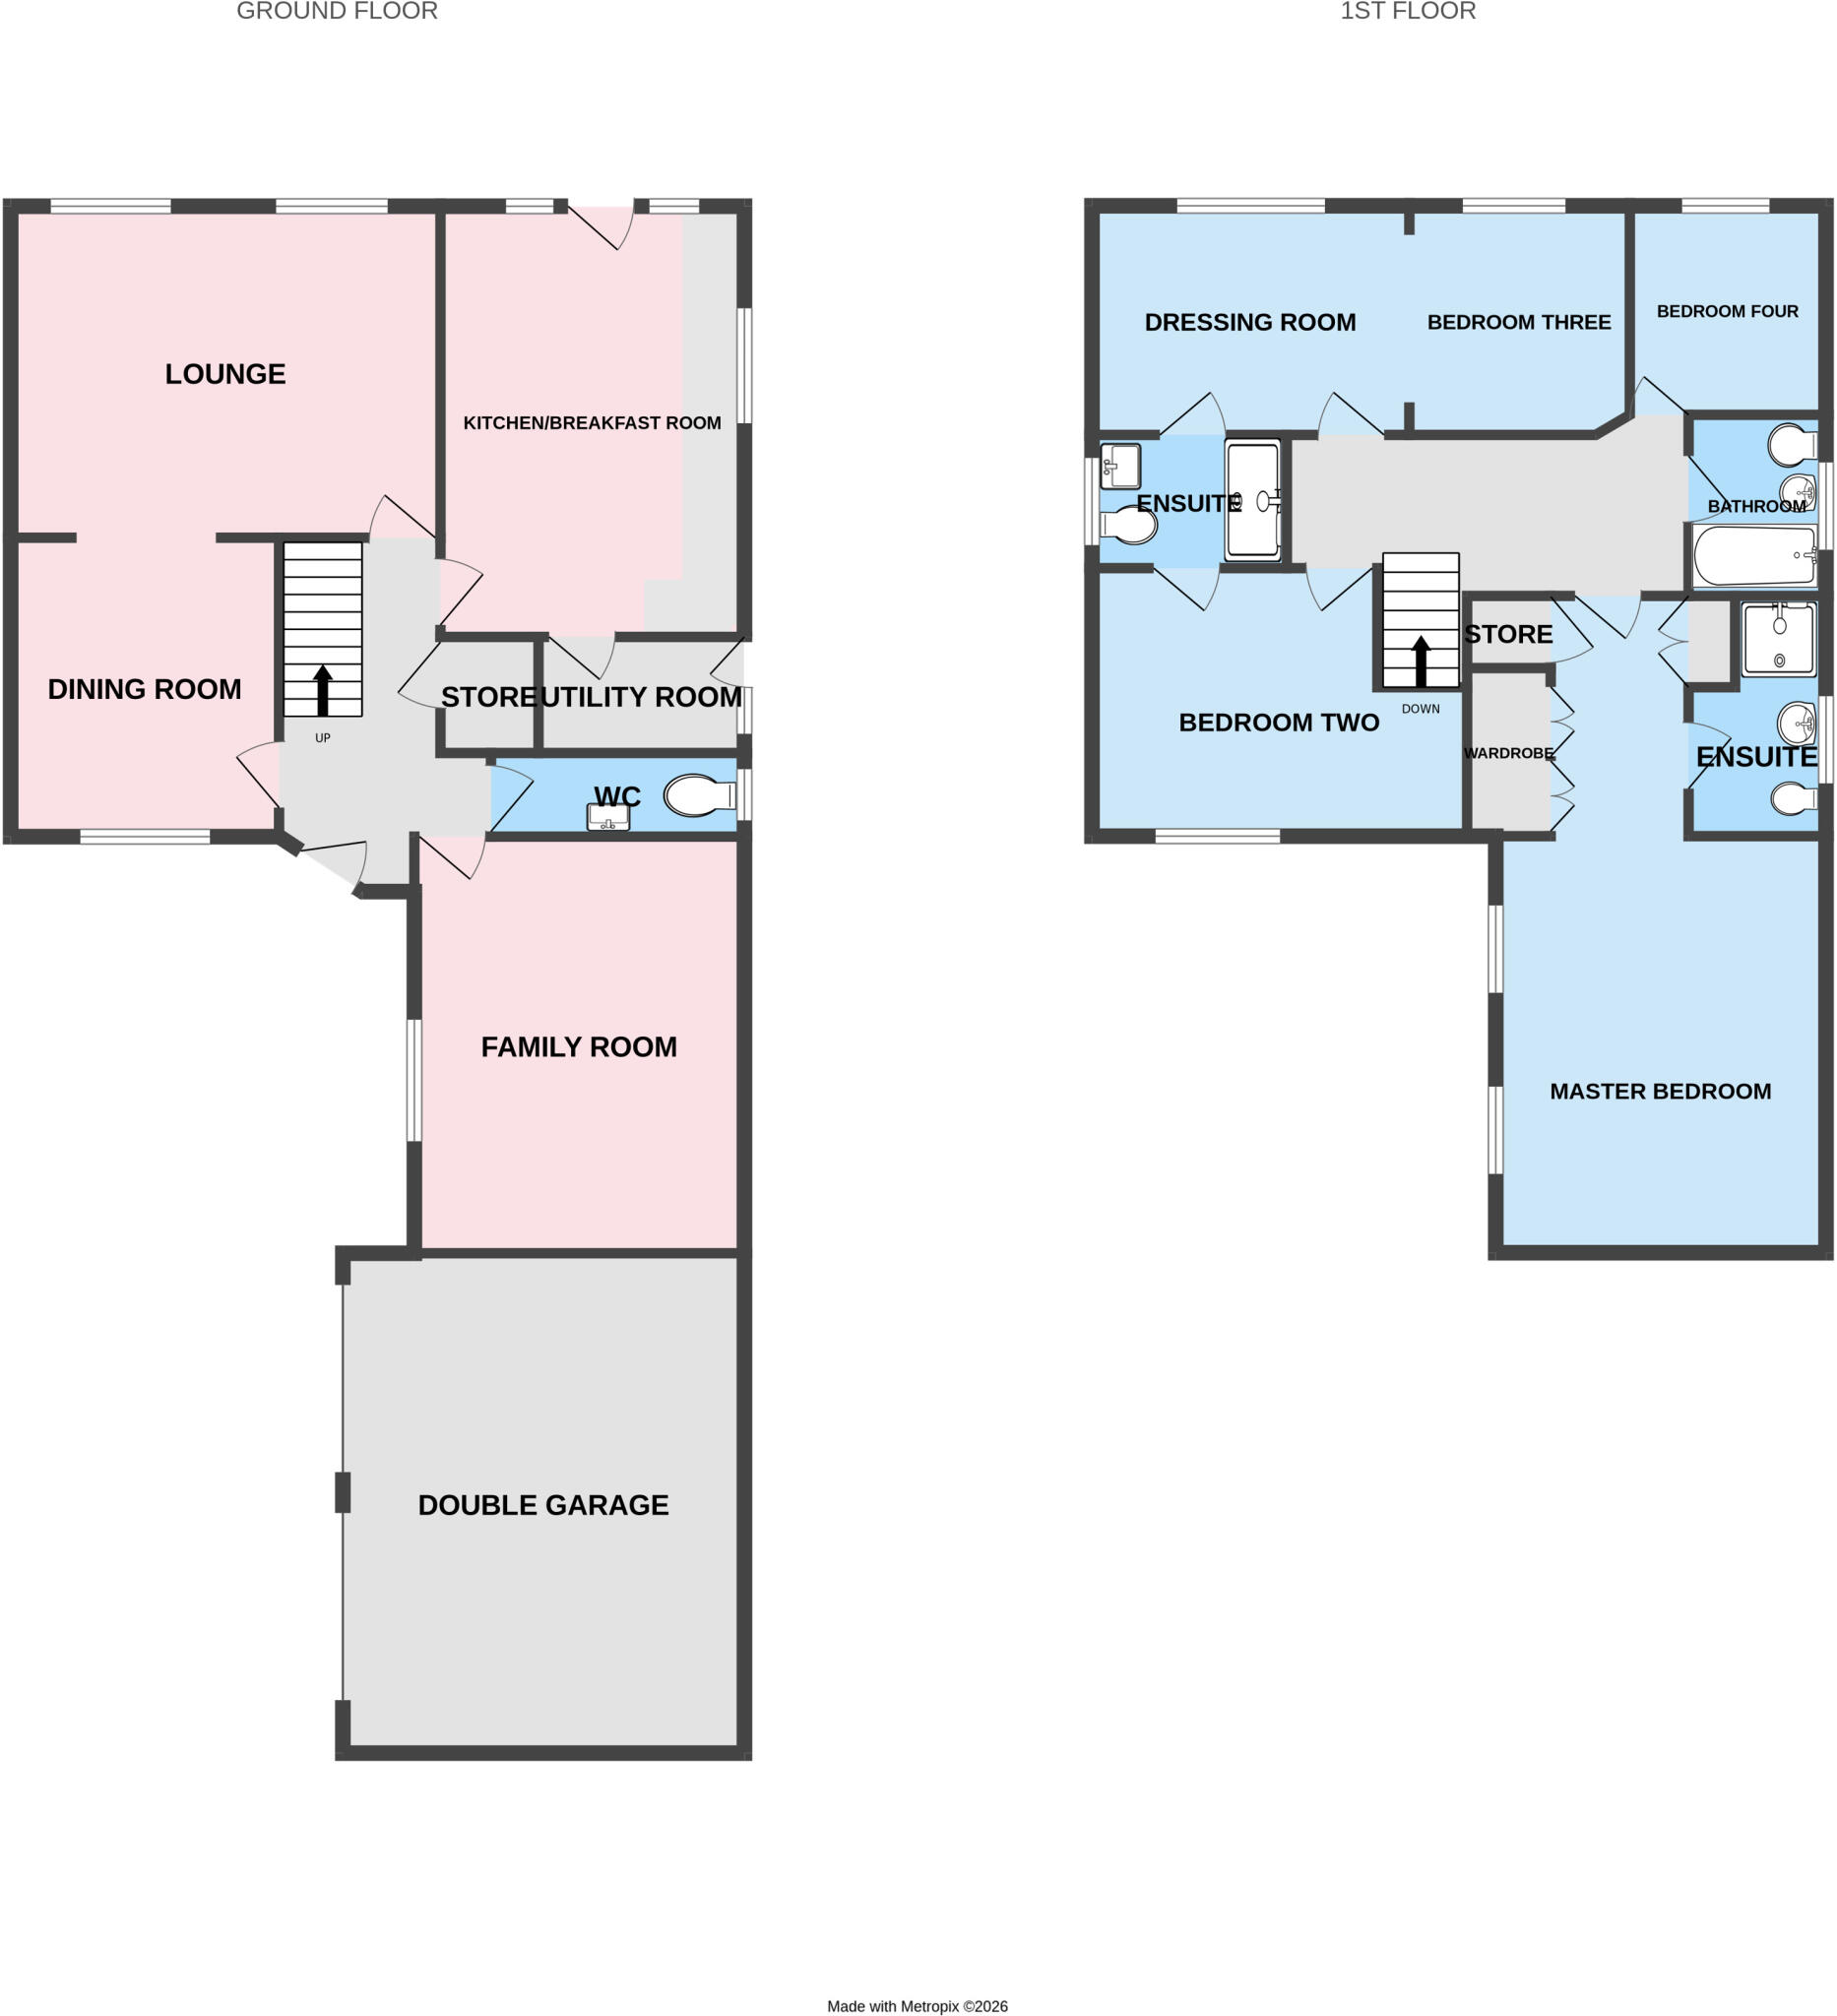
Entrance hallway with cloaks/wc, the lounge has two double glazed windows to the rear and an opening through to the dining room, a spacious family room, the kitchen/breakfast room has a modern range of units, double glazed door leads out to the rear garden.
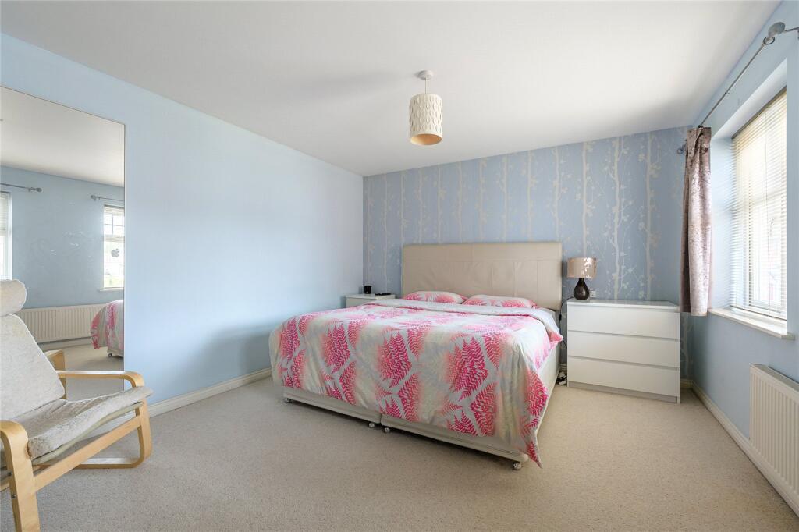
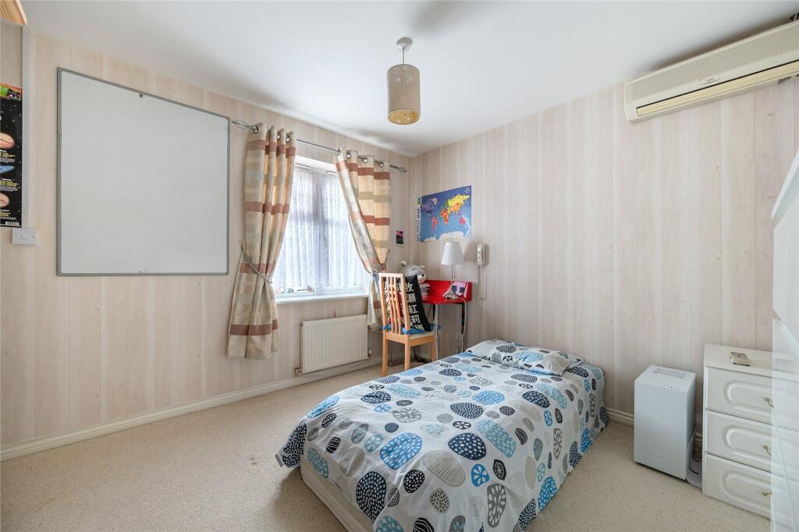
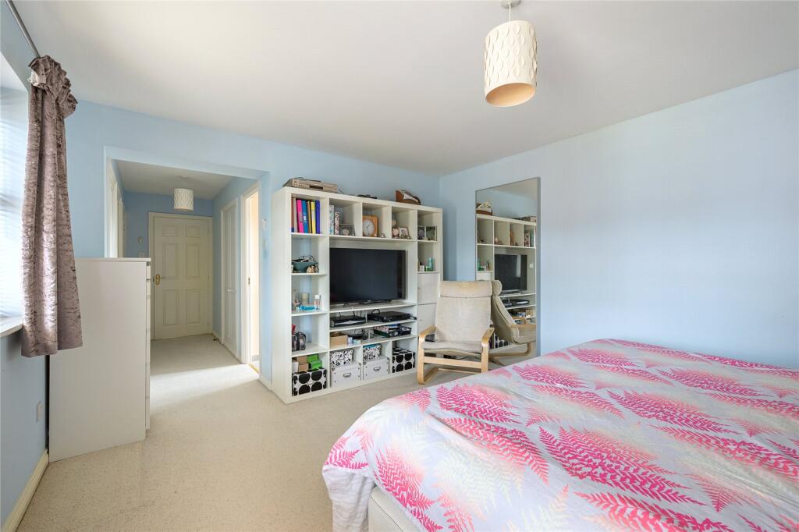
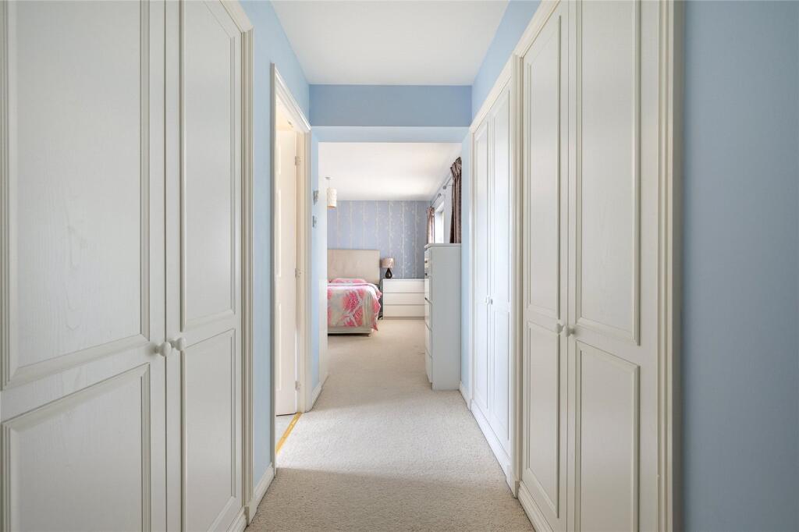
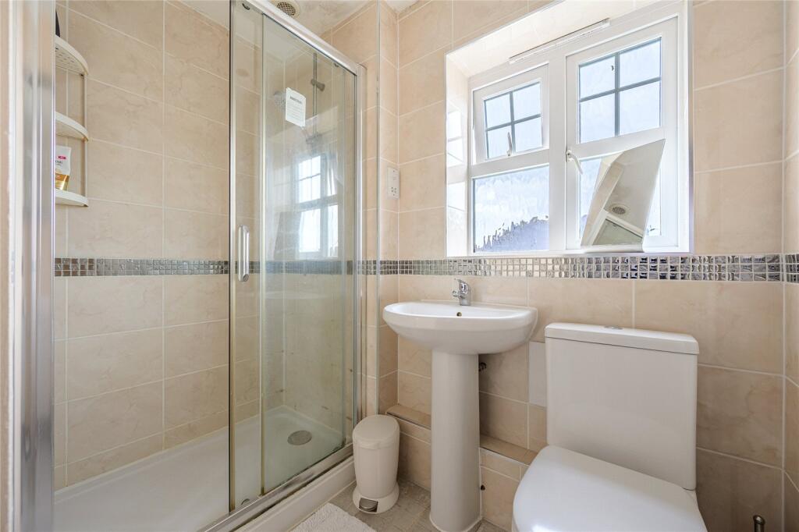
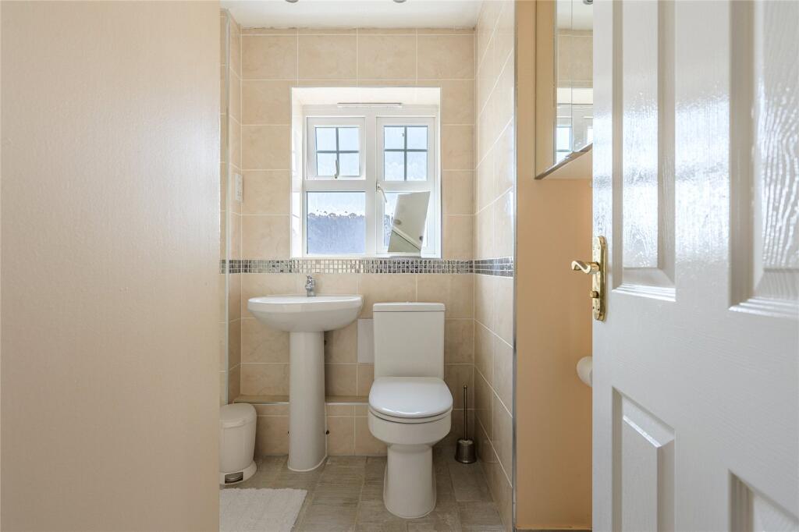
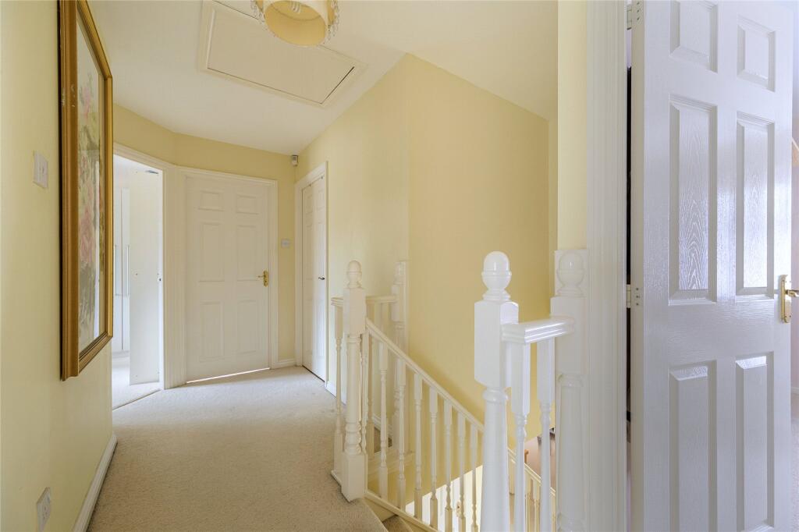
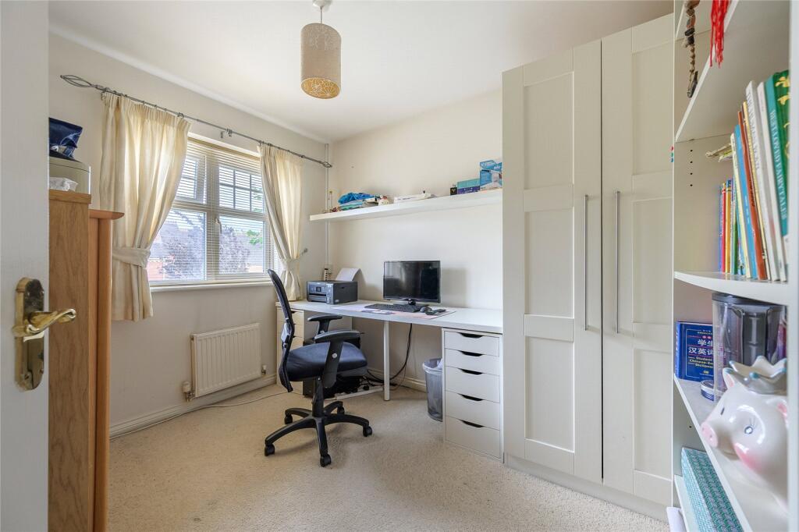
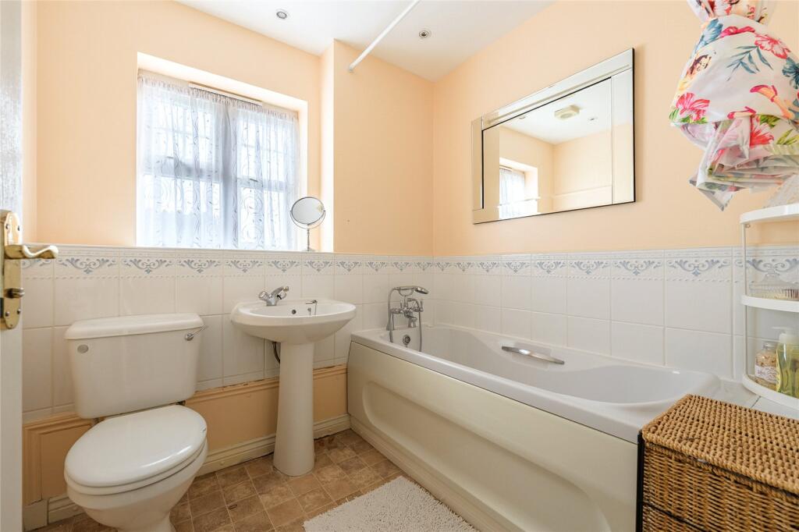
To the first floor the spacious master bedroom has a dressing area with built in wardrobes and an en suite, further bedroom with a door to a jack'n'jill en suite which leads into a dressing room and bedroom (these were two bedrooms and could easily be partitioned), further bedroom and family bathroom.
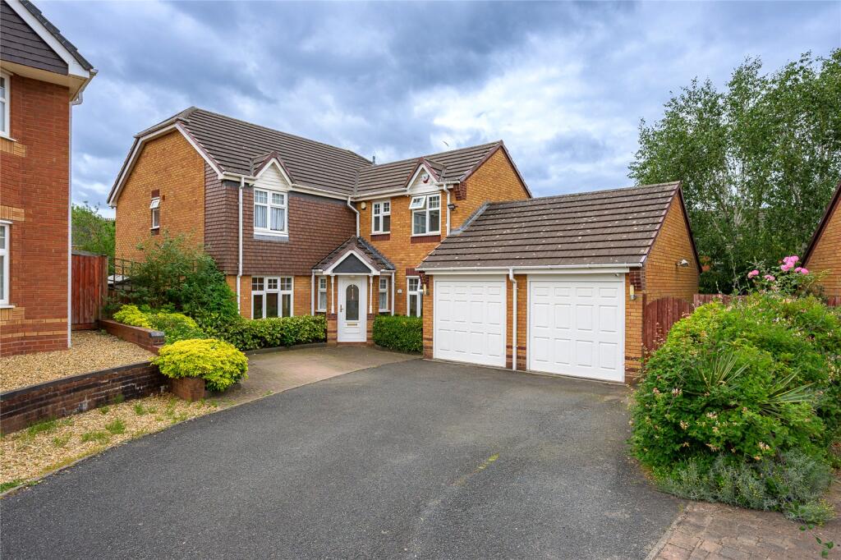
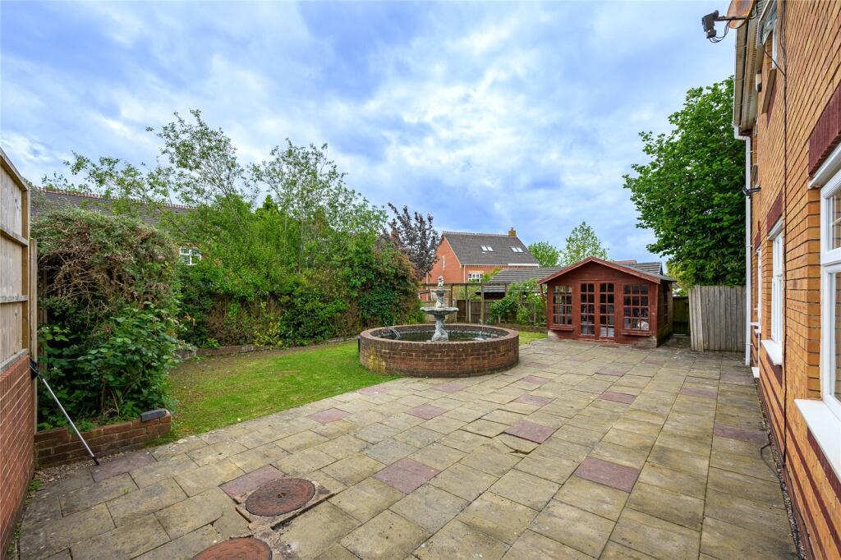
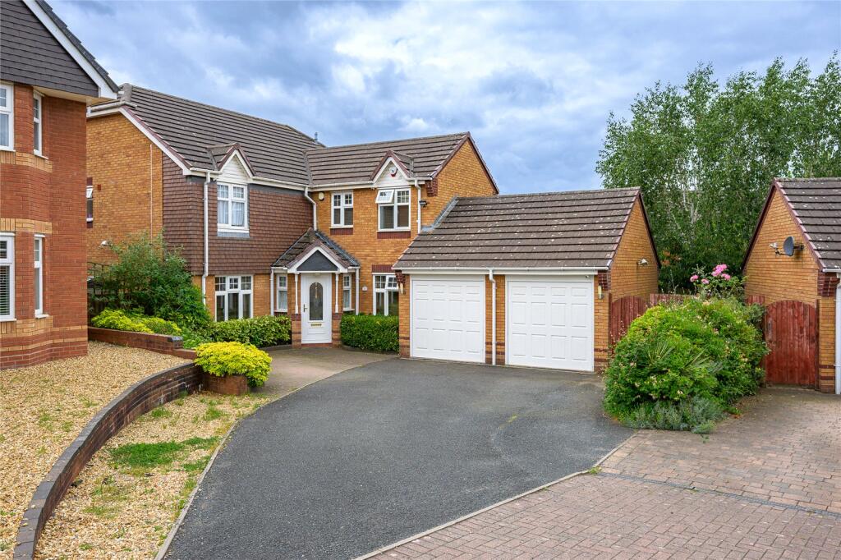
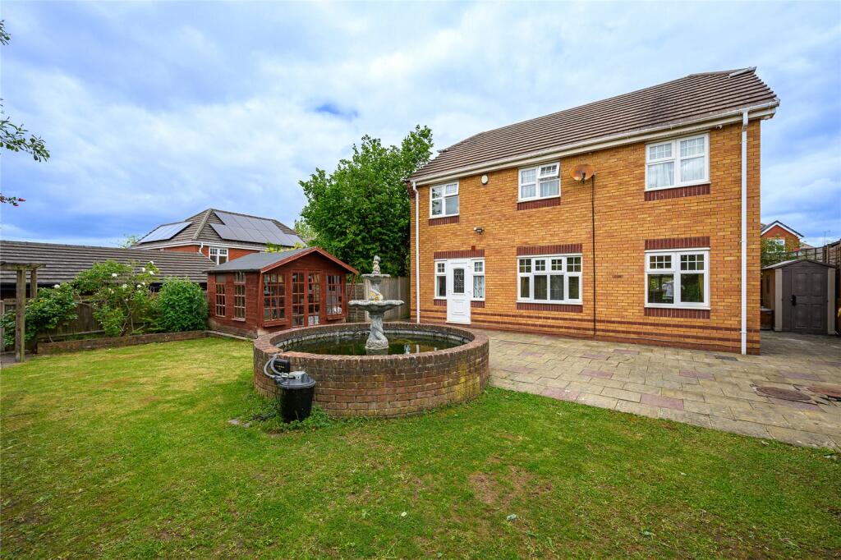
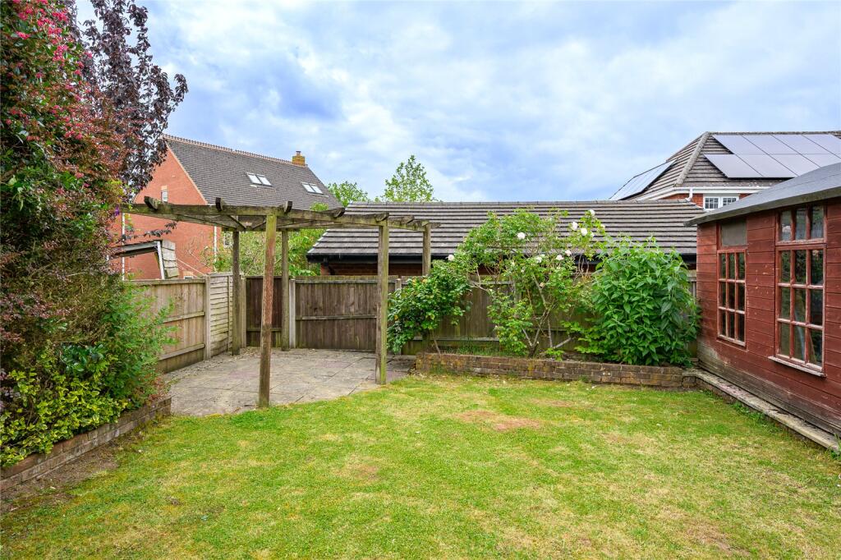
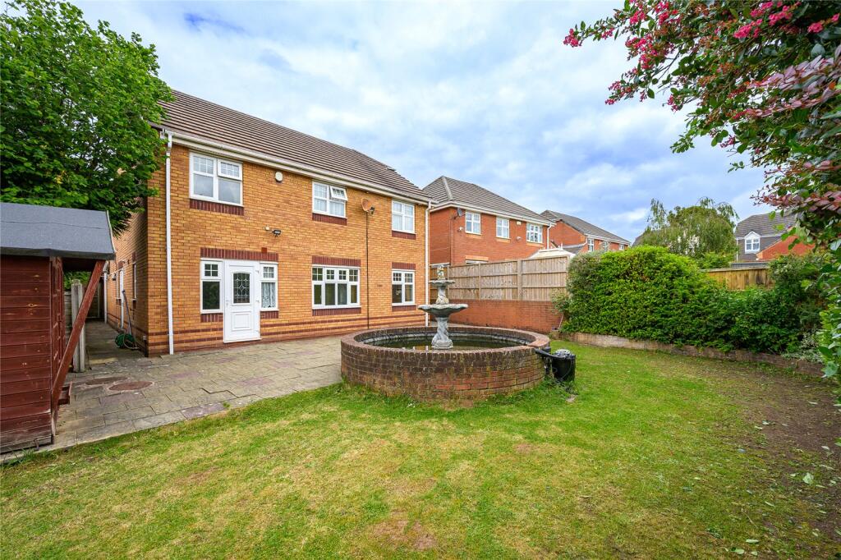
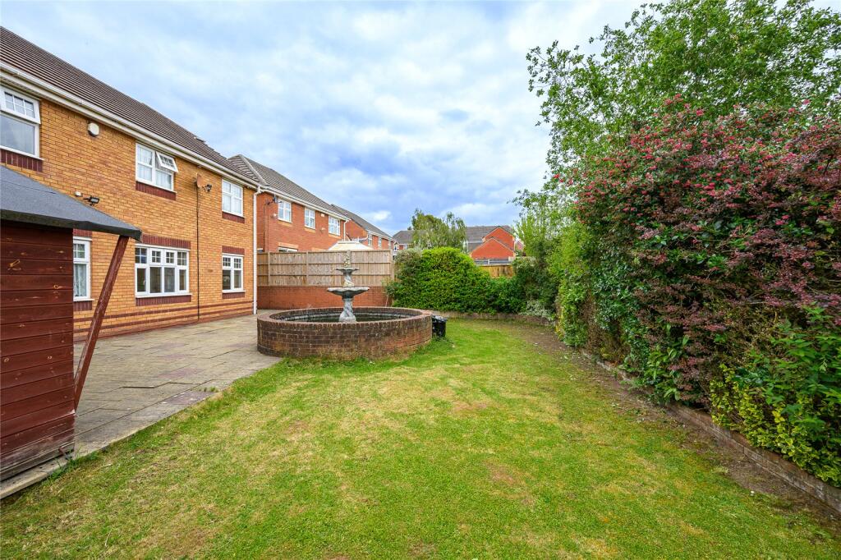
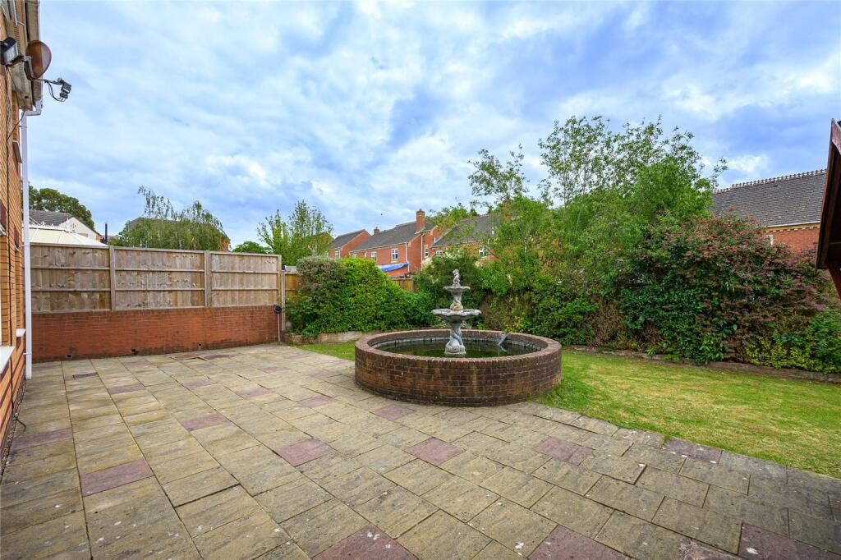
Outside there is a driveway leading to a double garage. The rear garden has a large patio, a raised pond, the gardens are laid to lawn, the summerhouse is included.
All services are mains connected
Driveway and double garage
Mobile coverage from all four major networks available*
Ultrafast Broadband available*
*Results provided by Ofcom and correct at time of listing
Anti-Money Laundering (AML) Checks
We are required by law to conduct anti-money laundering checks on all those buying a property. DB Roberts retain responsibility for ensuring checks and any ongoing monitoring are carried out correctly. The initial checks are performed using Movebutler. The cost of these checks is £20 Plus VAT (£24) for the first buyer and £10 Plus VAT (£12) for every additional buyer. This fee covers the cost of obtaining relevant data and any manual checks or monitoring which might be required. This fee will need to be paid by you in advance, ahead of us issuing a memorandum of sale and is non-refundable.
Listed by
Telford
D B Roberts & Partners
Reference: 89499918
EPC Rating & Upgrade Cost
Current rating: C
Potential rating: B
Inspection date: 06/06/2026
Expiry date: 05/06/2036
Current heating cost: £1,689/year
Potential heating cost: £1,419/year
Est. upgrade cost to C: £11,850
Recommendations
- Replace boiler with new condensing boiler (£2,200 - £3,500)
- Solar photovoltaic panels, 2.5 kWp (£8,000 - £10,000)
Flood risk
Zone: 1
Risk: Low
Job (default Low)
Registered land (INSPIRE)
This location falls inside an HM Land Registry INSPIRE registered freehold polygon.
Plot: ~385 m² (0.10 acres)
Source: HM Land Registry INSPIRE Index Polygons.
Floorplans
Floorplan
EPC Graphs
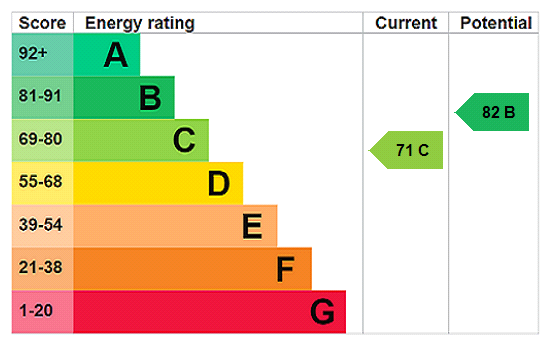
EPC Rating Graph
FENSA Certificates
This property has 1 FENSA certificate(s) on record, indicating window/door installations by FENSA-approved installers.
FENSA Certificate #7005113
Property Details
Street: 18 Eltham Drive
Town: Priorslee
Postcode: TF2 9NQ
Installation Details
Items: 1 door
Certificate Issued: 15/12/2009
Work Completed: 26/10/2009
This certificate data was retrieved from FENSA's database
What is FENSA? FENSA (Fenestration Self-Assessment Scheme) is a government-authorised scheme that monitors building regulation compliance for replacement windows and doors. Certificates indicate that work was completed by FENSA-approved installers.
Price history
| Event | Date | Price | % change |
|---|---|---|---|
| Listed for sale | — | £550,000 | +229.4% |
| Sold | 22/03/2001 (25 years ago) | £166,995 | — |
Source: HM Land Registry Price Paid Data. Crown copyright.
Sold Comparables
Same street and nearby sales within 0.25 miles (last 5 years). Data from Land Registry Price Paid.
| Address | Price | Date | Type |
|---|---|---|---|
| 2 MITCHAM GROVE, PRIORSLEE, TELFORD, WREKIN, TF2 9WN | £308,500 | 16/01/2026 | Detached |
| 15 GREENFORD DRIVE, PRIORSLEE, TELFORD, WREKIN, TF2 9WJ | £347,500 | 18/08/2023 | Detached |
| 10 LAMBETH DRIVE, PRIORSLEE, TELFORD, WREKIN, TF2 9FF | £557,000 | 04/08/2023 | Detached |
| 11 HEREFORD DRIVE, PRIORSLEE, TELFORD, WREKIN, TF2 9US | £346,000 | 12/06/2023 | Detached |
| 63 WESTMINSTER WAY, PRIORSLEE, TELFORD, WREKIN, TF2 9GN | £410,000 | 31/05/2023 | Detached |
| 14 HIGHGATE DRIVE, PRIORSLEE, TELFORD, WREKIN, TF2 9FE | £375,000 | 11/04/2023 | Detached |
| 40 WESTMINSTER WAY, PRIORSLEE, TELFORD, WREKIN, TF2 9GN | £299,950 | 10/03/2023 | Detached |
| 48 WESTMINSTER WAY, PRIORSLEE, TELFORD, WREKIN, TF2 9GN | £409,950 | 16/02/2023 | Detached |
| 42 WESTMINSTER WAY, PRIORSLEE, TELFORD, WREKIN, TF2 9GN | £375,000 | 07/02/2023 | Detached |
| 44 WESTMINSTER WAY, PRIORSLEE, TELFORD, WREKIN, TF2 9GN | £375,000 | 29/11/2022 | Detached |
| 46 WESTMINSTER WAY, PRIORSLEE, TELFORD, WREKIN, TF2 9GN | £399,950 | 28/11/2022 | Detached |
| 14 GATCOMBE WAY, PRIORSLEE, TELFORD, WREKIN, TF2 9GZ | £289,950 | 07/11/2022 | Detached |
| 1 FINCHALE AVENUE, PRIORSLEE, TELFORD, WREKIN, TF2 9YE | £670,000 | 07/11/2022 | Detached |
| 49 WESTMINSTER WAY, PRIORSLEE, TELFORD, WREKIN, TF2 9GN | £314,950 | 30/09/2022 | Detached |
| 27 WESTMINSTER WAY, PRIORSLEE, TELFORD, WREKIN, TF2 9GN | £314,950 | 16/09/2022 | Detached |
| 3 WESTMINSTER WAY, PRIORSLEE, TELFORD, WREKIN, TF2 9GN | £319,950 | 26/08/2022 | Detached |
| 1 YORK ROAD, PRIORSLEE, TELFORD, WREKIN, TF2 9UU | £405,000 | 11/08/2022 | Detached |
| 4 HEREFORD DRIVE, PRIORSLEE, TELFORD, WREKIN, TF2 9US | £385,000 | 02/08/2022 | Detached |
| 8 PADDINGTON CLOSE, PRIORSLEE, TELFORD, WREKIN, TF2 9WF | £280,500 | 13/07/2022 | Detached |
| 2 PICCADILLY CLOSE, PRIORSLEE, TELFORD, WREKIN, TF2 9WL | £282,500 | 30/06/2022 | Detached |
Area average: £373,333 (20 sales)
Capital growth trend
Land Registry outcode average: last 12 months vs 5y and 10y ago (from sold prices).
House Price Index (HM Land Registry — official index, not sold-price averages): Telford and Wrekin. Series: Detached. As of July 2026.
Rental Range
Estimated market rent for Telford and Wrekin. Low = conservative, Realistic = average, Optimistic = best case.
Based on Local Authority from postcode lookup → Telford and Wrekin.
LHA (30th percentile) floor for Shropshire: £972/mo (Apr 2025 – Mar 2026)
Location
Nearby
Nearest stations, universities and amenities (distance from property).
| Type | Name | Distance |
|---|---|---|
| Bus stop | Unknown | 0.4 miles |
| Shop | Co-op Food | 0.8 miles |
| University | University Of Wolverhampton (Shropshire Campus) (Business School) | 0.9 miles |
| Shop | Waitrose | 1.1 miles |
| Train station | Telford Central | 1.5 miles |
| University | Unknown | 1.7 miles |
| Train station | Oakengates | 1.7 miles |
| Hospital | Shrewsbury & Telford Hospital NHS Trust Sterile Services Department (SSD) | 3.6 miles |
| Hospital | Bickerstaff Endoscopy Unit | 4.4 miles |
Street-level crime
| Category | Count |
|---|---|
| Violence and sexual offences | 34 |
| Anti-social behaviour | 15 |
| Other theft | 7 |
| Criminal damage and arson | 4 |
| Public order | 2 |
| Shoplifting | 2 |
| Vehicle crime | 2 |
| Burglary | 1 |
| Drugs | 1 |
| Possession of weapons | 1 |
| Total incidents | 69 |
Within 1 mile during Aug 2026. Source: data.police.uk (England & Wales).
Schools nearby
Nearest open schools with Ofsted ratings (England). Closed schools are not shown. Data from Get Information about Schools and Ofsted.
| Name | Type | Distance | Ofsted |
|---|---|---|---|
| Redhill Primary Academy | Primary | 0.3 miles | Outstanding — 4 Jul 2024 |
| Holy Trinity Academy | Secondary | 0.6 miles | Good — 13 Jun 2018 |
| Amberleigh Therapeutic School | Other | 0.8 miles | Good — 12 Dec 2023 |
| Priorslee Academy | Primary | 0.8 miles | Good — 23 May 2012 |
| St George's Church of England Primary School | Primary | 1.1 miles | — (Inspected (no overall grade)) |
Rental Comparables
Rental comparables data is not available for this property.
Rent-driven metrics
Based on Area rent estimate.
- Rent ratio — Monthly rent ÷ purchase price (1% rule). 1%+ = strong, 0.8–1% = okay, <0.8% = weak for cashflow.
- Max investor price — Rent ÷ 0.8%; the price at which rent would be 0.8% of price (Stoke-style target).
- Target investor price — Rent ÷ 1%; the price at which rent would be 1% of price (strong cashflow band).
- Gross yield — Annual rent as % of purchase price (no costs).