36 FLETSAND ROAD
WILMSLOW, CHESHIRE EAST SK9 2AB
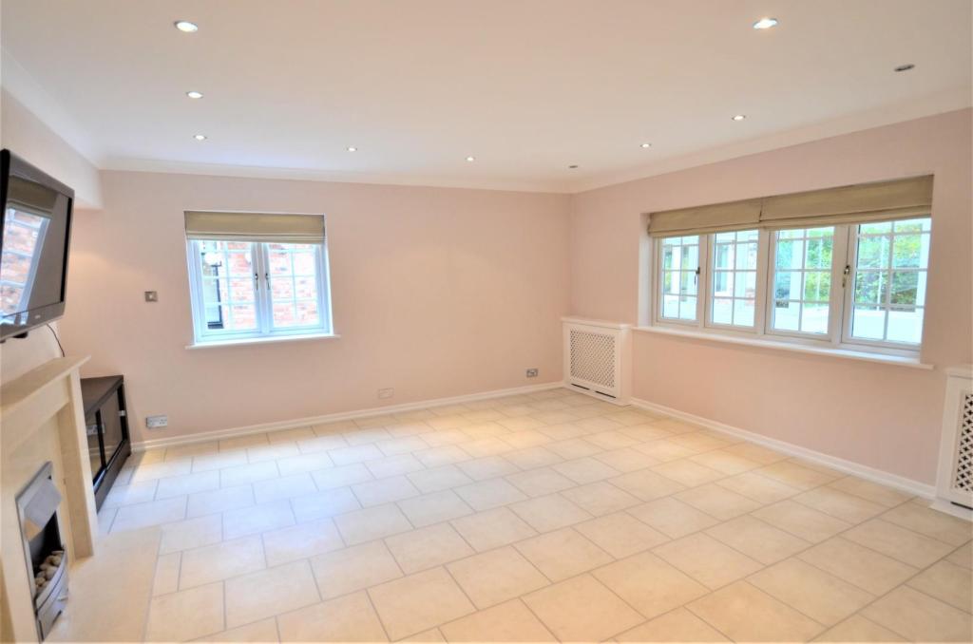
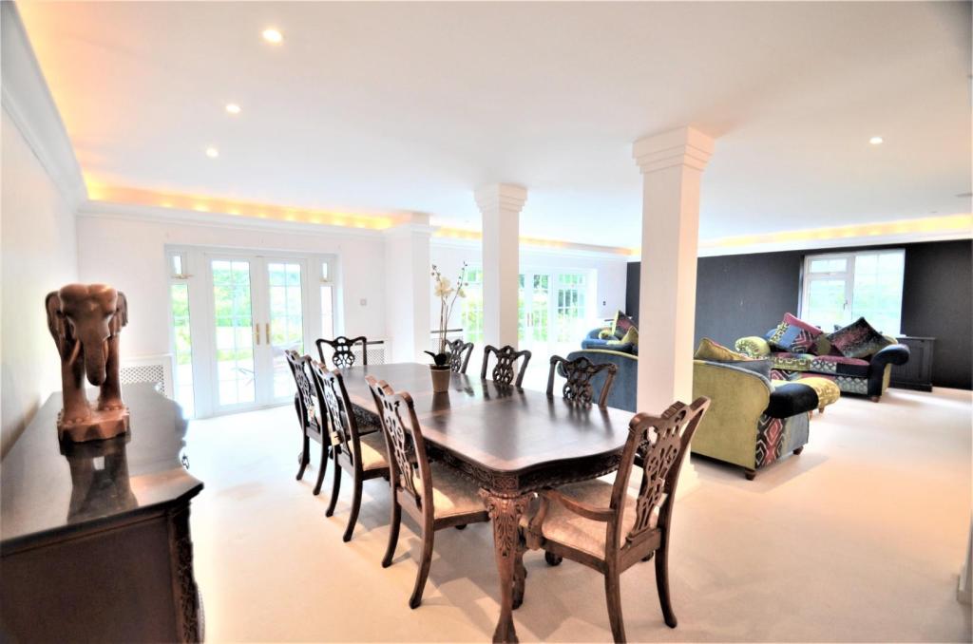
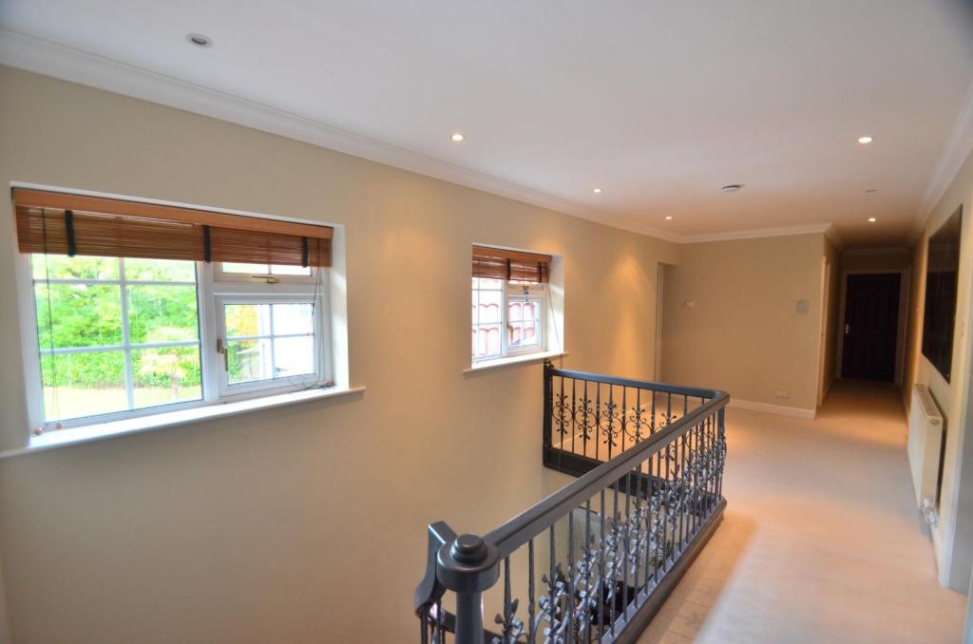
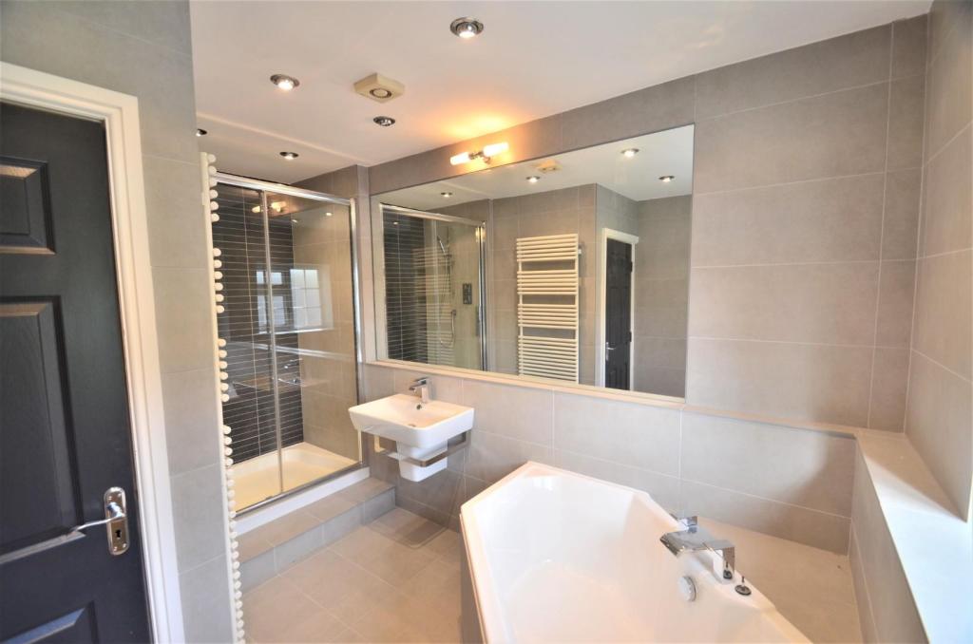
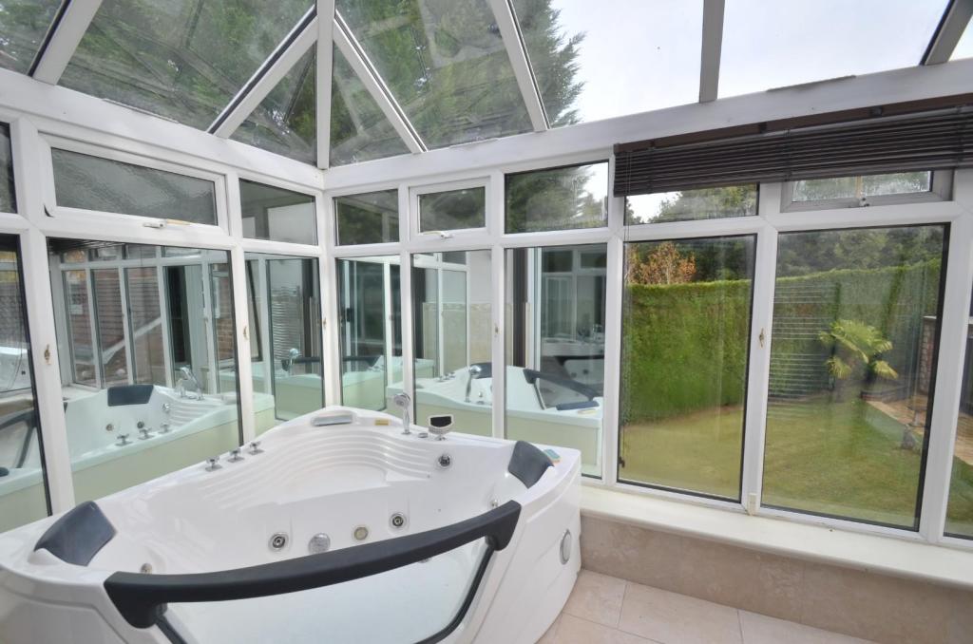
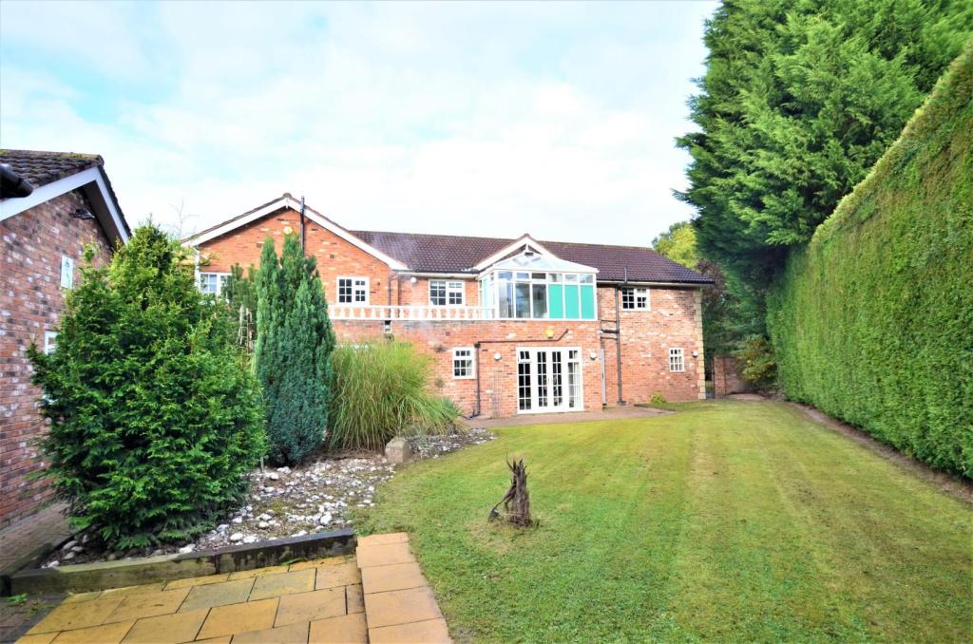
Property details
Floor area
529 m²
EPC rating
C
Last sold
£1,800,000 Mar 2021
Price per m²
£3,686/m²
Local average
£956,929 (+103.8%)
Deprivation
Decile 10 (33,536 of 33,755)
Street crime
73 incidents within 1 mile (May 2026)
Key features
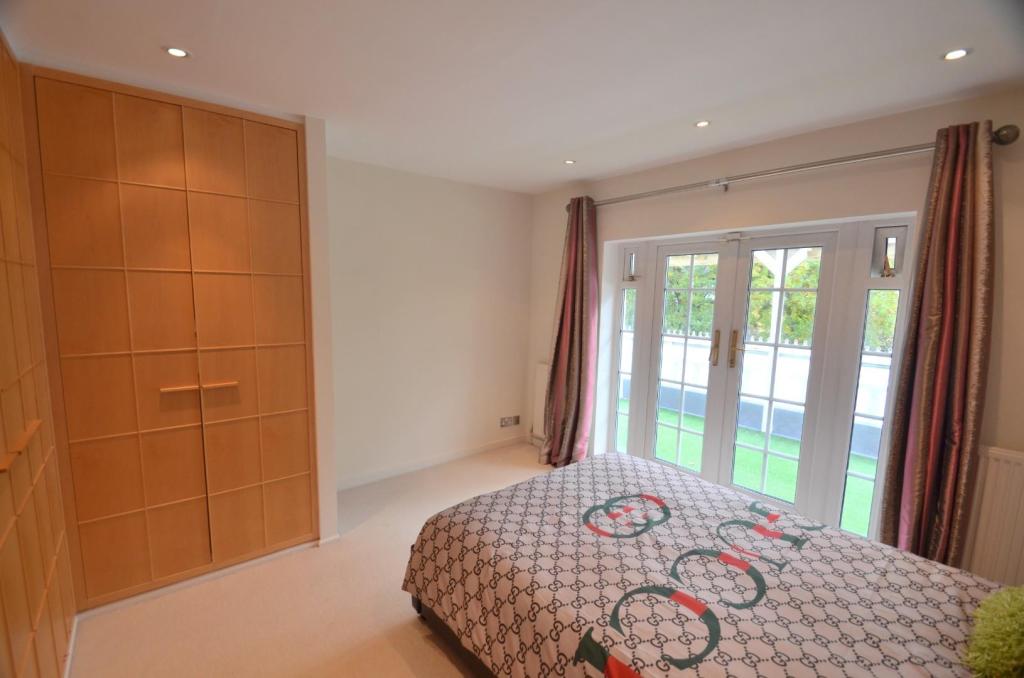
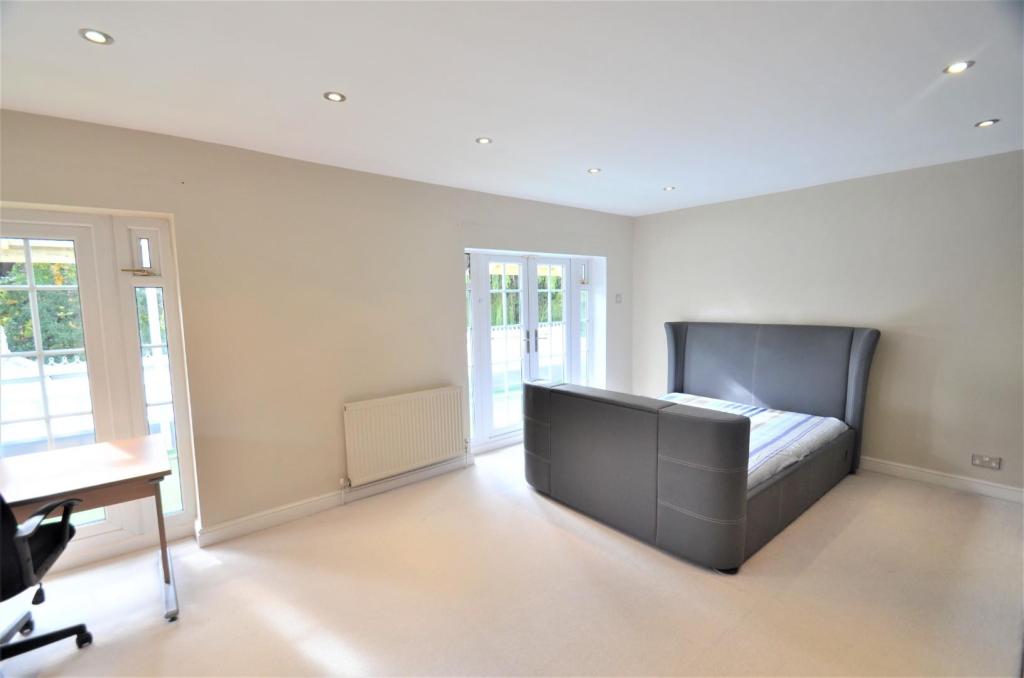
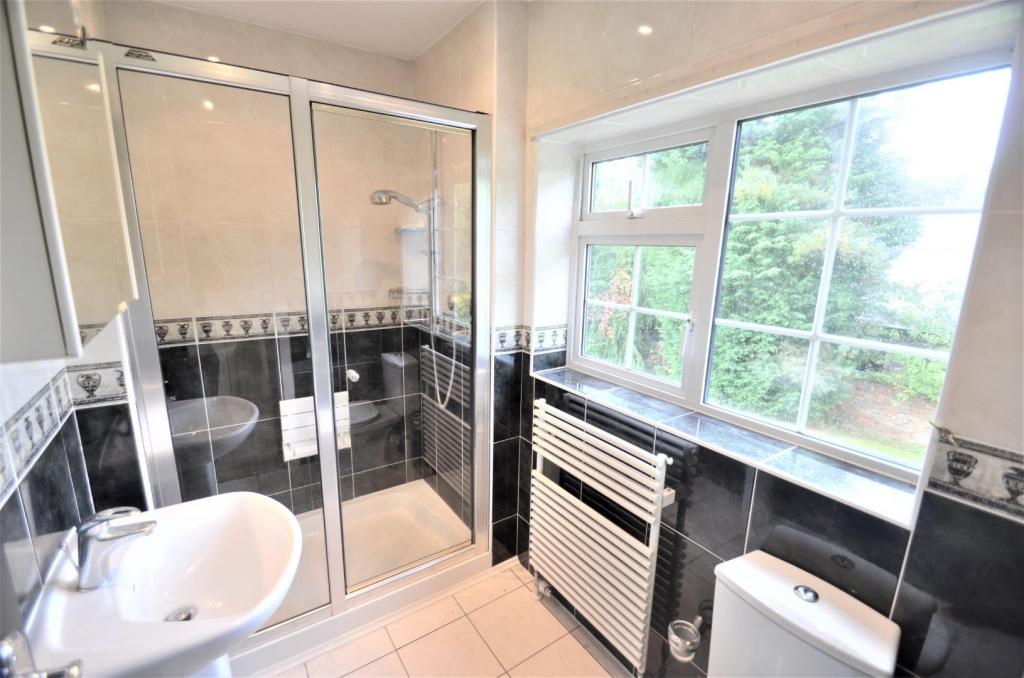
- Six bedrooms and five bathrooms (four en-suite)
- Existing accommodation of over 7000 square feet
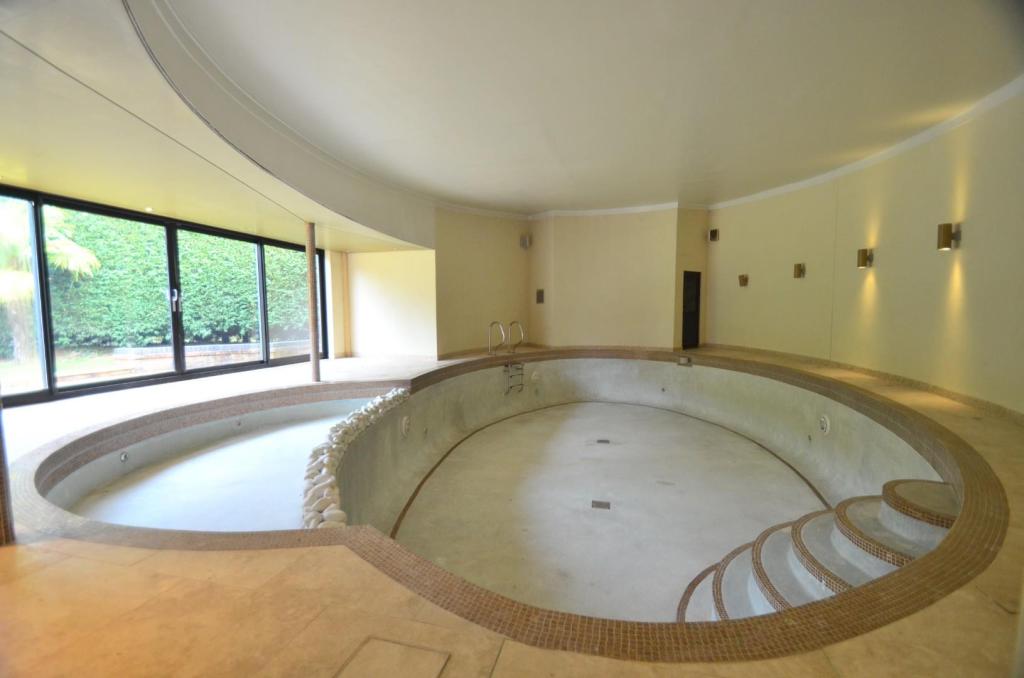
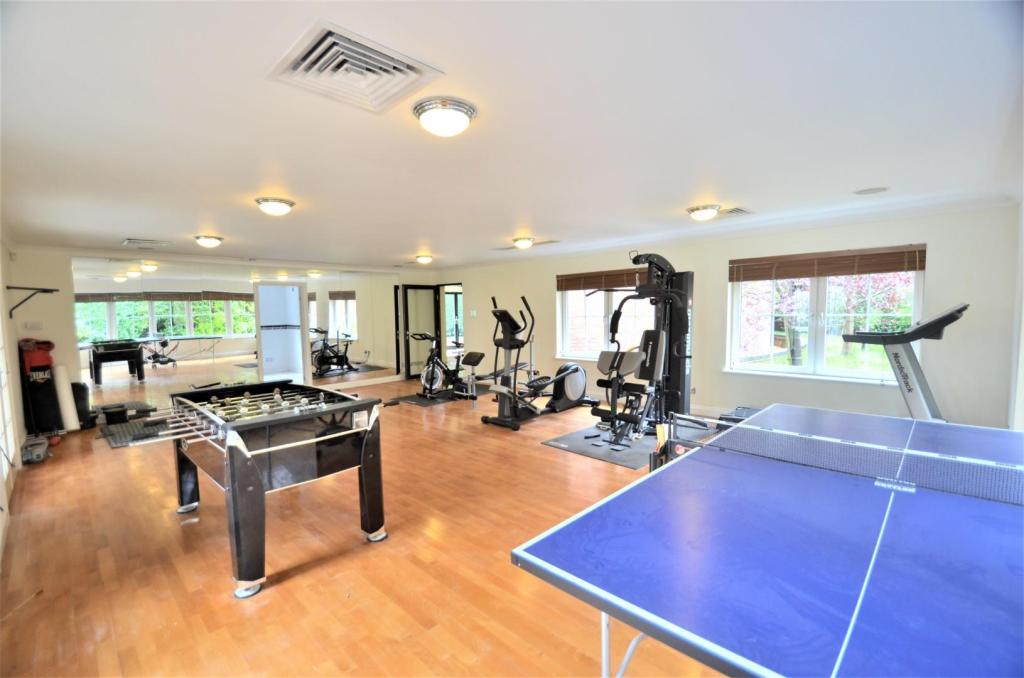
- Attached leisure suite with swimming pool, gym and sauna
- Beautiful 0.7 acre plot within walking distance of the town centre
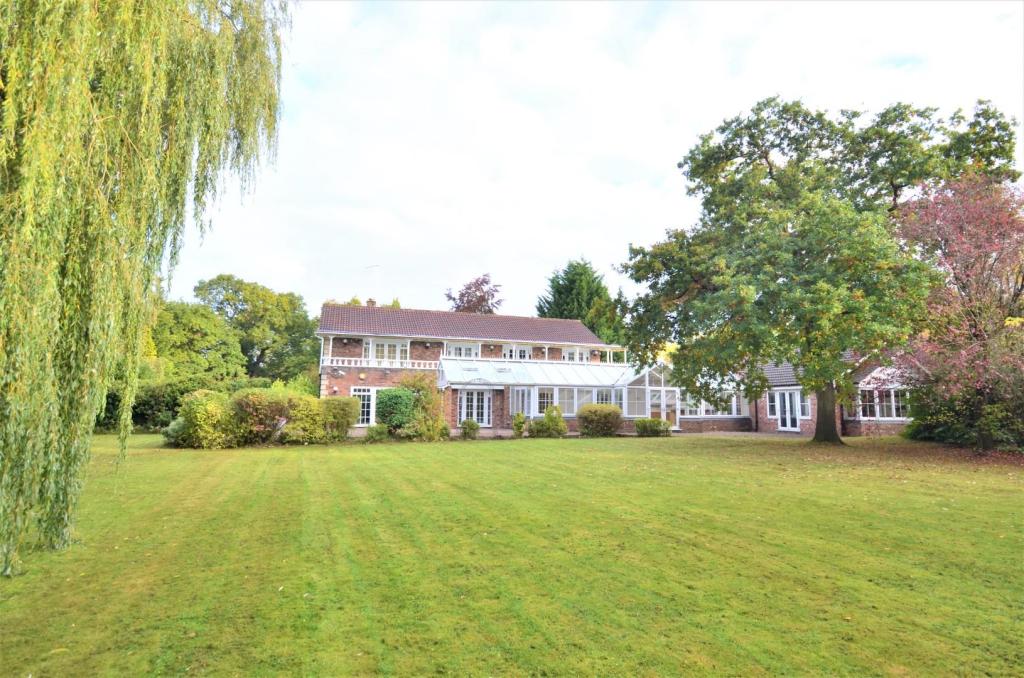
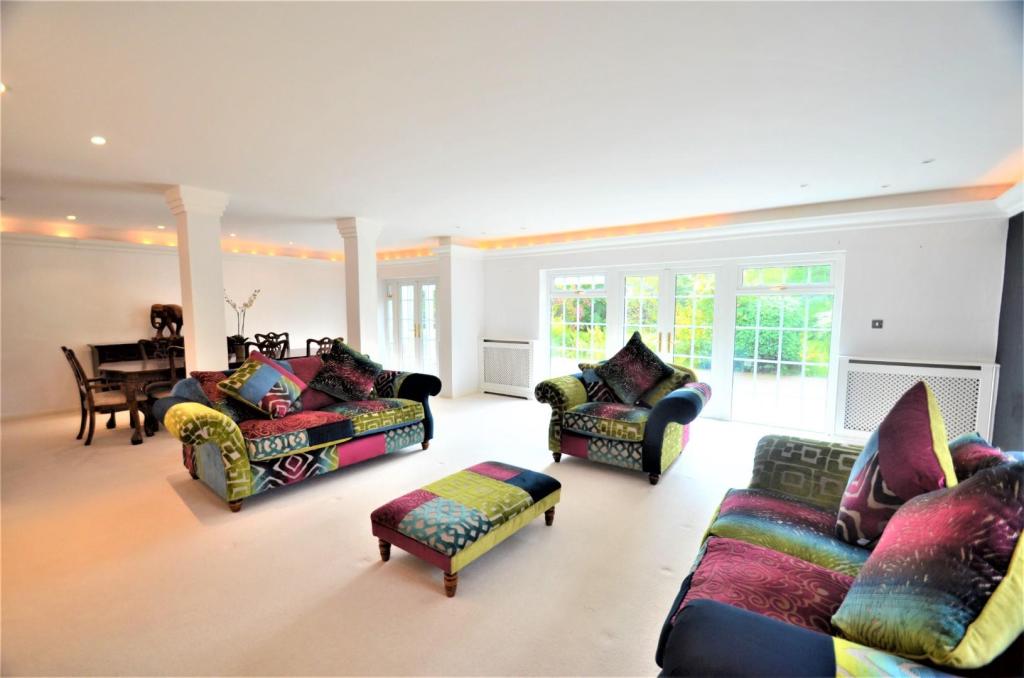
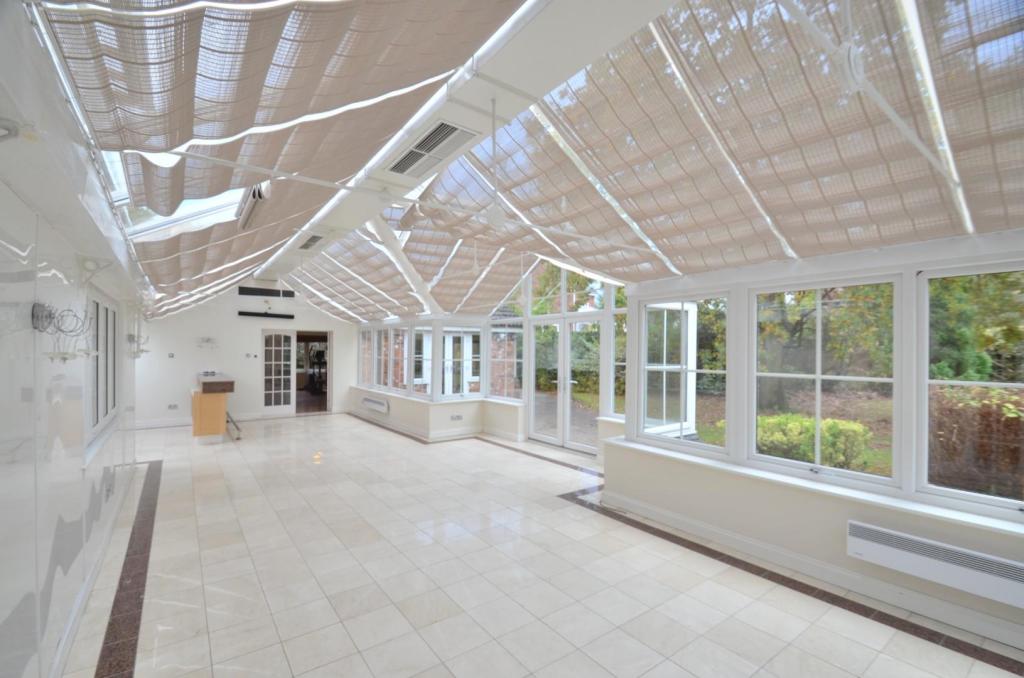
- Three reception rooms and impressive 40ft conservatory with bar area
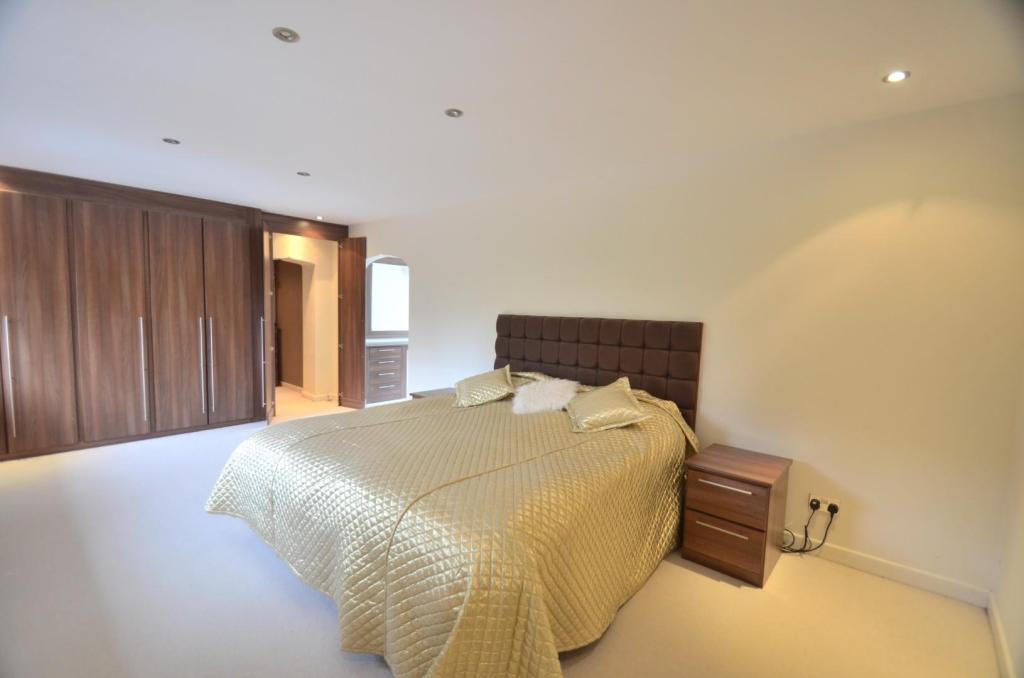
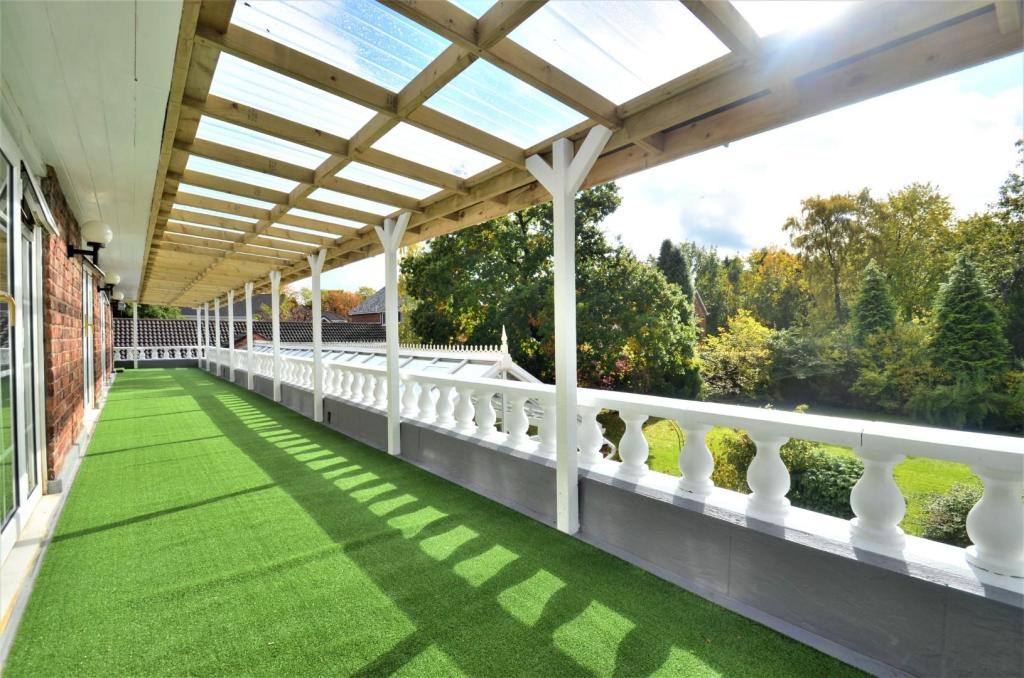
- Large master suite with walk in wardrobe, dressing area, en-suite, jacuzzi and private balcony
- Existing guest bedroom with potential for self contained granny/teenager annexe, requiring minimal modification
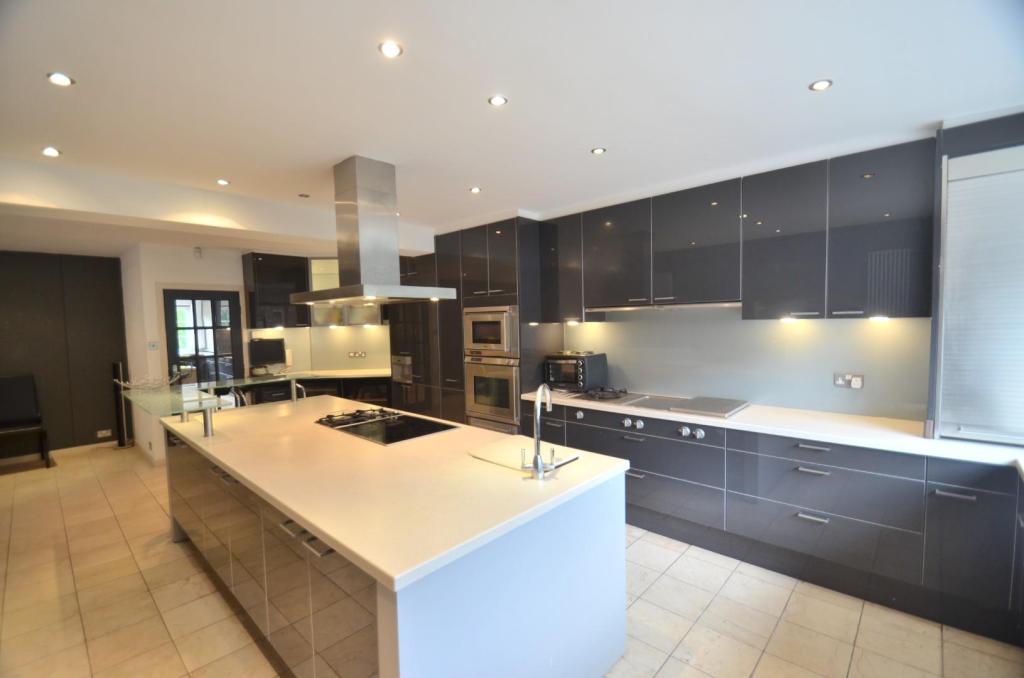
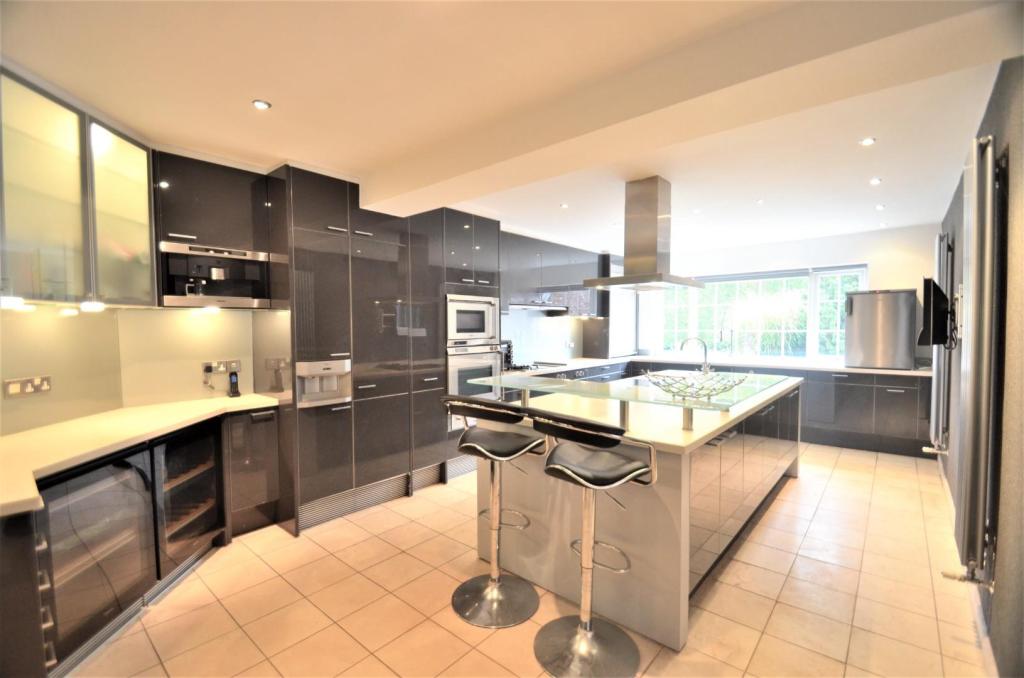
- Dining kitchen (with Poggenpohl kitchen)
Additional details
- Parking
- Yes
- Garden
- Yes
Description
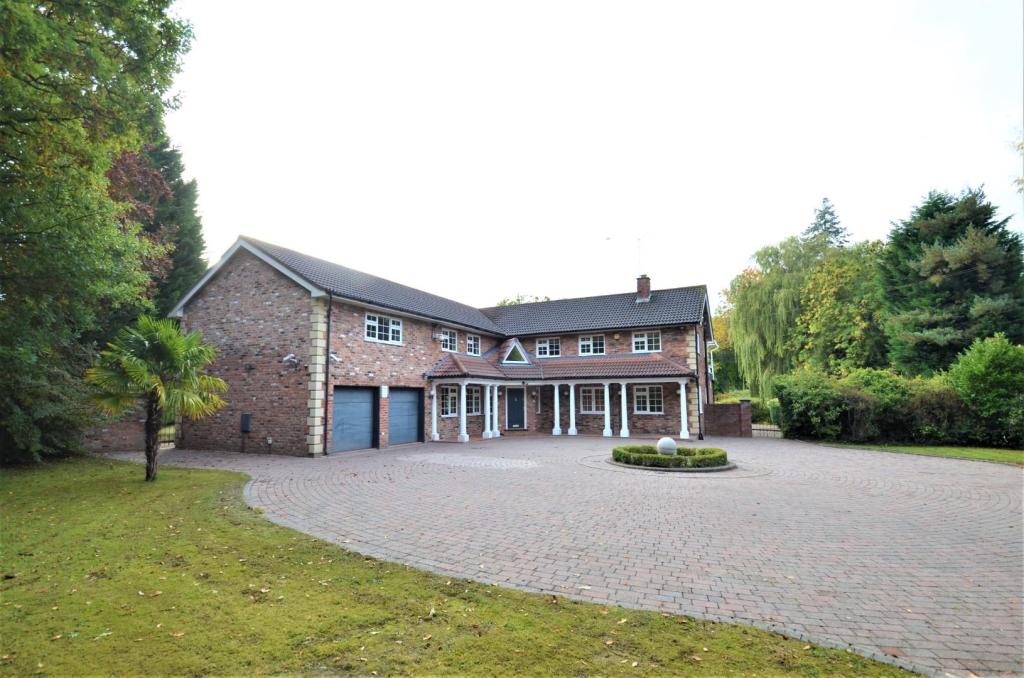
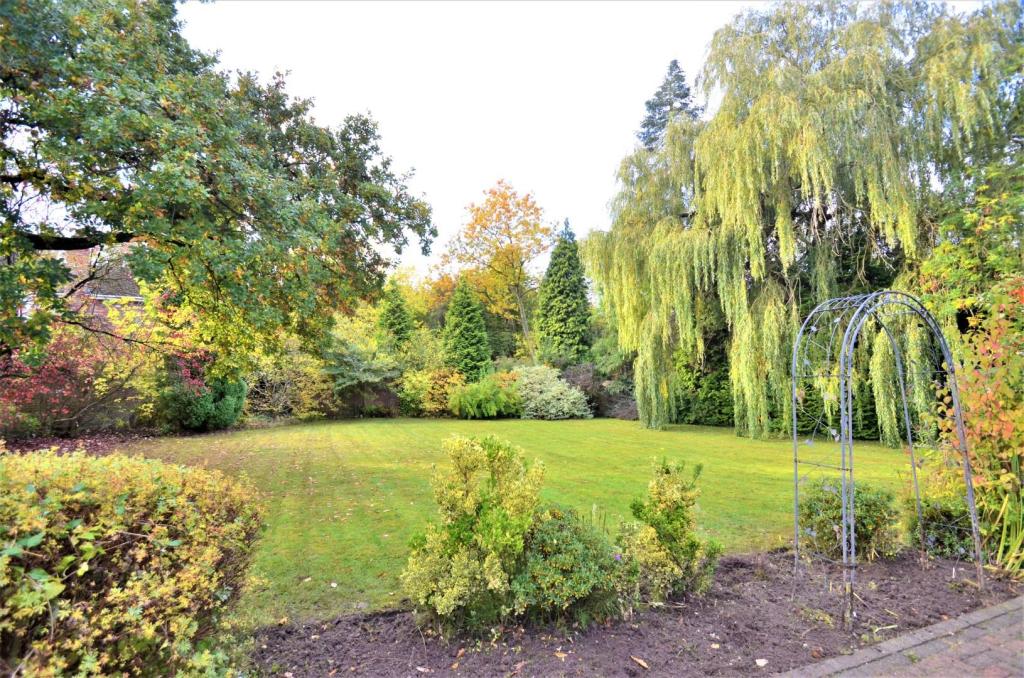
The house is in one of Wilmslow's finest and most aspirational locations and occupies a stunning 0.7 acre plot with ample parking to the front and large private established south facing gardens to the rear. The house is in good condition and offers many modern amenities, it also benefits from the potential for future re-development subject to consent due to the size and positioning of the plot. Within walking distance of the town centre, the train station and with nearby access to the Bollin Valley. Double glazed, gas fired central heating and alarmed.
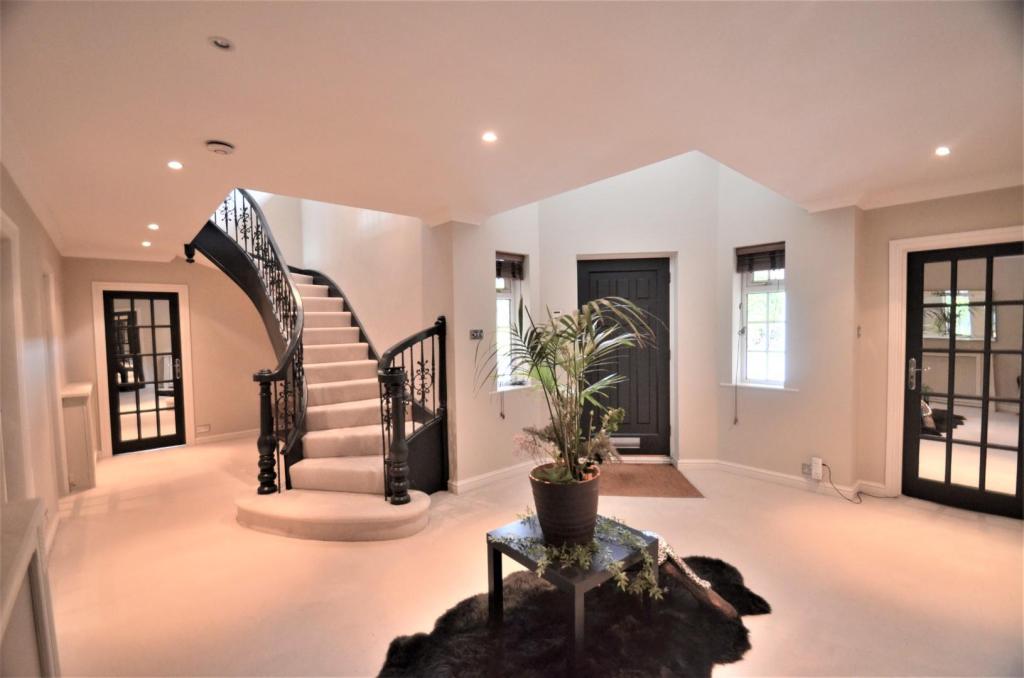
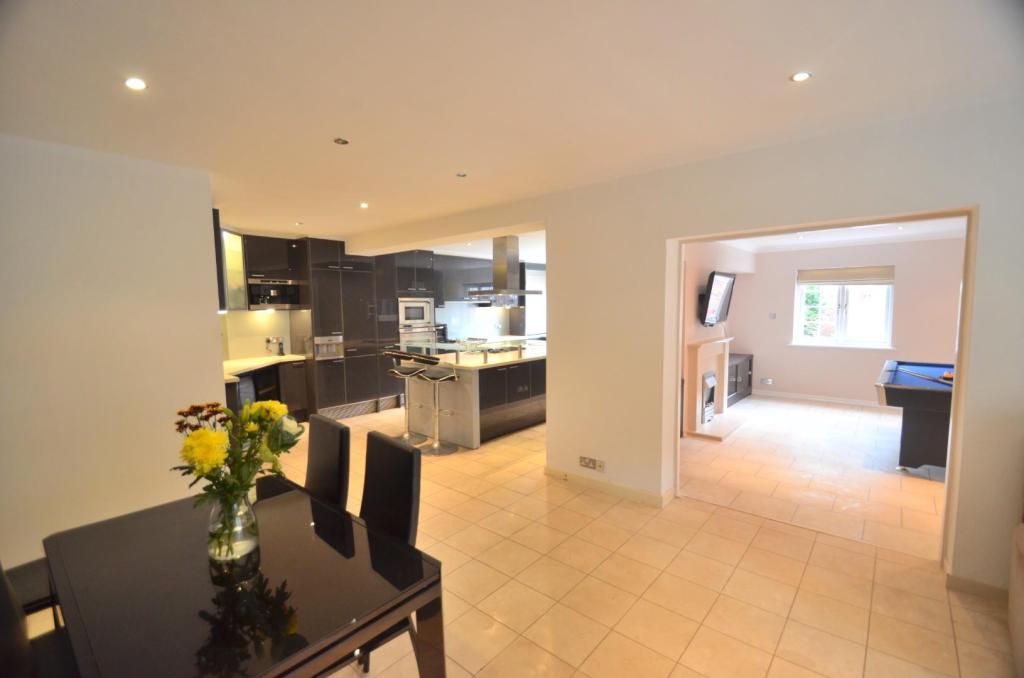
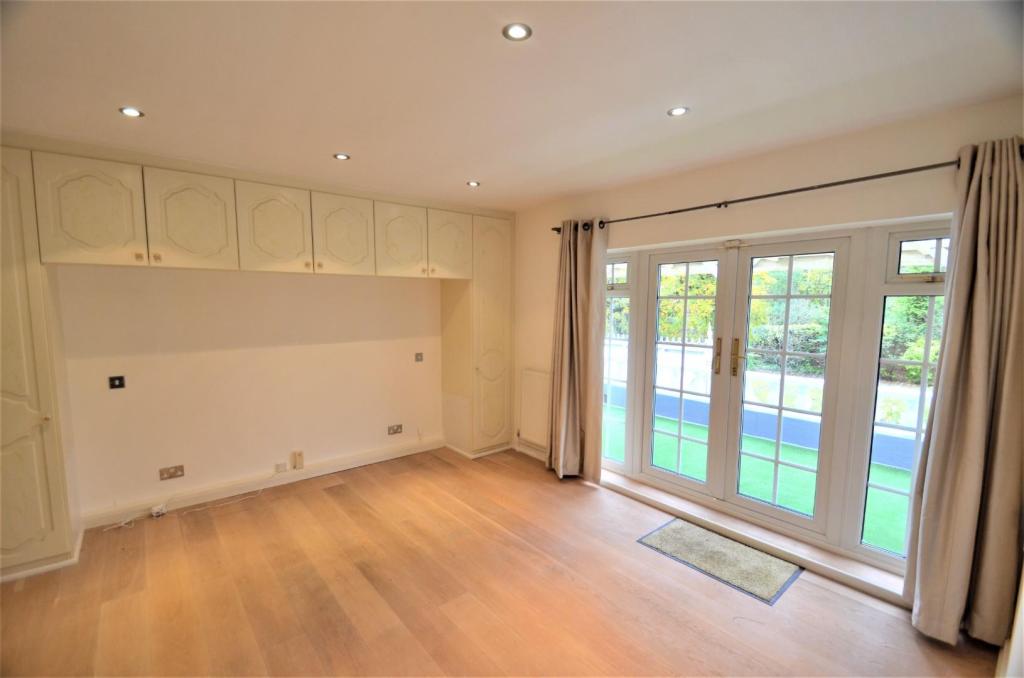
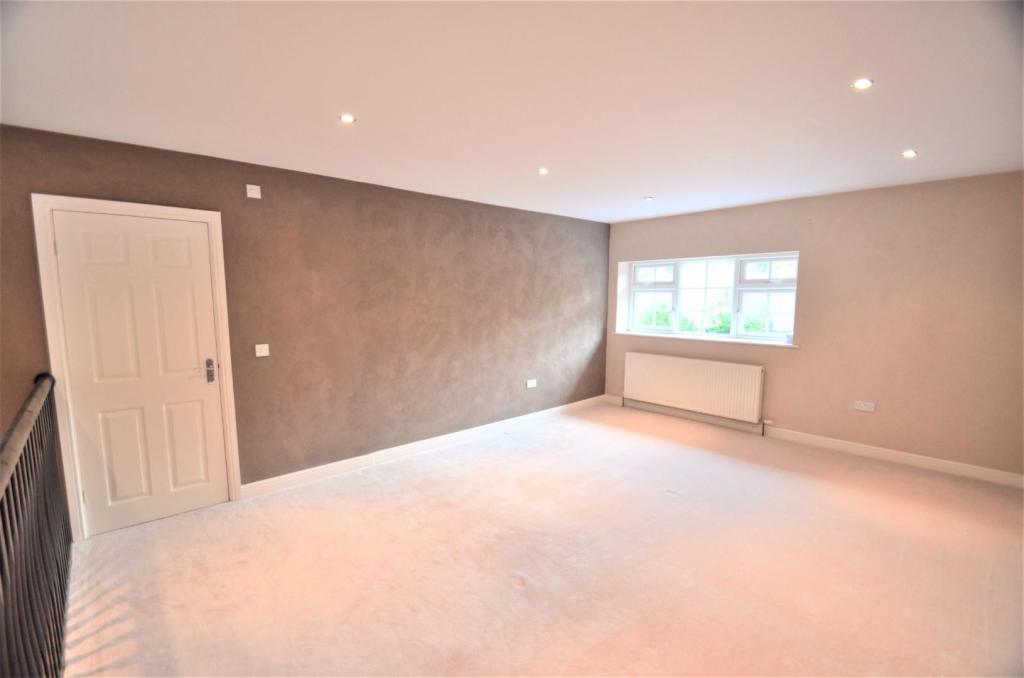
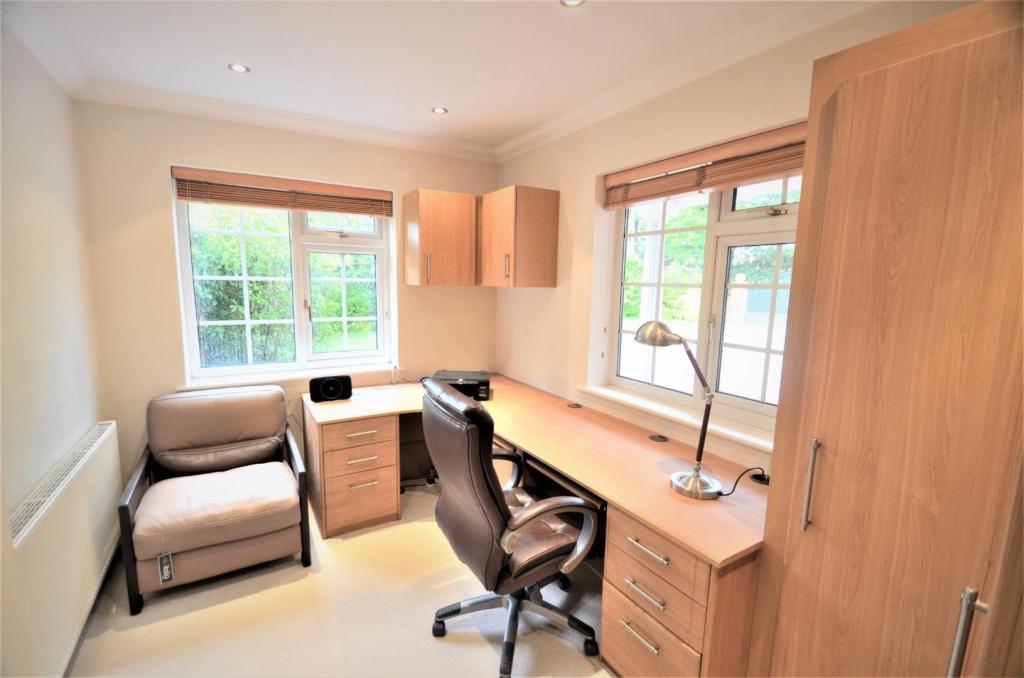
The accommodation includes a reception hall (with sweeping staircase ascending to the first floor), downstairs w.c, study, utility room, family room (with staircase ascending to guest suite with double bedroom and en-suite shower room), impressive open plan living and dining room, dining kitchen (fitted with a Poggenpohl kitchen, large island and integrated appliances), sitting room, conservatory/orangery. Landing (with loft access hatch), main bedroom suite (with walk in wardrobe, dressing room, an en-suite bathroom, private balcony and jacuzzi). Four further bedrooms (two with en-suite shower rooms) and a main bathroom completes the first floor.
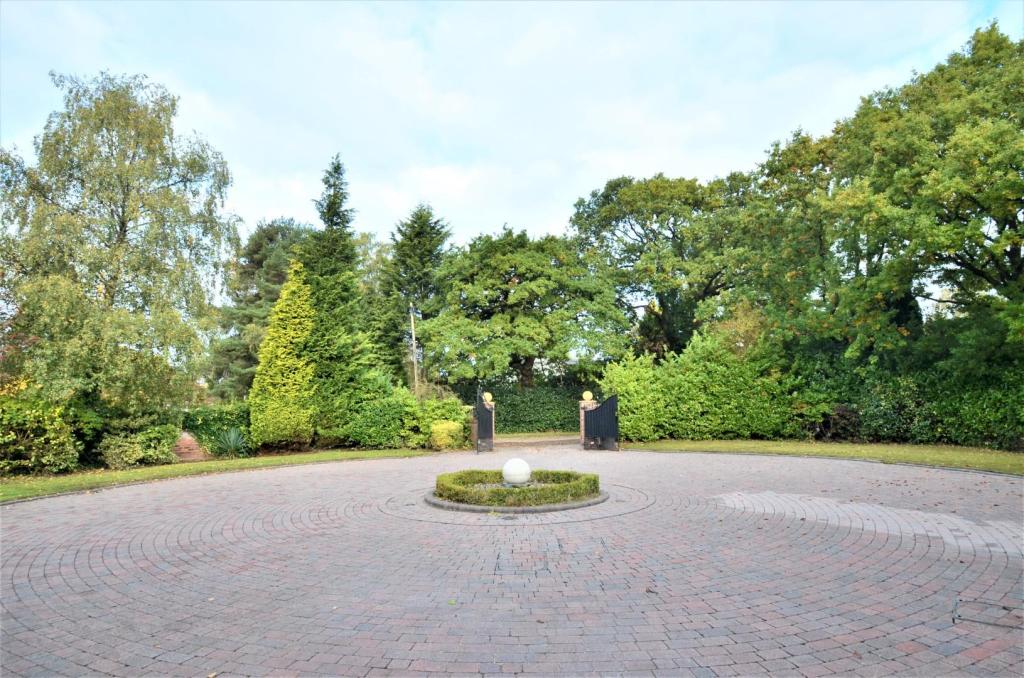
A large block paved gated driveway with turning circle provides off road parking for numerous cars and leads to an integral double garage (22'0 x 18'10 with electric door and supercharger charge point). In addition four of the bedrooms have direct access on to a sun terrace/balcony which wraps around the side and rear of the house at first floor level. EPC Grade is C. No vendor chain.
Listed by
Wilmslow
Mosley Jarman
Reference: 99516080
EPC Rating & Upgrade Cost
Current rating: C
Potential rating: C
Inspection date: 27/10/2020
Expiry date: 26/10/2030
Est. upgrade cost to C: £9,860
Recommendations
- Floor insulation (solid floor) (£4,000 - £6,000)
- Low energy lighting for all fixed outlets (£360)
- Solar photovoltaic panels, 2.5 kWp (£3,500 - £5,500)
Flood risk
Zone: 1
Risk: Low
Job (default Low)
Floorplans
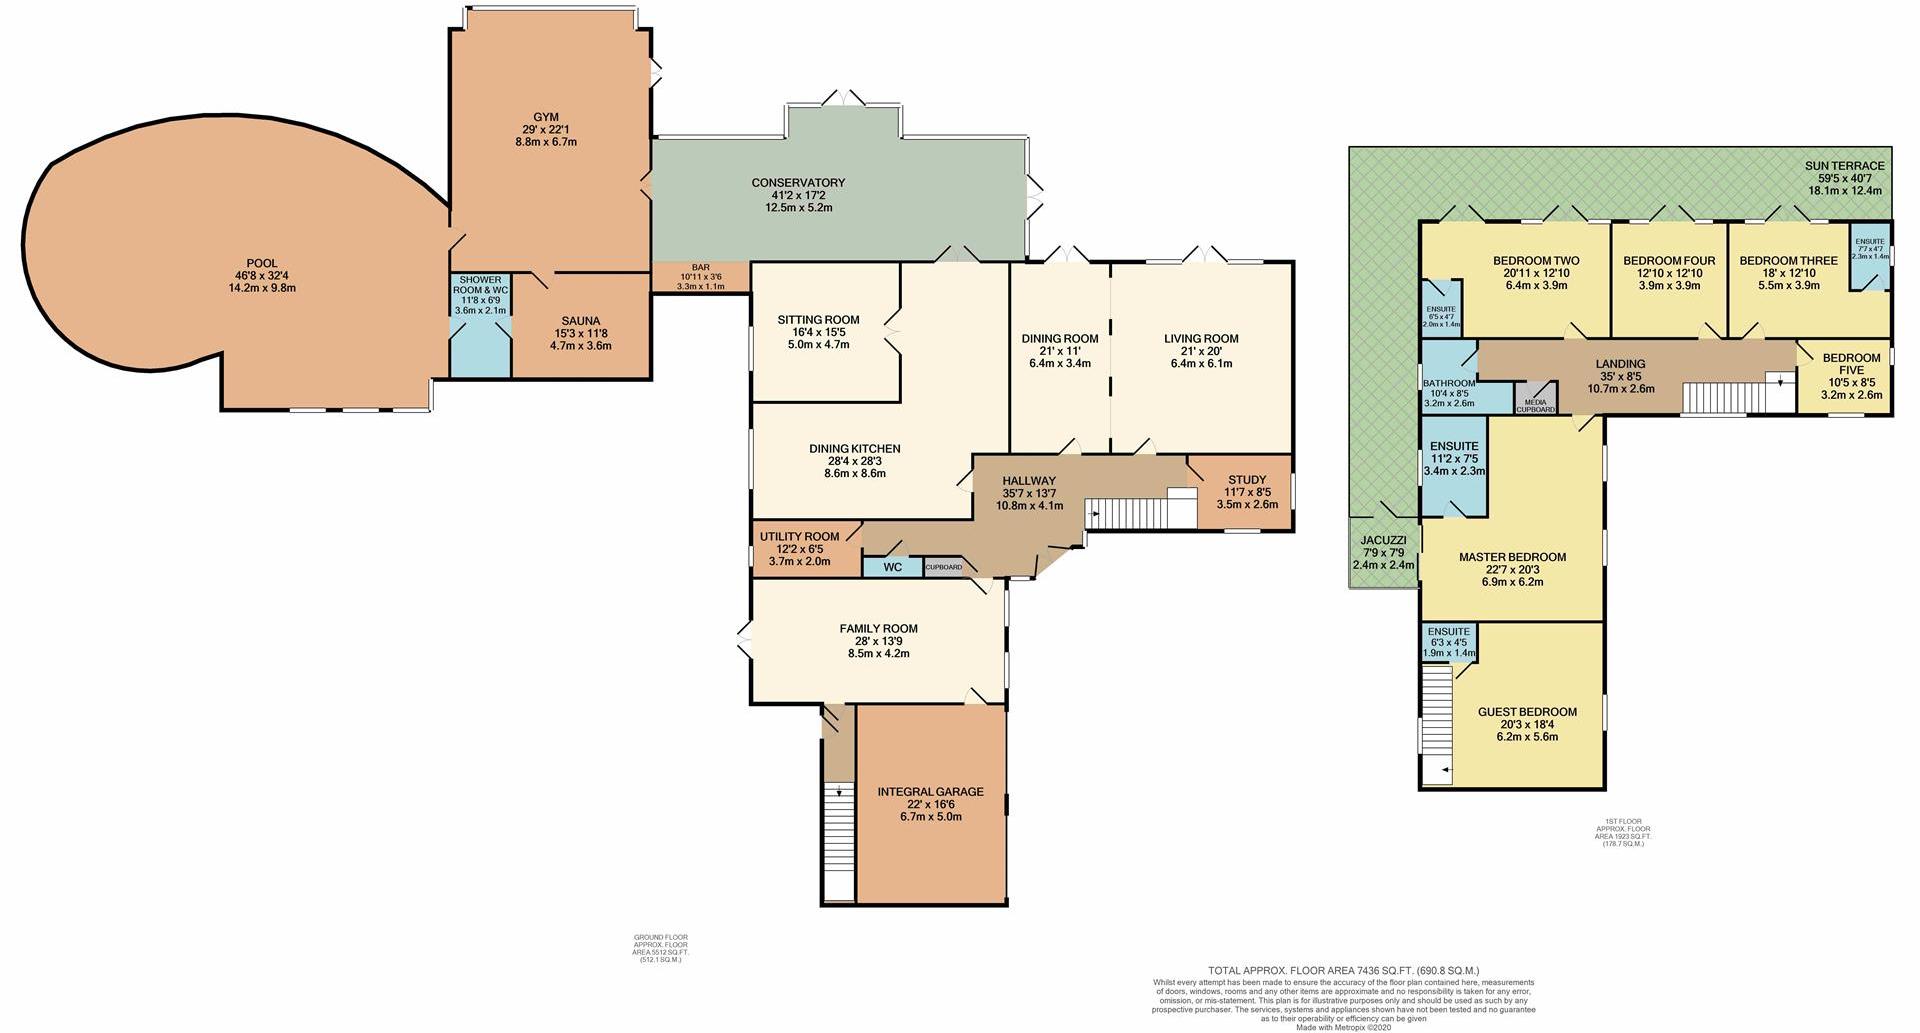
36FletsandRoad-print.JPG
EPC Graphs
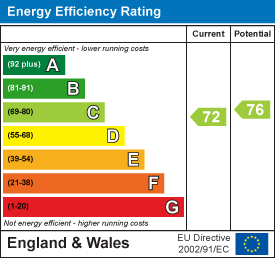
EE Rating
FENSA Certificates
This property has 1 FENSA certificate(s) on record, indicating window/door installations by FENSA-approved installers.
FENSA Certificate #3091025
Property Details
Street: 36 Fletsand Road
Town: WILMSLOW
Postcode: SK9 2AB
Installation Details
Items: 1 window
Certificate Issued: 03/10/2005
Work Completed: 08/09/2005
This certificate data was retrieved from FENSA's database
What is FENSA? FENSA (Fenestration Self-Assessment Scheme) is a government-authorised scheme that monitors building regulation compliance for replacement windows and doors. Certificates indicate that work was completed by FENSA-approved installers.
Price history
6% since 2012
| Event | Date | Price | % change |
|---|---|---|---|
| Sold | 08/03/2021 (5 years ago) | £1,800,000 | +5.9% |
| Sold | 31/10/2012 (13 years ago) | £1,700,000 | — |
Source: HM Land Registry Price Paid Data. Crown copyright.
Sold Comparables
Same street and nearby sales within 0.25 miles (last 5 years). Data from Land Registry Price Paid.
| Address | Price | Date | Type |
|---|---|---|---|
| 3 HUNTERS MEWS, WILMSLOW, CHESHIRE EAST, SK9 2AR | £955,000 | 23/01/2026 | Detached |
| 4 SHERBROOK RISE, WILMSLOW, CHESHIRE EAST, SK9 2AX | £2,100,000 | 01/08/2025 | Detached |
| 8 HUNTERS MEWS, WILMSLOW, CHESHIRE EAST, SK9 2AR | £905,000 | 17/07/2025 | Detached |
| 9 DAVEYLANDS, WILMSLOW, CHESHIRE EAST, SK9 2AG | £1,205,000 | 31/01/2025 | Detached |
| 28 MACCLESFIELD ROAD, WILMSLOW, CHESHIRE EAST, SK9 2AF | £975,000 | 12/12/2024 | Detached |
| 2 VARDON DRIVE, WILMSLOW, CHESHIRE EAST, SK9 2AQ | £710,000 | 18/07/2024 | Detached |
| 2 DAVEYLANDS, WILMSLOW, CHESHIRE EAST, SK9 2AG | £1,060,000 | 22/02/2024 | Detached |
| Same street 30 FLETSAND ROAD, WILMSLOW, CHESHIRE EAST, SK9 2AB | £1,601,111 | 29/06/2023 | Detached |
| 7 VARDON DRIVE, WILMSLOW, CHESHIRE EAST, SK9 2AQ | £660,000 | 12/05/2023 | Detached |
| THE HAWTHORNS, 5 LAND LANE, WILMSLOW, CHESHIRE EAST, SK9 1DG | £1,060,000 | 09/11/2022 | Detached |
| PALMYRA, 16 SHERBROOK RISE, WILMSLOW, CHESHIRE EAST, SK9 2AX | £2,075,000 | 09/09/2022 | Detached |
| 14 HUNTERS MEWS, WILMSLOW, CHESHIRE EAST, SK9 2AR | £857,500 | 05/08/2022 | Detached |
| IONA, 11A FLETSAND ROAD, WILMSLOW, CHESHIRE EAST, SK9 2AD | £3,300,000 | 08/07/2022 | Detached |
| Same street 2 FLETSAND ROAD, WILMSLOW, CHESHIRE EAST, SK9 2AB | £3,950,000 | 24/06/2022 | Detached |
| 10 THORNGROVE ROAD, WILMSLOW, CHESHIRE EAST, SK9 1DD | £960,000 | 17/05/2022 | Detached |
| 19 THORNGROVE ROAD, WILMSLOW, CHESHIRE EAST, SK9 1DD | £1,075,000 | 29/04/2022 | Detached |
| 30 TORKINGTON ROAD, WILMSLOW, CHESHIRE EAST, SK9 2AE | £1,890,000 | 07/04/2022 | Detached |
| Same street 38 FLETSAND ROAD, WILMSLOW, CHESHIRE EAST, SK9 2AB | £3,550,000 | 11/02/2022 | Detached |
| 23 TORKINGTON ROAD, WILMSLOW, CHESHIRE EAST, SK9 2AE | £3,725,000 | 31/01/2022 | Detached |
| 4 DANE DRIVE, WILMSLOW, CHESHIRE EAST, SK9 2AH | £735,000 | 30/09/2021 | Detached |
| VARDEN HOUSE FARM, 12 ADLINGTON ROAD, WILMSLOW, CHESHIRE EAST, SK9 2AL | £1,137,500 | 24/09/2021 | Detached |
| 24 THORNGROVE DRIVE, WILMSLOW, CHESHIRE EAST, SK9 1DQ | £805,000 | 24/09/2021 | Detached |
| INGLEWOOD, 4 LONGMEADE GARDENS, WILMSLOW, CHESHIRE EAST, SK9 1DA | £825,000 | 30/07/2021 | Detached |
Street average: £3,033,704 (3 sales)
Area average: £1,350,750 (20 sales)
Capital growth trend
Land Registry outcode average: last 12 months vs 5y and 10y ago (from sold prices).
House Price Index (HM Land Registry — official index, not sold-price averages): Cheshire East. Series: Detached. As of April 2026.
Rental Range
Estimated market rent for Cheshire East. Low = conservative, Realistic = average, Optimistic = best case.
Based on Local Authority from postcode lookup → Cheshire East.
LHA (30th percentile) floor for West Pennine: Apr 2025 – Mar 2026
Location
Nearby
Nearest stations, universities and amenities (distance from property).
| Type | Name | Distance |
|---|---|---|
| Shop | Unknown | 0.4 miles |
| Train station | Wilmslow | 0.4 miles |
| Bus stop | Wilmslow Railway Station | 0.4 miles |
| Bus stop | Wilmslow, Bank Square (Stand A) | 0.6 miles |
| Train station | Alderley Edge | 1.5 miles |
| Hospital | Rosemount Resource Centre | 5.3 miles |
| Hospital | Altrincham Hospital | 7.0 miles |
| University | Fallowfield Reception and Richmond Amenities Building | 8.4 miles |
| University | Manchester School of Art | 10.1 miles |
Street-level crime
| Category | Count |
|---|---|
| Violence and sexual offences | 30 |
| Anti-social behaviour | 8 |
| Criminal damage and arson | 7 |
| Shoplifting | 7 |
| Public order | 6 |
| Burglary | 5 |
| Drugs | 4 |
| Other theft | 2 |
| Other crime | 1 |
| Possession of weapons | 1 |
| Theft from the person | 1 |
| Vehicle crime | 1 |
| Total incidents | 73 |
Within 1 mile during May 2026. Source: data.police.uk (England & Wales).
Schools nearby
Nearest open schools with Ofsted ratings (England). Closed schools are not shown. Data from Get Information about Schools and Ofsted.
| Name | Type | Distance | Ofsted |
|---|---|---|---|
| Wilmslow High School | Secondary | 0.5 miles | Good — 9 Jun 2019 |
| Wilmslow Preparatory School | Other | 0.7 miles | — (No rating) |
| Aurora Summerfields School | Other | 1.0 miles | Good — 27 Mar 2024 |
| St Anne's Fulshaw C of E Primary School | Primary | 1.0 miles | Good — 24 May 2023 |
| The Wilmslow Academy | Primary | 1.1 miles | Good — 11 Jun 2013 |
Rental Comparables
Residential lets from OpenRent and Rightmove for the area. Bedroom counts vary — use the Beds column to compare like-for-like lets. Student lets are excluded.
| Title | Rent | Beds | Distance | As seen on |
|---|---|---|---|---|
| Studio Flat, Heatherfield Court, SK9 | £850/mo | 1 | 0.81 miles | OpenRent |
Average rent: £850/mo (1 listing)
Rent-driven metrics
Based on OpenRent comparables.
- Rent ratio — Monthly rent ÷ purchase price (1% rule). 1%+ = strong, 0.8–1% = okay, <0.8% = weak for cashflow.
- Max investor price — Rent ÷ 0.8%; the price at which rent would be 0.8% of price (Stoke-style target).
- Target investor price — Rent ÷ 1%; the price at which rent would be 1% of price (strong cashflow band).
- Gross yield — Annual rent as % of purchase price (no costs).
- Cost-to-rent — Price ÷ annual rent (from OpenRent comparables). Under 14× = strong, 14–16× = acceptable, 17×+ = compressed.
- Cashflow — Rent minus mortgage, 10% maintenance, £25/mo compliance. Assumes 75% LTV, 3.95% APR (5yr fixed), 25yr term.
- ROI — Annual profit ÷ cash in (deposit + 4% purchase costs).