15 RUBIN DRIVE
CREWE, CHESHIRE EAST CW1 3GF
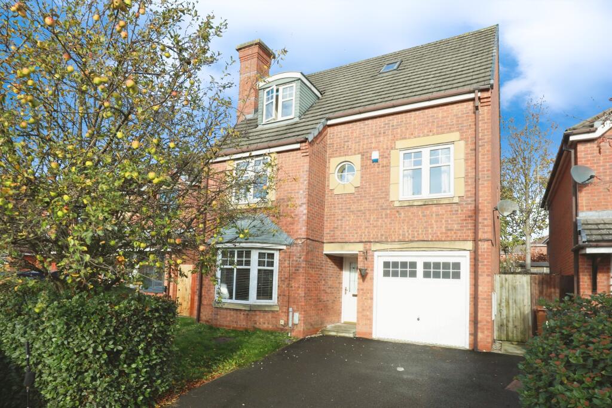
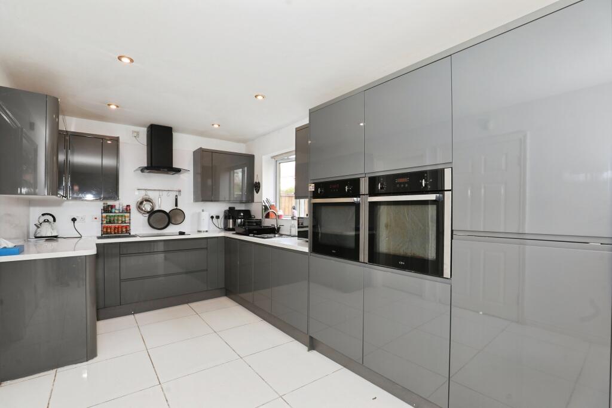
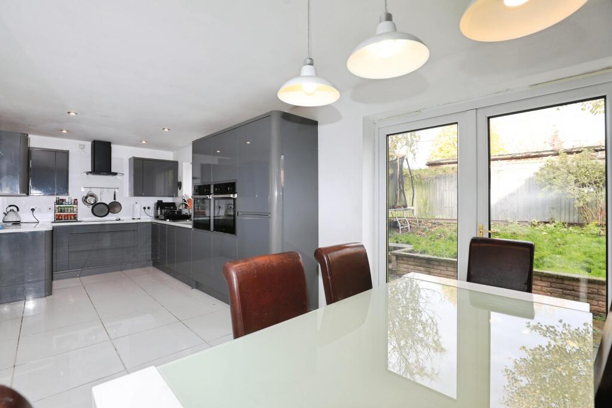
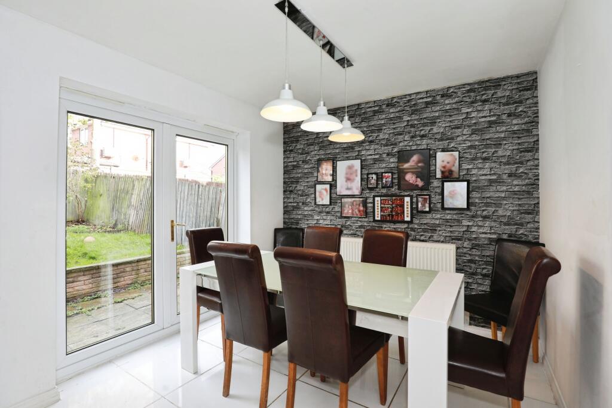
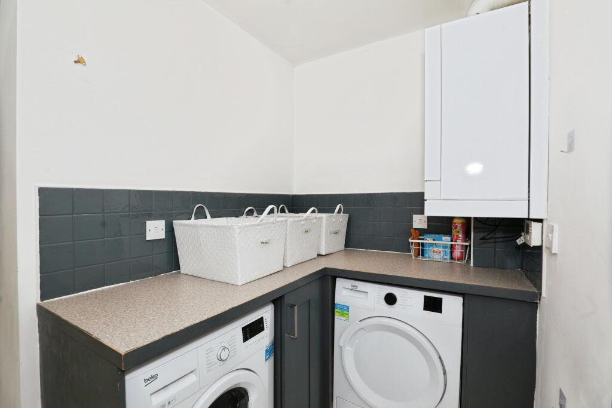
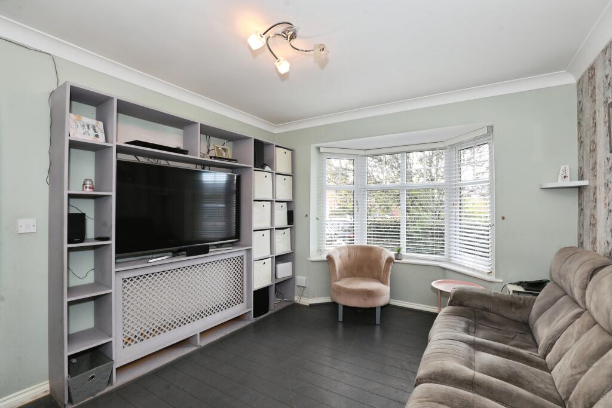
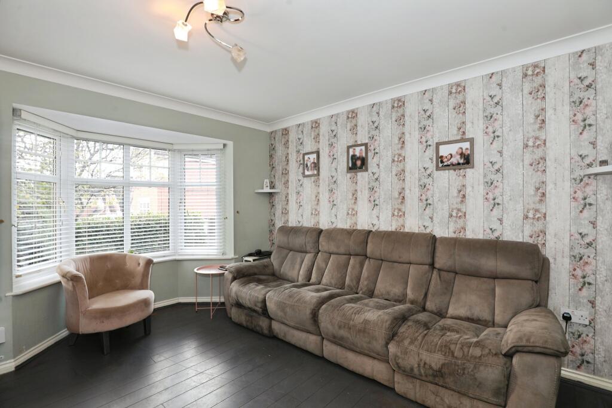
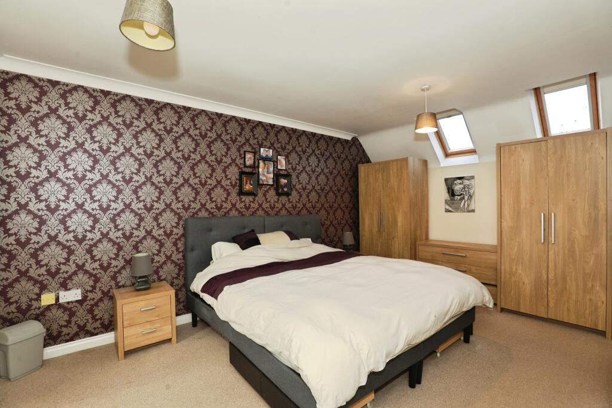
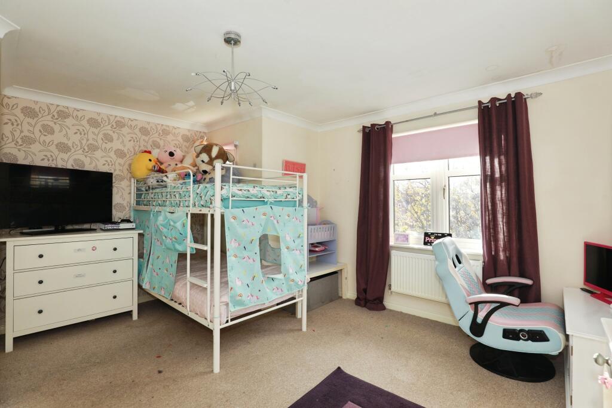
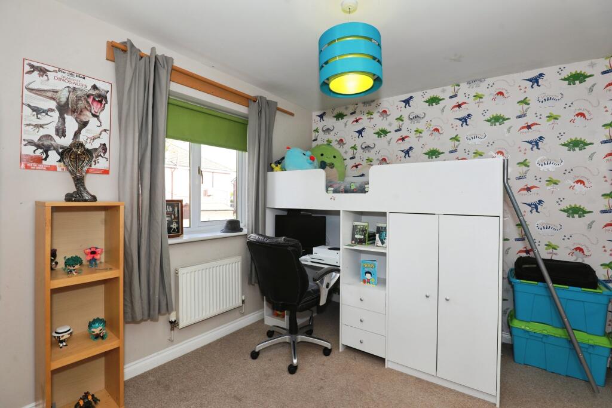
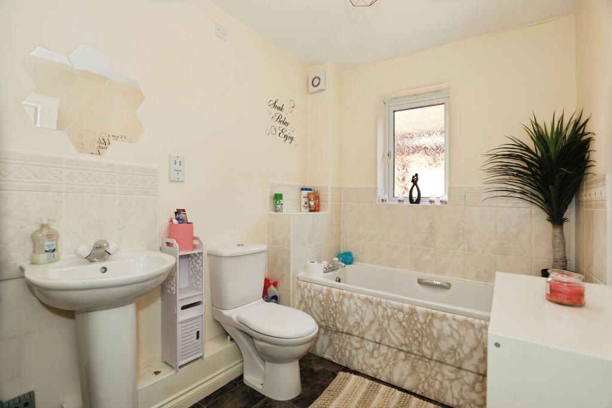
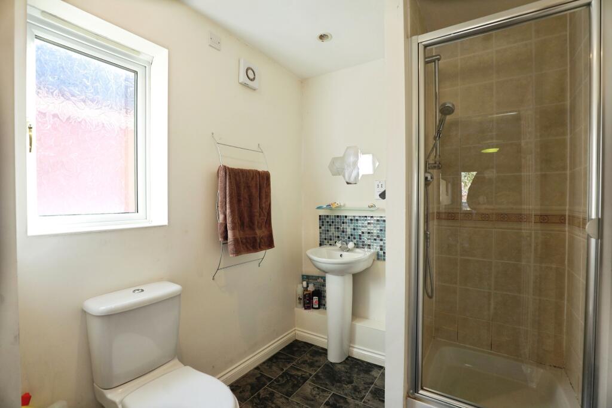
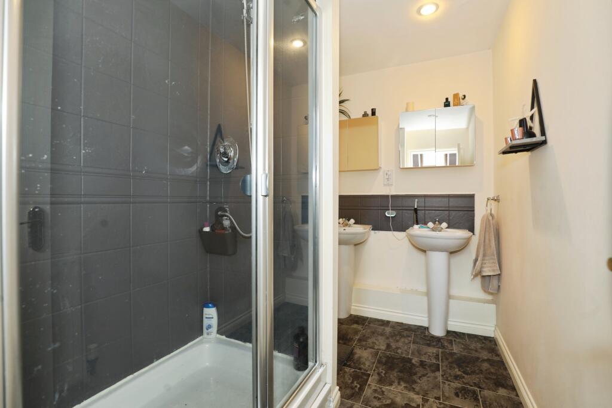
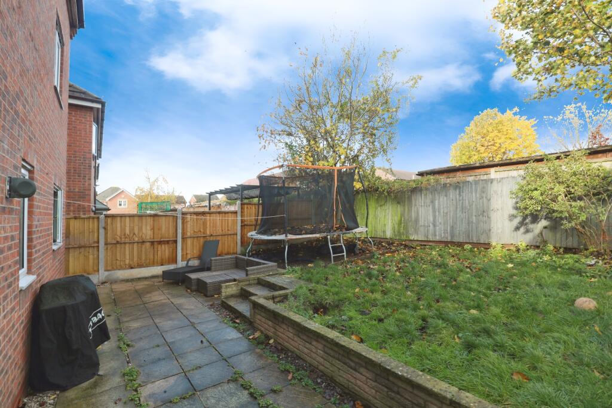
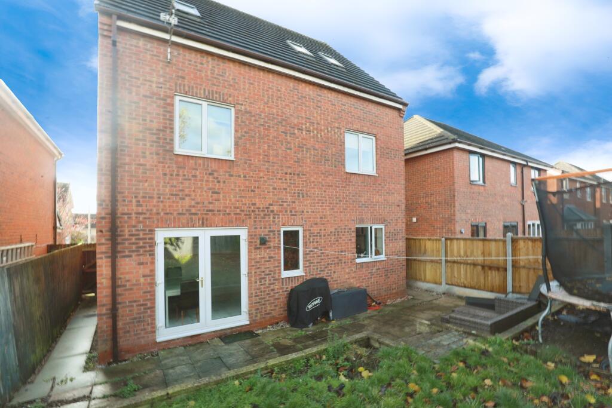
Photo 1 Photo 2 Photo 3 Photo 4 Photo 5 Photo 6 Photo 7 Photo 8 Photo 9 Photo 10 Photo 11 Photo 12 Photo 13 Photo 14 Photo 15
/ 15
Property details
Tenure
FREEHOLD
Floor area
154 m²
Council tax band
D
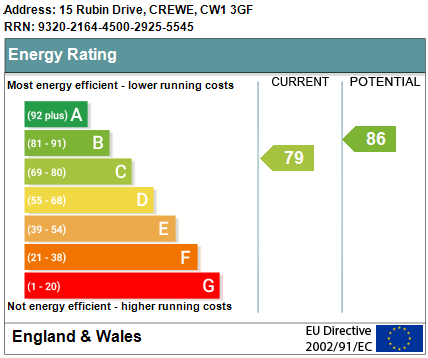
EPC rating
C
Year built
England and Wales: 2003-2006
Last sold
£230,000 Aug 2017
Price per m²
£2,078/m²
Local average
£295,630 (+8.2%)
Deprivation
Decile 3 (7,439 of 33,755)
Street crime
350 incidents within 1 mile (Jun 2026)
Key features
- Five-Bedroom Detached Family Home
- Stunning Top-Floor Main Suite
- Dressing Room And Attic Storage
- Spacious Kitchen/Dining Area
- Utility Room And Ground-Floor WC
- Driveway And Integral Garage
- Popular Crewe Residential Location
- View Our 360 Tour
- Schedule A Viewing 24/7 Via The Brochure
- Two En-Suite Bathrooms
Additional details
- Heating
- Gas central
- Parking
- Garage, Driveway
- Garden
- Private garden
Description
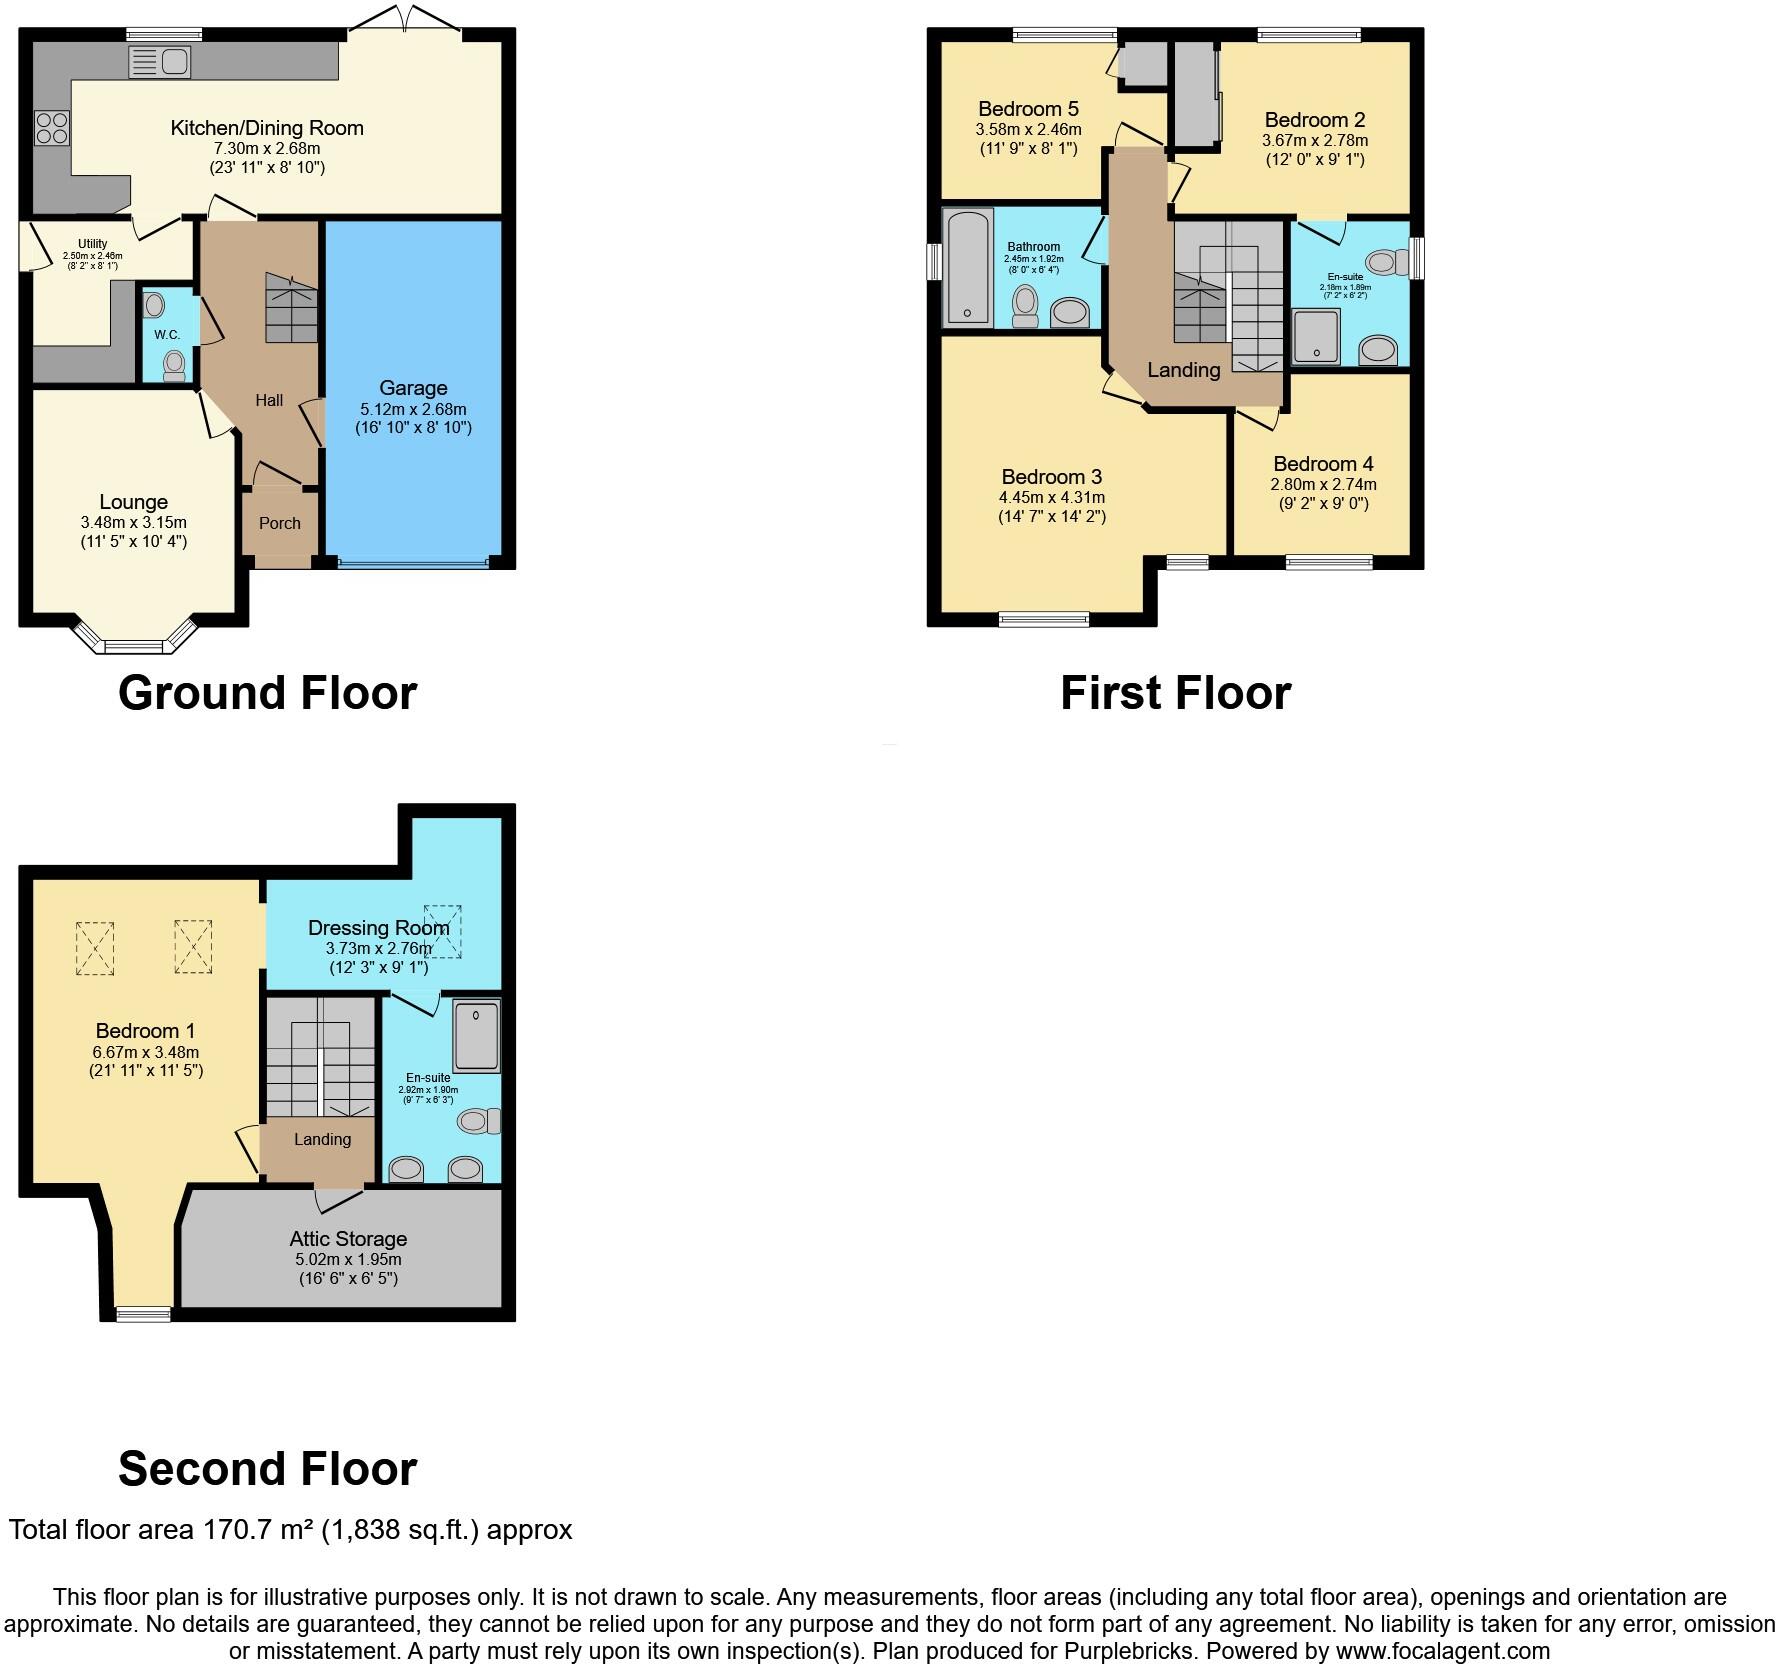
NO CHAIN Welcome to 15 Rubin Drive, Crewe (CW1 3GF) — an exceptional and spacious five-bedroom detached family home offering over 1,800 sq. ft. of beautifully arranged living accommodation. Set across three floors, this property combines modern comfort, versatility, and generous proportions throughout — ideal for growing families or those seeking flexible living space.
Upon entering, a welcoming hallway leads to a bright and stylish lounge with a feature bay window, creating a warm and relaxing atmosphere. The heart of the home lies to the rear — a superb open-plan kitchen/dining room, offering ample space for cooking, dining, and entertaining. Patio doors open onto the rear garden, filling the space with natural light and creating a seamless indoor-outdoor flow. Completing the ground floor is a utility room and a convenient WC, along with internal access to the integral garage.
The first floor provides four generously sized bedrooms, two of which feature en-suite shower rooms, while a modern family bathroom serves the remaining rooms. This layout offers excellent flexibility, ideal for family members, guests, or home-working setups.
The second floor is dedicated to a stunning main bedroom suite, boasting an impressive bedroom area, a spacious dressing room, and a luxurious en-suite bathroom. There’s also handy attic storage, perfect for keeping the home clutter-free.
Externally, the property features a private rear garden — ideal for outdoor entertaining, family activities, or simply relaxing. To the front, there’s a driveway providing off-road parking and access to the integral garage.
Location
Rubin Drive is situated within a sought-after modern development in Crewe, offering a peaceful residential setting with easy access to local amenities. Nearby, you’ll find a variety of shops, supermarkets, schools, and parks, as well as excellent transport connections.
Crewe is well known for its mainline railway station, providing fast links to Manchester, Birmingham, and London — perfect for commuters. The nearby A500, M6 (J16), and A534 make travel across Cheshire and beyond straightforward. Families will appreciate the proximity to well-regarded local schools, and the surrounding area offers a mix of green spaces and leisure facilities.
With its substantial size, versatile layout, and convenient location, 15 Rubin Drive presents a superb opportunity for anyone seeking a high-quality family home in a thriving area.
Early viewing is highly recommended to appreciate the space and features this property has to offer.
TO BOOK A VIEWING WITH PURPLEBRICKS - You can use the brochure link in the full property description in the Rightmove advert or book online via the Purplebricks Website, App, or phone our main number found on Google.
Property Description DisclaimerThis is a general description of the property only, and is not intended to constitute part of an offer or contract. It has been verified by the seller(s), unless marked as 'draft'. Purplebricks conducts some valuations online and some of our customers prepare their own property descriptions, so if you decide to proceed with a viewing or an offer, please note this information may have been provided solely by the vendor, and we may not have been able to visit the property to confirm it. If you require clarification on any point then please contact us, especially if you’re traveling some distance to view. All information should be checked by your solicitor prior to exchange of contracts.
Successful buyers will be required to complete anti-money laundering and proof of funds checks. Our partner, Lifetime Legal Limited, will carry out the initial checks on our behalf. The current non-refundable cost is £80 inc. VAT per offer. You’ll need to pay this to Lifetime Legal and complete all checks before we can issue a memorandum of sale. The cost includes obtaining relevant data and any manual checks and monitoring which might be required, and includes a range of benefits. Purplebricks will receive some of the fee taken by Lifetime Legal to compensate for its role in providing these checks.
Listed by
covering Crewe
Purplebricks
Reference: 169105784
EPC Rating & Upgrade Cost
Current rating: C
Potential rating: B
Inspection date: 24/10/2025
Expiry date: 23/10/2035
Current heating cost: £843/year
Potential heating cost: £843/year
Est. upgrade cost to C: £9,000
Recommendations
- Solar photovoltaic panels, 2.5 kWp (£8,000 - £10,000)
Flood risk
Zone: 1
Risk: Low
Job (default Low)
Floorplans
Floorplan 1
EPC Graphs
epc
Price history
33% since 2009
| Event | Date | Price | % change |
|---|---|---|---|
| Listed for sale | — | £320,000 | +39.1% |
| Sold | 11/08/2017 (8 years ago) | £230,000 | +19.2% |
| Sold | 08/06/2015 (11 years ago) | £193,000 | +7.2% |
| Sold | 02/10/2012 (13 years ago) | £180,000 | +4.3% |
| Sold | 25/09/2009 (16 years ago) | £172,500 | — |
Source: HM Land Registry Price Paid Data. Crown copyright.
Sold Comparables
Same street and nearby sales within 0.25 miles (last 5 years). Data from Land Registry Price Paid.
| Address | Price | Date | Type |
|---|---|---|---|
| 82 JAMES ATKINSON WAY, CREWE, CHESHIRE EAST, CW1 3NU | £328,000 | 09/01/2026 | Detached |
| 4 BARNATO CLOSE, CREWE, CHESHIRE EAST, CW1 3GH | £260,000 | 19/12/2025 | Detached |
| 4 JAMES ATKINSON WAY, CREWE, CHESHIRE EAST, CW1 3NU | £280,000 | 19/05/2023 | Detached |
| 6 ALLMAN CLOSE, CREWE, CHESHIRE EAST, CW1 3NY | £315,000 | 21/04/2023 | Detached |
| 16 ROLLS AVENUE, CREWE, CHESHIRE EAST, CW1 3GE | £210,000 | 15/12/2022 | Detached |
| 7 CLAYTON CLOSE, CREWE, CHESHIRE EAST, CW1 3QQ | £283,000 | 31/10/2022 | Detached |
| 15 ROLLS AVENUE, CREWE, CHESHIRE EAST, CW1 3GE | £315,000 | 27/10/2022 | Detached |
| Same street 25 RUBIN DRIVE, CREWE, CHESHIRE EAST, CW1 3GF | £145,000 | 29/09/2022 | Terraced |
| 60 ROLLS AVENUE, CREWE, CHESHIRE EAST, CW1 3GE | £262,000 | 23/09/2022 | Detached |
| 3 ASTBURY CLOSE, CREWE, CHESHIRE EAST, CW1 3WY | £292,000 | 23/09/2022 | Detached |
| 27 ROLLS AVENUE, CREWE, CHESHIRE EAST, CW1 3GE | £265,000 | 16/09/2022 | Detached |
| 92 JAMES ATKINSON WAY, CREWE, CHESHIRE EAST, CW1 3NU | £342,000 | 01/09/2022 | Detached |
| 88 JAMES ATKINSON WAY, CREWE, CHESHIRE EAST, CW1 3NU | £315,000 | 11/08/2022 | Detached |
| 6 BARNATO CLOSE, CREWE, CHESHIRE EAST, CW1 3GH | £322,500 | 29/07/2022 | Detached |
| 82 JAMES ATKINSON WAY, CREWE, CHESHIRE EAST, CW1 3NU | £325,000 | 15/07/2022 | Detached |
| 95 JAMES ATKINSON WAY, CREWE, CHESHIRE EAST, CW1 3NX | £260,000 | 31/05/2022 | Detached |
| 18 ROLLS AVENUE, CREWE, CHESHIRE EAST, CW1 3GE | £310,000 | 30/03/2022 | Detached |
| 9 BOLSHAW CLOSE, CREWE, CHESHIRE EAST, CW1 3WX | £325,000 | 18/03/2022 | Detached |
| 47 JAMES ATKINSON WAY, CREWE, CHESHIRE EAST, CW1 3NX | £270,000 | 04/03/2022 | Detached |
| 9 CLAYTON CLOSE, CREWE, CHESHIRE EAST, CW1 3QQ | £230,000 | 02/11/2021 | Detached |
| 39 CHASSAGNE SQUARE, CREWE, CHESHIRE EAST, CW1 3GJ | £180,000 | 14/10/2021 | Detached |
Street average: £145,000 (1 sale)
Area average: £284,475 (20 sales)
Capital growth trend
Land Registry outcode average: last 12 months vs 5y and 10y ago (from sold prices).
House Price Index (HM Land Registry — official index, not sold-price averages): Cheshire East. Series: Detached. As of May 2026.
Rental Range
Estimated market rent for Cheshire East. Low = conservative, Realistic = average, Optimistic = best case.
Based on Local Authority from postcode lookup → Cheshire East.
LHA (30th percentile) floor for South Cheshire: £992/mo (Apr 2025 – Mar 2026)
Location
Nearby
Nearest stations, universities and amenities (distance from property).
| Type | Name | Distance |
|---|---|---|
| Bus stop | Crewe, Rolls Avenue / Chassagne Square | 0.1 miles |
| Shop | Lotus Beauty | 0.2 miles |
| Shop | Heron Foods | 0.3 miles |
| Hospital | Leighton Hospital | 0.7 miles |
| Train station | Crewe | 2.0 miles |
| University | University of Buckingham Crewe Campus | 2.2 miles |
| Train station | Nantwich | 3.9 miles |
| Hospital | Weaver Lodge Independent Hospital | 5.5 miles |
| University | Keele University | 11.1 miles |
Street-level crime
| Category | Count |
|---|---|
| Violence and sexual offences | 151 |
| Anti-social behaviour | 48 |
| Public order | 40 |
| Criminal damage and arson | 34 |
| Drugs | 24 |
| Other theft | 20 |
| Other crime | 14 |
| Shoplifting | 11 |
| Robbery | 3 |
| Burglary | 2 |
| Bicycle theft | 1 |
| Possession of weapons | 1 |
| Vehicle crime | 1 |
| Total incidents | 350 |
Within 1 mile during Jun 2026. Source: data.police.uk (England & Wales).
Schools nearby
Nearest open schools with Ofsted ratings (England). Closed schools are not shown. Data from Get Information about Schools and Ofsted.
| Name | Type | Distance | Ofsted |
|---|---|---|---|
| Leighton Academy | Primary | 0.2 miles | Good — 1 May 2023 |
| Underwood West Academy | Primary | 0.5 miles | — (Inspected (no overall grade)) |
| Mablins Lane Community Primary School | Primary | 0.7 miles | — (Inspected (no overall grade)) |
| St Michael's Community Academy | Primary | 0.7 miles | Requires improvement — 18 Jan 2024 |
| Lavender Field School | Other | 0.9 miles | Good — 12 Dec 2023 |
Rental Comparables
Loading rental comparables for this postcode. Refresh in a few minutes.
Rent-driven metrics
Based on Area rent estimate.
- Rent ratio — Monthly rent ÷ purchase price (1% rule). 1%+ = strong, 0.8–1% = okay, <0.8% = weak for cashflow.
- Max investor price — Rent ÷ 0.8%; the price at which rent would be 0.8% of price (Stoke-style target).
- Target investor price — Rent ÷ 1%; the price at which rent would be 1% of price (strong cashflow band).
- Gross yield — Annual rent as % of purchase price (no costs).