Quinton Farm House
QUINTON ROAD, SITTINGBOURNE, KENT ME10 2DD
Property details
Tenure
FREEHOLD
Council tax band
G
Last sold
£760,500 Jul 2023
Local average
£459,119 (+63.4%)
Street crime
175 incidents within 1 mile (May 2026)
Key features
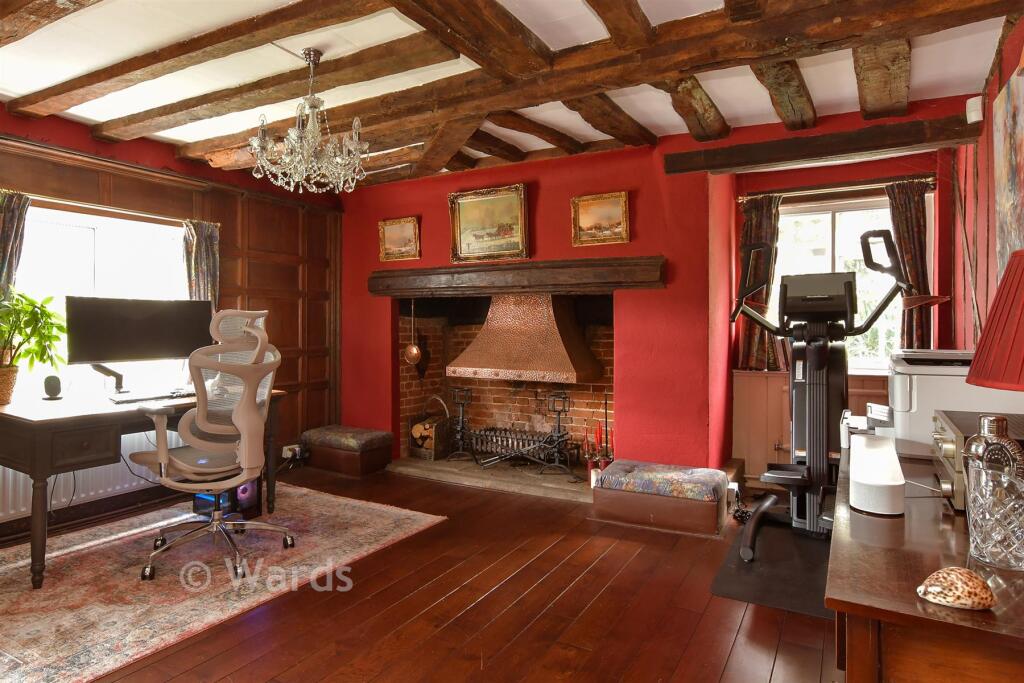
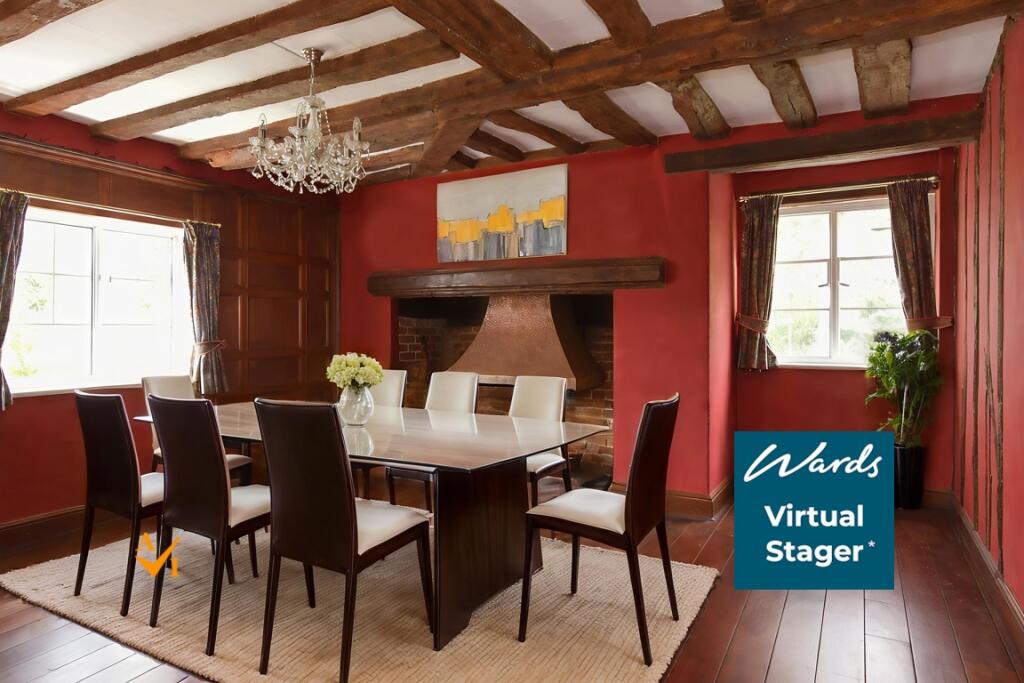
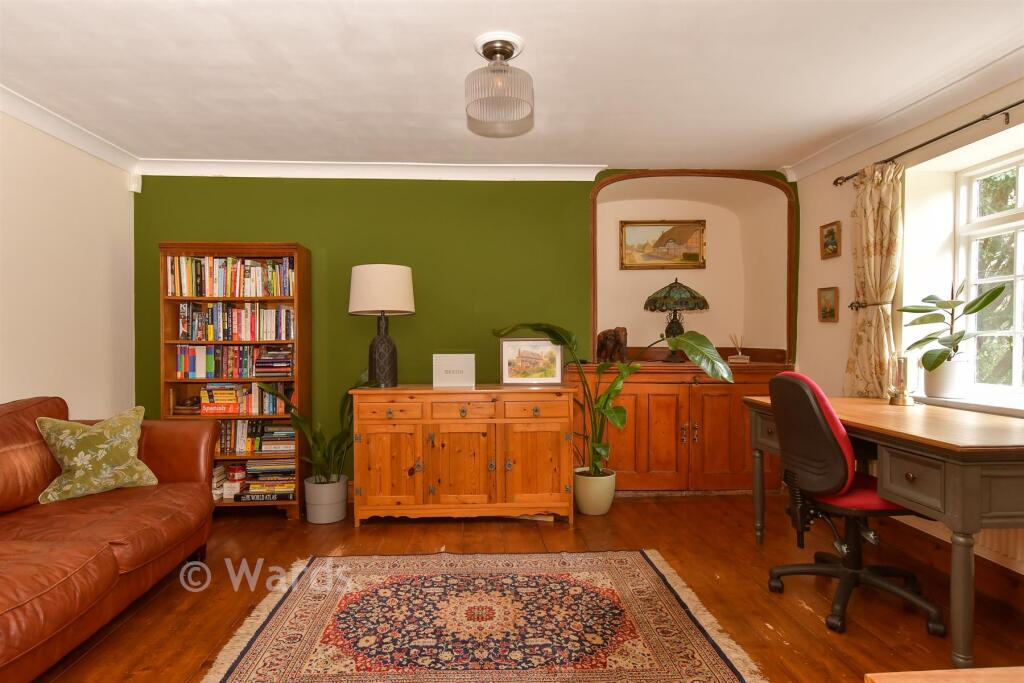
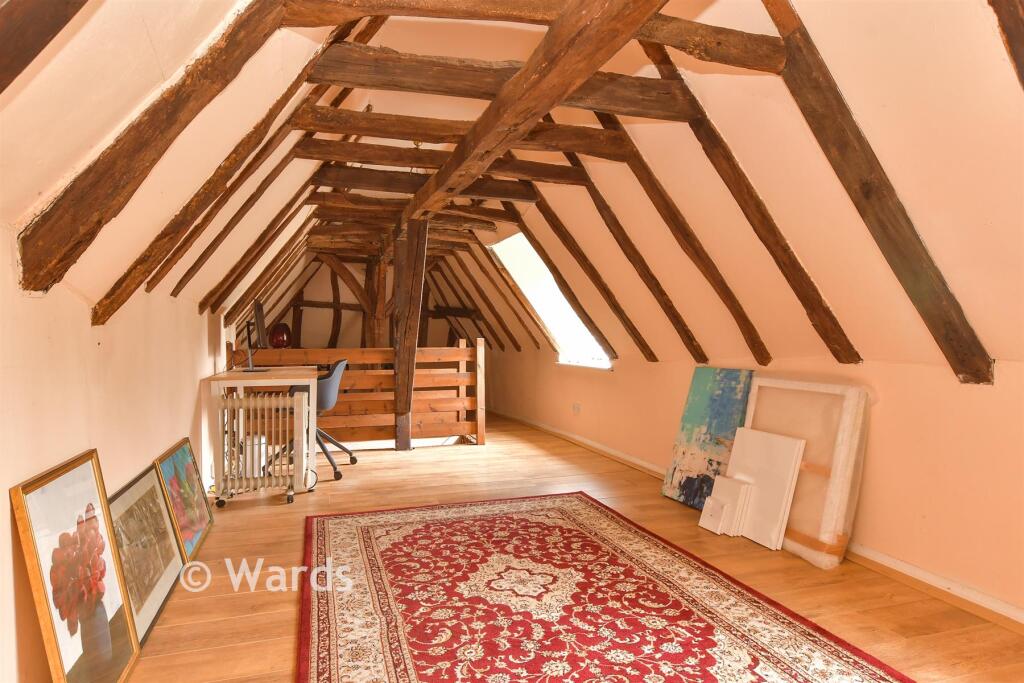
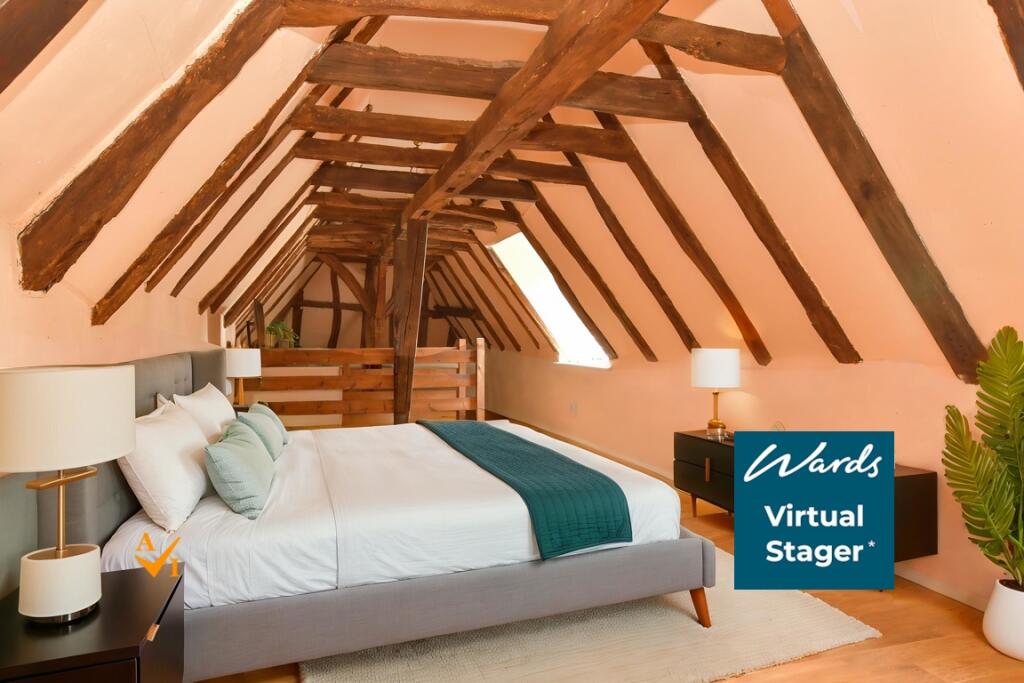
- The images marked "Virtual Stager" show styling potential only. All other images show the property as currently presented.
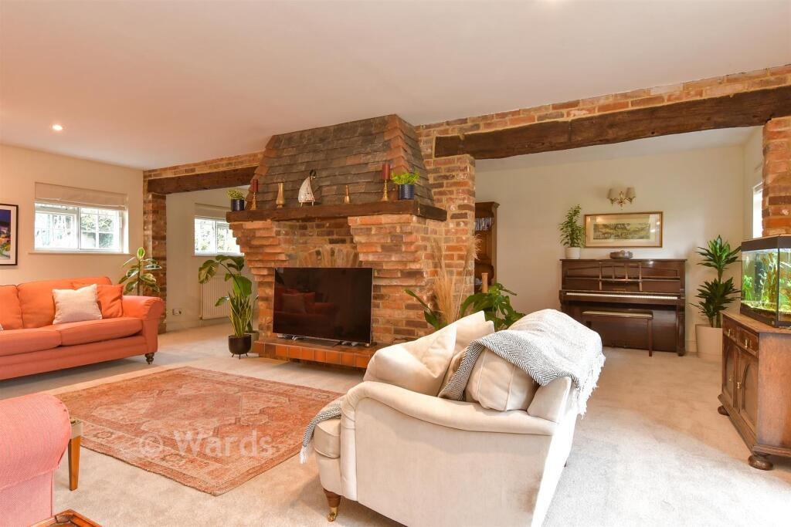
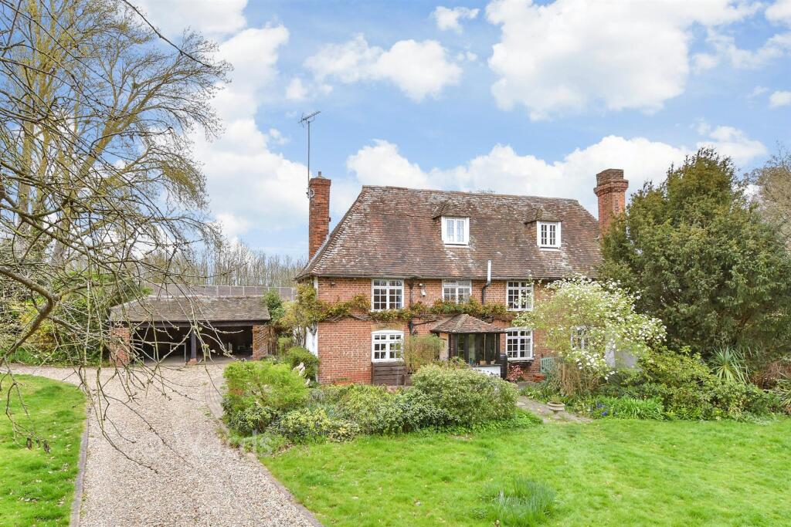
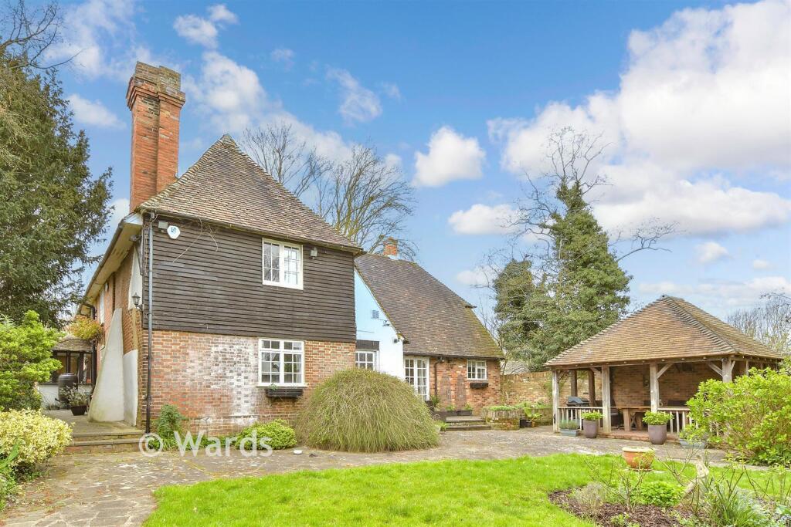
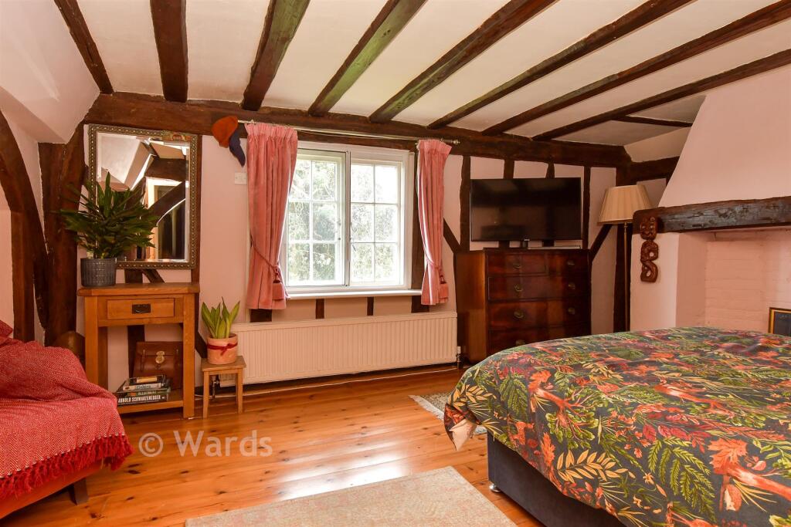
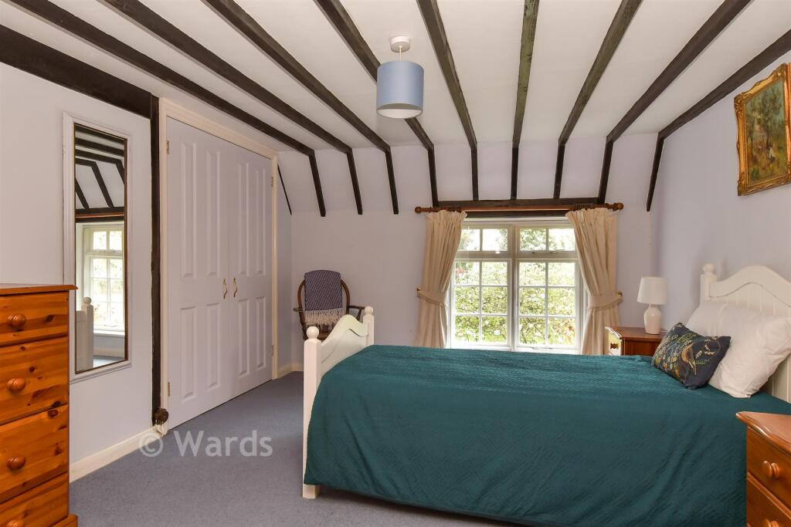
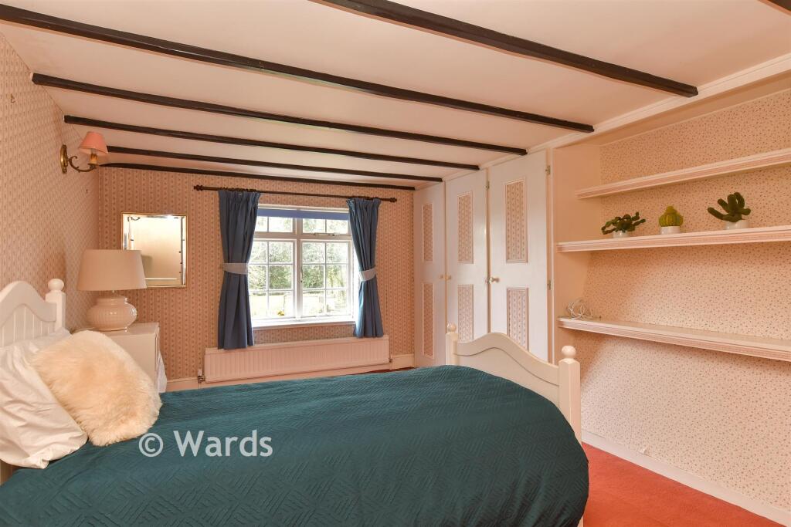
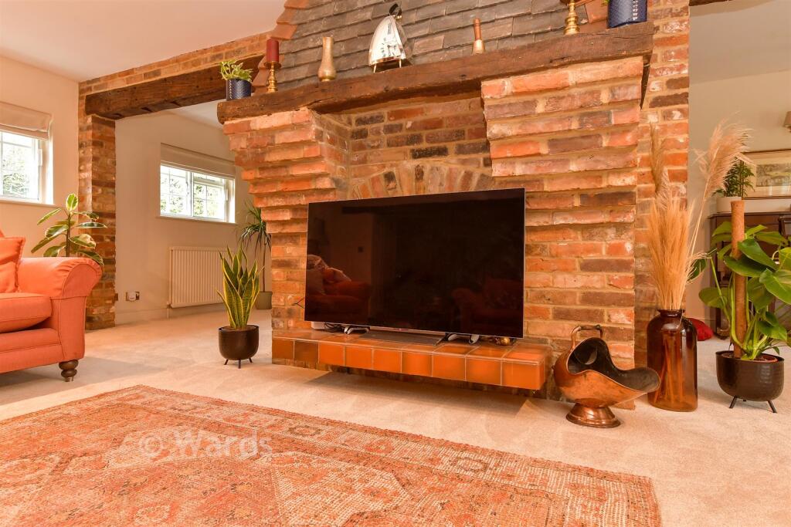
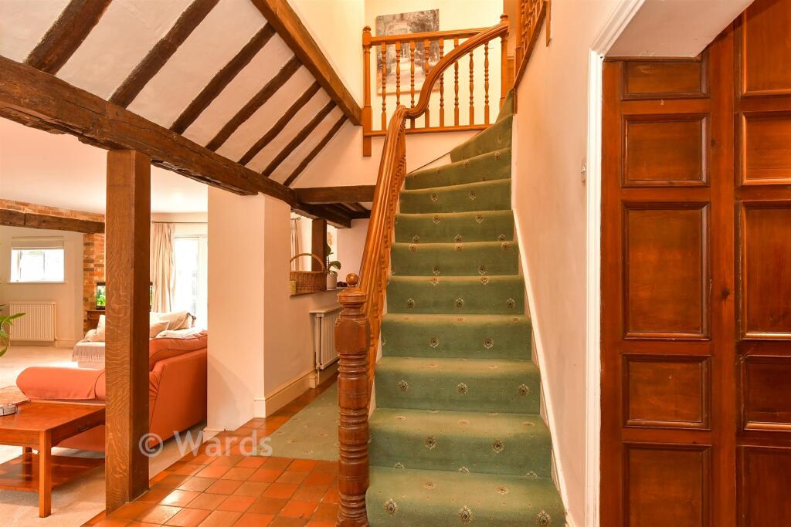
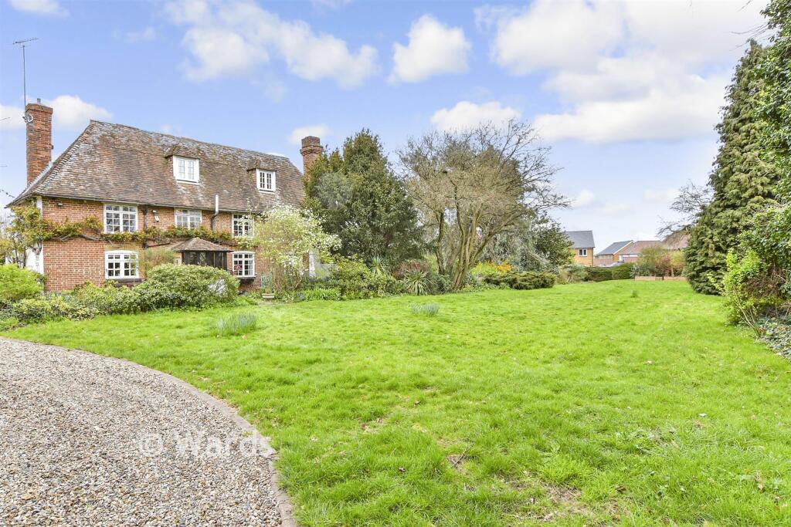
- Grade II listed detached farm house with character features, driveway and car port
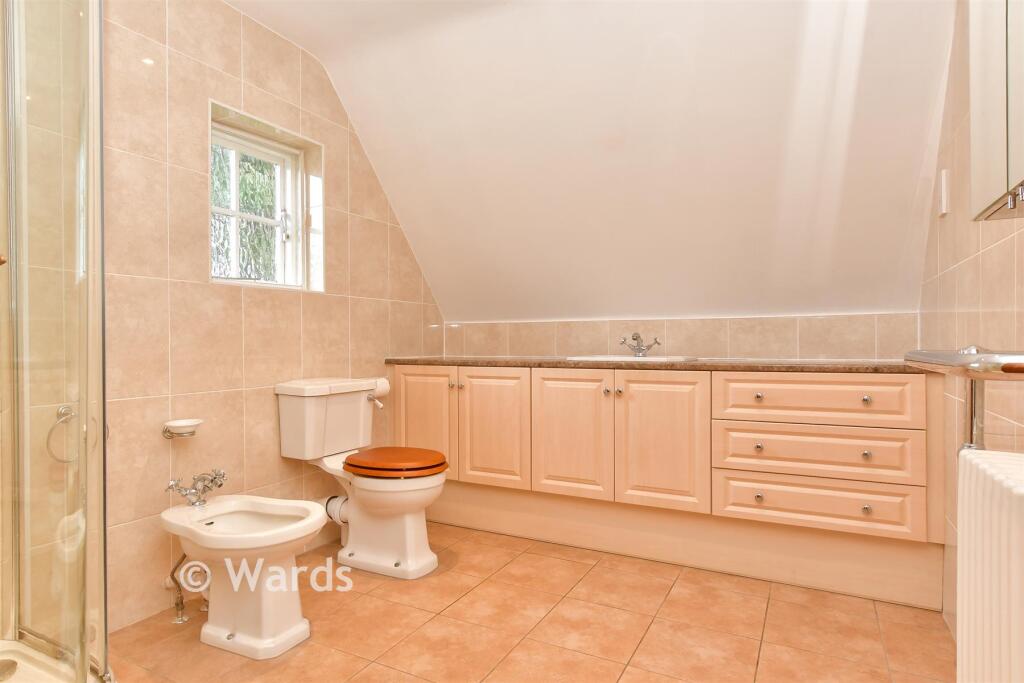
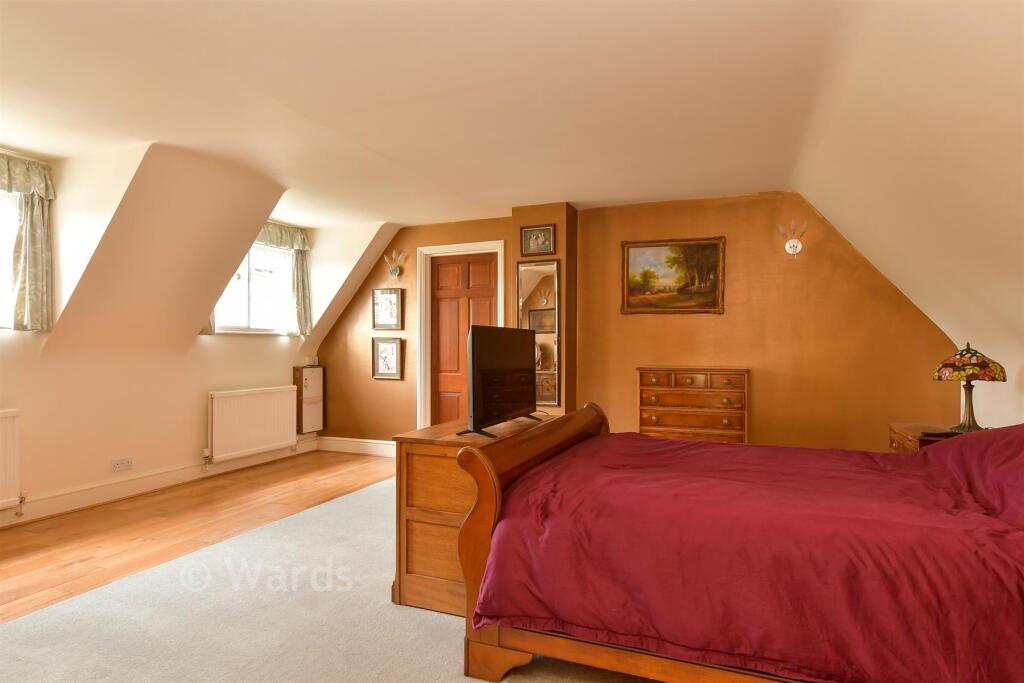
- Bedroom 1 with dressing room and en-suite shower room
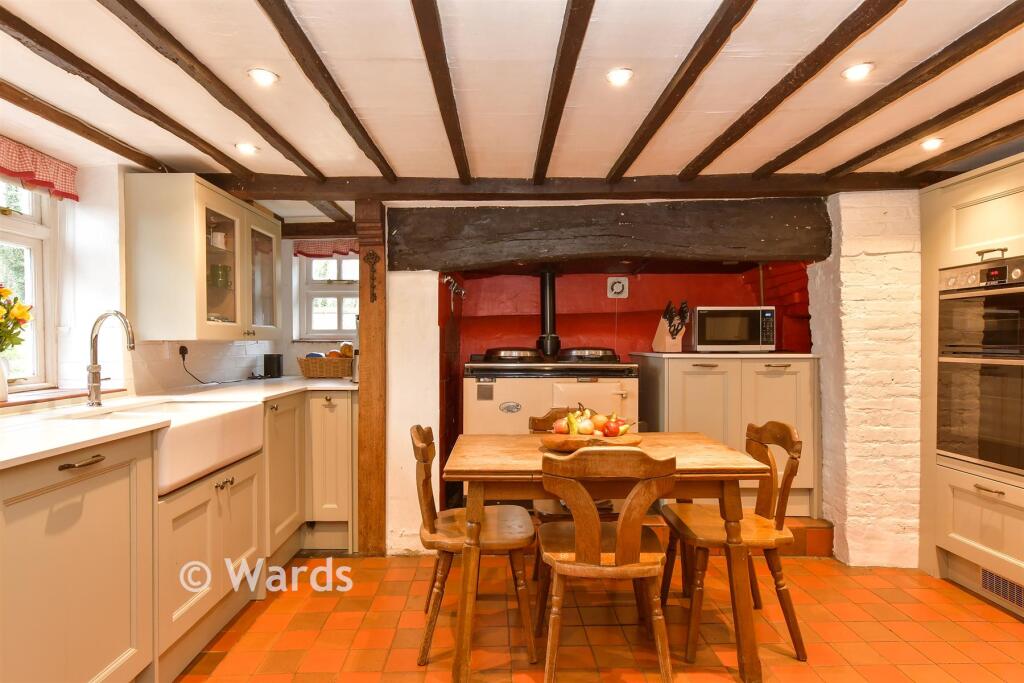
- Newly fitted kitchen
- Separate study
- Basement providing additional storage or flexible space
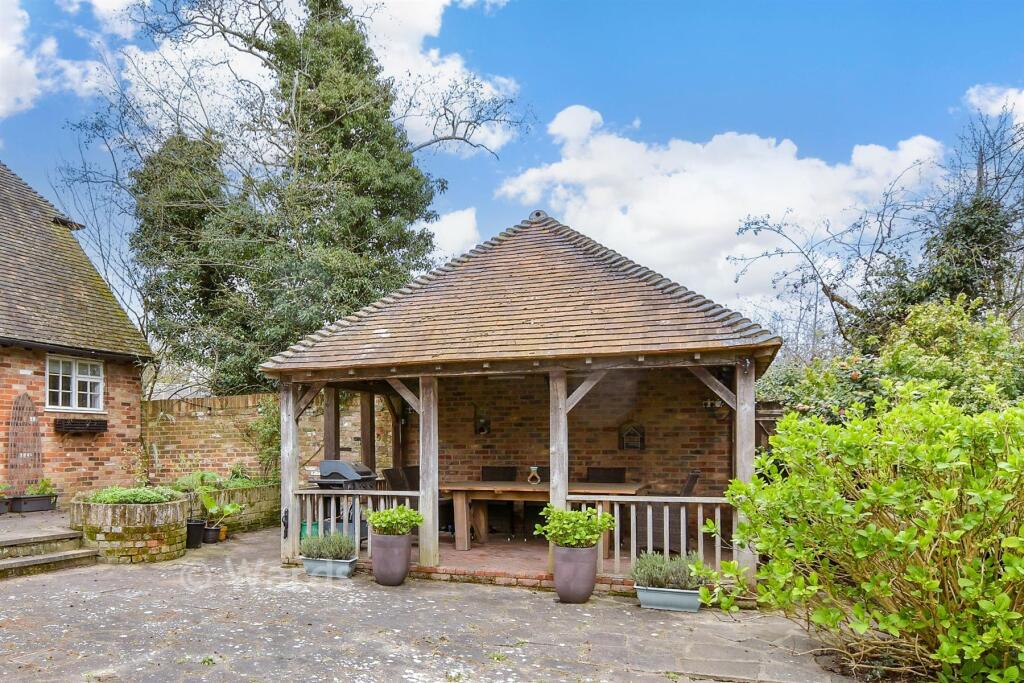
- Generous garden with pergola seating area
Additional details
- Parking
- Covered, Off street
- Garden
- Front garden, Back garden
Description
Room sizes:PorchHallwayKitchen: 14'4 x 14'2 (4.37m x 4.32m)Study: 14'8 x 11'9 (4.47m x 3.58m)Dining Room/Study: 21'9 x 14'3 (6.63m x 4.35m)CloakroomLounge: 24'5 x 24'3 (7.45m x 7.40m)LandingBedroom 1: 18'6 x 15'6 (5.64m x 4.73m)Walk-in Wardrobe: 8'5 x 4'1 (2.57m x 1.25m)En-Suite Shower RoomBedroom 2: 18'6 x 12'8 (5.64m x 3.86m)Bedroom 4: 12'3 x 10'8 (3.74m x 3.25m)Bathroom: 12'0 x 7'9 (3.66m x 2.36m)Bedroom 3: 16'0 x 11'3 (4.88m x 3.43m)Bedroom 5: 30'6 x 9'6 (9.30m x 2.90m)Car PortRoom 1: 12'4 x 7'4 (3.76m x 2.24m)Front GardenDrivewayRear Garden
The information provided about this property does not constitute or form part of an offer or contract, nor may it be regarded as representations. All interested parties must verify accuracy and your solicitor must verify tenure/lease information, fixtures & fittings and, where the property has been extended/converted, planning/building regulation consents. All dimensions are approximate and quoted for guidance only as are floor plans which are not to scale and their accuracy cannot be confirmed. Reference to appliances and/or services does not imply that they are necessarily in working order or fit for the purpose.
If buying to rent, please check if Local Authority licensing schemes apply before proceeding. Legal advice should be taken to verify fixtures/fittings, planning, alterations and/or lease details. Appliances & services are untested, dimensions are approximate and floor plans are not to scale.
We are pleased to offer our customers a range of additional services to help them with moving home. None of these services are obligatory and you are free to use service providers of your choice. Current regulations require all estate agents to inform their customers of the fees they earn for recommending third party services. If you choose to use a service provider recommended by Wards, details of all referral fees can be found at the link below. If you decide to use any of our services, please be assured that this will not increase the fees you pay to our service providers, which remain as quoted directly to you.
Listed by
Sittingbourne
Arun Estates
Reference: 174266315
EPC ratings on this postcode
We don't have a matched EPC for this property yet. Below are efficiency scores and details for other addresses on this postcode.
| Address | Current | Potential | Floor area | Age band | Type |
|---|---|---|---|---|---|
| Bobbing Kennels Bungalow, Quinton Road, SITTINGBOURNE | 70 | 95 | 248 m² | England and Wales: 1930-1949 | Detached |
| Flat Over JD's Newz and Viewz Quinton Road, Sittingbourne | 71 | 71 | 97 m² | England and Wales: 1950-1966 | Flat |
| Homeland, Quinton Road, SITTINGBOURNE | 36 | 53 | 122 m² | England and Wales: 1950-1966 | Detached |
| Sydney Villa, Quinton Road, SITTINGBOURNE | 65 | 79 | 76 m² | England and Wales: 1950-1966 | Detached |
Flood risk
Zone: 1
Risk: Low
Job (default Low)
Floorplans
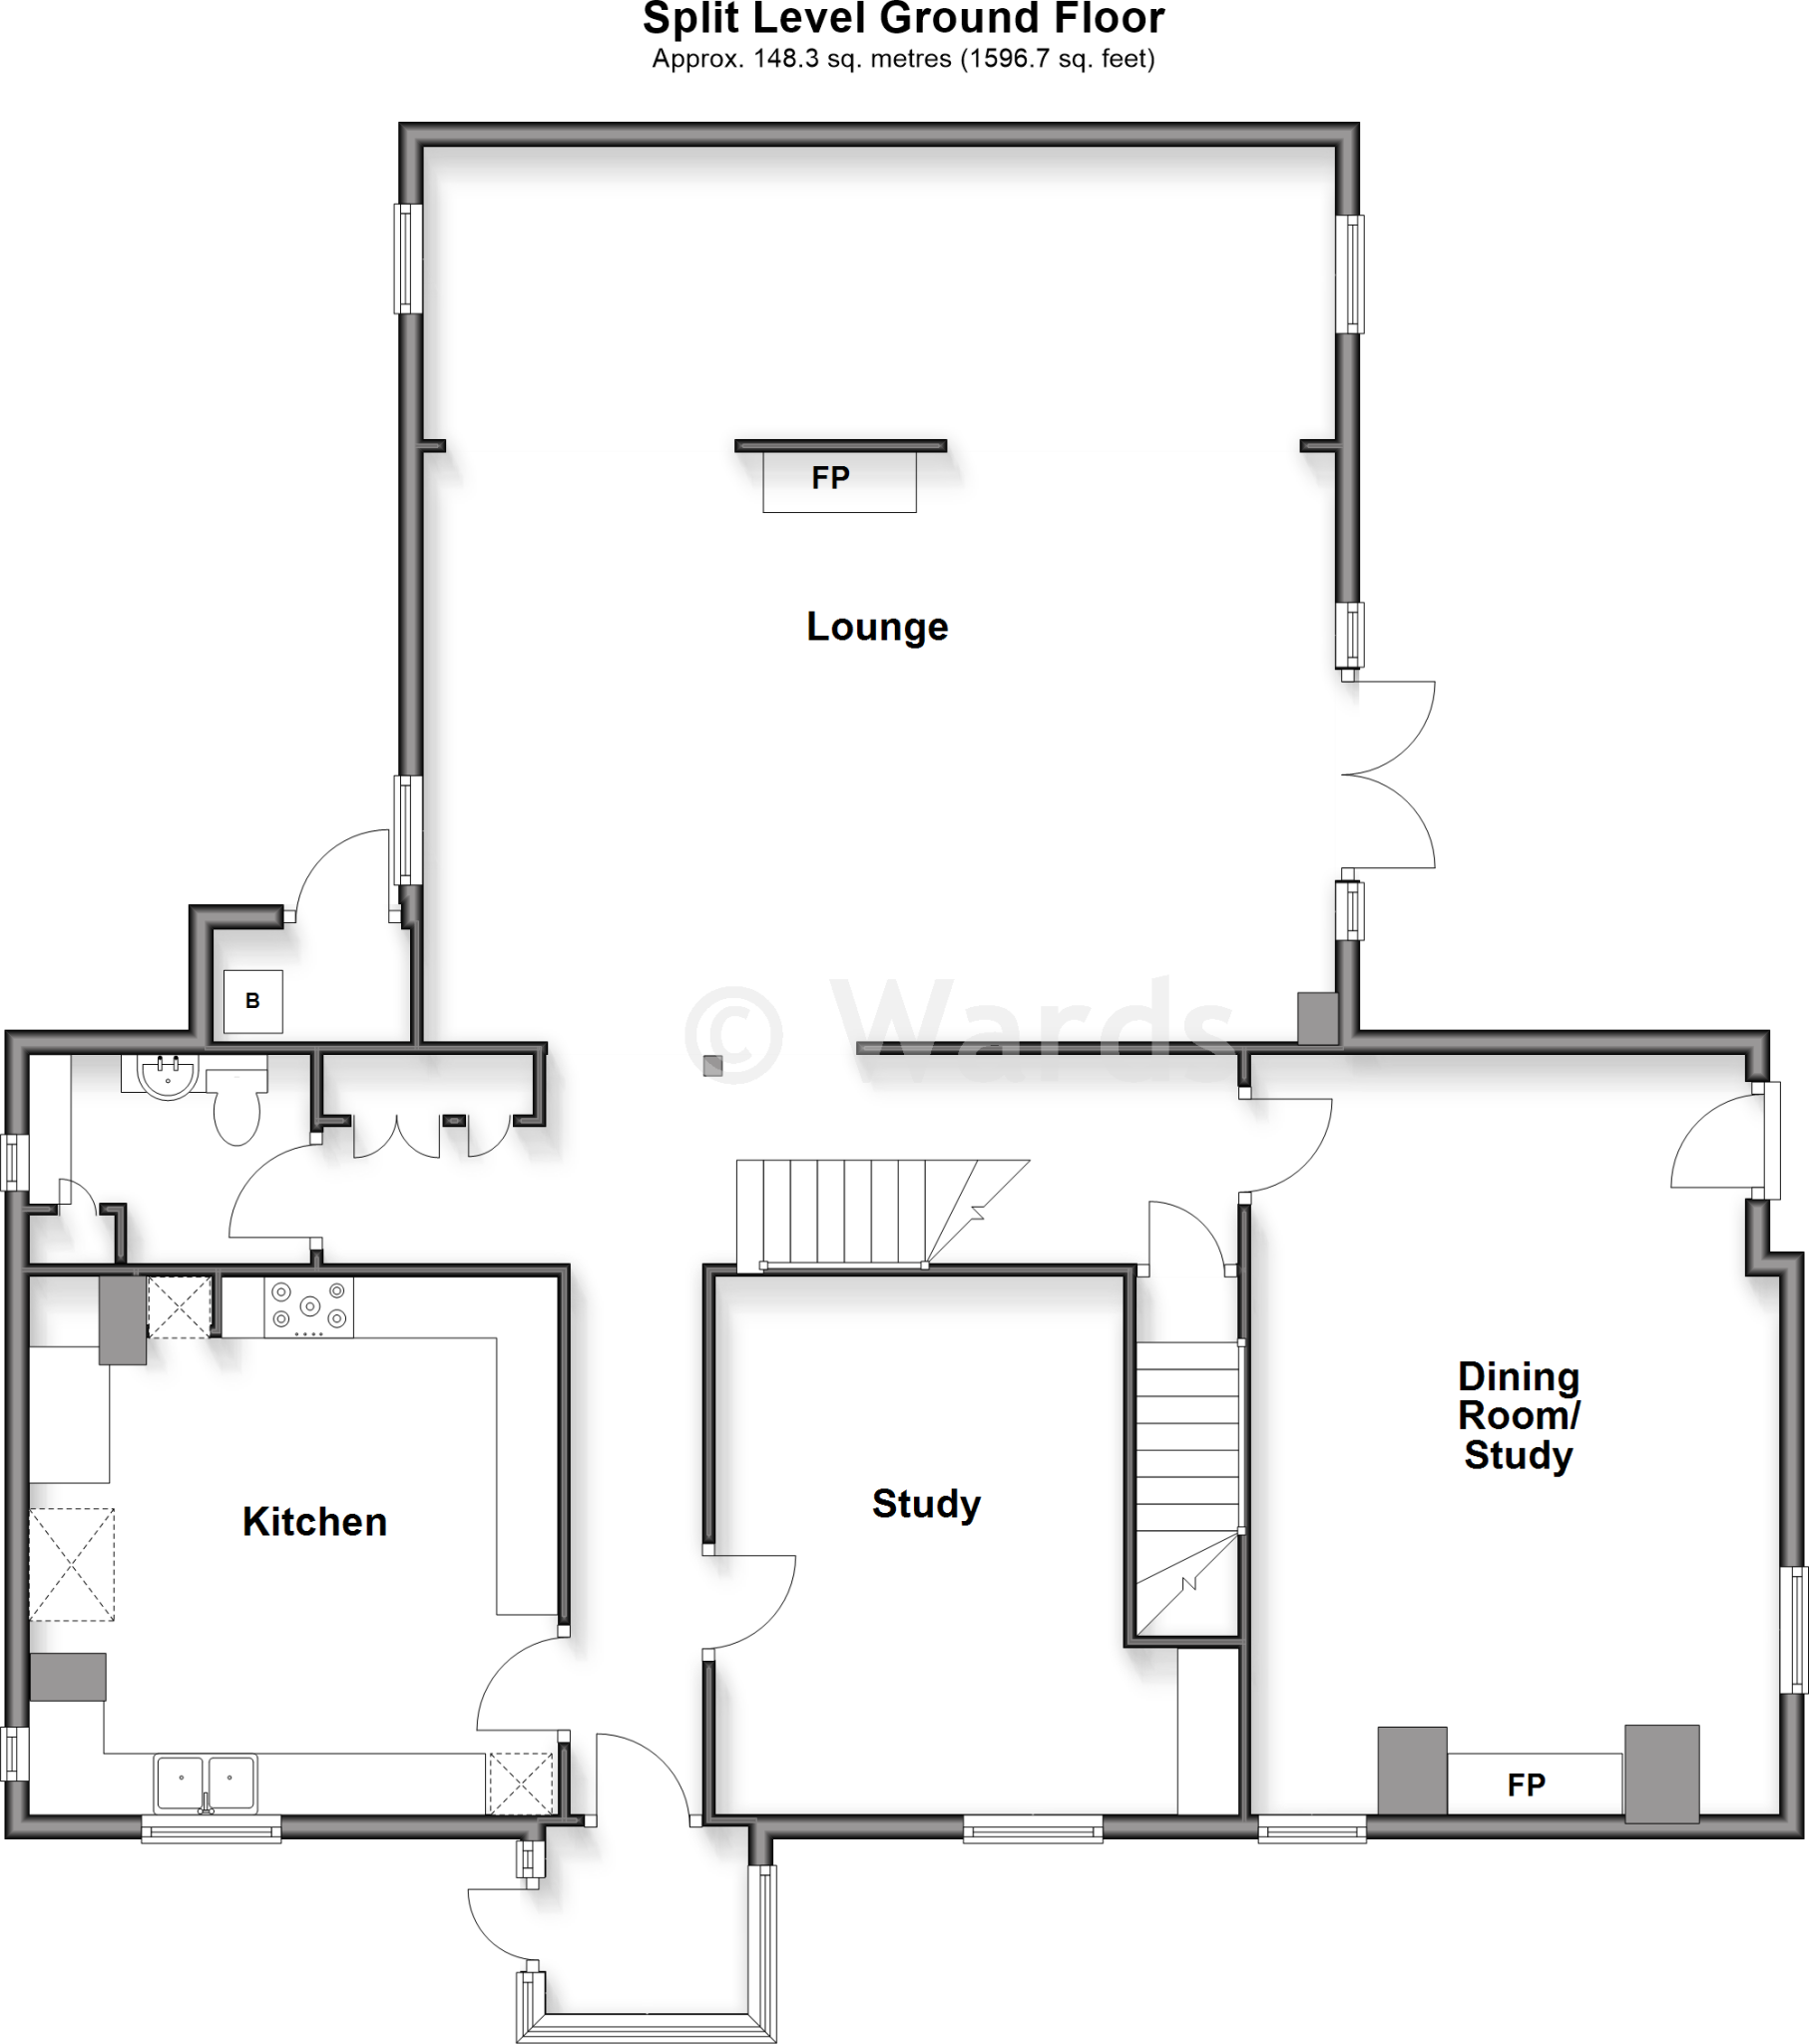
Split Level Ground Floor
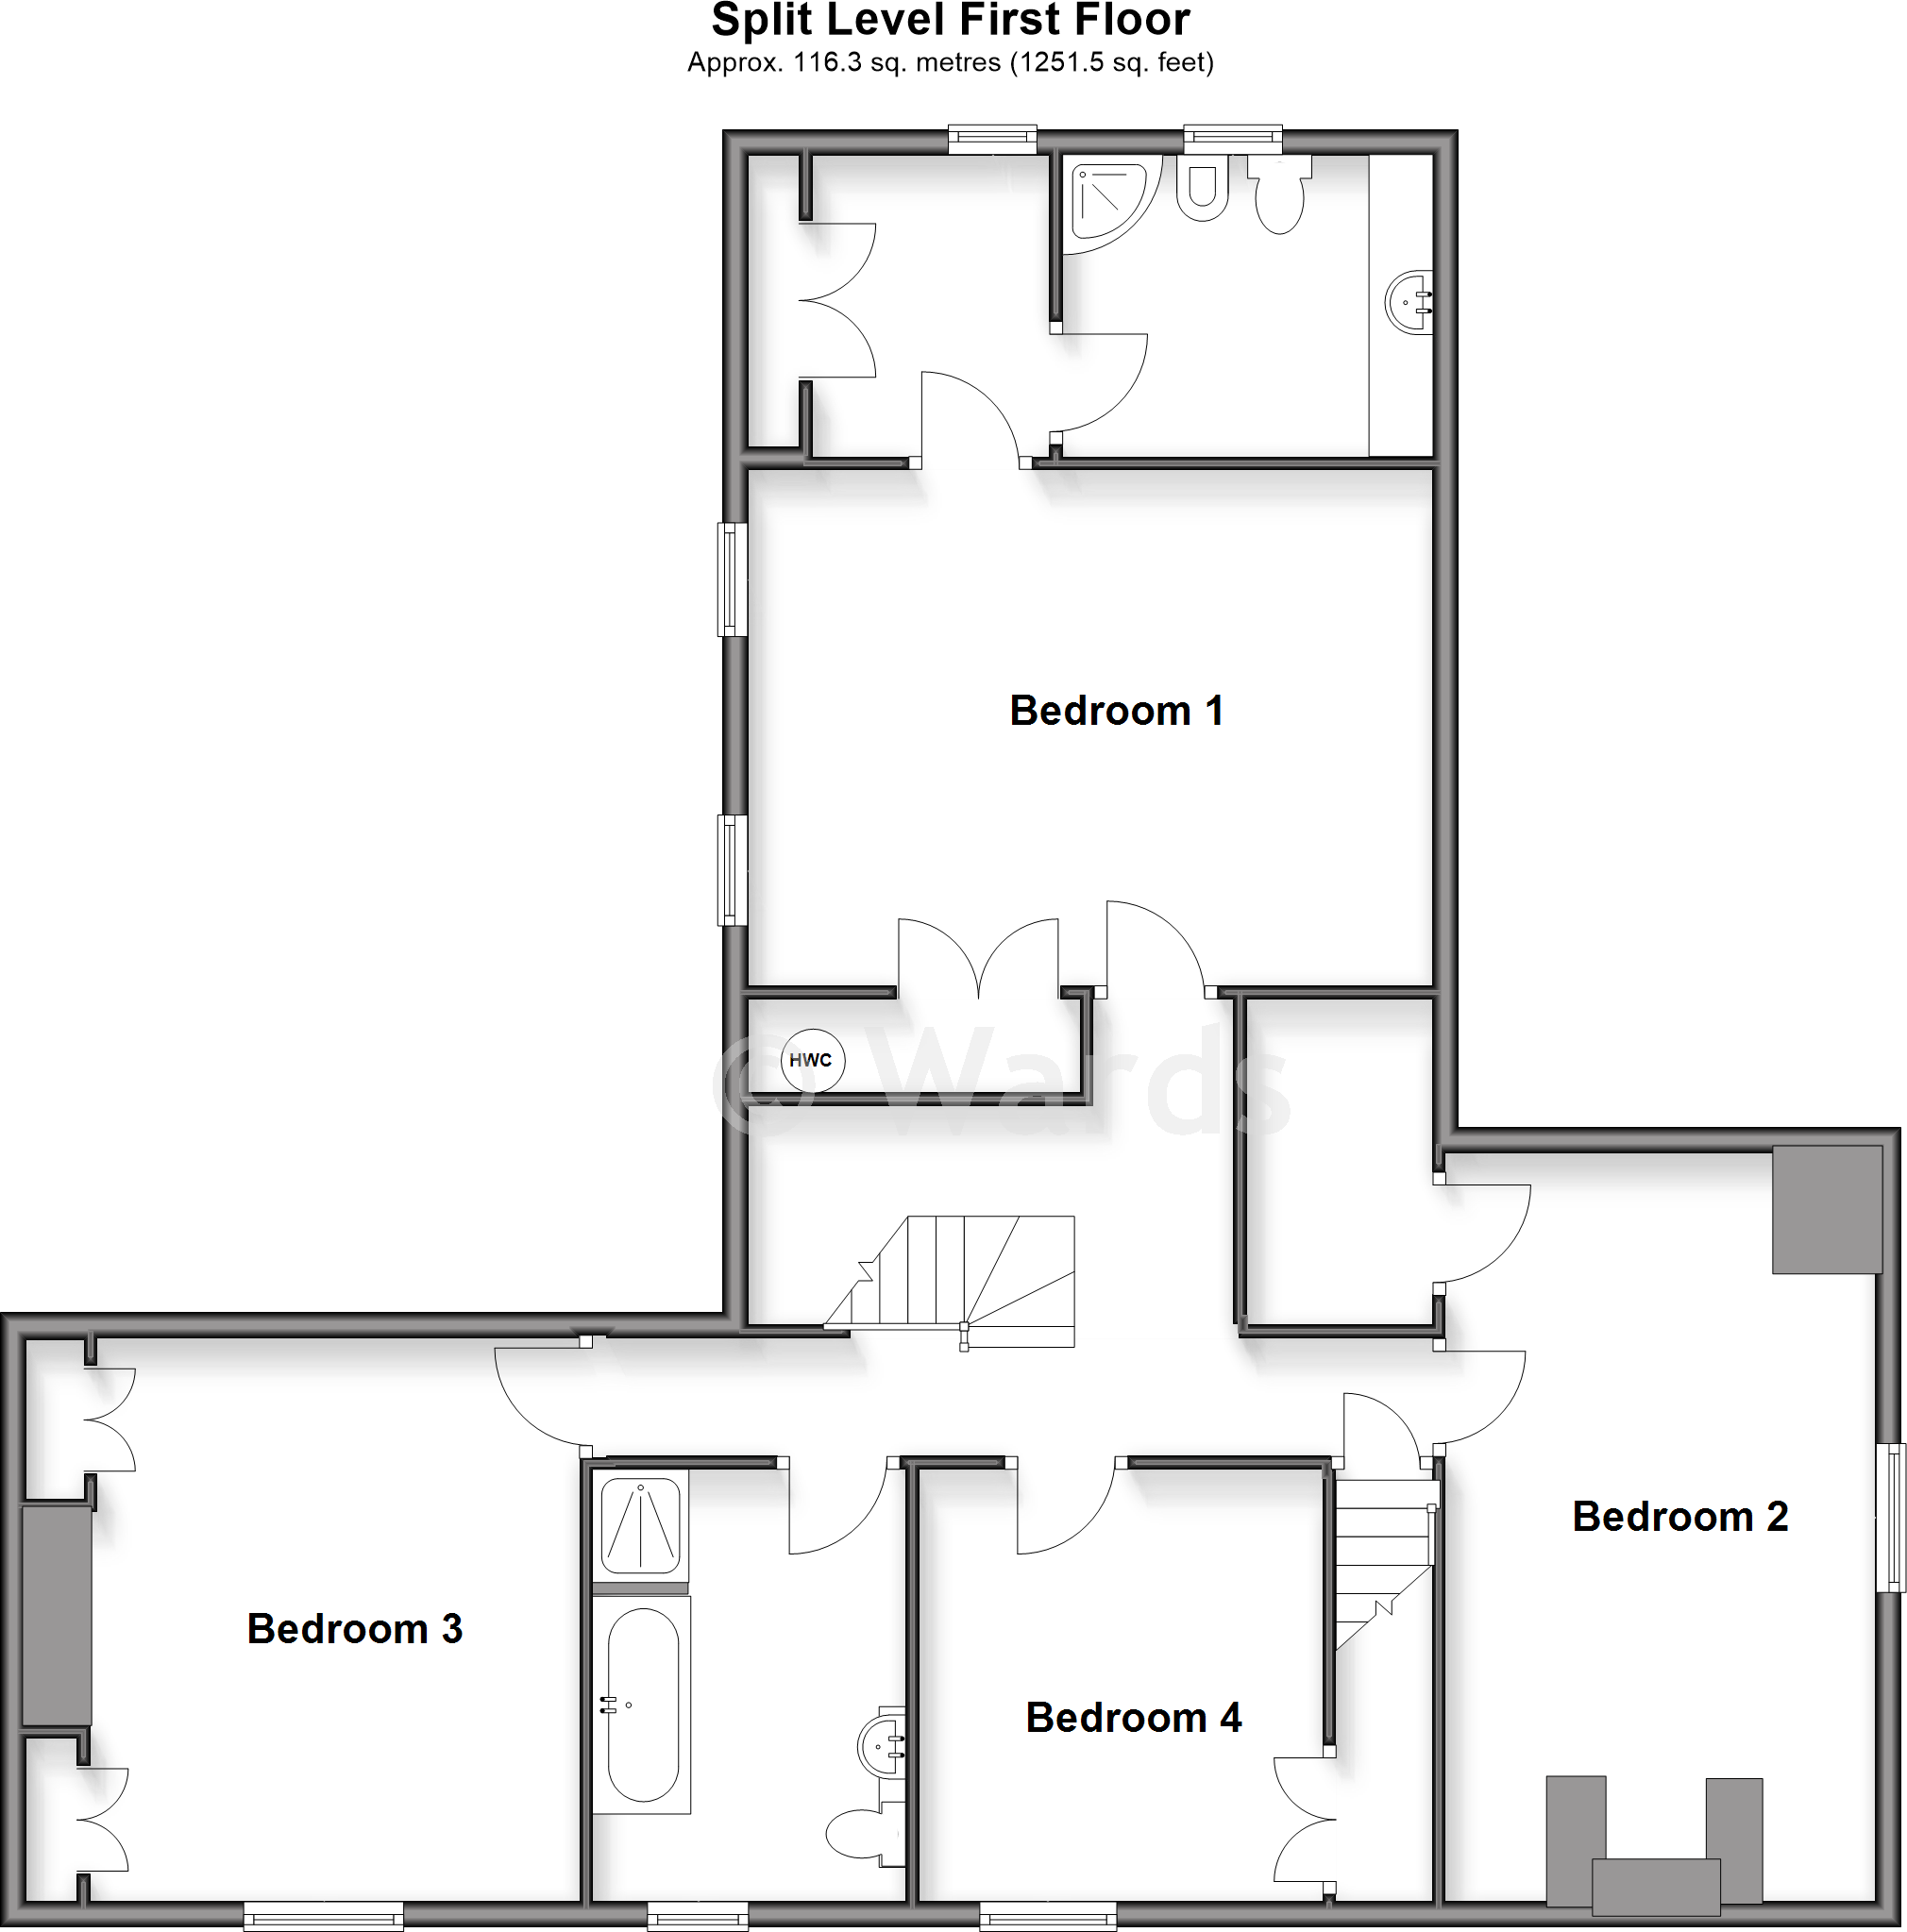
Split Level First Floor
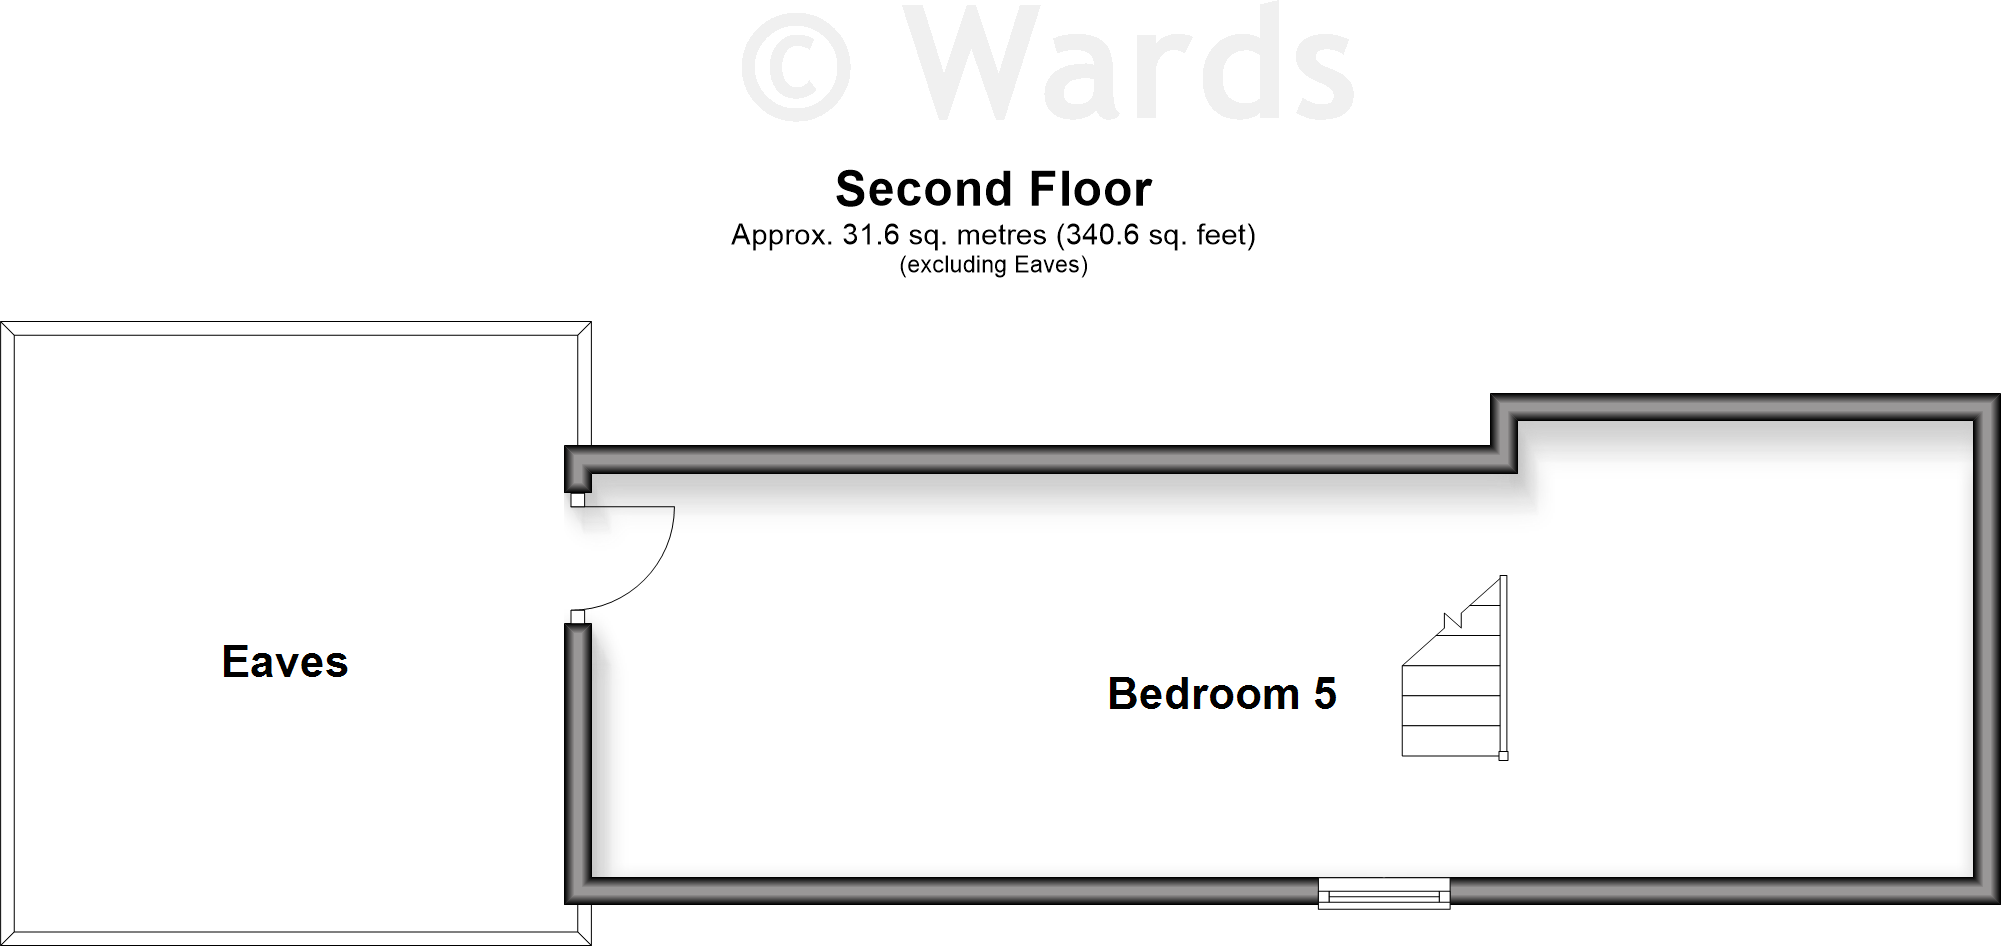
Second Floor

Outbuilding
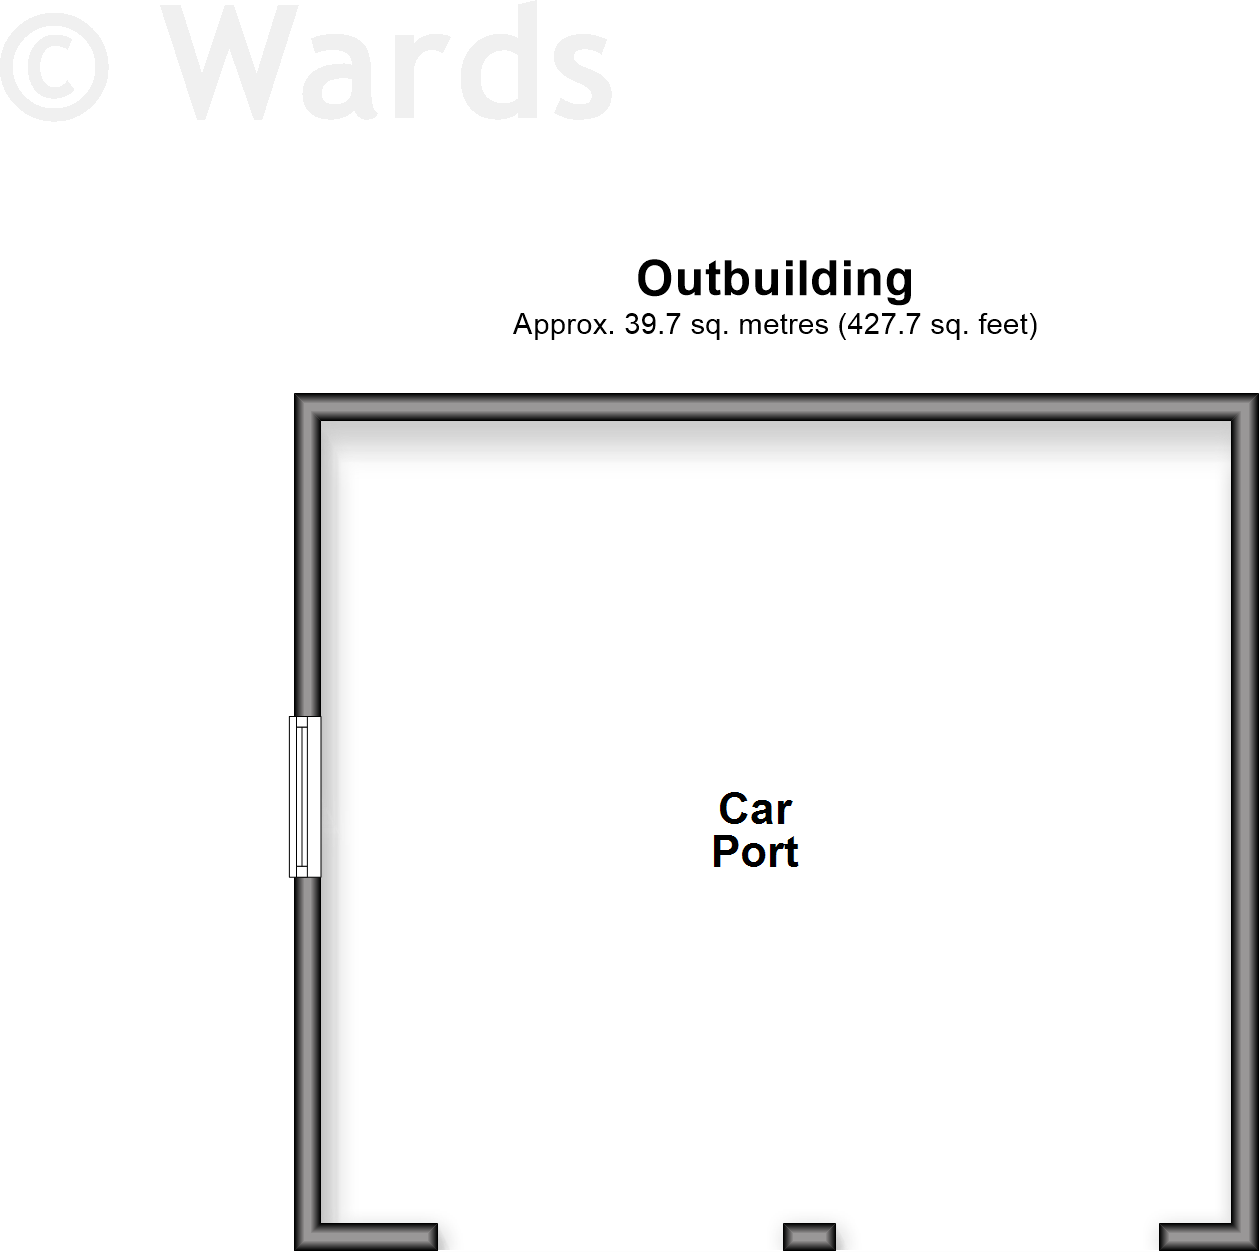
Outbuilding
Price history
| Event | Date | Price | % change |
|---|---|---|---|
| Listed for sale | — | £750,000 | -1.4% |
| Sold | 07/07/2023 (3 years ago) | £760,500 | — |
Source: HM Land Registry Price Paid Data. Crown copyright.
Sold Comparables
Same street and nearby sales within 0.25 miles (last 5 years). Data from Land Registry Price Paid.
| Address | Price | Date | Type |
|---|---|---|---|
| 15 CHESTNUT LANE, SITTINGBOURNE, SWALE, KENT, ME10 2XN | £507,000 | 23/05/2025 | Detached |
| 3 SAPPHIRE CLOSE, SITTINGBOURNE, SWALE, KENT, ME10 5JG | £370,000 | 27/11/2023 | Detached |
| 33 LORIMAR COURT, SITTINGBOURNE, SWALE, KENT, ME10 5JB | £485,000 | 09/11/2023 | Detached |
| 1 CHESTNUT LANE, SITTINGBOURNE, SWALE, KENT, ME10 2XN | £444,995 | 20/10/2023 | Detached |
| 24 BALAS DRIVE, SITTINGBOURNE, SWALE, KENT, ME10 5BA | £400,000 | 10/07/2023 | Detached |
| 22 APPLEGARTH ROAD, SITTINGBOURNE, SWALE, KENT, ME10 2XE | £464,995 | 09/12/2022 | Detached |
| 6 AMBER RISE, SITTINGBOURNE, SWALE, KENT, ME10 5JE | £635,000 | 03/11/2022 | Detached |
| 8 LORIMAR COURT, SITTINGBOURNE, SWALE, KENT, ME10 5JD | £480,000 | 03/11/2022 | Detached |
| 3 AMBER RISE, SITTINGBOURNE, SWALE, KENT, ME10 5JE | £470,000 | 28/10/2022 | Detached |
| 16 FARMHOUSE DRIVE, SITTINGBOURNE, SWALE, KENT, ME10 2XH | £449,995 | 11/10/2022 | Detached |
| 54 LORIMAR COURT, SITTINGBOURNE, SWALE, KENT, ME10 5JD | £387,000 | 22/09/2022 | Detached |
| 7 FARMHOUSE DRIVE, SITTINGBOURNE, SWALE, KENT, ME10 2XH | £484,995 | 26/08/2022 | Detached |
| 9 FARMHOUSE DRIVE, SITTINGBOURNE, SWALE, KENT, ME10 2XH | £474,995 | 19/08/2022 | Detached |
| 11 FARMHOUSE DRIVE, SITTINGBOURNE, SWALE, KENT, ME10 2XH | £499,995 | 12/08/2022 | Detached |
| 38 LORIMAR COURT, SITTINGBOURNE, SWALE, KENT, ME10 5JD | £600,000 | 04/07/2022 | Detached |
| 6 FARMHOUSE DRIVE, SITTINGBOURNE, SWALE, KENT, ME10 2XH | £434,995 | 30/06/2022 | Detached |
| 46 ANATASE CLOSE, SITTINGBOURNE, SWALE, KENT, ME10 5AN | £500,000 | 30/06/2022 | Detached |
| 33 TOPAZ DRIVE, SITTINGBOURNE, SWALE, KENT, ME10 5TP | £375,000 | 30/06/2022 | Detached |
| 20 APPLEGARTH ROAD, SITTINGBOURNE, SWALE, KENT, ME10 2XE | £469,995 | 17/06/2022 | Detached |
| 35 LORIMAR COURT, SITTINGBOURNE, SWALE, KENT, ME10 5JB | £460,000 | 01/06/2022 | Detached |
| Same street MICHAEL VILLA QUINTON ROAD, SITTINGBOURNE, SWALE, KENT, ME10 2DD | £525,000 | 17/01/2022 | Semi-detached |
Street average: £525,000 (1 sale)
Area average: £469,698 (20 sales)
Capital growth trend
Land Registry outcode average: last 12 months vs 5y and 10y ago (from sold prices).
House Price Index (HM Land Registry — official index, not sold-price averages): Swale. Series: Detached. As of April 2026.
Rental Range
Estimated market rent for Swale. Low = conservative, Realistic = average, Optimistic = best case.
Based on Local Authority from postcode lookup → Swale.
LHA (30th percentile) floor for Medway & Swale: £1,296/mo (Apr 2025 – Mar 2026)
Location
Address
Howt Green, Milton Regis, Bobbing, Borough of Swale, Kent, England, ME10 2XF, United Kingdom
Nearby
Nearest stations, universities and amenities (distance from property).
| Type | Name | Distance |
|---|---|---|
| Bus stop | Quinton Stores | 0.0 miles |
| Shop | Tesco Express | 0.3 miles |
| Shop | Welcome Sittingbourne | 0.6 miles |
| Train station | Kemsley | 0.8 miles |
| Train station | Sittingbourne Viaduct | 0.9 miles |
| University | Unknown | 8.2 miles |
| University | UCA Maidstone Studios | 9.0 miles |
| Hospital | The Somerfield Hospital | 10.6 miles |
Street-level crime
| Category | Count |
|---|---|
| Violence and sexual offences | 63 |
| Anti-social behaviour | 42 |
| Shoplifting | 28 |
| Criminal damage and arson | 15 |
| Other theft | 7 |
| Vehicle crime | 6 |
| Drugs | 4 |
| Other crime | 4 |
| Public order | 3 |
| Bicycle theft | 1 |
| Burglary | 1 |
| Robbery | 1 |
| Total incidents | 175 |
Within 1 mile during May 2026. Source: data.police.uk (England & Wales).
Schools nearby
Nearest open schools with Ofsted ratings (England). Closed schools are not shown. Data from Get Information about Schools and Ofsted.
| Name | Type | Distance | Ofsted |
|---|---|---|---|
| Aspire School | Other | 0.4 miles | Requires improvement — 21 Nov 2022 |
| Bobbing Village School | Primary | 0.5 miles | Requires improvement — 15 Jul 2024 |
| Regis Manor Primary School | Primary | 0.5 miles | Good — 28 Mar 2018 |
| Grove Park Primary School | Primary | 0.6 miles | Requires improvement — 10 Jul 2023 |
| Milton Court Primary Academy | Primary | 0.6 miles | Good — 13 Oct 2019 |
Rental Comparables
Loading rental comparables for this postcode. Refresh in a few minutes.
Rent-driven metrics
Based on Area rent estimate.
- Rent ratio — Monthly rent ÷ purchase price (1% rule). 1%+ = strong, 0.8–1% = okay, <0.8% = weak for cashflow.
- Max investor price — Rent ÷ 0.8%; the price at which rent would be 0.8% of price (Stoke-style target).
- Target investor price — Rent ÷ 1%; the price at which rent would be 1% of price (strong cashflow band).
- Gross yield — Annual rent as % of purchase price (no costs).
Enter House Number
Enter the house number to help us retrieve more accurate pricing history and property data.
Please log in to submit or correct the house number for this listing.
Log in to continue