Troutbarn
TROUTHALL LANE, KNUTSFORD, PLUMLEY, CHESHIRE EAST WA16 0UR
Property details
Tenure
FREEHOLD
Council tax band
G
Last sold
£810,000 Nov 2021
Local average
£895,088 (+6.1%)
Deprivation
Decile 6 (18,873 of 33,755)
Street crime
2 incidents within 1 mile (Jul 2026)
Key features
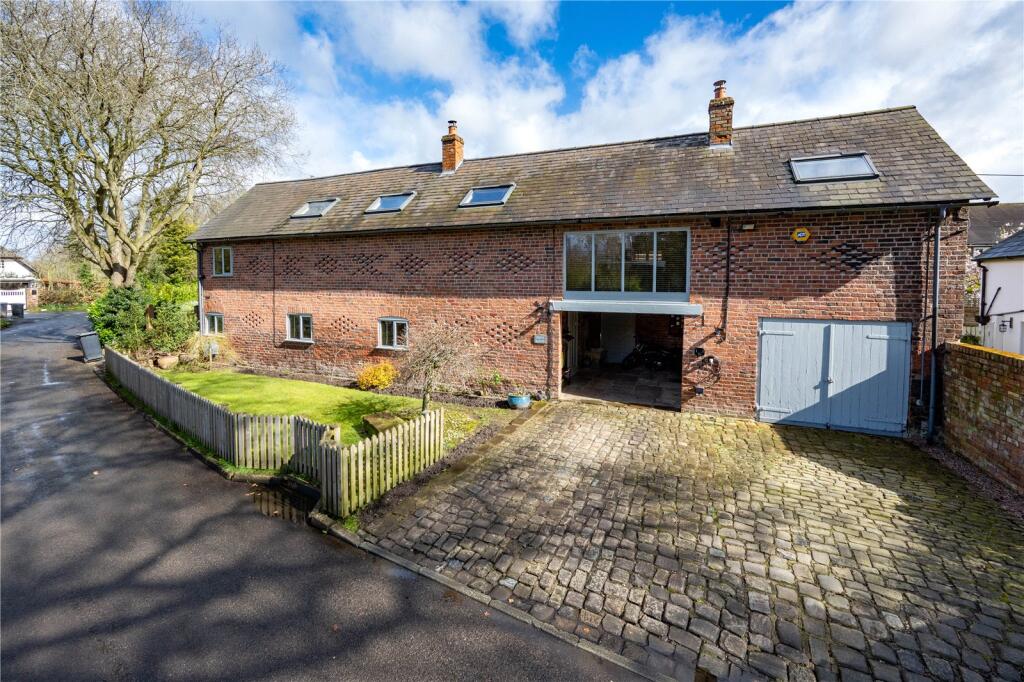

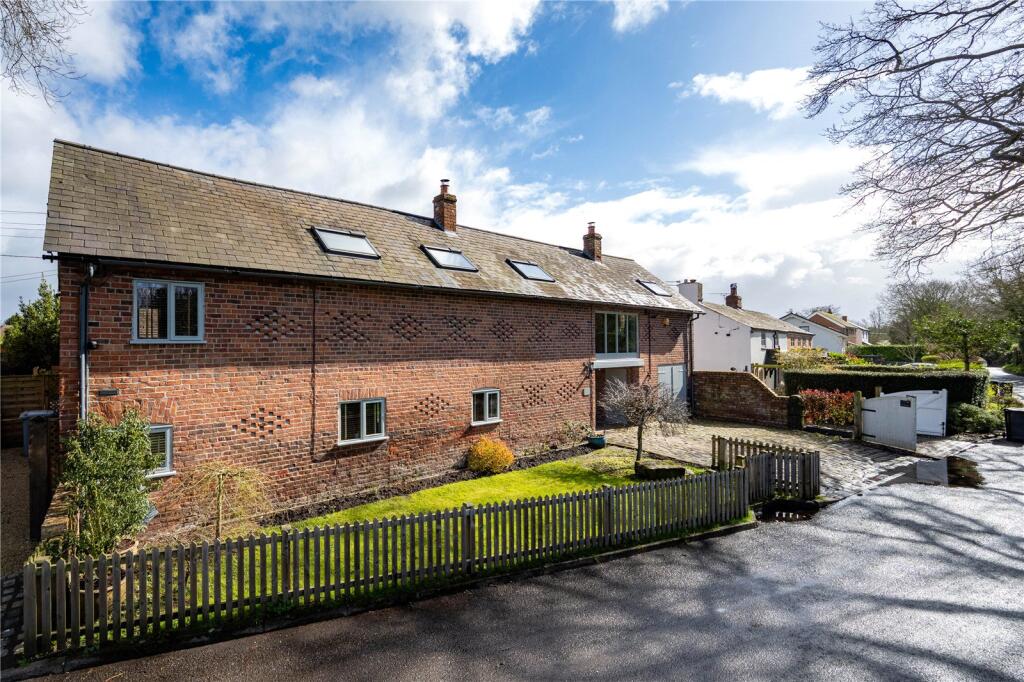
- Beautifully converted nineteenth century barn in a peaceful Plumley location, a short walk from the village train station
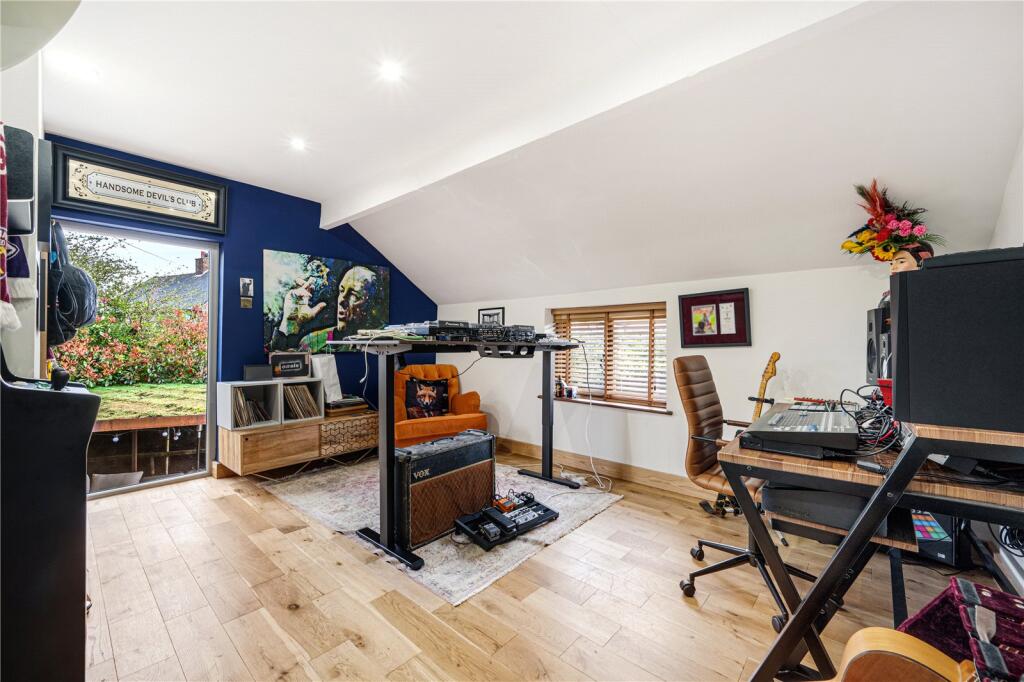
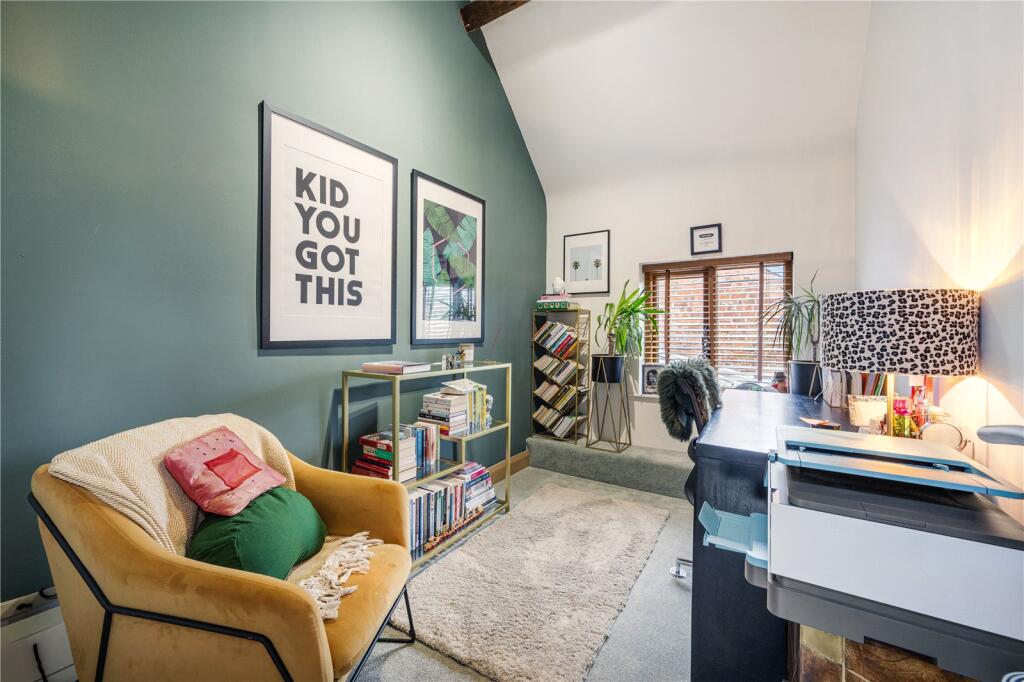
- Coach house with additional lounge and first floor guest suite, ideal as a studio, office or further accommodation
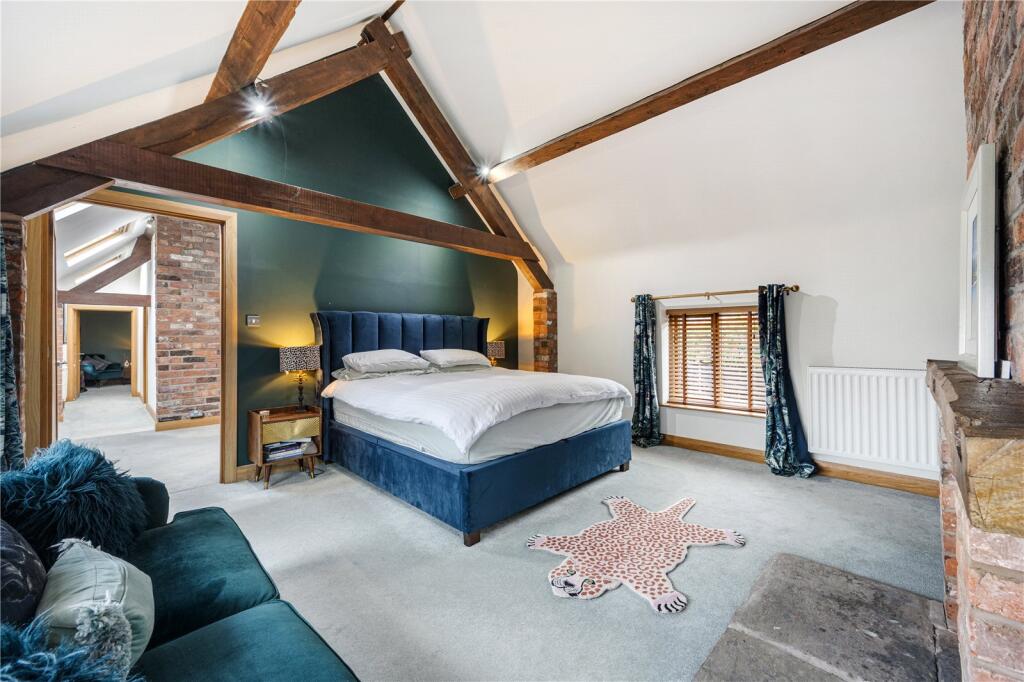
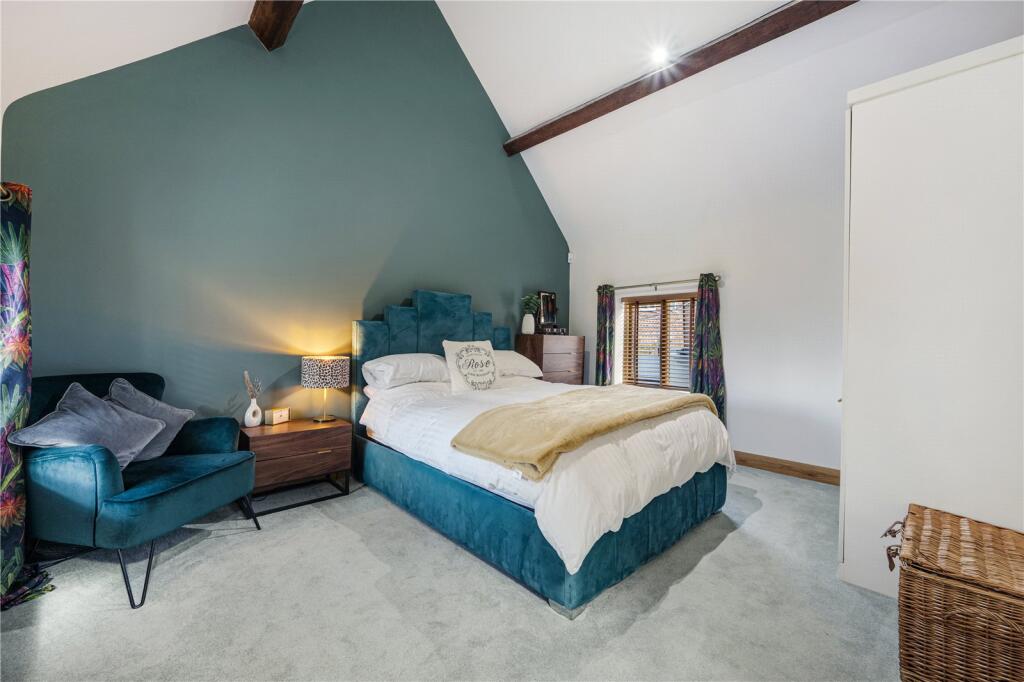
- Principal bedroom with vaulted ceiling
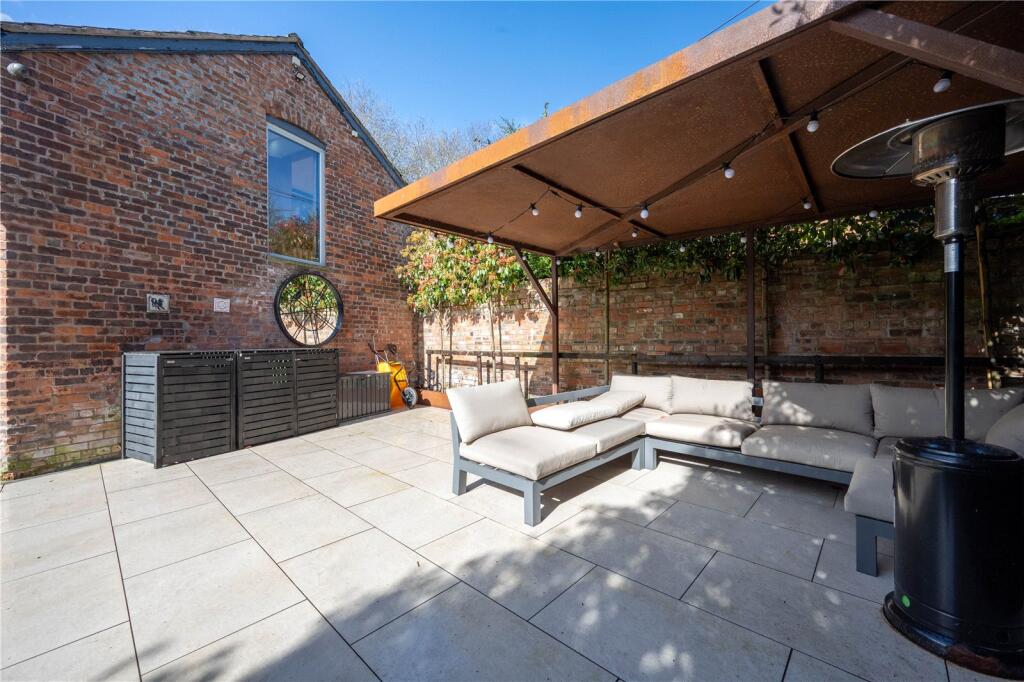
- Large, sunny garden with terraces, built in barbecue, water feature
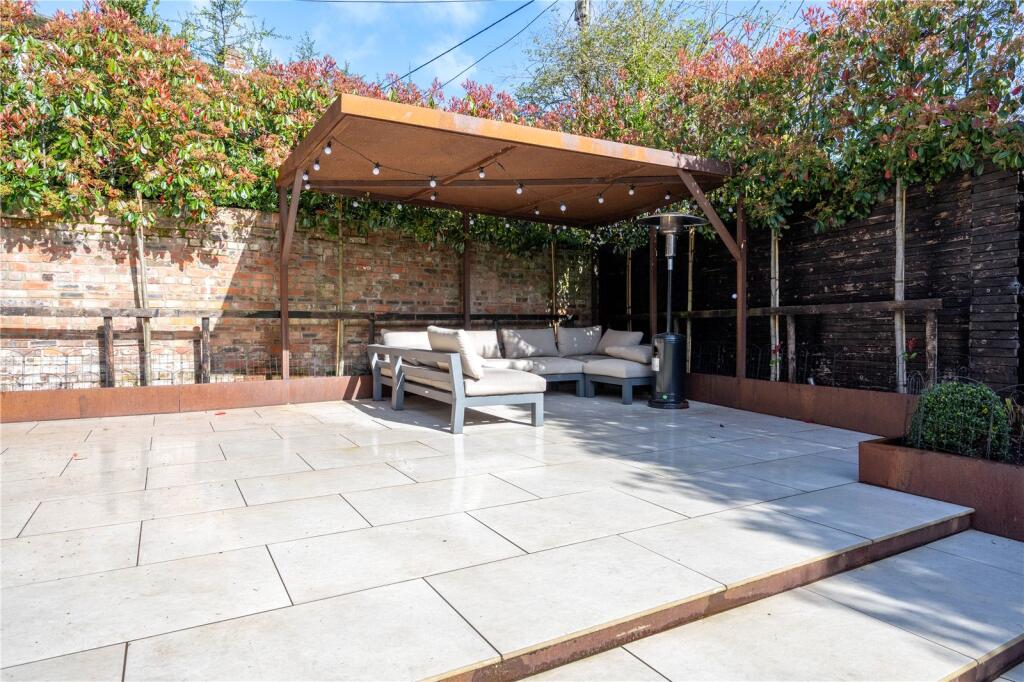
- Corten steel planters and covered seating area for year round enjoyment
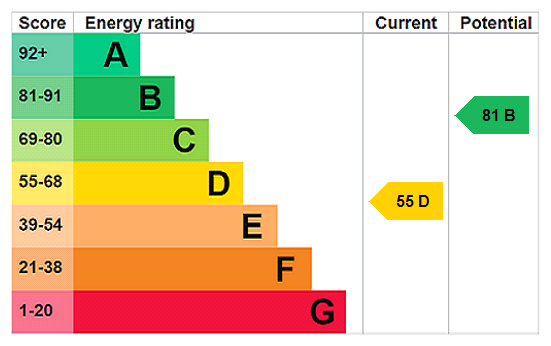
- EPC Rating = D
Additional details
- Parking
- Yes
- Garden
- Yes
Description
Description
Approached via a cobbled driveway with parking and an electric vehicle charging point, the property sits behind a landscaped front garden. Traditional brickwork, a slate roof and original barn detailing lend a refined rural charm, complemented by soft grey painted joinery.
An open porch provides a highly practical transition space, with storage, coat and boot areas, an outdoor sink and direct access to both the house and garden. Opposite, the garage is used as a utility and store.
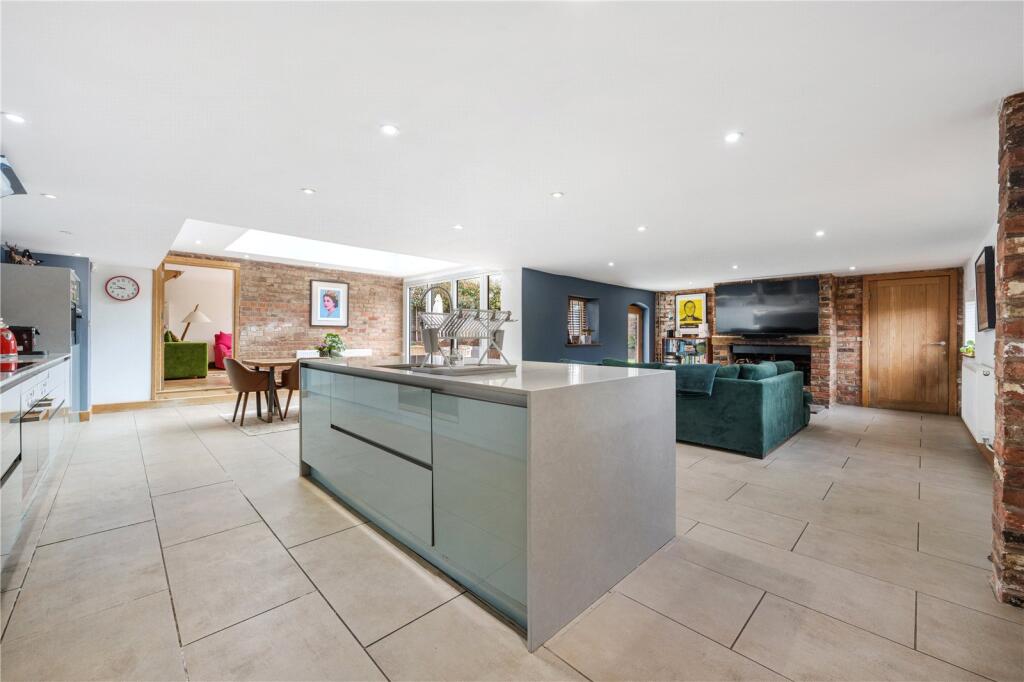
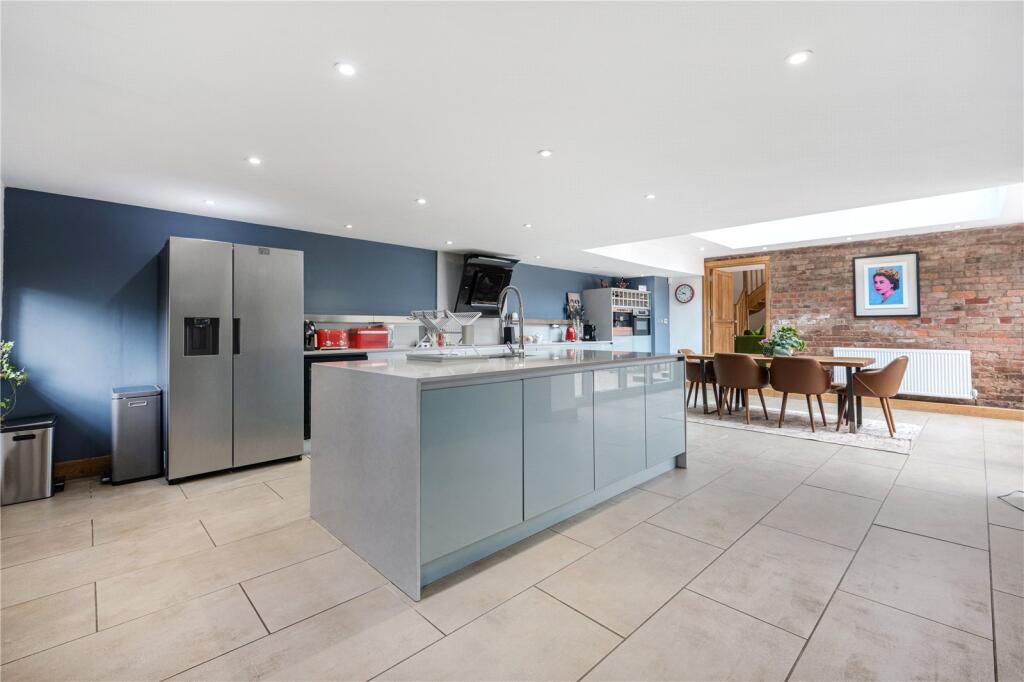
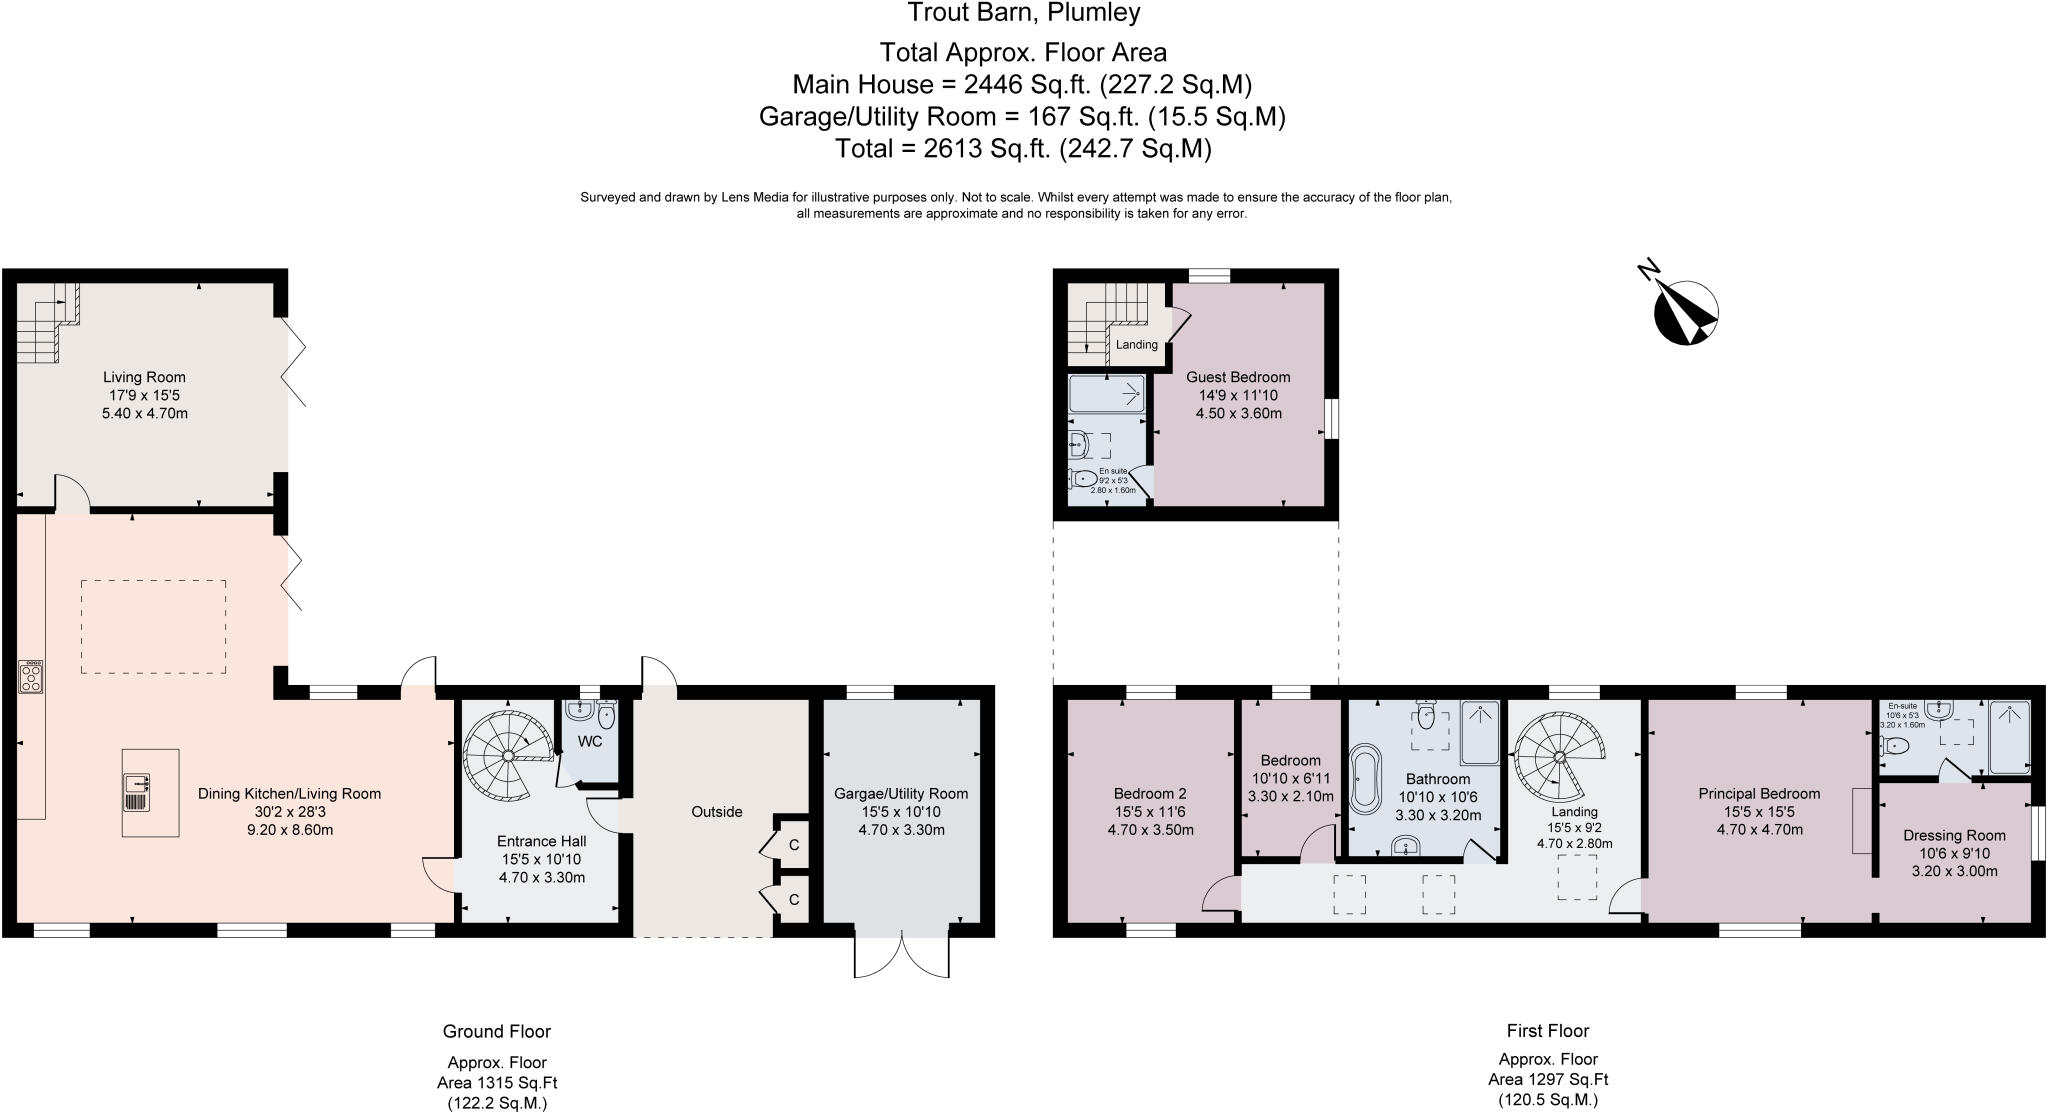
Inside, a tiled entrance hall with cloak area and WC leads into the main living space. A spiral staircase rises to the bedroom wing, while ahead the open plan kitchen, dining and living area forms the heart of the home.
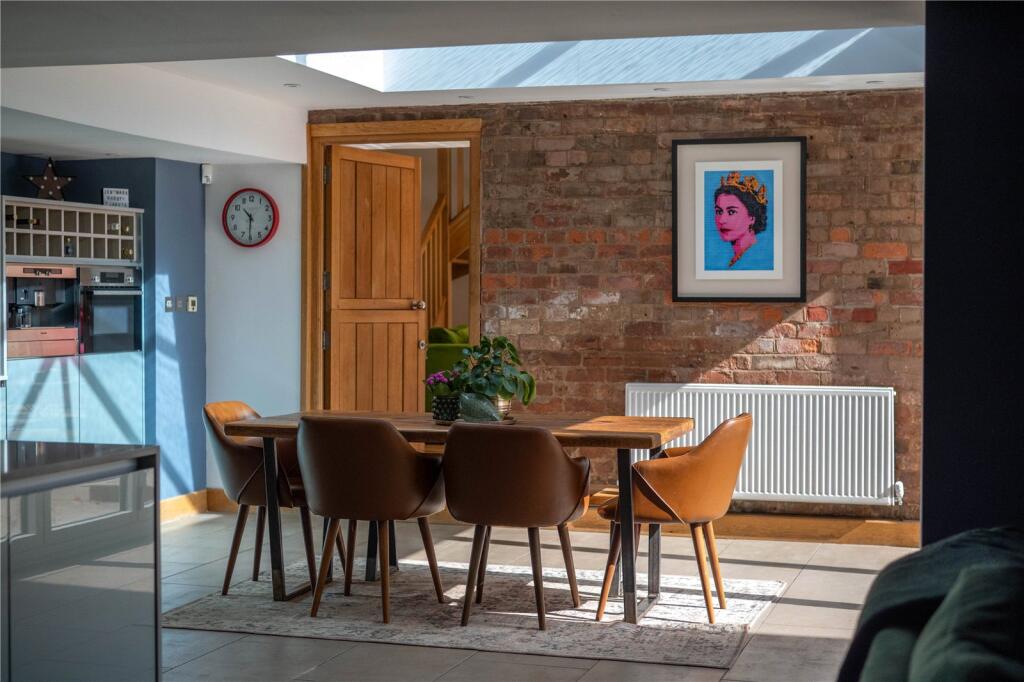
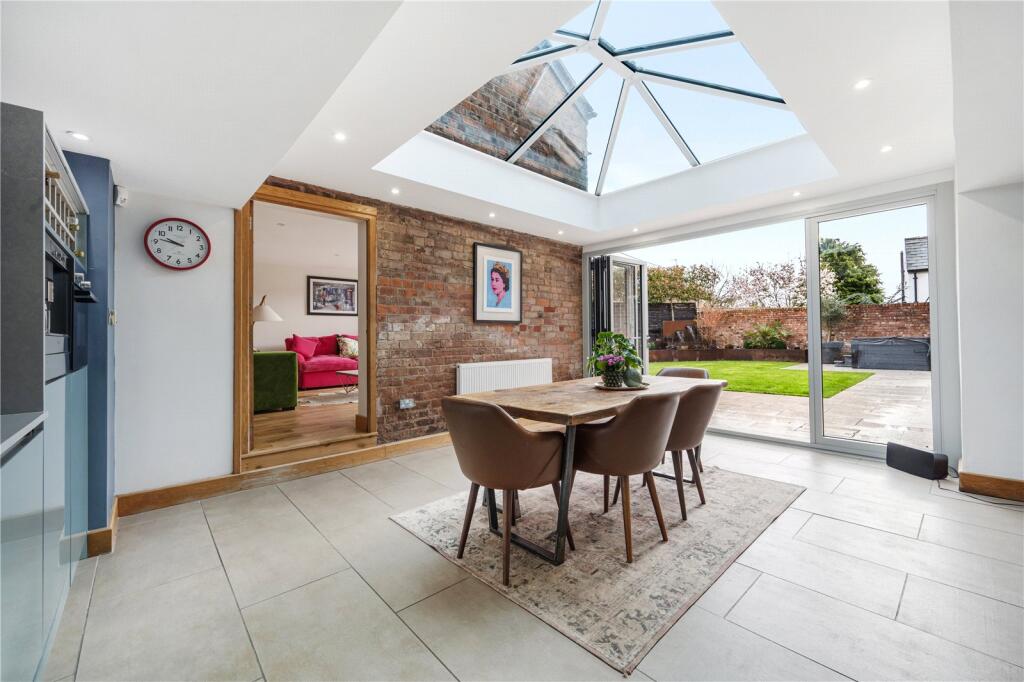

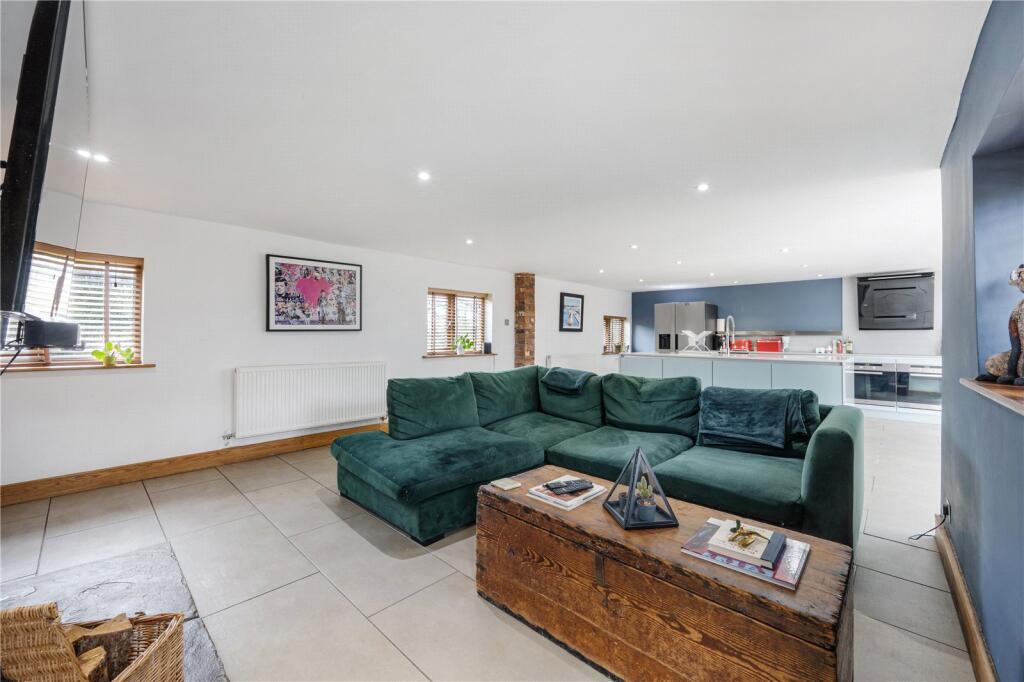
The kitchen features blue cabinetry, a generous waterfall edge island and a full suite of integrated appliances including twin ovens, a coffee machine, wine cooler and dishwasher, together with a freestanding fridge freezer. Grey tiled flooring with underfloor heating runs throughout. A glazed ceiling fills the space with natural light and creates a striking connection between the original barn and the adjoining coach house. Exposed brickwork and bifold doors frame views of the garden.
The living area is arranged around an exposed brick fireplace with log burner which provides a warm and inviting focal point.
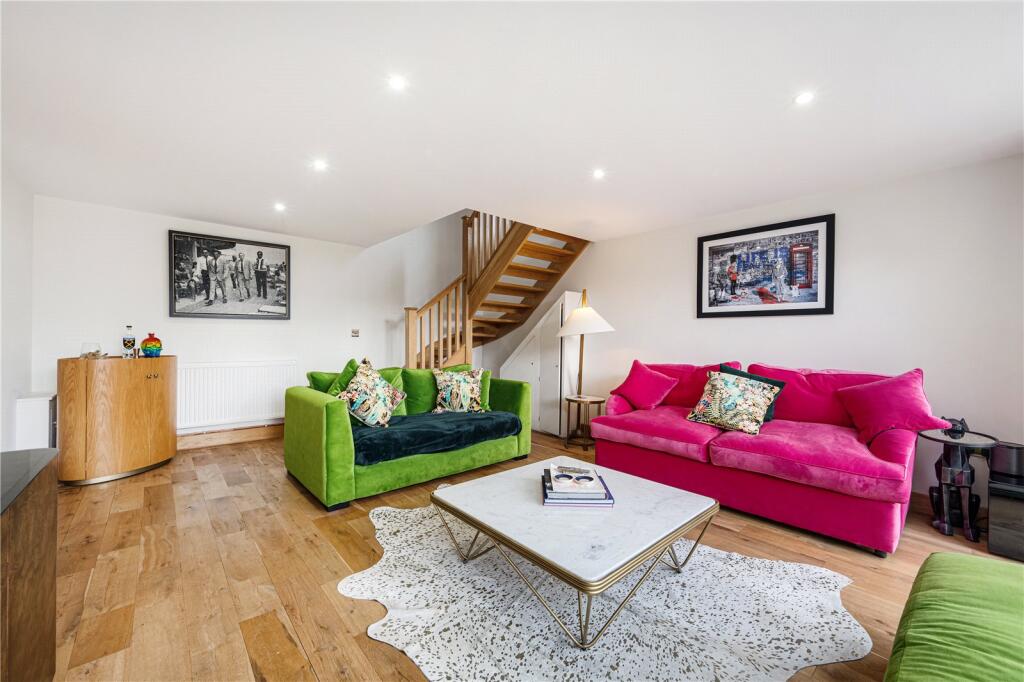
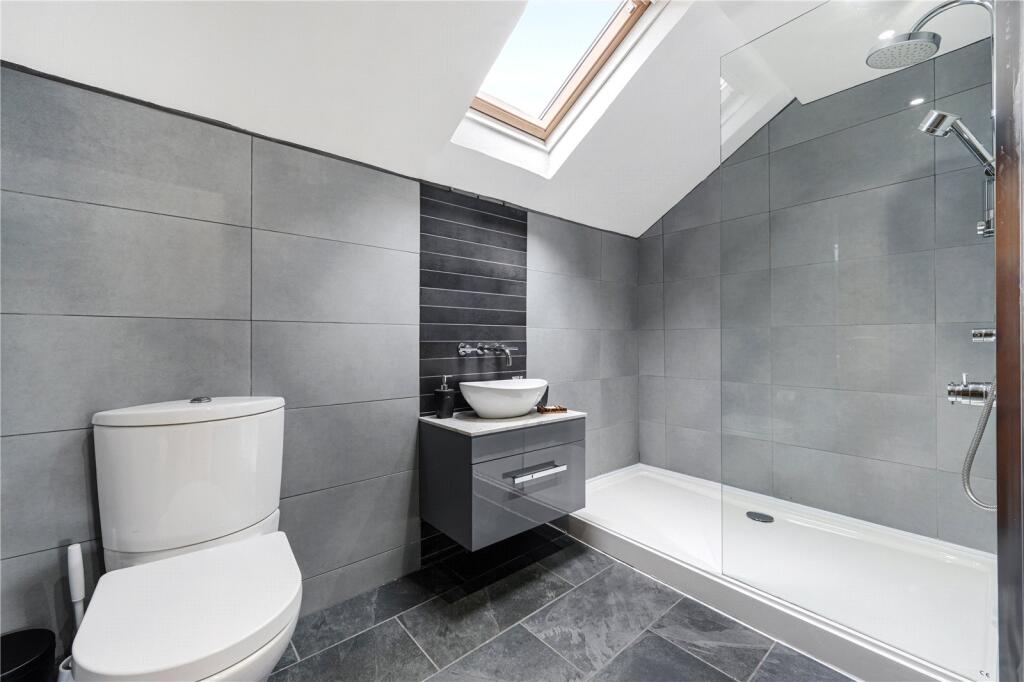
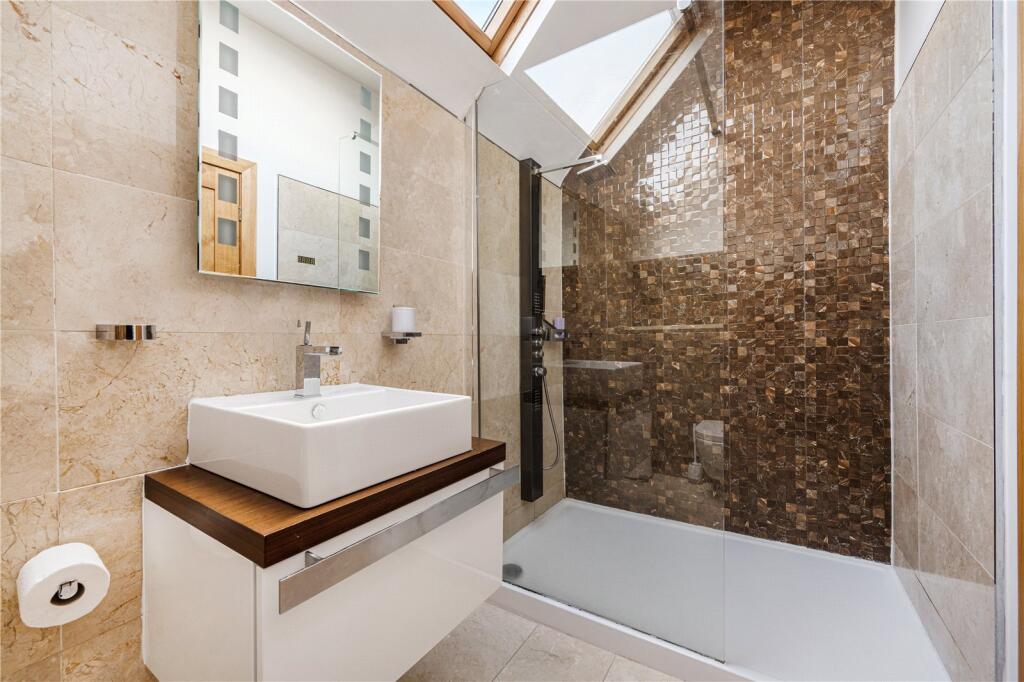
From the dining area, a split door opens into the coach house where an additional lounge with oak flooring and bifold doors offers a cosy retreat. Above, a versatile guest suite can serve as a bedroom, studio or office and includes an en suite with walk in shower and heated towel rail.
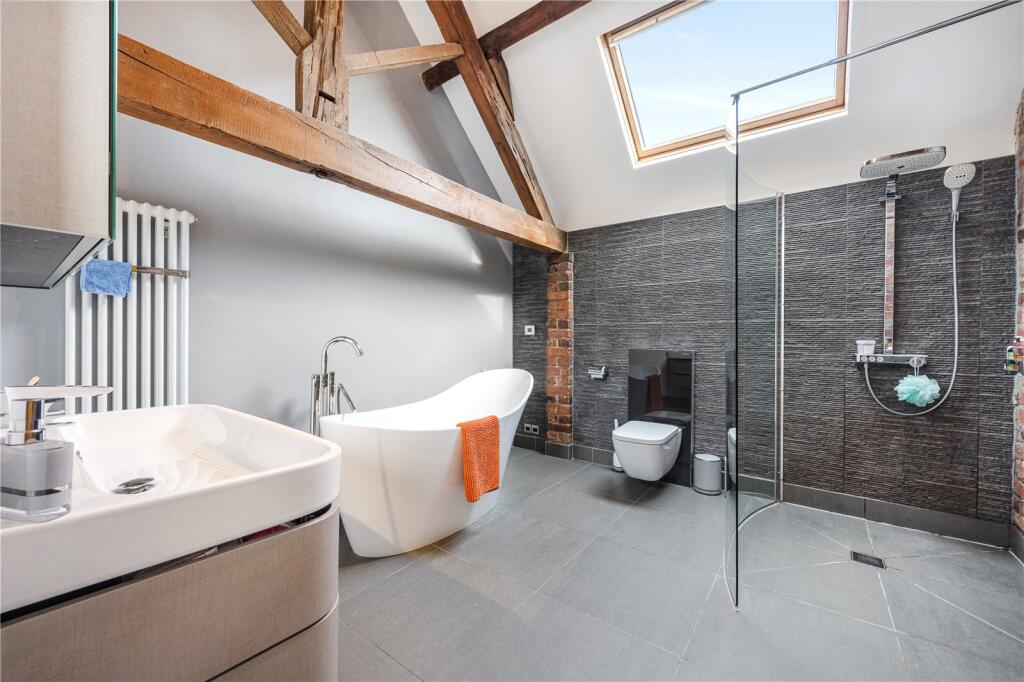
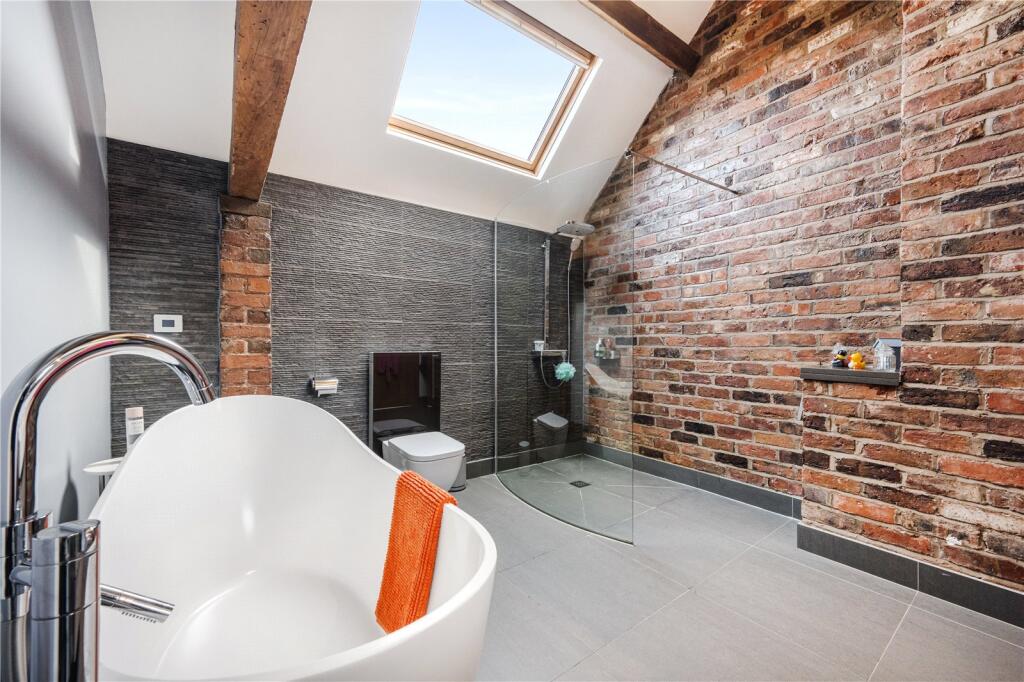
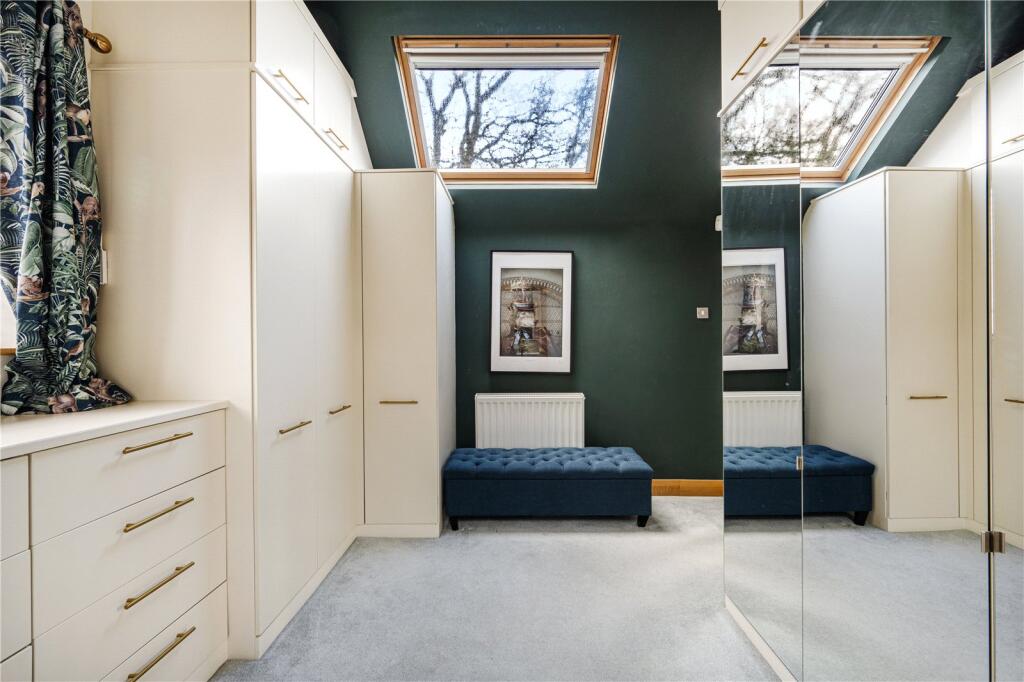
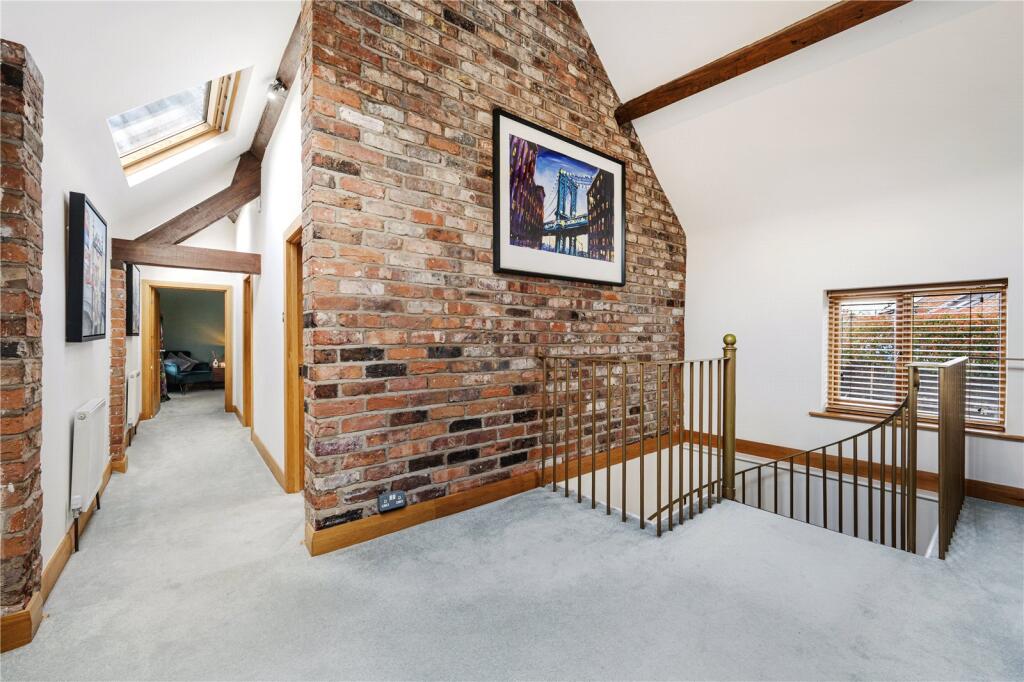
Upstairs in the main house, the spiral staircase rises to a skylit landing with vaulted ceilings and exposed beams. The principal bedroom is generous and atmospheric, featuring a dramatic truss, a brick fireplace with log burner and views over the garden. A dressing room with fitted storage leads into an en suite with Porcelanosa fittings and a walk in shower.
A corridor with skylights continues to two further vaulted bedrooms and the family bathroom, where rustic textures sit alongside contemporary finishes including a freestanding bath, walk in shower and underfloor heating.
The garden enjoys sunlight throughout the day and acts as a natural extension of the interior, with multiple access points from the house. A combination of lawn and terrace provides excellent flexibility for entertaining or relaxing. A built in barbecue and Corten steel planters add structure and style, softened by mature planting and screening trees. A water feature and covered Corten seating area create a tranquil and sheltered space for year round enjoyment.
Location
Plumley is an attractive and sought after Cheshire village located on the fringes of Knutsford. The village offers a welcoming community feel, with two well regarded public houses, a convenient village store and its own railway station. Plumley station sits on the Mid Cheshire line and provides regular services to both Manchester and Chester, making the village an excellent choice for commuters.
The area is particularly well connected. The M6 is around one and a half miles away and the M56 approximately eight miles, giving straightforward access to the wider North West including Chester, Warrington, Liverpool, Manchester and MediaCityUK. Manchester International Airport is around sixteen miles away, and Manchester city centre approximately twenty miles. Additional rail services are available from Knutsford and Wilmslow, offering frequent routes to Manchester and Stockport, with onward connections to the West Coast mainline for journeys to London in around one hour fifty minutes.
Plumley is well served by a strong selection of both state and independent schools. Many of the region’s leading private schools operate dedicated coach routes into Knutsford. Notable schools within easy reach include The Grange School in Hartford, King’s School and Terra Nova School, while highly regarded local primary options include Lower Peover Church of England Primary School and Bexton Primary School.
Knutsford, just four miles away, is a historic market town renowned for its characterful centre, independent shops, Curzon cinema and an excellent choice of restaurants and cafes. The surrounding countryside is a particular highlight, with Tatton Park only five miles away offering superb opportunities for walking, cycling and riding, along with the nearby Shakerley Mere. Golfers are well served too, with Knutsford Golf Club and The Mere Golf Club both within a short distance.
(Travel times and distances are approximate.)
Square Footage: 2,446 sq ft
Additional Info
Council Tax Band G
Listed by
Knutsford
Savills
Reference: 173871752
EPC ratings on this postcode
We don't have a matched EPC for this property yet. Below are efficiency scores and details for other addresses on this postcode.
| Address | Current | Potential | Floor area | Age band | Type |
|---|---|---|---|---|---|
| Cheriton, Trouthall Lane, Plumley | 68 | 80 | 141 m² | England and Wales: 1950-1966 | House |
| Cheriton, Trouthall Lane, Plumley | 32 | 107 | 70 m² | England and Wales: 1950-1966 | House |
| Cheriton, Trouthall Lane, Plumley | 33 | 82 | 70 m² | England and Wales: 1950-1966 | House |
| Cheriton, Trouthall Lane, Plumley, KNUTSFORD | 68 | 80 | 141 m² | England and Wales: 1950-1966 | Detached |
| Cheriton, Trouthall Lane, Plumley, KNUTSFORD | 32 | 107 | 70 m² | England and Wales: 1950-1966 | Detached |
| Cheriton, Trouthall Lane, Plumley, KNUTSFORD | 33 | 82 | 70 m² | England and Wales: 1950-1966 | Detached |
| Holly Cottage, Trouthall Lane, Plumley | 47 | 49 | 53 m² | England and Wales: before 1900 | House |
| Holly Cottage, Trouthall Lane, Plumley, KNUTSFORD | 47 | 49 | 90 m² | England and Wales: before 1900 | Detached |
| Holly Cottage, Trouthall Lane, Plumley, KNUTSFORD | 59 | 78 | 104 m² | England and Wales: before 1900 | Terraced |
| Oostkapelle, Trouthall Lane, Plumley | 68 | 81 | 125 m² | England and Wales: 1967-1975 | House |
| Oostkapelle, Trouthall Lane, Plumley, KNUTSFORD | 68 | 81 | 125 m² | England and Wales: 1967-1975 | Detached |
| The Cottage, Trouthall Lane, Plumley | 63 | 79 | 93 m² | England and Wales: 1983-1990 | House |
| The Cottage, Trouthall Lane, Plumley | 71 | 73 | 94 m² | England and Wales: 1991-1995 | House |
| The Cottage, Trouthall Lane, Plumley, KNUTSFORD | 71 | 73 | 94 m² | England and Wales: 1991-1995 | Detached |
| The Cottage, Trouthall Lane, Plumley, KNUTSFORD | 63 | 79 | 93 m² | England and Wales: 1983-1990 | Detached |
Flood risk
Zone: 1
Risk: Low
Job (default Low)
Registered land (INSPIRE)
This location falls inside an HM Land Registry INSPIRE registered freehold polygon.
Plot: ~449 m² (0.11 acres)
Source: HM Land Registry INSPIRE Index Polygons.
Floorplans
Floorplan
EPC Graphs
EPC Rating Graph
Price history
| Event | Date | Price | % change |
|---|---|---|---|
| Listed for sale | — | £950,000 | +17.3% |
| Sold | 12/11/2021 (4 years ago) | £810,000 | — |
Source: HM Land Registry Price Paid Data. Crown copyright.
Sold Comparables
Same street and nearby sales within 0.25 miles (last 5 years). Data from Land Registry Price Paid.
| Address | Price | Date | Type |
|---|---|---|---|
| 16 MALT KILN ROAD, PLUMLEY, KNUTSFORD, CHESHIRE EAST, WA16 0TS | £590,000 | 28/03/2025 | Detached |
| Same street THE OLD PADDOCK TROUTHALL LANE, PLUMLEY, KNUTSFORD, CHESHIRE EAST, WA16 0UR | £650,000 | 24/09/2024 | Semi-detached |
| 19 YEWTREE ROAD, PLUMLEY, KNUTSFORD, CHESHIRE EAST, WA16 0UQ | £534,000 | 11/12/2023 | Detached |
| YEW TREE HOUSE, 9 TROUTHALL LANE, PLUMLEY, KNUTSFORD, CHESHIRE EAST, WA16 0UN | £750,000 | 01/12/2023 | Detached |
| ELM COTTAGE PLUMLEY MOOR ROAD, PLUMLEY, KNUTSFORD, CHESHIRE EAST, WA16 0TT | £785,000 | 26/05/2023 | Detached |
| 27 YEWTREE ROAD, PLUMLEY, KNUTSFORD, CHESHIRE EAST, WA16 0UQ | £365,000 | 09/11/2022 | Detached |
| 11 TROUTHALL LANE, PLUMLEY, KNUTSFORD, CHESHIRE EAST, WA16 0UN | £950,000 | 27/10/2022 | Detached |
| 23 TROUTHALL LANE, PLUMLEY, KNUTSFORD, CHESHIRE EAST, WA16 0UN | £520,000 | 19/08/2022 | Detached |
| CHERRY TREE COTTAGE PLUMLEY MOOR ROAD, PLUMLEY, KNUTSFORD, CHESHIRE EAST, WA16 0TR | £815,000 | 08/07/2022 | Detached |
| WILMAR PLUMLEY MOOR ROAD, PLUMLEY, KNUTSFORD, CHESHIRE EAST, WA16 0TT | £300,000 | 30/05/2022 | Detached |
| 36 HOLLYTREE ROAD, PLUMLEY, KNUTSFORD, CHESHIRE EAST, WA16 0UJ | £420,000 | 28/04/2022 | Detached |
| 5 HOLLYTREE ROAD, PLUMLEY, KNUTSFORD, CHESHIRE EAST, WA16 0UJ | £250,000 | 12/11/2021 | Detached |
| MEVAGH SOUTH DRIVE, PLUMLEY, KNUTSFORD, CHESHIRE EAST, WA16 0UT | £642,000 | 20/09/2021 | Detached |
Street average: £650,000 (1 sale)
Area average: £576,750 (12 sales)
Capital growth trend
Land Registry outcode average: last 12 months vs 5y and 10y ago (from sold prices).
House Price Index (HM Land Registry — official index, not sold-price averages): Cheshire East. Series: Detached. As of June 2026.
Rental Range
Estimated market rent for Cheshire East. Low = conservative, Realistic = average, Optimistic = best case.
Based on Local Authority from postcode lookup → Cheshire East.
LHA (30th percentile) floor for East Lancs: £793/mo (Apr 2025 – Mar 2026)
Location
Address
Trouthall Lane
Nearby
Nearest stations, universities and amenities (distance from property).
| Type | Name | Distance |
|---|---|---|
| Bus stop | Plumley, Plumley Moor Road / Post Office | 0.2 miles |
| Train station | Plumley | 0.3 miles |
| Shop | Barnardo's | 1.2 miles |
| Shop | Co-op Food | 1.3 miles |
| Train station | Lostock Gralam | 1.7 miles |
| Hospital | Knutsford and District Community Hospital | 2.8 miles |
| Hospital | Victoria Infimary | 3.9 miles |
| University | University of Chester - Warrington Campus | 11.0 miles |
Street-level crime
| Category | Count |
|---|---|
| Anti-social behaviour | 1 |
| Violence and sexual offences | 1 |
| Total incidents | 2 |
Within 1 mile during Jul 2026. Source: data.police.uk (England & Wales).
Schools nearby
Nearest open schools with Ofsted ratings (England). Closed schools are not shown. Data from Get Information about Schools and Ofsted.
| Name | Type | Distance | Ofsted |
|---|---|---|---|
| Lostock Gralam CofE Primary School | Primary | 1.6 miles | Good — 8 Nov 2011 |
| Lower Peover CofE Primary School | Primary | 1.8 miles | Outstanding — 22 Jul 2024 |
| Wincham Community Primary School | Primary | 2.0 miles | Good — 13 Dec 2023 |
| Bexton Primary School | Primary | 2.5 miles | Good — 5 Mar 2018 |
| Knutsford Academy | Secondary | 2.6 miles | Good — 25 Nov 2011 |
Rental Comparables
Loading rental comparables for this postcode. Refresh in a few minutes.
Rent-driven metrics
Based on Area rent estimate.
- Rent ratio — Monthly rent ÷ purchase price (1% rule). 1%+ = strong, 0.8–1% = okay, <0.8% = weak for cashflow.
- Max investor price — Rent ÷ 0.8%; the price at which rent would be 0.8% of price (Stoke-style target).
- Target investor price — Rent ÷ 1%; the price at which rent would be 1% of price (strong cashflow band).
- Gross yield — Annual rent as % of purchase price (no costs).
Enter House Number
Enter the house number to help us retrieve more accurate pricing history and property data.
Please log in to submit or correct the house number for this listing.
Log in to continue