10 ANCHOR ROAD
BOURNEMOUTH, BOURNEMOUTH BH11 9HP
£149,950
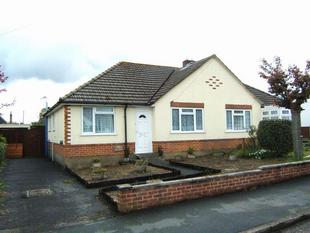
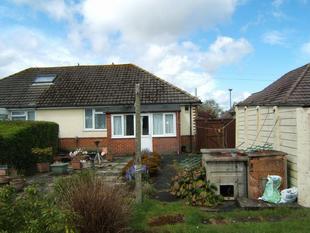
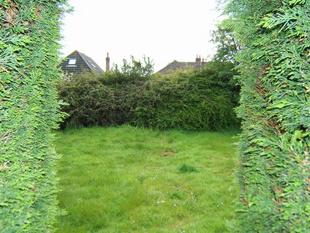
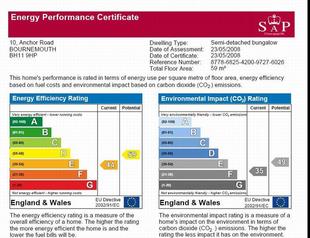
Photo 1 Photo 2 Photo 3 EPC
/ 4
Property details
Last sold
£141,000 Apr 2009
Local average
£325,795 (-54%)
Deprivation
Decile 9 (27,846 of 33,755)
Street crime
177 incidents within 1 mile (May 2026)
Additional details
- Parking
- Yes
- Garden
- Yes
Description
A two double bedroom semi detached bungalow with southerly garden measuring approximately 80'. The property is in need of modernisation and therefore may be of particular interest to those seeking a home improvement project..
Lounge
Sunroom/Conservatory
Kitchen
Two double bedrooms
UPVC door to inner porch. Door to:
LOUNGE: 14' 8 x 13' 8 (4.47m x 4.17m ) UPVC double glazed window to front aspect. Centre ceiling light point. Gas fire with tiled mantel and hearth. Door to:
HALLWAY: Access to loft space. Ceiling light point. Cupboard housing immersion cylinder and slatted shelving.
BEDROOM 1: 13' x 11' 7 (3.96m x 3.53m ) UPVC double glazed window to rear aspect. Ceiling light point.
BEDROOM 2: 9' x 8' 7 (2.74m x 2.62m ) UPVC double glazed window to front aspect. Ceiling light point.
KITCHEN: 10' 4 x 8' 7 (3.15m x 2.62m ) UPVC double glazed window to side aspect. UPVC double glazed door to sun room/conservatory. Half tiled walls. Range of floor and wall units with rolled edge worktop. Stainless steel sink and drainer. Ceiling light point. Space for washing machine. Space for cooker. Space for upright fridge/freezer.
SUN ROOM/CONSERVATORY: 11' 2 x 5' (3.4m x 1.52m) UPVC double glazed windows to rear aspect. UPVC double glazed door to patio and rear aspect.
BATHROOM: Panel bath with electric shower. Close coupled wc. Pedestal wash hand basin. UPVC window to side aspect. Part tiled walls.
Outside:
FRONT: Primarily laid to hard standing providing parking for up to two vehicles. Area of Cotswold stone chippings. Low level brick built boundary wall.
REAR: Rear garden is primarily laid to lawn and a particular feature of this property measuring 80' x 35' (24.38m x 10.67m) approx.
DETACHED GARAGE with power. Additional parking for numerous vehicles.
THE PROPERTY MISDESCRIPTIONS ACT 1991
The Agent has not tested any apparatus, equipment, fixtures and fittings or services and so cannot verify that they are in working order or fit for the purpose. A Buyer is advised to obtain verification from their Solicitor or Surveyor. References to the Tenure of a Property are based on information supplied by the Seller. The Agent has not had sight of the title documents. A Buyer is advised to obtain verification from their Solicitor. Items shown in photographs are NOT included unless specifically mentioned within the sales particulars. They may however be available by separate negotiation. Buyers must check the availability of any property and make an appointment to view before embarking on any journey to see a property.
Listed by
Bournemouth
Atkins
Reference: 24459488
EPC Rating & Upgrade Cost
Fetching EPC data… Refresh this page in a moment.
Flood risk
Zone: 1
Risk: Low
Job (default Low)
FENSA Certificates
This property has 1 FENSA certificate(s) on record, indicating window/door installations by FENSA-approved installers.
FENSA Certificate #6363635
Property Details
Street: 10 Anchor Road
Town: BOURNEMOUTH
Postcode: BH11 9HP
Installation Details
Items: 8 windows and 2 doors
Certificate Issued: 03/03/2009
Work Completed: 18/02/2009
This certificate data was retrieved from FENSA's database
What is FENSA? FENSA (Fenestration Self-Assessment Scheme) is a government-authorised scheme that monitors building regulation compliance for replacement windows and doors. Certificates indicate that work was completed by FENSA-approved installers.
Price history
| Event | Date | Price | % change |
|---|---|---|---|
| Sold | 16/04/2009 (17 years ago) | £141,000 | — |
Source: HM Land Registry Price Paid Data. Crown copyright.
Sold Comparables
Same street and nearby sales within 0.25 miles (last 5 years). Data from Land Registry Price Paid.
| Address | Price | Date | Type |
|---|---|---|---|
| 5 BENBRIDGE AVENUE, BOURNEMOUTH, BOURNEMOUTH, CHRISTCHURCH AND POOLE, BH11 9HN | £370,000 | 17/07/2025 | Semi-detached |
| Same street 23 ANCHOR ROAD, BOURNEMOUTH, BOURNEMOUTH, CHRISTCHURCH AND POOLE, BH11 9HP | £361,625 | 18/10/2024 | Detached |
| Same street 31 ANCHOR ROAD, BOURNEMOUTH, BOURNEMOUTH, CHRISTCHURCH AND POOLE, BH11 9HP | £275,000 | 16/08/2024 | Semi-detached |
| Same street 12 ANCHOR ROAD, BOURNEMOUTH, BOURNEMOUTH, CHRISTCHURCH AND POOLE, BH11 9HP | £332,500 | 19/04/2024 | Detached |
| 19 MILFORD DRIVE, BEAR CROSS, BOURNEMOUTH, BOURNEMOUTH, CHRISTCHURCH AND POOLE, BH11 9HL | £350,000 | 20/12/2023 | Semi-detached |
| Same street 11 ANCHOR ROAD, BOURNEMOUTH, BOURNEMOUTH, CHRISTCHURCH AND POOLE, BH11 9HP | £385,000 | 24/11/2023 | Detached |
| 28B ANCHOR ROAD, BOURNEMOUTH, BOURNEMOUTH, CHRISTCHURCH AND POOLE, BH11 9HR | £265,000 | 27/10/2023 | Semi-detached |
| Same street 14 ANCHOR ROAD, BOURNEMOUTH, BOURNEMOUTH, CHRISTCHURCH AND POOLE, BH11 9HP | £215,000 | 01/09/2023 | Semi-detached |
| 4 SHAPLAND AVENUE, BOURNEMOUTH, BOURNEMOUTH, CHRISTCHURCH AND POOLE, BH11 9PU | £360,000 | 29/04/2022 | Semi-detached |
| 1046A RINGWOOD ROAD, BOURNEMOUTH, BOURNEMOUTH, CHRISTCHURCH AND POOLE, BH11 9LB | £315,000 | 04/02/2022 | Semi-detached |
Street average: £313,825 (5 sales)
Area average: £332,000 (5 sales)
Capital growth trend
Land Registry outcode average: last 12 months vs 5y and 10y ago (from sold prices).
House Price Index (HM Land Registry — official index, not sold-price averages): Bournemouth Christchurch and Poole. Series: Semi-detached. As of April 2026.
Rental Range
Estimated market rent for Bournemouth, Christchurch and Poole. Low = conservative, Realistic = average, Optimistic = best case.
Based on Local Authority from postcode lookup → Bournemouth, Christchurch and Poole.
LHA (30th percentile) floor for Salisbury: £778/mo (Apr 2025 – Mar 2026)
Location
Nearby
Nearest stations, universities and amenities (distance from property).
| Type | Name | Distance |
|---|---|---|
| Bus stop | Holloway Avenue | 0.0 miles |
| Bus stop | Milford Drive | 0.1 miles |
| Shop | The Beauty Collective | 0.1 miles |
| Shop | Penningtons | 0.1 miles |
| University | Bournemouth University (Talbot Campus) | 2.0 miles |
| University | Bournemouth University | 2.0 miles |
| Train station | Branksome | 2.7 miles |
| Train station | Parkstone | 3.3 miles |
| Hospital | Nuffield Health Bournemouth Hospital | 3.4 miles |
| Hospital | Dorset HealthCare | 3.5 miles |
Street-level crime
| Category | Count |
|---|---|
| Violence and sexual offences | 58 |
| Anti-social behaviour | 57 |
| Criminal damage and arson | 13 |
| Public order | 13 |
| Shoplifting | 8 |
| Burglary | 7 |
| Other theft | 7 |
| Drugs | 5 |
| Vehicle crime | 4 |
| Other crime | 2 |
| Robbery | 2 |
| Bicycle theft | 1 |
| Total incidents | 177 |
Within 1 mile during May 2026. Source: data.police.uk (England & Wales).
Schools nearby
Nearest open schools with Ofsted ratings (England). Closed schools are not shown. Data from Get Information about Schools and Ofsted.
| Name | Type | Distance | Ofsted |
|---|---|---|---|
| LeAF Studio | Secondary | 0.1 miles | — (Inspected (no overall grade)) |
| Oak Academy | Secondary | 0.3 miles | — (Inspected (no overall grade)) |
| Christ The King Catholic Primary School | Primary | 0.4 miles | Good — 6 Jan 2020 |
| Elm Academy | Primary | 0.4 miles | Outstanding — 16 May 2014 |
| Heathlands Primary Academy | Primary | 0.7 miles | Good — 20 Jul 2022 |
Rental Comparables
Residential lets from OpenRent and Rightmove for the area (same bedroom count). Use to validate rent estimates. Student lets are excluded.
| Title | Rent | Beds | Distance | As seen on |
|---|---|---|---|---|
| 2 Bed Bungalow, Shapland Avenue, BH11 | £1,570/mo | 2 | 0.17 miles | OpenRent |
| 2 Bed Flat, Wimborne Road, BH11 | £945/mo | 2 | 0.21 miles | OpenRent |
| 2 Bed Flat, Wimborne Road, BH11 | £995/mo | 2 | 0.21 miles | OpenRent |
| 2 Bed Flat, Wimborne Road, BH11 | £1,045/mo | 2 | 0.21 miles | OpenRent |
| 2 Bed Flat, Maxwell Court, BH11 | £945/mo | 2 | 0.21 miles | OpenRent |
| 2 Bed Flat, Maxwell Court, BH11 | £945/mo | 2 | 0.21 miles | OpenRent |
| 2 Bed Flat, Maxwell Court, BH11 | £995/mo | 2 | 0.21 miles | OpenRent |
| 2 Bed Flat, Maxwell Court, BH11 | £1,095/mo | 2 | 0.21 miles | OpenRent |
| 2 Bed Terraced House, Turnbull Lane, BH11 | £1,200/mo | 2 | 0.3 miles | OpenRent |
| 2 Bed Terraced House, King John Avenue, BH11 | £1,299/mo | 2 | 0.55 miles | OpenRent |
Average rent: £1,103/mo (10 listings)
Rent-driven metrics
Based on OpenRent comparables.
- Rent ratio — Monthly rent ÷ purchase price (1% rule). 1%+ = strong, 0.8–1% = okay, <0.8% = weak for cashflow.
- Max investor price — Rent ÷ 0.8%; the price at which rent would be 0.8% of price (Stoke-style target).
- Target investor price — Rent ÷ 1%; the price at which rent would be 1% of price (strong cashflow band).
- Gross yield — Annual rent as % of purchase price (no costs).
- Cost-to-rent — Price ÷ annual rent (from OpenRent comparables). Under 14× = strong, 14–16× = acceptable, 17×+ = compressed.
- Cashflow — Rent minus mortgage, 10% maintenance, £25/mo compliance. Assumes 75% LTV, 3.95% APR (5yr fixed), 25yr term.
- ROI — Annual profit ÷ cash in (deposit + 4% purchase costs).