27 ESTUARY WAY
DEESIDE, GARDEN CITY, FLINTSHIRE CH5 2RD
Picture No. 04 Picture No. 43 Picture No. 37 Picture No. 08 Picture No. 48 Picture No. 42 Picture No. 53 Picture No. 09 Picture No. 46 Picture No. 23 Picture No. 24 Picture No. 26 Picture No. 32 Picture No. 34 Picture No. 31 Picture No. 18 Picture No. 14 Picture No. 17 Picture No. 10 Picture No. 51
/ 20
Property details
Tenure
FREEHOLD
Council tax band
C
Last sold
£200,000 Feb 2026
Local average
£190,407 (+5%)
Street crime
106 incidents within 1 mile (Jun 2026)
Key features
- PERFECT FOR FIRST TIME BUYERS
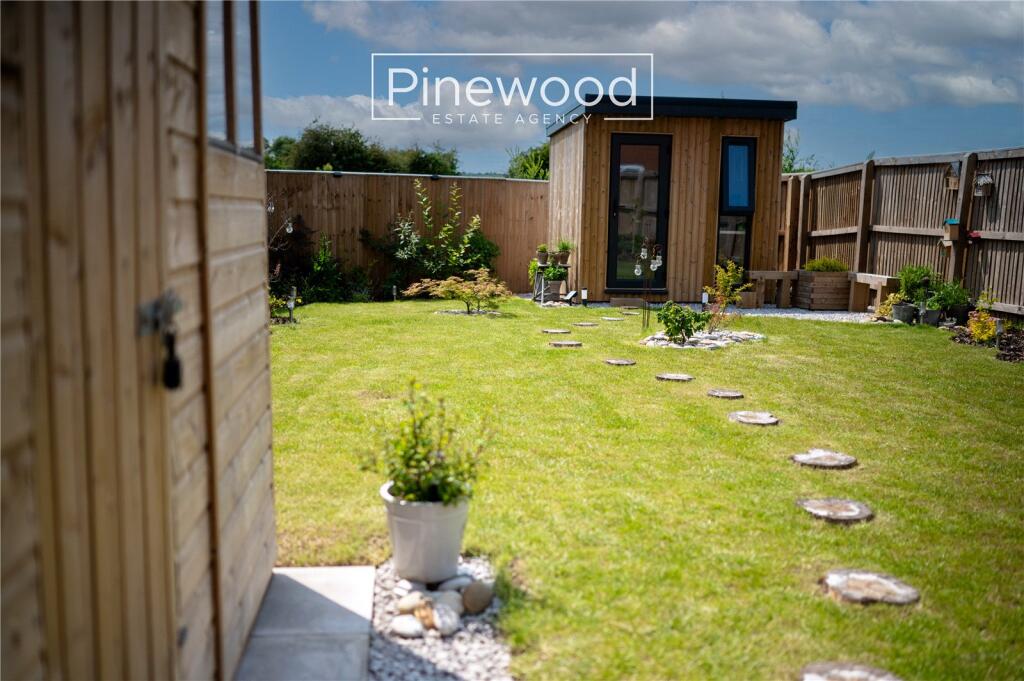
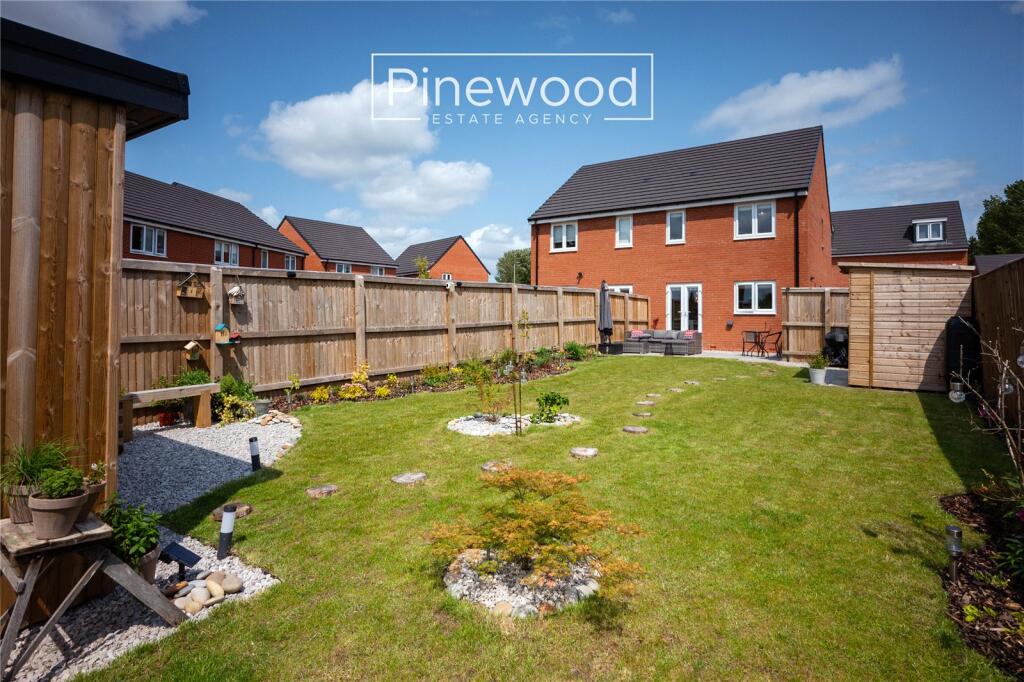
- SOUTH FACING REAR GARDEN WITH SUMMERHOUSE.
- MODERN PROPERTY
- BEAUTIFULLY PRESENTED THROUGHOUT.
- GROUND FLOOR WC.
- QUIET CUL DE SAC LOCATION
- 17 MONTHS LEFT ON NEW BUILD WARRANTY.
- FANTASTIC TRANSPORT LINKS.
- EXCELLENT LOCAL SCHOOLS.
- VIEWINGS HIGHLY RECOMMENDED.
Additional details
- Electricity
- Mains supply
- Water
- Mains supply
- Sewerage
- Mains supply
- Accessibility
- No wheelchair access
- Parking
- Driveway, Off street
- Garden
- Yes
- Listed property
- No
- Flooded in last 5 years
- No
Description
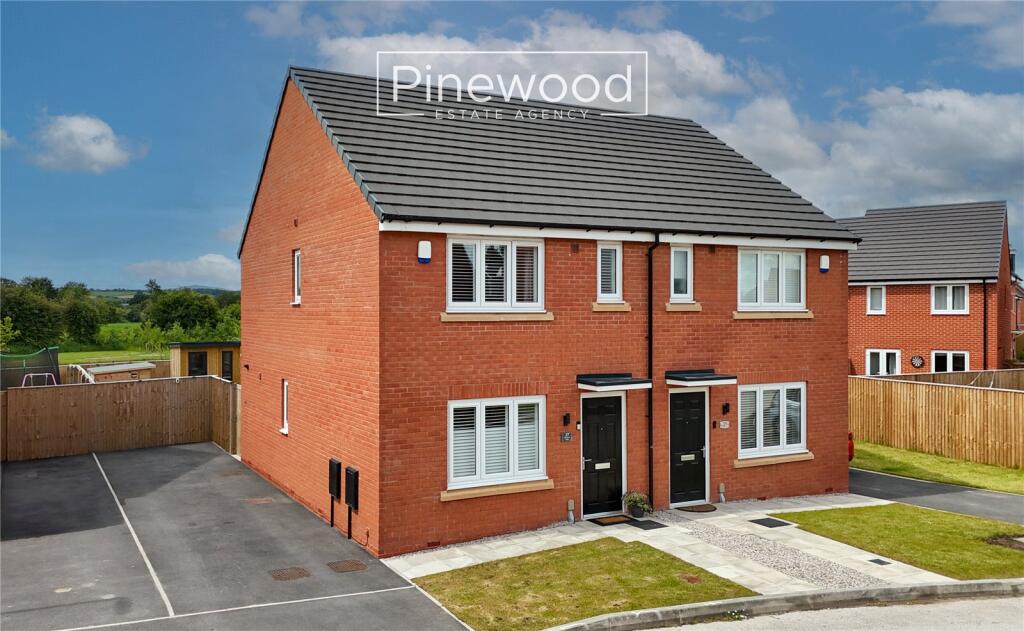
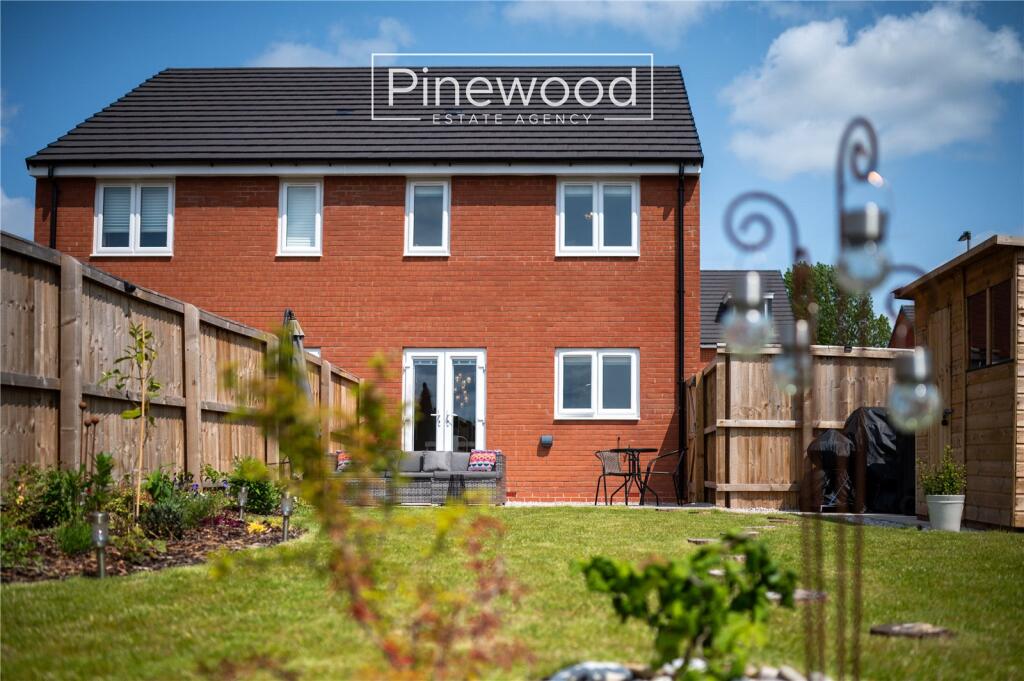
PINEWOOD ESTATE AGENCY are delighted to present for sale this three-bedroom semi-detached property on the newly built development in Garden City. Perfect for FIRST TIME BUYERS this family home is only 18 months old with a further 18 months remaining the warranty. Beautifully presented throughout this family home offers a large south facing garden, large driveway, two bathrooms and a modern kitchen and bathroom. Garden City is the ideal location for a family home, within proximity of all main roads and transport links connecting you to the surrounding cities and towns, perfect for commuters. Local schools are excellent with Sealand Primary School and Queensferry Primary School offering a great choice for primary education. Highly rated secondary schools include Connah’s Quay High School and Hawarden High School. The property is also in within walking distance to all local amenities including shops and restaurants.
Internal:
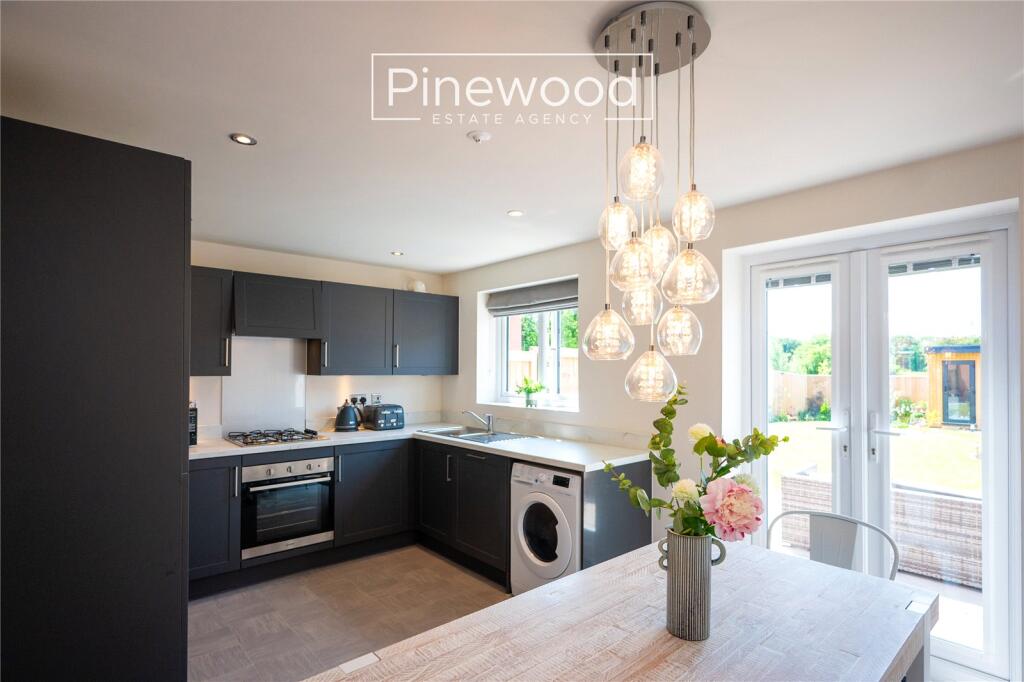
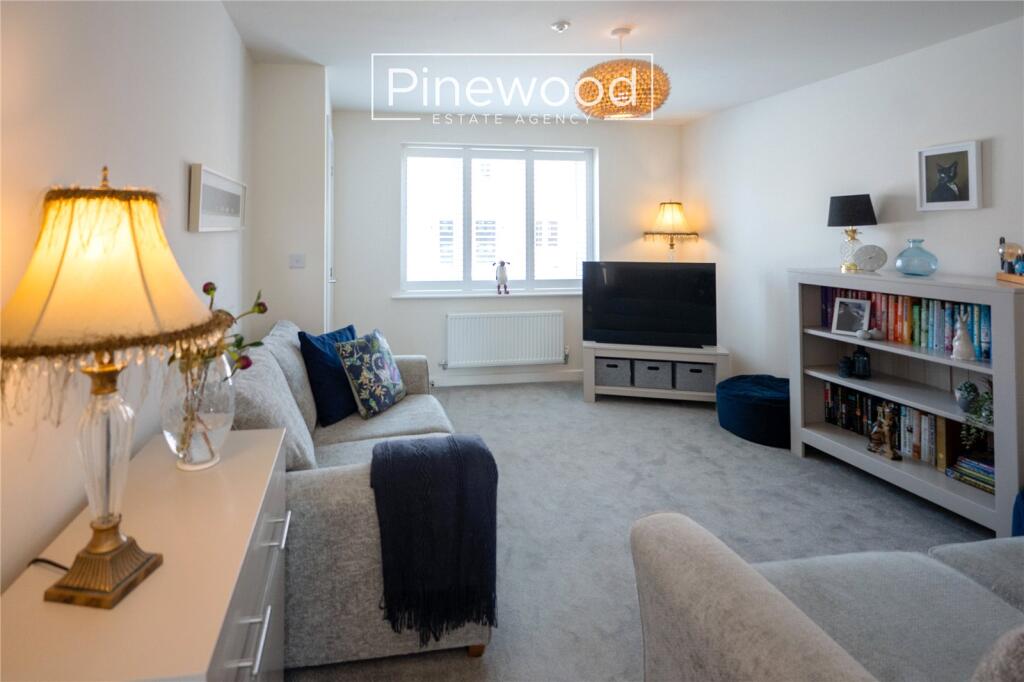
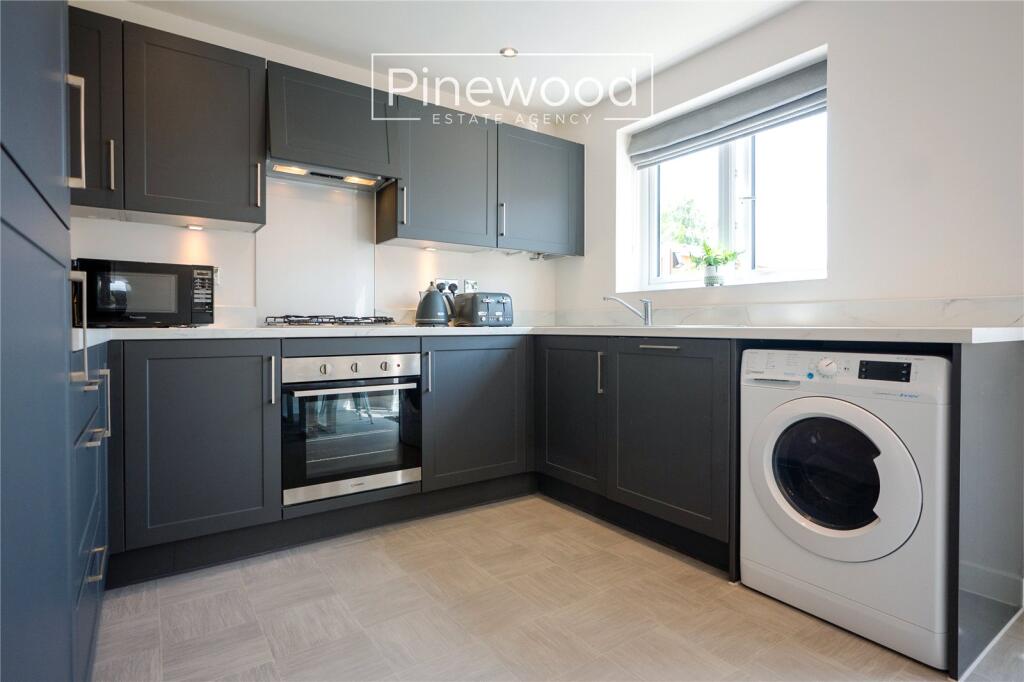
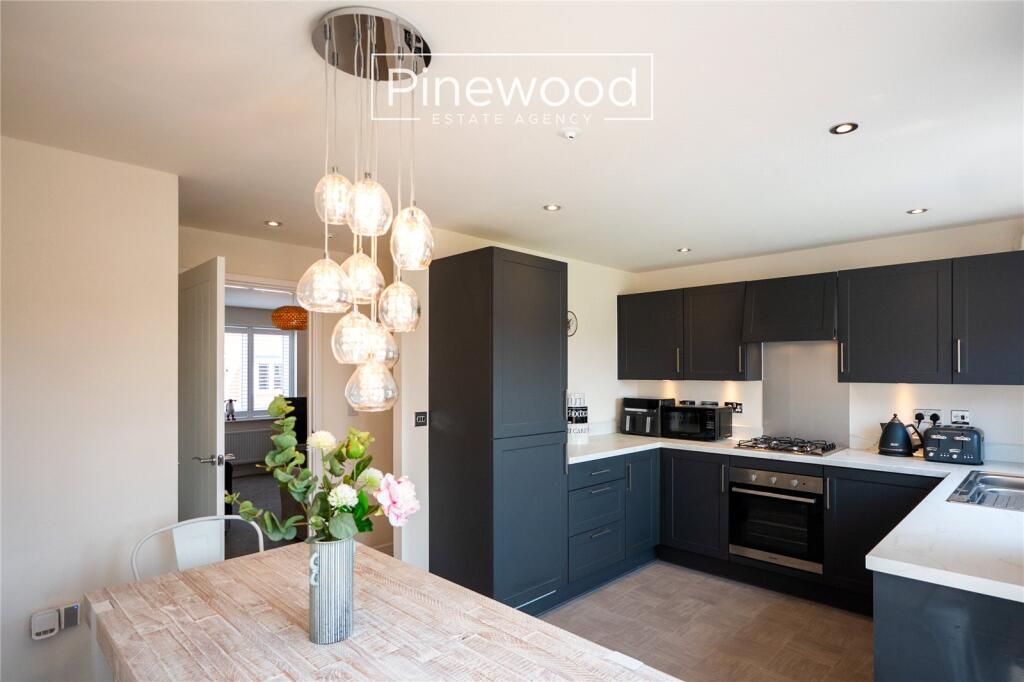
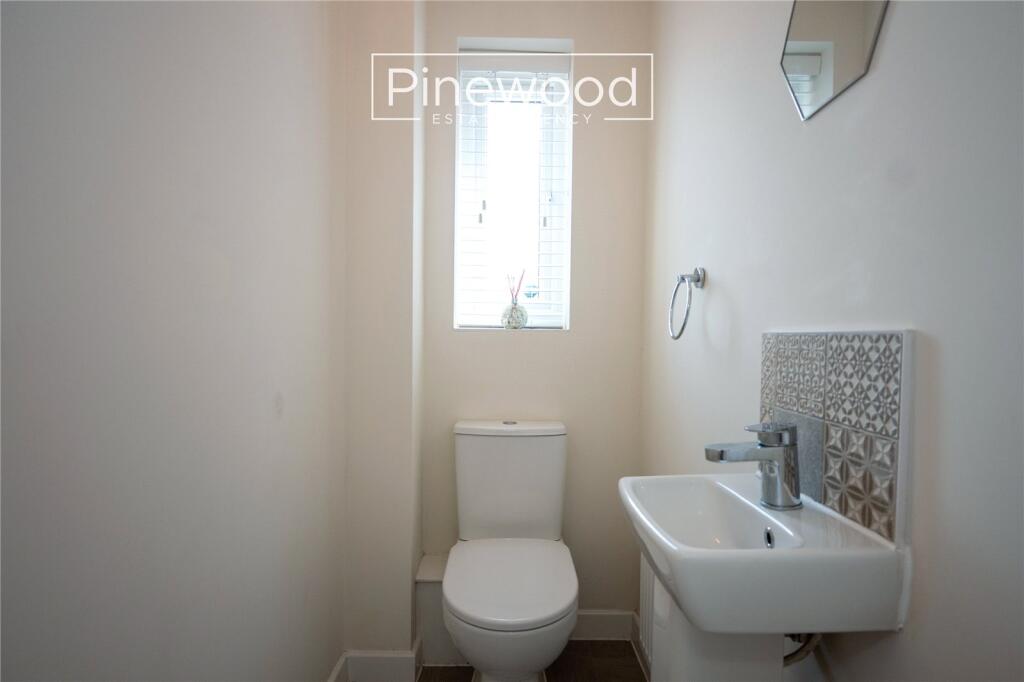
The ground floor of this property comprises; a wonderful lounge, naturally lit by the window to the front and the open plan kitchen and dining room. Integrated appliances in the kitchen include a gas hob, oven, and an extractor fan above, fridge, freezer and dishwasher situated between the modern units. The dining area has ample space for your family dining table, with views of the rear garden enjoyed through the French double doors. Completing the ground floor is the WC, this suite consists of a toilet and hand basin.
Take the carpeted stairs to the first floor.
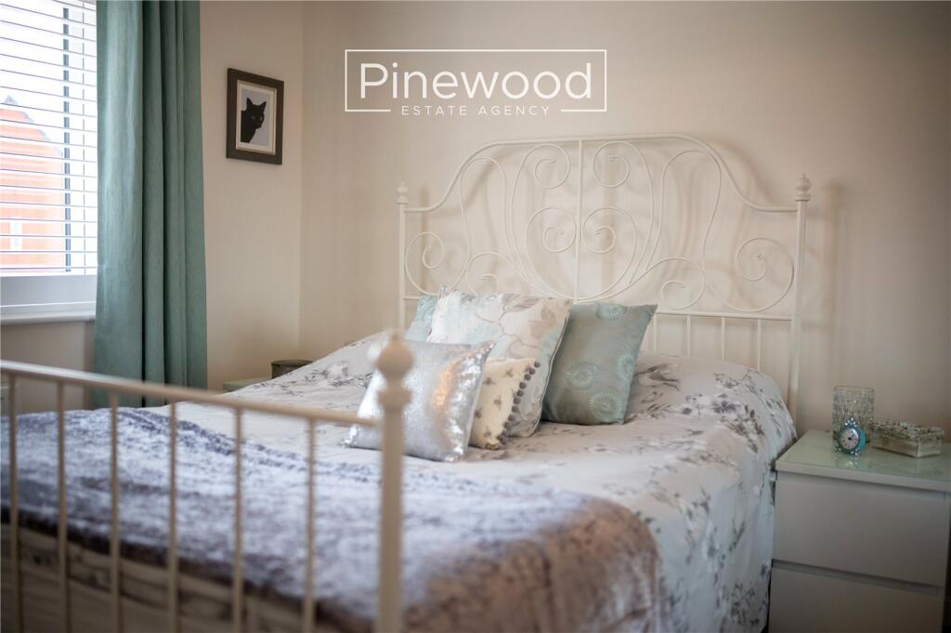
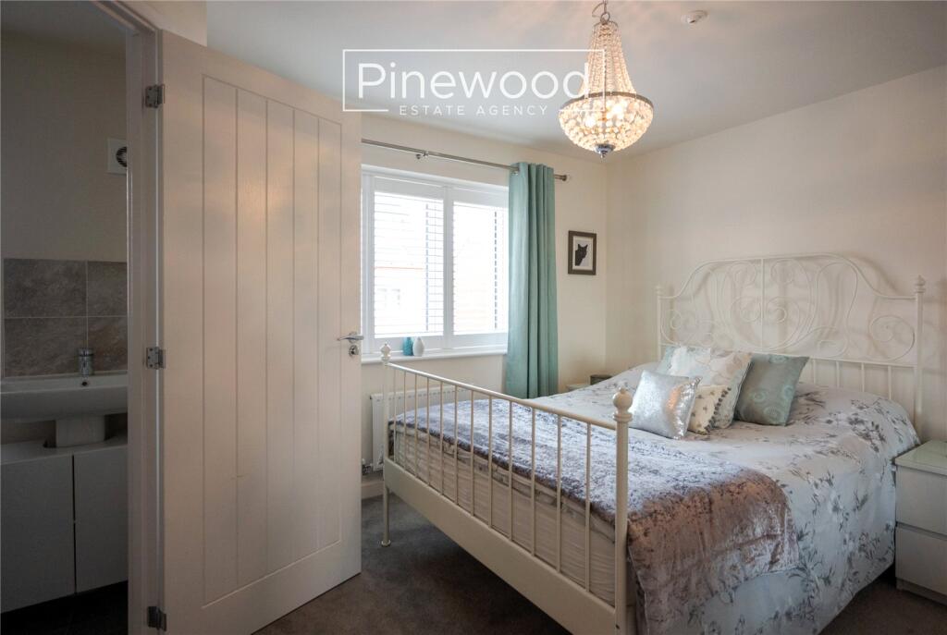
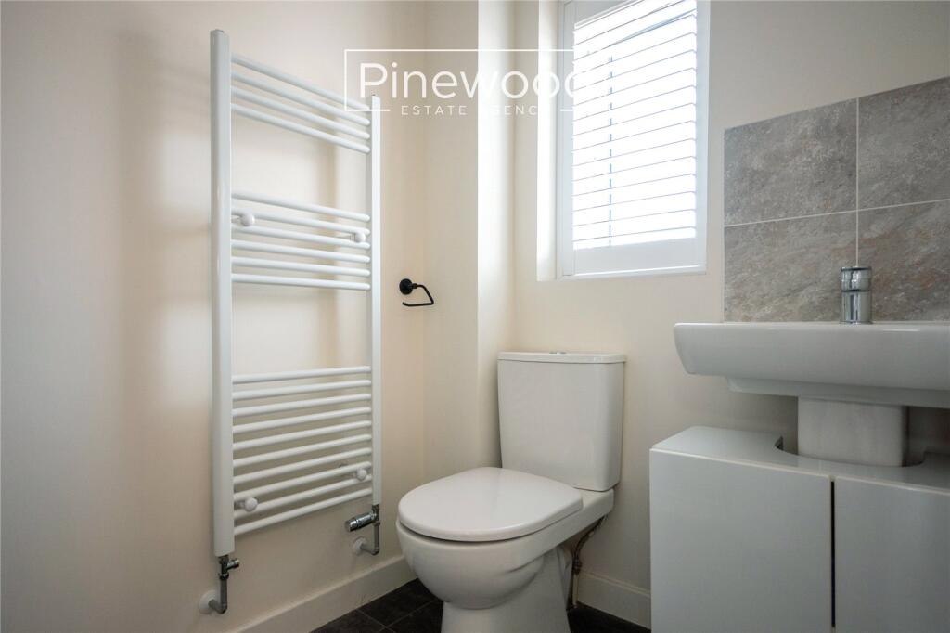
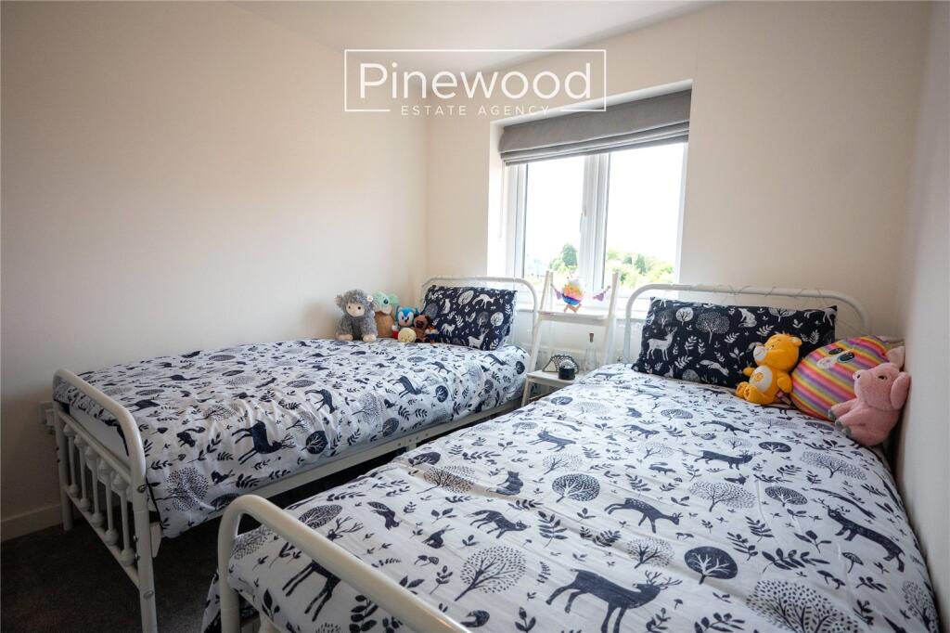
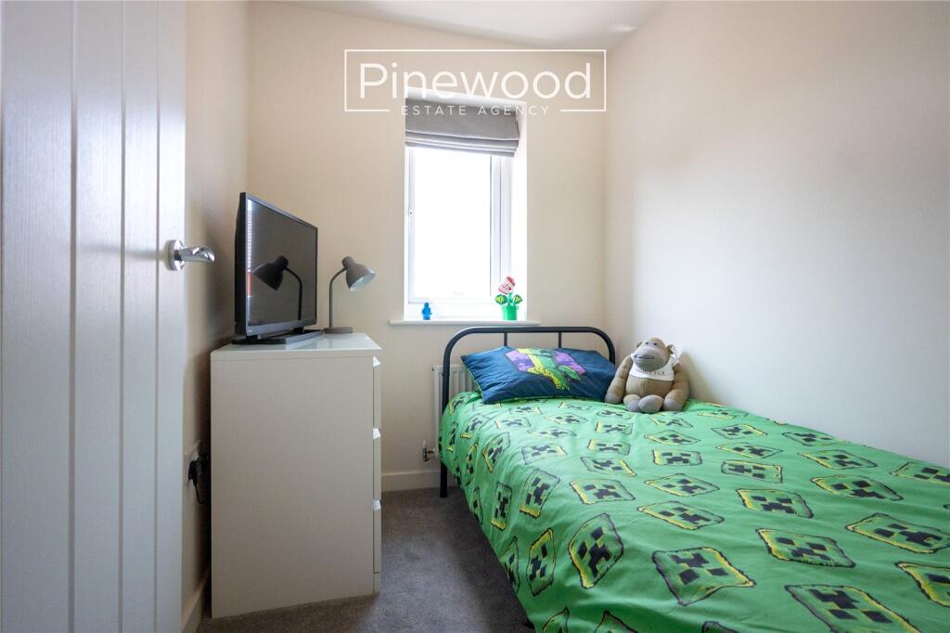
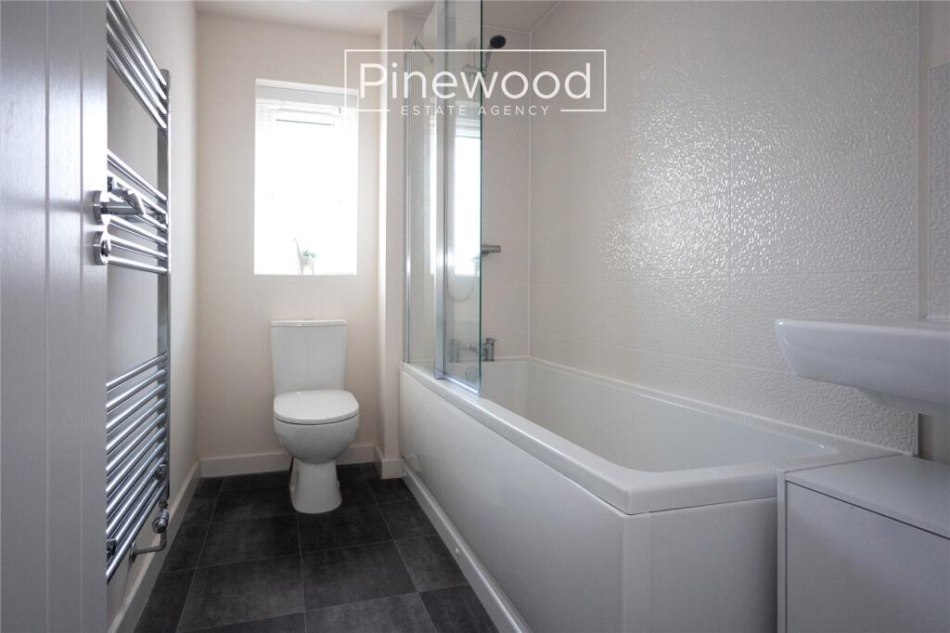
The first floor of this property comprises; three bedrooms and the family bathroom. The master bedroom to the front of the property benefits from built in wardrobes and an ensuite. The ensuite consists of a WC, hand basin with vanity unit, and an enclosed shower cubicle with mains powered shower above. A second double bedroom enjoys views of the garden from the large window and the third room is a great single room, comfortably accommodating a single bed. Completing the first floor is the modern bathroom, this suite consists of a WC, hand basin with vanity unit and a bath with mains powered shower.
External:
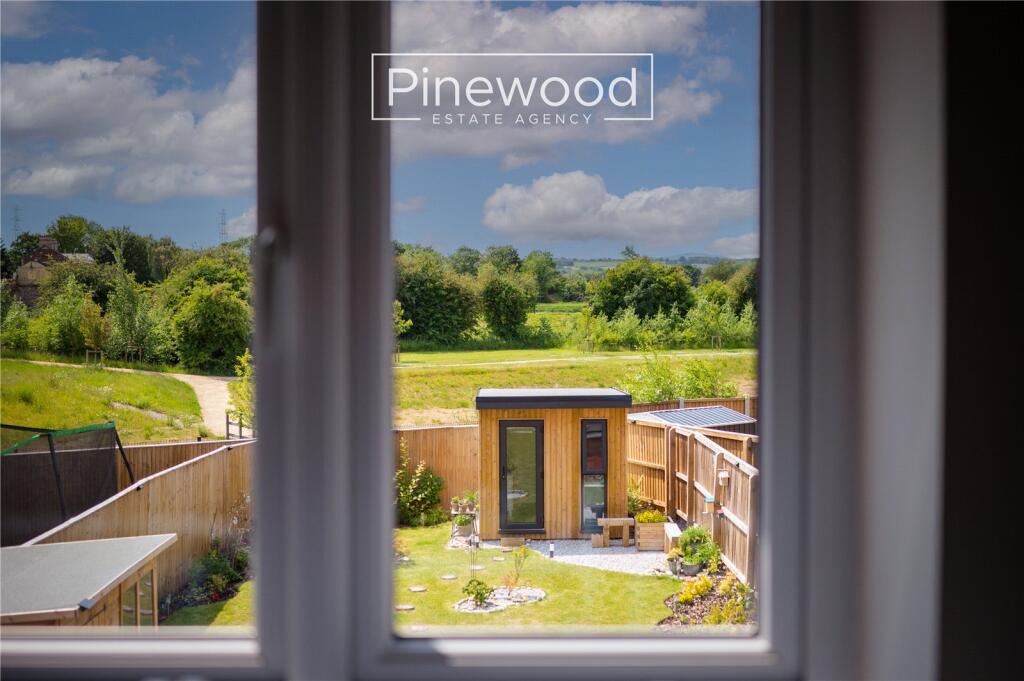
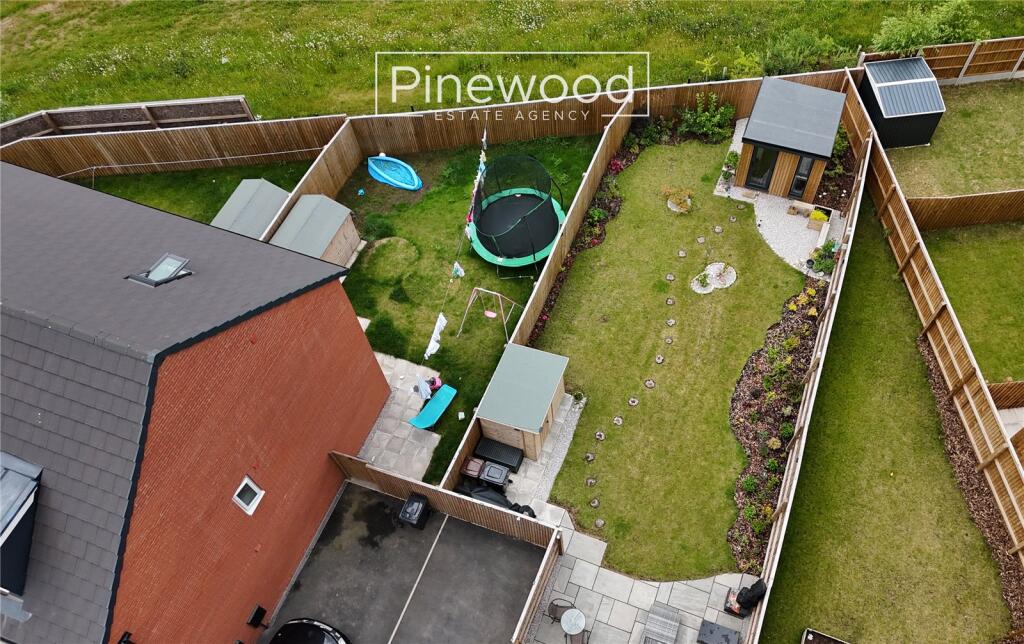
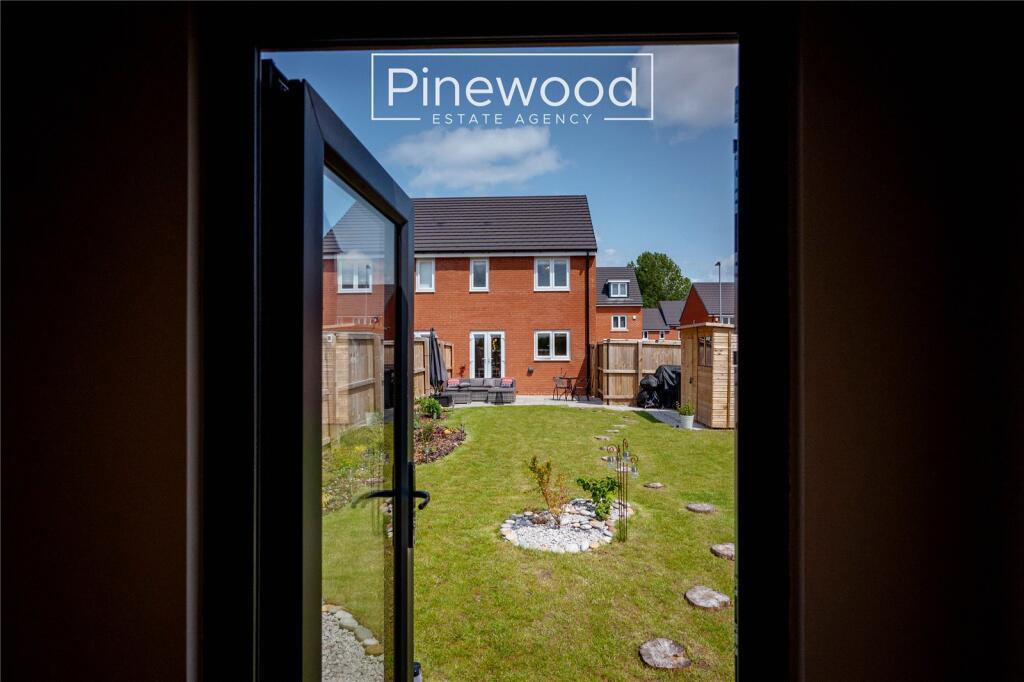
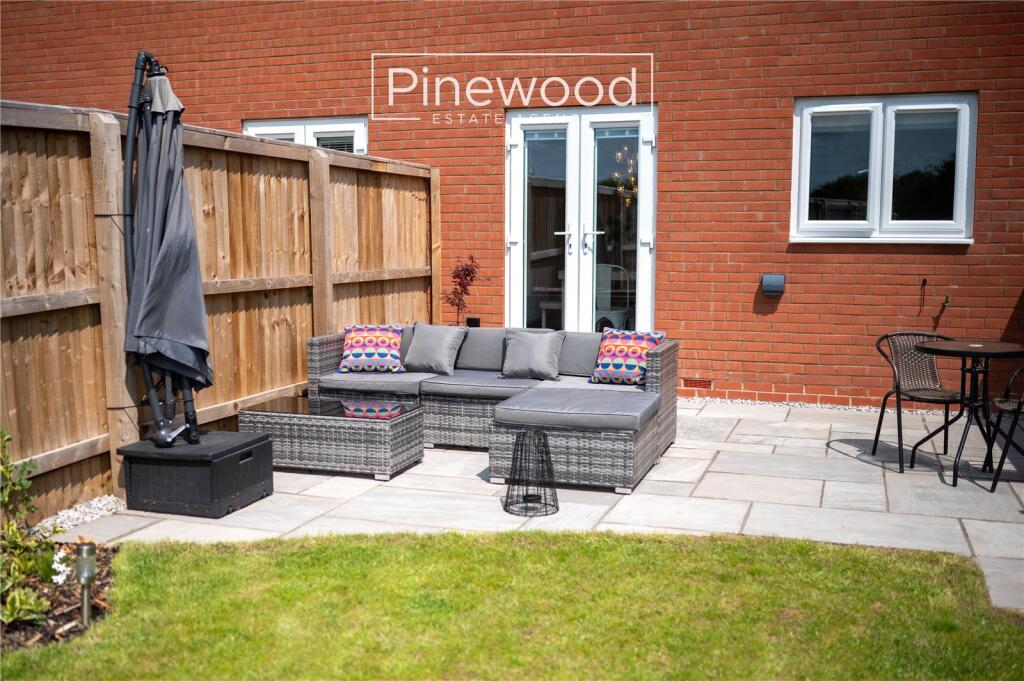
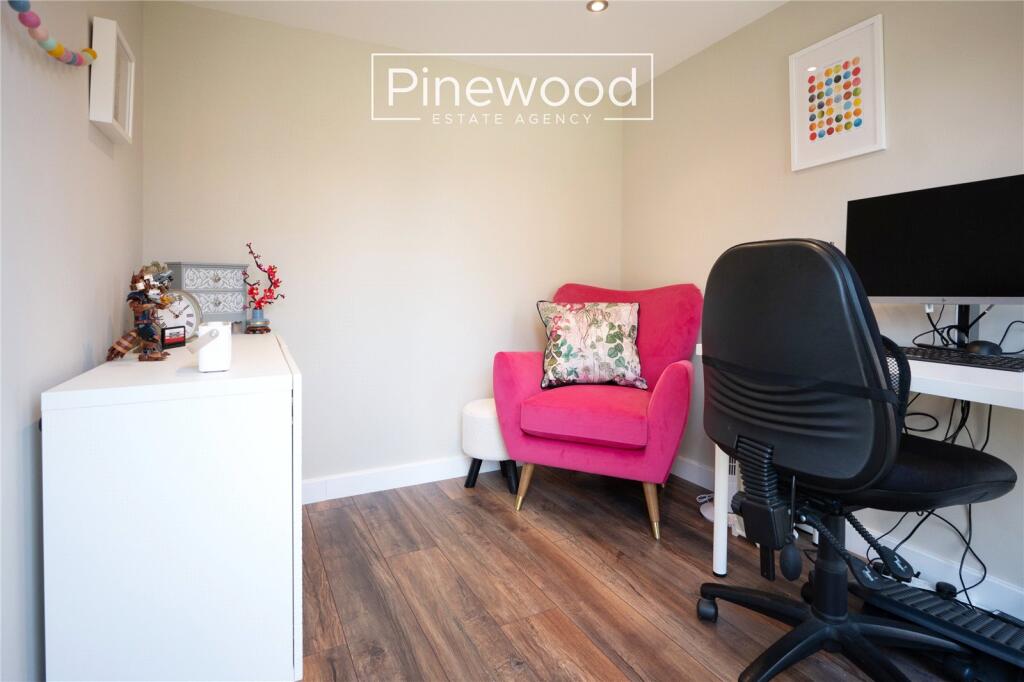
The private rear garden is accessed from the dining room and from the side gate from the driveway. This family home is one of very few of this development with a large south facing garden, not overlooked from the rear. Backing onto the nature reserve this garden is beautifully landscaped and offers a shed for storage and a summer house, with electric, lighting and wired high speed internet this makes a great home office! The patio is the ideal spot for your summer dining furniture, and the lawn is the perfect space for children to play, boarded by mature flowers and shrubs.
Parking:
Off road parking is available on the driveway for numerous vehicles.
Viewings:
Strictly by appointment only with PINEWOOD ESTATE AGENCY
Hallway: 1.26m X 2.60m
Lounge: 3.51m X 4.27m
Kitchen/Dining: 4.45m X 3.04m
WC: 1.47m X 0.95m
Landing: 1.75m X 2.60m
Bedroom: 3.59m X 3.34m
EnSuite: 1.45m X 2.45m
Bedroom: 2.58m X 3.21m
Bedroom: 1.75m X 2.26m
Bathroom: 2.58m X 1.64m
Listed by
Deeside
THE BIG PROPERTY EXPERT WREXHAM LTD
Reference: 165157010
EPC Rating & Upgrade Cost
Fetching EPC data… Refresh this page in a moment.
Flood risk
Zone: 1
Risk: Low
Job (default Low)
Floorplans
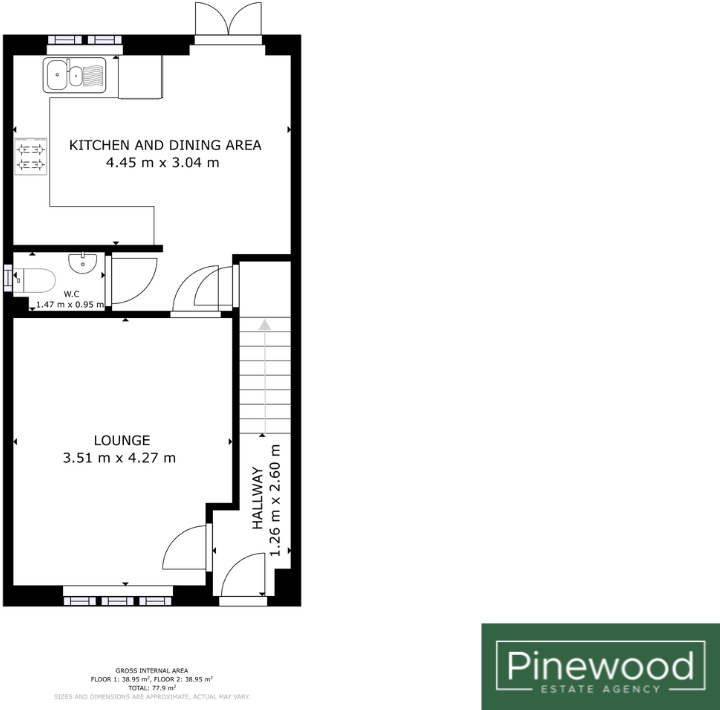
Floorplan
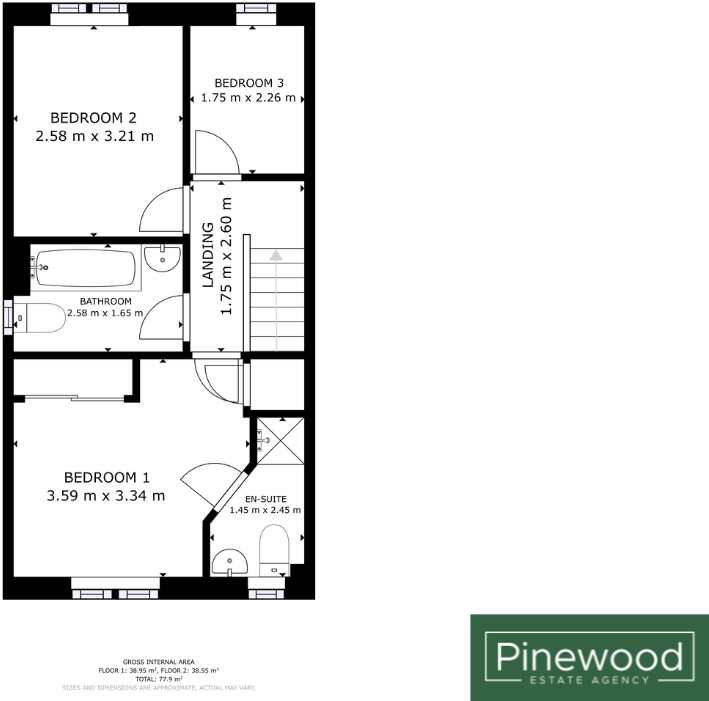
Floorplan
EPC Graphs
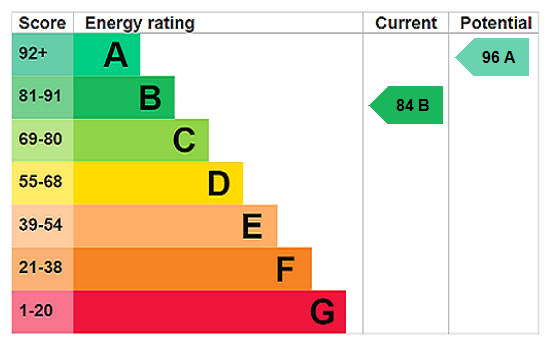
EPC Rating Graph
Price history
| Event | Date | Price | % change |
|---|---|---|---|
| Sold | 25/02/2026 (5 months ago) | £200,000 | — |
Source: HM Land Registry Price Paid Data. Crown copyright.
Sold Comparables
Same street and nearby sales within 0.25 miles (last 5 years). Data from Land Registry Price Paid.
| Address | Price | Date | Type |
|---|---|---|---|
| Same street 8 ESTUARY WAY, GARDEN CITY, DEESIDE, FLINTSHIRE, CH5 2RD | £253,250 | 14/04/2025 | Detached |
| Same street 10 ESTUARY WAY, GARDEN CITY, DEESIDE, FLINTSHIRE, CH5 2RD | £224,196 | 30/08/2024 | Terraced |
| 14 CLAREMONT AVENUE, GARDEN CITY, DEESIDE, FLINTSHIRE, CH5 2SN | £160,000 | 17/11/2023 | Semi-detached |
| 8 WESTON CLOSE, GARDEN CITY, DEESIDE, FLINTSHIRE, CH5 2SR | £190,000 | 21/08/2023 | Semi-detached |
| 34 WELSH ROAD, GARDEN CITY, DEESIDE, FLINTSHIRE, CH5 2RA | £137,000 | 16/11/2022 | Semi-detached |
| 18 CLAREMONT AVENUE, GARDEN CITY, DEESIDE, FLINTSHIRE, CH5 2SN | £167,500 | 04/11/2022 | Semi-detached |
| 45 KINGSLEY ROAD, GARDEN CITY, DEESIDE, FLINTSHIRE, CH5 2HZ | £130,000 | 10/10/2022 | Semi-detached |
| 9 CLAREMONT AVENUE, GARDEN CITY, DEESIDE, FLINTSHIRE, CH5 2SN | £178,000 | 29/09/2021 | Semi-detached |
| 6 BARTLETT CLOSE, GARDEN CITY, DEESIDE, FLINTSHIRE, CH5 2SS | £130,000 | 13/09/2021 | Semi-detached |
| 58 CLAREMONT AVENUE, GARDEN CITY, DEESIDE, FLINTSHIRE, CH5 2SN | £160,000 | 27/08/2021 | Semi-detached |
Street average: £238,723 (2 sales)
Area average: £156,563 (8 sales)
Capital growth trend
Land Registry outcode average: last 12 months vs 5y and 10y ago (from sold prices).
House Price Index (HM Land Registry — official index, not sold-price averages): Flintshire. Series: Semi-detached. As of May 2026.
Rental Range
Estimated market rent for Flintshire. Low = conservative, Realistic = average, Optimistic = best case.
Based on Local Authority from postcode lookup → Flintshire.
LHA (30th percentile) floor for Wirral: £648/mo (Apr 2025 – Mar 2026)
Location
Nearby
Nearest stations, universities and amenities (distance from property).
| Type | Name | Distance |
|---|---|---|
| Bus stop | Garden City, Welsh Road / Sealand School | 0.1 miles |
| Shop | Blue Bridge Motors | 0.2 miles |
| Shop | Auto Defiance Land Rover | 0.2 miles |
| Train station | Hawarden Bridge | 0.8 miles |
| Train station | Shotton | 0.9 miles |
| Hospital | The Mulberry Centre | 4.0 miles |
| University | University of Chester | 5.1 miles |
| University | University of Chester - Riverside Campus | 5.5 miles |
| Hospital | Clatterbridge Cancer Centre - Wirral | 8.3 miles |
Street-level crime
| Category | Count |
|---|---|
| Violence and sexual offences | 41 |
| Anti-social behaviour | 14 |
| Criminal damage and arson | 14 |
| Shoplifting | 12 |
| Other theft | 9 |
| Public order | 6 |
| Burglary | 4 |
| Vehicle crime | 4 |
| Possession of weapons | 1 |
| Robbery | 1 |
| Total incidents | 106 |
Within 1 mile during Jun 2026. Source: data.police.uk (England & Wales).
Schools nearby
Nearest open schools with Ofsted ratings (England). Closed schools are not shown. Data from Get Information about Schools and Ofsted.
| Name | Type | Distance | Ofsted |
|---|---|---|---|
| Sealand C.P. School | Other | 0.2 miles | — (No rating) |
| Queens Ferry C.P. School | Other | 0.8 miles | — (No rating) |
| Sandycroft C.P. School | Other | 0.9 miles | — (No rating) |
| Plas Derwen | Other | 1.0 miles | — (No rating) |
| Ven. Edward Morgan R.C. Primary School | Other | 1.0 miles | — (No rating) |
Rental Comparables
Rental listings exist nearby, but none matched the 3-bedroom count for this property.
Rent-driven metrics
Based on Area rent estimate.
- Rent ratio — Monthly rent ÷ purchase price (1% rule). 1%+ = strong, 0.8–1% = okay, <0.8% = weak for cashflow.
- Max investor price — Rent ÷ 0.8%; the price at which rent would be 0.8% of price (Stoke-style target).
- Target investor price — Rent ÷ 1%; the price at which rent would be 1% of price (strong cashflow band).
- Gross yield — Annual rent as % of purchase price (no costs).