33 BELGRAVE STREET
DARLINGTON, DARLINGTON DL1 4AN
Property details
Tenure
FREEHOLD
Floor area
93 m²
Council tax band
A
EPC rating
E
Year built
England and Wales: 1930-1949
Last sold
£62,000 Sep 2024
Price per m²
£753/m²
Local average
£246,264 (-71.6%)
Deprivation
Decile 1 (2,923 of 33,755)
Street crime
611 incidents within 1 mile (May 2026)
Key features
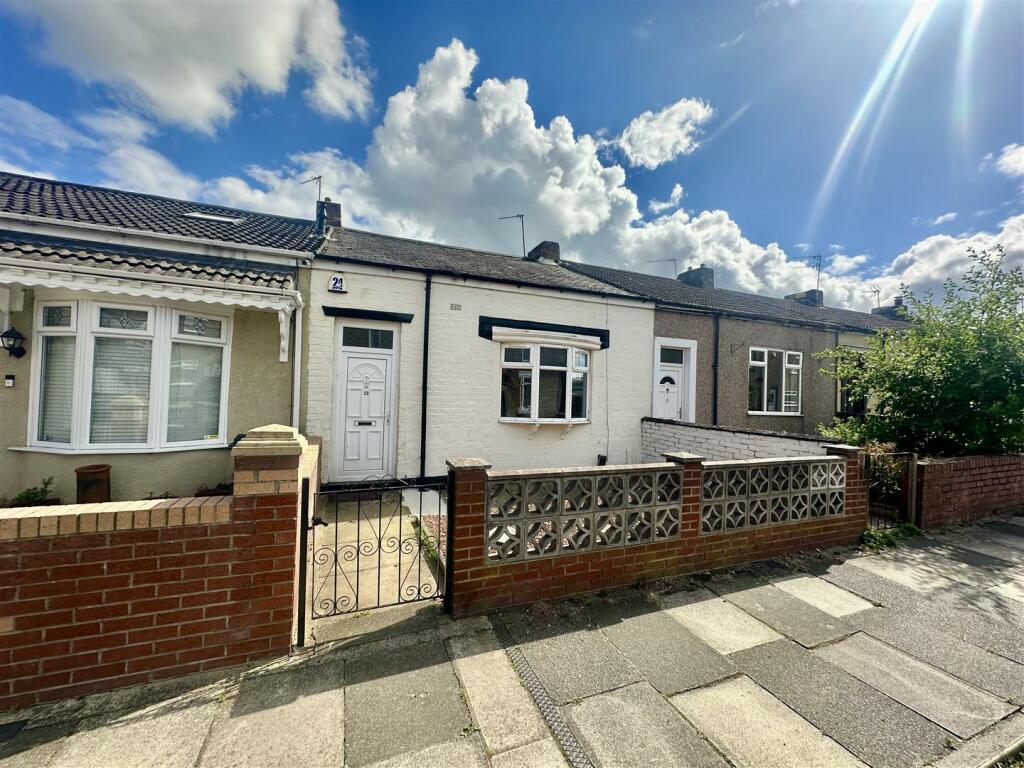
- One Bedroom Detached Bungalow
- Eastbourne Location
- Close to Amenities
- Council Tax Band A
- Epc Rating E
Additional details
- Garden
- Yes
Description
As you step inside, you'll be greeted by a cosy reception room, ideal for relaxing or entertaining guests. The bedroom offers a peaceful retreat, and the bathroom provides convenience and comfort.
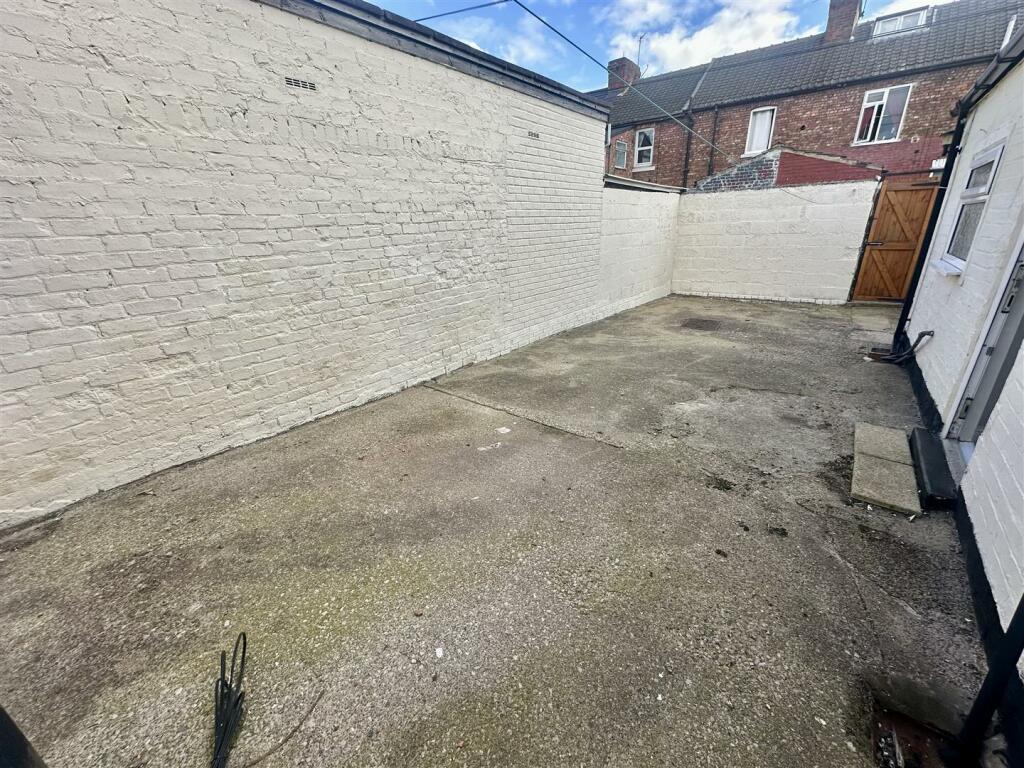
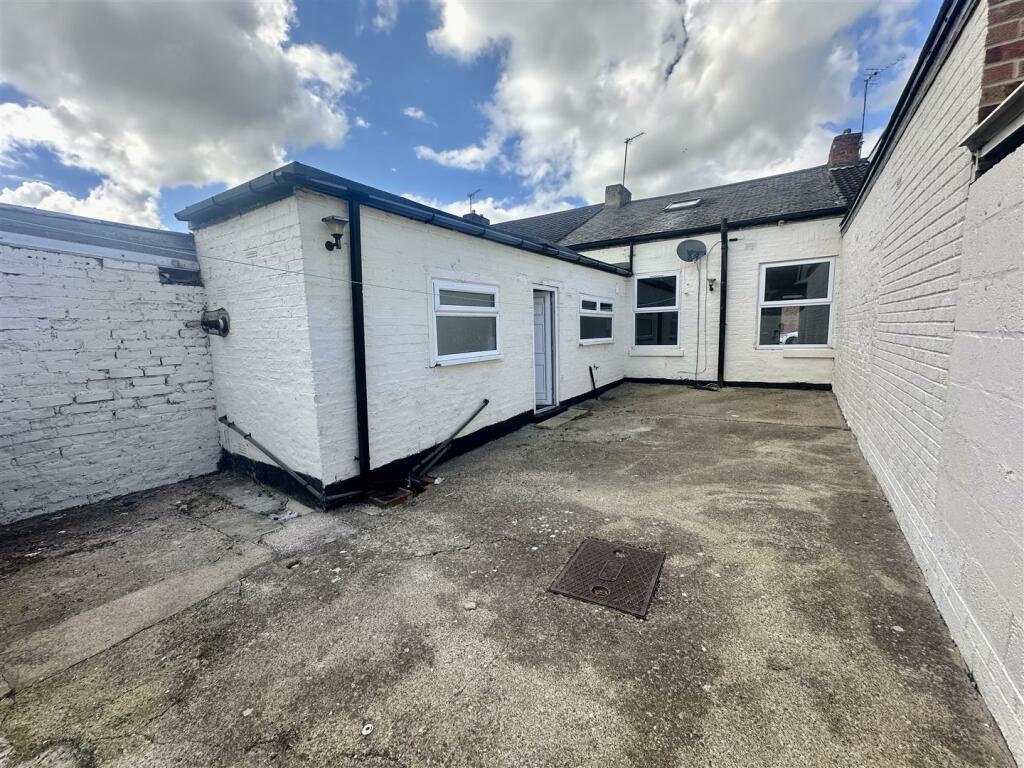
This bungalow is equipped with gas central heating and double glazing, ensuring warmth and energy efficiency throughout. The forecourt garden at the front adds a touch of greenery, while the large enclosed rear courtyard offers a private outdoor space for you to enjoy.
Situated in a sought-after area close to the main train station and the town centre being a short walk away, this property is a fantastic opportunity for those looking to downsize, invest, or find a cosy home with character. Offered to the market with no chain, this bungalow is ready and waiting for its new owners to make it their own. Don't miss out on the chance to call this lovely property your home sweet home.
Entrance Hallway - With front door.
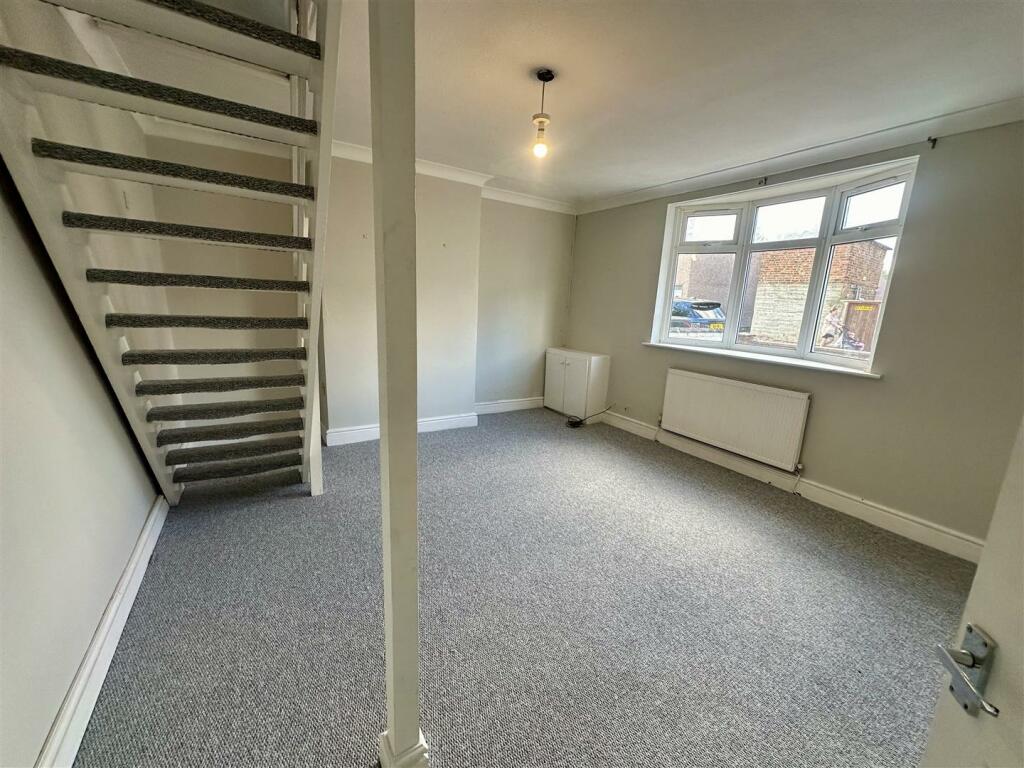
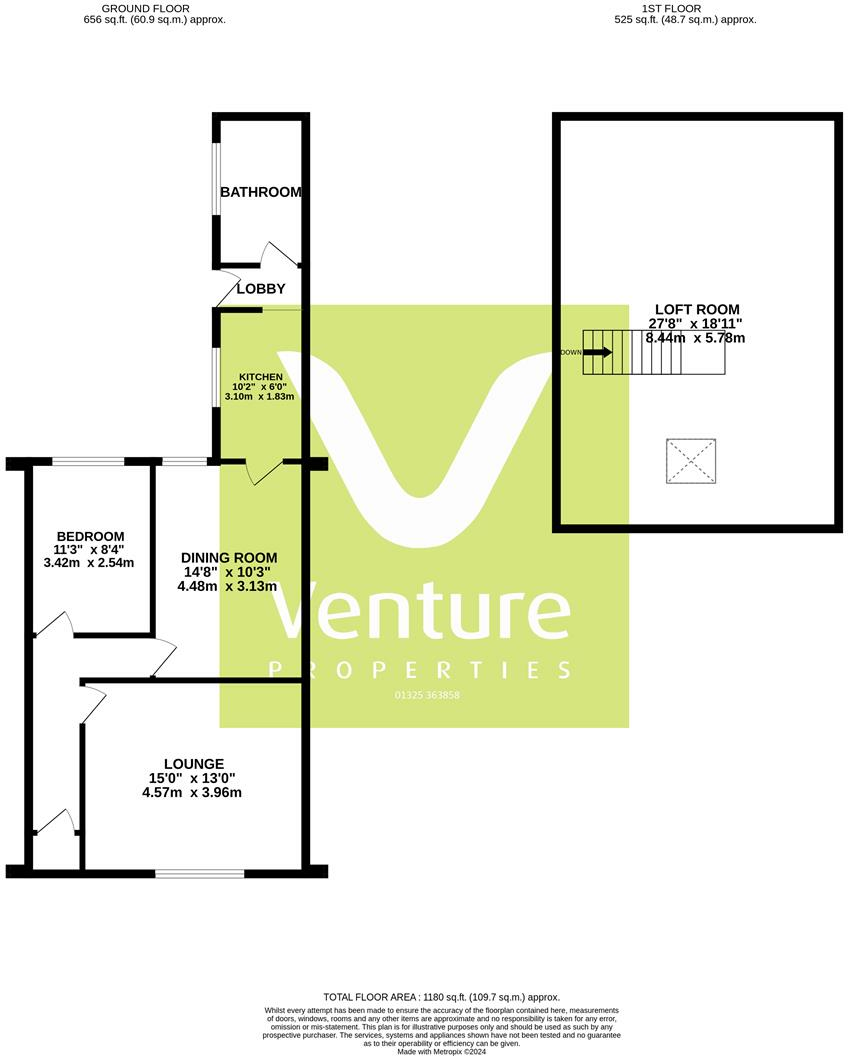
Lounge - 4.57m x 3.96m (15'0 x 13'0") - Situated to the front with double glazed window, gas central heating radiator and stairs to the loft space.
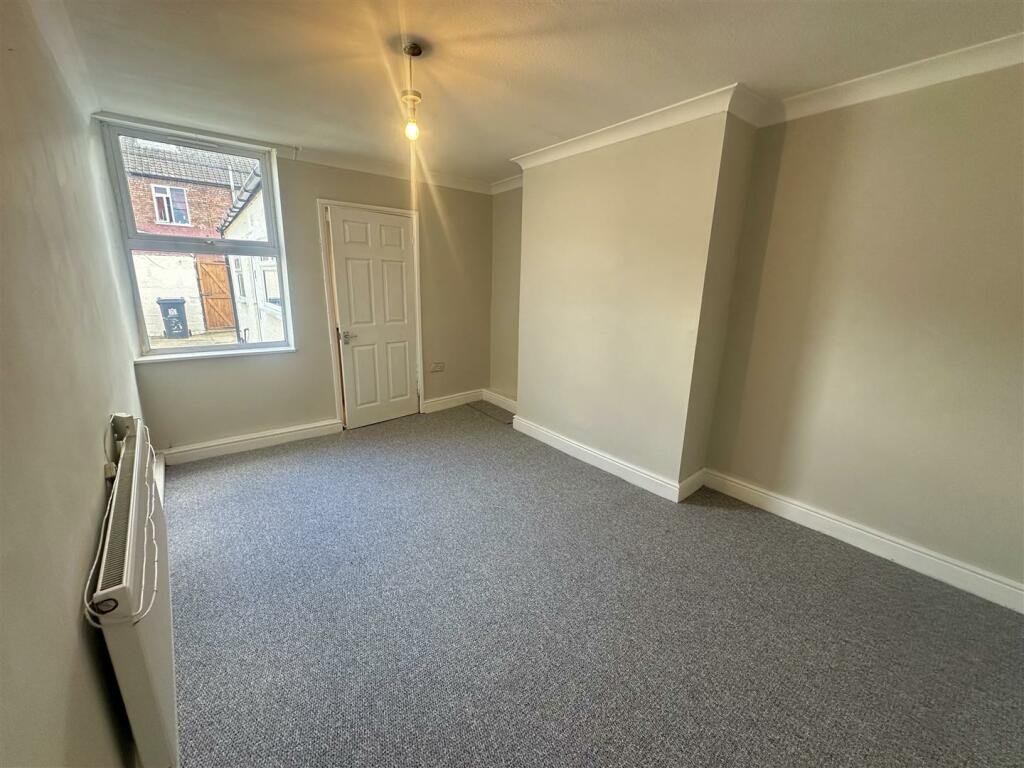
Dining Room - 4.47m x 3.12m (14'8 x 10'3) - Situated to the rear with double glazed window, gas central heating radiator and door leading into kitchen.
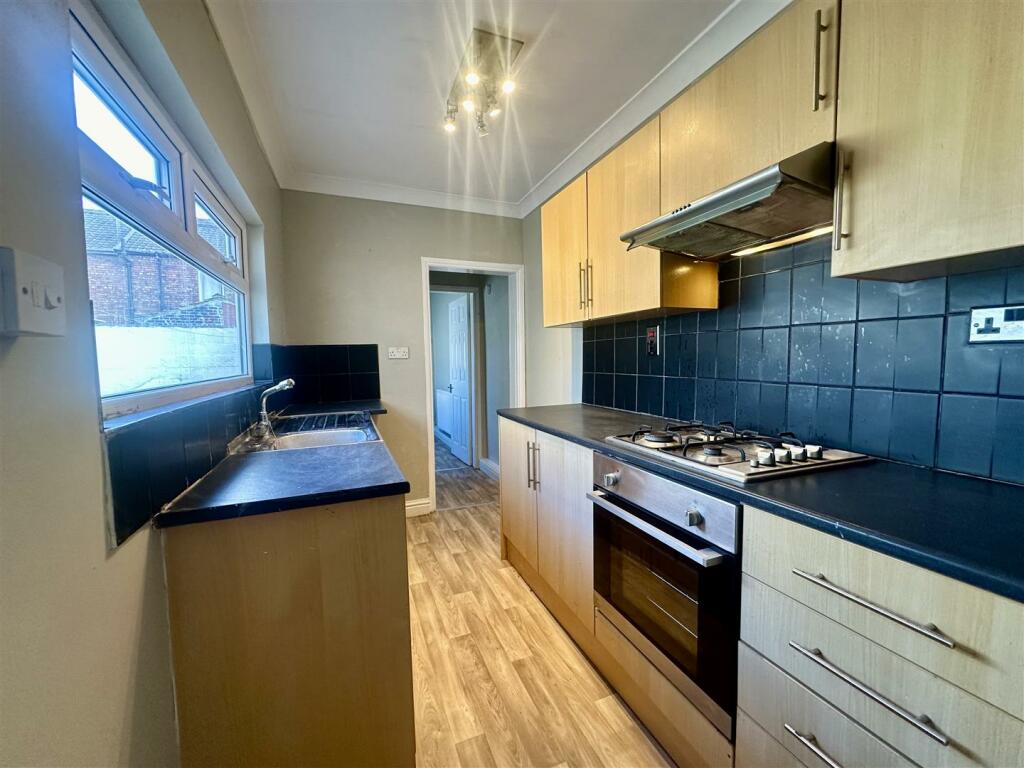
Kitchen - 3.10m x 1.83m (10'2 x 6'0) - Situated to the rear with a modern range of wall and floor units with integrated oven and hob, part tiled splashbacks, space for washing machine, double glazed window and access into lobby.
Rear Lobby - With rear back door.
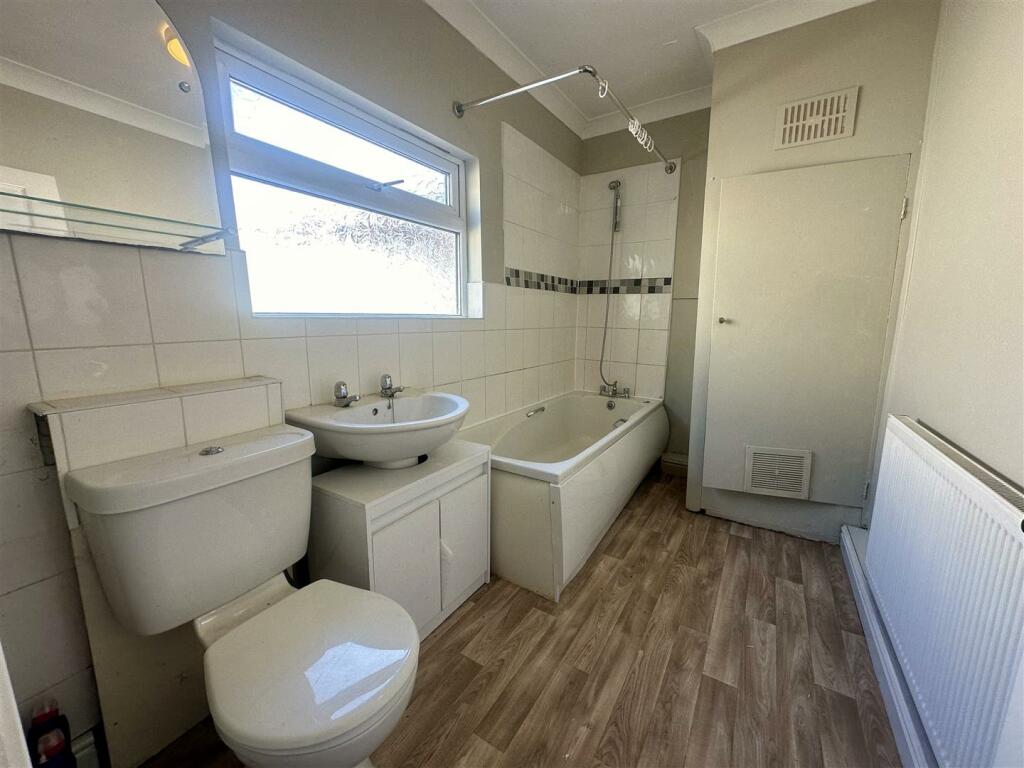
Bathroom/W.C - 1.63m x 2.84m (5'4 x 9'4) - With a white suite comprising a panelled bath, pedestal wash hand basin, low level W,C. gas central heating radiator and airing cupboard containing boiler,
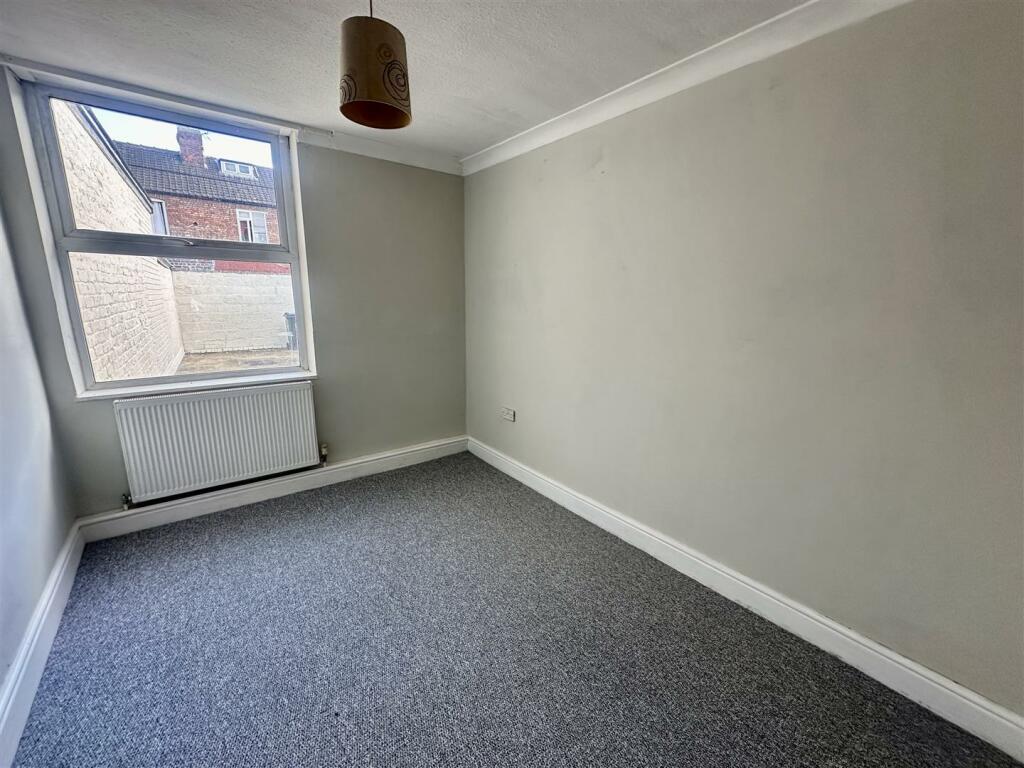
Bedroom 1 - 3.43m x 2.54m (11'3 x 8'4) - Situated to the rear of the home with double glazed window and gas central heating radiator.
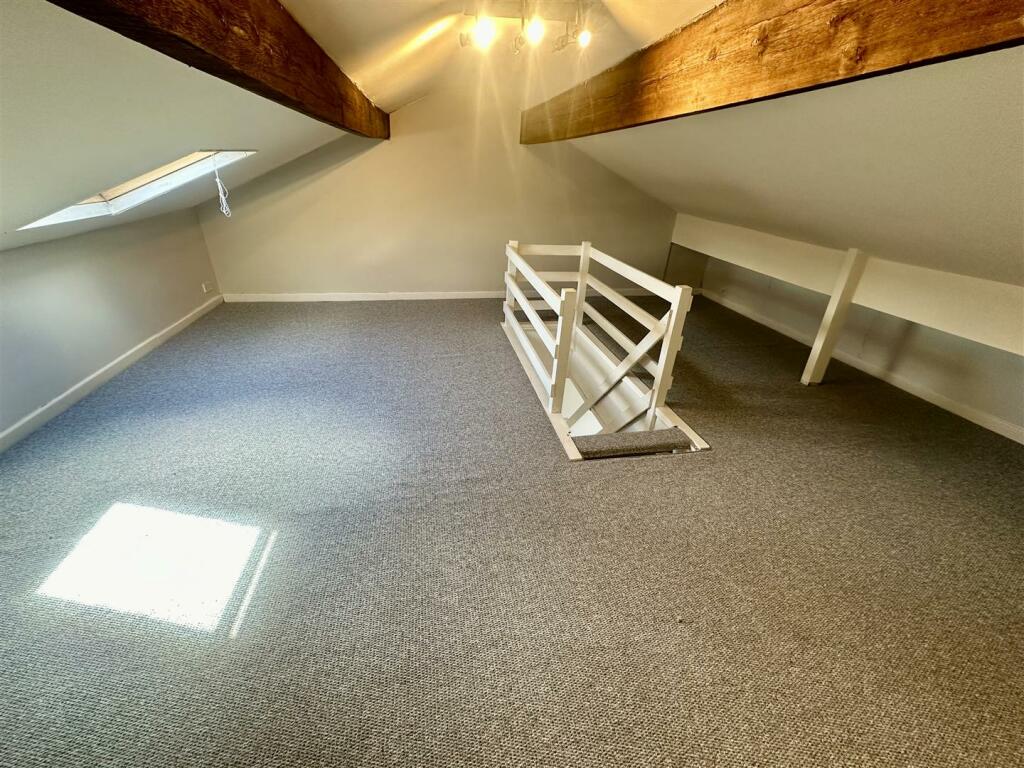
Loft/Attic - 5.18m x 5.82m max (17 x 19'1 max) - This room offers a useful storage space.
Outside - The home has a forecourt garden to the front and an enclosed large rear court garden with gate access leading to the rear lane.
Council Tax - Band A
Tenure - Freehold
Note - IMPORTANT NOTE TO PURCHASERS: We endeavour to make our sales particulars accurate and reliable, however, they do not constitute or form part of an offer or any contract and none is to be relied upon as statements of representation or fact. The services, systems and appliances listed in this specification have not been tested by us and no guarantee as to their operating ability or efficiency is given. All measurements have been taken as a guide to prospective buyers only, and are not precise. Floor plans where included are not to scale and accuracy is not guaranteed. If you require clarification or further information on any points, please contact us, especially if you are travelling some distance to view. Fixtures and fittings other than those mentioned are to be agreed with the seller. We cannot also confirm at this stage of marketing the tenure of this house
Listed by
Darlington
Venture Properties
Reference: 86918394
EPC Rating & Upgrade Cost
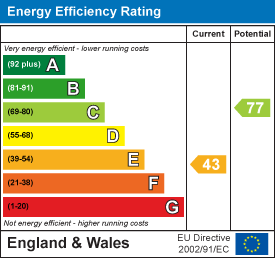
Current rating: E
Potential rating: C
Inspection date: 12/07/2023
Expiry date: 11/07/2033
Current heating cost: £3,382/year
Potential heating cost: £1,742/year
Est. upgrade cost to C: £19,185
Recommendations
- Flat roof or sloping ceiling insulation (£850 - £1,500)
- Room-in-roof insulation (£1,500 - £2,700)
- Cavity wall insulation (£500 - £1,500)
- Floor insulation (solid floor) (£4,000 - £6,000)
- Low energy lighting for all fixed outlets (£10)
- Upgrade heating controls (£350 - £450)
- Solar water heating (£4,000 - £6,000)
- Solar photovoltaic panels, 2.5 kWp (£3,500 - £5,500)
Flood risk
Zone: 1
Risk: Low
Job (default Low)
Floorplans
33 Belgrave.png
EPC Graphs
EE Rating
Price history
-5% since 2011
| Event | Date | Price | % change |
|---|---|---|---|
| Sold | 17/09/2024 (1 year ago) | £62,000 | -4.6% |
| Sold | 29/03/2011 (15 years ago) | £65,000 | — |
Source: HM Land Registry Price Paid Data. Crown copyright.
Sold Comparables
Same street and nearby sales within 0.25 miles (last 5 years). Data from Land Registry Price Paid.
| Address | Price | Date | Type |
|---|---|---|---|
| Same street 3 BELGRAVE STREET, DARLINGTON, DL1 4AN | £64,000 | 29/04/2022 | Terraced |
Street average: £64,000 (1 sale)
Capital growth trend
Land Registry outcode average: last 12 months vs 5y and 10y ago (from sold prices).
House Price Index (HM Land Registry — official index, not sold-price averages): Darlington. Series: Detached. As of April 2026.
Rental Range
Estimated market rent for Darlington. Low = conservative, Realistic = average, Optimistic = best case.
Based on Local Authority from postcode lookup → Darlington.
LHA (30th percentile) floor for Darlington: £359/mo (Apr 2025 – Mar 2026)
Location
Nearby
Nearest stations, universities and amenities (distance from property).
| Type | Name | Distance |
|---|---|---|
| Shop | Eastbourne Hair Salon | 0.1 miles |
| Shop | Finesse Hair Design | 0.1 miles |
| Bus stop | Matalan | 0.1 miles |
| Bus stop | Unknown | 0.1 miles |
| Train station | Darlington | 0.2 miles |
| Train station | North Road | 1.2 miles |
| Hospital | Middleton St.George Hospital | 4.3 miles |
| Hospital | Butterwick Hospice | 8.8 miles |
| University | Durham University, Queen's Campus | 10.2 miles |
Street-level crime
| Category | Count |
|---|---|
| Violence and sexual offences | 174 |
| Anti-social behaviour | 154 |
| Shoplifting | 71 |
| Criminal damage and arson | 53 |
| Vehicle crime | 40 |
| Public order | 38 |
| Other crime | 19 |
| Burglary | 18 |
| Other theft | 15 |
| Possession of weapons | 12 |
| Drugs | 8 |
| Theft from the person | 4 |
| Bicycle theft | 3 |
| Robbery | 2 |
| Total incidents | 611 |
Within 1 mile during May 2026. Source: data.police.uk (England & Wales).
Schools nearby
Nearest open schools with Ofsted ratings (England). Closed schools are not shown. Data from Get Information about Schools and Ofsted.
| Name | Type | Distance | Ofsted |
|---|---|---|---|
| The Rydal Academy | Primary | 0.2 miles | Good — 31 Jan 2023 |
| St John's Church of England Academy | Primary | 0.4 miles | Outstanding — 17 Nov 2022 |
| Borough Road Nursery School | Nursery | 0.5 miles | Good — 9 Mar 2020 |
| St Aidan's Church of England Academy | Secondary | 0.5 miles | Good — 31 Jan 2020 |
| St Teresa's Catholic Primary School | Primary | 0.6 miles | Good — 11 Feb 2011 |
Rental Comparables
Loading rental comparables for this postcode. Refresh in a few minutes.
Rent-driven metrics
Based on Area rent estimate.
- Rent ratio — Monthly rent ÷ purchase price (1% rule). 1%+ = strong, 0.8–1% = okay, <0.8% = weak for cashflow.
- Max investor price — Rent ÷ 0.8%; the price at which rent would be 0.8% of price (Stoke-style target).
- Target investor price — Rent ÷ 1%; the price at which rent would be 1% of price (strong cashflow band).
- Gross yield — Annual rent as % of purchase price (no costs).