Lilyhurst
Sheriffhales, TF11 8RJ


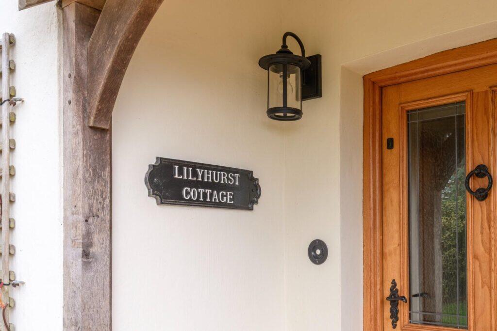
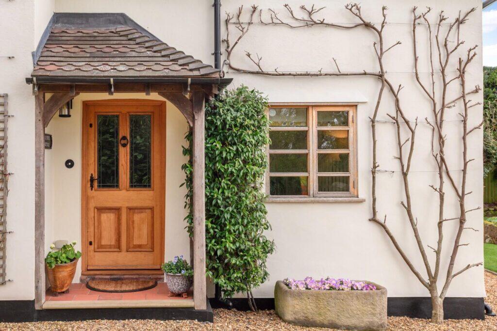

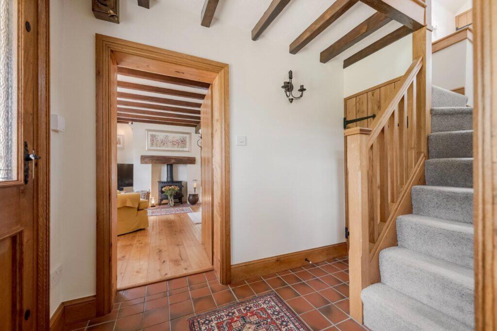

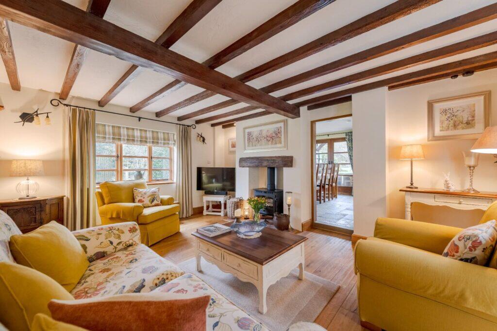
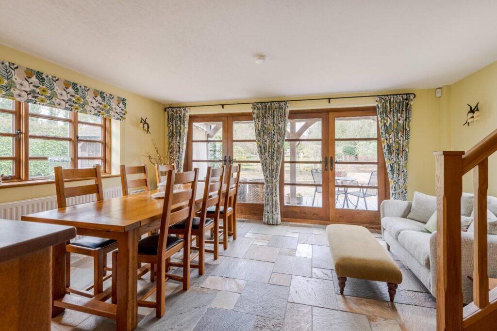
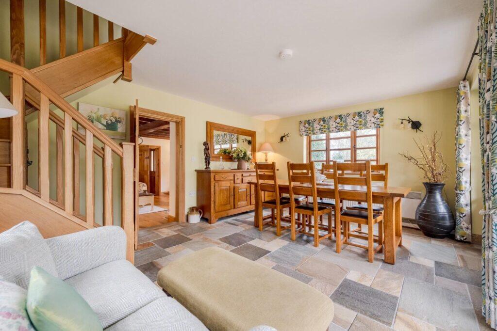
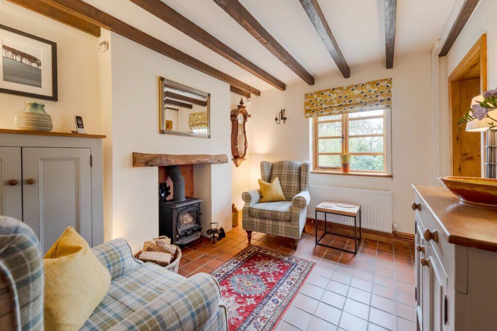


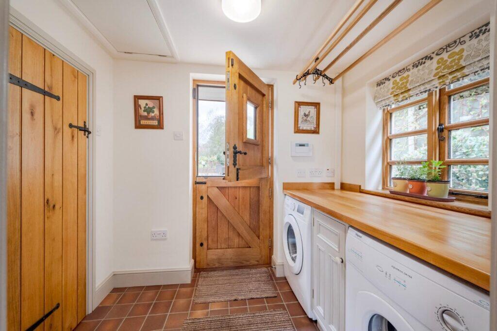
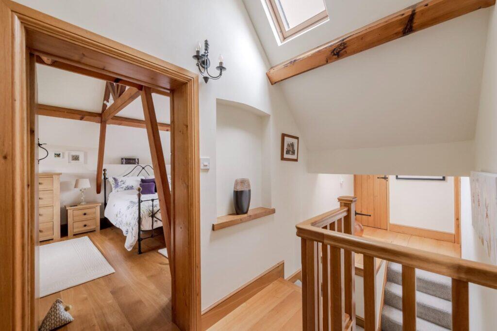


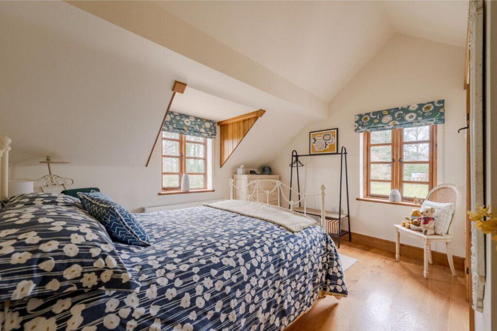
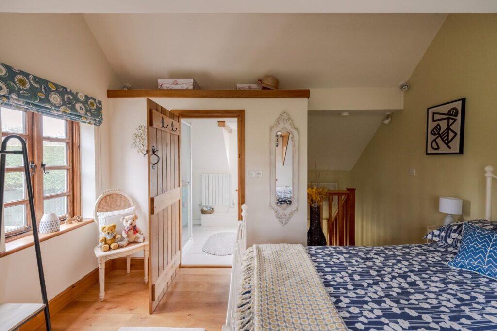
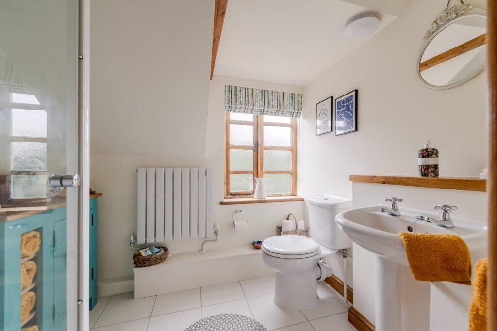
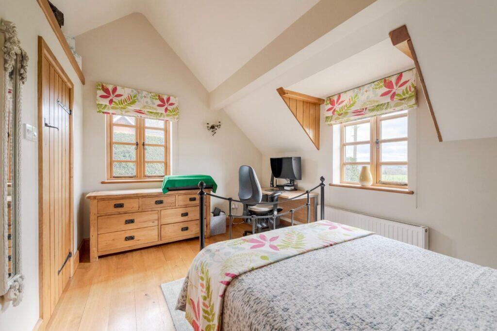

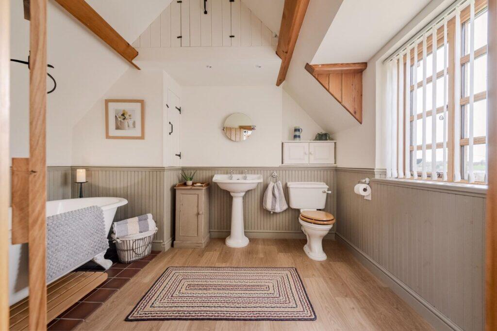

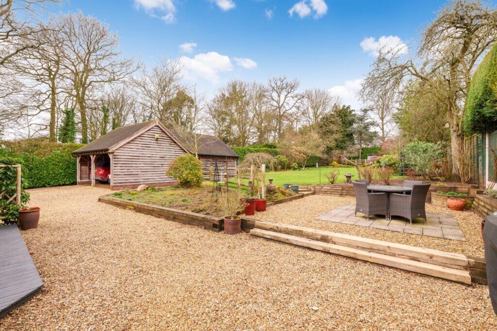

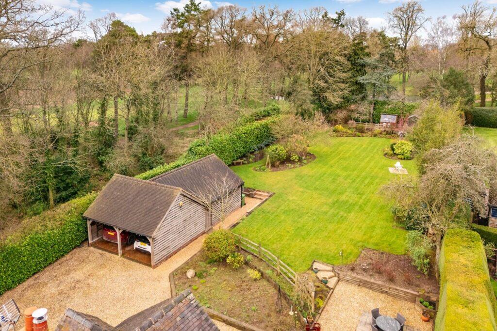
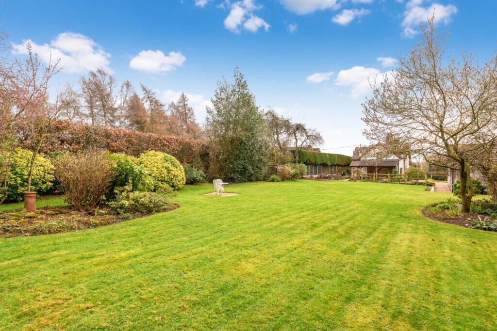
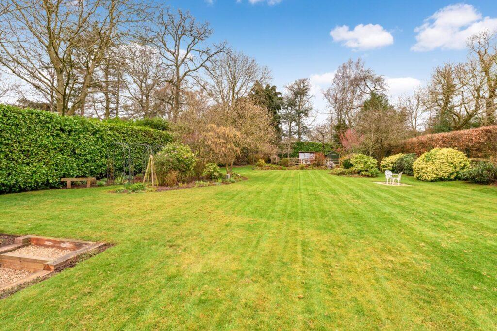
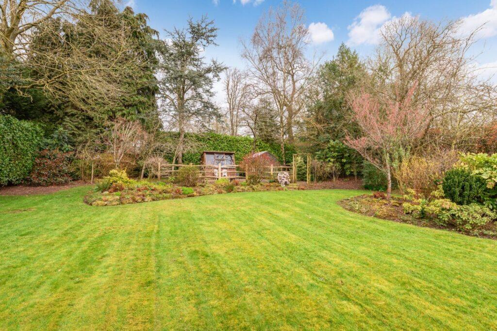
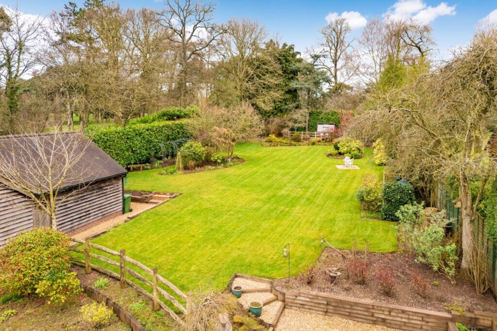
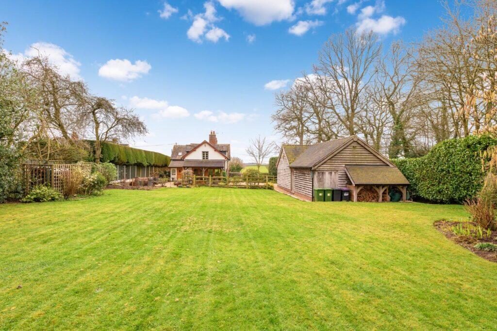


Photo 1 Photo 2 Photo 3 Photo 4 Photo 5 Photo 6 Photo 7 Photo 8 Photo 9 Photo 10 Photo 11 Photo 12 Photo 13 Photo 14 Photo 15 Photo 16 Photo 17 Photo 18 Photo 19 Photo 20 Photo 21 Photo 22 Photo 23 Photo 24 Photo 25 Photo 26 Photo 27 Photo 28 Photo 29 Photo 30 Photo 31 Photo 32 Photo 33 Photo 34 Photo 35 Photo 36
/ 36
Property details
Tenure
FREEHOLD
Council tax band
F
Local average
£436,143 (+83.4%)
Street crime
1 incident within 1 mile (Jul 2026)
Key features
- BEAUTIFUL DETACHED COTTAGE
- THREE / FOUR BEDROOMS
- TWO EN-SUITES PLUS A FAMILY BATHROOM
- SPACIOUS LOUNGE, GARDEN ROOM AND A SNUG
- KITCHEN DINER WITH A SEPERATE UTILITY ROOM & DOWNSTAIRS CLOAKROOM
- FEATURING HIGH QUALITY SOLID OAK WINDOWS, EXTERIOR DOORS AND INTERNAL DOORS
- SET ON APPROXIMATELY HALF AN ACRE
- EXCEPTIONALLY PLEASANT AND GENEROUS REAR GARDEN
- DOUBLE OPEN GARAGE AND WORKSHOP WITH AMPLE PARKING
- ATTRACTIVE COUNTRYSIDE VIEWS
Additional details
- Electricity
- Mains supply
- Water
- Mains supply
- Heating
- Oil
- Parking
- Garage
- Garden
- Front garden
Description
To the rear, the cottage boasts a large and pleasant garden, ideal for relaxing, gardening, or outdoor entertaining, while the front of the property enjoys attractive countryside views that enhance its peaceful rural setting.
An open oak framed porch featuring a step and a tiled floor. The cottage offers a thoughtfully designed and spacious ground floor layout. The accommodation begins with an inviting entrance hallway featuring an oak staircase leading to the first floor. The stylish kitchen includes a dining area and leads through to a practical utility room and cloakroom. From the kitchen diner, you enter a cosy snug complete with a multi-fuel burner, creating a warm and comfortable living space.
The property also features a spacious lounge with oak flooring and a multi-fuel burner, providing an ideal room for relaxing and entertaining. The lounge flows through to the bright garden room, which enjoys views over the rear garden and features double French doors opening directly onto the garden. From the garden room, a separate oak staircase leads to a double bedroom overlooking the rear garden with its own en-suite. This area offers excellent potential as guest accommodation, a private suite, or a separate living space.
Upstairs, a generous landing leads to an impressive master bedroom, which was previously two separate bedrooms and could easily be reinstated if desired. A further double bedroom enjoys attractive countryside views and benefits from its own en-suite bathroom. In addition, there is a separate family bathroom featuring a freestanding bathtub.
The property enjoys a large and pleasant rear garden, mainly a laid lawn and complemented by a variety of well-stocked planted borders and a variety of fruit trees. With attractive raised planted sleeper beds. A spacious decking area with an oak framed veranda sits directly outside the garden room, with a further raised patio area provides an ideal space for outdoor dining and entertaining.
The garden is enclosed by hedged boundaries, Towards the rear of the garden there is a garden shed and a separate potting shed. The garden is equipped with external power points and features a charming planted rockery with a water feature, as well as a dedicated wood store.
The front garden is predominantly laid to lawn, with well-maintained planted borders and a central feature bed adding visual interest. and a hedged boundary. To the left of the double-gated entrance, there is an additional area of lawn with a planted border of shrubs and trees, complemented by cleft fencing for added character.
The front of the cottage is beautifully adorned with climbing Wisteria and grape vines, adding to its charm and character. Practical features include three external water taps, security lighting, and subtle under-lighting beneath the porch and utility roof. Further planted borders and a delightful courtyard outside the rear entrance door, while a side pathway with a gated entrance provides easy and convenient access to the front garden.
Sheriffhales is a charming village located between the market towns of Newport and Shifnal. The local primary school boasts an Outstanding Ofsted report. The surrounding area offers a variety of pubs, eateries, independent shops, and supermarkets, with Newport also featuring a Waitrose store.
Nearby, Telford Town Centre provides an extensive selection of retail outlets, restaurants, pubs, and leisure facilities. The A5 offers convenient commuter links to Cannock, the M6, and Shrewsbury, while Telford train station provides regular services to Wolverhampton, Birmingham, and onward to London Euston.
OPEN PORCHWAY
An oak framed open porchway with a tiled floor and lighting.
ENTRANCE HALLWAY
An oak front door opens into the entrance hallway, featuring a tiled floor and a storage cupboard beneath the stairs.
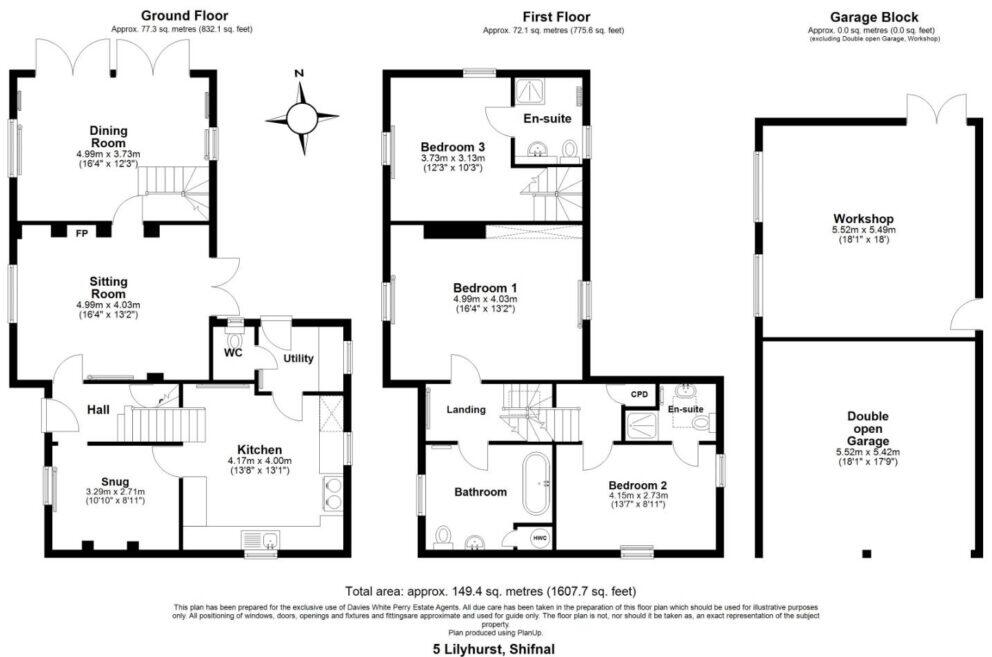
LOUNGE (4.99 x 4.03 (16'4" x 13'2"))
Featuring oak flooring, exposed ceiling beams, and an inset multi-fuel burner with oak French doors which open onto the side courtyard and a window overlooking the front garden.
SNUG (3.29 x 2.71 (10'9" x 8'10"))
Overlooking the front garden, with exposed ceiling beams, an inset multi-fuel burner, and tiled flooring.
KITCHEN DINER (4.17 x 4.0 (13'8" x 13'1"))
With a range of cream base and wall units, including display wall units with under lighting, beech worktops, and a Belfast sink. Features include inset spotlights, an integrated fridge and freezer, and a Rayburn that provides hot water and heating. Dual-aspect windows overlook both the front and side gardens.
UTILITY
French grey base units with spaces for a washing machine and tumble dryer, complemented by a pulley clothes airer. The room also features a tiled floor, an oak stable-style external door opening to the courtyard garden, loft storage space, and a window.
CLOAKROOM
A low level W.C and a tiled floor.
GARDEN ROOM / DINING ROOM (4.99 x 3.73 (16'4" x 12'2"))
Featuring oak double French doors opening onto the rear garden and a stone tiled floor. Outside, a generous decking area with an oak framed veranda provides an ideal space to enjoy the garden.
FIRST FLOOR
An oak banister and stairs lead to the first floor enhanced by two Velux windows.
BEDROOM ONE (4.99 x 4.03 (16'4" x 13'2"))
A spacious bedroom with exposed ceiling and wall beams, solid oak flooring, and dual-aspect windows. Originally designed as two separate bedrooms, the space could easily be converted back if required.
BEDROOM TWO (4.15 x 2.73 (13'7" x 8'11"))
Stairs from the landing area, which has a storage cupboard, lead to Bedroom Two, a double bedroom with dual-aspect windows, countryside views, and solid oak flooring.
ENSUITE
A single shower enclosure with a chrome electric shower, a feature freestanding wash basin set on a wooden display and storage table, a low-level W.C., and a heated chrome towel radiator. Also featuring a Velux window, Karndean flooring and an extractor fan.
BATHROOM
With a bathtub, pedestal wash basin, and low-level W.C. the bathroom features partially panelled walls. There is also an airing cupboard, inset spotlights, and countryside views.
FIRST FLOOR ABOVE GARDEN ROOM
BEDROOM THREE (3.73 x 3.13 (12'2" x 10'3"))
A double bedroom featuring a solid oak floor and dual aspect windows overlooking the rear garden.
EN SUITE
A single shower enclosure with a chrome electric shower, a pedestal wash basin and a low-level W.C., with a tiled floor and extractor fan.
FRONT GARDEN
The property is accessed through double wooden gates onto a gravelled driveway with parking for several cars. To the right of the gates, a hedged boundary encloses a lawn with a planted border, featuring a central rockery adorned with a variety of flowers. To the left of the gates, a lawn is bordered by mature shrubs and plants, edged with cleft fencing. Complete with a front garden tap and sensor lighting that gently surrounds the cottage.
REAR GARDEN
Wooden sleeper planters are stocked with seasonal plants leading to a laid lawn area, separated by cleft fencing. Further planted borders with mature plants and shrubs, a hedgeway border, a planted rockery with a water feature. An archway leads to compost bins along with a garden shed and a potting shed.
OPEN DOUBLE GARAGE (5.52 x 5.42 (18'1" x 17'9"))
A double oak framed open garage.
WORKSHOP (5.52 x 5.42 (18'1" x 17'9"))
A large oak framed workshop area with Mezzanine above.
AGENTS' NOTES:
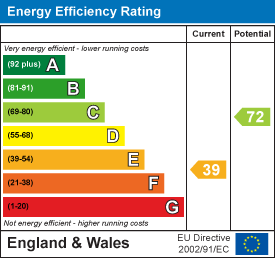
EPC RATING: E - a copy is available upon request.
SERVICES: We are advised that mains water, electricity and septic tank drainage are available. The property is heated by oil fired central heating. Davies White & Perry have not tested any apparatus, equipment, fittings etc or services to this property, so cannot confirm that they are in working order or fit for purpose. A buyer is recommended to obtain confirmation from their surveyor or Solicitor.
COUNCIL TAX: We are advised by the Local Authority, Shropshire Council, the Property is Band F (currently £3,572.66 for the year 2026/2027).
PROPERTY INFORMATION: We believe this information to be accurate, but it cannot be guaranteed. The fixtures, fittings, appliances and mains services have not been tested. If there is any point which is of particular importance, please obtain professional confirmation. All measurements quoted are approximate. These particulars do not constitute a contract or part of a contract.
AML REGULATIONS: To ensure compliance with the latest Anti Money Laundering Regulations all intending purchasers must produce identification documents prior to the issue of sale confirmation. We may use an online service provider to also confirm your identity. A list of acceptable ID documents is available upon request.
BROADBAND: Up to 700mbps
Mobile Signal/Coverage Indoors: EE Limited, O2 Limited, Three Limited, Vodafone Limited
Mobile Signal/Coverage Outdoors: EE Good, O2 Good, Three Good, Vodafone Good
PARKING: Private driveway and double garage
FLOOD RISK: Rivers & Seas - No risk
COSTAL EROSION RISK: None in this area
COALFIELD OR MINING AREA: Coal Mining Reporting Area
TENURE: We are advised that the property is Freehold and this will be confirmed by the Vendors Solicitor during the Pre- Contract Enquiries.
METHOD OF SALE: For Sale by Private Treaty.
TO VIEW THIS PROPERTY: Please contact our Newport office, High Street, Newport TF10 7AQ Place, on or email us at .
DIRECTIONS: From our offices in Newport continue onto Upper Bar, turn right onto Wellington Road at the roundabout take the third exit onto Wellington Road at the round about take the third exit onto Wellington Road A518 at the round about take the second exit and stay on Wellington Road A518 turn left onto Wellington Road and turn left onto Lilyhurst Road. The cottage is on the left hand side and can be identified with a for sale board,
Listed by
Newport
Davies White & Perry
Reference: 173882204
EPC ratings on this postcode
We don't have a matched EPC for this property yet. Below are efficiency scores and details for other addresses on this postcode.
| Address | Current | Potential | Floor area | Age band | Type |
|---|---|---|---|---|---|
| 5 Lilyhurst, SHIFNAL | 39 | 72 | 149 m² | England and Wales: before 1900 | Detached |
| Woodside Farm, Lilyhurst, SHIFNAL | 37 | 57 | 97 m² | England and Wales: 1900-1929 | Detached |
| Woodside Farm, Lilyhurst, SHIFNAL | 42 | 73 | 96 m² | England and Wales: 1930-1949 | Detached |
Flood risk
Zone: 1
Risk: Low
Job (default Low)
Registered land (INSPIRE)
This location falls inside an HM Land Registry INSPIRE registered freehold polygon.
Plot: ~9,107,712 m² (2,250.56 acres)
Source: HM Land Registry INSPIRE Index Polygons.
Floorplans
Floorplan 1
EPC Graphs

EPC 1
EPC 1
Price history
| Event | Date | Price | % change |
|---|---|---|---|
| Listed for sale | — | £799,995 | — |
Source: HM Land Registry Price Paid Data. Crown copyright.
Sold Comparables
Same street and nearby sales within 0.25 miles (last 5 years). Data from Land Registry Price Paid.
| Address | Price | Date | Type |
|---|---|---|---|
| 7 GRENVILLE COURT, SHIFNAL, SHROPSHIRE, TF11 8UD | £255,000 | 18/12/2025 | Detached |
| 45 BEECH DRIVE, SHIFNAL, SHROPSHIRE, TF11 8HQ | £343,000 | 12/12/2025 | Detached |
| 40 HODGSON ROAD, SHIFNAL, SHROPSHIRE, TF11 8FY | £445,000 | 05/12/2025 | Detached |
| 10 VICTORIA ROAD, SHIFNAL, SHROPSHIRE, TF11 8AE | £282,500 | 02/12/2025 | Detached |
| 12 CRAB APPLE LANE, SHIFNAL, SHROPSHIRE, TF11 8GD | £537,500 | 27/11/2025 | Detached |
| 48 POPLAR STREET, SHIFNAL, SHROPSHIRE, TF11 8FF | £493,000 | 25/11/2025 | Detached |
| 4 THE PADDOCK, SHIFNAL, SHROPSHIRE, TF11 8HX | £480,000 | 20/11/2025 | Detached |
| 5 TALBOT CLOSE, SHIFNAL, SHROPSHIRE, TF11 8SG | £300,000 | 12/11/2025 | Detached |
| WHEELRIGHT COTTAGE, 14, TONG NORTON, SHIFNAL, SHROPSHIRE, TF11 8PZ | £725,000 | 28/07/2025 | Detached |
| 6 BRAMBLE LANE, SHIFNAL, SHROPSHIRE, TF11 8GL | £390,000 | 15/12/2023 | Detached |
| 2 THE RUSSELLS, SHIFNAL, SHROPSHIRE, TF11 8AP | £575,000 | 08/12/2023 | Detached |
| 11 WEST WAY, SHIFNAL, SHROPSHIRE, TF11 8GR | £370,000 | 01/12/2023 | Detached |
| 59 WATTS DRIVE, SHIFNAL, SHROPSHIRE, TF11 8FQ | £332,000 | 17/11/2023 | Detached |
| 8 BARRINGTON COURT, SHIFNAL, SHROPSHIRE, TF11 8UA | £210,000 | 17/11/2023 | Detached |
| 83 WATTS DRIVE, SHIFNAL, SHROPSHIRE, TF11 8FQ | £395,000 | 25/10/2023 | Detached |
| 1 SWEET BRIARS DRIVE, SHIFNAL, SHROPSHIRE, TF11 8GJ | £430,000 | 20/10/2023 | Detached |
| THE BURROW, 114 WESTON CROSS ROADS, WESTON UNDER LIZARD, SHIFNAL, SHROPSHIRE, TF11 8JH | £430,000 | 06/10/2023 | Detached |
| 14 WEST WAY, SHIFNAL, SHROPSHIRE, TF11 8GR | £425,000 | 08/09/2023 | Detached |
| 5 THE EVERGREENS, SHERIFFHALES, SHIFNAL, SHROPSHIRE, TF11 8SB | £585,000 | 16/08/2023 | Detached |
| 8 CRAB APPLE LANE, SHIFNAL, SHROPSHIRE, TF11 8GD | £380,000 | 16/08/2023 | Detached |
Area average: £419,150 (20 sales)
Capital growth trend
Land Registry outcode average: last 12 months vs 5y and 10y ago (from sold prices).
House Price Index (HM Land Registry — official index, not sold-price averages): Shropshire. Series: Detached. As of June 2026.
Rental Range
Estimated market rent for Shropshire. Low = conservative, Realistic = average, Optimistic = best case.
Based on Local Authority from postcode lookup → Shropshire.
LHA (30th percentile) floor for Shropshire: £723/mo (Apr 2025 – Mar 2026)
Location
Address
Lilyhurst Road
Nearby
Nearest stations, universities and amenities (distance from property).
| Type | Name | Distance |
|---|---|---|
| Shop | Parkers International | 0.4 miles |
| Shop | Bloomsbury Nursery | 1.4 miles |
| Bus stop | Unknown | 2.0 miles |
| University | University Of Wolverhampton (Shropshire Campus) (Business School) | 3.5 miles |
| Train station | Shifnal | 3.5 miles |
| Train station | Oakengates | 4.0 miles |
| Hospital | Shrewsbury & Telford Hospital NHS Trust Sterile Services Department (SSD) | 5.0 miles |
| University | Harper Adams University | 5.1 miles |
| Hospital | Huntercombe Hospital Stafford | 5.4 miles |
Street-level crime
| Category | Count |
|---|---|
| Public order | 1 |
| Total incidents | 1 |
Within 1 mile during Jul 2026. Source: data.police.uk (England & Wales).
Schools nearby
Nearest open schools with Ofsted ratings (England). Closed schools are not shown. Data from Get Information about Schools and Ofsted.
| Name | Type | Distance | Ofsted |
|---|---|---|---|
| Sheriffhales Primary School and Preschool | Primary | 0.9 miles | Requires improvement — 2 May 2023 |
| Amberleigh Therapeutic School | Other | 1.9 miles | Good — 12 Dec 2023 |
| Lilleshall Primary School | Primary | 2.1 miles | — (Inspected (no overall grade)) |
| Muxton Primary School | Primary | 2.3 miles | Requires improvement — 8 Jul 2024 |
| Redhill Primary Academy | Primary | 2.8 miles | Outstanding — 4 Jul 2024 |
Rental Comparables
Rental comparables are temporarily unavailable while listing-site fetches are paused. Try again later.
Rent-driven metrics
Based on Area rent estimate.
- Rent ratio — Monthly rent ÷ purchase price (1% rule). 1%+ = strong, 0.8–1% = okay, <0.8% = weak for cashflow.
- Max investor price — Rent ÷ 0.8%; the price at which rent would be 0.8% of price (Stoke-style target).
- Target investor price — Rent ÷ 1%; the price at which rent would be 1% of price (strong cashflow band).
- Gross yield — Annual rent as % of purchase price (no costs).
Enter House Number
Enter the house number to help us retrieve more accurate pricing history and property data.
Please log in to submit or correct the house number for this listing.
Log in to continue