16 GLOVERS WAY
TELFORD, WREKIN TF5 0PE
£445,000
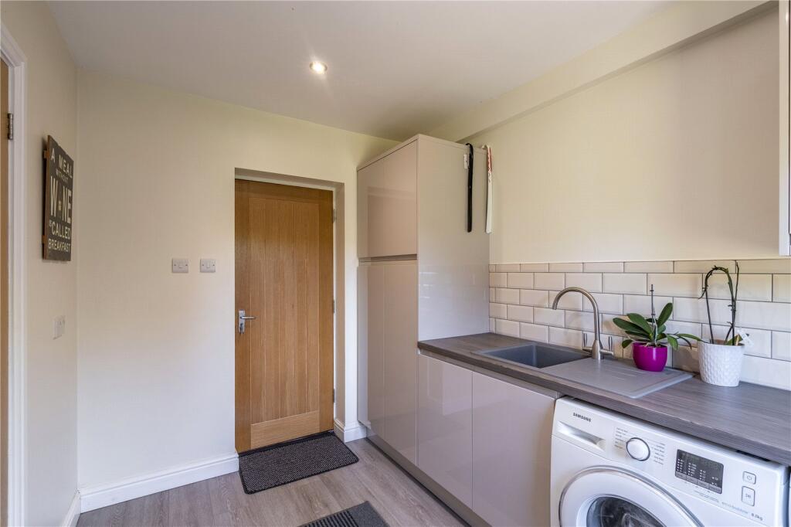
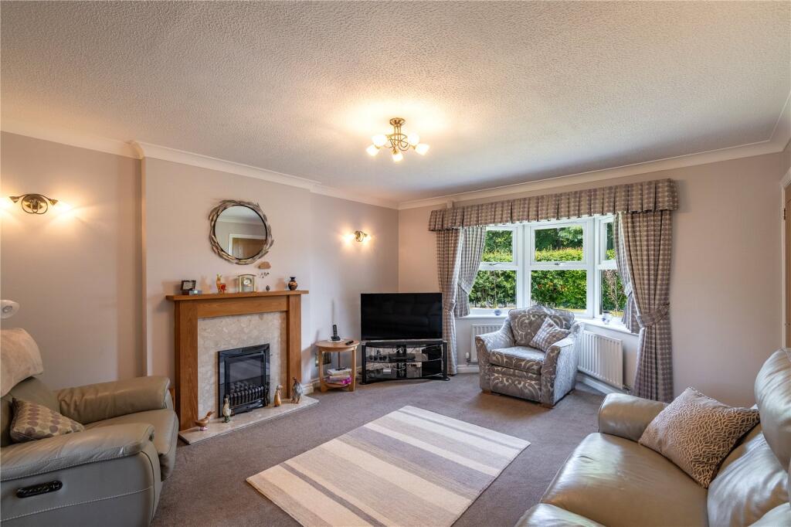
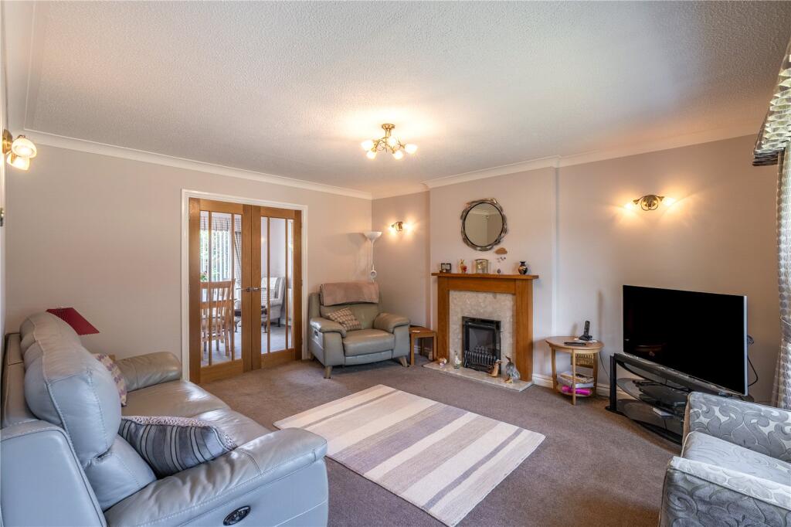
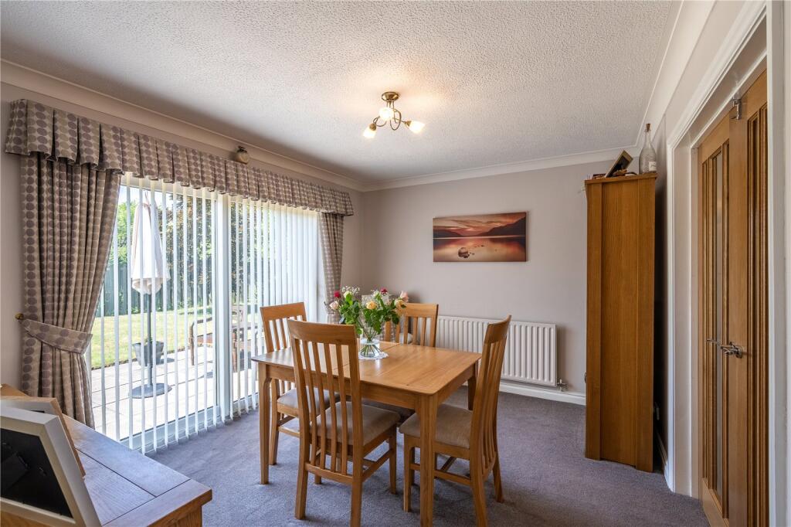
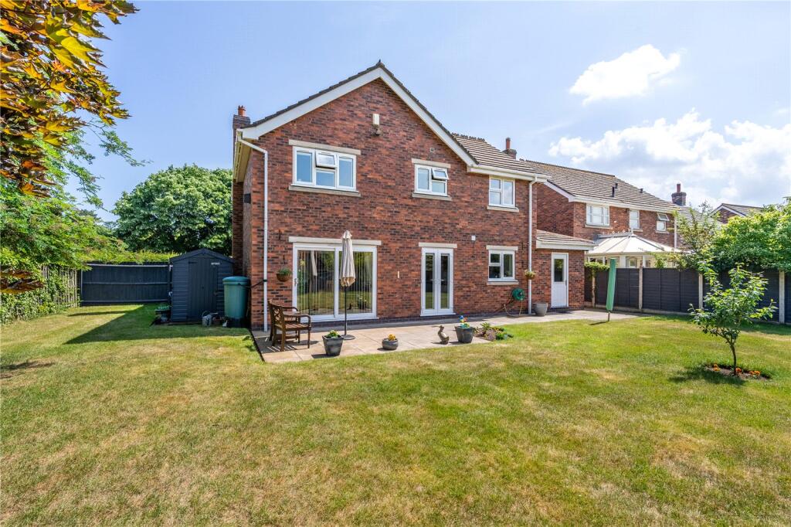
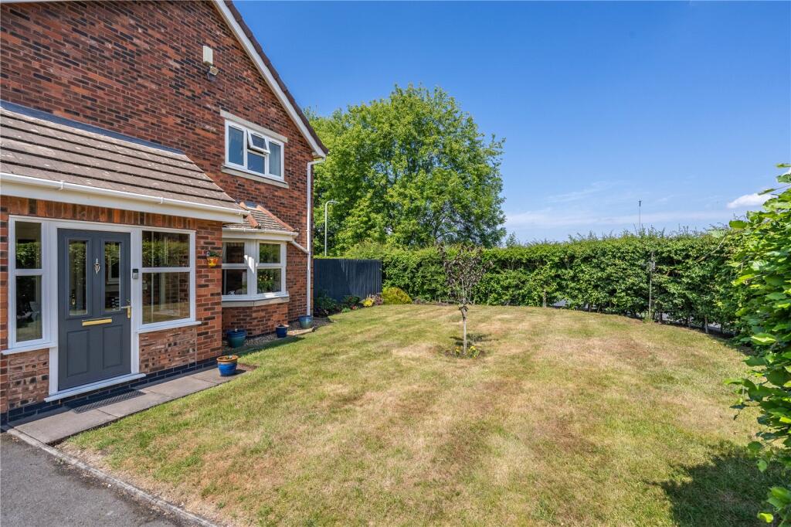
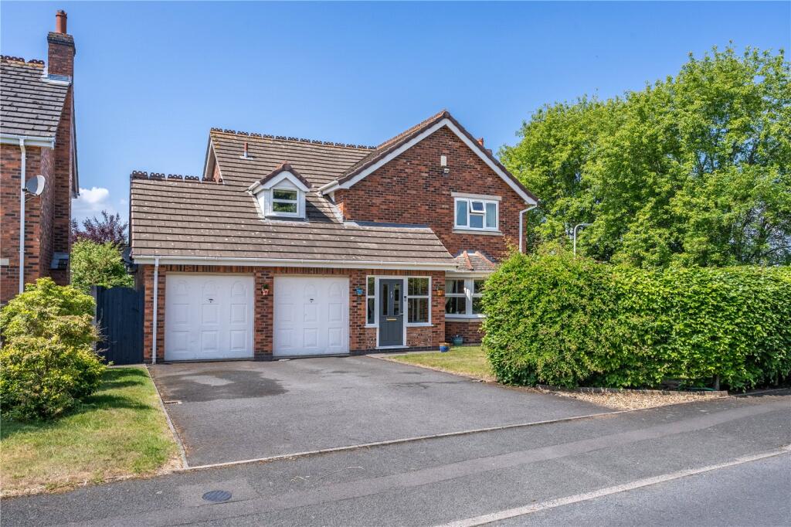
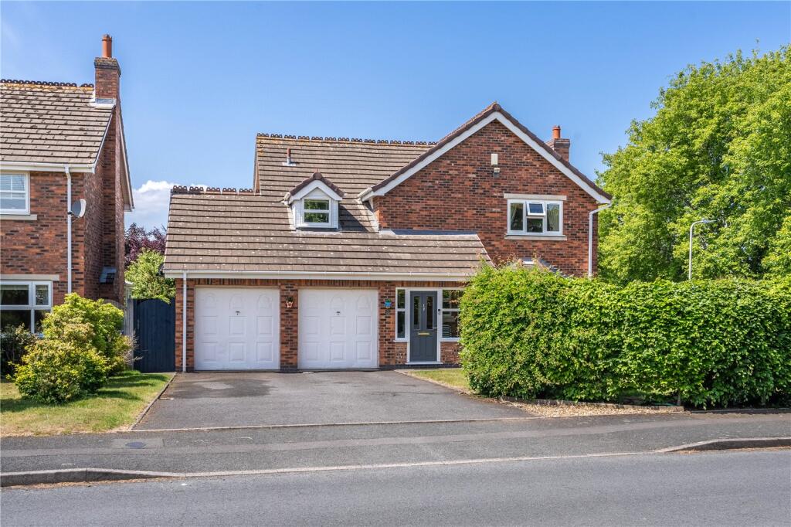
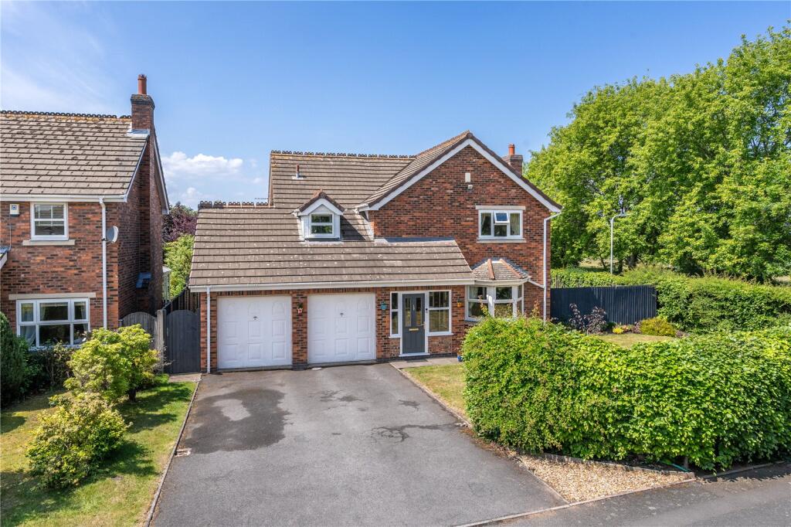
Picture No. 40 Picture No. 37 Picture No. 30 Picture No. 32 Picture No. 34 Picture No. 31 Picture No. 33 Picture No. 35 Picture No. 36 Picture No. 29 Picture No. 28 Picture No. 27 Picture No. 02 Picture No. 26 Picture No. 18 Picture No. 16 Picture No. 17 Picture No. 19 Picture No. 20 Picture No. 21 Picture No. 14 Picture No. 15 Picture No. 23 Picture No. 22 Picture No. 24 Picture No. 25 Picture No. 03 Picture No. 09 Picture No. 07 Picture No. 08 Picture No. 04 Picture No. 05 Picture No. 06 Picture No. 13 Picture No. 10 Picture No. 11 Picture No. 12
/ 37
Property details
Tenure
FREEHOLD
Floor area
132 m²
Council tax band
E
EPC rating
C
Last sold
£440,000 Mar 2026
Price per m²
£3,371/m²
Deprivation
Decile 7 (23,411 of 33,755)
Street crime
13 incidents within 1 mile (May 2026)
Key features
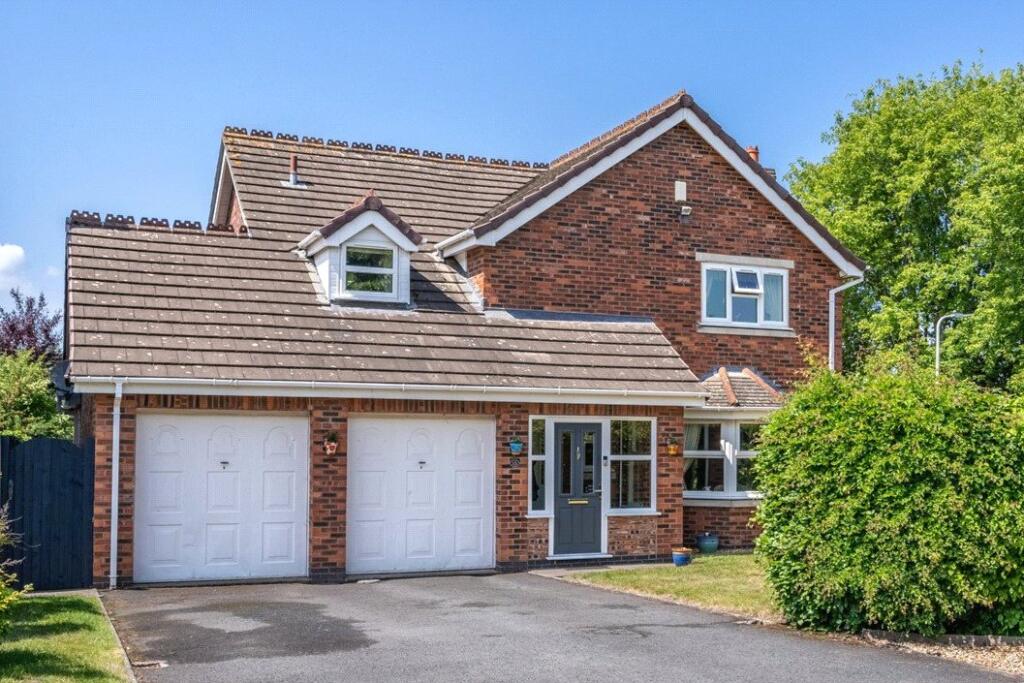
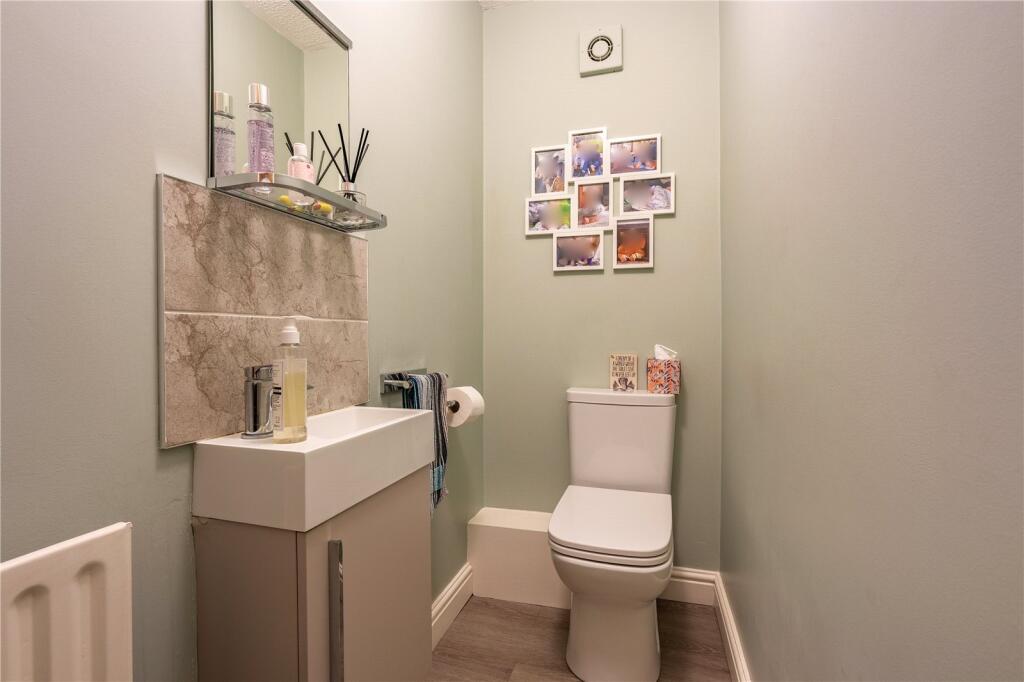
- Four bedroom detached family home
- Situated in a highly desirable location
- Lounge
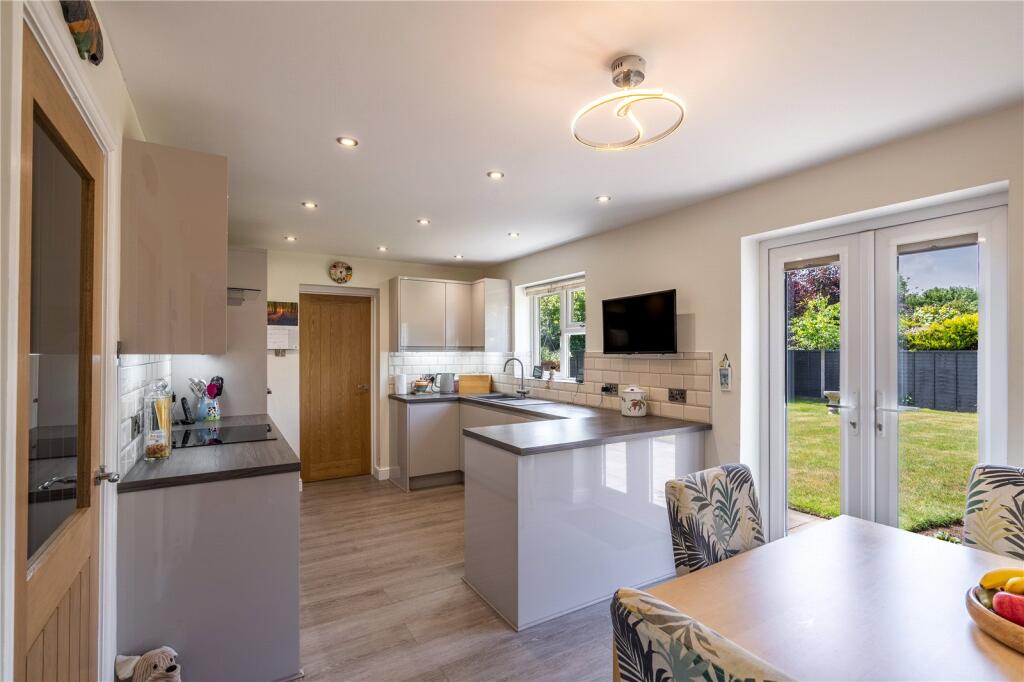
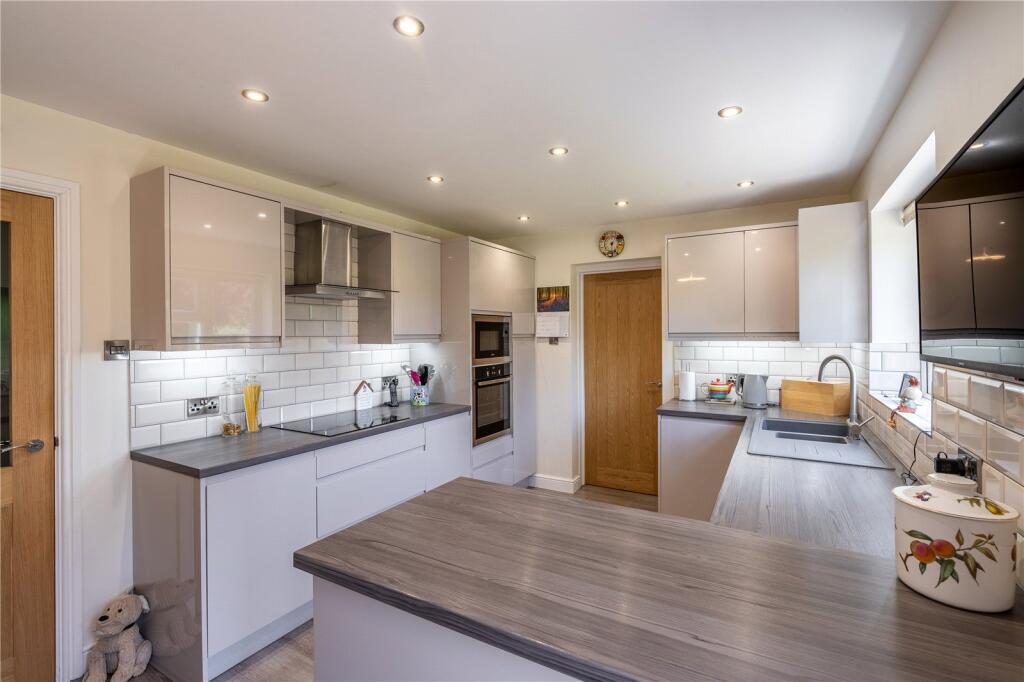
- Re Fitted kitchen
- Dining room
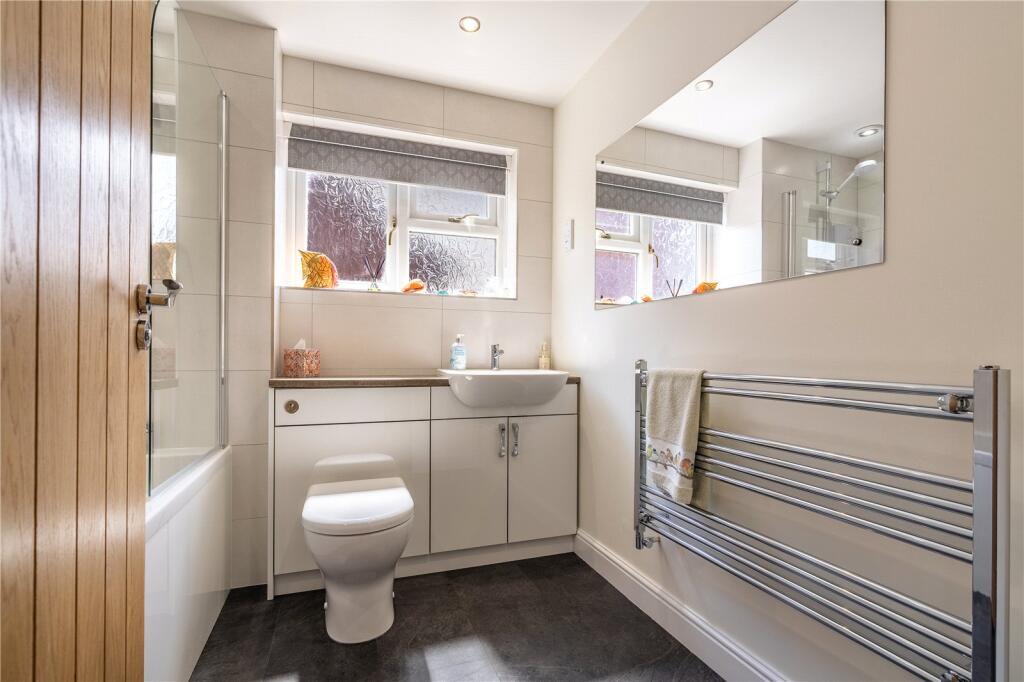
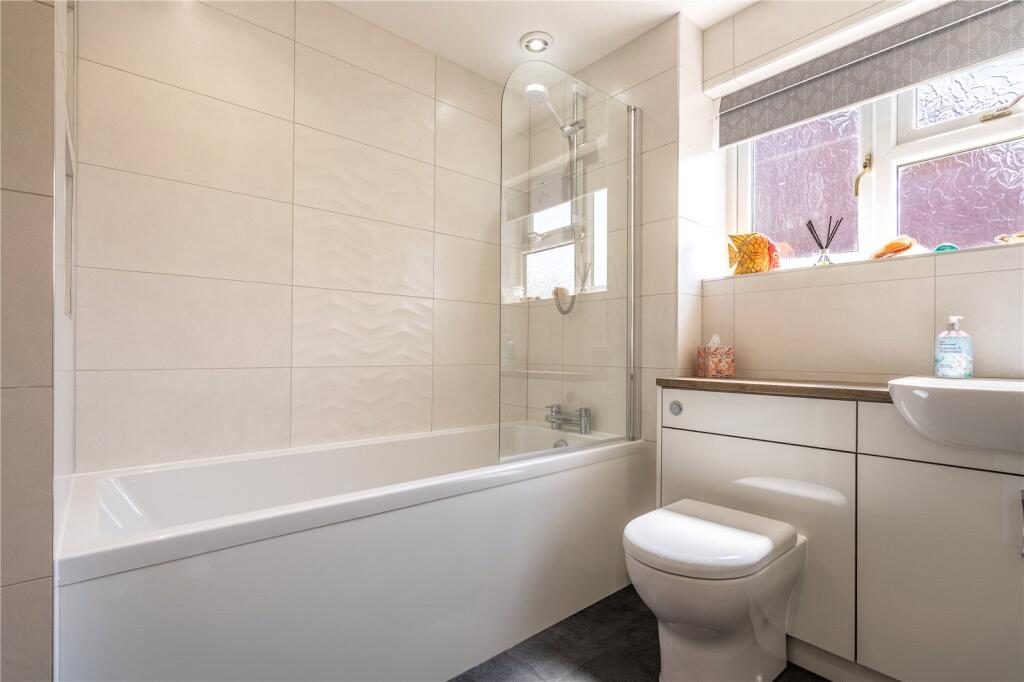
- Family bathroom
- En Suite
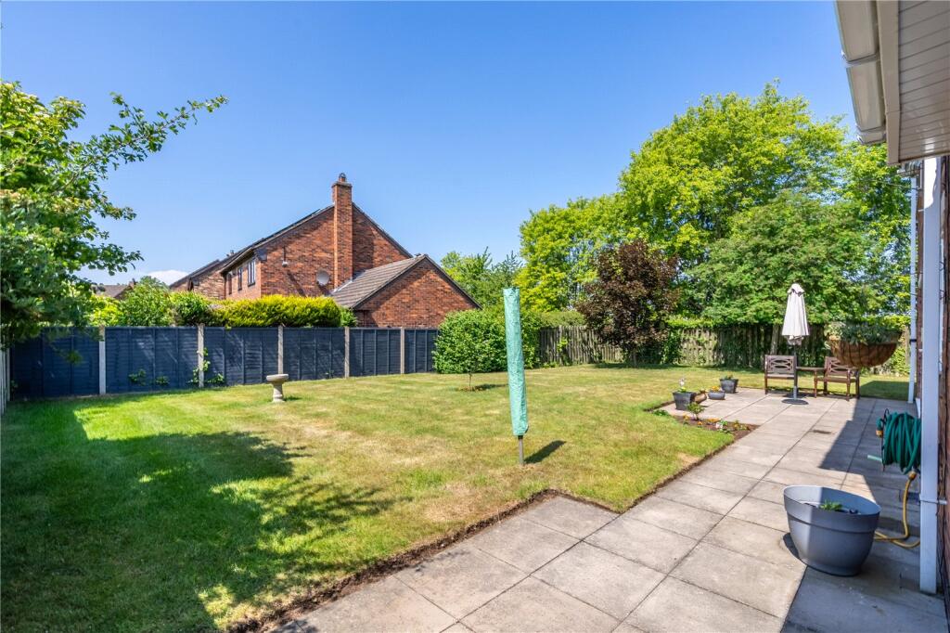
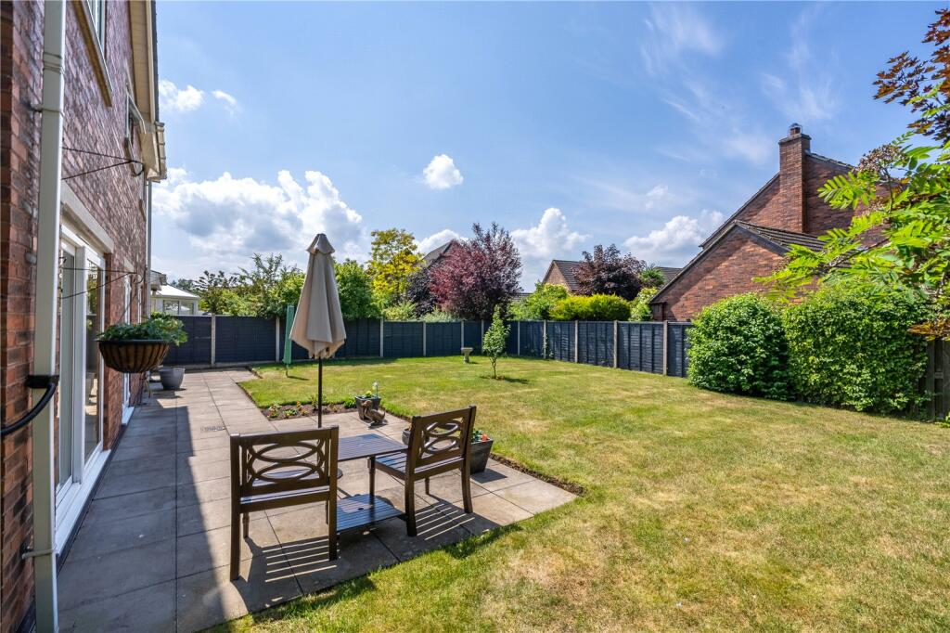
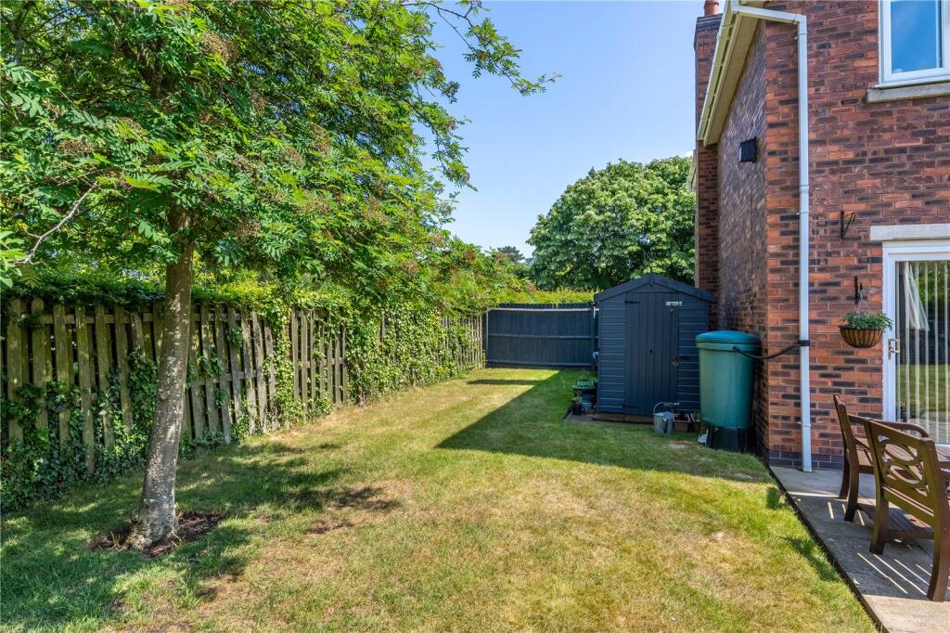
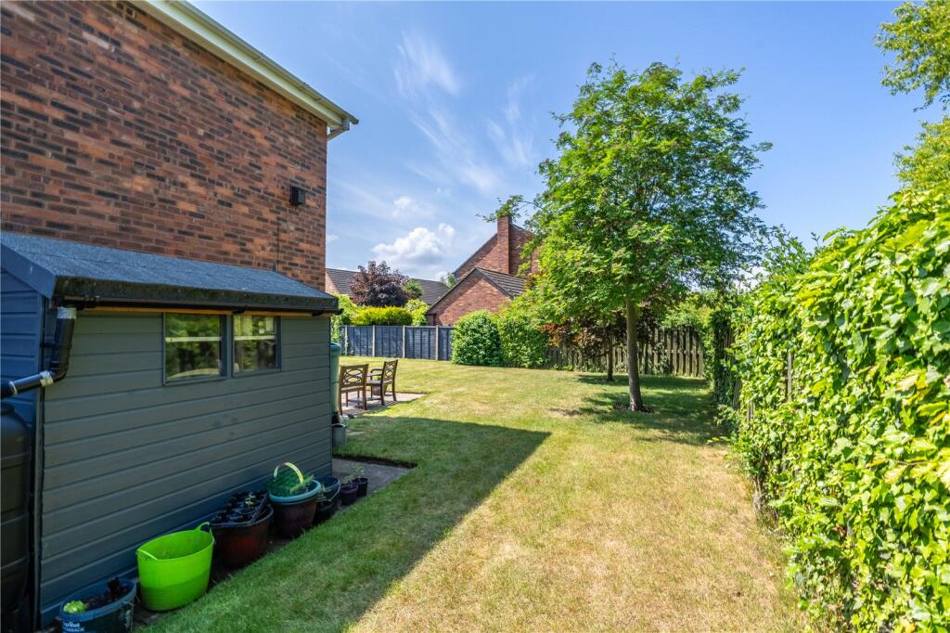
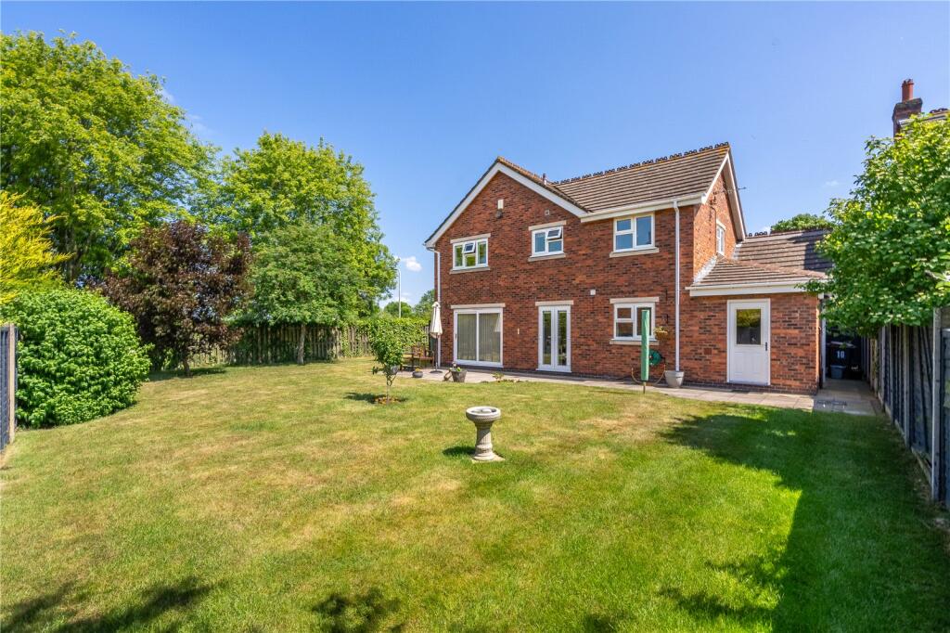
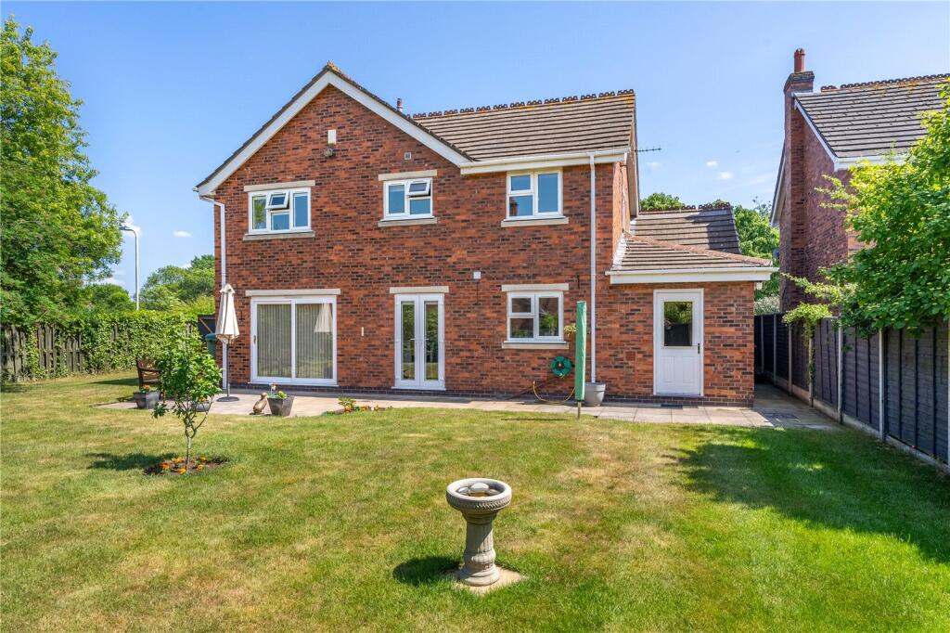
- Private and enclosed rear garden and patio
- Double garage and driveway
Additional details
- Electricity
- Mains supply
- Broadband
- FTTP (fibre to the premises)
- Water
- Mains supply
- Sewerage
- Mains supply
- Heating
- Gas central
- Parking
- Garage
- Garden
- Yes
- Listed property
- No
- Restrictions
- No
- Required access
- No
- Flooded in last 5 years
- No
- Flood defences
- No
Description
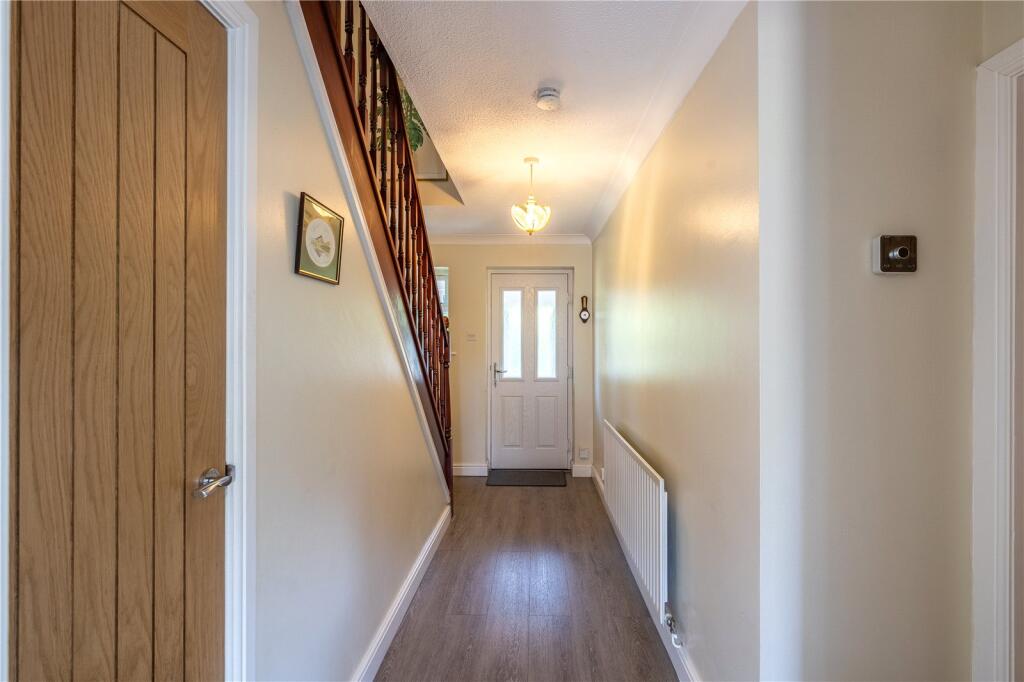
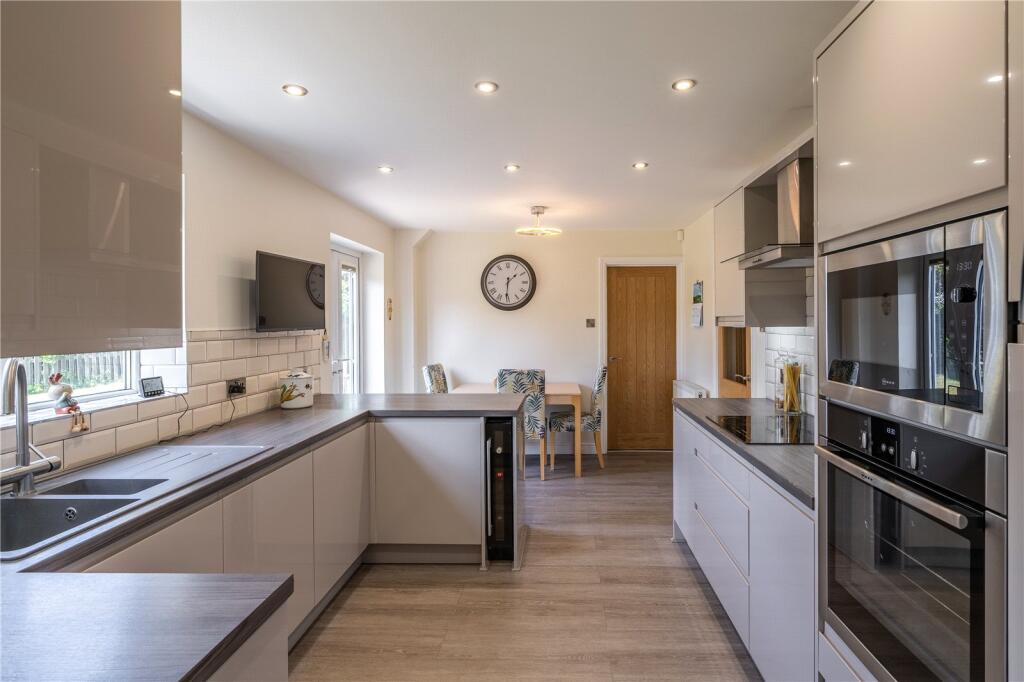
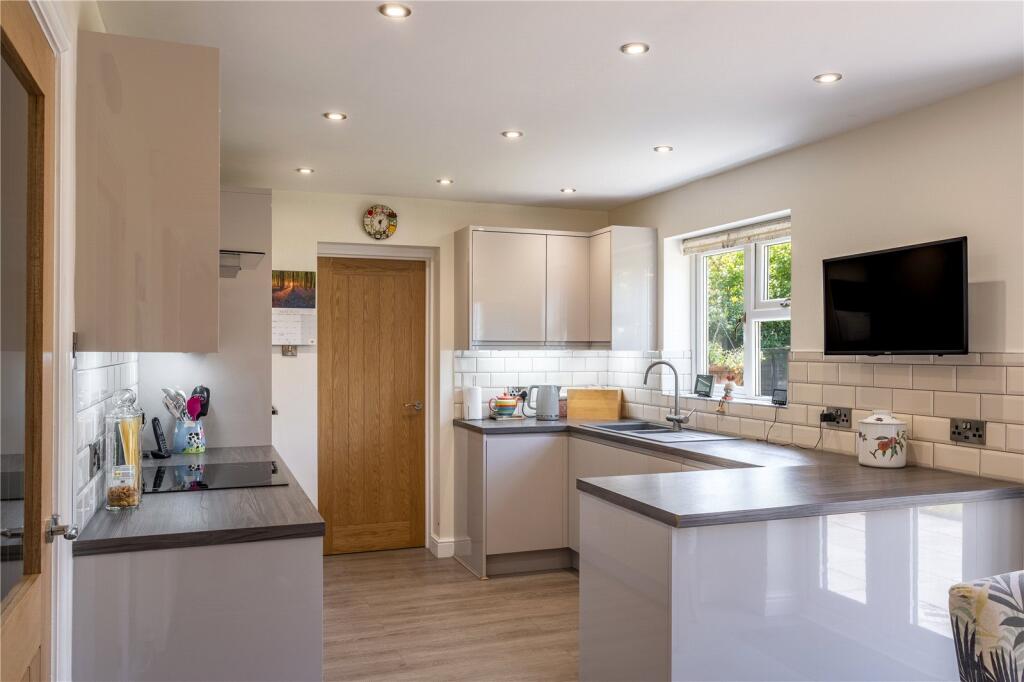
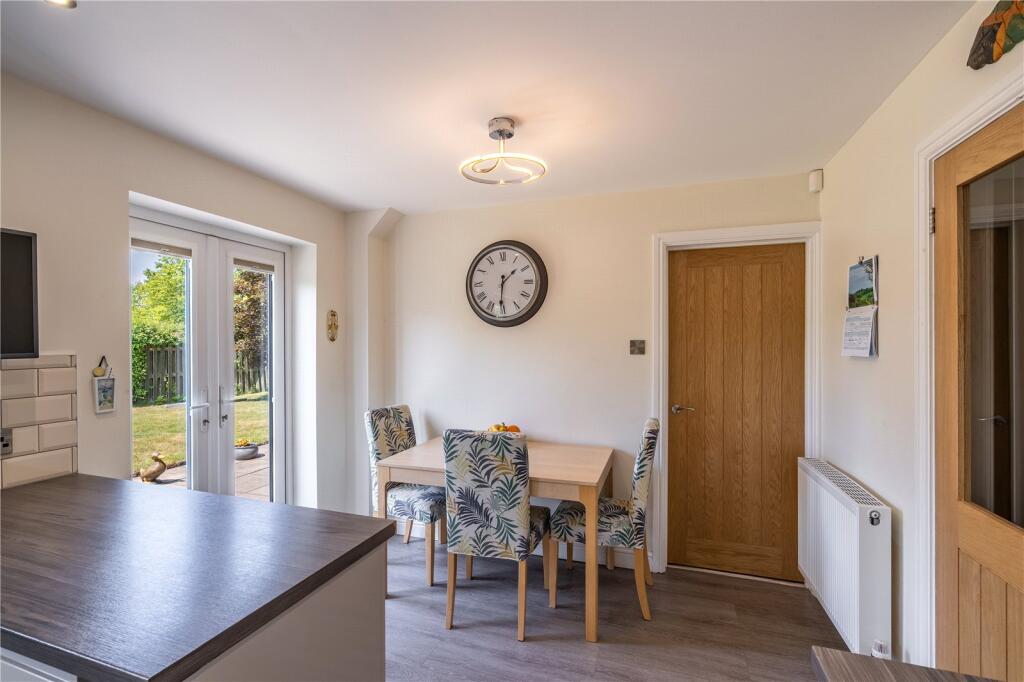
The accommodation briefly comprises a welcoming entrance hallway, a stunning open-plan kitchen and dining area featuring a range of contemporary wall and base units, and French doors opening directly onto the rear garden — perfect for indoor-outdoor living. The spacious lounge is perfect for the whole family.
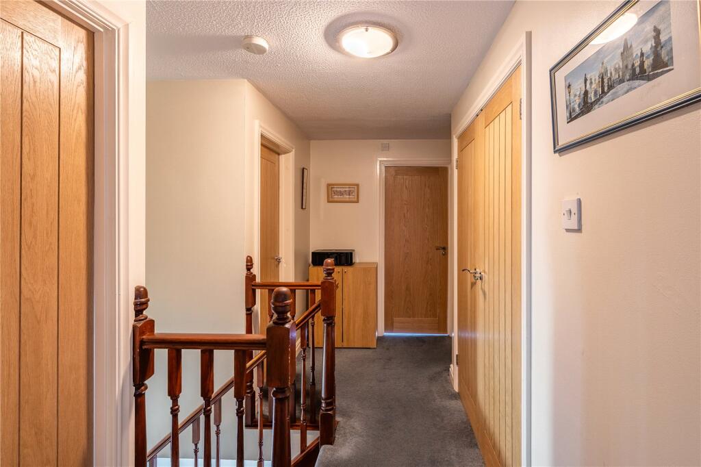
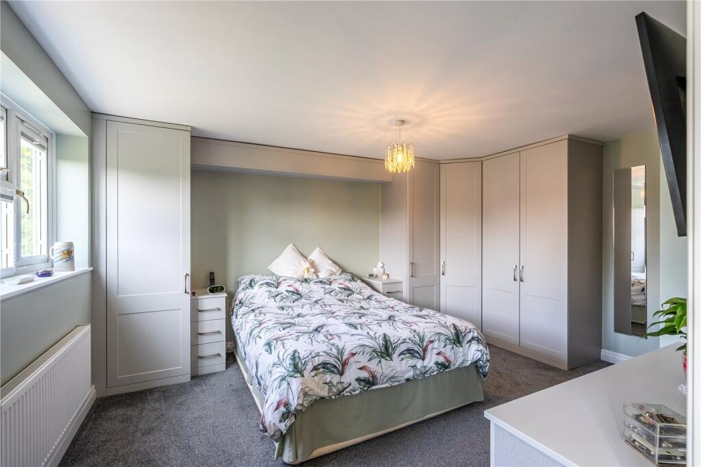
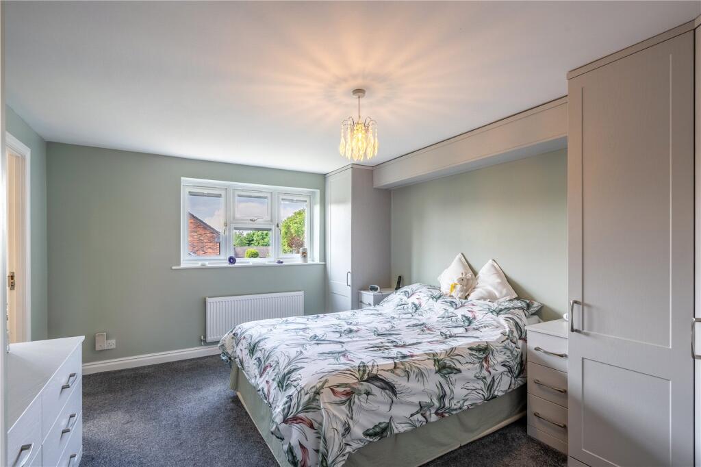
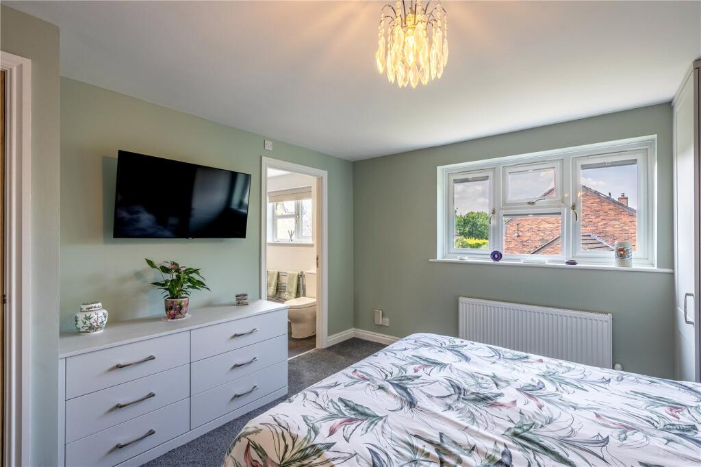
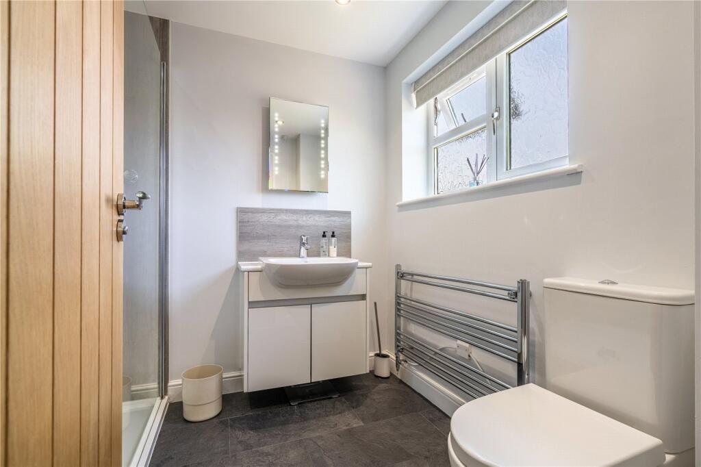
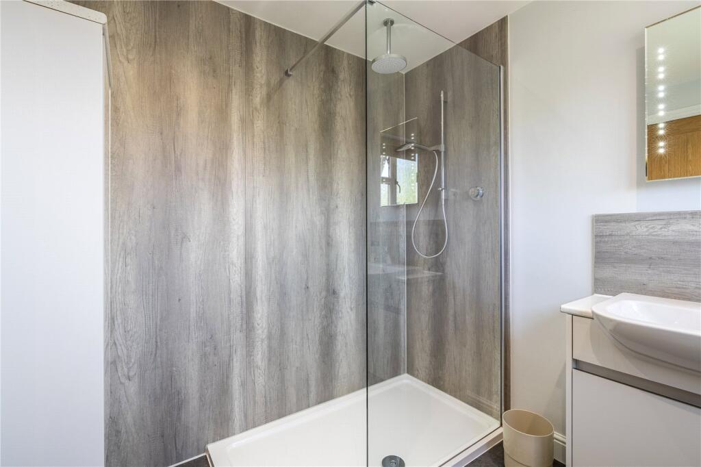
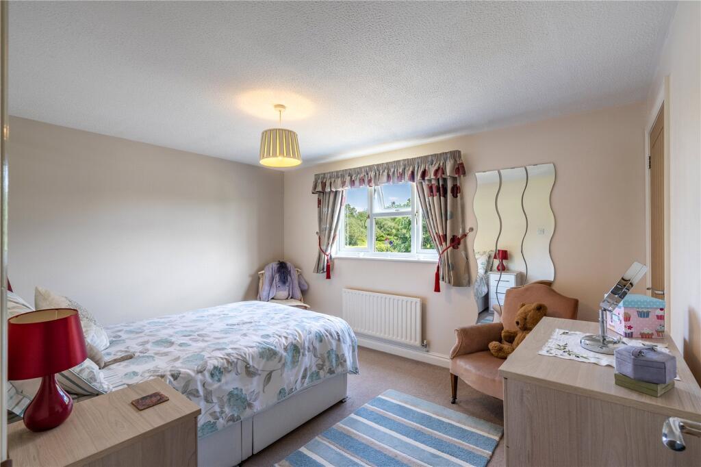
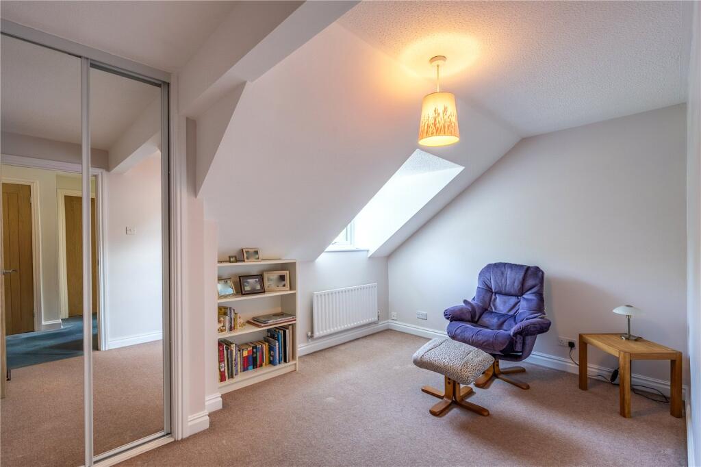
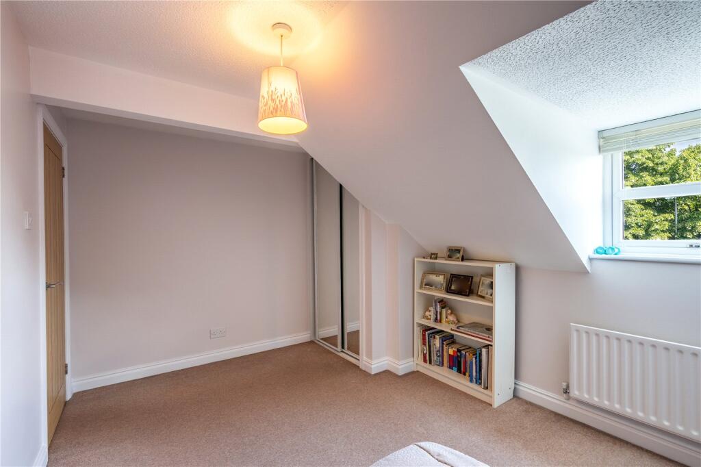
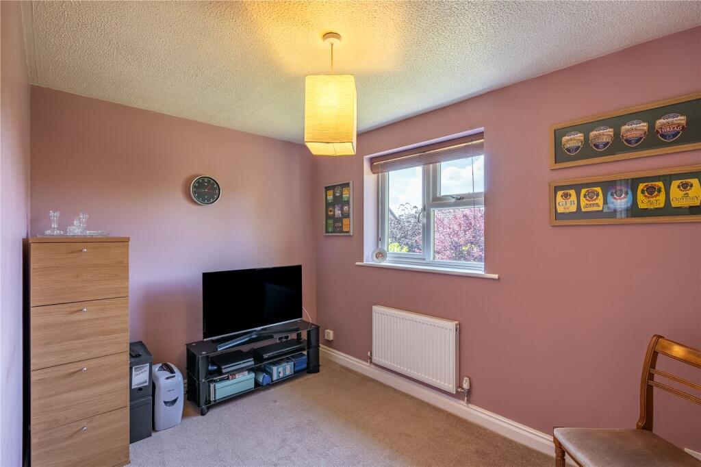
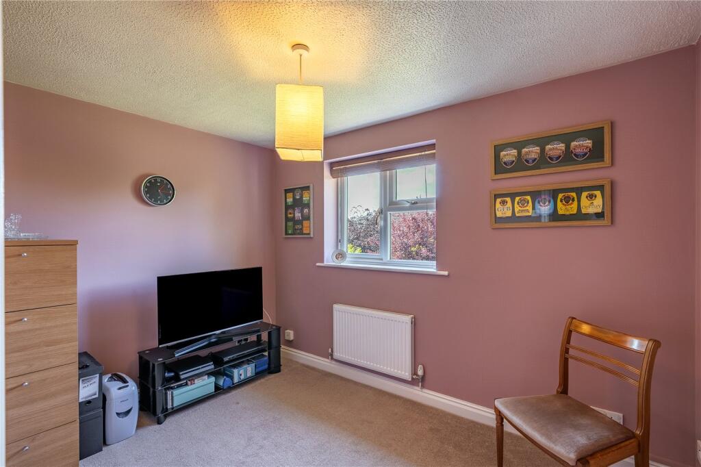
Upstairs, you’ll find four well-proportioned bedrooms. The main bedroom benefits from a modern en-suite shower room, while bedrooms two and four include built-in wardrobes for added convenience. A sleek, fully fitted family bathroom completes the first floor.
Externally, the property boasts a generous, private, and enclosed rear garden with a spacious patio seating area — ideal for entertaining, family activities, or simply unwinding in a peaceful outdoor setting.
Situated just a short distance from local amenities, shops, and highly regarded schools, this property also enjoys excellent access to major road links, including the M54 motorway.
Viewing is highly recommended to truly appreciate the quality, space, and lifestyle this exceptional home has to offer.
Mobile coverage from all four major networks available*
Ultrafast Broadband available*
All services are mains connected
Off-street parking
*Results provided by Ofcom and correct at time of listing
Listed by
Telford
D B Roberts & Partners
Reference: 166598561
EPC Rating & Upgrade Cost
Current rating: C
Potential rating: B
Inspection date: 20/05/2025
Expiry date: 19/05/2035
Current heating cost: £1,023/year
Potential heating cost: £911/year
Est. upgrade cost to C: £14,500
Recommendations
- Floor insulation (solid floor) (£4,000 - £6,000)
- Solar water heating (£4,000 - £6,000)
- Solar photovoltaic panels, 2.5 kWp (£3,500 - £5,500)
Flood risk
Zone: 1
Risk: Low
Job (default Low)
Floorplans
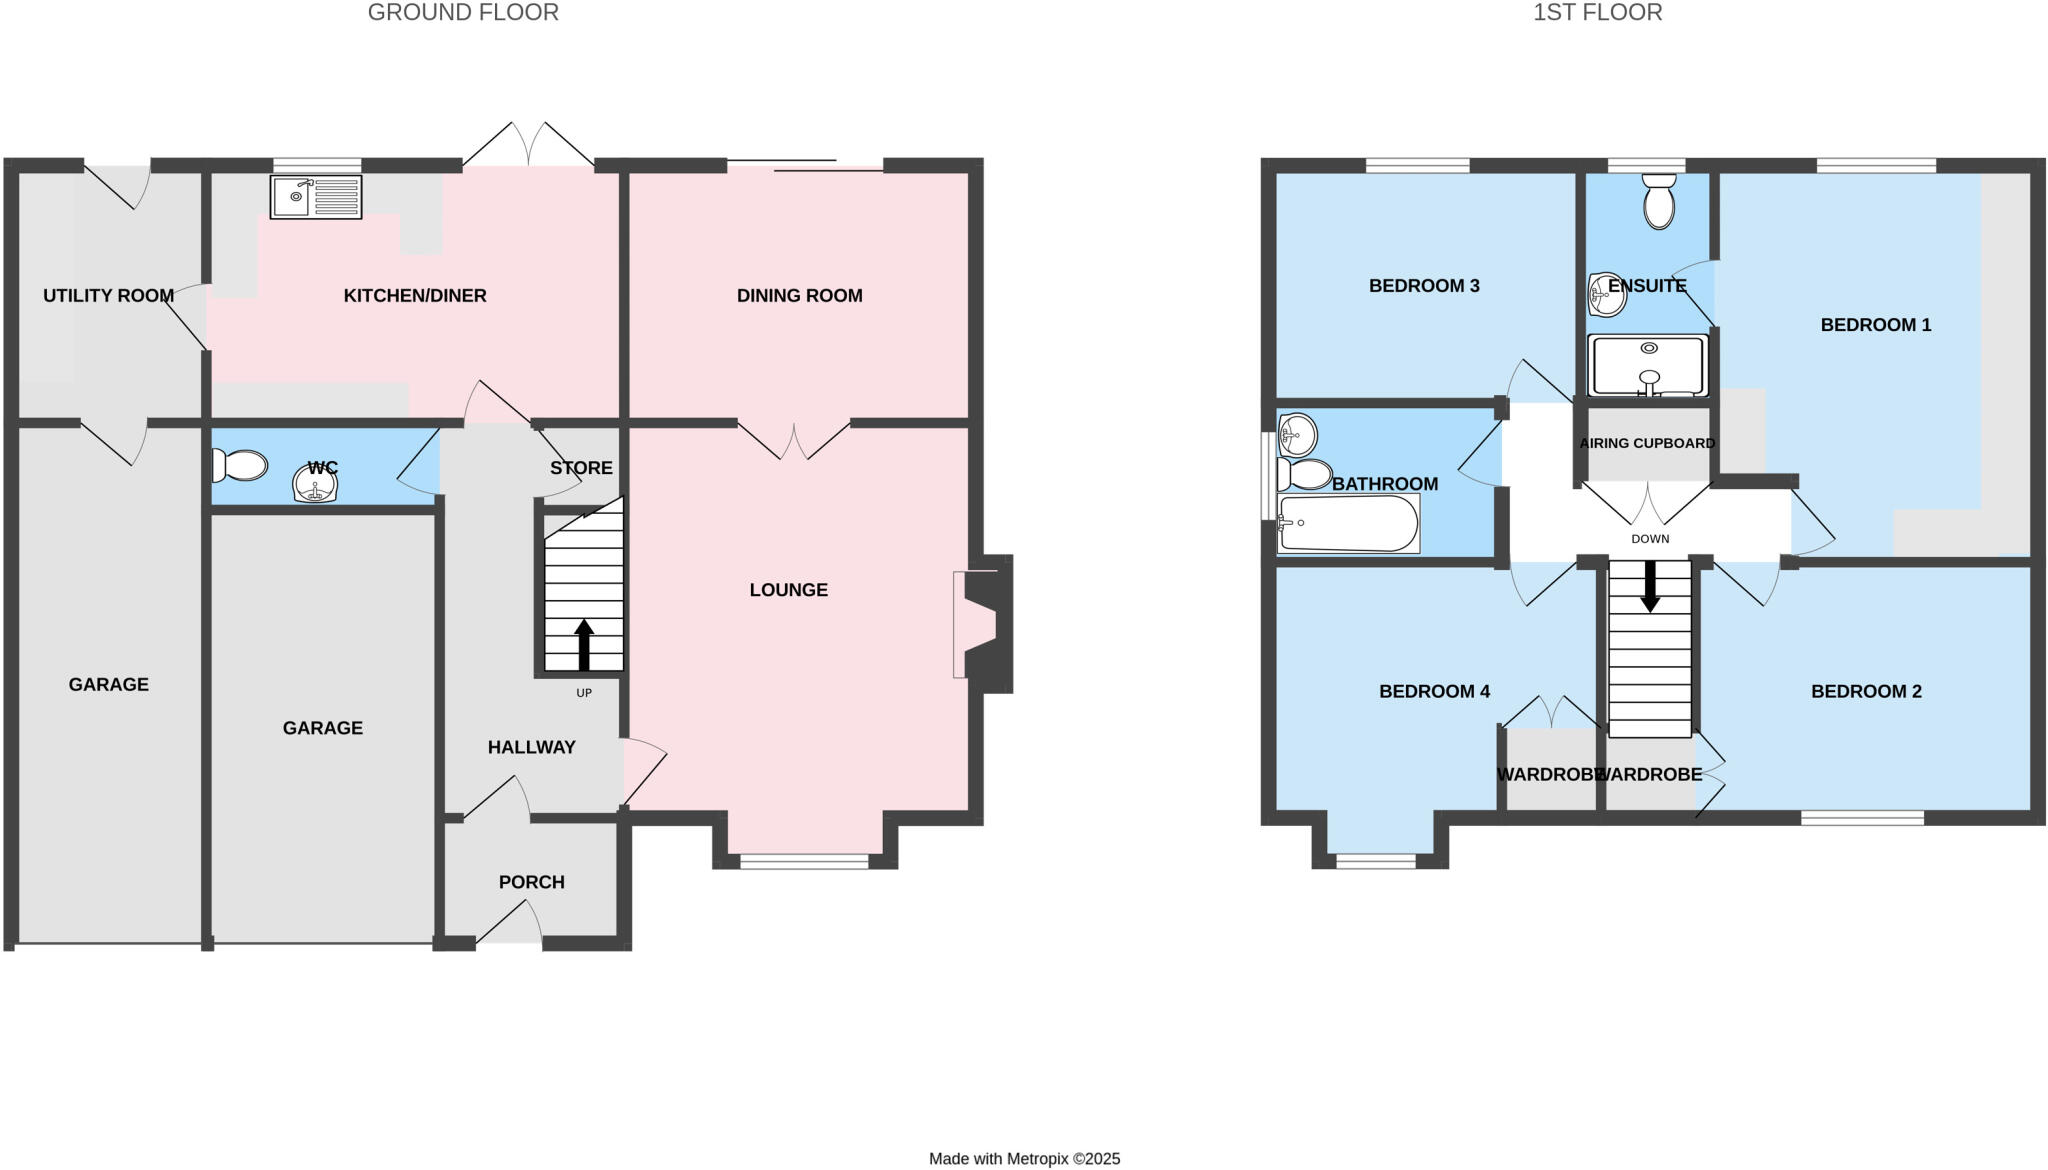
Floorplan
EPC Graphs
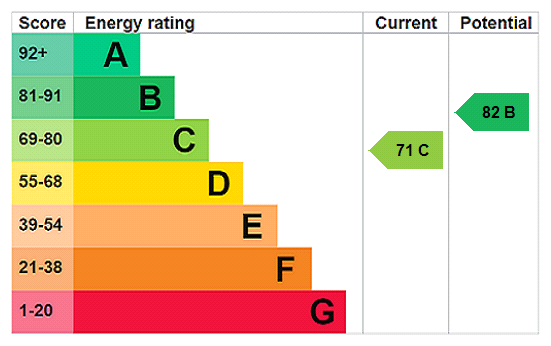
EPC Rating Graph
FENSA Certificates
This property has 1 FENSA certificate(s) on record, indicating window/door installations by FENSA-approved installers.
FENSA Certificate #12566698
Property Details
Street: 16 Glovers Way
Town: TELFORD
Postcode: TF5 0PE
Installation Details
Items: 1 door
Certificate Issued: 25/09/2017
Work Completed: 17/08/2017
This certificate data was retrieved from FENSA's database
What is FENSA? FENSA (Fenestration Self-Assessment Scheme) is a government-authorised scheme that monitors building regulation compliance for replacement windows and doors. Certificates indicate that work was completed by FENSA-approved installers.
Price history
| Event | Date | Price | % change |
|---|---|---|---|
| Sold | 06/03/2026 (4 months ago) | £440,000 | — |
Source: HM Land Registry Price Paid Data. Crown copyright.
Sold Comparables
Same street and nearby sales within 0.25 miles (last 5 years). Data from Land Registry Price Paid.
| Address | Price | Date | Type |
|---|---|---|---|
| Same street 18 GLOVERS WAY, TELFORD, WREKIN, TF5 0PE | £285,000 | 14/12/2021 | Detached |
Street average: £285,000 (1 sale)
Capital growth trend
House Price Index (HM Land Registry — official index, not sold-price averages): Telford and Wrekin. Series: All dwelling types. As of April 2026.
Rental Range
Estimated market rent for Telford and Wrekin. Low = conservative, Realistic = average, Optimistic = best case.
Based on Local Authority from postcode lookup → Telford and Wrekin.
LHA (30th percentile) floor for Shropshire: £972/mo (Apr 2025 – Mar 2026)
Location
Nearby
Nearest stations, universities and amenities (distance from property).
| Type | Name | Distance |
|---|---|---|
| Bus stop | Woolpack | 0.6 miles |
| Bus stop | Unknown | 0.6 miles |
| Shop | AutoXport | 0.8 miles |
| Shop | The Co-Operative Food | 1.2 miles |
| Hospital | Cardio / Respiratory | 1.4 miles |
| Hospital | Discharge Lounge | 1.5 miles |
| Train station | Wellington | 1.8 miles |
| Train station | Oakengates | 4.4 miles |
| University | Unknown | 5.1 miles |
| University | University Of Wolverhampton (Shropshire Campus) (Business School) | 5.6 miles |
Street-level crime
| Category | Count |
|---|---|
| Violence and sexual offences | 6 |
| Public order | 4 |
| Criminal damage and arson | 1 |
| Other theft | 1 |
| Shoplifting | 1 |
| Total incidents | 13 |
Within 1 mile during May 2026. Source: data.police.uk (England & Wales).
Schools nearby
Nearest open schools with Ofsted ratings (England). Closed schools are not shown. Data from Get Information about Schools and Ofsted.
| Name | Type | Distance | Ofsted |
|---|---|---|---|
| St Peter's Bratton Church of England Academy | Primary | 0.3 miles | Requires improvement — 8 Sep 2024 |
| Dothill Primary School | Primary | 1.0 miles | Good — 11 Nov 2013 |
| The Old Hall School | Other | 1.2 miles | — (No rating) |
| Wrekin View Primary School | Primary | 1.3 miles | Good — 10 Jan 2017 |
| St Patrick's Catholic Primary School | Primary | 1.4 miles | Good — 25 Oct 2013 |
Rental Comparables
Residential lets from OpenRent and Rightmove for the area (same bedroom count). Use to validate rent estimates. Student lets are excluded.
| Title | Rent | Beds | Distance | As seen on |
|---|---|---|---|---|
| 4 Bed Detached House, Leeses Close, TF5 | £1,500/mo | 4 | 0.22 miles | OpenRent |
Average rent: £1,500/mo (1 listing)
Rent-driven metrics
Based on OpenRent comparables.
- Rent ratio — Monthly rent ÷ purchase price (1% rule). 1%+ = strong, 0.8–1% = okay, <0.8% = weak for cashflow.
- Max investor price — Rent ÷ 0.8%; the price at which rent would be 0.8% of price (Stoke-style target).
- Target investor price — Rent ÷ 1%; the price at which rent would be 1% of price (strong cashflow band).
- Gross yield — Annual rent as % of purchase price (no costs).
- Cost-to-rent — Price ÷ annual rent (from OpenRent comparables). Under 14× = strong, 14–16× = acceptable, 17×+ = compressed.
- Cashflow — Rent minus mortgage, 10% maintenance, £25/mo compliance. Assumes 75% LTV, 3.95% APR (5yr fixed), 25yr term.
- ROI — Annual profit ÷ cash in (deposit + 4% purchase costs).