10 MICHAEL ERNERLEY ROAD
NANTWICH, HENHULL, CHESHIRE EAST CW5 6YX
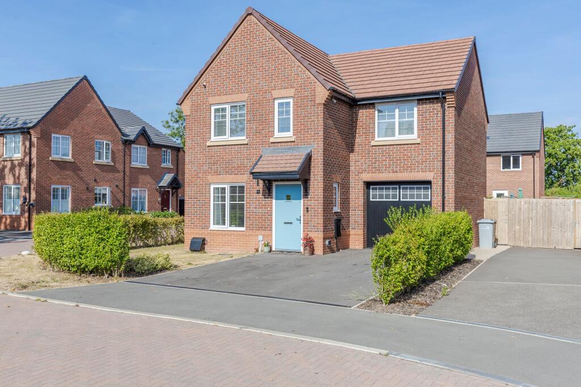
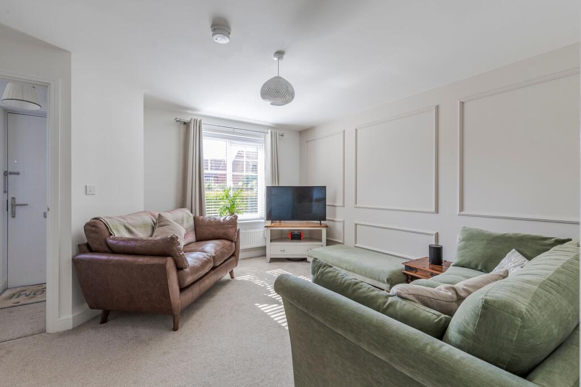
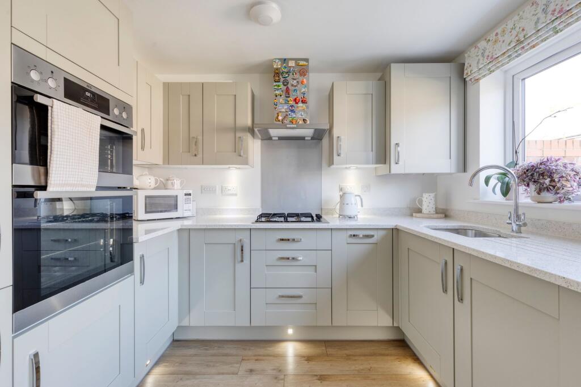
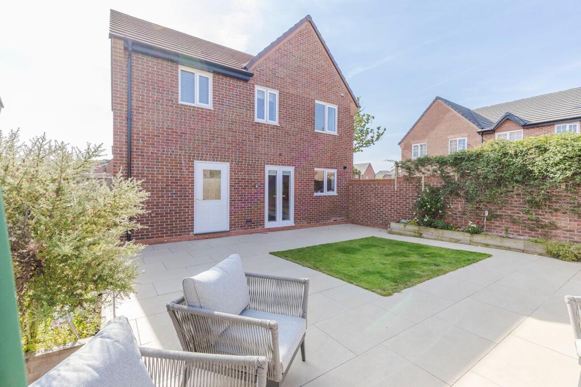
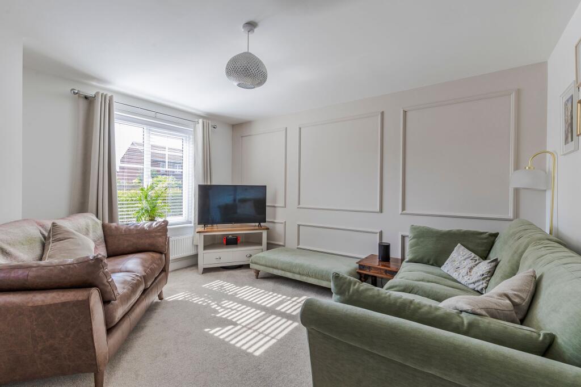
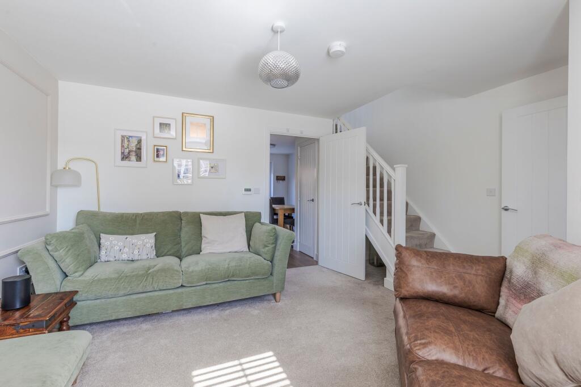
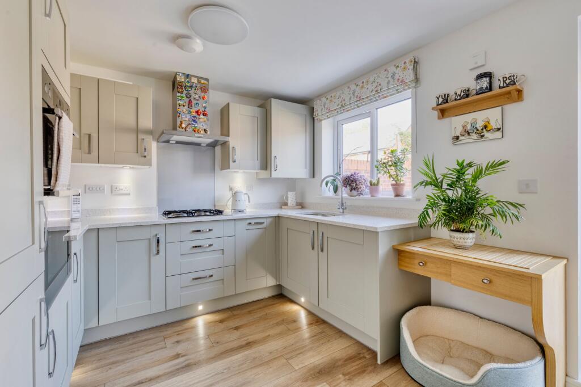

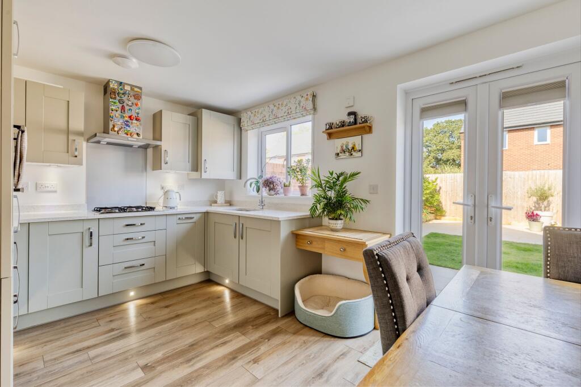

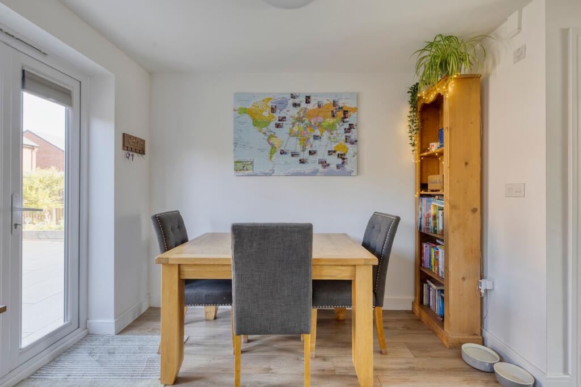

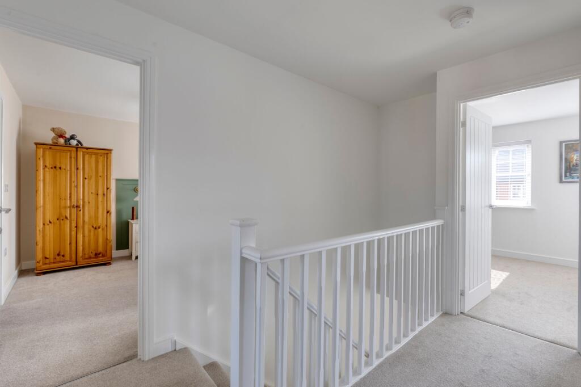


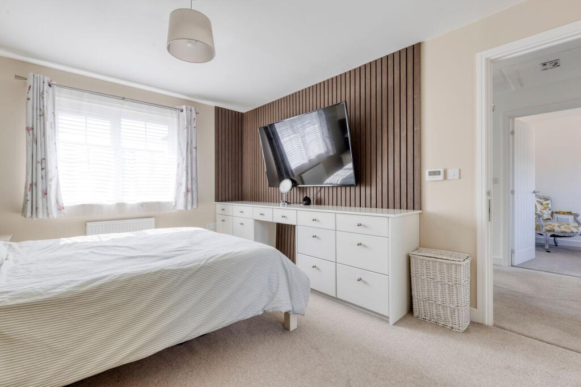

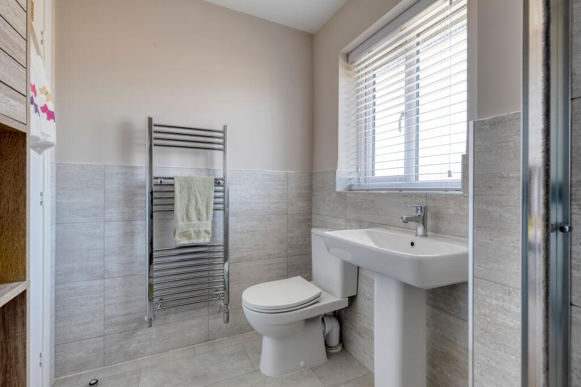

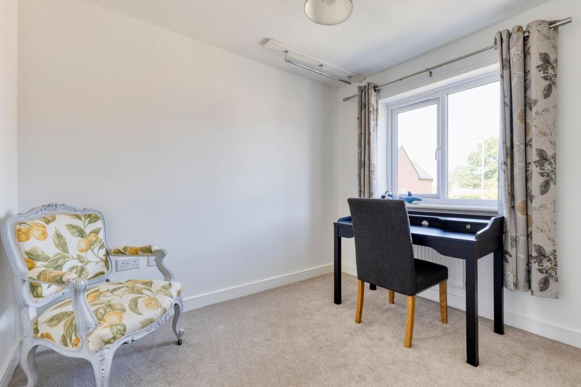


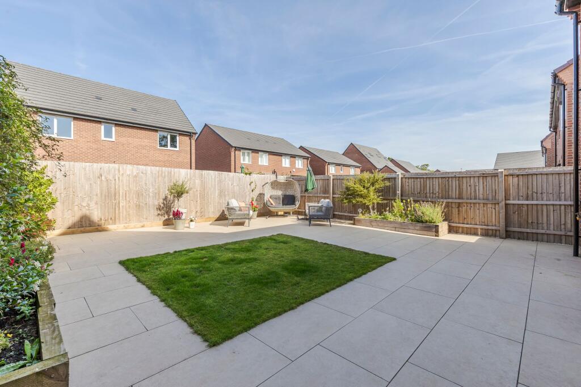
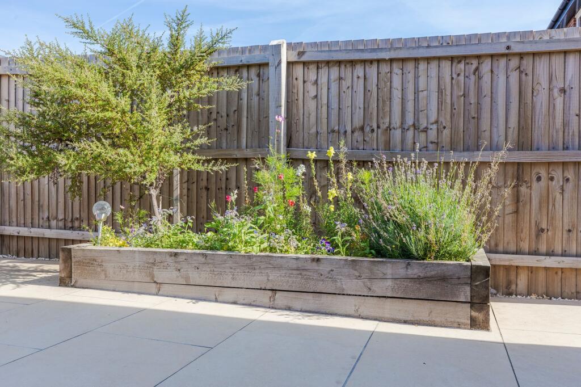
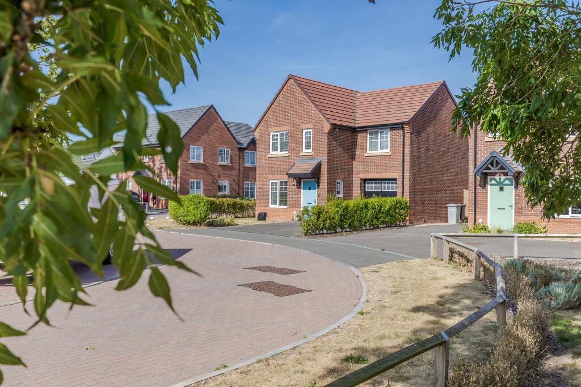

Photo 1 Photo 2 Photo 3 Photo 4 Photo 5 Photo 6 Photo 7 Photo 8 Photo 9 Photo 10 Photo 11 Photo 12 Photo 13 Photo 14 Photo 15 Photo 16 Photo 17 Photo 18 Photo 19 Photo 20 Photo 21 Photo 22 Photo 23 Photo 24 Photo 25 Photo 26 Photo 27 Photo 28 Photo 29
/ 29
Property details
Tenure
FREEHOLD
Floor area
91 m²
Council tax band
D
EPC rating
B
Year built
M
Last sold
£294,995 Sep 2023
Price per m²
£3,846/m²
Local average
£470,683 (-25.6%)
Street crime
92 incidents within 1 mile (Jun 2026)
Key features
- Three Bedroom Detached
- Large Landscaped Garden
- Situated On A Quite Corner Plot
Additional details
- Parking
- Off street
- Garden
- Private garden
- Listed property
- No
- Restrictions
- No
- Required access
- No
- Rights of way
- No
- Flooded in last 5 years
- No
- Flood defences
- No
Description
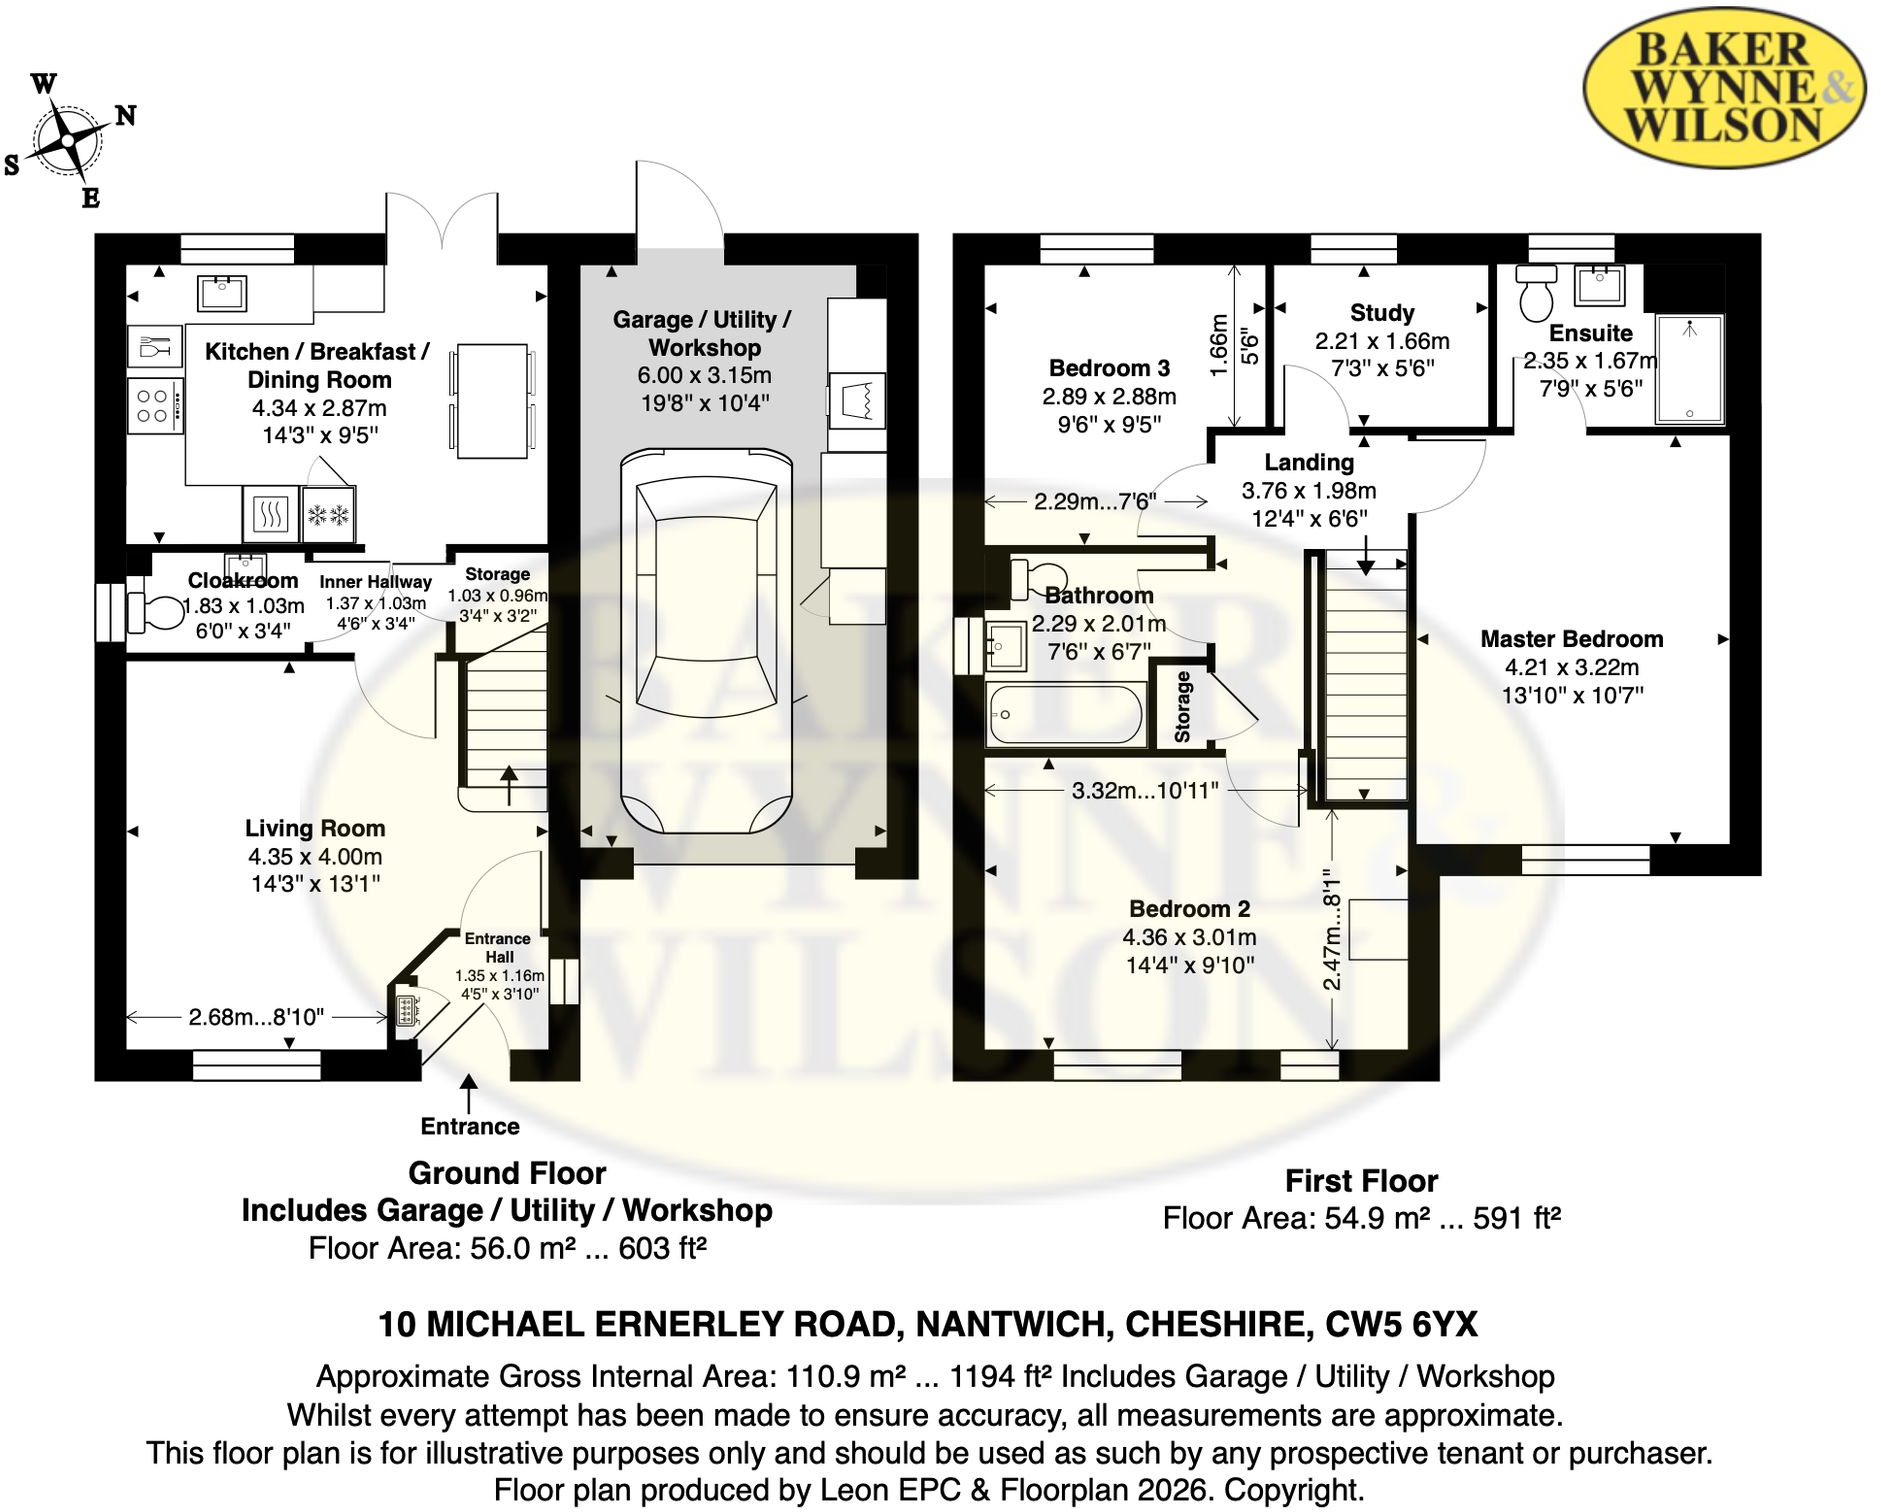
This three-bedroom detached property with home office offers well-proportioned accommodation and occupies a pleasant position overlooking green space to the front and side. The accommodation begins with an entrance hall which leads to the living room at the front of the property. The living room features panelled walls, carpeted flooring and access to the first floor. Further along the hallway is a downstairs cloakroom and a large understairs storage cupboard.
To the rear is an upgraded kitchen/dining room fitted with matching wall and base units beneath quartz worktops. Integrated appliances include a double AEG oven, fridge freezer, dishwasher, four-ring gas hob with matching extractor fan and a 1½ bowl sink, along with a washing machine. There is space for a four-person dining table, while Amtico flooring runs throughout the room. The boiler is also housed within the kitchen, with double patio doors providing direct access to the rear garden.
Upstairs, a spacious landing provides access to three bedrooms, comprising three double bedrooms and a fourth room currently arranged as a home office. The principal bedroom is a generous double and includes a fitted dressing table with storage and concealed plug sockets. The en-suite comprises a walk-in shower, WC and pedestal sink, together with a heated towel rail, tiled walls and flooring.
Bedroom two benefits from two windows and a large fitted wardrobe, while bedroom three is another double bedroom. There is also an office and this has been fitted with a built-in desk, shelving and additional plug sockets. The family bathroom comprises a panelled bath, WC and pedestal sink, with tiled walls and flooring and a heated towel rail.
EPC Rating: B
Listed by
Nantwich
Gascoigne Halman - Connells
Reference: 92001408
EPC Rating & Upgrade Cost
Current rating: B
Potential rating: B
Inspection date: 04/03/2026
Expiry date: 03/03/2036
Current heating cost: £426/year
Potential heating cost: £426/year
Est. upgrade cost to C: £9,000
Recommendations
- Solar photovoltaic panels, 2.5 kWp (£8,000 - £10,000)
Flood risk
Zone: 1
Risk: Low
Job (default Low)
Registered land (INSPIRE)
This location falls inside an HM Land Registry INSPIRE registered freehold polygon.
Plot: ~226 m² (0.06 acres)
Source: HM Land Registry INSPIRE Index Polygons.
Floorplans
All
EPC Graphs

EPC 1
Price history
| Event | Date | Price | % change |
|---|---|---|---|
| Listed for sale | — | £350,000 | +18.6% |
| Sold | 25/09/2023 (2 years ago) | £294,995 | — |
Source: HM Land Registry Price Paid Data. Crown copyright.
Sold Comparables
Same street and nearby sales within 0.25 miles (last 5 years). Data from Land Registry Price Paid.
| Address | Price | Date | Type |
|---|---|---|---|
| 24 THOMAS FAIRFAX WAY, HENHULL, NANTWICH, CHESHIRE EAST, CW5 6YL | £401,845 | 07/11/2025 | Detached |
| 26 THOMAS FAIRFAX WAY, HENHULL, NANTWICH, CHESHIRE EAST, CW5 6YL | £489,995 | 06/11/2025 | Detached |
| 30 THOMAS FAIRFAX WAY, HENHULL, NANTWICH, CHESHIRE EAST, CW5 6YL | £565,000 | 22/12/2023 | Detached |
| 32 THOMAS FAIRFAX WAY, HENHULL, NANTWICH, CHESHIRE EAST, CW5 6YL | £405,000 | 28/11/2023 | Detached |
| Same street 6 MICHAEL ERNERLEY ROAD, HENHULL, NANTWICH, CHESHIRE EAST, CW5 6YX | £251,745 | 24/11/2023 | Semi-detached |
| Same street 15 MICHAEL ERNERLEY ROAD, HENHULL, NANTWICH, CHESHIRE EAST, CW5 6YX | £70,625 | 08/11/2023 | Flat |
| Same street 2 MICHAEL ERNERLEY ROAD, HENHULL, NANTWICH, CHESHIRE EAST, CW5 6YX | £281,995 | 27/10/2023 | Semi-detached |
| Same street 8 MICHAEL ERNERLEY ROAD, HENHULL, NANTWICH, CHESHIRE EAST, CW5 6YX | £264,995 | 29/09/2023 | Semi-detached |
| Same street 37 MICHAEL ERNERLEY ROAD, HENHULL, NANTWICH, CHESHIRE EAST, CW5 6YX | £264,995 | 18/09/2023 | Semi-detached |
| Same street 35 MICHAEL ERNERLEY ROAD, HENHULL, NANTWICH, CHESHIRE EAST, CW5 6YX | £264,995 | 31/08/2023 | Semi-detached |
| Same street 1 MICHAEL ERNERLEY ROAD, HENHULL, NANTWICH, CHESHIRE EAST, CW5 6YX | £249,846 | 11/08/2023 | Semi-detached |
| Same street 9 MICHAEL ERNERLEY ROAD, HENHULL, NANTWICH, CHESHIRE EAST, CW5 6YX | £253,995 | 30/06/2023 | Semi-detached |
| Same street 23 MICHAEL ERNERLEY ROAD, HENHULL, NANTWICH, CHESHIRE EAST, CW5 6YX | £229,995 | 30/06/2023 | Terraced |
| Same street 25 MICHAEL ERNERLEY ROAD, HENHULL, NANTWICH, CHESHIRE EAST, CW5 6YX | £219,795 | 30/06/2023 | Terraced |
| 13 TURNHAM GREEN DRIVE, HENHULL, NANTWICH, CHESHIRE EAST, CW5 6ZA | £365,995 | 30/06/2023 | Detached |
| Same street 3 MICHAEL ERNERLEY ROAD, HENHULL, NANTWICH, CHESHIRE EAST, CW5 6YX | £1,268,593 | 29/06/2023 | Other |
| Same street 11 MICHAEL ERNERLEY ROAD, HENHULL, NANTWICH, CHESHIRE EAST, CW5 6YX | £363,995 | 29/06/2023 | Detached |
| 19 TURNHAM GREEN DRIVE, HENHULL, NANTWICH, CHESHIRE EAST, CW5 6ZA | £388,995 | 29/06/2023 | Detached |
| 11 TURNHAM GREEN DRIVE, HENHULL, NANTWICH, CHESHIRE EAST, CW5 6ZA | £416,995 | 28/06/2023 | Detached |
| 17 TURNHAM GREEN DRIVE, HENHULL, NANTWICH, CHESHIRE EAST, CW5 6ZA | £367,995 | 23/06/2023 | Detached |
| 15 TURNHAM GREEN DRIVE, HENHULL, NANTWICH, CHESHIRE EAST, CW5 6ZA | £321,995 | 23/06/2023 | Detached |
| Same street 7 MICHAEL ERNERLEY ROAD, HENHULL, NANTWICH, CHESHIRE EAST, CW5 6YX | £262,995 | 02/06/2023 | Semi-detached |
| Same street 5 MICHAEL ERNERLEY ROAD, HENHULL, NANTWICH, CHESHIRE EAST, CW5 6YX | £281,995 | 26/05/2023 | Semi-detached |
| 44 THOMAS FAIRFAX WAY, HENHULL, NANTWICH, CHESHIRE EAST, CW5 6YL | £525,000 | 28/04/2023 | Detached |
| 6 STRATTON ROAD, HENHULL, NANTWICH, CHESHIRE EAST, CW5 6YP | £425,000 | 03/04/2023 | Detached |
| 34 THOMAS FAIRFAX WAY, HENHULL, NANTWICH, CHESHIRE EAST, CW5 6YL | £467,500 | 31/03/2023 | Detached |
| 42 THOMAS FAIRFAX WAY, HENHULL, NANTWICH, CHESHIRE EAST, CW5 6YL | £522,500 | 30/03/2023 | Detached |
| 46 THOMAS FAIRFAX WAY, HENHULL, NANTWICH, CHESHIRE EAST, CW5 6YL | £441,750 | 27/03/2023 | Detached |
| 40 THOMAS FAIRFAX WAY, HENHULL, NANTWICH, CHESHIRE EAST, CW5 6YL | £425,000 | 24/02/2023 | Detached |
| 31 STRATTON ROAD, HENHULL, NANTWICH, CHESHIRE EAST, CW5 6YP | £392,995 | 27/01/2023 | Detached |
| 33 STRATTON ROAD, HENHULL, NANTWICH, CHESHIRE EAST, CW5 6YP | £419,995 | 16/12/2022 | Detached |
| 35 STRATTON ROAD, HENHULL, NANTWICH, CHESHIRE EAST, CW5 6YP | £364,995 | 09/12/2022 | Detached |
| 41 STRATTON ROAD, HENHULL, NANTWICH, CHESHIRE EAST, CW5 6YP | £490,000 | 24/11/2022 | Detached |
| 2 CAVALIER ROAD, HENHULL, NANTWICH, CHESHIRE EAST, CW5 6ZB | £390,000 | 28/10/2022 | Detached |
Street average: £323,611 (14 sales)
Area average: £429,428 (20 sales)
Capital growth trend
Land Registry outcode average: last 12 months vs 5y and 10y ago (from sold prices).
House Price Index (HM Land Registry — official index, not sold-price averages): North West. Series: Detached. As of May 2026.
Rental Range
Estimated market rent for North West. Low = conservative, Realistic = average, Optimistic = best case.
Based on Postcode area CW → North West.
LHA (30th percentile) floor for Bolton and Bury: £698/mo (Apr 2025 – Mar 2026)
Location
Nearby
Nearest stations, universities and amenities (distance from property).
| Type | Name | Distance |
|---|---|---|
| Bus stop | Nantwich, Millstone Lane / Welshman's Lane | 0.2 miles |
| Bus stop | Reaseheath College | 0.5 miles |
| Shop | The Wash Basin Launderette | 0.6 miles |
| Shop | Nantwich Canal Centre | 0.6 miles |
| Train station | Nantwich | 1.3 miles |
| Train station | Crewe | 4.3 miles |
| University | University of Buckingham Crewe Campus | 4.8 miles |
| Hospital | Tarporley War Memorial Hospital | 7.8 miles |
| Hospital | Whitchurch Community Hospital | 9.5 miles |
Street-level crime
| Category | Count |
|---|---|
| Violence and sexual offences | 40 |
| Anti-social behaviour | 15 |
| Public order | 9 |
| Drugs | 8 |
| Other theft | 5 |
| Criminal damage and arson | 4 |
| Shoplifting | 4 |
| Bicycle theft | 2 |
| Other crime | 2 |
| Vehicle crime | 2 |
| Burglary | 1 |
| Total incidents | 92 |
Within 1 mile during Jun 2026. Source: data.police.uk (England & Wales).
Schools nearby
Nearest open schools with Ofsted ratings (England). Closed schools are not shown. Data from Get Information about Schools and Ofsted.
| Name | Type | Distance | Ofsted |
|---|---|---|---|
| Reaseheath College | Other | 0.5 miles | — (No rating) |
| Malbank School and Sixth Form College | Secondary | 0.7 miles | Good — 21 Sep 2022 |
| Acton Church of England Primary Academy | Primary | 0.7 miles | Good — 22 Nov 2023 |
| Nantwich Primary Academy | Primary | 0.8 miles | Good — 27 Dec 2018 |
| Millfields Primary Academy | Primary | 0.9 miles | Good — 6 Oct 2016 |
Rental Comparables
Residential lets from OpenRent and Rightmove for the area (same bedroom count). Use to validate rent estimates. Student lets are excluded.
| Title | Rent | Beds | Distance | As seen on |
|---|---|---|---|---|
| 3 Bed Terraced House, Wyche Avenue, CW5 | £1,200/mo | 3 | 0.88 miles | OpenRent |
Average rent: £1,200/mo (1 listing)
Rent-driven metrics
Based on OpenRent comparables.
- Rent ratio — Monthly rent ÷ purchase price (1% rule). 1%+ = strong, 0.8–1% = okay, <0.8% = weak for cashflow.
- Max investor price — Rent ÷ 0.8%; the price at which rent would be 0.8% of price (Stoke-style target).
- Target investor price — Rent ÷ 1%; the price at which rent would be 1% of price (strong cashflow band).
- Gross yield — Annual rent as % of purchase price (no costs).
- Cost-to-rent — Price ÷ annual rent (from OpenRent comparables). Under 14× = strong, 14–16× = acceptable, 17×+ = compressed.
- Cashflow — Rent minus mortgage, 10% maintenance, £25/mo compliance. Assumes 75% LTV, 3.95% APR (5yr fixed), 25yr term.
- ROI — Annual profit ÷ cash in (deposit + 4% purchase costs).