Gleniffer
4, HOMER PARK, PLYMOUTH, CITY OF PLYMOUTH PL9 9NN
£275,000
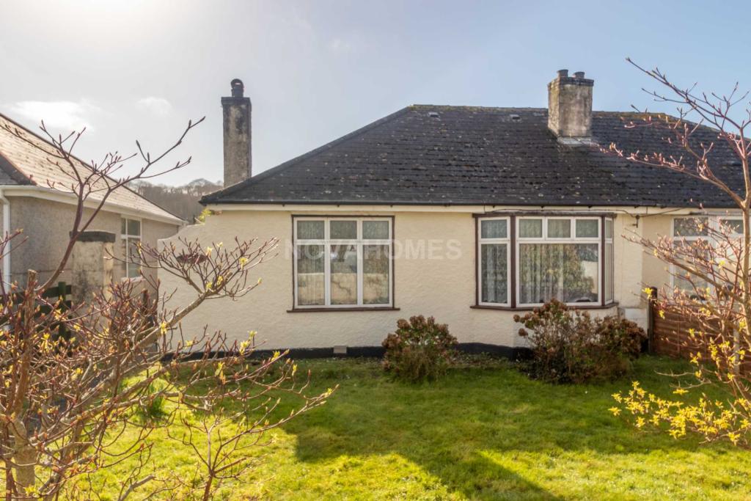
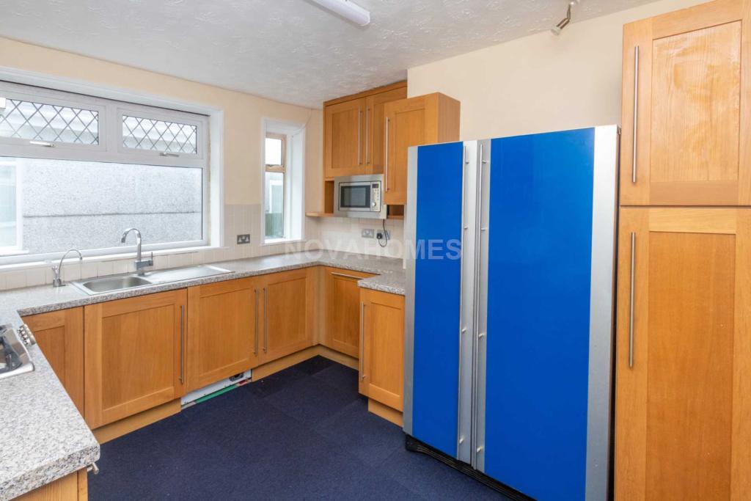
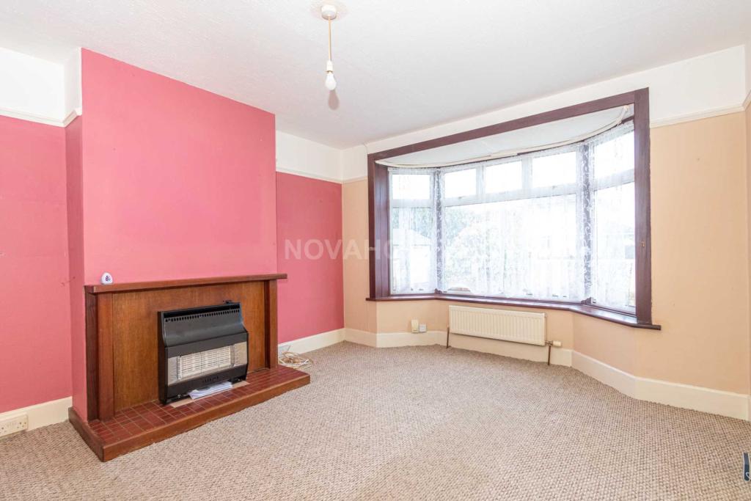
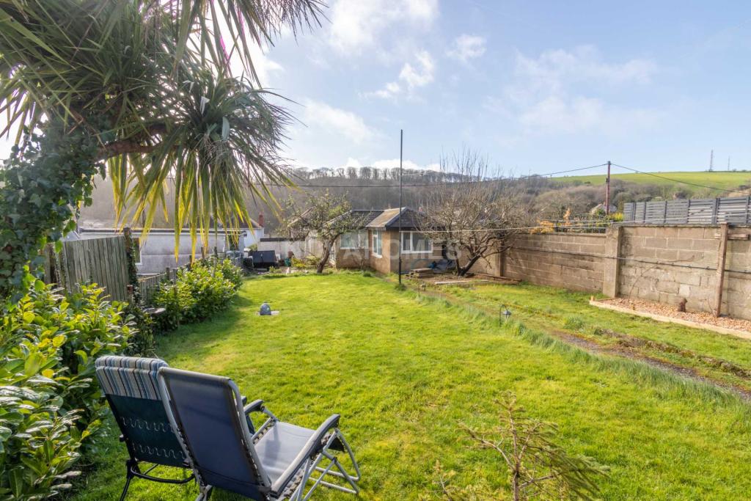
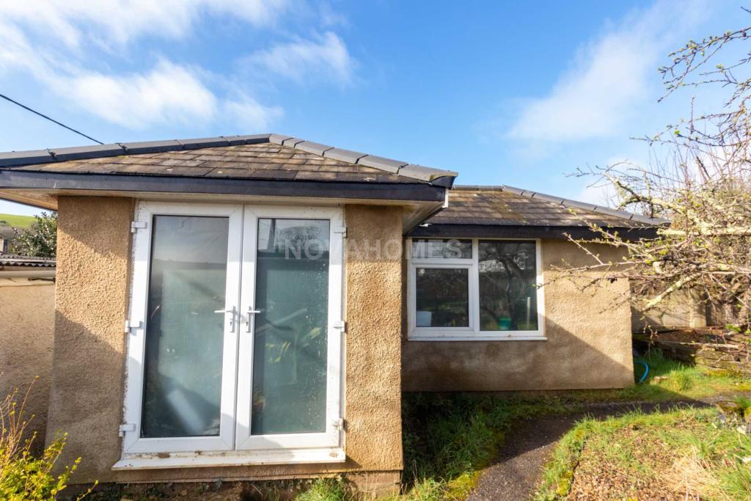
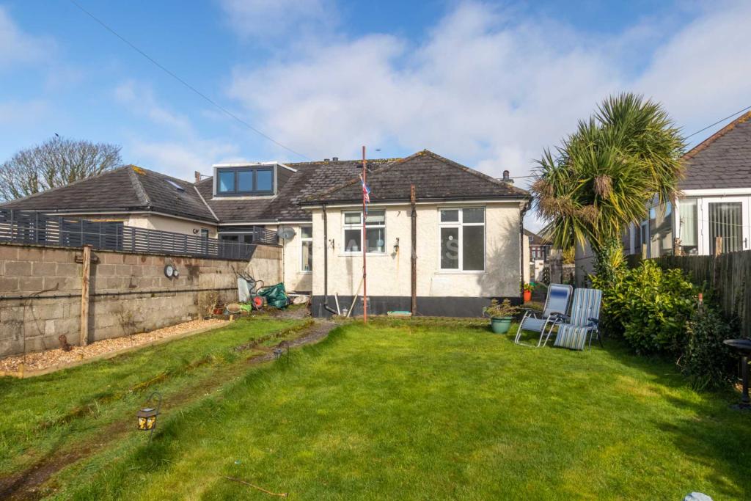
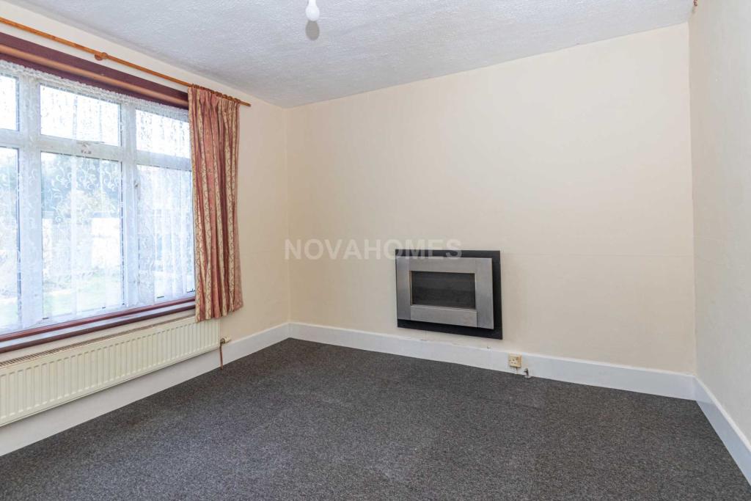
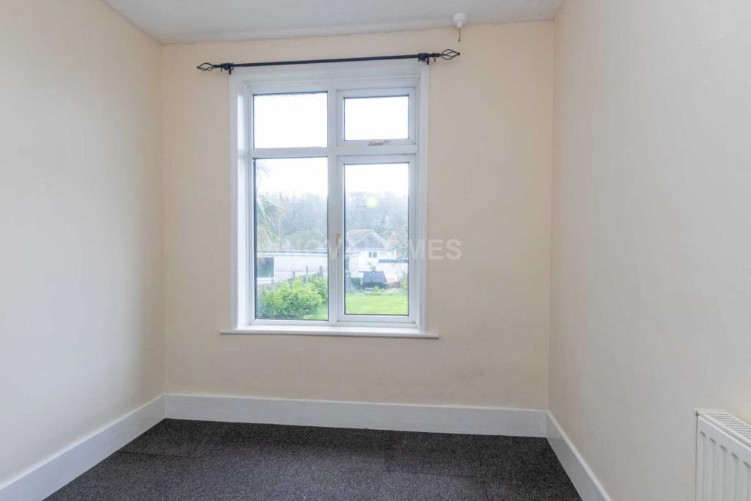
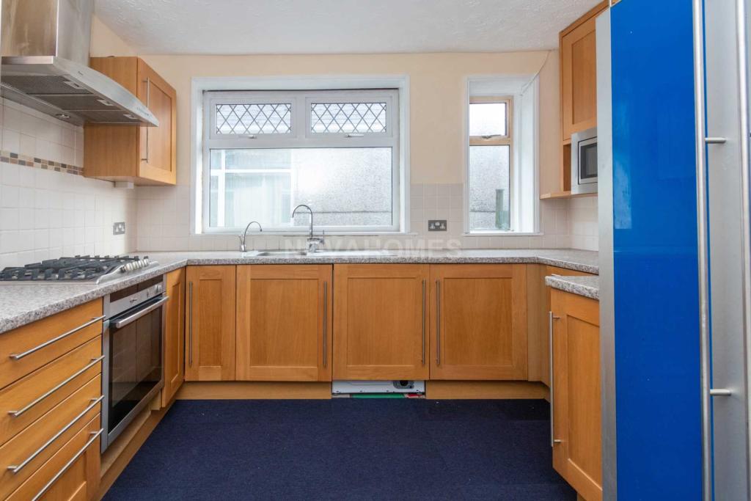
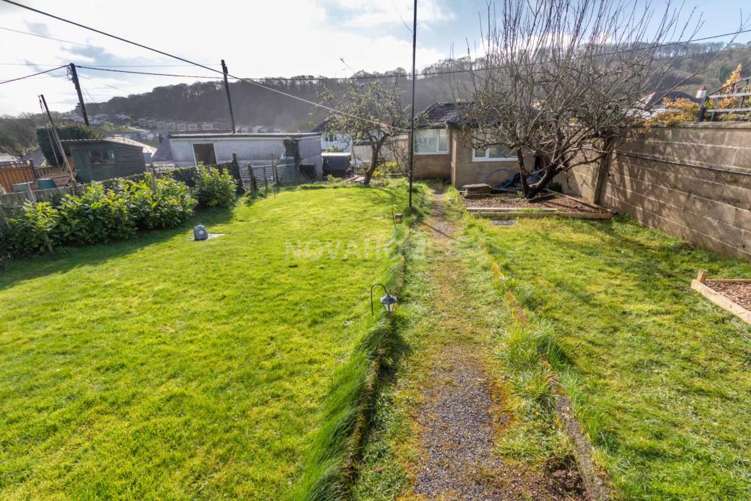
Photo 1 Photo 2 Photo 3 Photo 4 Photo 5 Photo 6 Photo 7 Photo 8 Photo 9 Photo 10
/ 10
Property details
Tenure
FREEHOLD
Last sold
£255,000 Aug 2020
Local average
£306,259 (-10.2%)
Deprivation
Decile 10 (30,736 of 33,755)
Street crime
55 incidents within 1 mile (May 2026)
Key features
- CHARMING SEMI-DETACHED BUNGALOW
- QUIET CUL-DE-SAC LOCATION
- ENTRANCE PORCH
- SOUTH FACING REAR GARDEN
- OUT BUILDING PROVIDING POTENTIAL OFFICE SPACE
- GARAGE
- DRIVEWAY
- LEVEL PLOT
- OFF ROAD PARKING
- VIEWING HIGHLY RECOMMENDED
Additional details
- Heating
- Double glazing, Gas central
- Parking
- Garage, Off street
- Garden
- Private garden
Description
Entrance porch
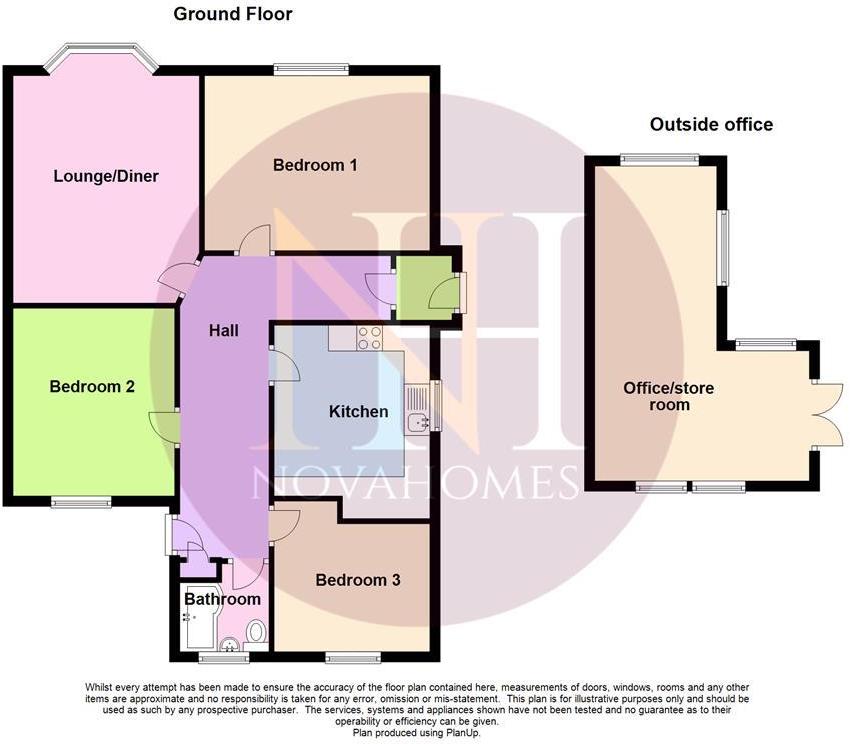
Entrance door into the entrance porch with power. Door into entrance hall.
Entrance hall
L shaped entrance hall. Double radiator. Access to the loft space. Cupboard housing the boiler. Double glazed door giving access to the rear garden. Doors into all rooms.
Lounge - 4.42m (14'6") x 3.61m (11'10")
Double glazed bay window to the front. Feature fire surround (fire disconnected). Double radiator.
Kitchen - 3.35m (11'0") x 3.28m (10'9")
Fitted kitchen with base and eye level storage cupboards. Roll edge work surfaces. Built in oven and gas hob. Stainless steel sink and single drainer with mixer taps. Instant hot water tap. Tiled splash backs. Integrated washing machine and dishwasher. Fitted microwave. Space for large fridge/freezer. Double glazed windows to side.
Bedroom two - 3.63m (11'11") x 2.77m (9'1")
Double glazed window to the rear. Double radiator.
Bedroom one - 3.48m (11'5") x 3.4m (11'2")
Double glazed window to the front. Double radiator.
Bedroom three - 3.02m (9'11") x 2.44m (8'0")
Double glazed window to rear overlooking garden and beyond.
Bathroom - 2.34m (7'8") x 2.08m (6'10")
Suite in white comprising; bath with shower over, low flush W.C., pedestal wash hand basin. Obscure double glazed window to the rear.
Outside
Office
To the rear of the garden is a building that can be used as an office. Double glazed double entrance doors. Double glazed windows to front, side and rear. Power.
Garage
Power and light.
Driveway
Driveway to the rear of the property with parking for multiple cars. Leads to garage.
Rear garden
Most of the garden is laid to lawn with plants and shrubs bordering. Path runs through middle of garden.
Front garden
Gated front garden laid mainly to lawn with shrubs and plants bordering. Path leads down the side of the property.
Council tax
Band C.
Directions
Notice
Please note we have not tested any apparatus, fixtures, fittings, or services. Interested parties must undertake their own investigation into the working order of these items. All measurements are approximate and photographs provided for guidance only.
Listed by
Plymouth
Novahomes Plymouth City Limited
Reference: 69033855
EPC ratings on this postcode
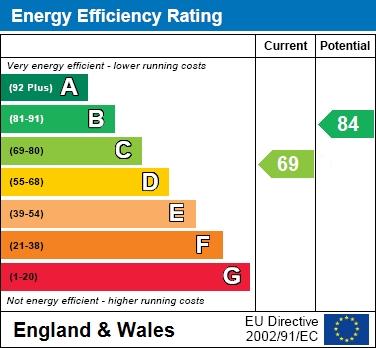
We don't have a matched EPC for this property yet. Below are efficiency scores and details for other addresses on this postcode.
| Address | Current | Potential | Floor area | Age band | Type |
|---|---|---|---|---|---|
| 1, Homer Park, PLYMOUTH | 42 | 84 | 71 m² | England and Wales: 1930-1949 | Detached |
| 10, Homer Park, PLYMOUTH | 62 | 75 | 87 m² | England and Wales: 1930-1949 | Detached |
| 11 Homer Park, PLYMOUTH | 36 | 76 | 125 m² | England and Wales: 1930-1949 | Detached |
| 15 Homer Park, PLYMOUTH | 70 | 80 | 148 m² | England and Wales: 1930-1949 | Detached |
| 16 Homer Park, PLYMOUTH | 63 | 70 | 92 m² | England and Wales: 1930-1949 | Detached |
| 16, Homer Park, PLYMOUTH | 46 | 69 | 90 m² | England and Wales: 1930-1949 | Detached |
| 17, Homer Park, PLYMOUTH | 45 | 70 | 161 m² | England and Wales: 1930-1949 | Detached |
| 2, Homer Park, PLYMOUTH | 63 | 83 | 74 m² | England and Wales: 1950-1966 | Detached |
| 22 HOMER PARK, PLYMOUTH, PLYMOUTH | 26 | 81 | 77 m² | England and Wales: 1950-1966 | Detached |
| 23, Homer Park, PLYMOUTH | 54 | 84 | 74 m² | England and Wales: 1930-1949 | Detached |
| 23, Homer Park, PLYMOUTH | 62 | 85 | 71 m² | England and Wales: 1950-1966 | Detached |
| 24 Homer Park, PLYMOUTH | 62 | 78 | 113 m² | England and Wales: 1930-1949 | Detached |
| 25, Homer Park, PLYMOUTH | 57 | 86 | 68 m² | England and Wales: 1930-1949 | Detached |
| 25, Homer Park, PLYMOUTH | 39 | 85 | 64 m² | England and Wales: 1930-1949 | Detached |
| 29 Homer Park, PLYMOUTH | 51 | 80 | 92 m² | England and Wales: 1950-1966 | Detached |
Flood risk
Zone: 1
Risk: Low
Job (default Low)
Floorplans
Floorplan 1
EPC Graphs
EPC 1
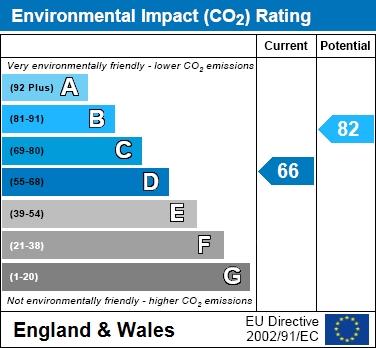
EPC 2
Price history
| Event | Date | Price | % change |
|---|---|---|---|
| Sold | 14/08/2020 (5 years ago) | £255,000 | — |
Source: HM Land Registry Price Paid Data. Crown copyright.
Sold Comparables
Same street and nearby sales within 0.25 miles (last 5 years). Data from Land Registry Price Paid.
| Address | Price | Date | Type |
|---|---|---|---|
| 3 MEADOW PARK, PLYMOUTH, CITY OF PLYMOUTH, PL9 9NU | £225,000 | 28/11/2025 | Semi-detached |
| 16 FANSHAWE WAY, PLYMOUTH, CITY OF PLYMOUTH, PL9 9PW | £242,200 | 28/08/2025 | Semi-detached |
| 35 BROOMFIELD DRIVE, PLYMOUTH, CITY OF PLYMOUTH, PL9 9PG | £273,300 | 24/01/2025 | Semi-detached |
| 31 ASHERY DRIVE, PLYMOUTH, CITY OF PLYMOUTH, PL9 9PB | £210,000 | 27/10/2023 | Semi-detached |
| 120 HOOE ROAD, PLYMOUTH, CITY OF PLYMOUTH, PL9 9NJ | £420,000 | 20/10/2023 | Semi-detached |
| 13 EASTFIELD AVENUE, PLYMOUTH, CITY OF PLYMOUTH, PL9 9PA | £220,000 | 07/06/2023 | Semi-detached |
| 2 BELLE VUE ROAD, PLYMOUTH, CITY OF PLYMOUTH, PL9 9NR | £175,000 | 15/05/2023 | Semi-detached |
| Same street 15 HOMER PARK, PLYMOUTH, CITY OF PLYMOUTH, PL9 9NN | £495,000 | 12/01/2023 | Detached |
| 13 WESTFIELD AVENUE, PLYMOUTH, CITY OF PLYMOUTH, PL9 9PE | £265,000 | 09/12/2022 | Semi-detached |
| 10 WESTFIELD AVENUE, PLYMOUTH, CITY OF PLYMOUTH, PL9 9PF | £235,000 | 25/11/2022 | Semi-detached |
| 14 BROOMFIELD DRIVE, PLYMOUTH, CITY OF PLYMOUTH, PL9 9PH | £258,000 | 28/10/2022 | Semi-detached |
| 19 WESTFIELD AVENUE, PLYMOUTH, CITY OF PLYMOUTH, PL9 9PE | £190,000 | 07/09/2022 | Semi-detached |
| 9 BELLE VUE DRIVE, PLYMOUTH, CITY OF PLYMOUTH, PL9 9QB | £277,500 | 02/09/2022 | Semi-detached |
| 8 WESTFIELD AVENUE, PLYMOUTH, CITY OF PLYMOUTH, PL9 9PF | £288,000 | 31/08/2022 | Semi-detached |
| 105 HOOE ROAD, PLYMOUTH, CITY OF PLYMOUTH, PL9 9QP | £227,000 | 15/07/2022 | Semi-detached |
| 2A WESTFIELD AVENUE, PLYMOUTH, CITY OF PLYMOUTH, PL9 9PF | £325,000 | 08/07/2022 | Semi-detached |
| 19 BROOM PARK, PLYMOUTH, CITY OF PLYMOUTH, PL9 9QH | £286,000 | 10/03/2022 | Semi-detached |
| 7 SOUTH HILL, HOOE, PLYMOUTH, CITY OF PLYMOUTH, PL9 9PS | £265,000 | 09/03/2022 | Semi-detached |
| 37 BROOM PARK, PLYMOUTH, CITY OF PLYMOUTH, PL9 9QH | £350,000 | 11/02/2022 | Semi-detached |
| 2 WESTFIELD AVENUE, PLYMOUTH, CITY OF PLYMOUTH, PL9 9PF | £200,000 | 20/01/2022 | Semi-detached |
| 21 MEADOW PARK, PLYMOUTH, CITY OF PLYMOUTH, PL9 9NY | £192,500 | 07/01/2022 | Semi-detached |
| Same street 16 HOMER PARK, PLYMOUTH, CITY OF PLYMOUTH, PL9 9NN | £343,000 | 10/12/2021 | Semi-detached |
Street average: £419,000 (2 sales)
Area average: £256,225 (20 sales)
Capital growth trend
Land Registry outcode average: last 12 months vs 5y and 10y ago (from sold prices).
House Price Index (HM Land Registry — official index, not sold-price averages): City of Plymouth. Series: Semi-detached. As of April 2026.
Rental Range
Estimated market rent for Plymouth. Low = conservative, Realistic = average, Optimistic = best case.
Based on Local Authority from postcode lookup → Plymouth.
Location
Address
Hooe, Plymouth, England, PL9 9NJ, United Kingdom
Nearby
Nearest stations, universities and amenities (distance from property).
| Type | Name | Distance |
|---|---|---|
| Shop | Woodside Store | 0.1 miles |
| Bus stop | Homer Park | 0.1 miles |
| Shop | McMullin Motors | 0.4 miles |
| Hospital | NHS Breast Imaging Service | 1.9 miles |
| University | University of Plymouth | 2.2 miles |
| University | Unknown | 2.4 miles |
| Train station | Plymouth | 2.4 miles |
| Train station | Marsh Mills | 3.1 miles |
| Hospital | University Hospital Plymouth Derriford | 4.4 miles |
Street-level crime
| Category | Count |
|---|---|
| Violence and sexual offences | 27 |
| Public order | 8 |
| Anti-social behaviour | 6 |
| Criminal damage and arson | 4 |
| Other theft | 3 |
| Burglary | 1 |
| Drugs | 1 |
| Other crime | 1 |
| Possession of weapons | 1 |
| Robbery | 1 |
| Shoplifting | 1 |
| Vehicle crime | 1 |
| Total incidents | 55 |
Within 1 mile during May 2026. Source: data.police.uk (England & Wales).
Schools nearby
Nearest open schools with Ofsted ratings (England). Closed schools are not shown. Data from Get Information about Schools and Ofsted.
| Name | Type | Distance | Ofsted |
|---|---|---|---|
| Hooe Primary Academy | Primary | 0.3 miles | Good — 10 Sep 2013 |
| Oreston Community Academy | Primary | 0.6 miles | Good — 3 Jul 2023 |
| Goosewell Primary Academy | Primary | 1.0 miles | Good — 13 Jan 2020 |
| Plymstock School | Secondary | 1.0 miles | Good — 14 Jun 2023 |
| Pomphlett Primary School | Primary | 1.1 miles | Good — 8 Mar 2013 |
Rental Comparables
Residential lets from OpenRent and Rightmove for the area (same bedroom count). Use to validate rent estimates. Student lets are excluded.
| Title | Rent | Beds | Distance | As seen on |
|---|---|---|---|---|
| 3 Bed Semi-Detached House, Perryfield Place, PL9 | £1,500/mo | 3 | 1.17 miles | OpenRent |
Average rent: £1,500/mo (1 listing)
Rent-driven metrics
Based on OpenRent comparables.
- Rent ratio — Monthly rent ÷ purchase price (1% rule). 1%+ = strong, 0.8–1% = okay, <0.8% = weak for cashflow.
- Max investor price — Rent ÷ 0.8%; the price at which rent would be 0.8% of price (Stoke-style target).
- Target investor price — Rent ÷ 1%; the price at which rent would be 1% of price (strong cashflow band).
- Gross yield — Annual rent as % of purchase price (no costs).
- Cost-to-rent — Price ÷ annual rent (from OpenRent comparables). Under 14× = strong, 14–16× = acceptable, 17×+ = compressed.
- Cashflow — Rent minus mortgage, 10% maintenance, £25/mo compliance. Assumes 75% LTV, 3.95% APR (5yr fixed), 25yr term.
- ROI — Annual profit ÷ cash in (deposit + 4% purchase costs).
Enter House Number
Enter the house number to help us retrieve more accurate pricing history and property data.
Please log in to submit or correct the house number for this listing.
Log in to continue