73 SUTTON AVENUE
SILVERDALE, NEWCASTLE ST5 6TA
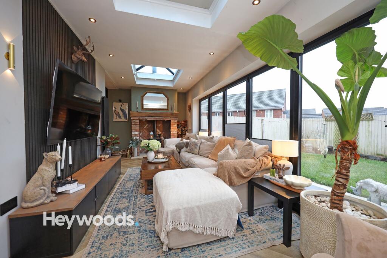
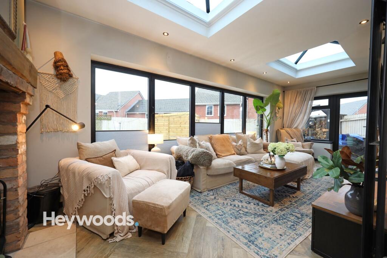
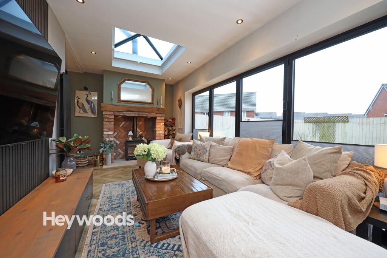
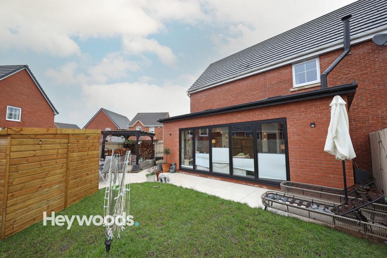
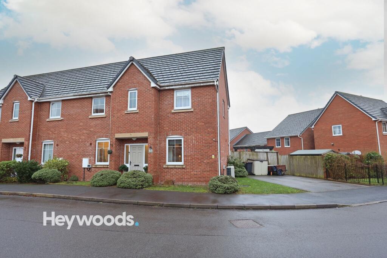
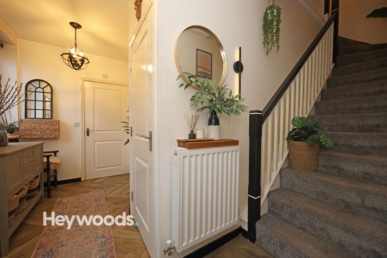
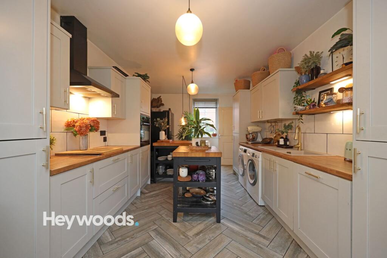
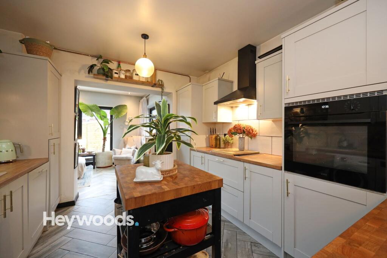
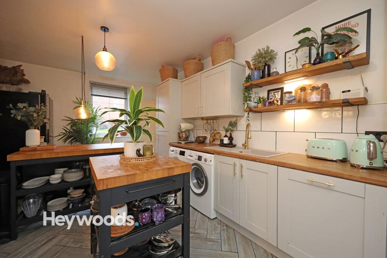
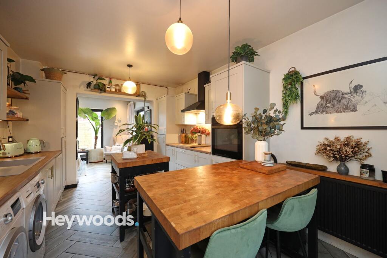
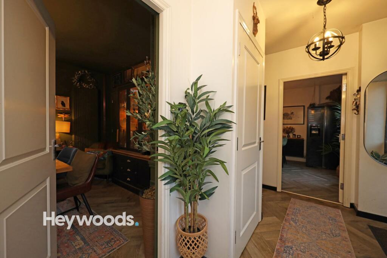
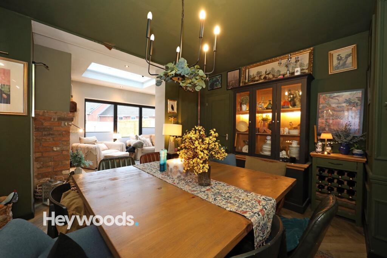
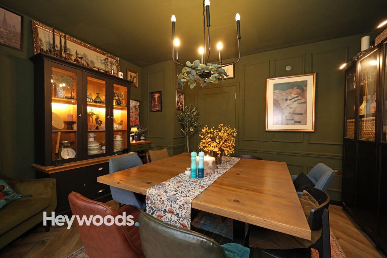
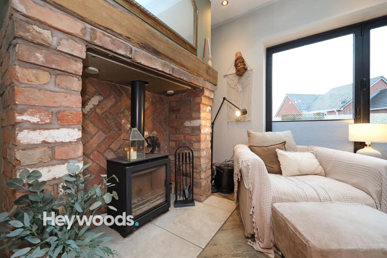
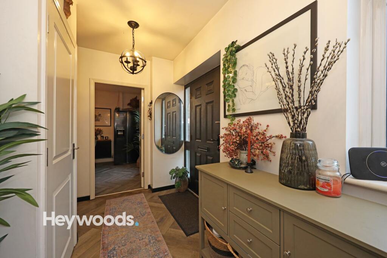
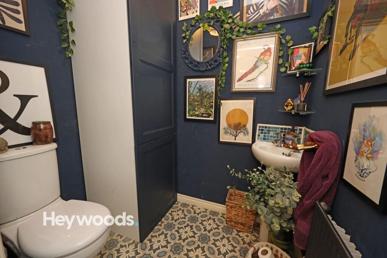
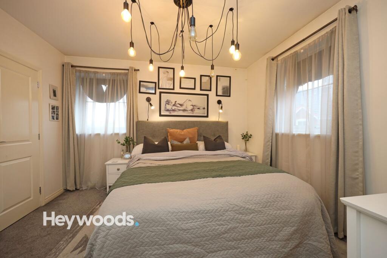
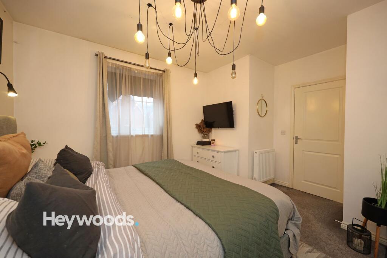
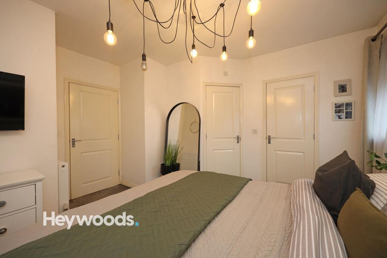
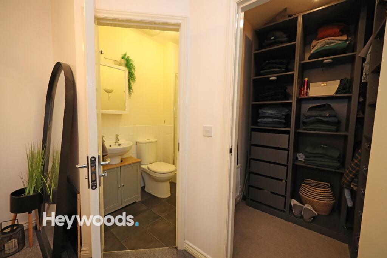
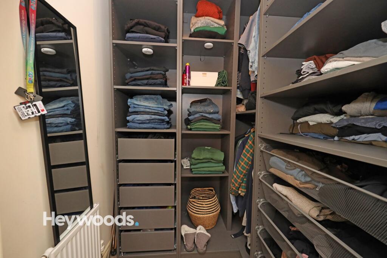
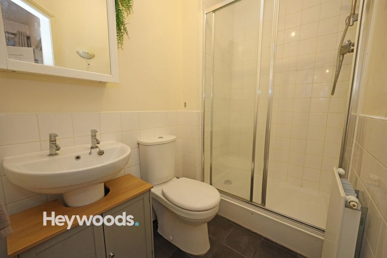
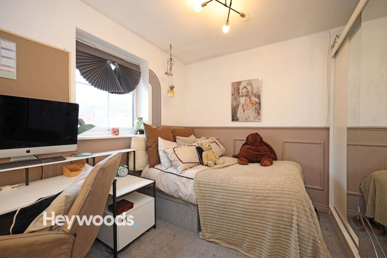
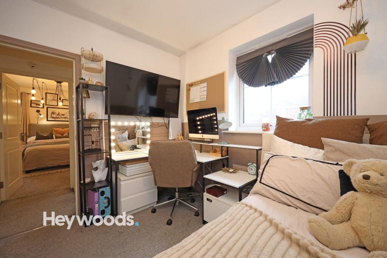
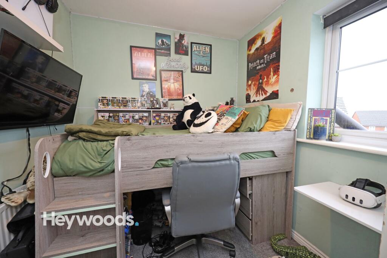
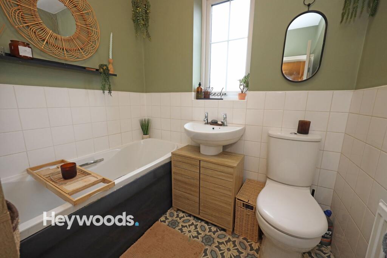
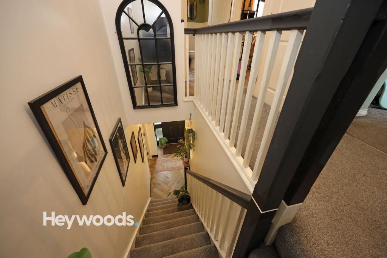
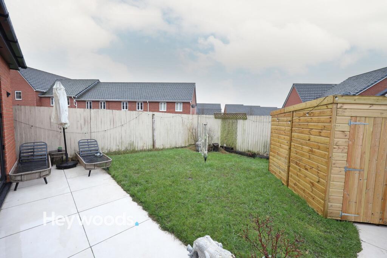
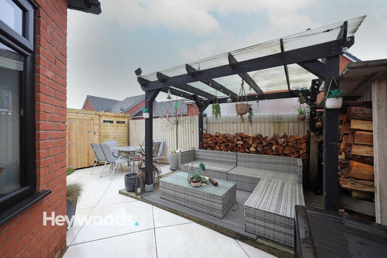
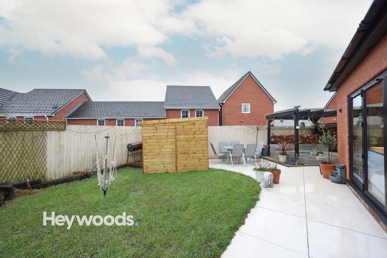
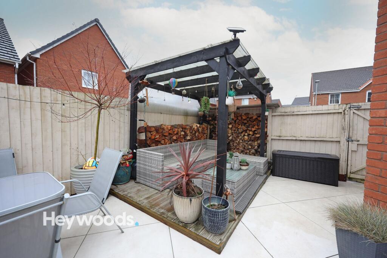
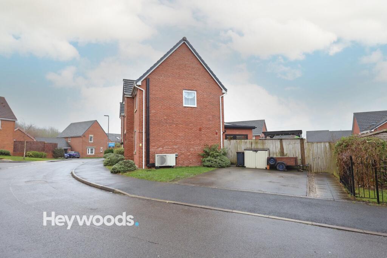
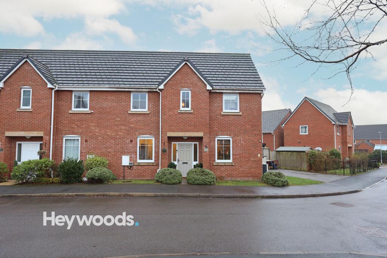
Photo 1 Photo 2 Photo 3 Photo 4 Photo 5 Photo 6 Photo 7 Photo 8 Photo 9 Photo 10 Photo 11 Photo 12 Photo 13 Photo 14 Photo 15 Photo 16 Photo 17 Photo 18 Photo 19 Photo 20 Photo 21 Photo 22 Photo 23 Photo 24 Photo 25 Photo 26 Photo 27 Photo 28 Photo 29 Photo 30 Photo 31 Photo 32 Photo 33
/ 33
Property details
Tenure
FREEHOLD
Floor area
92 m²
Council tax band
C
EPC rating
C
Year built
England and Wales: 2012 onwards
Price per m²
£2,935/m²
Local average
£201,588 (+33.9%)
Deprivation
Decile 4 (10,985 of 33,755)
Street crime
76 incidents within 1 mile (May 2026)
Key features
- Extended three bedroom semi-detached home on Heritage Park, Silverdale
- Impressive orangery with bi-fold doors, lantern roofs and inglenook fireplace
- Two reception rooms offering flexible living space
- Main bedroom with walk-in wardrobe and en suite shower room
- Porcelain tiled patio and low maintenance rear garden
- Energy efficient air source heat pump
Additional details
- Parking
- Yes
- Garden
- Rear garden
- Listed property
- No
- Restrictions
- No
- Required access
- No
- Rights of way
- No
- Flooded in last 5 years
- No
- Flood defences
- No
Description
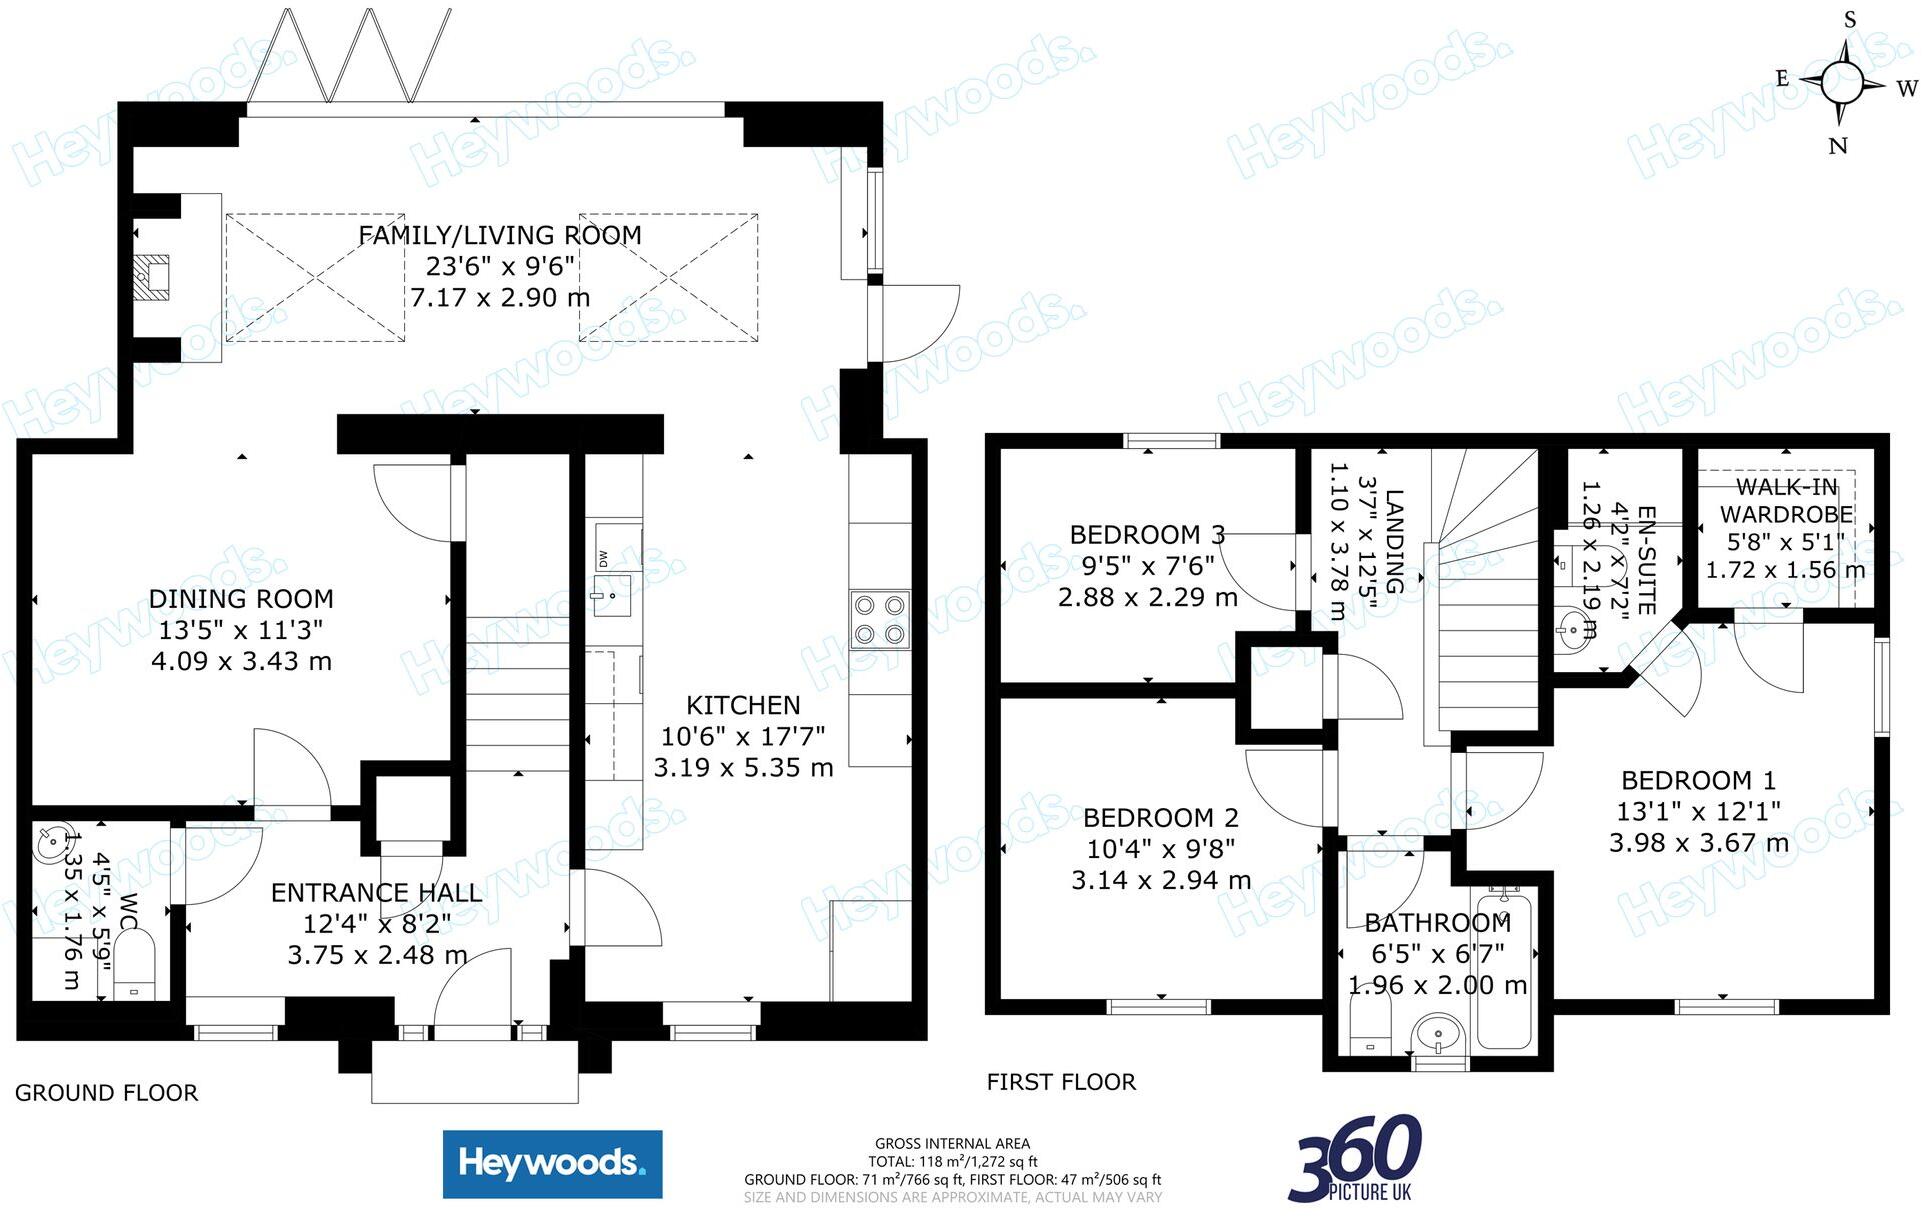
This attractive property has been thoughtfully extended and offers generous, versatile living accommodation that is perfectly suited to modern family life. The ground floor benefits from two reception rooms, providing flexible space for both relaxing and entertaining, with the heart of the home being the impressive rear extension. The large orangery floods the space with natural light and creates a seamless connection between indoors and out, featuring bi-fold doors opening onto the rear garden and two striking lantern roofs that enhance the sense of space and light throughout. A characterful inglenook fireplace with a multi-fuel burner adds warmth and charm, creating a cosy focal point ideal for evenings in.
The kitchen is well proportioned and practical, flowing naturally into the extended living space, while the overall layout of the ground floor lends itself perfectly to modern living and social occasions alike.
To the first floor, the accommodation continues with three well arranged bedrooms, comprising two comfortable double rooms and a single bedroom, ideal for a child’s room, home office or nursery. The principal bedroom benefits from a walk in wardrobe and its own en suite shower room, creating a private and practical retreat. A main family bathroom serves the remaining bedrooms.
Externally, the rear garden has been designed for ease of maintenance and enjoyment, featuring a porcelain tiled patio that provides an excellent space for outdoor dining and entertaining, with the garden flowing seamlessly from the orangery via the bi-fold doors. To the front, the property sits neatly within the development and benefits from off road parking.
Further enhancing the appeal of this home is the added advantage of an air source heat pump, offering an energy efficient and environmentally friendly heating solution. Situated within a popular and well regarded residential area, the property is conveniently placed for local amenities, schools and commuter links into Newcastle-under-Lyme and the surrounding areas. This is a stylish, ready to move into home that successfully combines modern living with character features, and early viewing is highly recommended to fully appreciate everything it has to offer.
Listed by
Newcastle-under-Lyme
Heywoods
Reference: 173094077
EPC Rating & Upgrade Cost
Current rating: C
Potential rating: B
Inspection date: 22/12/2023
Expiry date: 21/12/2033
Current heating cost: £799/year
Potential heating cost: £807/year
Est. upgrade cost to C: £9,500
Recommendations
- Solar water heating (£4,000 - £6,000)
- Solar photovoltaic panels, 2.5 kWp (£3,500 - £5,500)
Flood risk
Zone: 1
Risk: Low
Job (default Low)
Floorplans
All
Price history
| Event | Date | Price | % change |
|---|---|---|---|
| Listed for sale | — | £270,000 | — |
Source: HM Land Registry Price Paid Data. Crown copyright.
Sold Comparables
Same street and nearby sales within 0.25 miles (last 5 years). Data from Land Registry Price Paid.
| Address | Price | Date | Type |
|---|---|---|---|
| Same street 41 SUTTON AVENUE, SILVERDALE, NEWCASTLE, NEWCASTLE-UNDER-LYME, STAFFORDSHIRE, ST5 6TA | £330,000 | 09/01/2026 | Detached |
| 4 SILVERDALE SIDINGS, SILVERDALE, NEWCASTLE, NEWCASTLE-UNDER-LYME, STAFFORDSHIRE, ST5 6JF | £175,000 | 24/11/2025 | Semi-detached |
| Same street 109 SUTTON AVENUE, SILVERDALE, NEWCASTLE, NEWCASTLE-UNDER-LYME, STAFFORDSHIRE, ST5 6TA | £140,000 | 29/09/2023 | Detached |
| Same street 111 SUTTON AVENUE, SILVERDALE, NEWCASTLE, NEWCASTLE-UNDER-LYME, STAFFORDSHIRE, ST5 6TA | £230,000 | 30/09/2022 | Terraced |
| 30 PIREN GREEN, SILVERDALE, NEWCASTLE, NEWCASTLE-UNDER-LYME, STAFFORDSHIRE, ST5 6SX | £206,500 | 06/05/2022 | Semi-detached |
| Same street 3 SUTTON AVENUE, SILVERDALE, NEWCASTLE, NEWCASTLE-UNDER-LYME, STAFFORDSHIRE, ST5 6TA | £299,000 | 01/04/2022 | Detached |
Street average: £249,750 (4 sales)
Area average: £190,750 (2 sales)
Capital growth trend
Land Registry outcode average: last 12 months vs 5y and 10y ago (from sold prices).
House Price Index (HM Land Registry — official index, not sold-price averages): Newcastle-under-Lyme. Series: Semi-detached. As of April 2026.
Rental Range
Estimated market rent for Newcastle-under-Lyme. Low = conservative, Realistic = average, Optimistic = best case.
Based on Local Authority from postcode lookup → Newcastle-under-Lyme.
LHA (30th percentile) floor for Staffordshire North: £593/mo (Apr 2025 – Mar 2026)
Location
Address
73 Sutton Avenue
Nearby
Nearest stations, universities and amenities (distance from property).
| Type | Name | Distance |
|---|---|---|
| Bus stop | St Luke's Church | 0.2 miles |
| Train station | Silverdale | 1.0 miles |
| Shop | CB Grab and Go | 1.1 miles |
| Shop | Keele Students' Union Shop | 1.2 miles |
| Train station | Apedale Road | 1.2 miles |
| University | Keele University | 1.3 miles |
| Hospital | North Staffordshire Nuffield Hospital | 3.1 miles |
| Hospital | Haywood Hospital Walk-in Centre | 4.4 miles |
| University | University of Buckingham Crewe Campus | 7.9 miles |
Street-level crime
| Category | Count |
|---|---|
| Violence and sexual offences | 26 |
| Anti-social behaviour | 22 |
| Public order | 5 |
| Burglary | 4 |
| Possession of weapons | 4 |
| Shoplifting | 4 |
| Criminal damage and arson | 2 |
| Drugs | 2 |
| Other theft | 2 |
| Vehicle crime | 2 |
| Bicycle theft | 1 |
| Other crime | 1 |
| Robbery | 1 |
| Total incidents | 76 |
Within 1 mile during May 2026. Source: data.police.uk (England & Wales).
Schools nearby
Nearest open schools with Ofsted ratings (England). Closed schools are not shown. Data from Get Information about Schools and Ofsted.
| Name | Type | Distance | Ofsted |
|---|---|---|---|
| St Luke's CofE (C) Primary School | Primary | 0.4 miles | Requires improvement — 26 Jan 2023 |
| Silverdale Primary Academy | Primary | 0.6 miles | Good — 29 Nov 2023 |
| University of Keele | Other | 1.1 miles | — (No rating) |
| Knutton St Marys CofE Academy | Primary | 1.1 miles | Good — 4 Jun 2019 |
| St John's CofE (C) Primary School | Primary | 1.1 miles | Requires improvement — 13 Jul 2023 |
Rental Comparables
Residential lets from OpenRent and Rightmove for the area (same bedroom count). Use to validate rent estimates. Student lets are excluded.
Average rent: £1,094/mo (36 listings)
Rent-driven metrics
Based on OpenRent comparables.
- This street — Gross yield for this street only (Land Registry sales + rental comparables, same postcode + street).
- Rent ratio — Monthly rent ÷ purchase price (1% rule). 1%+ = strong, 0.8–1% = okay, <0.8% = weak for cashflow.
- Max investor price — Rent ÷ 0.8%; the price at which rent would be 0.8% of price (Stoke-style target).
- Target investor price — Rent ÷ 1%; the price at which rent would be 1% of price (strong cashflow band).
- Gross yield — Annual rent as % of purchase price (no costs).
- Cost-to-rent — Price ÷ annual rent (from OpenRent comparables). Under 14× = strong, 14–16× = acceptable, 17×+ = compressed.
- Cashflow — Rent minus mortgage, 10% maintenance, £25/mo compliance. Assumes 75% LTV, 3.95% APR (5yr fixed), 25yr term.
- ROI — Annual profit ÷ cash in (deposit + 4% purchase costs).