26 WHITEMILL ROAD
CHATTERIS, CAMBRIDGESHIRE PE16 6PG
£575 pcm
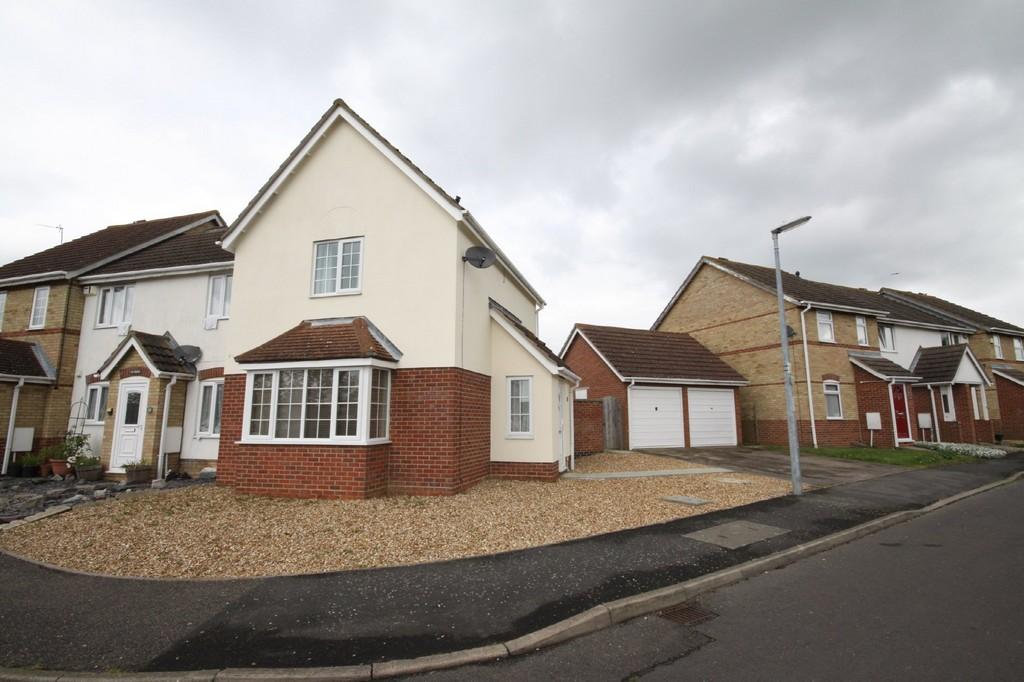
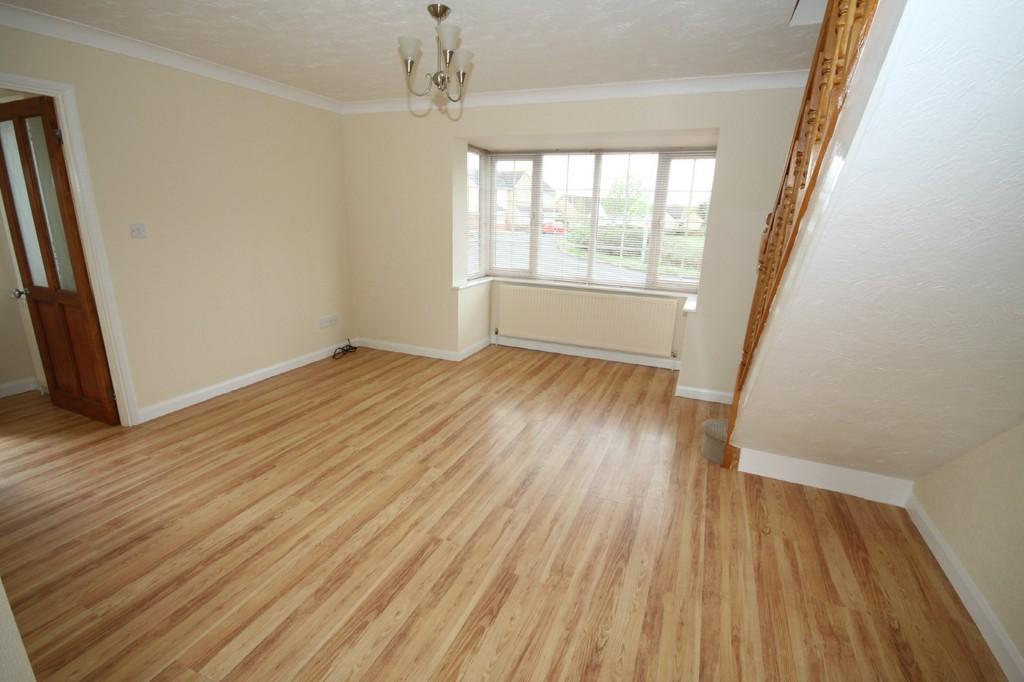
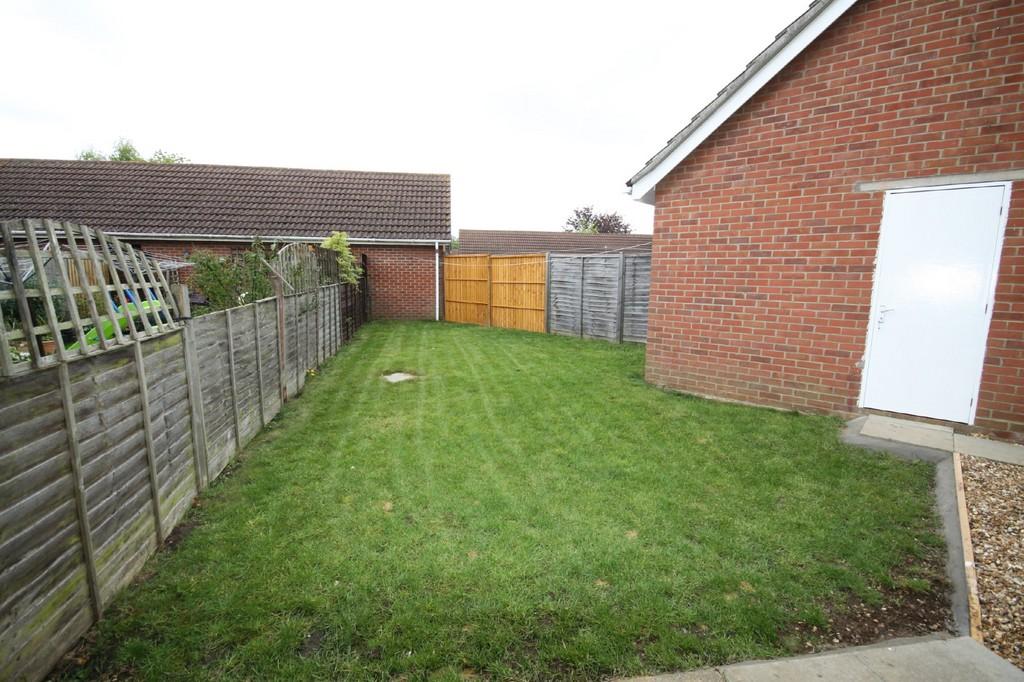
Photo 1 Photo 2 Photo 3
/ 3
Property details
Floor area
58 m²
EPC rating
C
Deprivation
Decile 6 (18,998 of 33,755)
Street crime
53 incidents within 1 mile (May 2026)
Key features
- VERY WELL PRESENTED THROUGHOUT
- TWO BEDROOMS
- GOOD SIZED LOUNGE/DINER
- GAS RADIATOR CENTRAL HEATING
- DOUBLE GLAZED THROUGHOUT
- DRIVEWAY LEADING TO GARAGE
- ENCLOSED REAR GARDEN
- AVAILABLE IMMEDIATELY
- £657 DEPOSIT
- MUST BE VIEWED
Additional details
- Parking
- Yes
- Garden
- Yes
Description
ENTRANCE HALL Part double glazed entrance door to side, double glazed window to front, radiator, laminate flooring, coving to ceiling.
LOUNGE/DINER
6.10m (20') x 4.51m (14'10")
(L-shaped room) Double glazed box window to front, two radiators, laminate flooring, coving to ceiling, stairs to first floor, double glazed french doors to garden.
KITCHEN
2.42m (7'11") x 2.05m (6'9") Fitted with a matching range of base and eye level units with worktop space over, stainless steel sink with mixer tap, plumbing for automatic washing machine, space for fridge/freezer, built-in electric oven and four ring gas hob with extractor hood over,
double glazed window to rear, ceramic tiled floor.
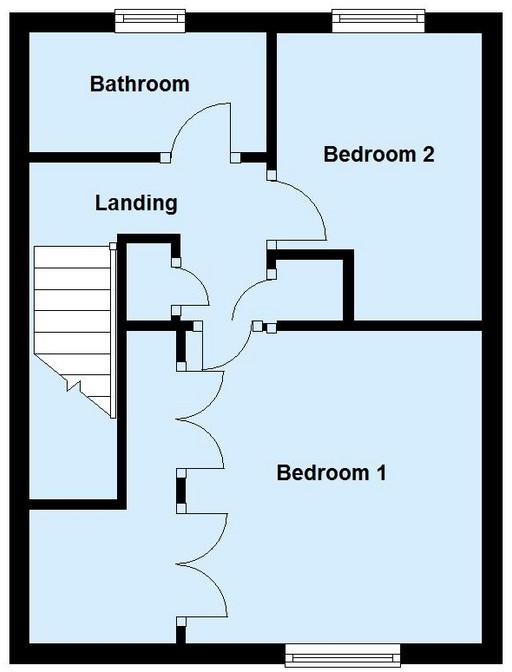
FIRST FLOOR LANDING Coving to ceiling, two storage cupboards.
BATHROOM Fitted with a three piece suite comprising, panelled bath with mixer tap and hand shower attachment over, pedestal wash hand basin and low-level WC, part ceramic tiled walls, extractor fan, double glazed window to rear, radiator, ceramic tiled floor, coving to ceiling.
BEDROOM 1
2.96m (9'9") x 2.95m (9'8")
(to wardrobes) Double glazed window to front, radiator, coving to ceiling, a range of built in wardrobes.
BEDROOM 2
3.03m (9'11") max x 2.05m (6'9") Double glazed window to rear, radiator, laminate flooring, coving to ceiling.
OUTSIDE To the front, there is a tarmac driveway leading to the single garage with the remainder of the garden laid to gravel. The rear garden is mainly laid to lawn with a paved patio and gated front access.
DIRECTIONS Heading away from the town centre on London Road, Whitemill Road can be found on the right hand side.
VIEWINGS
By appointment with Ellis Winters.
EPC Rating -C
NB ** As part of our application process, fees will be charged for referencing, an inventory and tenancy agreement administration; these will be charged in addition to the rent and deposit that will be payable before the tenancy commences
Listed by
Chatteris
Ellis Winters Estate Agents
Reference: 46192082
EPC Rating & Upgrade Cost
Current rating: C
Potential rating: B
Inspection date: 20/10/2025
Expiry date: 19/10/2035
Current heating cost: £586/year
Potential heating cost: £586/year
Est. upgrade cost to C: £9,000
Recommendations
- Solar photovoltaic panels, 2.5 kWp (£8,000 - £10,000)
Flood risk
Zone: 1
Risk: Low
Job (default Low)
Floorplans
Floorplan 1
Company ownership
Registered legal owner is a company.
Rental Range
Estimated market rent for Fenland. Low = conservative, Realistic = average, Optimistic = best case.
Based on Local Authority from postcode lookup → Fenland.
LHA (30th percentile) floor for Peterborough: £698/mo (Apr 2025 – Mar 2026)
Location
Nearby
Nearest stations, universities and amenities (distance from property).
| Type | Name | Distance |
|---|---|---|
| Shop | London Road Stores | 0.1 miles |
| Bus stop | West Street | 0.4 miles |
| Shop | Spar | 0.4 miles |
| Bus stop | Huntingdon Road | 0.4 miles |
| Train station | Manea | 6.7 miles |
| Train station | March | 8.1 miles |
| University | Cambridge University Boathouse | 10.7 miles |
| Hospital | MS (Multiple Scelerosis) Therapy Centre | 11.8 miles |
Street-level crime
| Category | Count |
|---|---|
| Anti-social behaviour | 22 |
| Violence and sexual offences | 22 |
| Other crime | 3 |
| Criminal damage and arson | 2 |
| Burglary | 1 |
| Public order | 1 |
| Shoplifting | 1 |
| Vehicle crime | 1 |
| Total incidents | 53 |
Within 1 mile during May 2026. Source: data.police.uk (England & Wales).
Schools nearby
Nearest open schools with Ofsted ratings (England). Closed schools are not shown. Data from Get Information about Schools and Ofsted.
| Name | Type | Distance | Ofsted |
|---|---|---|---|
| Cromwell Community College | Other | 0.4 miles | Good — 15 Oct 2023 |
| Kingsfield Primary School | Primary | 0.7 miles | Good — 22 Sep 2022 |
| Glebelands Primary Academy | Primary | 0.8 miles | Good — 6 Jun 2014 |
| Lionel Walden Primary School | Primary | 3.6 miles | Good — 15 Nov 2017 |
| Mepal and Witcham Church of England Primary School | Primary | 4.1 miles | Good — 19 Dec 2017 |
Rental Comparables
Residential lets from OpenRent and Rightmove for the area (same bedroom count). Use to validate rent estimates. Student lets are excluded.
| Title | Rent | Beds | Distance | As seen on |
|---|---|---|---|---|
| 2 Bed End Terrace, Blackthorn Close, PE16 | £790/mo | 2 | 0.05 miles | OpenRent |
Average rent: £790/mo (1 listing)