2
BROOKHOUSE BARN, CONGLETON ROAD, MACCLESFIELD, GAWSWORTH, CHESHIRE EAST SK11 9ET
£850,000
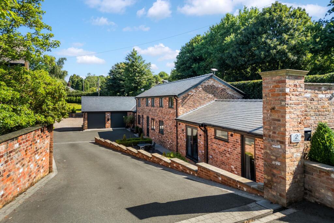
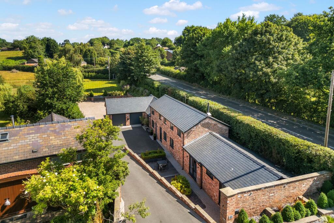
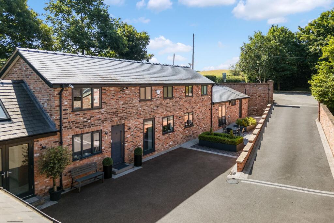
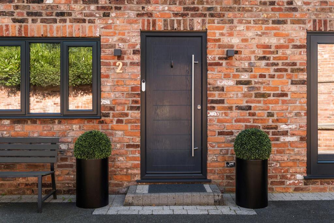
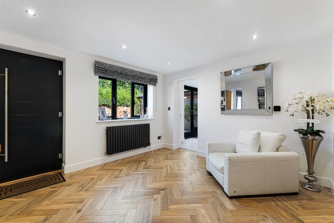
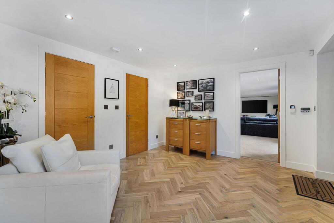
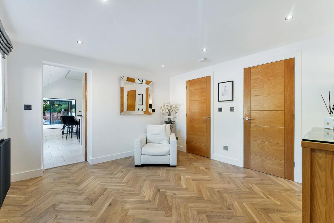
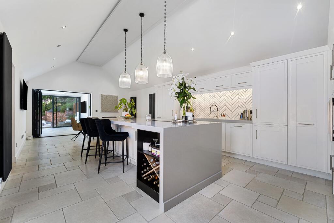
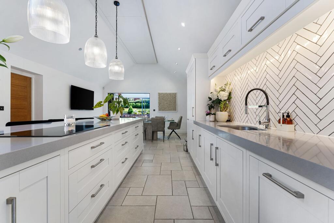
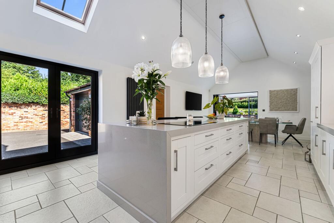
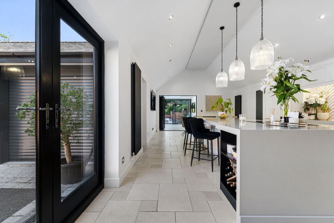
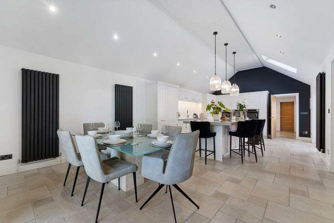
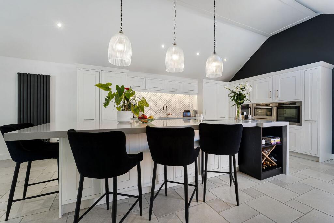
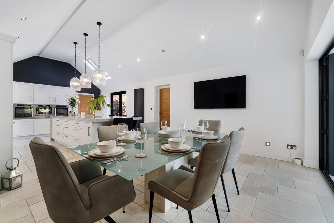
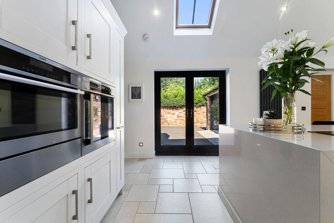
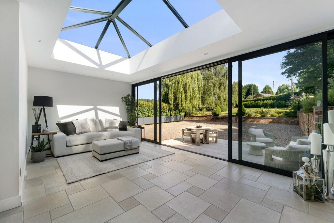
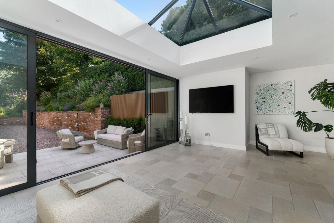
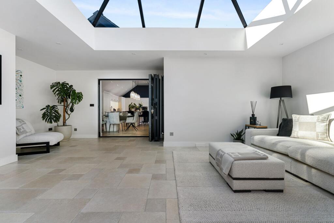
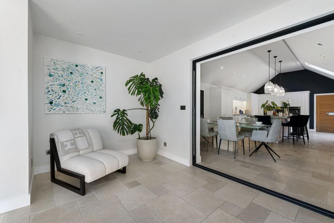
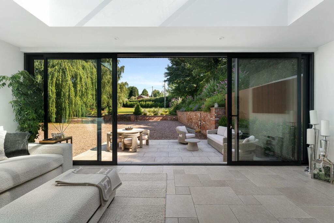
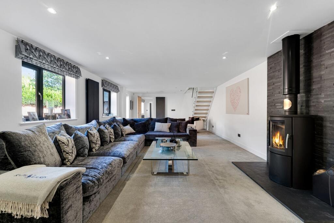
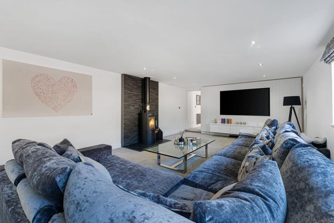
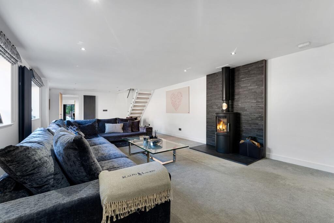
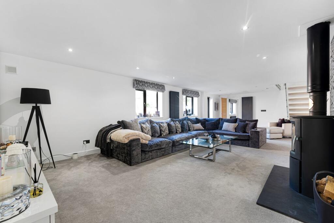
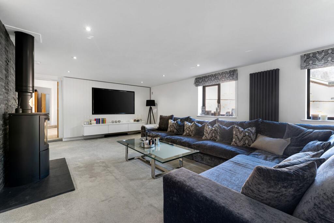
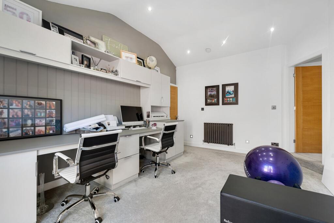
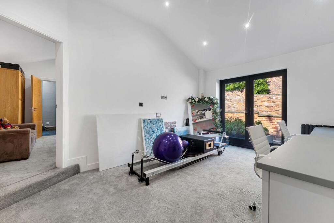
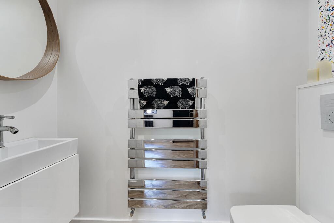
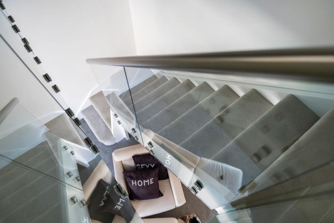
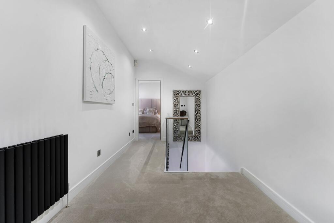
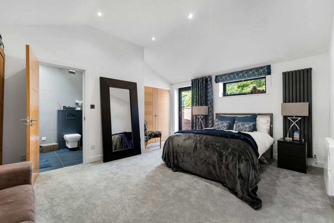
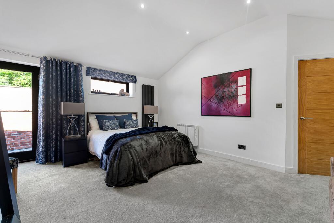
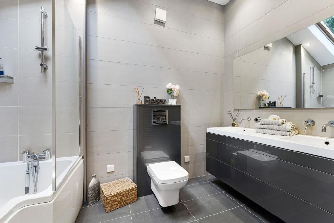
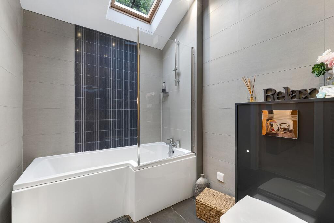
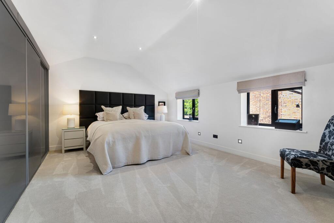
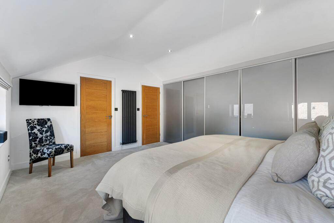
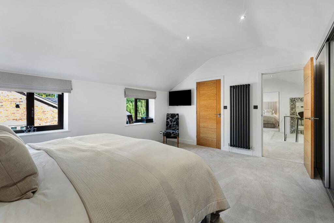
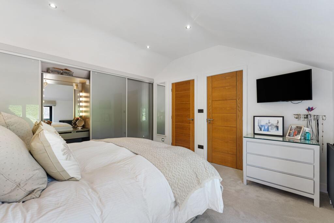
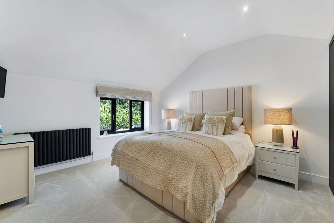
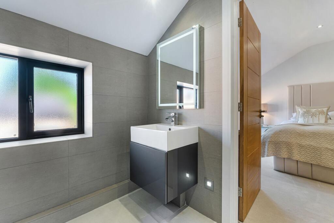
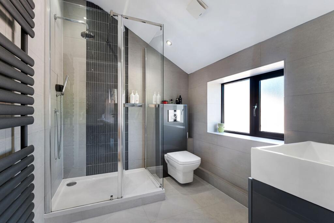
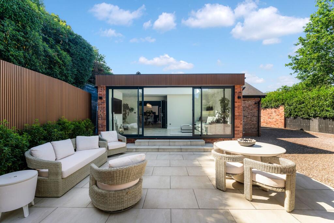
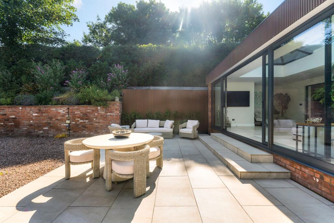
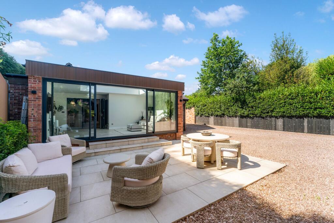
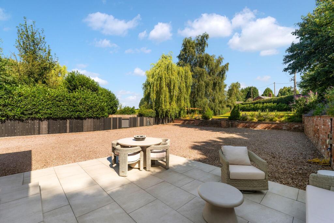
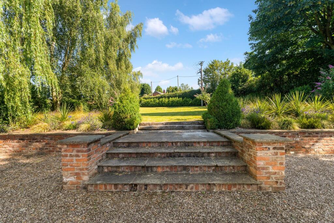
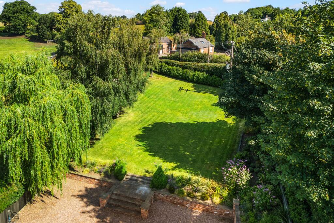
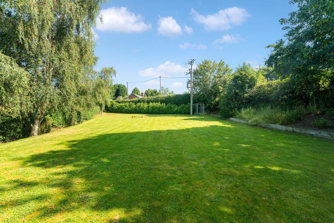
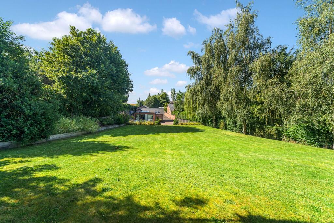
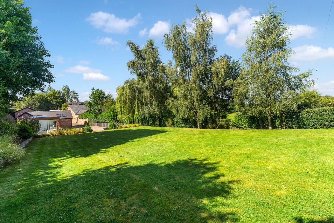
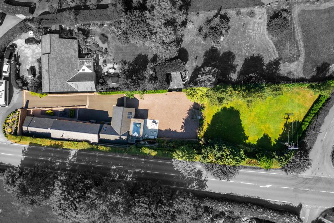
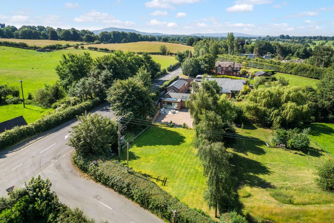
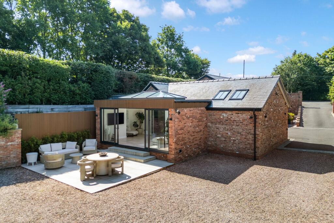
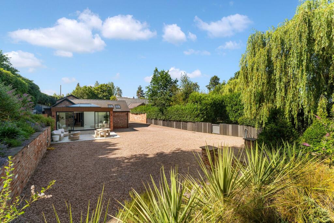
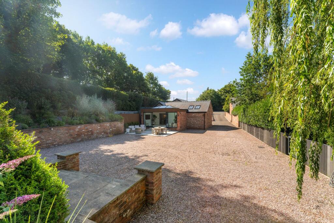
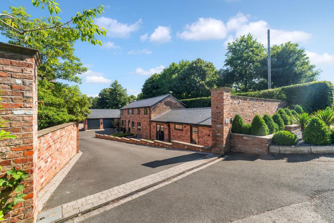
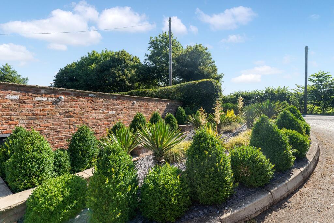
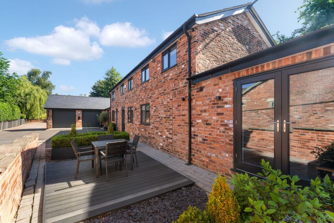
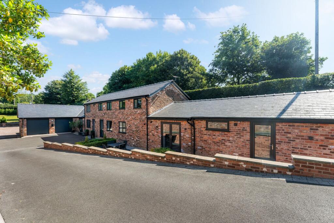
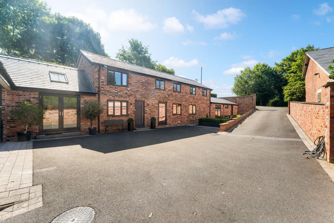
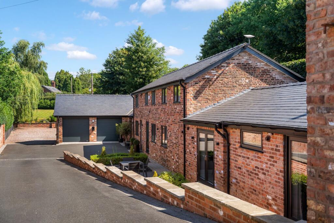
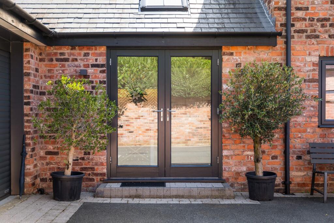
Photo 1 Photo 2 Photo 3 Photo 4 Photo 5 Photo 6 Photo 7 Photo 8 Photo 9 Photo 10 Photo 11 Photo 12 Photo 13 Photo 14 Photo 15 Photo 16 Photo 17 Photo 18 Photo 19 Photo 20 Photo 21 Photo 22 Photo 23 Photo 24 Photo 25 Photo 26 Photo 27 Photo 28 Photo 29 Photo 30 Photo 31 Photo 32 Photo 33 Photo 34 Photo 35 Photo 36 Photo 37 Photo 38 Photo 39 Photo 40 Photo 41 Photo 42 Photo 43 Photo 44 Photo 45 Photo 46 Photo 47 Photo 48 Photo 49 Photo 50 Photo 51 Photo 52 Photo 53 Photo 54 Photo 55 Photo 56 Photo 57 Photo 58 Photo 59 Photo 60 Photo 61 Photo 62
/ 62
Property details
Tenure
FREEHOLD
Floor area
231 m²
Council tax band
F
EPC rating
E
Year built
England and Wales: 2012 onwards
Last sold
£188,000 Jan 2008
Price per m²
£3,680/m²
Local average
£576,798 (+47.4%)
Deprivation
Decile 8 (26,718 of 33,755)
Street crime
2 incidents within 1 mile (May 2026)
Key features
- A Most Impressive Substantial Detached Barn Conversion
- Finished To The Highest Of Standards in 2015 To A Most Appealing Design In Old Cheshire Brick
- Fabulous Sized Living Accommodation Two Large Reception Rooms And Impressive Dining/Kitchen
- Flexible Bedroom Accommodation With Bedrooms On The Ground And First Floor
- Three/Four Bedrooms And Three Bathrooms
- Substantial Double Garage
- Property Stands In Fabulous Large Gardens With Large Amounts Of Off Road Parking
- Previous Planning Permission For A Double Garage With Living Accommodation Over Had Been Passed But Now Lapsed
Additional details
- Parking
- Yes
- Garden
- Yes
- Listed property
- No
- Restrictions
- No
- Required access
- No
- Rights of way
- No
- Flooded in last 5 years
- No
- Flood defences
- No
Description
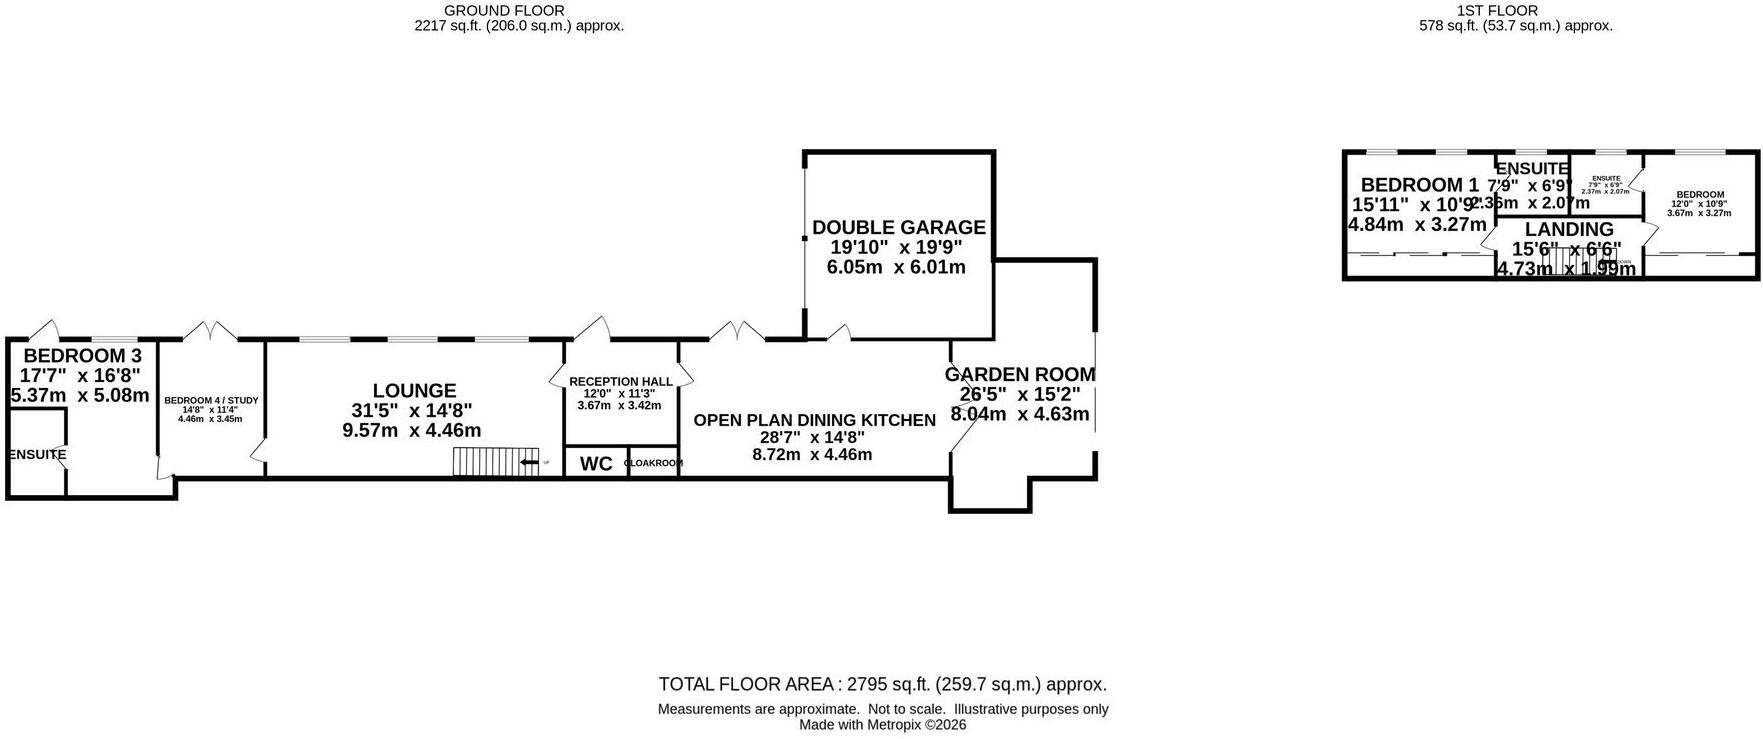
As you enter the property you are greeted with a fabulous sized reception hall with herringbone oak flooring, cloak cupboard and a beautifully fitted cloakroom/WC. The main living room is a an exceptionally spacious room, almost 10 metres in length, with windows to the front and a lovely wood burning stove. The sizeable open-plan dining/kitchen is presented in “as-new” condition and fitted in a quality range of units with AEG integrated appliances, high vaulted ceilings, ample room for a kitchen table, fabulous stone floors throughout and a Velux window and double doors to the front giving this room a light and airy feel. Accessed via the bi-folding doors, the beautiful garden room features a lantern roof, continuous flooring, and full-length sliding doors opening on to the garden.
On the ground floor there is a large master bedroom with garden access, double wardrobe, quality bathroom with twin wash hand basin. There is a large study/TV room, which could also be adapted into a fourth bedroom and benefits from doors opening onto the garden.
On the first floor, the landing gives access to two large double bedrooms, the principle bedroom features a range of fitted wardrobes, window to the front and a stunning en-suite. The second bedroom also benefits from fitted wardrobes and an en-suite shower room.
The garage is accessed off the kitchen and benefits from two electrically operated doors, high vaulted ceilings, and a utility area with worktops and sink. (Note planning permission for an extra double garage in the garden with living accommodation above was previously granted but has now lapsed.)
The property stands in large gardens and is accessed via a lengthy driveway with gateposts with the potential to install gates. To the rear of the property is a porcelain patio, additional hard standing parking followed by fabulous gardens mainly laid to lawn, enclosed by mature hedging, creating an exceptional degree of privacy.
The property has a septic tank and Calor gas central heating.
Listed by
Macclesfield
Gascoigne Halman - Connells
Reference: 90911619
EPC Rating & Upgrade Cost
Current rating: E
Potential rating: D
Inspection date: 13/07/2026
Expiry date: 12/07/2036
Current heating cost: £2,431/year
Potential heating cost: £2,302/year
Est. upgrade cost to C: £9,235
Recommendations
- Upgrade heating controls (£220 - £250)
- Solar photovoltaic panels, 2.5 kWp (£8,000 - £10,000)
Flood risk
Zone: 1
Risk: Low
Job (default Low)
Floorplans
All
Price history
-47% since 2008
| Event | Date | Price | % change |
|---|---|---|---|
| Listed for sale | — | £850,000 | +750% |
| Sold | 19/12/2013 (12 years ago) | £100,000 | -46.8% |
| Sold | 28/01/2008 (18 years ago) | £188,000 | — |
Source: HM Land Registry Price Paid Data. Crown copyright.
Sold Comparables
Same street and nearby sales within 0.25 miles (last 5 years). Data from Land Registry Price Paid.
| Address | Price | Date | Type |
|---|---|---|---|
| ST. JAMES CHURCH LANE, GAWSWORTH, MACCLESFIELD, CHESHIRE EAST, SK11 9QY | £600,000 | 13/06/2025 | Detached |
| Same street OAK BANK COTTAGE CONGLETON ROAD, GAWSWORTH, MACCLESFIELD, CHESHIRE EAST, SK11 9ET | £750,000 | 14/12/2023 | Detached |
| 4 HARRINGTON DRIVE, GAWSWORTH, MACCLESFIELD, CHESHIRE EAST, SK11 9RD | £450,000 | 29/03/2023 | Detached |
| SMUGGLERS REST CHURCH LANE, GAWSWORTH, MACCLESFIELD, CHESHIRE EAST, SK11 9QY | £827,500 | 03/02/2023 | Detached |
| WARREN FARM CHURCH LANE, GAWSWORTH, MACCLESFIELD, CHESHIRE EAST, SK11 9QY | £415,000 | 08/12/2022 | Detached |
| BEECH COTTAGE CHURCH LANE, GAWSWORTH, MACCLESFIELD, CHESHIRE EAST, SK11 9QY | £720,000 | 22/07/2022 | Detached |
| 29 HARRINGTON DRIVE, GAWSWORTH, MACCLESFIELD, CHESHIRE EAST, SK11 9RD | £550,000 | 25/03/2022 | Detached |
| 5 FYTTON CLOSE, GAWSWORTH, MACCLESFIELD, CHESHIRE EAST, SK11 9RB | £387,500 | 14/01/2022 | Detached |
| 17 HARRINGTON DRIVE, GAWSWORTH, MACCLESFIELD, CHESHIRE EAST, SK11 9RD | £527,000 | 17/09/2021 | Detached |
Street average: £750,000 (1 sale)
Area average: £559,625 (8 sales)
Capital growth trend
Land Registry outcode average: last 12 months vs 5y and 10y ago (from sold prices).
House Price Index (HM Land Registry — official index, not sold-price averages): Cheshire East. Series: Detached. As of April 2026.
Rental Range
Estimated market rent for Cheshire East. Low = conservative, Realistic = average, Optimistic = best case.
Based on Local Authority from postcode lookup → Cheshire East.
LHA (30th percentile) floor for East Cheshire: £1,745/mo (Apr 2025 – Mar 2026)
Location
Address
Congleton Road
Nearby
Nearest stations, universities and amenities (distance from property).
| Type | Name | Distance |
|---|---|---|
| Bus stop | Gawsworth, Congleton Road / Marton Lane | 0.0 miles |
| Shop | East Cheshire Hospice | 1.7 miles |
| Shop | Bargain Booze | 1.7 miles |
| Hospital | Rosemount Resource Centre | 2.5 miles |
| Train station | Macclesfield | 3.0 miles |
| Train station | Prestbury | 4.7 miles |
| Hospital | John Munroe Hospital | 8.0 miles |
| University | Tovell Building, Buxton & Leek College | 10.3 miles |
| University | Buxton & Leek College | 10.3 miles |
Street-level crime
| Category | Count |
|---|---|
| Other theft | 2 |
| Total incidents | 2 |
Within 1 mile during May 2026. Source: data.police.uk (England & Wales).
Schools nearby
Nearest open schools with Ofsted ratings (England). Closed schools are not shown. Data from Get Information about Schools and Ofsted.
| Name | Type | Distance | Ofsted |
|---|---|---|---|
| Gawsworth Primary School | Primary | 0.3 miles | Good — 27 Feb 2012 |
| Ivy Bank Primary School | Primary | 1.7 miles | Good — 27 Mar 2018 |
| Ash Grove Academy | Primary | 2.0 miles | Outstanding — 26 Jun 2024 |
| Broken Cross Primary Academy and Nursery | Primary | 2.1 miles | Good — 17 Jun 2019 |
| Park Lane School | Other | 2.1 miles | Good — 27 Jun 2024 |
Rental Comparables
Residential lets from OpenRent and Rightmove for the area (same bedroom count). Use to validate rent estimates. Student lets are excluded.
| Title | Rent | Beds | Distance | As seen on |
|---|---|---|---|---|
| Siddington, Macclesfield, Cheshire | £2,750/mo | 4 | 3.47 miles | Rightmove |
Average rent: £2,750/mo (1 listing)
Rent-driven metrics
Based on OpenRent comparables.
- Rent ratio — Monthly rent ÷ purchase price (1% rule). 1%+ = strong, 0.8–1% = okay, <0.8% = weak for cashflow.
- Max investor price — Rent ÷ 0.8%; the price at which rent would be 0.8% of price (Stoke-style target).
- Target investor price — Rent ÷ 1%; the price at which rent would be 1% of price (strong cashflow band).
- Gross yield — Annual rent as % of purchase price (no costs).
- Cost-to-rent — Price ÷ annual rent (from OpenRent comparables). Under 14× = strong, 14–16× = acceptable, 17×+ = compressed.
- Cashflow — Rent minus mortgage, 10% maintenance, £25/mo compliance. Assumes 75% LTV, 3.95% APR (5yr fixed), 25yr term.
- ROI — Annual profit ÷ cash in (deposit + 4% purchase costs).