33
STERNDALE MOOR, BUXTON SK17 9QB
Property details
Tenure
FREEHOLD
Floor area
70 m²
Council tax band
B
EPC rating
E
Year built
England and Wales: 1930-1949
Price per m²
£2,143/m²
Local average
£240,873 (-37.7%)
Deprivation
Decile 8 (25,629 of 33,755)
Street crime
2 incidents within 1 mile (Jun 2026)
Additional details
- Parking
- Yes
- Garden
- Yes
Description
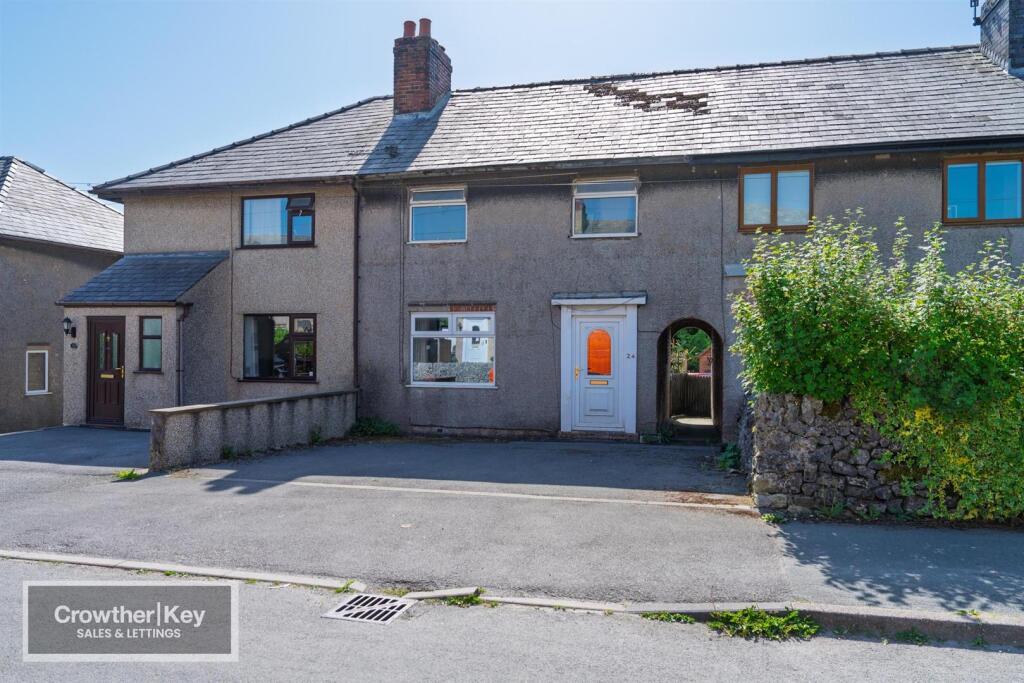
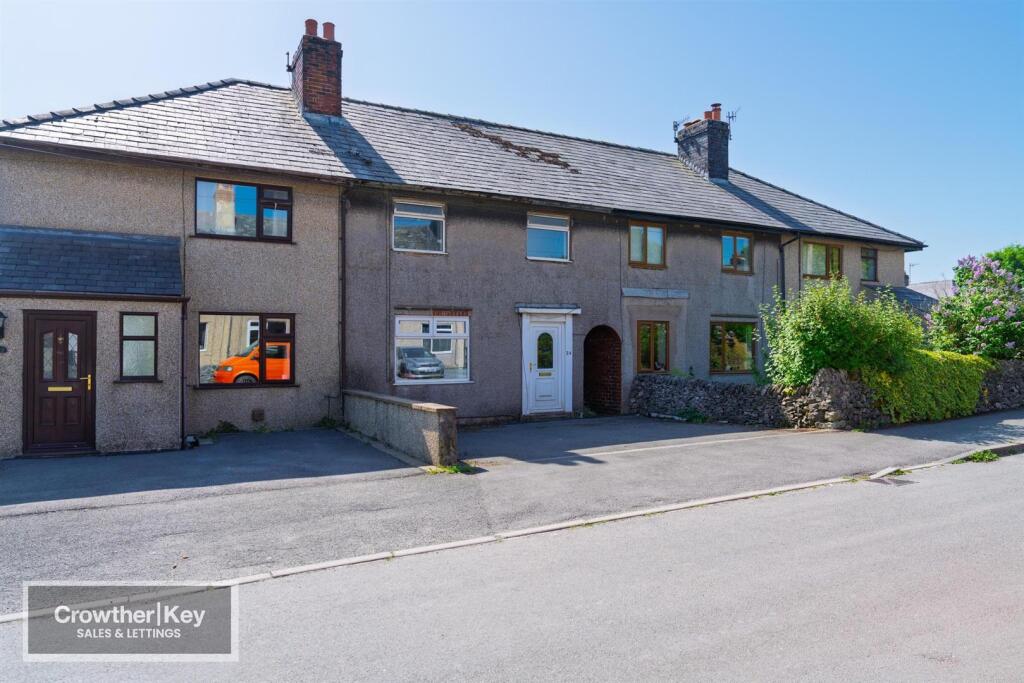
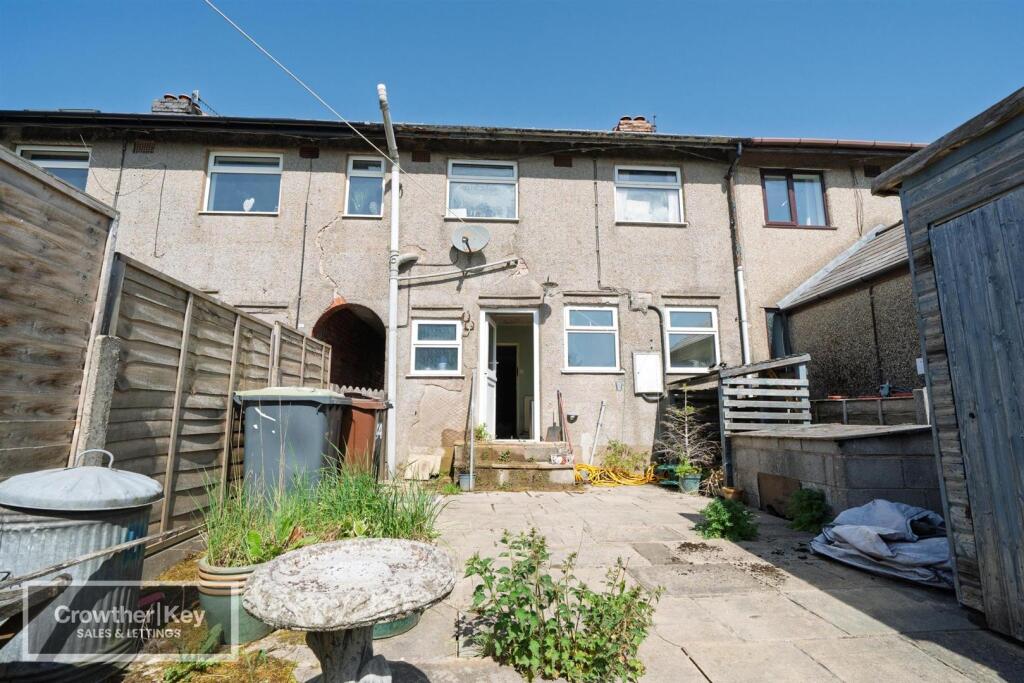
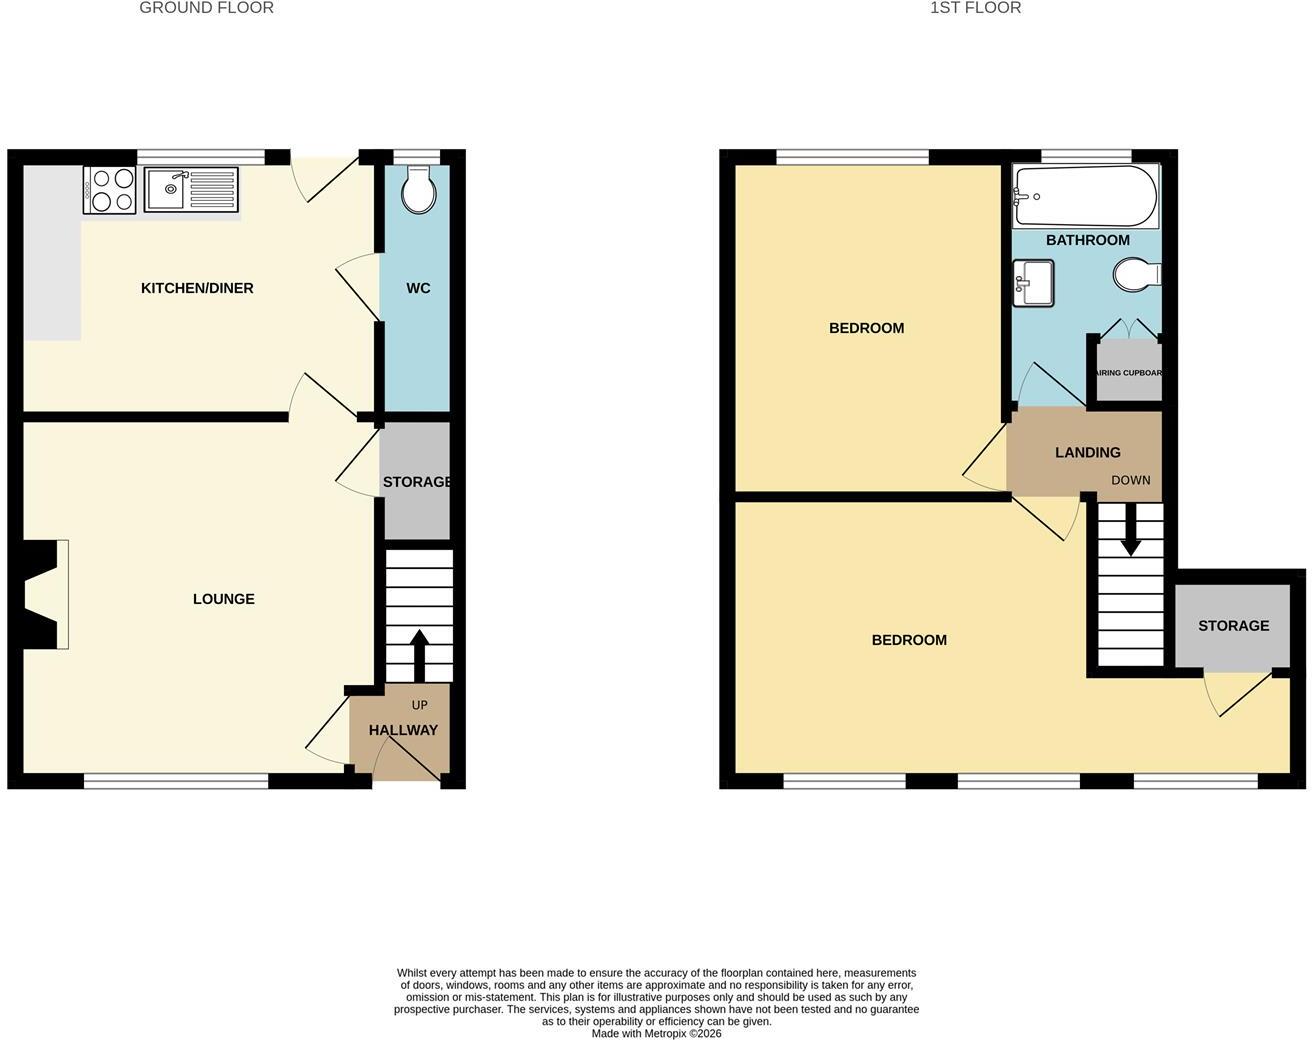
The ground floor comprises a welcoming hallway, a generous square lounge with an open fire, and a kitchen/diner ready for refitting, together with a separate WC. To the first floor are two well-proportioned bedrooms — the larger benefitting from a walk-in wardrobe — and a family bathroom. Outside, the property enjoys a particularly large rear garden and driveway parking for two vehicles. With generous proportions, a sought-after Peak District setting and clear potential to add value, this is a home that will appeal to a wide range of buyers.
Location
Sterndale Moor is a small rural hamlet set within the Peak District National Park, positioned alongside the A515 between Buxton and Ashbourne and enjoying an elevated, open countryside setting. The location offers immediate access to the surrounding dales and moorland, while the full range of shops, schools, services and the railway station are found in the spa town of Buxton, approximately 4.5 miles to the north. The A515 provides a direct route into Buxton town centre and southwards through the National Park.
Ground Floor
Hallway
Double radiator, uPVC internal door and stairs rising to the first floor.
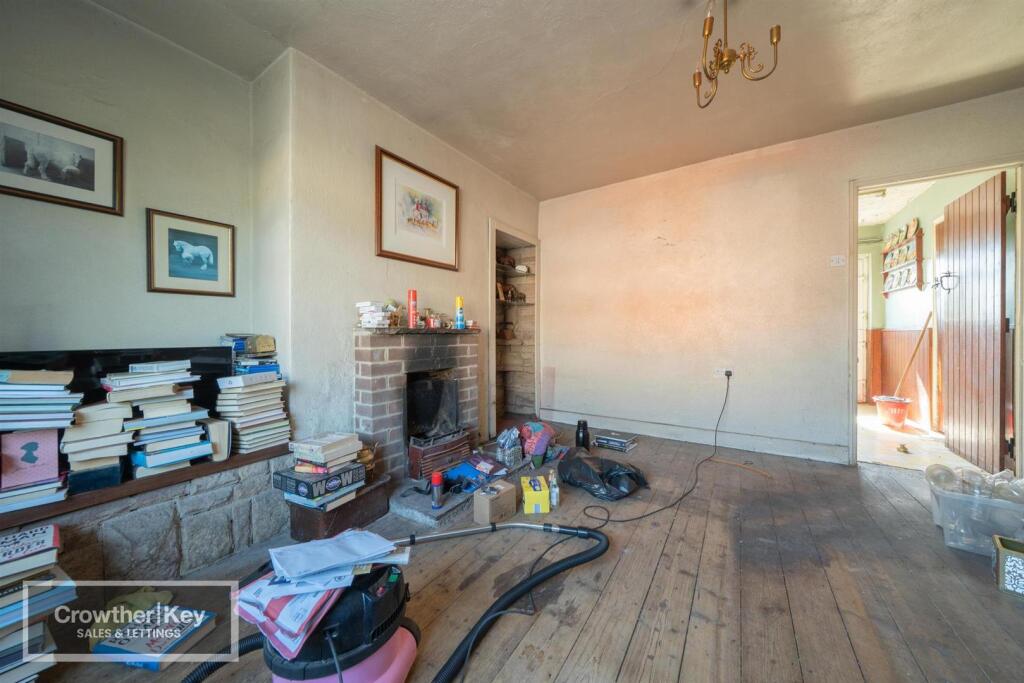
Lounge — 13'3 x 13'3 (4.04m x 4.04m)
uPVC double-glazed window, built-in cupboard, and an open fire with back boiler providing central heating and hot water.
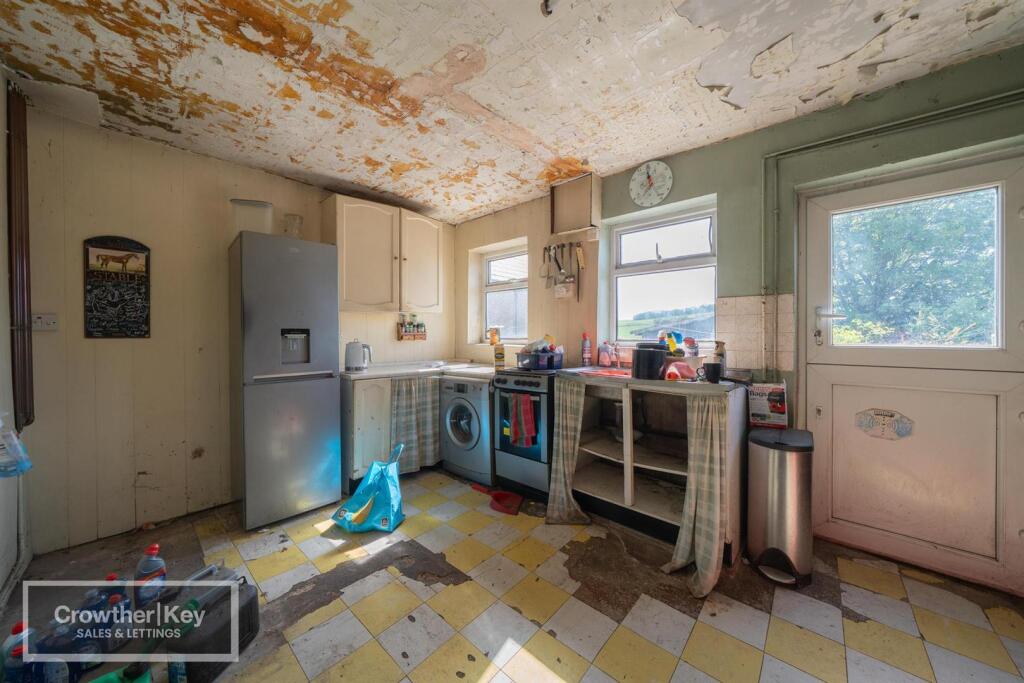
Kitchen / Diner — 13'2 x 9'5 (4.01m x 2.87m)
In need of complete refitting, offering scope to install a new kitchen to the buyer's own taste. Radiator, uPVC double-glazed windows and a uPVC stable door giving access to the rear.
Separate WC
Low-flush WC and a uPVC double-glazed window.
First Floor
Bathroom
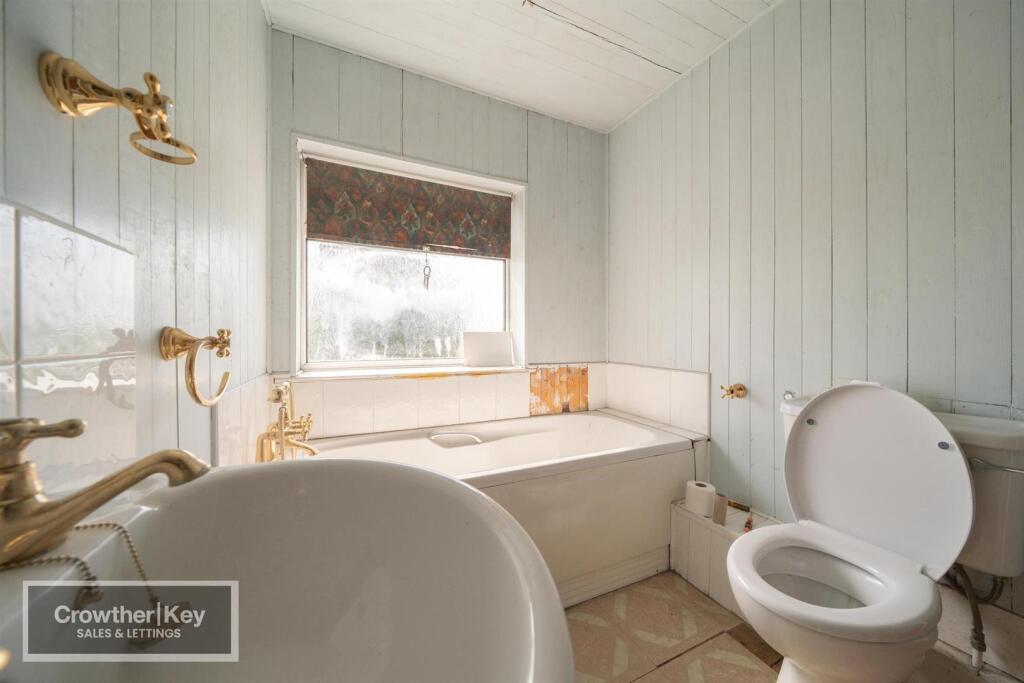
Panelled bath, pedestal wash basin, low-flush WC, airing cupboard housing the hot water cylinder, uPVC double-glazed window and a radiator.
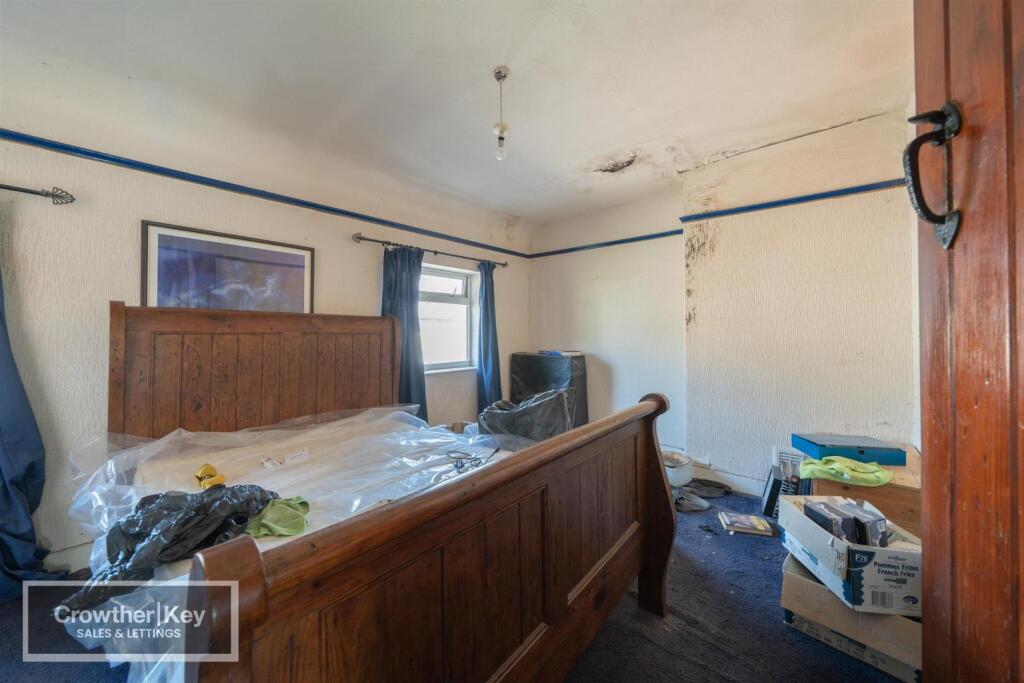
Bedroom — 13'4 x 10'3 (4.06m x 3.12m) plus recess 7'4 x 4' (2.24m x 1.22m)
Two uPVC double-glazed windows, radiator and a large walk-in wardrobe.
Bedroom — 12'5 x 10'1 (3.78m x 3.07m)
uPVC double-glazed window and a radiator.
Outside
Rear Garden
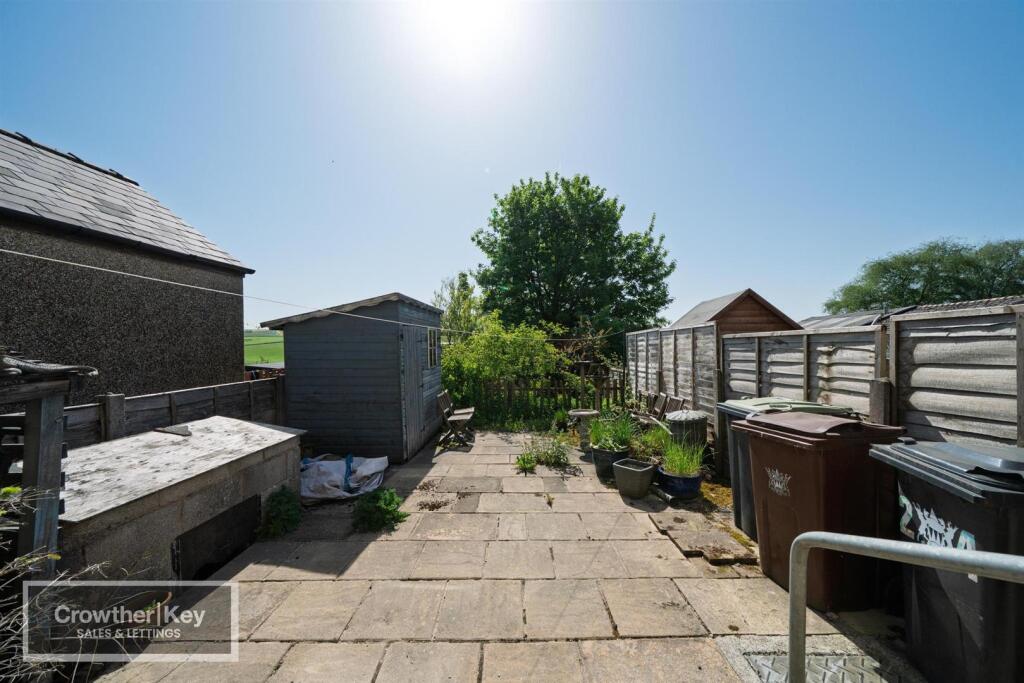
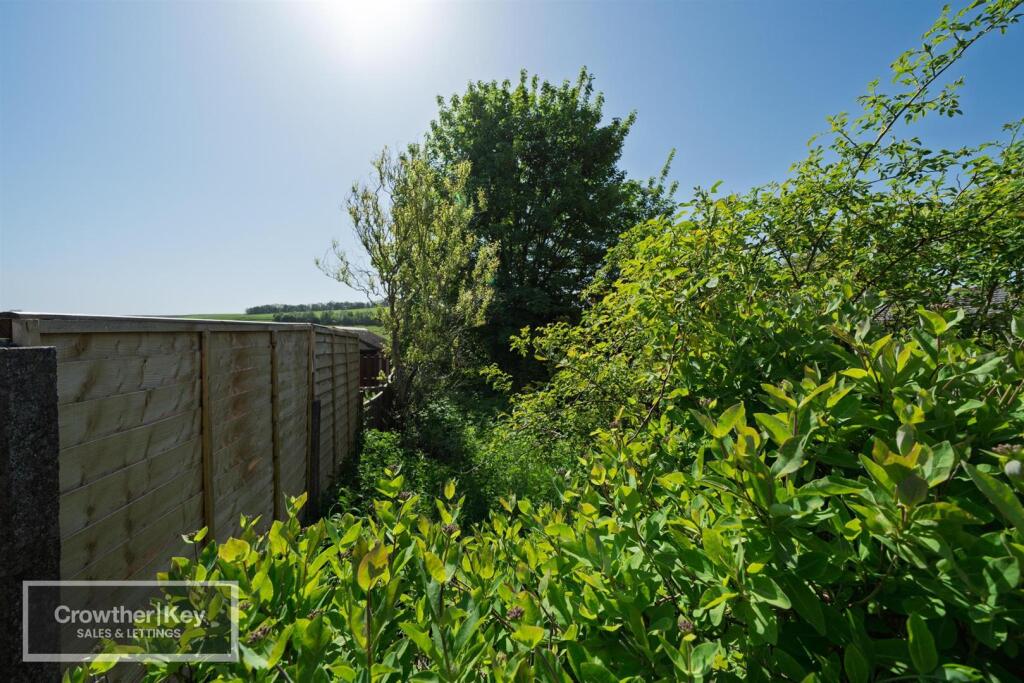
A very large rear garden.
Parking
Driveway parking for two vehicles.
Important Notice
These particulars have been prepared in good faith as a general guide only and do not constitute, nor form part of, an offer or contract. All descriptions, dimensions, references to condition and other details are given in good faith and are believed to be correct, but their accuracy is not guaranteed and they should not be relied upon as statements or representations of fact. All measurements are approximate and provided for guidance only. None of the services, appliances, fixtures or fittings have been tested, and no warranty is given as to their condition or operation. Prospective purchasers are advised to make their own enquiries and satisfy themselves as to the accuracy of these details before incurring any expense or entering into any contract. The vendor has confirmed and approved the content of these particulars as an accurate description of the property prior to publication. These details have been produced in accordance with the Consumer Protection from Unfair Trading Regulations 2008 and the Business Protection from Misleading Marketing Regulations 2008 (which replaced the Property Misdescriptions Act 1991).
Listed by
Buxton
Key Lettings & AssetManagement Ltd
Reference: 89413356
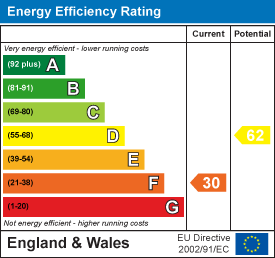
EPC Rating & Upgrade Cost
Current rating: E
Potential rating: C
Inspection date: 03/07/2020
Expiry date: 02/07/2030
Current heating cost: £944/year
Potential heating cost: £739/year
Recommendations
- Increase loft insulation to 270 mm (350)
- Floor insulation (suspended floor) (1,200)
- Low energy lighting for all fixed outlets (25)
- Hot water cylinder thermostat (400)
- Upgrade heating controls (450)
- Solar water heating (6,000)
- Solar photovoltaic panels, 2.5 kWp (5,500)
Flood risk
Zone: 1
Risk: Low
Job (default Low)
Registered land (INSPIRE)
This location falls inside an HM Land Registry INSPIRE registered freehold polygon.
Plot: ~405 m² (0.10 acres)
Source: HM Land Registry INSPIRE Index Polygons.
Floorplans
FLOOR PLAN 24 STERNDALE MOOR.jpg
EPC Graphs
EE Rating
FENSA Certificates
This property has 1 FENSA certificate(s) on record, indicating window/door installations by FENSA-approved installers.
FENSA Certificate #15286106 Recent
Property Details
Street: 33 Sterndale Moor
Town: BUXTON
Postcode: SK17 9QB
Installation Details
Items: 9 windows
Certificate Issued: 10/07/2022
Work Completed: 14/06/2022
This certificate data was retrieved from FENSA's database
What is FENSA? FENSA (Fenestration Self-Assessment Scheme) is a government-authorised scheme that monitors building regulation compliance for replacement windows and doors. Certificates indicate that work was completed by FENSA-approved installers.
Price history
38% since 2020
| Event | Date | Price | % change |
|---|---|---|---|
| Listed for sale | — | £150,000 | -25% |
| Sold | 28/11/2023 (2 years ago) | £199,995 | +37.9% |
| Sold | 27/11/2020 (5 years ago) | £145,000 | — |
Source: HM Land Registry Price Paid Data. Crown copyright.
Sold Comparables
Same street and nearby sales within 0.25 miles (last 5 years). Data from Land Registry Price Paid.
| Address | Price | Date | Type |
|---|---|---|---|
| Same street 26 STERNDALE MOOR, BUXTON, HIGH PEAK, DERBYSHIRE, SK17 9QB | £240,000 | 16/01/2026 | Terraced |
| Same street 30 STERNDALE MOOR, BUXTON, HIGH PEAK, DERBYSHIRE, SK17 9QB | £205,000 | 10/12/2025 | Semi-detached |
| Same street 27 STERNDALE MOOR, BUXTON, HIGH PEAK, DERBYSHIRE, SK17 9QB | £195,000 | 19/10/2023 | Terraced |
| Same street 30 STERNDALE MOOR, BUXTON, HIGH PEAK, DERBYSHIRE, SK17 9QB | £182,000 | 07/07/2023 | Semi-detached |
Street average: £205,500 (4 sales)
Capital growth trend
Land Registry outcode average: last 12 months vs 5y and 10y ago (from sold prices).
House Price Index (HM Land Registry — official index, not sold-price averages): High Peak. Series: Terraced. As of May 2026.
Rental Range
Estimated market rent for High Peak. Low = conservative, Realistic = average, Optimistic = best case.
Based on Local Authority from postcode lookup → High Peak.
LHA (30th percentile) floor for Peaks & Dales: £593/mo (Apr 2025 – Mar 2026)
Location
Address
33 Sterndale Moor
Nearby
Nearest stations, universities and amenities (distance from property).
| Type | Name | Distance |
|---|---|---|
| Bus stop | Sterndale Moor, Main Road | 0.1 miles |
| Shop | The Tech Division | 1.2 miles |
| Shop | Campsite Shop & Reception | 2.1 miles |
| Hospital | Buxton Hospital & Corbar Birth Centre | 3.4 miles |
| Train station | Buxton Miniature Railway | 4.1 miles |
| Train station | Buxton | 4.2 miles |
| University | University of Derby, Buxton | 4.2 miles |
| University | Tovell Building, Buxton & Leek College | 10.3 miles |
| Hospital | John Munroe Hospital | 11.5 miles |
Street-level crime
| Category | Count |
|---|---|
| Other theft | 1 |
| Violence and sexual offences | 1 |
| Total incidents | 2 |
Within 1 mile during Jun 2026. Source: data.police.uk (England & Wales).
Schools nearby
Nearest open schools with Ofsted ratings (England). Closed schools are not shown. Data from Get Information about Schools and Ofsted.
| Name | Type | Distance | Ofsted |
|---|---|---|---|
| Earl Sterndale CofE Primary School | Primary | 1.2 miles | Good — 12 Jun 2015 |
| Flagg Nursery School | Nursery | 2.1 miles | Outstanding — 8 Jul 2015 |
| St Bartholomew's CofE (C) School | Primary | 2.4 miles | Requires improvement — 21 May 2023 |
| Hollinsclough Church of England Academy | Primary | 2.6 miles | Good — 10 Dec 2023 |
| Taddington and Priestcliffe School | Primary | 2.8 miles | Good — 10 Sep 2024 |
Rental Comparables
Residential lets from OpenRent and Rightmove for the area (same bedroom count). Use to validate rent estimates. Student lets are excluded.
| Title | Rent | Beds | Distance | As seen on |
|---|---|---|---|---|
| 2 Bed Terraced House, Chelmorton, SK17 | £750/mo | 2 | 1.14 miles | OpenRent |
Average rent: £750/mo (1 listing)
Rent-driven metrics
Based on OpenRent comparables.
- Rent ratio — Monthly rent ÷ purchase price (1% rule). 1%+ = strong, 0.8–1% = okay, <0.8% = weak for cashflow.
- Max investor price — Rent ÷ 0.8%; the price at which rent would be 0.8% of price (Stoke-style target).
- Target investor price — Rent ÷ 1%; the price at which rent would be 1% of price (strong cashflow band).
- Gross yield — Annual rent as % of purchase price (no costs).
- Cost-to-rent — Price ÷ annual rent (from OpenRent comparables). Under 14× = strong, 14–16× = acceptable, 17×+ = compressed.
- Cashflow — Rent minus mortgage, 10% maintenance, £25/mo compliance. Assumes 75% LTV, 3.95% APR (5yr fixed), 25yr term.
- ROI — Annual profit ÷ cash in (deposit + 4% purchase costs).