29 CHESTNUT DRIVE
NORWICH, HORSFORD, NORFOLK NR10 3GG
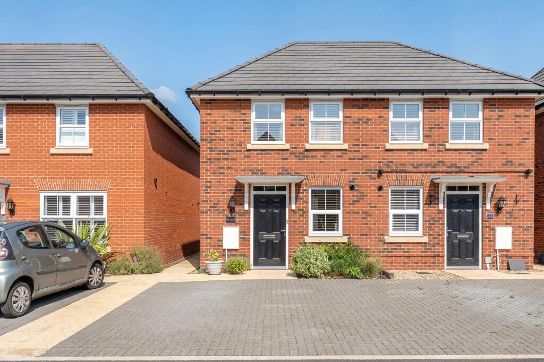
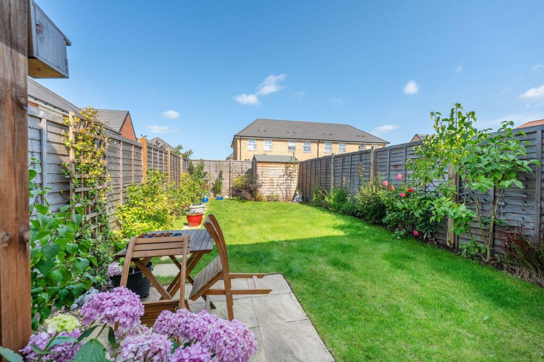
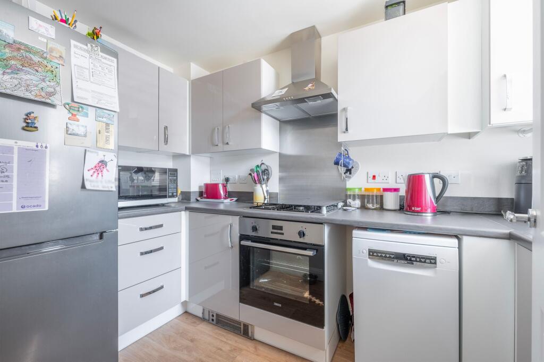
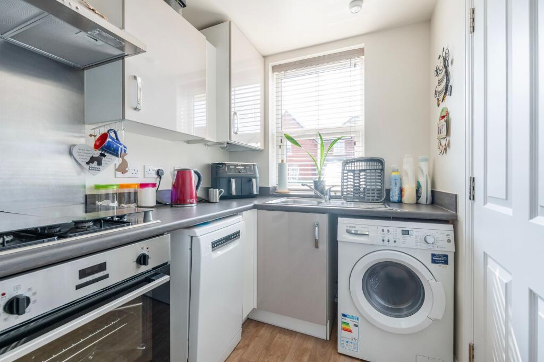
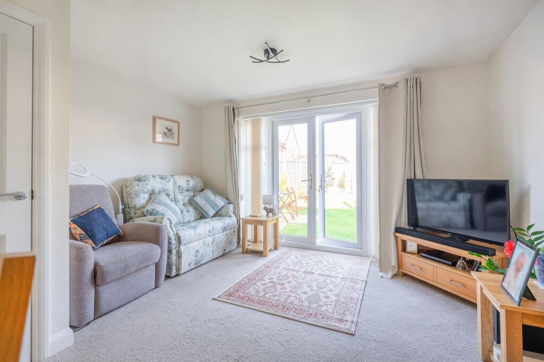
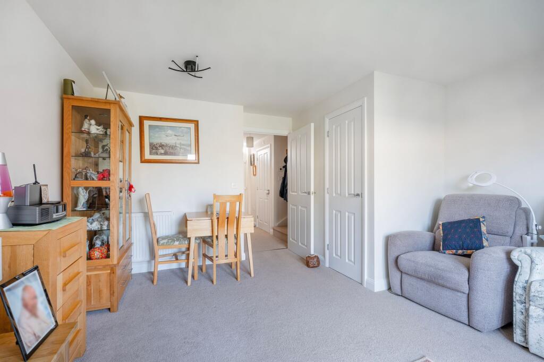
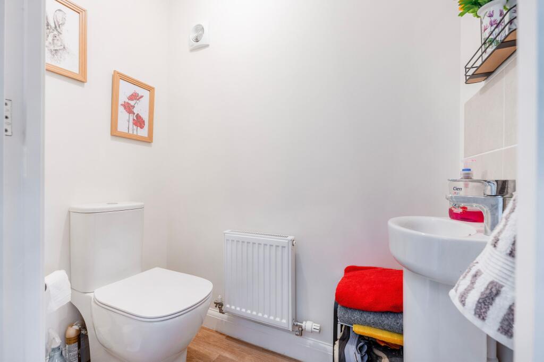
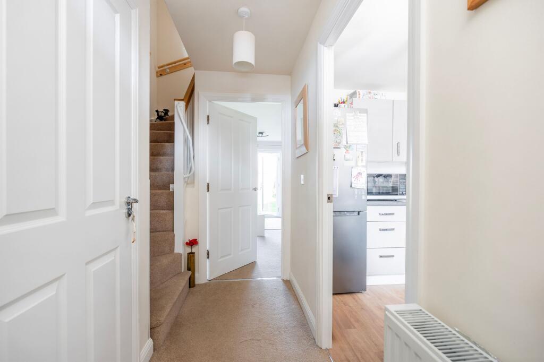
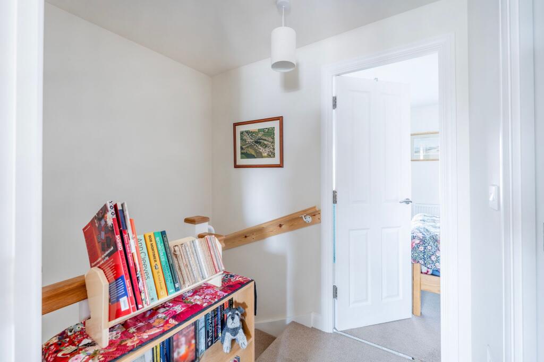
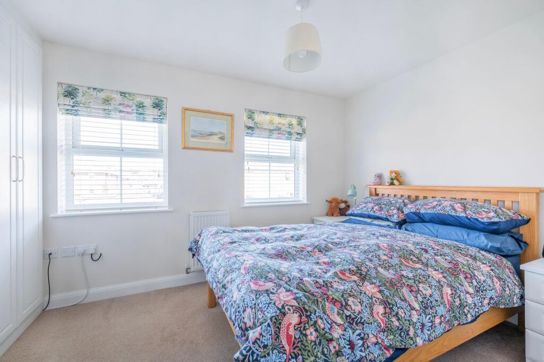
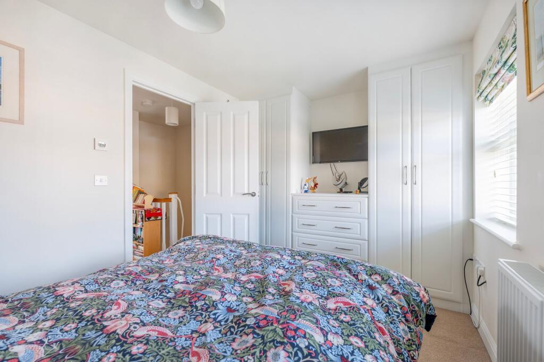
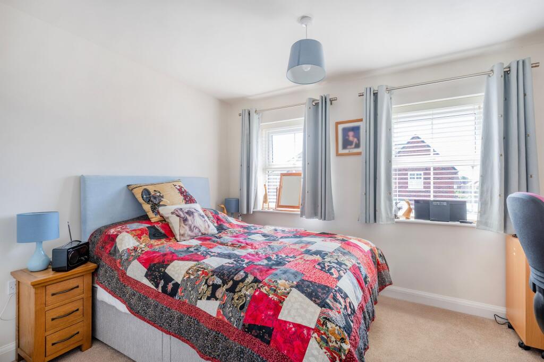
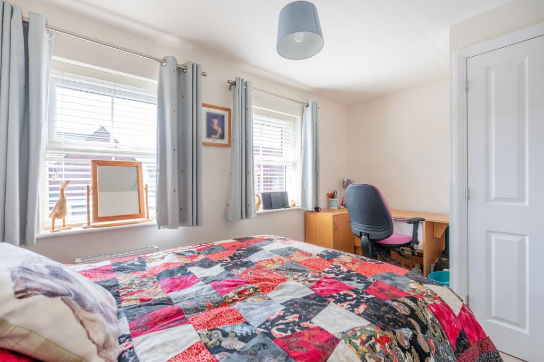
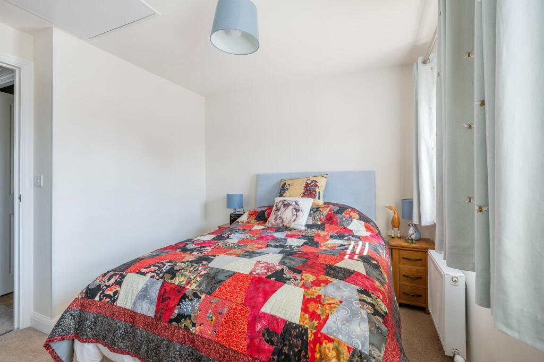
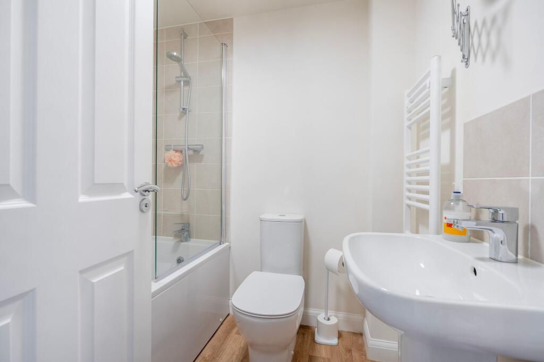
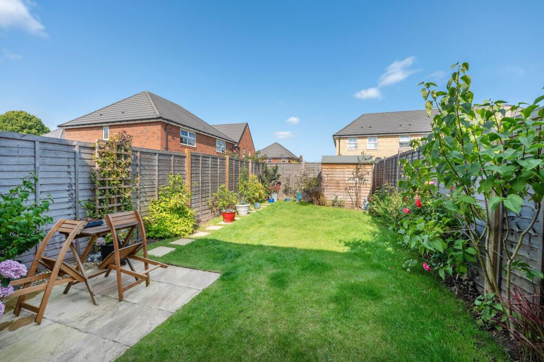
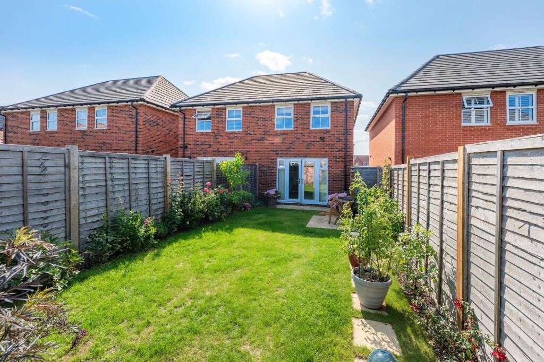
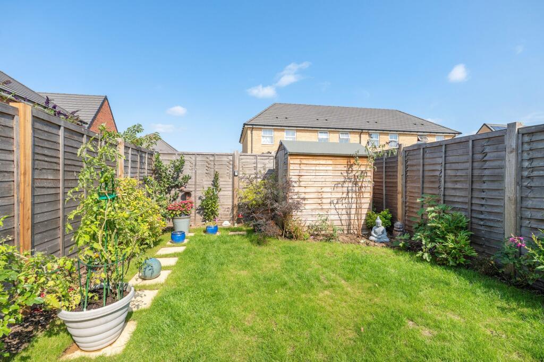
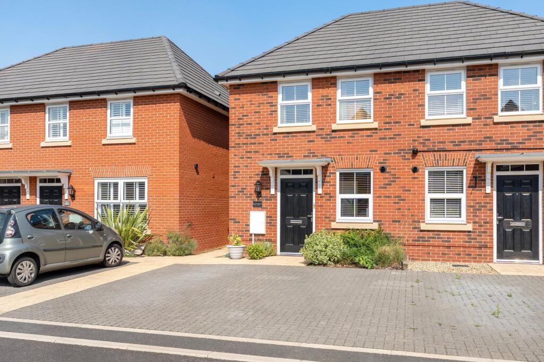
Photo 1 Photo 2 Photo 3 Photo 4 Photo 5 Photo 6 Photo 7 Photo 8 Photo 9 Photo 10 Photo 11 Photo 12 Photo 13 Photo 14 Photo 15 Photo 16 Photo 17 Photo 18 Photo 19
/ 19
Property details
Tenure
FREEHOLD
Floor area
58 m²
Council tax band
B
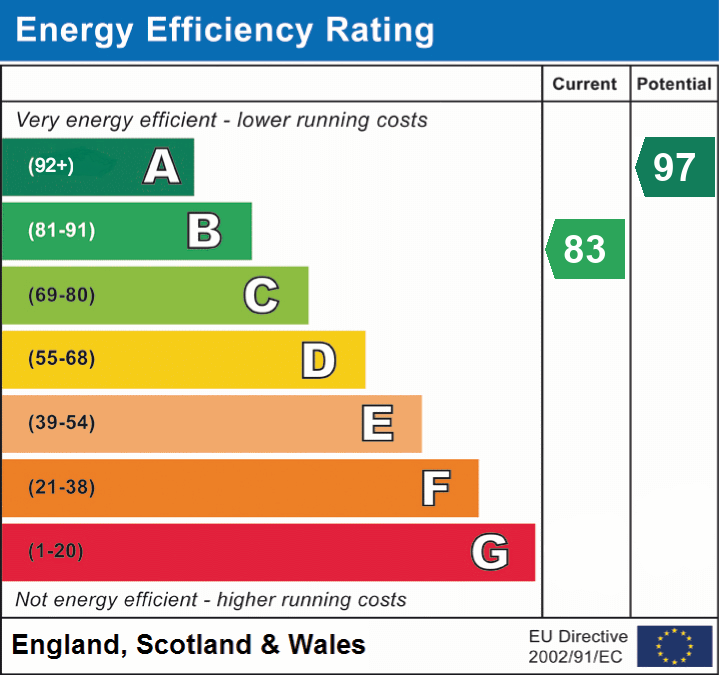
EPC rating
B
Last sold
£233,000 Mar 2026
Price per m²
£3,966/m²
Local average
£285,850 (-19.5%)
Deprivation
Decile 5 (16,081 of 33,755)
Street crime
11 incidents within 1 mile (May 2026)
Key features
- Sought-after village location in Horsford
- Built by David Wilson Homes in 2022
- Ideal for first-time buyers or downsizers
- Two double bedrooms with neutral décor
- Spacious lounge/diner with doors to garden
- Modern fitted kitchen with ample storage
- Ground floor WC and upper floor bathroom
- Enclosed rear garden with lawn and patio
- Two allocated parking spaces
- Guide Price £230,000 - £240,000
Additional details
- Electricity
- Mains supply
- Water
- Mains supply
- Sewerage
- Mains supply
- Heating
- Gas central
- Parking
- Yes
- Garden
- Yes
- Restrictions
- No
- Rights of way
- No
- Flooded in last 5 years
- No
- Flood defences
- No
Description
The Location
Perfectly placed in Horsford, Chestnut Drive enjoys close proximity to the area’s leafy forest trails—ideal for daily dog walks, Sunday strolls or weekend bike rides beneath the canopy. For families, local parks are within easy reach, providing great spots for after-school play, while a range of nearby schooling options adds to the everyday convenience of this well-connected village setting.
A selection of local amenities makes life on Memorial Road feel effortlessly simple. A short distance leads you to the nearby chip shop or Indian—a go-to for easy dinners and satisfying comfort food. Whether it’s a midweek treat or a Friday night staple, it’s a favourite among locals and perfectly placed for spontaneous cravings or quick pick-ups.
Adding to the location’s everyday appeal is its seamless access to the Northern Distributor Road (NDR). This handy connection makes commuting or day-tripping to nearby villages and towns refreshingly straightforward, linking you with the wider Norfolk area in no time at all.
Chestnut Drive, Horsford
Situated in a sought-after village location, this beautifully presented two-bedroom semi-detached house offers a perfect blend of contemporary style and practical living. Completed in September 2022 by the highly regarded David Wilson Homes, the property is ideal for first-time buyers, downsizers, or investors looking for a turnkey home in a popular setting.
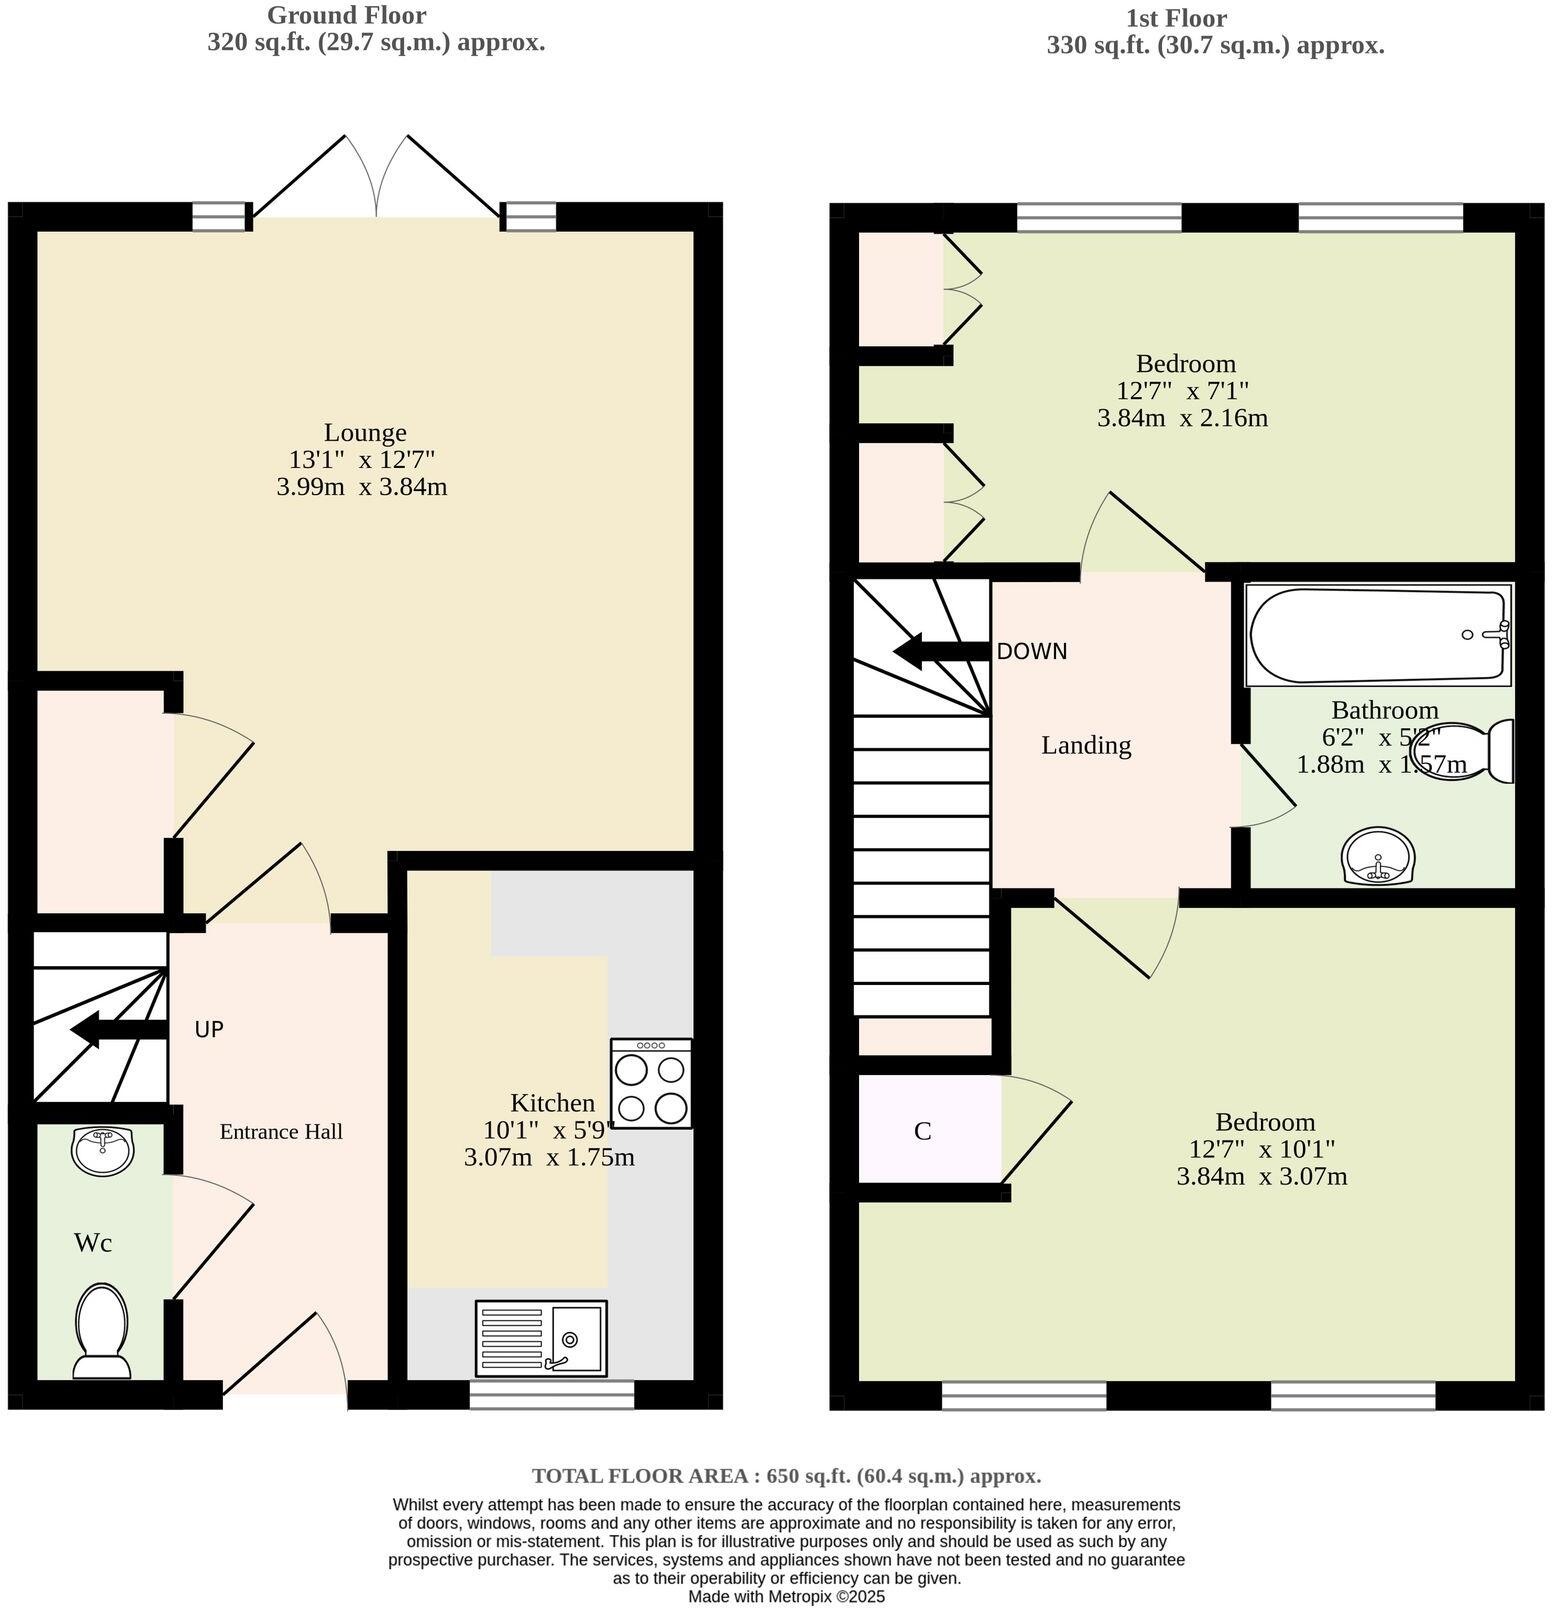
On arrival, you’re greeted by a neat front garden and two allocated parking spaces, ensuring convenience from day one. Step inside to a welcoming entrance hall, with access to a handy ground floor WC and stairs rising to the first floor.
The heart of the home is the bright and airy lounge/dining room, featuring double doors that open out to the enclosed rear garden—a perfect spot for entertaining or relaxing outdoors. The garden has been thoughtfully landscaped with a lawn and patio area, ideal for low-maintenance enjoyment.
The modern kitchen offers a sleek range of fitted base, wall, and drawer units, providing ample storage and workspace for everyday cooking.
Upstairs, the property offers two generous double bedrooms, each with a stylish, neutral décor that enhances the light and space. A well-appointed family bathroom serves the upstairs accommodation and includes a white suite with a panelled bath, shower over, WC, and wash basin.
With its modern design, desirable location, and immaculate finish, this home truly must be seen to be appreciated.
Agents Note
Sold Freehold
Connected to all mains services.
£238 paid annually for maintenance.
EPC Rating: BDisclaimer
Minors and Brady (M&B) along with their representatives, are not authorised to provide assurances about the property, whether on their own behalf or on behalf of their client. We don’t take responsibility for any statements made in these particulars, which don’t constitute part of any offer or contract. To comply with AML regulations, £52 is charged to each buyer which covers the cost of the digital ID check. It’s recommended to verify leasehold charges provided by the seller through legal representation. All mentioned areas, measurements, and distances are approximate, and the information, including text, photographs, and plans, serves as guidance and may not cover all aspects comprehensively. It shouldn’t be assumed that the property has all necessary planning, building regulations, or other consents. Services, equipment, and facilities haven’t been tested by M&B, and prospective purchasers are advised to verify the information to their satisfaction through inspection or other means.
Listed by
Wroxham
MINORS & BRADY LIMITED
Reference: 165460586
EPC Rating & Upgrade Cost
Current rating: B
Potential rating: A
Inspection date: 15/09/2022
Expiry date: 14/09/2032
Current heating cost: £193/year
Potential heating cost: £193/year
Est. upgrade cost to C: £9,500
Recommendations
- Solar water heating (£4,000 - £6,000)
- Solar photovoltaic panels, 2.5 kWp (£3,500 - £5,500)
Flood risk
Zone: 1
Risk: Low
Job (default Low)
Floorplans
All
EPC Graphs
EPC 1
Price history
6% since 2022
| Event | Date | Price | % change |
|---|---|---|---|
| Sold | 06/03/2026 (4 months ago) | £233,000 | +6.4% |
| Sold | 30/09/2022 (3 years ago) | £218,995 | — |
Source: HM Land Registry Price Paid Data. Crown copyright.
Sold Comparables
Same street and nearby sales within 0.25 miles (last 5 years). Data from Land Registry Price Paid.
| Address | Price | Date | Type |
|---|---|---|---|
| 26 FLAG CUTTERS WAY, HORSFORD, NORWICH, BROADLAND, NORFOLK, NR10 3FZ | £188,000 | 23/01/2026 | Semi-detached |
| 21 PARK VIEW, HORSFORD, NORWICH, BROADLAND, NORFOLK, NR10 3FD | £285,000 | 23/01/2026 | Semi-detached |
| 19 WILLOW WAY, HORSFORD, NORWICH, BROADLAND, NORFOLK, NR10 3GE | £172,500 | 10/07/2023 | Semi-detached |
| Same street 44 CHESTNUT DRIVE, HORSFORD, NORWICH, BROADLAND, NORFOLK, NR10 3GG | £364,000 | 04/07/2023 | Detached |
| 72 FLAG CUTTERS WAY, HORSFORD, NORWICH, BROADLAND, NORFOLK, NR10 3FZ | £288,000 | 17/04/2023 | Semi-detached |
| 27 THE SHRUBLANDS, HORSFORD, NORWICH, BROADLAND, NORFOLK, NR10 3EL | £220,500 | 31/03/2023 | Semi-detached |
| 72 FLAG CUTTERS WAY, HORSFORD, NORWICH, BROADLAND, NORFOLK, NR10 3FZ | £290,000 | 29/03/2023 | Semi-detached |
| Same street 74 CHESTNUT DRIVE, HORSFORD, NORWICH, BROADLAND, NORFOLK, NR10 3GG | £442,995 | 21/12/2022 | Detached |
| Same street 1 CHESTNUT DRIVE, HORSFORD, NORWICH, BROADLAND, NORFOLK, NR10 3GG | £451,995 | 25/11/2022 | Detached |
| Same street 37 CHESTNUT DRIVE, HORSFORD, NORWICH, BROADLAND, NORFOLK, NR10 3GG | £348,995 | 25/11/2022 | Detached |
| Same street 72 CHESTNUT DRIVE, HORSFORD, NORWICH, BROADLAND, NORFOLK, NR10 3GG | £467,995 | 25/11/2022 | Detached |
| 80 FLAG CUTTERS WAY, HORSFORD, NORWICH, BROADLAND, NORFOLK, NR10 3FZ | £275,995 | 25/11/2022 | Semi-detached |
| 16 PARK VIEW, HORSFORD, NORWICH, BROADLAND, NORFOLK, NR10 3FD | £305,000 | 25/11/2022 | Semi-detached |
| Same street 70 CHESTNUT DRIVE, HORSFORD, NORWICH, BROADLAND, NORFOLK, NR10 3GG | £230,995 | 24/11/2022 | Semi-detached |
| Same street 68 CHESTNUT DRIVE, HORSFORD, NORWICH, BROADLAND, NORFOLK, NR10 3GG | £230,995 | 24/11/2022 | Semi-detached |
| Same street 62 CHESTNUT DRIVE, HORSFORD, NORWICH, BROADLAND, NORFOLK, NR10 3GG | £366,995 | 28/10/2022 | Detached |
| Same street 33 CHESTNUT DRIVE, HORSFORD, NORWICH, BROADLAND, NORFOLK, NR10 3GG | £290,995 | 28/10/2022 | Semi-detached |
| Same street 64 CHESTNUT DRIVE, HORSFORD, NORWICH, BROADLAND, NORFOLK, NR10 3GG | £366,995 | 28/10/2022 | Detached |
| Same street 66 CHESTNUT DRIVE, HORSFORD, NORWICH, BROADLAND, NORFOLK, NR10 3GG | £366,995 | 28/10/2022 | Detached |
| 24 FLAG CUTTERS WAY, HORSFORD, NORWICH, BROADLAND, NORFOLK, NR10 3FZ | £242,000 | 28/10/2022 | Semi-detached |
| Same street 35 CHESTNUT DRIVE, HORSFORD, NORWICH, BROADLAND, NORFOLK, NR10 3GG | £290,995 | 27/10/2022 | Semi-detached |
| 6 HARVEY CLOSE, HORSFORD, NORWICH, BROADLAND, NORFOLK, NR10 3FR | £285,000 | 21/10/2022 | Semi-detached |
| 24 THOMAS WAY, HORSFORD, NORWICH, BROADLAND, NORFOLK, NR10 3FQ | £265,000 | 14/10/2022 | Semi-detached |
| Same street 27 CHESTNUT DRIVE, HORSFORD, NORWICH, BROADLAND, NORFOLK, NR10 3GG | £290,995 | 30/09/2022 | Semi-detached |
| Same street 31 CHESTNUT DRIVE, HORSFORD, NORWICH, BROADLAND, NORFOLK, NR10 3GG | £218,995 | 30/09/2022 | Semi-detached |
| Same street 25 CHESTNUT DRIVE, HORSFORD, NORWICH, BROADLAND, NORFOLK, NR10 3GG | £290,995 | 30/09/2022 | Semi-detached |
| 58 CHESTNUT DRIVE, HORSFORD, NORWICH, BROADLAND, NORFOLK, NR10 3GG | £290,995 | 29/09/2022 | Semi-detached |
| 23 THOMAS WAY, HORSFORD, NORWICH, BROADLAND, NORFOLK, NR10 3FQ | £270,000 | 30/08/2022 | Semi-detached |
| 56 CHESTNUT DRIVE, HORSFORD, NORWICH, BROADLAND, NORFOLK, NR10 3GG | £290,995 | 26/08/2022 | Semi-detached |
| 11 LILAC CLOSE, HORSFORD, NORWICH, BROADLAND, NORFOLK, NR10 3EN | £266,000 | 26/08/2022 | Semi-detached |
| 8 HARVEY CLOSE, HORSFORD, NORWICH, BROADLAND, NORFOLK, NR10 3FR | £285,000 | 15/08/2022 | Semi-detached |
| 54 CHESTNUT DRIVE, HORSFORD, NORWICH, BROADLAND, NORFOLK, NR10 3GG | £290,995 | 29/07/2022 | Semi-detached |
| 52 CHESTNUT DRIVE, HORSFORD, NORWICH, BROADLAND, NORFOLK, NR10 3GG | £290,995 | 29/07/2022 | Semi-detached |
| 6 LILAC CLOSE, HORSFORD, NORWICH, BROADLAND, NORFOLK, NR10 3EN | £246,000 | 25/07/2022 | Semi-detached |
| 40 CHESTNUT DRIVE, HORSFORD, NORWICH, BROADLAND, NORFOLK, NR10 3GG | £287,995 | 29/06/2022 | Semi-detached |
Street average: £334,795 (15 sales)
Area average: £266,799 (20 sales)
Capital growth trend
Land Registry outcode average: last 12 months vs 5y and 10y ago (from sold prices).
House Price Index (HM Land Registry — official index, not sold-price averages): Broadland. Series: Semi-detached. As of April 2026.
Rental Range
Estimated market rent for Broadland. Low = conservative, Realistic = average, Optimistic = best case.
Based on Local Authority from postcode lookup → Broadland.
LHA (30th percentile) floor for Central Norfolk & Norwich: £693/mo (Apr 2025 – Mar 2026)
Location
Nearby
Nearest stations, universities and amenities (distance from property).
| Type | Name | Distance |
|---|---|---|
| Bus stop | Barrett-Lennard Road, adj | 0.1 miles |
| Bus stop | Sandy Lane, opp | 0.1 miles |
| Shop | Taverham Service Station | 2.3 miles |
| Shop | Sew Simple | 2.3 miles |
| Train station | Buxton | 4.4 miles |
| Train station | Brampton | 4.6 miles |
| University | Easton College | 5.5 miles |
| University | Broadcast House | 5.6 miles |
| Hospital | Aylsham Health Centre | 6.0 miles |
| Hospital | Norfolk and Norwich University Hospital:Emergency Department | 6.3 miles |
Street-level crime
| Category | Count |
|---|---|
| Violence and sexual offences | 5 |
| Anti-social behaviour | 4 |
| Possession of weapons | 1 |
| Shoplifting | 1 |
| Total incidents | 11 |
Within 1 mile during May 2026. Source: data.police.uk (England & Wales).
Schools nearby
Nearest open schools with Ofsted ratings (England). Closed schools are not shown. Data from Get Information about Schools and Ofsted.
| Name | Type | Distance | Ofsted |
|---|---|---|---|
| Horsford CofE VA Primary School | Primary | 0.3 miles | Good — 28 Jun 2018 |
| Drayton Community Infant School | Primary | 1.8 miles | — (Inspected (no overall grade)) |
| St Faiths CofE Primary School | Primary | 2.0 miles | Good — 4 Mar 2019 |
| Drayton CofE Junior School | Primary | 2.1 miles | Good — 19 Apr 2013 |
| Hainford VC Primary School | Primary | 2.4 miles | Good — 19 Jul 2016 |
Rental Comparables
Residential lets from OpenRent and Rightmove for the area (same bedroom count). Use to validate rent estimates. Student lets are excluded.
| Title | Rent | Beds | Distance | As seen on |
|---|---|---|---|---|
| 2 Bed Terraced House, Pond Road, NR10 | £995/mo | 2 | 0.45 miles | OpenRent |
Average rent: £995/mo (1 listing)
Rent-driven metrics
Based on OpenRent comparables.
- Rent ratio — Monthly rent ÷ purchase price (1% rule). 1%+ = strong, 0.8–1% = okay, <0.8% = weak for cashflow.
- Max investor price — Rent ÷ 0.8%; the price at which rent would be 0.8% of price (Stoke-style target).
- Target investor price — Rent ÷ 1%; the price at which rent would be 1% of price (strong cashflow band).
- Gross yield — Annual rent as % of purchase price (no costs).
- Cost-to-rent — Price ÷ annual rent (from OpenRent comparables). Under 14× = strong, 14–16× = acceptable, 17×+ = compressed.
- Cashflow — Rent minus mortgage, 10% maintenance, £25/mo compliance. Assumes 75% LTV, 3.95% APR (5yr fixed), 25yr term.
- ROI — Annual profit ÷ cash in (deposit + 4% purchase costs).