SCOTLAND HOUSE
AXBRIDGE, CHAPEL ALLERTON, SOMERSET BS26 2PD
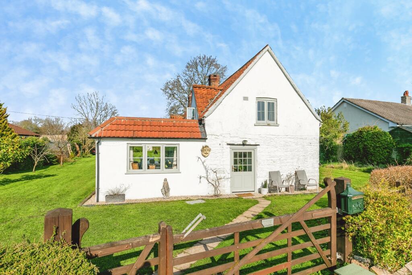
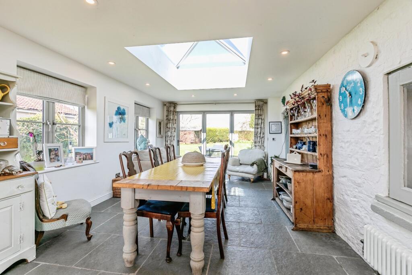
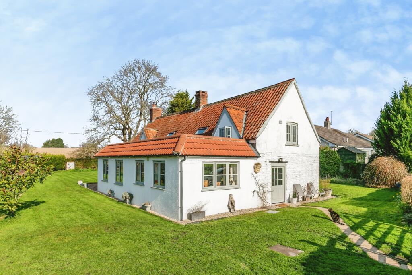
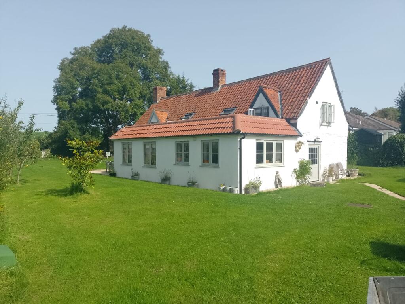
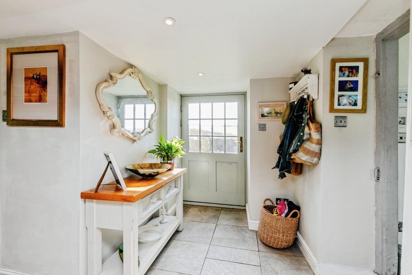
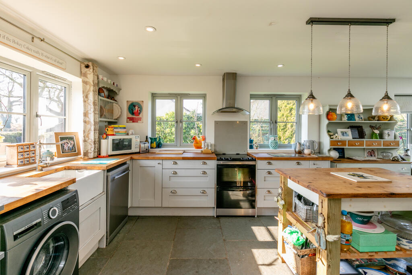
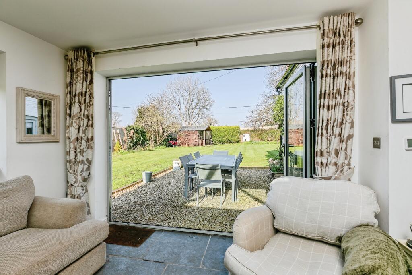
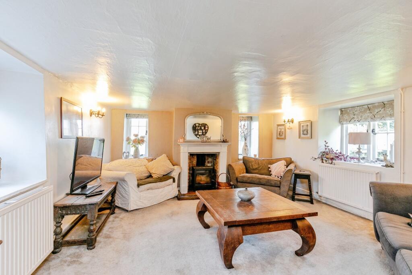
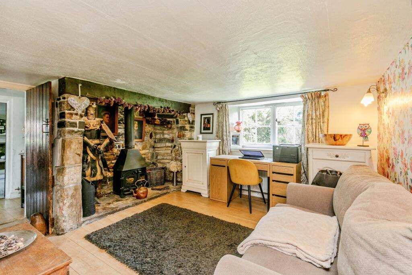
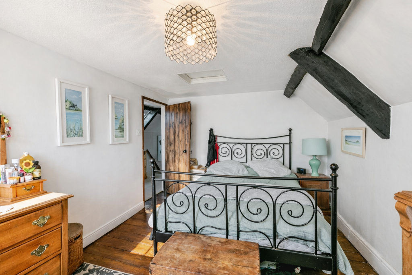
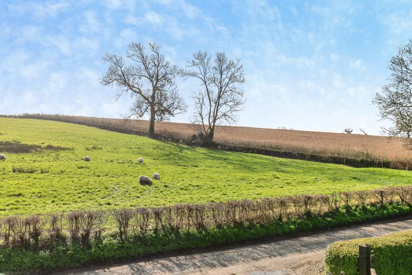
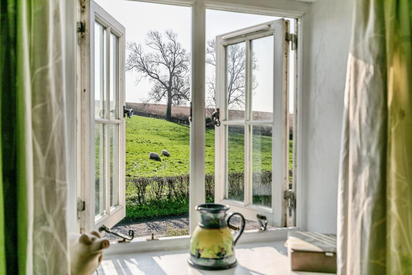
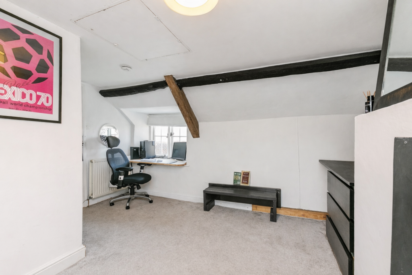
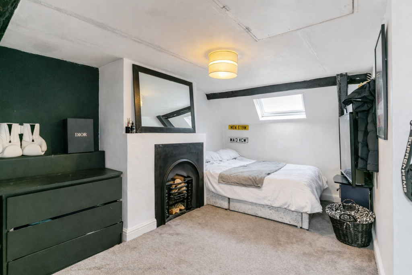
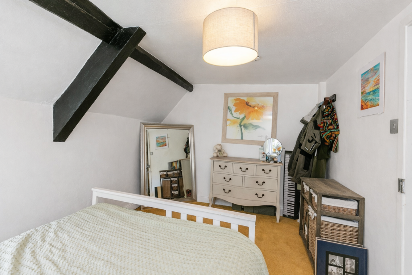
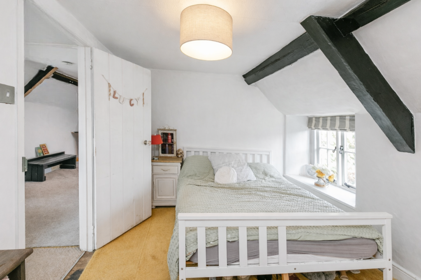
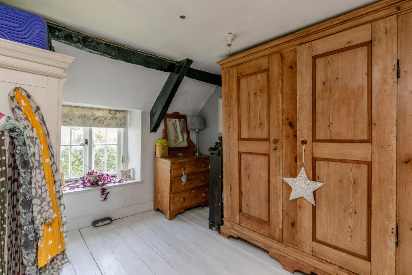
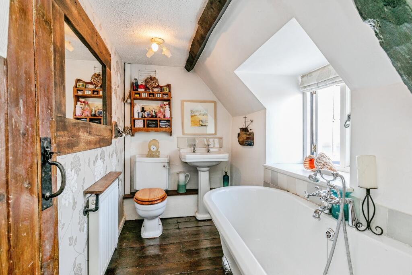
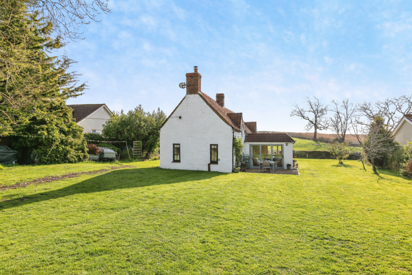
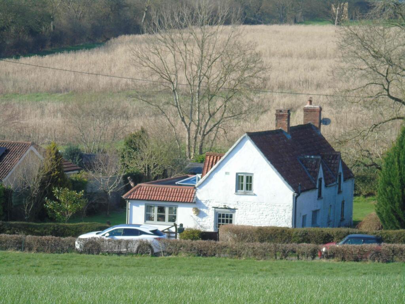
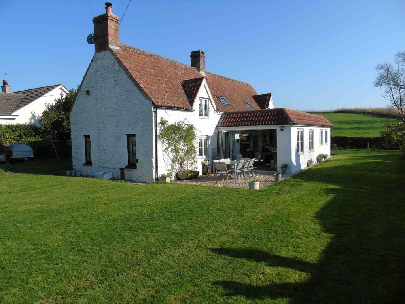
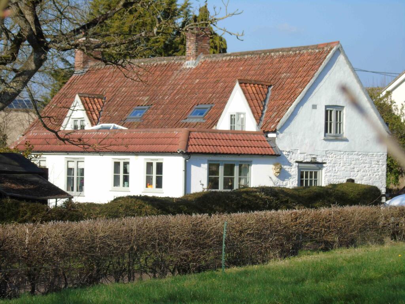
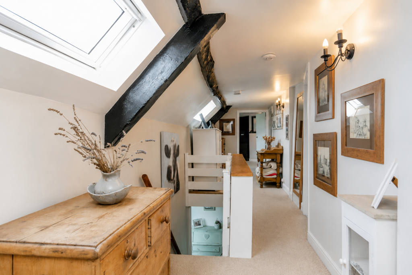
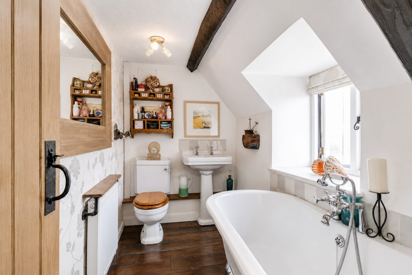
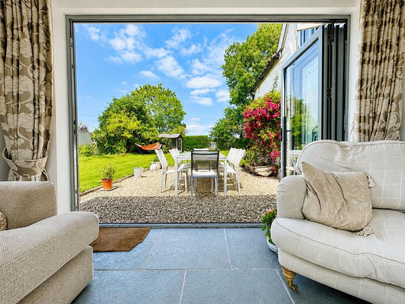
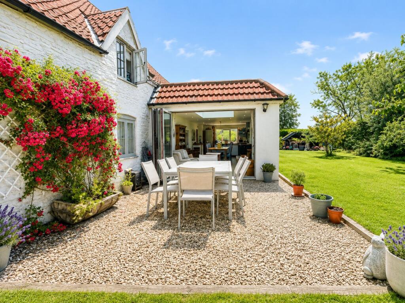
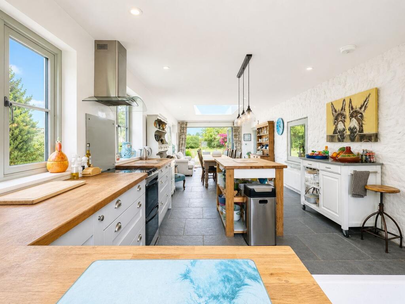
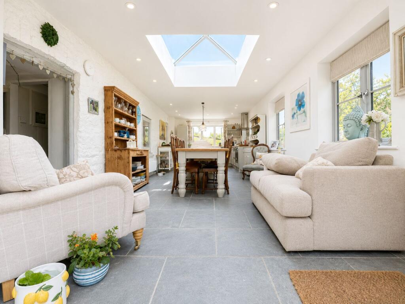
Photo 1 Photo 2 Photo 3 Photo 4 Photo 5 Photo 6 Photo 7 Photo 8 Photo 9 Photo 10 Photo 11 Photo 12 Photo 13 Photo 14 Photo 15 Photo 16 Photo 17 Photo 18 Photo 19 Photo 20 Photo 21 Photo 22 Photo 23 Photo 24 Photo 25 Photo 26 Photo 27 Photo 28 Photo 29 Photo 30 Photo 31
/ 31
Property details
Tenure
FREEHOLD
Floor area
97 m²
EPC rating
D
Year built
England and Wales: before 1900
Last sold
£310,000 Aug 2009
Price per m²
£7,165/m²
Local average
£534,250 (+30.1%)
Deprivation
Decile 7 (22,244 of 33,755)
Street crime
1 incident within 1 mile (Jul 2026)
Key features
- No Onward Chain
- Charming detached country residence
- Four Bedrooms
- Parking
- Attractive gardens and outdoor space
- Situated near the Mendip Hills Area of Outstanding Natural Beauty
- Easy access to Axbridge, Bristol, and surrounding countryside
- Generous and versatile accommodation
- Character and period appeal
- Peaceful and desirable village location
Additional details
- Parking
- Yes
- Garden
- Yes
Description
There is a Virtual Tour that allows access to all rooms in the home, but in brief:-
Tucked away in a quiet cul-de-sac with virtually no passing traffic, the house feels both safe and private. Inside, it is a cosy home that stays warm in winter and pleasantly cool during the summer months.
The property boasts well-proportioned living spaces, filled with natural light and character. The principal reception rooms provide excellent areas for both everyday living and entertaining, the dining room is flooded with light due to the roof lantern while the kitchen offers ample storage and workspace.
Dining Room - The Perfect Entertaining Space
This light-filled dining and family room beautifully marries 17th-century character with sleek modern living. The expansive, open-plan space features exposed whitewashed stone walls that hint at the property’s rich history, seamlessly paired with contemporary, high-quality stone tiled flooring. An impressive overhead roof lantern floods the room with natural light, creating a bright and airy atmosphere. Ideal for family life and entertaining guests, the room features large bi-fold doors that open directly onto the garden, effortlessly blending indoor and outdoor living. Spanning through to the kitchen and offering plenty of space for a substantial dining table and cozy seating area, this room serves as the true hub of the home.
Kitchen - The Heart of the Home
Flowing effortlessly from the dining area, this beautifully designed kitchen offers the ultimate open-plan country lifestyle. The charming 17th-century character continues with the stunning whitewashed stone wall, perfectly complemented by a rustic wooden kitchen island that serves as a wonderful central hub for cooking and gathering. High-quality solid wood worktops offer generous preparation space, elegantly pairing with classic shaker-style cabinetry and a traditional Belfast sink. Bright and welcoming, the kitchen features multiple windows that frame lovely views of the surrounding garden and fields, while modern spotlights and stylish over-island pendant lighting keep the space feeling bright and contemporary. Complete with durable stone floor tiling, this functional yet highly stylish kitchen is perfectly equipped for modern family life.
The Living Room - A Cozy and Characterful Retreat
Steeped in 17th-century charm, this inviting living room offers a beautifully cozy and peaceful retreat from the busier open-plan areas of the home. The true centerpiece of the room is a handsome traditional fireplace, complete with a classic wood-burning stove that promises warmth and comfort during colder months. Delightful deep-set windows frame multiple aspects of the outside views, while a beautifully smooth, softly reflective ceiling adds an extra layer of unique historic character to the space. Soft neutral tones and plush carpeting create a relaxed, comfortable atmosphere with plenty of space for multiple sofas. Complete with warm wall-mounted lighting, this charming room balances period features with cozy modern living to create the ultimate space to unwind.
The Snug - An Enchanting Historic Room
Exuding authentic historic charm, this enchanting snug offers a beautifully cozy space packed with 17th-century features. An incredible original stone-built fireplace serves as a breath-taking focal point, complete with a robust wood-burning stove set upon a traditional flagstone hearth. The room boasts gorgeous exposed natural wood flooring and a beautiful character cottage door that enhances the property's timeless appeal. A deep-set window invites natural light inside, while a vibrant feature wall adds a touch of modern personality to the room. Offering immense flexibility, this versatile space provides a wonderful hideaway for a home office, a quiet reading room, or an intimate second sitting room.
The Bedrooms are spacious and well-presented, providing comfortable and flexible accommodation.
Externally, Scotland House enjoys attractive grounds that enhance its rural appeal, offering space for outdoor dining, gardening, and relaxation while enjoying the surrounding peaceful environment.
Here are some more details that make this property exceptional!!!
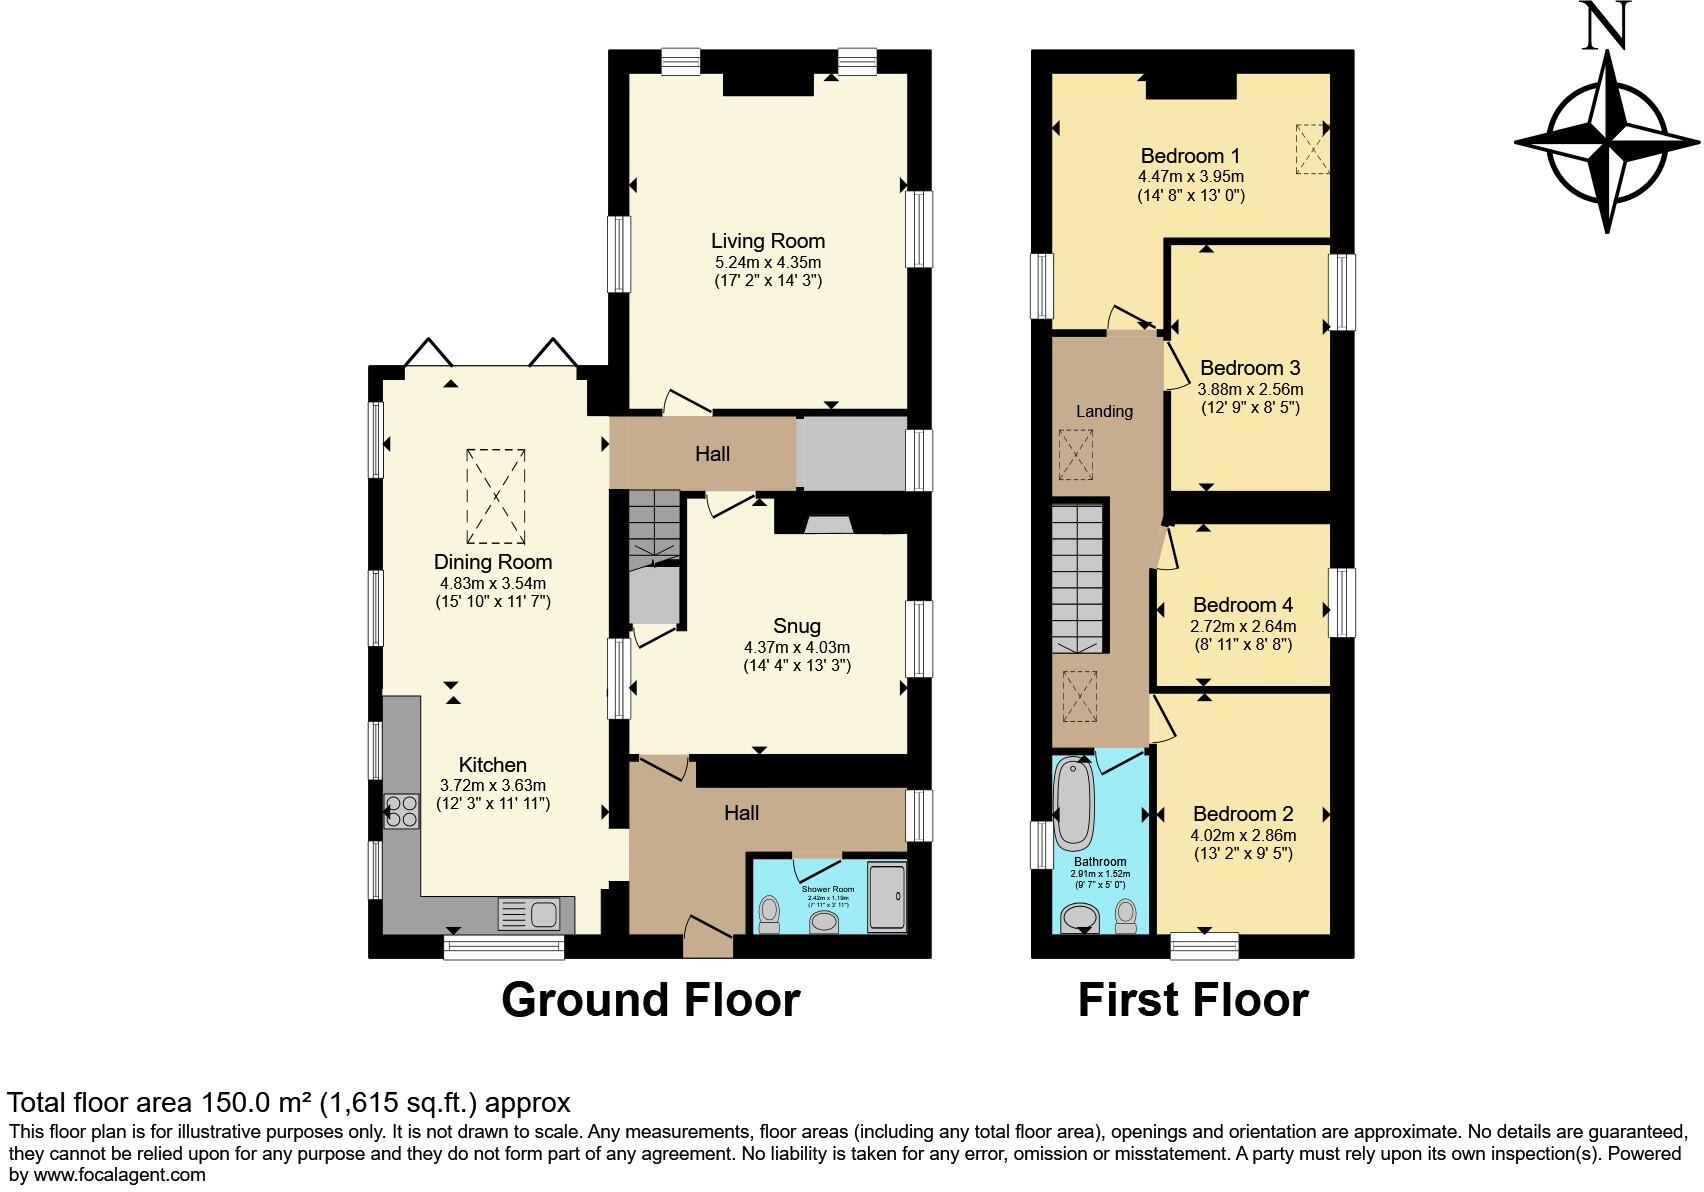
* Total floor area is 150 sq meters (1615 sq feet)
* Four genuine bedrooms* Two bathrooms* Dining Room of 17 sq meters (182 sq feet), Living Room of 23 sq meters (247 sq feet), Snug of 18 sq meters (193 sq feet)* Roof Lantern in the Dining Room* Kitchen of 13.5 sq meters (145 sq feet)* Parking for 3 cars* Garden/Plot Size is 39.6 m x 24.3 m (130ft by 80ft), which is a quarter of an acre* Outbuildings consist of 1 Summerhouse and 3 Sheds
* Heating is Oil Fired
* The property is 17th century
* EPC D
* Council Tax Band D
* Broadband
* Bristol Airport is 13 miles and 27 minutes, A38 is 2.5 miles and 7 minutes, M5 Junction 22 is 6.5 miles and 15 minutes
***** Below, the seller's have been kind enough to share their fond memories of living in the property *********
We have loved living at Scotland House for the past 18 years. It is a wonderfully peaceful setting where, from time to time, the gentle ringing of church bells drifts across on the breeze and, on summer evenings, you can hear the distant applause from the cricket field just a few hundred metres awayIt has been a perfect place to raise a family, with open fields all around providing plenty of space for children to play and wonderful walks right from the doorstep. From the kitchen window we often see wild deer crossing the fields, where sheep are grazed and kept for their wool, adding to the sense of living close to natureThe garden surrounds the house and enjoys sunshine throughout the day, making it a lovely space for children, relaxed afternoons outdoors, and summer garden parties. Around the garden are a variety of fruit trees — plum, apple, damson, cherry and elderberry — along with raspberry bushes that provide a small but welcome harvest each year. Beneath the apple tree we created a small terrace, which becomes a favourite shady spot on warm summer days. At the bottom of the garden stands a beautiful ash tree with a rope swing hanging from one of its branches.
Location
Chapel Allerton is a highly regarded Somerset village, prized for its quiet setting and strong sense of community. The nearby villages of Cheddar, Axbridge and Wedmore, are round ten minutes away, and offer a great choice of pubs, cafés and restaurants and there are markets in Wells and Axbridge on a Saturday. Weston-super-Mare and the coast are also within easy reach.
The property sits on the edge of the stunning Mendip Hills, an Area of Outstanding Natural Beauty, providing endless opportunities for walking, cycling, and outdoor pursuits.
Everyday convenience is excellent with the school bus stopping just outside the house and for commuters, there is excellent access to the A38, providing direct routes to Bristol, Bristol Airport, and the wider motorway network.
Scotland House represents a rare opportunity to acquire a delightful home in an idyllic Somerset setting, offering both lifestyle appeal and practicality.
EPC: D
Council Tax: D
Freehold Property
Disclaimer
Whilst we make enquiries with the Seller to ensure the information provided is accurate, Yopa makes no representations or warranties of any kind with respect to the statements contained in the particulars which should not be relied upon as representations of fact. All representations contained in the particulars are based on details supplied by the Seller. Your Conveyancer is legally responsible for ensuring any purchase agreement fully protects your position. Please inform us if you become aware of any information being inaccurate.
Money Laundering Regulations**
Should a purchaser(s) have an offer accepted on a property marketed by Yopa, they will need to undertake an identification check and asked to provide information on the source and proof of funds. This is done to meet our obligation under Anti Money Laundering Regulations (AML) and is a legal requirement. We use a specialist third party service together with an in-house compliance team to verify your information. The cost of these checks is £82.50 +VAT per purchase, which is paid in advance, when an offer is agreed and prior to a sales memorandum being issued. This charge is non-refundable under any circumstances.
Listed by
Midlands, South West & Wales
Yopa Property Ltd
Reference: 173273102
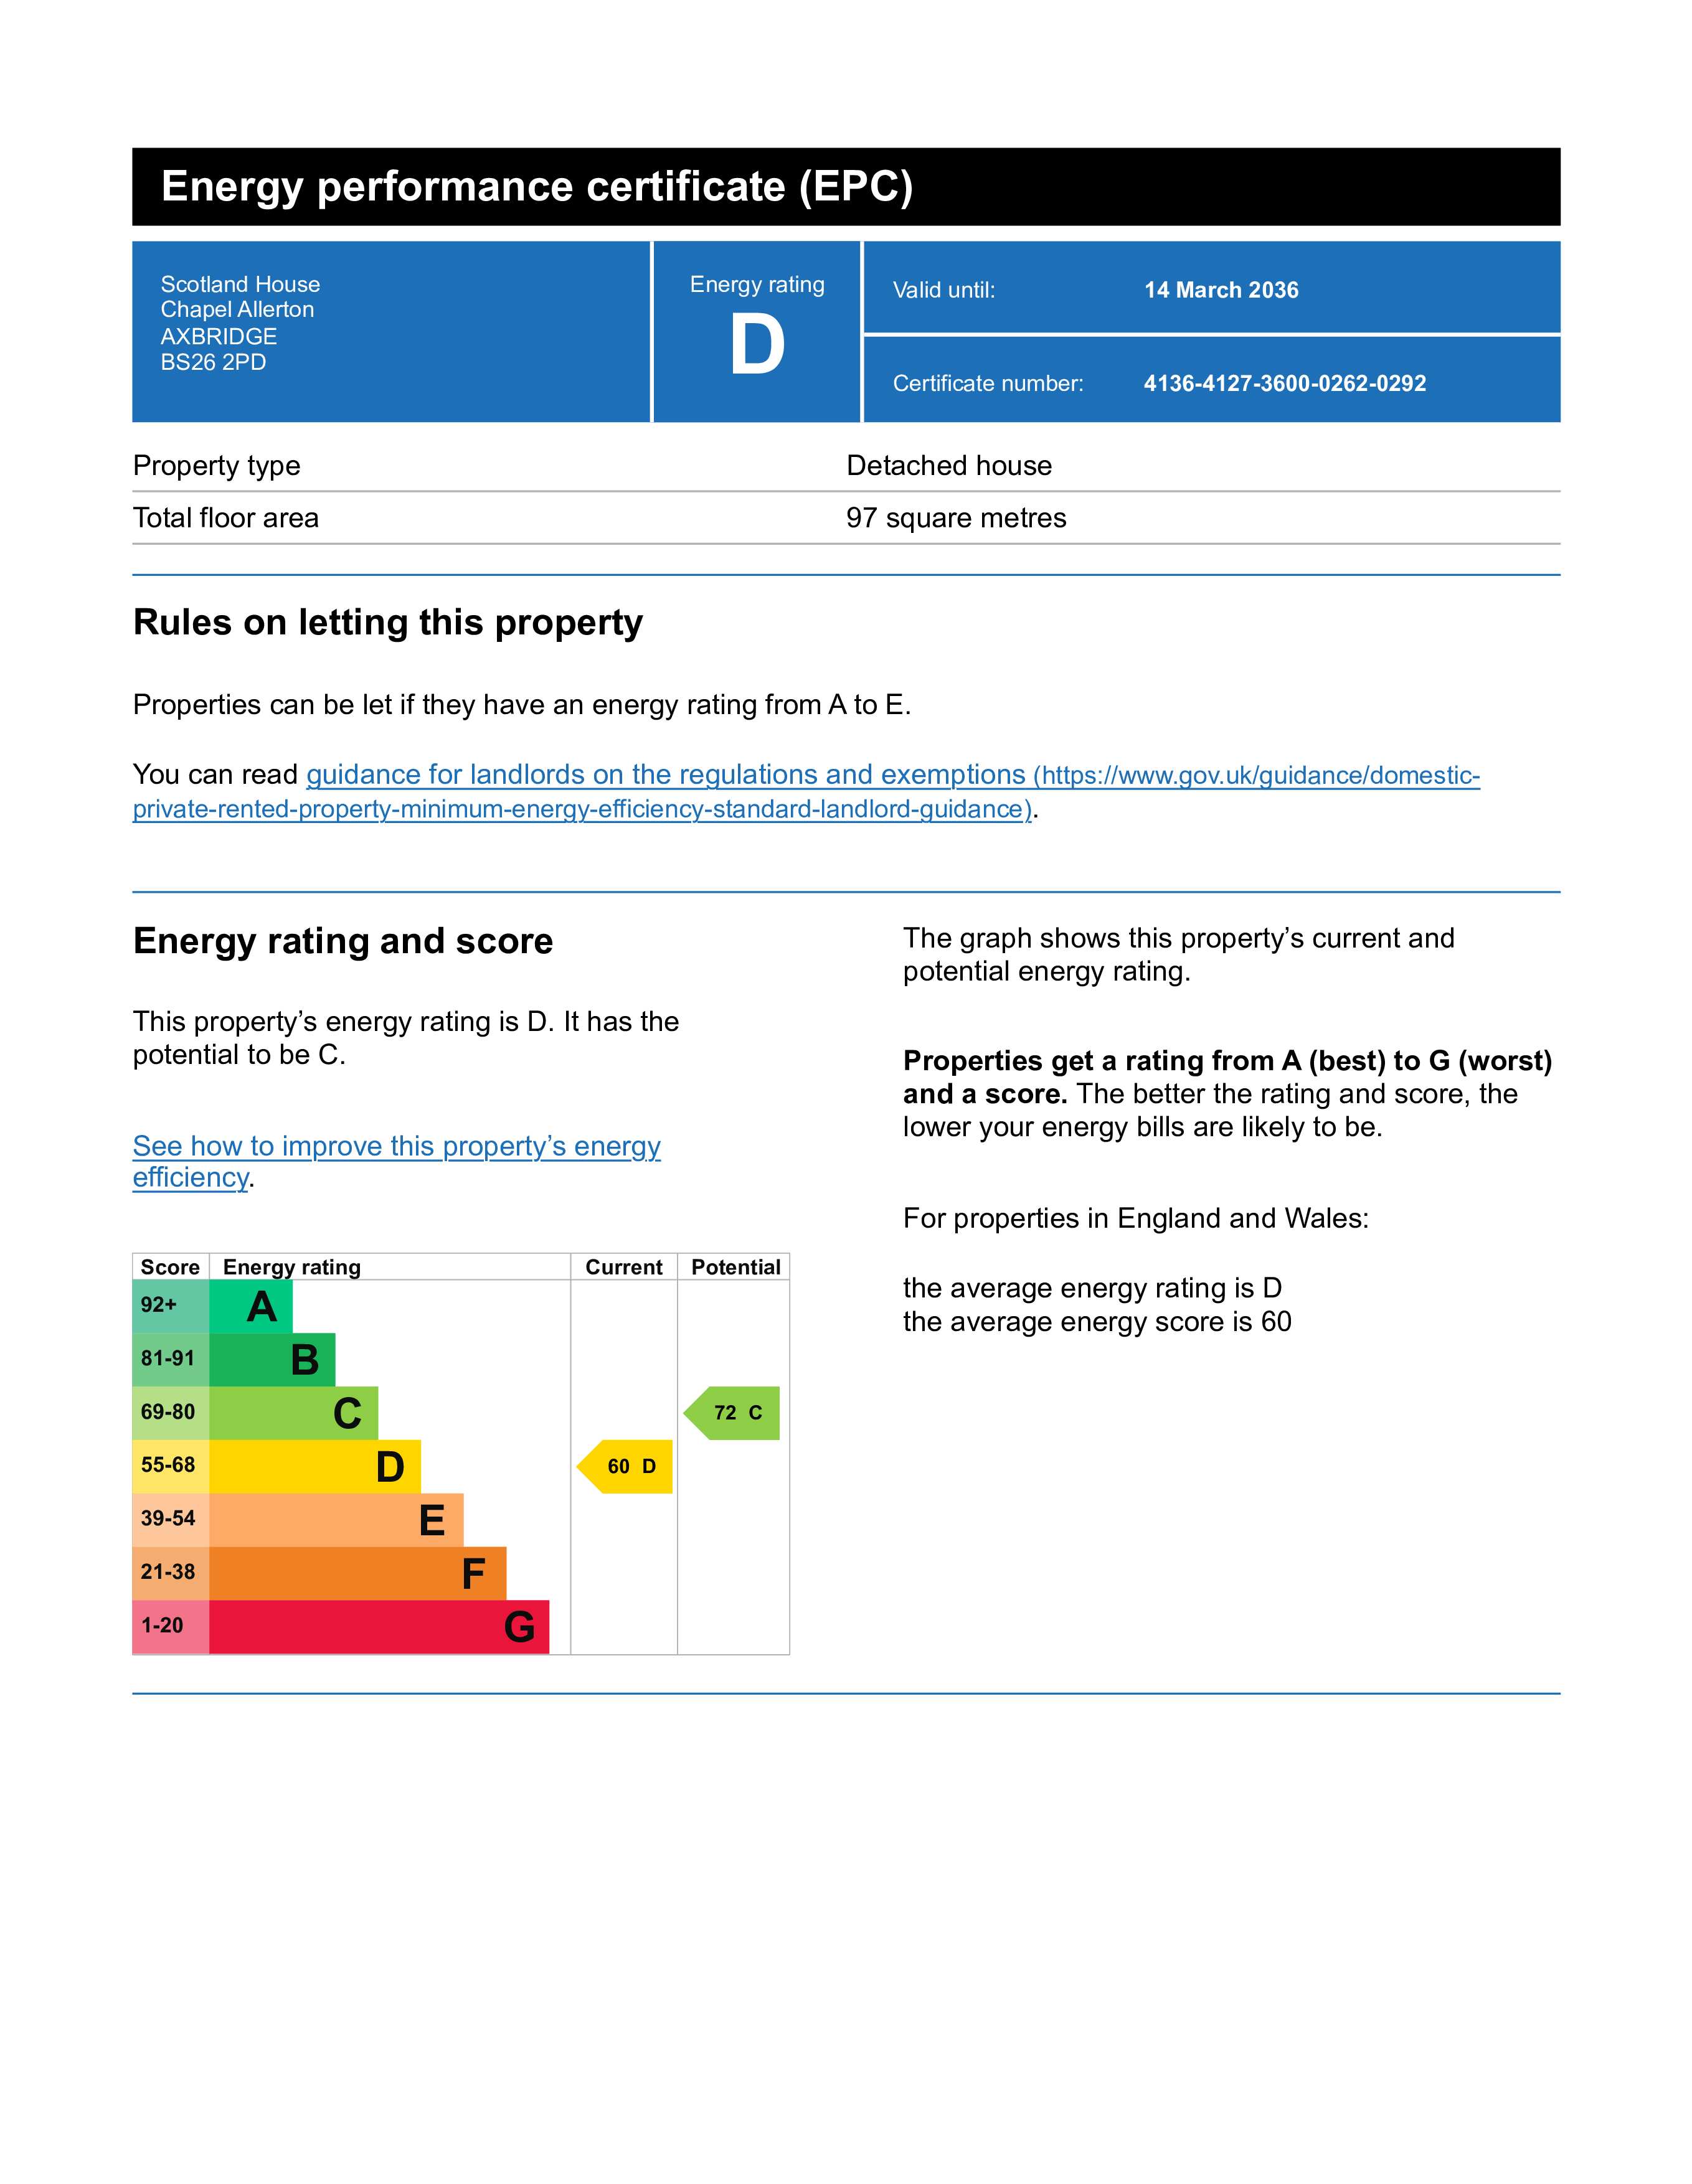
EPC Rating & Upgrade Cost
Current rating: D
Potential rating: C
Inspection date: 12/03/2026
Expiry date: 11/03/2036
Current heating cost: £876/year
Potential heating cost: £677/year
Est. upgrade cost to C: £27,418
Recommendations
- 50 mm internal or external wall insulation (£7,500 - £11,000)
- Floor insulation (solid floor) (£5,000 - £10,000)
- Low energy lighting for all fixed outlets (£570 - £665)
- Heat recovery system for mixer showers (£600 - £1,500)
- Solar photovoltaic panels, 2.5 kWp (£8,000 - £10,000)
Flood risk
Zone: 1
Risk: Low
Job (default Low)
Registered land (INSPIRE)
INSPIRE registered land data is not available for this location yet.
Floorplans
Floorplan 1
EPC Graphs
Scotland House BS26 2PD EPC.jpg
Price history
| Event | Date | Price | % change |
|---|---|---|---|
| Listed for sale | — | £695,000 | +124.2% |
| Sold | 05/08/2009 (17 years ago) | £310,000 | — |
Source: HM Land Registry Price Paid Data. Crown copyright.
Sold Comparables
Same street and nearby sales within 0.25 miles (last 5 years). Data from Land Registry Price Paid.
| Address | Price | Date | Type |
|---|---|---|---|
| HIGH VIEW BACK LANE, CHAPEL ALLERTON, AXBRIDGE, SEDGEMOOR, SOMERSET, BS26 2PG | £690,000 | 07/12/2021 | Detached |
Area average: £690,000 (1 sale)
Capital growth trend
Land Registry outcode average: last 12 months vs 5y and 10y ago (from sold prices).
House Price Index (HM Land Registry — official index, not sold-price averages): South West. Series: Detached. As of June 2026.
Rental Range
Estimated market rent for South West. Low = conservative, Realistic = average, Optimistic = best case.
Based on Region from postcode lookup → South West.
LHA (30th percentile) floor for Weston-S-Mare: £1,247/mo (Apr 2025 – Mar 2026)
Location
Address
Scotland Lane
Nearby
Nearest stations, universities and amenities (distance from property).
| Type | Name | Distance |
|---|---|---|
| Shop | Valley Smokehouse | 0.6 miles |
| Bus stop | Unknown | 2.0 miles |
| Shop | The Hair Shop | 2.2 miles |
| Bus stop | Surgery | 3.0 miles |
| Train station | Highbridge and Burnham | 5.6 miles |
| Hospital | Unknown | 5.7 miles |
| Hospital | Burnham-on-Sea War Memorial Hospital | 6.3 miles |
| University | University of Bristol Langford Campus | 7.4 miles |
| Train station | Puxton Park | 8.0 miles |
Street-level crime
| Category | Count |
|---|---|
| Other theft | 1 |
| Total incidents | 1 |
Within 1 mile during Jul 2026. Source: data.police.uk (England & Wales).
Schools nearby
Nearest open schools with Ofsted ratings (England). Closed schools are not shown. Data from Get Information about Schools and Ofsted.
| Name | Type | Distance | Ofsted |
|---|---|---|---|
| Hugh Sexey Church of England Middle School | Primary | 1.7 miles | Good — 14 Jan 2024 |
| Weare Academy First School | Primary | 1.9 miles | Good — 31 Jan 2023 |
| Wedmore First School Academy | Primary | 2.0 miles | Good — 27 Jun 2014 |
| Sedgemoor Manor School | Other | 2.0 miles | Good — 9 Jul 2023 |
| Axbridge Church of England First School Academy | Primary | 3.1 miles | Good — 15 Dec 2022 |
Rental Comparables
Loading rental comparables for this postcode. Refresh in a few minutes.
Rent-driven metrics
Based on Area rent estimate.
- Rent ratio — Monthly rent ÷ purchase price (1% rule). 1%+ = strong, 0.8–1% = okay, <0.8% = weak for cashflow.
- Max investor price — Rent ÷ 0.8%; the price at which rent would be 0.8% of price (Stoke-style target).
- Target investor price — Rent ÷ 1%; the price at which rent would be 1% of price (strong cashflow band).
- Gross yield — Annual rent as % of purchase price (no costs).