1 HALLAM DRIVE
SHREWSBURY, SHROPSHIRE SY1 4YE
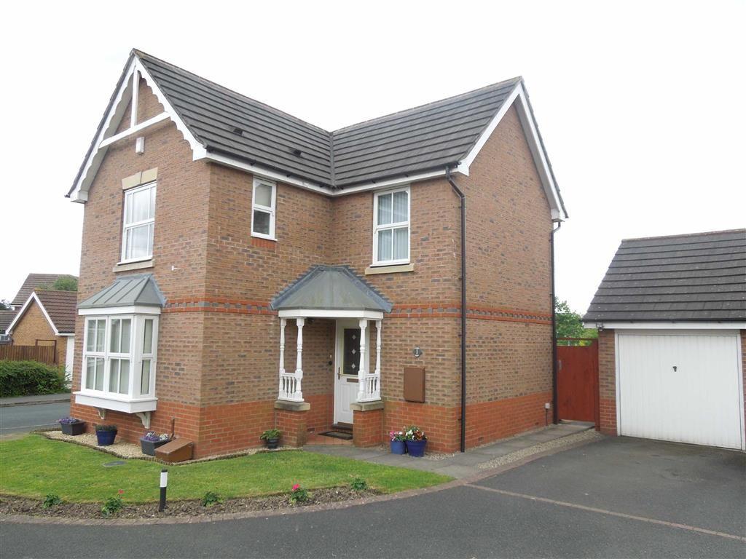
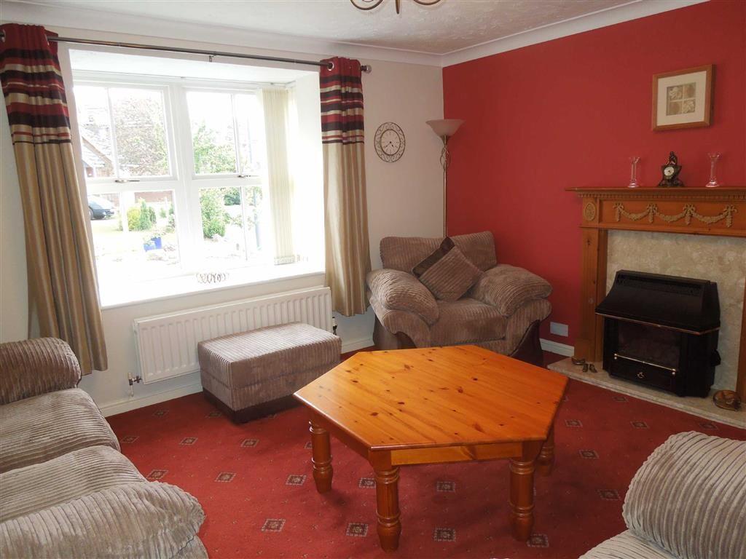
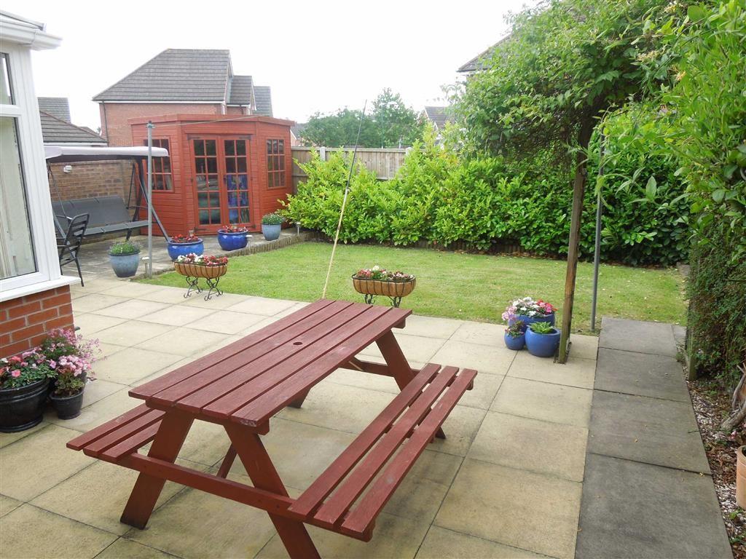
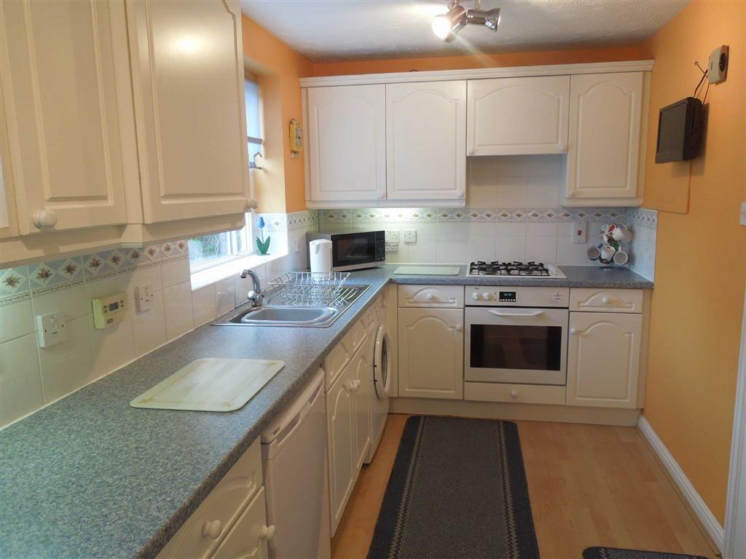
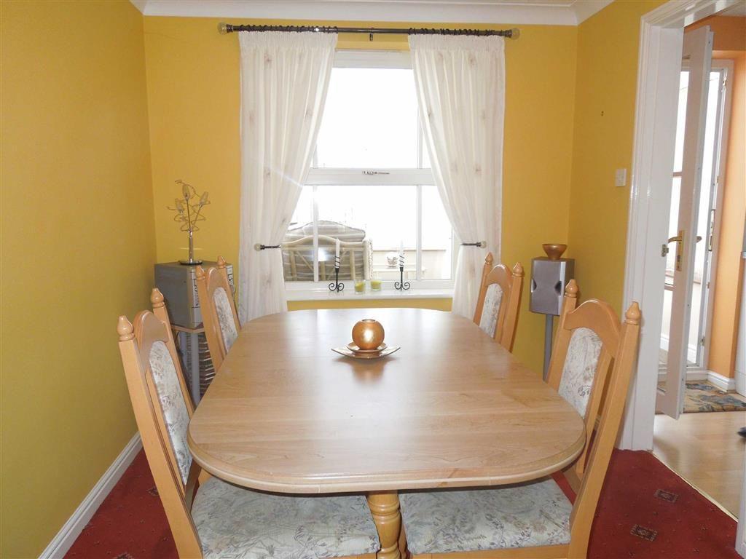
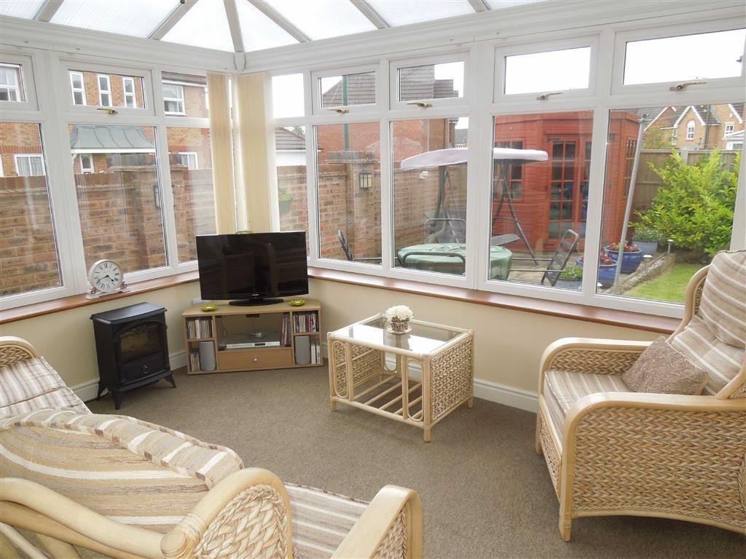
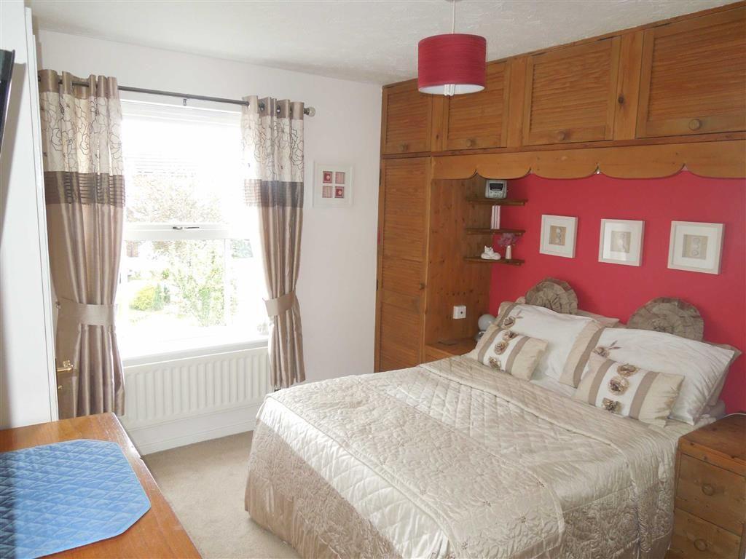
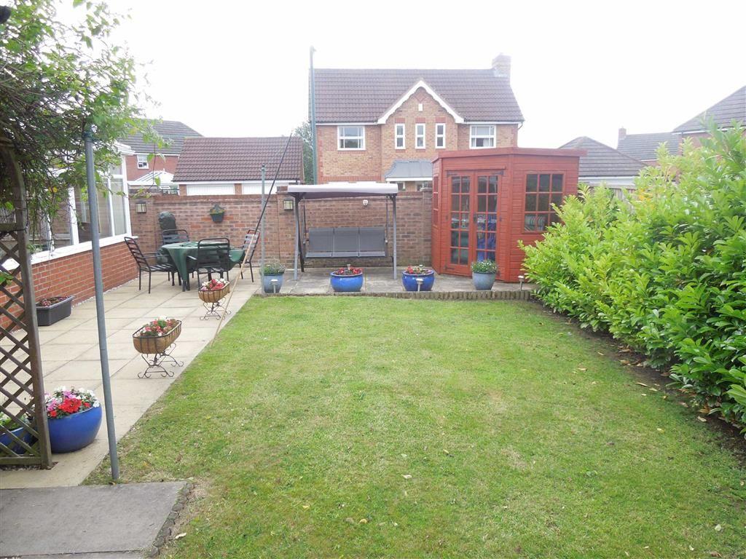
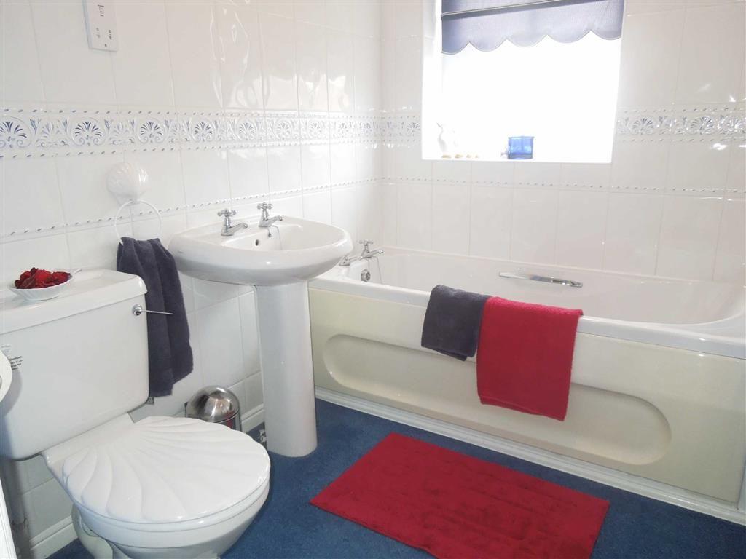
Photo 1 Photo 2 Photo 3 Photo 4 Photo 5 Photo 6 Photo 7 Photo 8 Photo 9
/ 9
Property details
Last sold
£199,000 Nov 2014
Local average
£350,500 (-41.5%)
Street crime
62 incidents within 1 mile (May 2026)
Key features
- Attractive Detached House
- Dining Room, Kitchen, Guest WC
- 3 Bedrooms, En-Suite Shower Room, Bathroom
- Living Room, Conservatory
- Garage, Sun Terrace, Lawned Gardens
- Convenient Town Location
Additional details
- Parking
- Yes
- Garden
- Yes
Description
Directions - From Shrewsbury town centre proceed along Castle Foregate and onto the A5112 Whitchurch road. Proceed along heading straight past Tesco supermarket on the left hand side and on arrival at the Battlefield Road take the right turn into Shillingstone Drive. Proceed along taking the first left turn into Hallam Drive. After a short distance the property will be found on the left hand side clearly identified by a Halls for sale board.
Situation - The property is conveniently and well positioned on the outskirts of Shrewsbury and is in close proximity to a number of retail parks. The town centre is readily accessible and offers an excellent and comprehensive range of leisure and social amenities together with a rail service. Commuters will find excellent road links are available and that there is a rail service in the town centre.
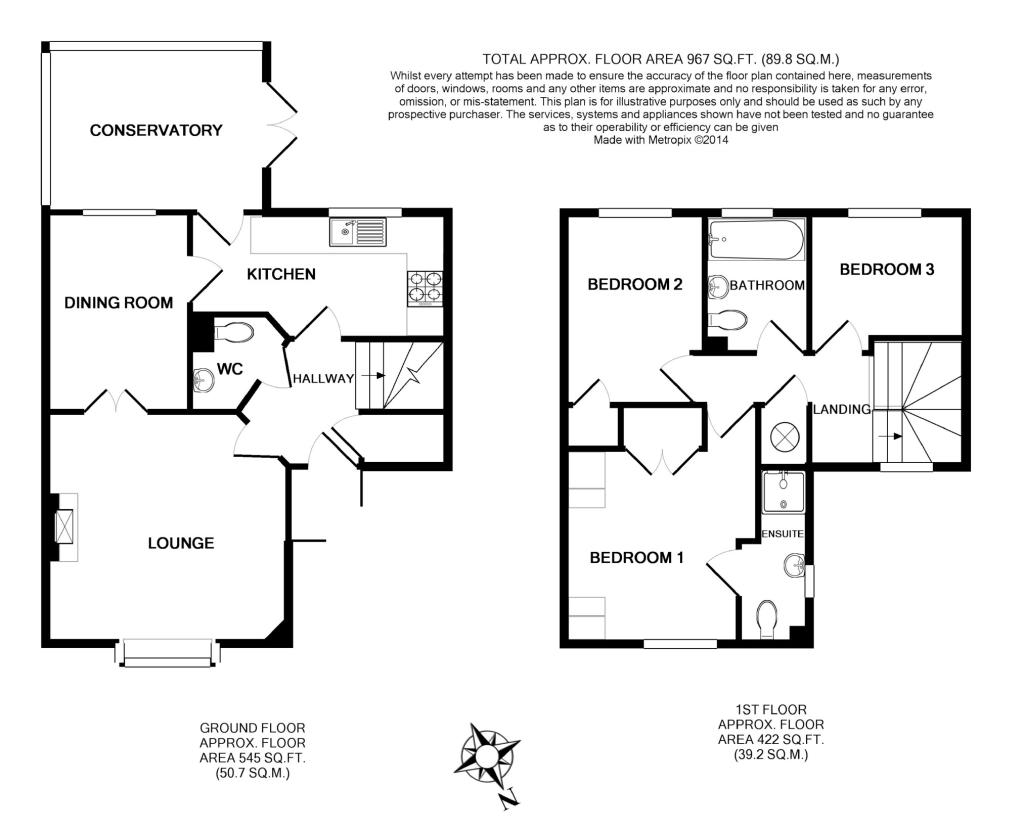
Description - 1 Hallam Drive is a neatly presented and well proportioned detached house. The accommodation boasts two traditional reception rooms whilst the current owners have added a conservatory to the rear. The kitchen is fitted with a range of units whilst also to the ground floor is a guest WC. To the first floor there are three bedrooms, the master benefitting from an en-suite shower room, whilst the remaining two are served by the main bathroom. Outside there is driveway parking leading to a garage. The gardens sit predominantly to the rear and are of an attractive size incorporating a flagged sun terrace seating area, well maintained lawns and a number of floral and herbaceous beds and borders.
Accommodation -
Storm Porch - With panelled part glazed entrance door leading into:
Entrance Hall - With coved ceiling, built in storage cupboard with shelving and doors off and to:
Guest Wc - With laminate wood effect flooring, a white suite comprising low level WC and wall mounted wash handbasin with tiled splash.
Living Room - 13'8" x 12'5" (4.17m x 3.78m) - With coved ceiling, fireplace with ornamental decorative timber surround currently housing a living flame coal effect gas fire, TV aerial point, twin glazed doors leading to:
Dining Room - 9'8" x 7'8" (2.95m x 2.34m) - With coved ceiling.
Kitchen - 13'10" x 6'9" (4.22m x 2.06m) - With laminate wood effect flooring and providing a matching range of eye and base level units comprising of cupboards and drawers with work surface over and incorporating a stainless steel sink unit and drainer with mixer tap over. INTEGRAL 'AEG' ELECTRIC OVEN and GRILL with 4 RING GAS HOB UNIT over and FILTER HOOD. Space for fridge, space and plumbing for washing machine, part tiled walls, telephone point.
Conservatory - 11'8" x 9'4" (3.56m x 2.84m) - With wrap around uPVC double glazed windows and polycarbonate roof. Overhead fan and light point. Twin glazed French doors providing access out to the attractive rear garden and sun terrace.
FROM THE ENTRANCE HALL a carpeted staircase rises to:
First Floor Landing - With access to loft space, built in airing cupboard housing the insulated hot water cylinder and doors off and to:
Bedroom 1 - 11'10" x 10'4" (3.61m x 3.15m) - Providing a range of fitted bedroom furniture comprising of wardrobes, drawers and overhead storage cupboards. Built in double wardrobe, TV aerial point and door to:
En Suite Shower Room - Providing a white suite comprising low level WC, pedestal wash handbasin and shower cubicle with splash screen. Part tiled walls and tiled splash, shaving connection point and extractor fan.
Bedroom 2 - 10'3" x 7'7" (3.12m x 2.31m) - With built in wardrobe.
Bedroom 3 - 8'5" x 7'7" (2.57m x 2.31m) -
Bathroom - Providing a white suite comprising low level WC, pedestal wash handbasin and panelled bath, part tiled walls and tiled splash, shaving connection point, extractor fan.
Outside - The property is approached over a tarmacadamed driveway which provides parking and gives vehicular access to the garage and pedestrian access to the front and side of the property.
Garage - 17'9" x 8'5" (5.41m x 2.57m) - With up and over entrance door, part boarded eaves storage area, power and light points, pedestrian door to garden.
The Gardens - To the front and side of the property the gardens comprise of a neatly manicured lawn with floral and herbaceous borders. A flagged path leads to a timber gate giving access to the rear. The rear gardens are an attractive feature and comprise of a generous flagged SUN TERRACE which offers an excellent outdoor entertaining space. Central lawn section with further patio seating areas. PERGOLA with climbing plants. SUMMERHOUSE and timber and felt STORAGE SHED. External cold water tap.
General Remarks -
Fixtures And Fittings - Only those items described in these sale particulars are included in the sale.
Services - Mains water, electricity, drainage and gas are understood to be connected. None of these services have been tested.
Council Details - Shropshire Council, Shirehall, Abbey Foregate, Shrewsbury, Shropshire, SY2 6ND. Tel: 0844 448 1644 . The property is currently registered under Council Tax Band 'D'.
Tenure - We understand that the property is Freehold although purchasers must make their own enquiries via their solicitor.
Viewing - Strictly by appointment through Halls, 2 Barker Street, Shrewsbury, SY1 1QJ. Telephone 01743 236444.
Storm Porch, Entrance Hall, Guest WC, Living Room, Dining Room, Kitchen, Conservatory, First Floor Landing, 3 Bedrooms - Master with En-Suite Shower Room, Family Bathroom, Driveway Parking, Garage, Front and Rear Gardens
Halls Holdings Ltd and any joint agents for themselves, and for the Vendor of the property whose Agents they are, give notice that: (i) These particulars are produced in good faith, are set out as a general guide only and do not constitute any part of a contract (ii) No person in the employment of or any agent of or consultant to Halls Holdings has any authority to make or give any representation or warranty whatsoever in relation to this property (iii) Measurements, areas and distances are approximate, Floor plans and photographs are for guidance purposes only (photographs are taken with a wide angled / zoom lenses) and dimensions shapes and precise locations may differ (iv) It must not be assumed that the property has all the required planning or building regulation consents. Halls Holdings Ltd, Halls Holdings House, Bowmen Way, Battlefield, Shrewsbury, Shropshire SY4 3DR. Registered in England 06597073.
Listed by
Shrewsbury
Halls Holdings Ltd
Reference: 45355768
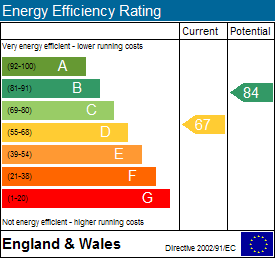
EPC Rating & Upgrade Cost
Fetching EPC data… Refresh this page in a moment.
Flood risk
Zone: 1
Risk: Low
Job (default Low)
Floorplans
Floorplan 1
EPC Graphs
EPC 1
EPC 2
Price history
| Event | Date | Price | % change |
|---|---|---|---|
| Sold | 14/11/2014 (11 years ago) | £199,000 | — |
Source: HM Land Registry Price Paid Data. Crown copyright.
Sold Comparables
Same street and nearby sales within 0.25 miles (last 5 years). Data from Land Registry Price Paid.
| Address | Price | Date | Type |
|---|---|---|---|
| 12 SHILLINGSTON DRIVE, SHREWSBURY, SHROPSHIRE, SY1 4YP | £300,000 | 01/12/2025 | Detached |
| 11 LATCHFORD LANE, SHREWSBURY, SHROPSHIRE, SY1 4YG | £252,500 | 25/11/2025 | Detached |
| 50 RONDEL STREET, SHREWSBURY, SHROPSHIRE, SY1 4FA | £320,000 | 07/11/2025 | Detached |
| 29 HALLAM DRIVE, SHREWSBURY, SHROPSHIRE, SY1 4YE | £287,500 | 30/11/2023 | Detached |
| 14 SHILLINGSTON DRIVE, SHREWSBURY, SHROPSHIRE, SY1 4YP | £350,000 | 09/11/2023 | Detached |
| 17 HALLAM DRIVE, SHREWSBURY, SHROPSHIRE, SY1 4YE | £268,995 | 20/10/2023 | Detached |
| 44 LANCER ROAD, SHREWSBURY, SHROPSHIRE, SY1 4FF | £160,000 | 05/09/2023 | Detached |
| 16 SHILLINGSTON DRIVE, SHREWSBURY, SHROPSHIRE, SY1 4YP | £246,000 | 14/07/2023 | Detached |
| 12 SHILLINGSTON DRIVE, SHREWSBURY, SHROPSHIRE, SY1 4YP | £283,000 | 12/05/2023 | Detached |
| 23 HALLAM DRIVE, SHREWSBURY, SHROPSHIRE, SY1 4YE | £320,000 | 28/02/2023 | Detached |
| 14 BODKIN WAY, SHREWSBURY, SHROPSHIRE, SY1 4FD | £325,000 | 30/11/2022 | Detached |
| 11 RONDEL STREET, SHREWSBURY, SHROPSHIRE, SY1 4FA | £320,000 | 25/11/2022 | Detached |
| 19 BODKIN WAY, SHREWSBURY, SHROPSHIRE, SY1 4FD | £255,000 | 21/10/2022 | Detached |
| 26 LATCHFORD LANE, SHREWSBURY, SHROPSHIRE, SY1 4YG | £299,950 | 21/10/2022 | Detached |
| 8 HERON DRIVE, SHREWSBURY, SHROPSHIRE, SY1 4UG | £320,000 | 06/10/2022 | Detached |
| 4 PEACEHAVEN, SHREWSBURY, SHROPSHIRE, SY1 4YJ | £438,000 | 10/08/2022 | Detached |
| 10 SWIFT CLOSE, SHREWSBURY, SHROPSHIRE, SY1 4UQ | £299,500 | 29/07/2022 | Detached |
| 27 HALLAM DRIVE, SHREWSBURY, SHROPSHIRE, SY1 4YE | £293,500 | 24/06/2022 | Detached |
| 2 PEACEHAVEN, SHREWSBURY, SHROPSHIRE, SY1 4YJ | £330,000 | 17/06/2022 | Detached |
| 10 HERON DRIVE, SHREWSBURY, SHROPSHIRE, SY1 4UG | £260,000 | 13/06/2022 | Detached |
Area average: £296,447 (20 sales)
Capital growth trend
Land Registry outcode average: last 12 months vs 5y and 10y ago (from sold prices).
House Price Index (HM Land Registry — official index, not sold-price averages): Shropshire. Series: Detached. As of April 2026.
Rental Range
Estimated market rent for Shropshire. Low = conservative, Realistic = average, Optimistic = best case.
Based on Local Authority from postcode lookup → Shropshire.
LHA (30th percentile) floor for Shropshire: £723/mo (Apr 2025 – Mar 2026)
Location
Nearby
Nearest stations, universities and amenities (distance from property).
| Type | Name | Distance |
|---|---|---|
| Bus stop | The Parks Jct | 0.3 miles |
| Shop | Kwik Fit | 0.3 miles |
| Shop | Topps Tiles | 0.3 miles |
| Bus stop | Battlefield, Red Lion Hotel | 0.4 miles |
| Train station | Shrewsbury | 2.4 miles |
| Train station | Yorton | 5.0 miles |
| Hospital | Cardio / Respiratory | 8.6 miles |
| Hospital | Discharge Lounge | 8.7 miles |
| University | Unknown | 12.0 miles |
Street-level crime
| Category | Count |
|---|---|
| Violence and sexual offences | 27 |
| Criminal damage and arson | 9 |
| Shoplifting | 6 |
| Public order | 5 |
| Other theft | 4 |
| Vehicle crime | 4 |
| Other crime | 2 |
| Theft from the person | 2 |
| Bicycle theft | 1 |
| Burglary | 1 |
| Robbery | 1 |
| Total incidents | 62 |
Within 1 mile during May 2026. Source: data.police.uk (England & Wales).
Schools nearby
Nearest open schools with Ofsted ratings (England). Closed schools are not shown. Data from Get Information about Schools and Ofsted.
| Name | Type | Distance | Ofsted |
|---|---|---|---|
| Harlescott Junior School | Primary | 0.4 miles | Good — 14 Jun 2023 |
| Shrewsbury Academy | Secondary | 0.7 miles | Requires improvement — 16 Apr 2024 |
| Sundorne Infant School and Nursery | Primary | 0.7 miles | Good — 9 Dec 2021 |
| Tuition, Medical and Behaviour Support Service | Other | 0.8 miles | Good — 26 Mar 2018 |
| Greenacres Primary School | Primary | 1.1 miles | Requires improvement — 15 Dec 2022 |
Rental Comparables
Residential lets from OpenRent and Rightmove for the area (same bedroom count). Use to validate rent estimates. Student lets are excluded.
| Title | Rent | Beds | Distance | As seen on |
|---|---|---|---|---|
| 3 Bed Semi-Detached House, Moston Road, SY1 | £3,500/mo | 3 | 0.68 miles | OpenRent |
| 3 Bed Terraced House, Lancaster Road, SY1 | £1,100/mo | 3 | 0.8 miles | OpenRent |
| 3 Bed Terraced House, Albert Square, SY1 | £950/mo | 3 | 0.88 miles | OpenRent |
| 3 Bed Semi-Detached House, Sundorne Crescent, SY1 | £1,200/mo | 3 | 0.96 miles | OpenRent |
| 3 Bed Semi-Detached House, Massey Crescent, SY1 | £1,100/mo | 3 | 1.17 miles | OpenRent |
Average rent: £1,570/mo (5 listings)
Rent-driven metrics
Based on OpenRent comparables.
- Rent ratio — Monthly rent ÷ purchase price (1% rule). 1%+ = strong, 0.8–1% = okay, <0.8% = weak for cashflow.
- Max investor price — Rent ÷ 0.8%; the price at which rent would be 0.8% of price (Stoke-style target).
- Target investor price — Rent ÷ 1%; the price at which rent would be 1% of price (strong cashflow band).
- Gross yield — Annual rent as % of purchase price (no costs).
- Cost-to-rent — Price ÷ annual rent (from OpenRent comparables). Under 14× = strong, 14–16× = acceptable, 17×+ = compressed.
- Cashflow — Rent minus mortgage, 10% maintenance, £25/mo compliance. Assumes 75% LTV, 3.95% APR (5yr fixed), 25yr term.
- ROI — Annual profit ÷ cash in (deposit + 4% purchase costs).