Downshaw Road
Ashton-Under-Lyne, OL7 9QL
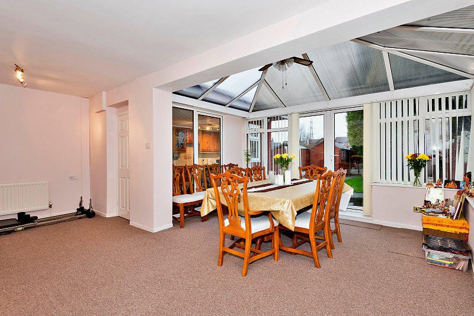
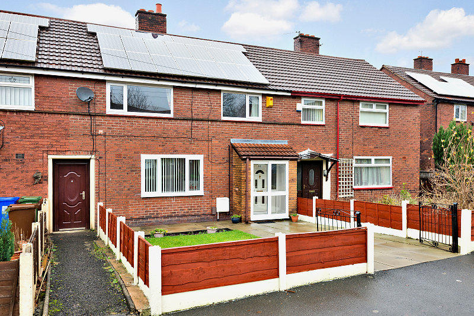
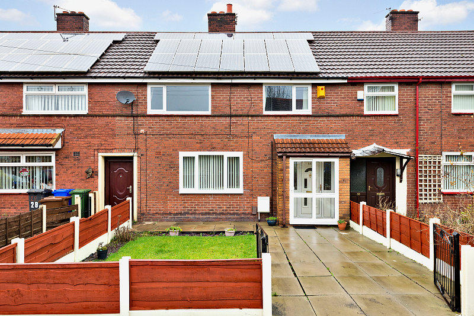
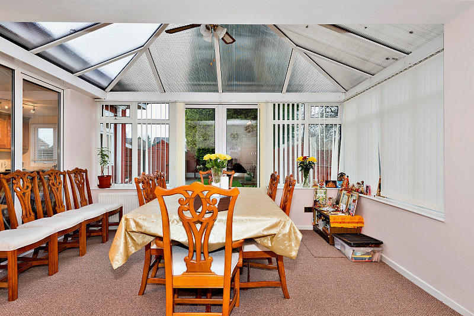
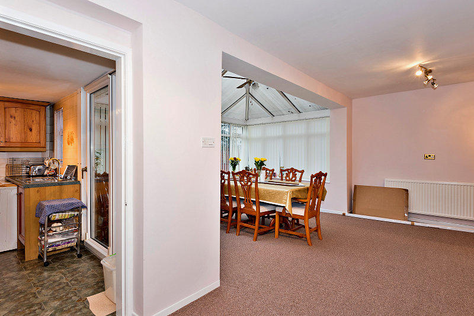
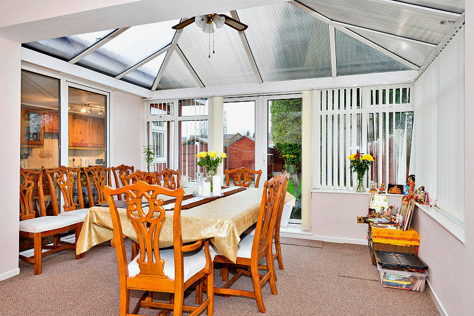
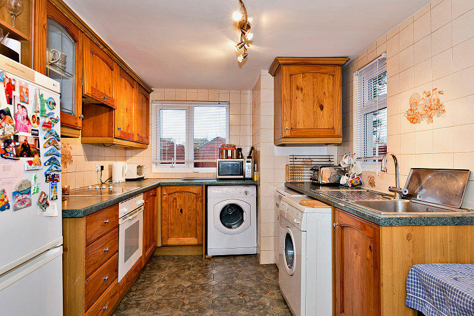
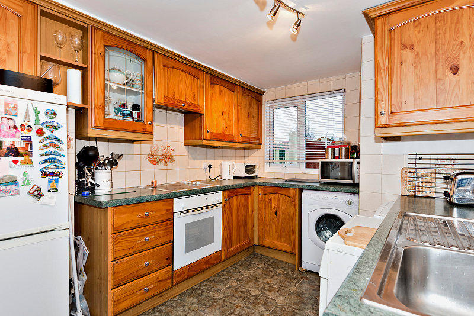
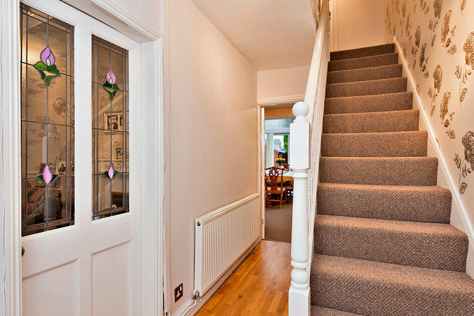
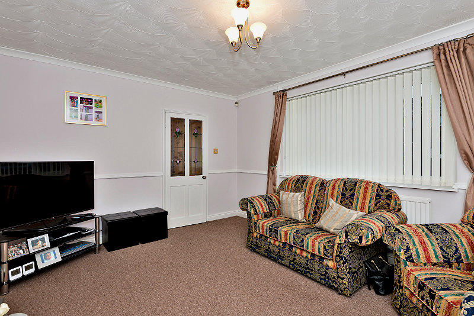
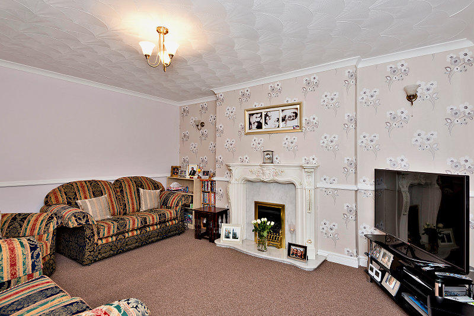
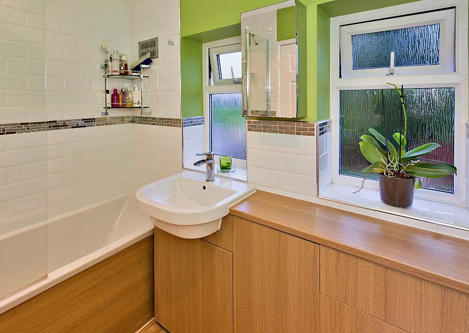
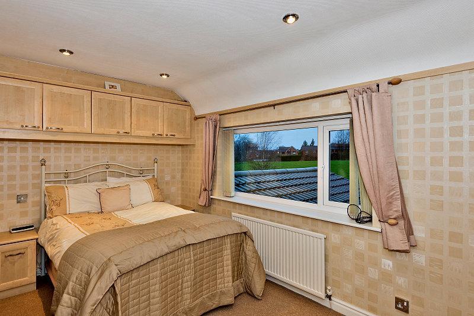
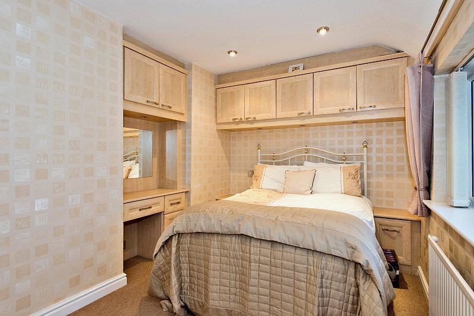
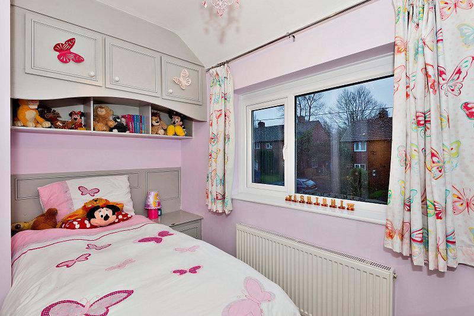
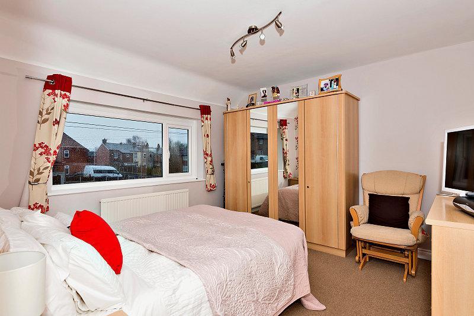
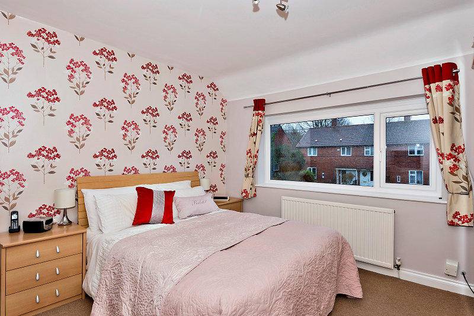
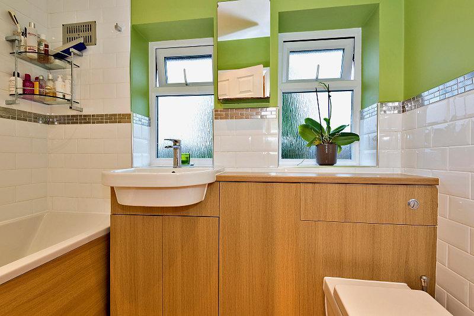
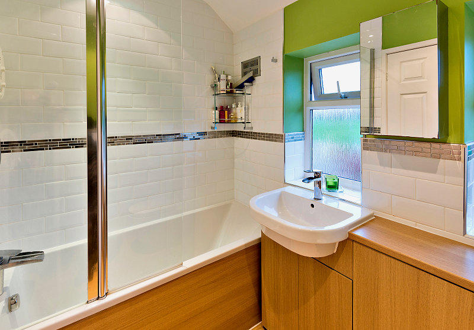
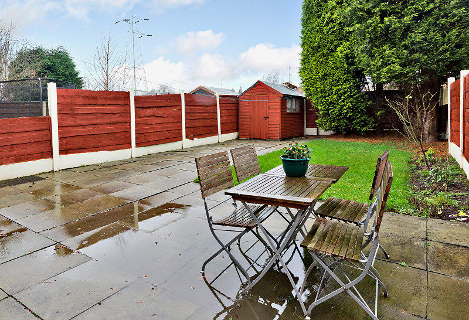
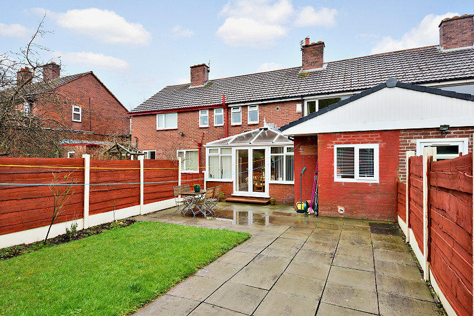
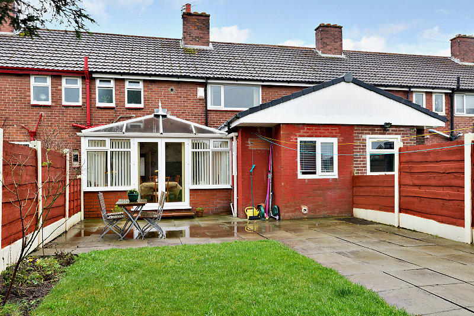
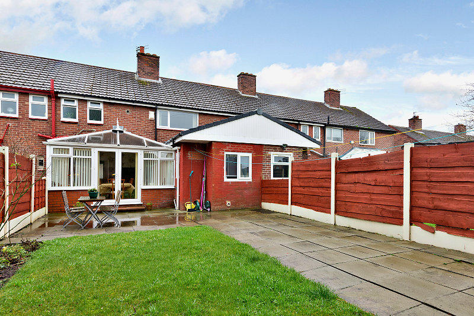
Photo 1 Photo 2 Photo 3 Photo 4 Photo 5 Photo 6 Photo 7 Photo 8 Photo 9 Photo 10 Photo 11 Photo 12 Photo 13 Photo 14 Photo 15 Photo 16 Photo 17 Photo 18 Photo 19 Photo 20 Photo 21 Photo 22 Photo 23
/ 23
Property details
Tenure
FREEHOLD
Last sold
£135,000
Local average
£152,435 (-11.4%)
Deprivation
Decile 2 (4,735 of 33,755)
Street crime
0 incidents within 1 mile (May 2026)
Key features
- UPVC double glazed windows
- Gas central heating
- Security system
- Modern fireplace
- Gas fire
- Sunny garden
- Shed
- Driveway
- Close to transport links
- Close to local shops
Additional details
- Parking
- Yes
- Garden
- Yes
Description
A must see property to appreciate the standard of accommodation on offer, in the form of this well presented three bedroom town house, that has additional living space to the rear in the form of a fantastic conservatory extension, that enables a spacious open plan dining area just off the kitchen, all with double glazed doors to the patio area of the rear garden.
Elsewhere this beautiful family home has three bedrooms, two of which have been fitted with modern bedroom furniture to utilise the space perfectly, and a contemporary bathroom and WC combined. Throughout the property has been lovingly improved with attractive décor and tastefully modernised with Upvc double glazing, gas fired central heating and an intruder alarm system. With good-sized gardens to front and rear, that offer off-road parking, enclosed play area and patio for al-fresco dining, the property is sure to attract the family home buyer. The property also as Solar Panels and comes into Council Tax Band A.
Chain Free - View Today Essentail!
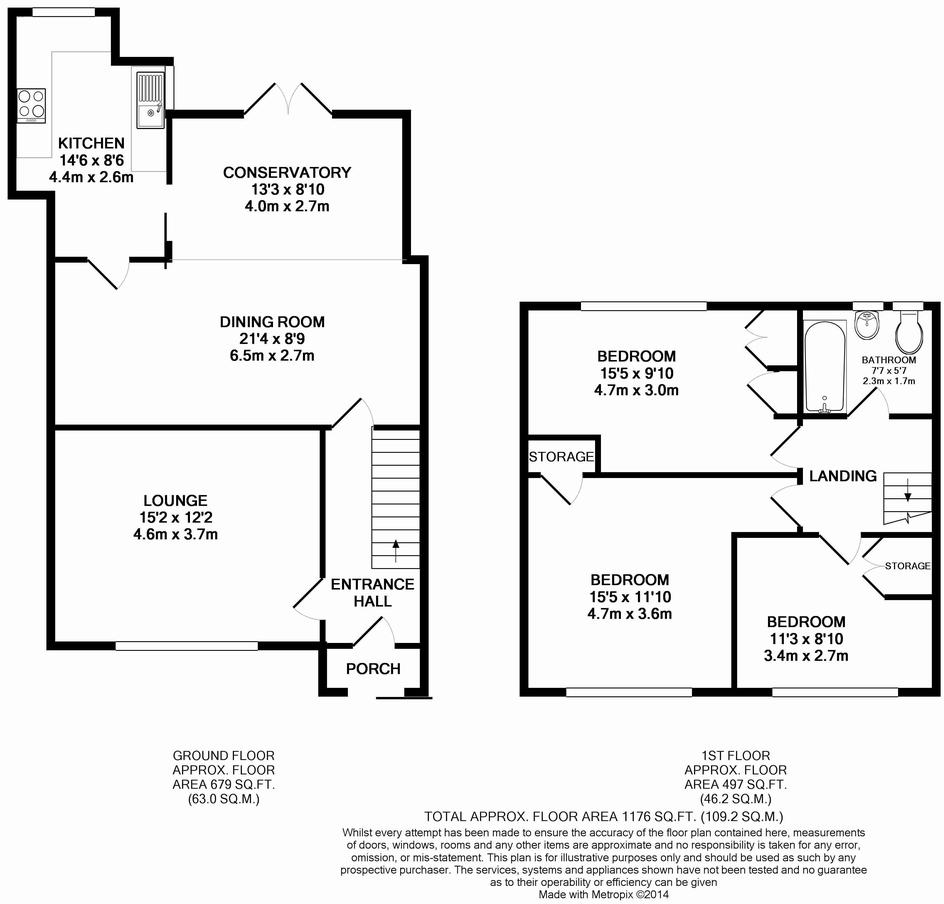
GROUND FLOOR
Entrance Porch
Of brick and tile construction and with double glazed Upvc window and sliding entrance door. Porch light. Further double glazed Upvc security door with patterned glass inlays to match the double glazed Upvc windows either side.
Entrance Hall
Intruder alarm system control panel. Hardwood finish flooring. Single panel radiator with thermostatic control. Electric meter cupboard and extra small storage cupboard. Spindled staircase to first floor, panel door to dining room and wood panel door, with feature stained and leaded glass inlays, serves entry into lounge.
Living Room - 15'1 x 12'9 - (4.6m x 3.9m) Into alcove
Double glazed Upvc window to front elevation with made to measure vertical blinds. Living flame gas fire, with bronze effect finish, set in elaborate fireplace, with pastel detailing, and marble hearth. Double panel radiator with thermostatic control. Patterned ceiling, ceiling coving and dado rail. Two wall lights matching main central light. Furthermore has a Sky satellite feed and virgin media feed.
Dining Room - 21'3 x 7'10 - (6.4m x 2.4m)
Two double panel radiators with thermostatic control. Two multi-bulb low voltage light displays. Door to kitchen and open plan to conservatory.
Conservatory - 13'9 x 8'6 - (4.2m x 2.6m)
With polycarbonate roof and double glazed Upvc windows and double patio doors, some with patterned glass and all with vertical blinds. Double glazed Upvc floor to ceiling windows let light illuminate kitchen. Fan-light. Double panel radiator with thermostatic control. Can comfortably fit a dining table to seat 10 and this where the heart of the home is.
Kitchen - 14'5 x 8'6 - (4.4m Max x 2.6m Max)
Fitted range of wood effect wall, base, and glass fascia display units with marble effect roll top work surfaces, inset stainless steel single drainer sink unit with 'swan neck' mixer tap. Integrated electric oven, electric hob and hidden extractor. All visible walls tiled and floor tiled in ceramics. Plumbing for automatic washing machine. Plumbing for automatic dishwasher. Space for automatic tumble dryer and fridge or freezer. Low voltage multi-bulb light display.
FIRST FLOOR
Landing
Large loft access with pull down wooden ladder gives access to part boarded loft with light.
Bedroom One - 11'9 x 11'9 - (3.59m x 3.55m)
Double glazed Upvc window to front elevation. Single panel radiator with thermostatic control. Built-in storage cupboard with shelving.
Bedroom Two - 15'1 x 8'2 - (4.65m x 2.45m)
Measurements inclusive of modern fitted bedroom furniture, that includes double wardrobe (housing wall mounted Worcester boiler), single wardrobe, overhead storage cupboards, and fitted dressing area, as well as bedside cabinets. Double glazed Upvc window to rear elevation with vertical blinds. Single panel radiator with thermostatic control. Low voltage down lighters.
Bedroom Three - L-Shaped 11'1 x 5'2 (3.35m x 1.53m) x 7'10 x 3' 7 (2.34m x 1.11m)
Measurements inclusive of modern fitted bedroom furniture, that includes two double wardrobes, single wardrobe, overhead storage cupboards, and fitted dressing area with mirror and drawers, as well as bedside cabinet. Double glazed Upvc window to front elevation. Single panel radiator. Low voltage down-lighters.
Bathroom
Fitted designer bathroom suite includes: Panel bath with electric shower over, folding glass screen, and waterfall mixer tap; surface mounted hand wash basin, with vanity unit below, and waterfall mixer tap; and WC with concealed cistern. Splash back tiling in modern white ceramics with some metallic finish miniature tiling for detail. Wood effect linoleum flooring. Low voltage down-lighters. Heated chrome finish towel rail. Wall mounted mirror fronted medicine cabinet. Double glazed Upvc window to rear elevation with obscure glass and tiled sills.
EXTERNALLY
Front Garden
Good sized front garden comprising half lawn and shale filled flowerbeds, and half flagged hard-standing for off-road parking for the family vehicle, and all enclosed by fencing and double metal gates.
Rear Garden
Paved patio precedes a small lawn with mature trees and shrubbery to the rear, all enclosed by fencing. Timber tool shed.
Please Note
Open fields to the rear.
Entrance Porch
Of brick and tile construction and with double glazed Upvc window and sliding entrance door. Porch light. Further double glazed Upvc security door with patterned glass inlays to match the double glazed Upvc windows either side.
Hall
Intruder alarm system control panel. Hardwood finish flooring. Single panel radiator with thermostatic control. Electric meter cupboard and extra small storage cupboard. Spindled staircase to first floor, panel door to dining room and wood panel door, with feature stained and leaded glass inlays, serves entry into lounge.
Living Room
Double glazed Upvc window to front elevation with made to measure vertical blinds. Living flame gas fire, with bronze effect finish, set in elaborate fireplace, with pastel detailing, and marble hearth. Double panel radiator with thermostatic control. Patterned ceiling, ceiling coving and dado rail. Two wall lights matching main central light. Furthermore has a Sky satellite feed and virgin media feed.
Dining Room
Two double panel radiators with thermostatic control. Two multi-bulb low voltage light displays. Door to kitchen and open plan to conservatory.
Conservatory
With polycarbonate roof and double glazed Upvc windows and double patio doors, some with patterned glass and all with vertical blinds. Double glazed Upvc floor to ceiling windows let light illuminate kitchen. Fan-light. Double panel radiator with thermostatic control. Can comfortably fit a dining table to seat 10 and this where the heart of the home is.
Kitchen
Fitted range of wood effect wall, base, and glass fascia display units with marble effect roll top work surfaces, inset stainless steel single drainer sink unit with 'swan neck' mixer tap. Integrated electric oven, electric hob and hidden extractor. All visible walls tiled and floor tiled in ceramics. Plumbing for automatic washing machine. Plumbing for automatic dishwasher. Space for automatic tumble dryer and fridge or freezer. Low voltage multi-bulb light display.
Landing
Large loft access with pull down wooden ladder gives access to part boarded loft with light.
Bedroom 1
Double glazed Upvc window to front elevation. Single panel radiator with thermostatic control. Built-in storage cupboard with shelving.
Bedroom 2
Measurements inclusive of modern fitted bedroom furniture, that includes double wardrobe (housing wall mounted Worcester boiler), single wardrobe, overhead storage cupboards, and fitted dressing area, as well as bedside cabinets. Double glazed Upvc window to rear elevation with vertical blinds. Single panel radiator with thermostatic control. Low voltage down lighters.
Bedroom 3
Measurements inclusive of modern fitted bedroom furniture, that includes two double wardrobes, single wardrobe, overhead storage cupboards, and fitted dressing area with mirror and drawers, as well as bedside cabinet. Double glazed Upvc window to front elevation. Single panel radiator. Low voltage down-lighters.
Living Room
Fitted designer bathroom suite includes: Panel bath with electric shower over, folding glass screen, and waterfall mixer tap; surface mounted hand wash basin, with vanity unit below, and waterfall mixer tap; and WC with concealed cistern. Splash back tiling in modern white ceramics with some metallic finish miniature tiling for detail. Wood effect linoleum flooring. Low voltage down-lighters. Heated chrome finish towel rail. Wall mounted mirror fronted medicine cabinet. Double glazed Upvc window to rear elevation with obscure glass and tiled sills.
Front Garden
Good sized front garden comprising half lawn and shale filled flowerbeds, and half flagged hard-standing for off-road parking for the family vehicle, and all enclosed by fencing and double metal gates.
Rear Garden
Paved patio precedes a small lawn with mature trees and shrubbery to the rear, all enclosed by fencing. Timber tool shed.
Listed by
UK
Tepilo Limited
Reference: 33237612
EPC ratings on this postcode
We don't have a matched EPC for this property yet. Below are efficiency scores and details for other addresses on this postcode.
| Address | Current | Potential | Floor area | Age band | Type |
|---|---|---|---|---|---|
| 10, Downshaw Road, ASHTON-UNDER-LYNE | 77 | 81 | 101 m² | England and Wales: 1930-1949 | Detached |
| 12, Downshaw Road, ASHTON-UNDER-LYNE | 81 | 85 | 84 m² | England and Wales: 1950-1966 | Detached |
| 19 Downshaw Road, ASHTON-UNDER-LYNE | 69 | 82 | 98 m² | England and Wales: 1930-1949 | Terraced |
| 20 Downshaw Road, ASHTON-UNDER-LYNE | 65 | 79 | 86 m² | England and Wales: 1950-1966 | Detached |
| 23, Downshaw Road, ASHTON-UNDER-LYNE | 68 | 86 | 90 m² | England and Wales: 1930-1949 | Terraced |
| 24 Downshaw Road, ASHTON-UNDER-LYNE | 60 | 79 | 110 m² | England and Wales: 1930-1949 | Detached |
| 25, Downshaw Road, ASHTON-UNDER-LYNE | 65 | 77 | 94 m² | — | Detached |
| 27, Downshaw Road, ASHTON-UNDER-LYNE | 81 | 84 | 73 m² | England and Wales: 1950-1966 | Detached |
| 28, Downshaw Road, ASHTON-UNDER-LYNE | 70 | 84 | 88 m² | England and Wales: 1950-1966 | Detached |
| 32, Downshaw Road, ASHTON-UNDER-LYNE | 61 | 83 | 88 m² | England and Wales: 1930-1949 | Detached |
| 33 Downshaw Road, ASHTON-UNDER-LYNE | 73 | 86 | 89 m² | England and Wales: 1967-1975 | Terraced |
| 35, Downshaw Road, ASHTON-UNDER-LYNE | 85 | 98 | 71 m² | England and Wales: 1930-1949 | Detached |
| 37, Downshaw Road, ASHTON-UNDER-LYNE | 61 | 62 | 71 m² | England and Wales: 1950-1966 | Detached |
| 40 DOWNSHAW ROAD, ASHTON-UNDER-LYNE, ASHTON-UNDER-LYNE | 68 | 81 | 101 m² | England and Wales: 1950-1966 | Terraced |
| 41, Downshaw Road, ASHTON-UNDER-LYNE | 62 | 77 | 81 m² | England and Wales: 1950-1966 | Detached |
Flood risk
Zone: 1
Risk: Low
Job (default Low)
Floorplans
Floorplan 1
Price history
No sales history found for this property in Land Registry Price Paid data.
Sold Comparables
Same street and nearby sales within 0.25 miles (last 5 years). Data from Land Registry Price Paid.
| Address | Price | Date | Type |
|---|---|---|---|
| Same street 8 DOWNSHAW ROAD, ASHTON-UNDER-LYNE, TAMESIDE, GREATER MANCHESTER, OL7 9QL | £302,500 | 06/03/2026 | Semi-detached |
| Same street 10 DOWNSHAW ROAD, ASHTON-UNDER-LYNE, TAMESIDE, GREATER MANCHESTER, OL7 9QL | £272,000 | 20/02/2026 | Semi-detached |
| 576 OLDHAM ROAD, ASHTON-UNDER-LYNE, TAMESIDE, GREATER MANCHESTER, OL7 9PQ | £125,000 | 12/12/2025 | Terraced |
| 459 OLDHAM ROAD, ASHTON-UNDER-LYNE, TAMESIDE, GREATER MANCHESTER, OL7 9PD | £175,000 | 28/11/2025 | Terraced |
| 329 OLDHAM ROAD, ASHTON-UNDER-LYNE, TAMESIDE, GREATER MANCHESTER, OL7 9ND | £150,000 | 26/11/2025 | Terraced |
| Same street 33 DOWNSHAW ROAD, ASHTON-UNDER-LYNE, TAMESIDE, GREATER MANCHESTER, OL7 9QL | £178,000 | 28/03/2025 | Terraced |
| Same street 28 DOWNSHAW ROAD, ASHTON-UNDER-LYNE, TAMESIDE, GREATER MANCHESTER, OL7 9QL | £257,500 | 06/09/2024 | Semi-detached |
| Same street 23 DOWNSHAW ROAD, ASHTON-UNDER-LYNE, TAMESIDE, GREATER MANCHESTER, OL7 9QL | £180,000 | 03/04/2024 | Terraced |
| Same street 63 DOWNSHAW ROAD, ASHTON-UNDER-LYNE, TAMESIDE, GREATER MANCHESTER, OL7 9QL | £190,000 | 29/06/2023 | Terraced |
| Same street 44 DOWNSHAW ROAD, ASHTON-UNDER-LYNE, TAMESIDE, GREATER MANCHESTER, OL7 9QL | £185,000 | 28/03/2023 | Semi-detached |
| Same street 57 DOWNSHAW ROAD, ASHTON-UNDER-LYNE, TAMESIDE, GREATER MANCHESTER, OL7 9QL | £121,000 | 10/10/2022 | Terraced |
| 104 DOWNSHAW ROAD, ASHTON-UNDER-LYNE, TAMESIDE, GREATER MANCHESTER, OL7 9QP | £264,000 | 31/08/2022 | Terraced |
| 459 OLDHAM ROAD, ASHTON-UNDER-LYNE, TAMESIDE, GREATER MANCHESTER, OL7 9PD | £170,000 | 17/05/2022 | Terraced |
| 14 ANGLESEY CLOSE, ASHTON-UNDER-LYNE, TAMESIDE, GREATER MANCHESTER, OL7 9NJ | £162,000 | 11/04/2022 | Terraced |
| Same street 67 DOWNSHAW ROAD, ASHTON-UNDER-LYNE, TAMESIDE, GREATER MANCHESTER, OL7 9QL | £180,000 | 17/03/2022 | Terraced |
| 34 REINS LEE ROAD, ASHTON-UNDER-LYNE, TAMESIDE, GREATER MANCHESTER, OL7 9QB | £230,000 | 11/03/2022 | Terraced |
| 536 OLDHAM ROAD, ASHTON-UNDER-LYNE, TAMESIDE, GREATER MANCHESTER, OL7 9PQ | £150,000 | 07/02/2022 | Terraced |
| 5 ANGLESEY CLOSE, ASHTON-UNDER-LYNE, TAMESIDE, GREATER MANCHESTER, OL7 9NJ | £130,000 | 31/01/2022 | Terraced |
| 329 OLDHAM ROAD, ASHTON-UNDER-LYNE, TAMESIDE, GREATER MANCHESTER, OL7 9ND | £105,000 | 17/12/2021 | Terraced |
| 8 TREE HOUSE AVENUE, ASHTON-UNDER-LYNE, TAMESIDE, GREATER MANCHESTER, OL7 9PA | £141,500 | 17/12/2021 | Terraced |
| 584 OLDHAM ROAD, ASHTON-UNDER-LYNE, TAMESIDE, GREATER MANCHESTER, OL7 9PQ | £150,000 | 10/11/2021 | Terraced |
| Same street DOWNSHAW LODGE NURSING HOME DOWNSHAW ROAD, ASHTON-UNDER-LYNE, TAMESIDE, GREATER MANCHESTER, OL7 9QL | £600 | 27/10/2021 | Other |
| 104 DOWNSHAW ROAD, ASHTON-UNDER-LYNE, TAMESIDE, GREATER MANCHESTER, OL7 9QP | £131,500 | 07/10/2021 | Terraced |
| 14 TREE HOUSE AVENUE, ASHTON-UNDER-LYNE, TAMESIDE, GREATER MANCHESTER, OL7 9PA | £140,000 | 30/09/2021 | Terraced |
Street average: £186,660 (10 sales)
Area average: £158,857 (14 sales)
Capital growth trend
Land Registry outcode average: last 12 months vs 5y and 10y ago (from sold prices).
House Price Index (HM Land Registry — official index, not sold-price averages): Tameside. Series: Terraced. As of April 2026.
Rental Range
Estimated market rent for Tameside. Low = conservative, Realistic = average, Optimistic = best case.
Based on Local Authority from postcode lookup → Tameside.
LHA (30th percentile) floor for Tameside & Glossop: £748/mo (Apr 2025 – Mar 2026)
Location
Address
Downshaw Road
Nearby
Nearest stations, universities and amenities (distance from property).
| Type | Name | Distance |
|---|---|---|
| Bus stop | Waterloo, westbound Downshaw Road | 0.0 miles |
| Bus stop | Waterloo, eastbound Downshaw Road | 0.0 miles |
| Shop | Tesco Express | 0.2 miles |
| Shop | Premier | 0.8 miles |
| Train station | Ashton-under-Lyne | 0.9 miles |
| Hospital | Tameside General Hospital | 1.5 miles |
| Train station | Stalybridge | 2.0 miles |
| Hospital | The Christie at Oldham | 3.5 miles |
| University | UCEN Manchester (Shena Simon Campus) | 5.8 miles |
| University | University of Law | 5.9 miles |
Street-level crime
| Category | Count |
|---|---|
| Total incidents | 0 |
Within 1 mile during May 2026. Source: data.police.uk (England & Wales).
Schools nearby
Nearest open schools with Ofsted ratings (England). Closed schools are not shown. Data from Get Information about Schools and Ofsted.
| Name | Type | Distance | Ofsted |
|---|---|---|---|
| Canon Burrows CofE Primary School | Primary | 0.2 miles | Good — 8 Nov 2023 |
| Waterloo Primary School | Primary | 0.3 miles | Good — 27 Mar 2022 |
| Oasis Academy Broadoak | Primary | 0.5 miles | Good — 10 Nov 2021 |
| The Limes School | Other | 0.6 miles | Good — 26 Sep 2023 |
| Canon Johnson CofE Primary School | Primary | 0.7 miles | Good — 13 Jul 2023 |
Rental Comparables
Residential lets from OpenRent and Rightmove for the area (same bedroom count). Use to validate rent estimates. Student lets are excluded.
| Title | Rent | Beds | Distance | As seen on |
|---|---|---|---|---|
| 3 Bed Semi-Detached House, Broadoak Road, OL6 | £1,300/mo | 3 | 0.72 miles | OpenRent |
Average rent: £1,300/mo (1 listing)
Rent-driven metrics
Based on OpenRent comparables.
- Rent ratio — Monthly rent ÷ purchase price (1% rule). 1%+ = strong, 0.8–1% = okay, <0.8% = weak for cashflow.
- Max investor price — Rent ÷ 0.8%; the price at which rent would be 0.8% of price (Stoke-style target).
- Target investor price — Rent ÷ 1%; the price at which rent would be 1% of price (strong cashflow band).
- Gross yield — Annual rent as % of purchase price (no costs).
- Cost-to-rent — Price ÷ annual rent (from OpenRent comparables). Under 14× = strong, 14–16× = acceptable, 17×+ = compressed.
- Cashflow — Rent minus mortgage, 10% maintenance, £25/mo compliance. Assumes 75% LTV, 3.95% APR (5yr fixed), 25yr term.
- ROI — Annual profit ÷ cash in (deposit + 4% purchase costs).
Enter House Number
Enter the house number to help us retrieve more accurate pricing history and property data.
Please log in to submit or correct the house number for this listing.
Log in to continue