Centennial Place
Knutsford, WA16 0AW
Property details
Council tax band
E
Deprivation
Decile 7 (21,198 of 33,755)
Street crime
40 incidents within 1 mile (May 2026)
Key features
- Exclusive McCarthy & Stone development for the over-60s
- Prime first-floor position with far-reaching views
- Spacious open-plan living/dining room with dual aspect and feature fire
- Two double bedrooms, both with modern shower rooms (one en-suite)
- Principal bedroom with walk-in wardrobe
- Rare separate utility room with excellent storage
- Allocated parking space included (valued at £10,000)
- Lift access, stunning communal lounge and beautifully maintained grounds
Additional details
- Parking
- Yes
- Garden
- Yes
Description
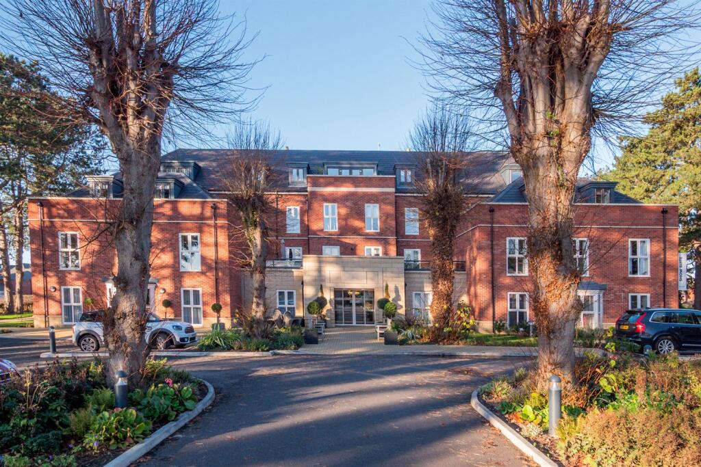
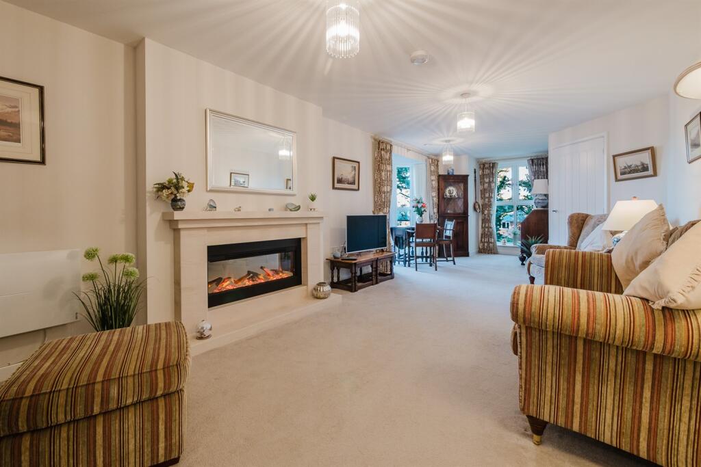
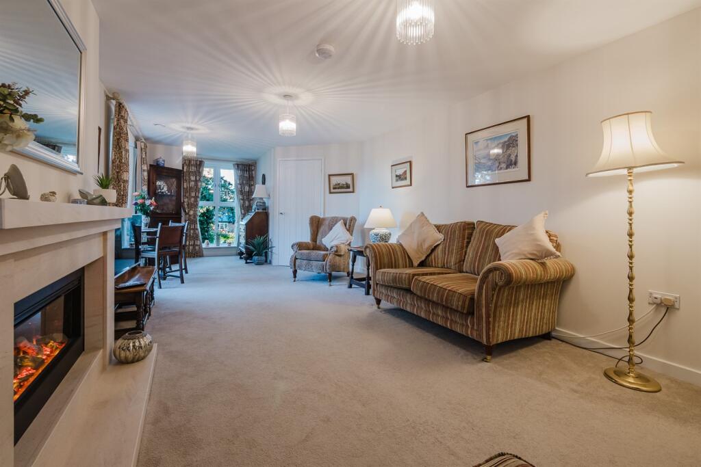
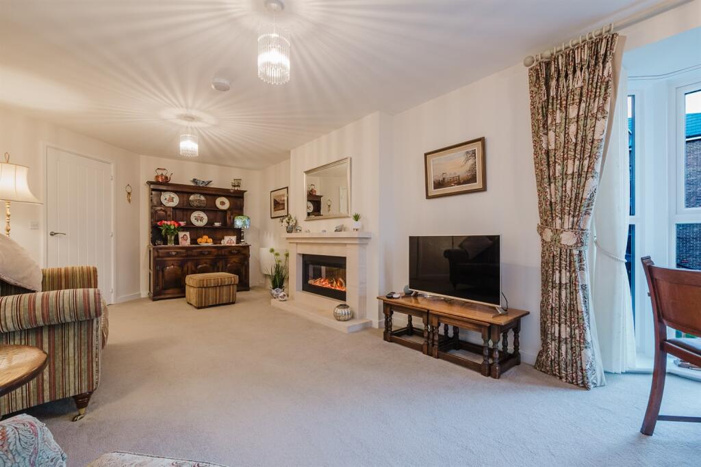
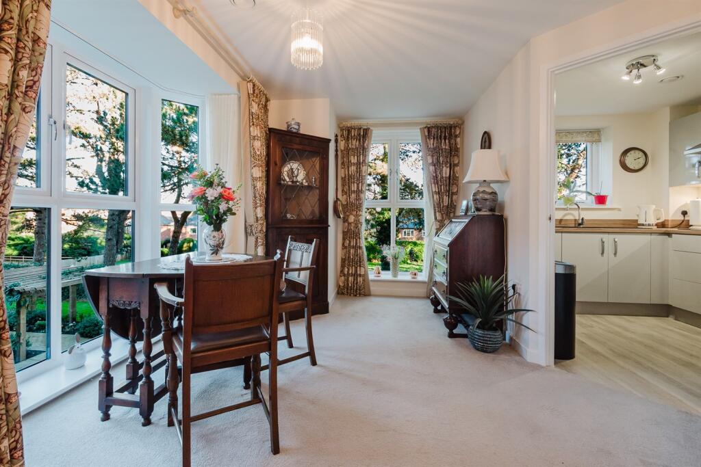
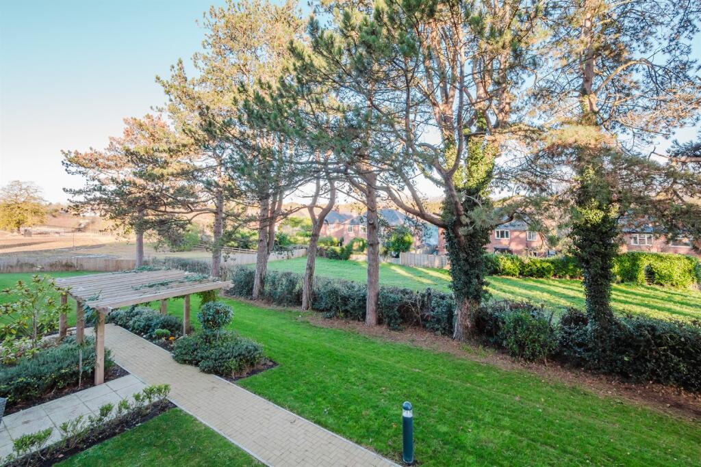
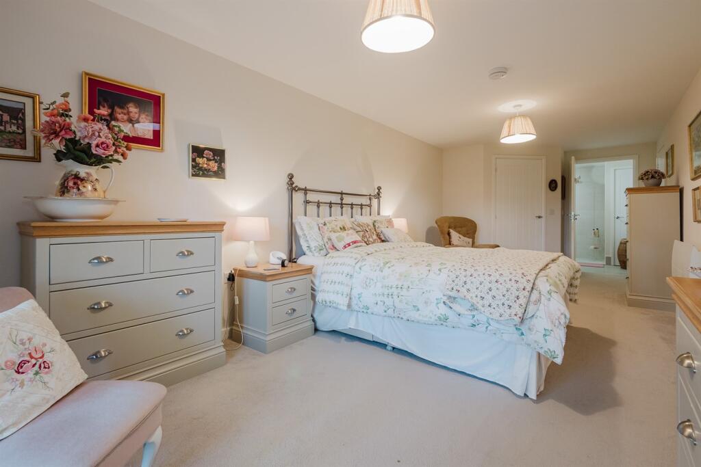
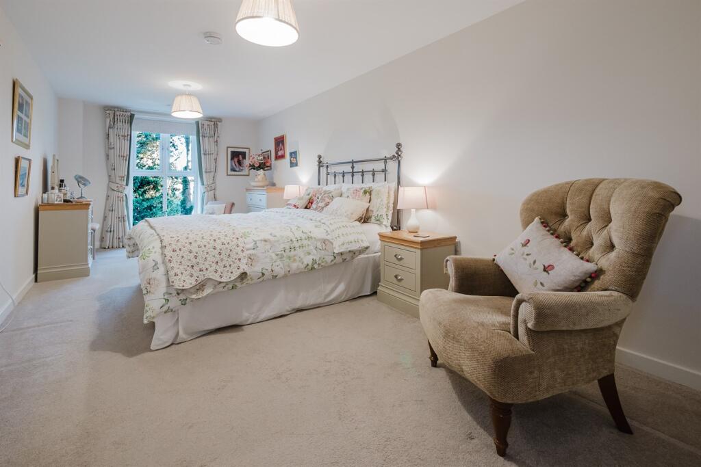
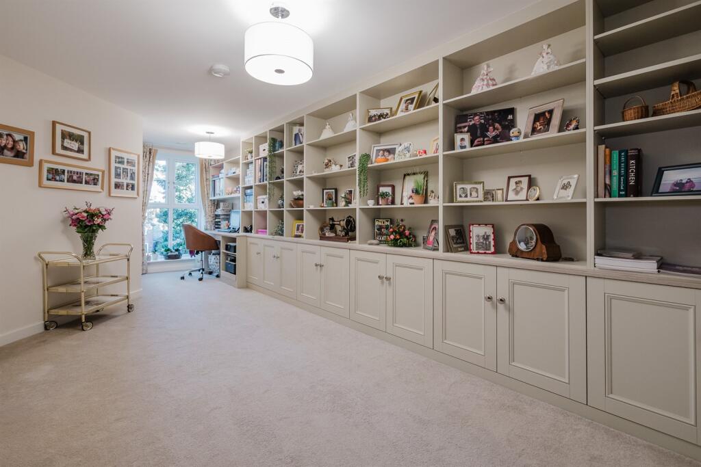
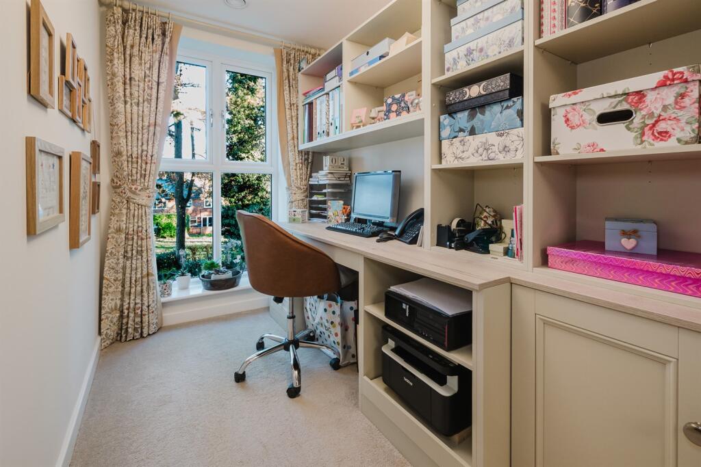
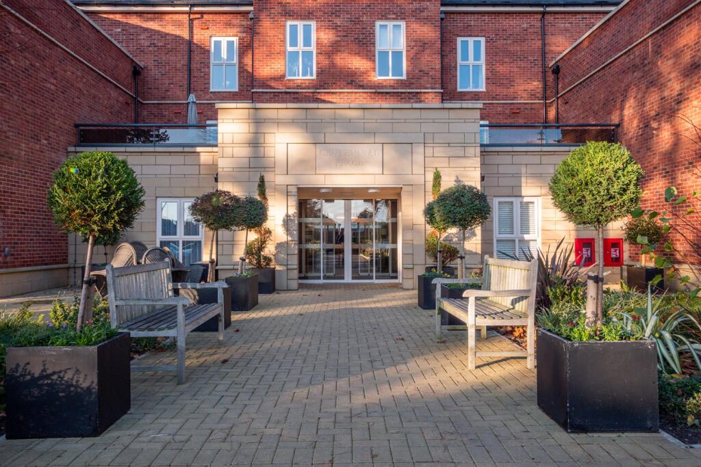
This immaculately appointed and much improved, two-bedroom, two bathroom apartment forms part of the exclusive McCarthy and Stone, Centennial Place development specifically designed for the over-60s and is now available to Let. Located in a prime first floor position with far reaching views, this exceptional home offers light, spacious and flexible living accommodation in a contemporary style. Particular mention has to be made of the large open plan living dining room, with duel aspect allowing floods of natural daylight and bespoke electric feature fire, the large principal bedroom with walk in wardrobe and beautiful ensuite shower room as well as the separate utility room offering ample storage, unusual for a property of this type and style. Whilst the apartment is offered on an un-furnished basis the second bedroom is home to fitted cabinetry ideal as home study and can adapted to accommodate a bed to add the addition of a guest bedroom. The property is approached over a sweeping driveway. There is an allocated parking space with this property. The communal entrance is accessed at the front of the building and has lift access to all floors. The communal lounge is simply stunning, with a variety of seating areas and kitchen with fitted appliances. The established grounds are a true delight with communal lawns, various seating and patio areas bordered by a multitude of mature trees, hedging, foliage and feature planting.
Directions
From the roundabout in Canute Square travel along Northwich Road (A5033) past The Heath where Centennial Place will soon be seen on the right-hand side.
Open Plan Living Dining Room
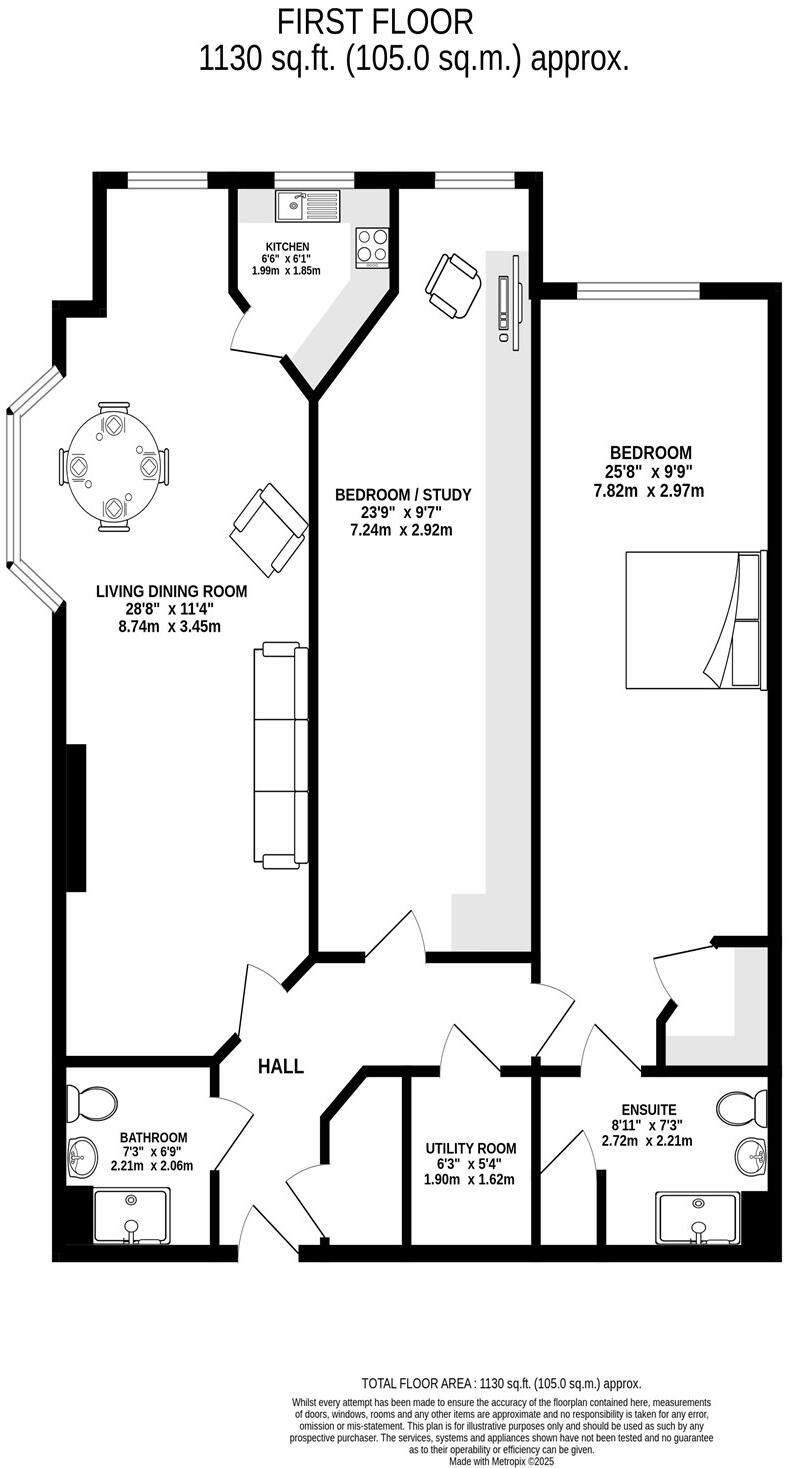
Two ceiling light points. Electric feature fire with stone surround and hearth. TV point. Wall mounted electric radiator. Double glazed windows to both side and rear elevation.
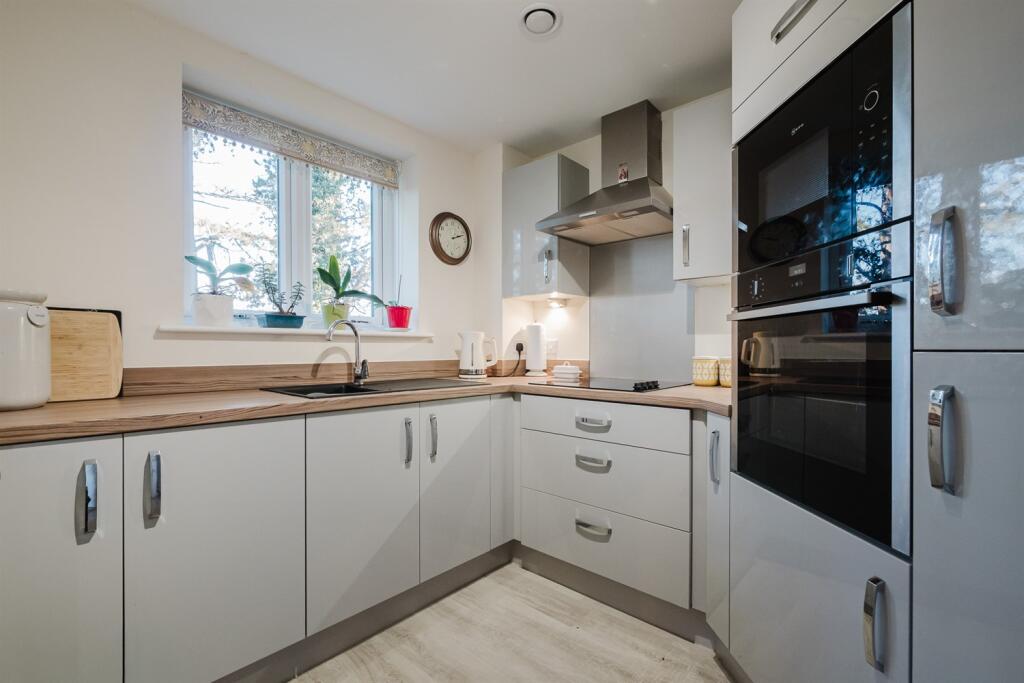
Kitchen
Fitted with a range of units comprising cupboards and drawers with work surfaces over and matching wall units. 1 1/2 sink with drainer and chrome mixer tap. Induction hob with extractor over. Integrated fridge / freezer, oven, grill and microwave. Wood effect flooring.
Bedroom
Ceiling light points. Wall mounted radiator. Double glazed window to rear elevation. Walk in wardrobe with fitted shelving and rails. Ceiling light point.
Ensuite
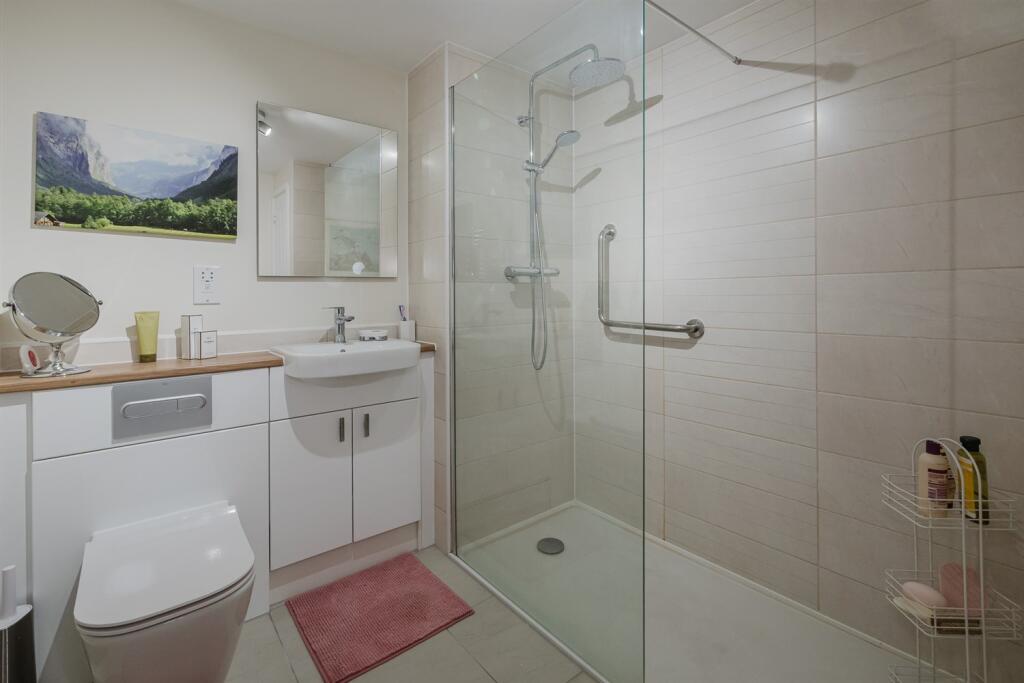
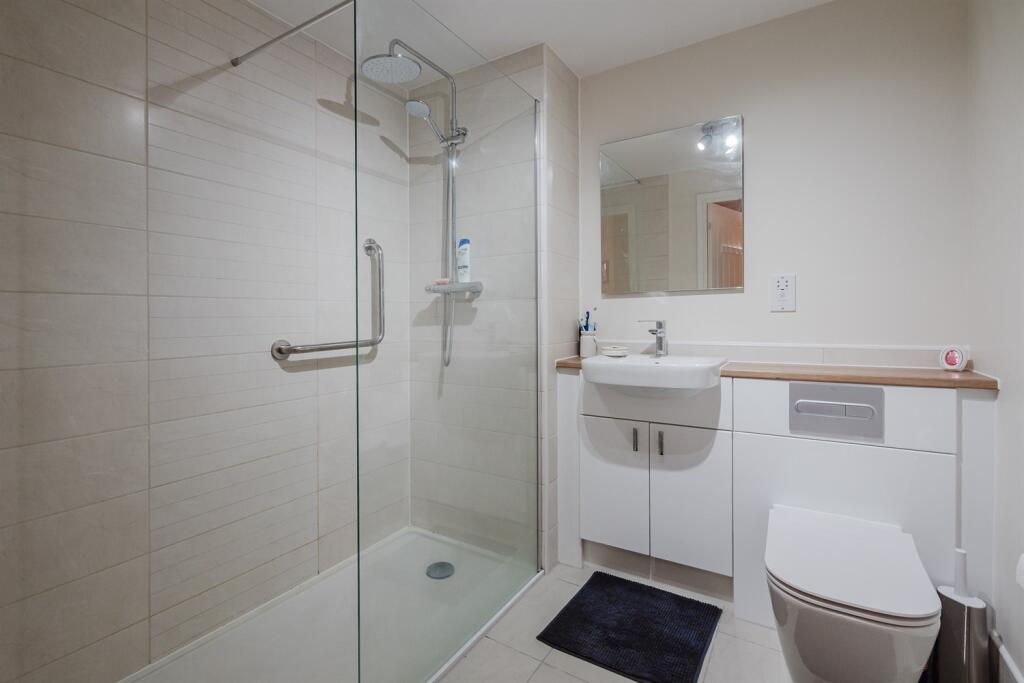
White suite with floor to celling tiles, comprising large walk-in shower with glazed screen. Low level WC. Hand wash basin. Chrome towel radiator. Linen cupboard. Tiled flooring.
Bedroom
Ceiling light points. Bespoke built in wooden shelving with removable section for double bed. Wall mounted radiator. Double glazed window to rear elevation.
Shower Room
White suite with floor to celling tiles, comprising large walk-in shower with glazed screen. Low level WC. Hand wash basin. Chrome towel radiator. Tiled flooring.
Hall
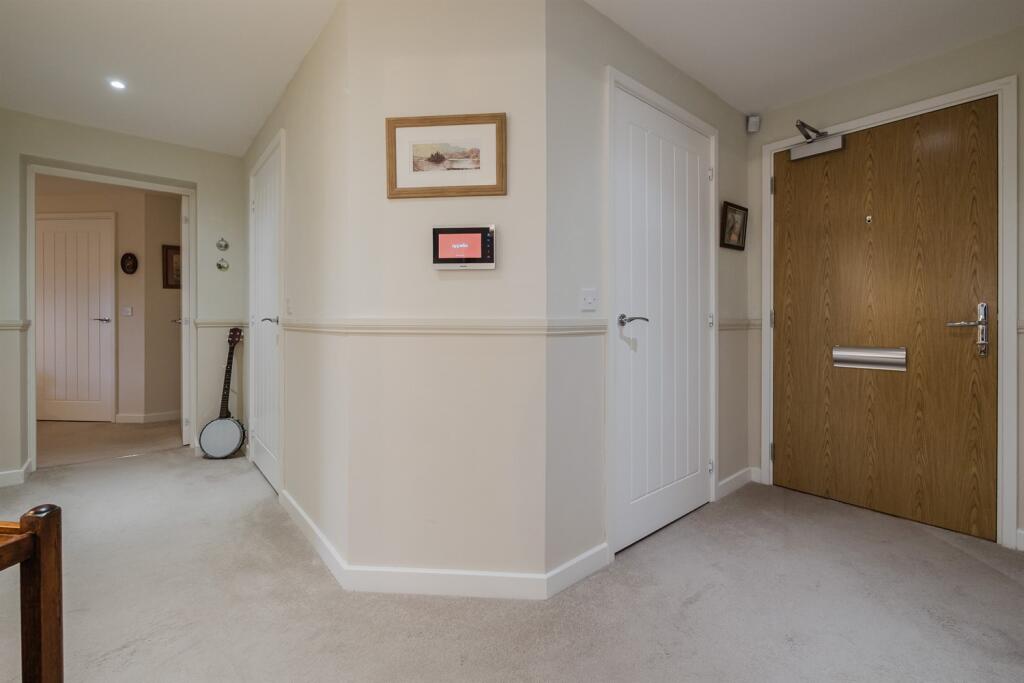
Front door. Downlights. Decorative dado rail. Intercom. Wall mounted electric radiator. Storage cupboard.
Utility Room
Ceiling tiles with downlights. Vent-axia unit. Water Cylinder. Space and plumbing for washing machine.
Commun
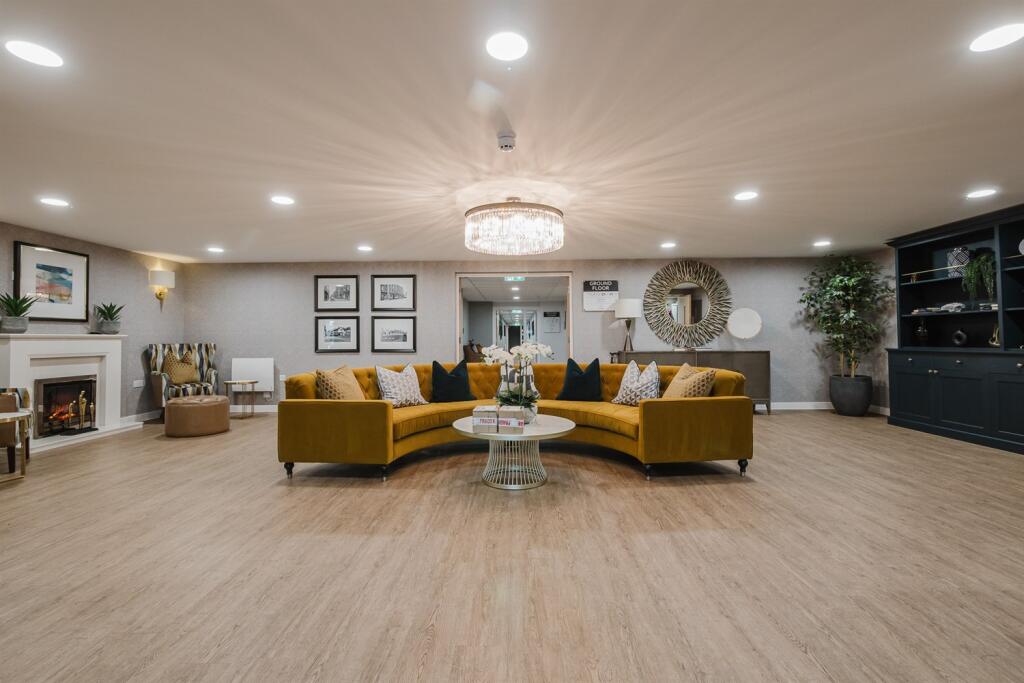
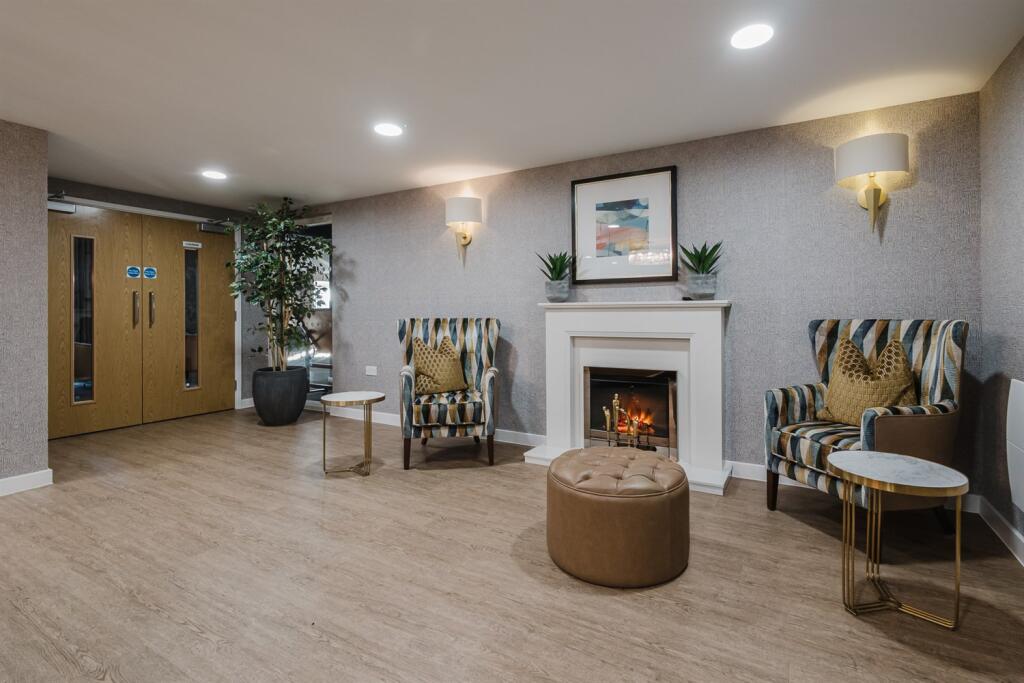
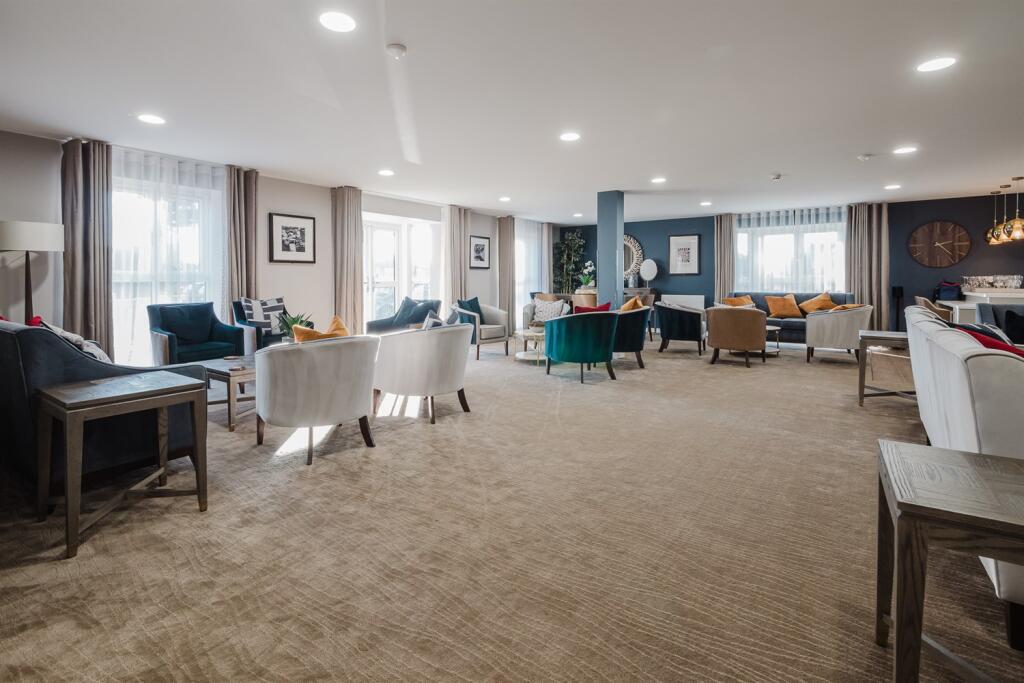
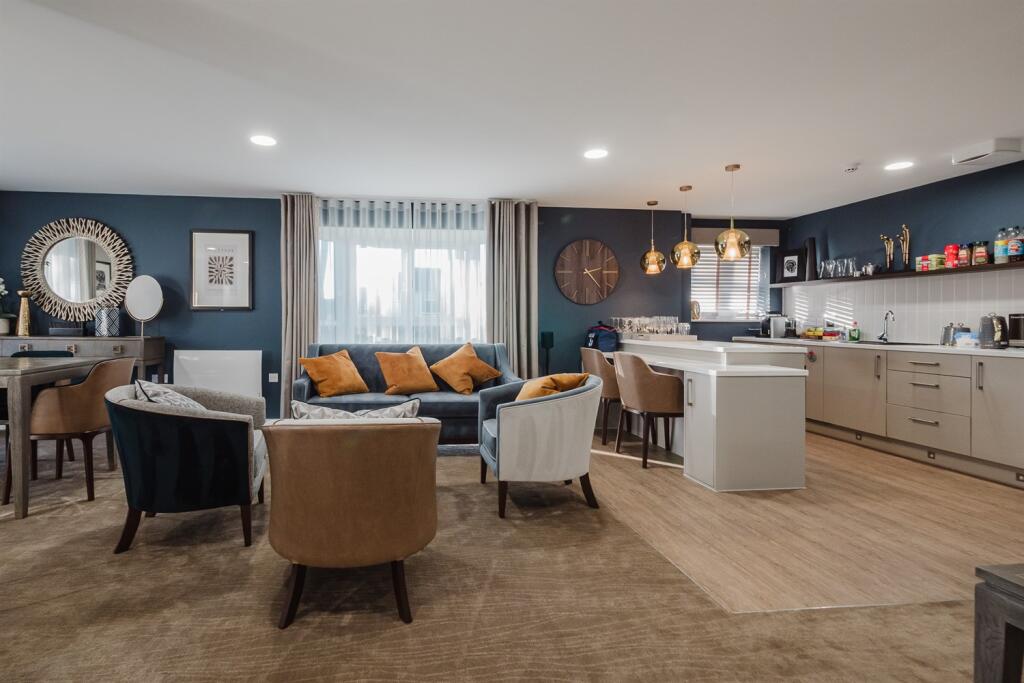
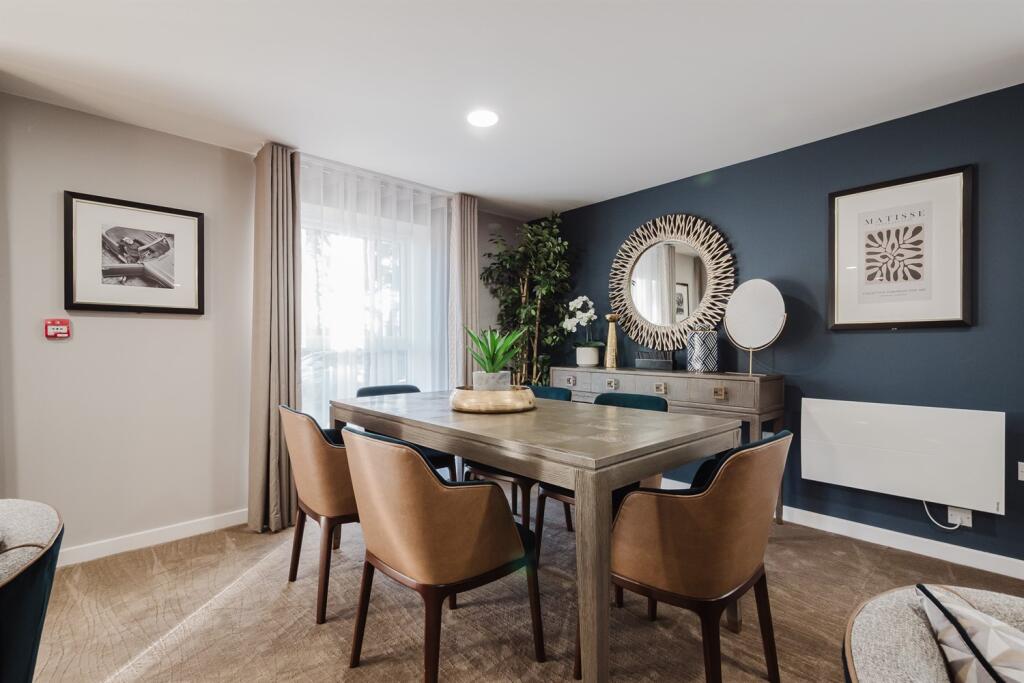
The communal lounge comes with a variety of seating areas and kitchen with fitted appliances.
Externally
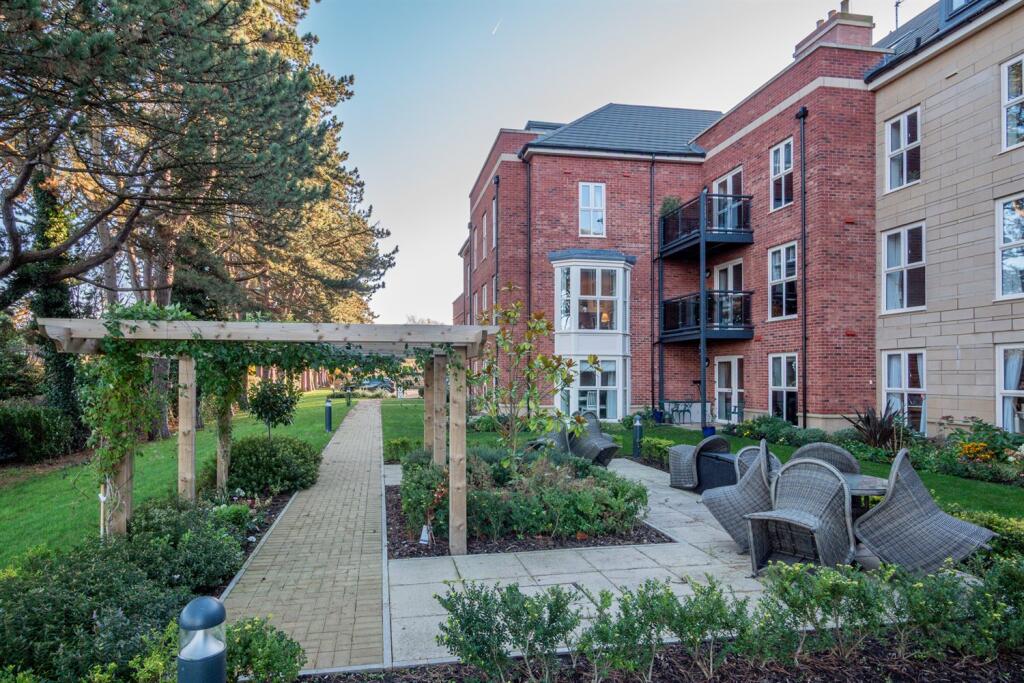
The property is approached over a sweeping driveway. There is an allocated parking space with this property which is included within the sale valued at £10,000. The communal entrance is accessed at the front of the building and has lift access to all floors. The communal lounge is simply stunning, with a variety of seating areas and kitchen with fitted appliances. The established grounds are a true delight with communal lawns, various seating and patio areas bordered by a multitude of mature trees, hedging, foliage and feature planting. NB: We understand the annual service charge to be £397.85 per month
Listed by
Knutsford
Irlams (Estate Agents) Ltd
Reference: 87433491
EPC ratings on this postcode
We don't have a matched EPC for this property yet. Below are efficiency scores and details for other addresses on this postcode.
| Address | Current | Potential | Floor area | Age band | Type |
|---|---|---|---|---|---|
| Apartment 1, Centennial Place, 28 Northwich Road, Knutsford | 77 | 77 | 66 m² | — | Flat |
| Apartment 10, Centennial Place, 28 Northwich Road, Knutsford | 77 | 77 | 72 m² | — | Flat |
| Apartment 11, Centennial Place, 28 Northwich Road, Knutsford | 80 | 80 | 96 m² | — | Flat |
| Apartment 12, Centennial Place, 28 Northwich Road, Knutsford | 84 | 84 | 100 m² | — | Flat |
| Apartment 13, Centennial Place, 28 Northwich Road, Knutsford | 82 | 82 | 105 m² | — | Flat |
| Apartment 14, Centennial Place, 28 Northwich Road, Knutsford | 86 | 86 | 93 m² | — | Flat |
| Apartment 15, Centennial Place, 28 Northwich Road, Knutsford | 86 | 86 | 93 m² | — | Flat |
| Apartment 16, Centennial Place, 28 Northwich Road, Knutsford | 82 | 82 | 90 m² | — | Flat |
| Apartment 17, Centennial Place, 28 Northwich Road, Knutsford | 85 | 85 | 89 m² | — | Flat |
| Apartment 18, Centennial Place, 28 Northwich Road, Knutsford | 84 | 84 | 62 m² | — | Flat |
| Apartment 19, Centennial Place, 28 Northwich Road, Knutsford | 82 | 82 | 90 m² | — | Flat |
| Apartment 2, Centennial Place, 28 Northwich Road, Knutsford | 83 | 83 | 93 m² | — | Flat |
| Apartment 20, Centennial Place, 28 Northwich Road, Knutsford | 86 | 86 | 91 m² | — | Flat |
| Apartment 21, Centennial Place, 28 Northwich Road, Knutsford | 86 | 86 | 93 m² | — | Flat |
| Apartment 22, Centennial Place, 28 Northwich Road, KNUTSFORD | 83 | 87 | 105 m² | England and Wales: 2012 onwards | Flat |
Flood risk
Zone: 1
Risk: Low
Job (default Low)
Floorplans
Other
Rental Range
Estimated market rent for Cheshire East. Low = conservative, Realistic = average, Optimistic = best case.
Based on Local Authority from postcode lookup → Cheshire East.
LHA (30th percentile) floor for East Lancs: £474/mo (Apr 2025 – Mar 2026)
Location
Address
Northwich Road
Nearby
Nearest stations, universities and amenities (distance from property).
| Type | Name | Distance |
|---|---|---|
| Bus stop | Knutsford, Lilac Avenue / School | 0.1 miles |
| Shop | OBRIENBIKES | 0.4 miles |
| Shop | Overfinch | 0.4 miles |
| Train station | Knutsford | 0.6 miles |
| Train station | Plumley | 2.4 miles |
| Hospital | Altrincham Hospital | 5.8 miles |
| Hospital | Altrincham Health and Wellbeing Centre | 5.9 miles |
| University | University of Chester - Warrington Campus | 10.2 miles |
Street-level crime
| Category | Count |
|---|---|
| Violence and sexual offences | 20 |
| Public order | 7 |
| Other theft | 4 |
| Shoplifting | 4 |
| Anti-social behaviour | 3 |
| Burglary | 1 |
| Vehicle crime | 1 |
| Total incidents | 40 |
Within 1 mile during May 2026. Source: data.police.uk (England & Wales).
Schools nearby
Nearest open schools with Ofsted ratings (England). Closed schools are not shown. Data from Get Information about Schools and Ofsted.
| Name | Type | Distance | Ofsted |
|---|---|---|---|
| Knutsford Academy | Secondary | 0.3 miles | Good — 25 Nov 2011 |
| Cheshire Studio School | Secondary | 0.3 miles | Good — 3 May 2017 |
| Egerton Primary School | Primary | 0.4 miles | Good — 13 Feb 2023 |
| Bexton Primary School | Primary | 0.8 miles | Good — 5 Mar 2018 |
| St Vincent De Paul Catholic Primary School | Primary | 1.1 miles | Good — 6 Jun 2013 |
Rental Comparables
Loading rental comparables for this postcode. Refresh in a few minutes.
Enter House Number
Enter the house number to help us retrieve more accurate pricing history and property data.
Please log in to submit or correct the house number for this listing.
Log in to continue