28 WITHYCOMBE PARK DRIVE
EXMOUTH, DEVON EX8 4EL
£265,000
Property details
Floor area
71 m²
Last sold
£250,000 Oct 2013
Local average
£506,539 (-47.7%)
Deprivation
Decile 8 (26,659 of 33,755)
Street crime
69 incidents within 1 mile (May 2026)
Key features
- ENTRANCE HALLWAY
- LOUNGE/DINER
- CONSERVATORY
- KITCHEN
- 2 BEDROOMS
- BATHROOM/WC
- DOUBLE GLAZING
- GAS CENTRAL HEATING
- GARDENS
- OFF-ROAD PARKING
Additional details
- Parking
- Yes
- Garden
- Yes
Description
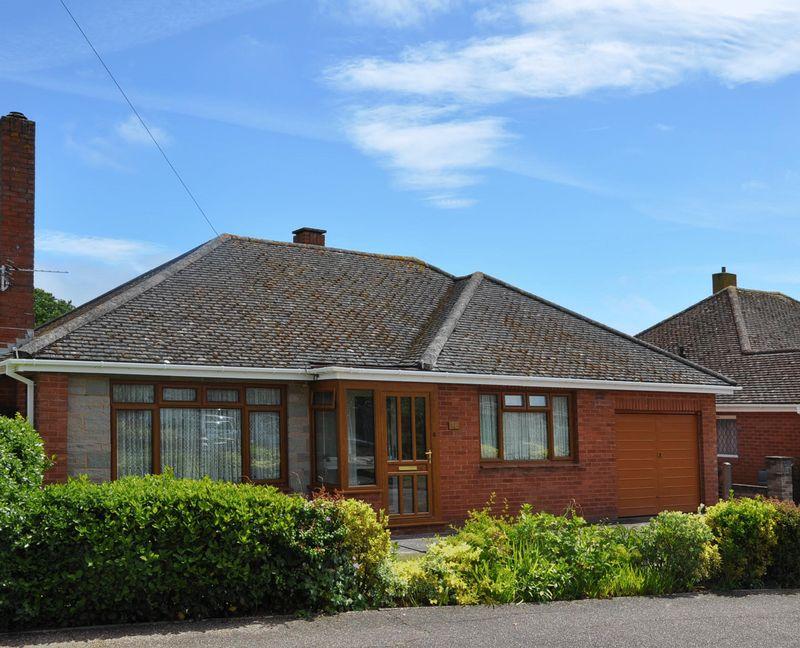
PVCu wood-effect double glazed, multi-panelled door leading to the entrance porchway.
ENTRANCE PORCH
An enclosed porch with PVCu wood-effect double glazed windows to the front and side aspects. Tiled flooring. Ceiling lights. PVCu decorative, obscure double glazed front door having PVCu decorative double glazed window to one side leading to:
ENTRANCE HALLWAY
Coved ceiling. Radiator. Telephone point. Twin timber cupboards from the hallway lead onto the traditional airing cupboard with pine slatted shelving for storage and factory lagged cylinder beneath. Doors lead off to:
LOUNGE- DINER - 24' 1'' x 11' 9'' (7.34m x 3.58m) reducing into dining room to 8'6 (2.59m)
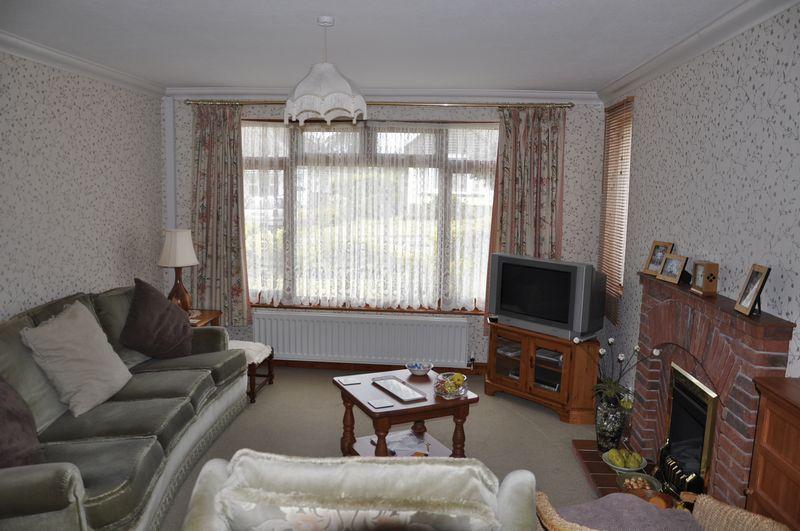
LOUNGE - 13' 8'' x 11' 9'' (4.17m x 3.58m)
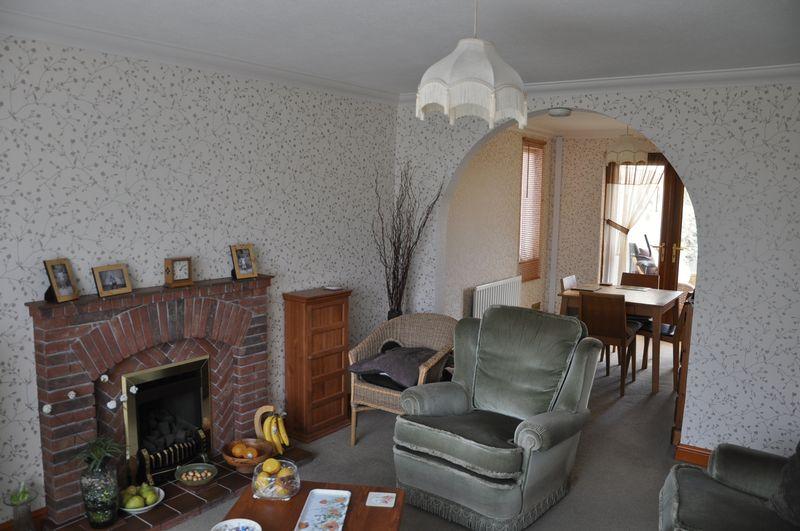
Large, PVCu wood-effect double glazed window overlooking the front gardens. Further PVCu wood-effect double glazed window to side aspect, with drop-down blinds. Radiator. Coved ceiling. TV aerial point. Gas living flame feature fireplace with brick inset and surround with tiled mantel and hearth. An open archway leads to the dining room.
DINING ROOM - 9' 11'' x 8' 6'' (3.02m x 2.59m)
PVCu wood-effect double glazed window with drop-down blinds to the side aspect. Coved ceiling. Radiator. Space for good-sized dining table. Twin PVCu wood-effect double glazed doors open from the dining room into the conservatory.
CONSERVATORY - 17'5'' x 9'10'' (5.31m x 3m)
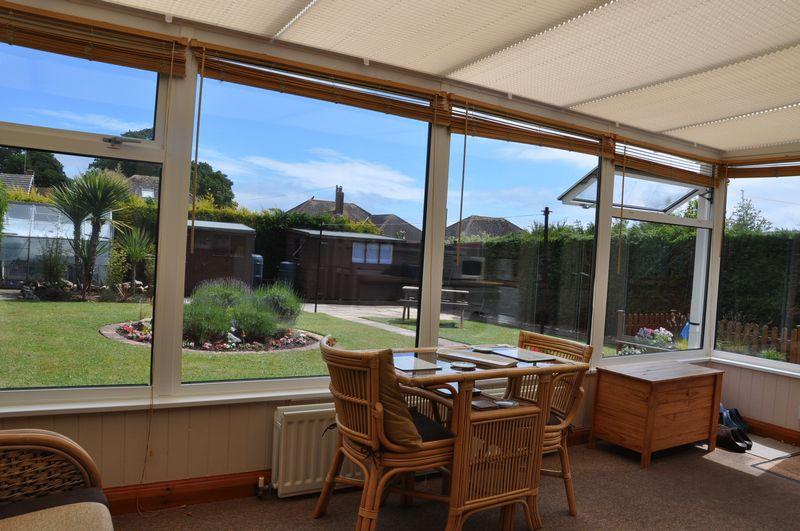
A delightful, spacious dual aspect conservatory with direct views over the beautifully maintained rear gardens. Stripped, panelled timber walls to the rear and surrounding to dwarf wall height. Radiator. Triple, polycarbonate roof with ceiling blinds. PVCu double glazed windows with drop-down blinds, to the side and rear aspect. Further twin PVCu double glazed doors to rear patio. An area of roll-edged work surface in a beech-effect finish. Space and plumbing for a washer and dryer. Radiator.
KITCHEN - 10' 3'' x 9' 11'' (3.12m x 3.02m)
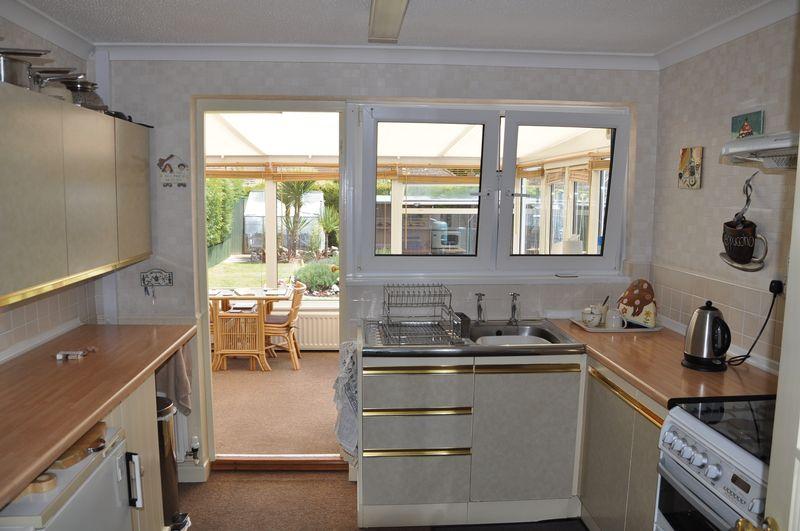
PVCu wood-effect double glazed windows overlook the conservatory and gardens beyond. Beech-effect roll-edged work surfaces incorporating; stainless steel sink unit and drainer. Attractive range of eye-level cabinets and matching base cabinets and drawers beneath. Further matching, additional tall standing cupboards, complementary tiled splashbacks, space for four-ring gas cooker and oven with 'Hotpoint' extractor over. Space for low-level fridge and freezer. Radiator.
MASTER BEDROOM - 12' 10'' x 11' (3.91m x 3.35m)
A generous master bedroom having PVCu wood-effect double glazed window overlooking the front aspect. Coved ceiling. Radiator. Ample floor space for free-standing double wardrobes and bedroom furniture.
BEDROOM 2 - 11' 5'' x 9' 10'' (3.48m x 3m)
PVCu wood-effect double glazed window overlooking the rear gardens. Coved ceiling. Radiator.
BATHROOM/WC
PVCu wood-effect double glazed obscure window with drop-down blind, to the rear aspect. Timber panelled walls to dado height and tiling above. Timber panelled bath with cast iron inset and fully tiled surround with wrap-around shower curtain and 'Aqualisa Style' shower over. Pedestal wash hand basin and low, close-coupled wc. Large mirrored, wall-mounted medicine cabinet above the wash basin. Inset halogen downlighter. Radiator. Extractor fan.
OUTSIDE
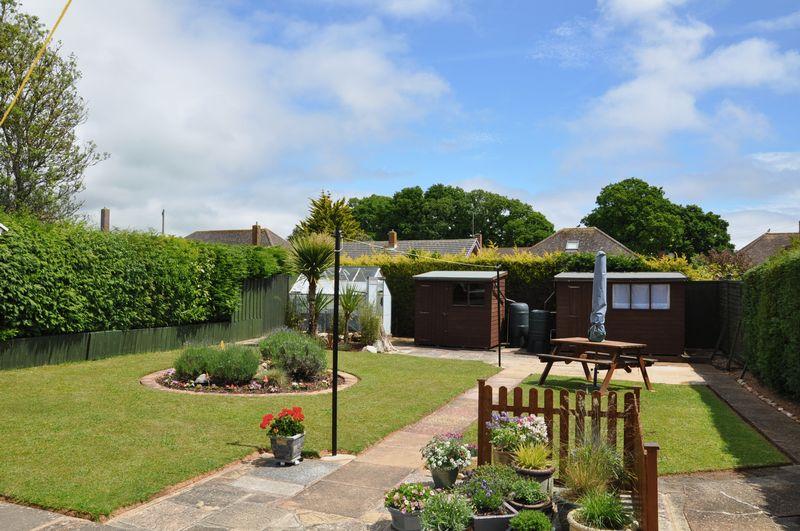
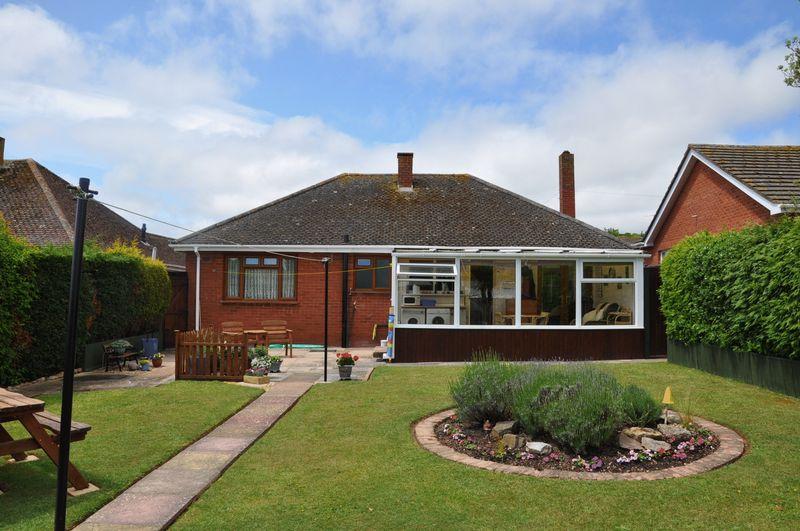
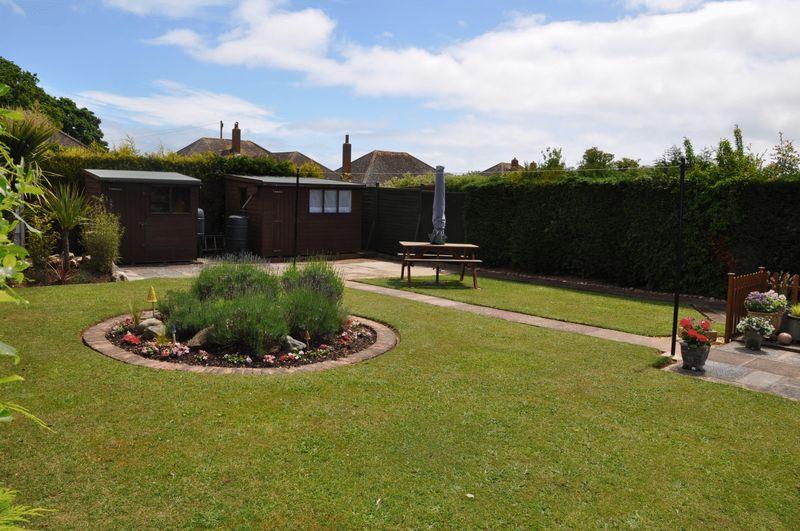
The front garden is laid to lawn and patio paving and fronted with a variety of shrubs and plants. A driveway provides off-road parking for two vehicles and in turn leads to the brick-built garage. A pathway continues around the side of the property leading to a timber gate to the rear gardens. The rear gardens can be enjoyed all year round from the conservatory, which opens onto the patio paved terrace, a lovely spot for a table and chairs for summer evening drinks with friends and family. A delightful circular rockery and level areas of lawn are divided by a pathway that leads to the head of the garden and two timber sheds and a greenhouse.
GARAGE - 16' 7'' x 8' (5.05m x 2.44m)
Brick-built garage accessed via metal up and over door. Double glazed window to the side aspect. Wall-mounted, gas meter, electricity consumer unit and the 'Baxi' boiler. Power and lighting supplied. Hatch with drop-down ladder to the insulated, open-vaulted, part-boarded loft space having power and lighting. Timber door providing access to side of property.
Listed by
Exmouth
Whitton & Laing ( South West) LLP
Reference: 27255369
EPC Rating & Upgrade Cost
Fetching EPC data… Refresh this page in a moment.
Flood risk
Zone: 1
Risk: Low
Job (default Low)
Floorplans
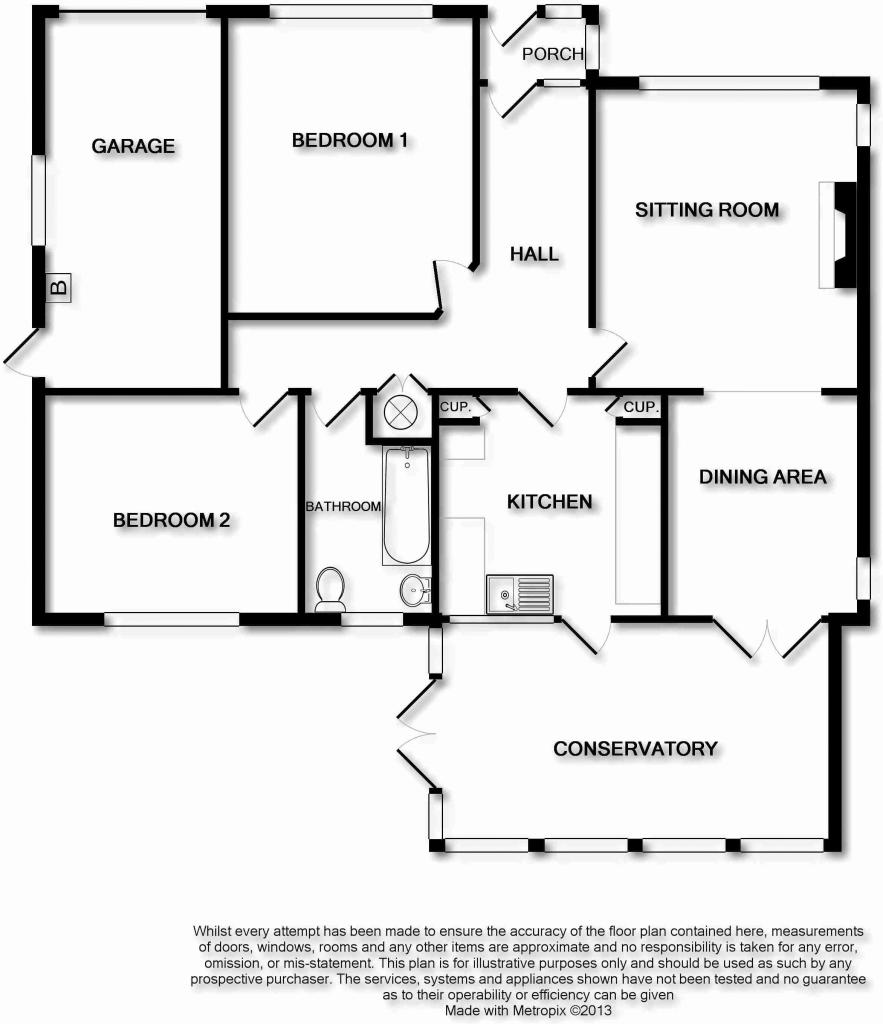
Floorplan 1
Price history
| Event | Date | Price | % change |
|---|---|---|---|
| Sold | 25/10/2013 (12 years ago) | £250,000 | — |
Source: HM Land Registry Price Paid Data. Crown copyright.
Sold Comparables
Same street and nearby sales within 0.25 miles (last 5 years). Data from Land Registry Price Paid.
| Address | Price | Date | Type |
|---|---|---|---|
| 124 PARKSIDE DRIVE, EXMOUTH, EAST DEVON, DEVON, EX8 4LZ | £312,000 | 28/11/2025 | Detached |
| 5 WITHYCOMBE PARK DRIVE, EXMOUTH, EAST DEVON, DEVON, EX8 4EJ | £370,000 | 06/11/2025 | Detached |
| 1 SILVERDALE, EXMOUTH, EAST DEVON, DEVON, EX8 4NB | £435,000 | 14/12/2023 | Detached |
| 149 PARKSIDE DRIVE, EXMOUTH, EAST DEVON, DEVON, EX8 4LZ | £399,950 | 17/11/2023 | Detached |
| Same street 32 WITHYCOMBE PARK DRIVE, EXMOUTH, EAST DEVON, DEVON, EX8 4EL | £519,000 | 12/10/2023 | Detached |
| GLENVILLE, 109 ST JOHNS ROAD, EXMOUTH, EAST DEVON, DEVON, EX8 4EH | £437,500 | 06/10/2023 | Detached |
| Same street 43 WITHYCOMBE PARK DRIVE, EXMOUTH, EAST DEVON, DEVON, EX8 4EL | £270,000 | 06/04/2023 | Detached |
| 10 CLISTON AVENUE, EXMOUTH, EAST DEVON, DEVON, EX8 4LJ | £420,000 | 25/11/2022 | Detached |
| 111 ST JOHNS ROAD, EXMOUTH, EAST DEVON, DEVON, EX8 4EH | £522,500 | 18/11/2022 | Detached |
| 9 WARNEFORD GARDENS, EXMOUTH, EAST DEVON, DEVON, EX8 4EN | £360,000 | 11/11/2022 | Detached |
| 6 SILVERDALE, EXMOUTH, EAST DEVON, DEVON, EX8 4NB | £390,000 | 25/10/2022 | Detached |
| 4 PORT MER CLOSE, EXMOUTH, EAST DEVON, DEVON, EX8 5RF | £524,000 | 17/10/2022 | Detached |
| 88 ST JOHNS ROAD, EXMOUTH, EAST DEVON, DEVON, EX8 4EA | £420,000 | 14/10/2022 | Detached |
| 123 ST JOHNS ROAD, EXMOUTH, EAST DEVON, DEVON, EX8 4EH | £650,000 | 03/08/2022 | Detached |
| 3 SILVERDALE, EXMOUTH, EAST DEVON, DEVON, EX8 4NB | £400,000 | 26/07/2022 | Detached |
| 15 CLISTON AVENUE, EXMOUTH, EAST DEVON, DEVON, EX8 4LJ | £293,750 | 14/07/2022 | Detached |
| 19 WARNEFORD GARDENS, EXMOUTH, EAST DEVON, DEVON, EX8 4EN | £425,000 | 11/05/2022 | Detached |
| 18 WALLS CLOSE, EXMOUTH, EAST DEVON, DEVON, EX8 4LY | £321,500 | 29/04/2022 | Detached |
| 51 MEADOW VIEW ROAD, EXMOUTH, EAST DEVON, DEVON, EX8 4ET | £366,000 | 23/02/2022 | Detached |
| Same street 37 WITHYCOMBE PARK DRIVE, EXMOUTH, EAST DEVON, DEVON, EX8 4EL | £451,000 | 09/02/2022 | Detached |
| 66 ST JOHNS ROAD, EXMOUTH, EAST DEVON, DEVON, EX8 4EH | £475,000 | 09/02/2022 | Detached |
| 20 WALLS CLOSE, EXMOUTH, EAST DEVON, DEVON, EX8 4LY | £325,000 | 07/02/2022 | Detached |
| 115 ST JOHNS ROAD, EXMOUTH, EAST DEVON, DEVON, EX8 4EH | £550,000 | 03/02/2022 | Detached |
| Same street 30 WITHYCOMBE PARK DRIVE, EXMOUTH, EAST DEVON, DEVON, EX8 4EL | £370,000 | 31/08/2021 | Detached |
Street average: £402,500 (4 sales)
Area average: £419,860 (20 sales)
Capital growth trend
Land Registry outcode average: last 12 months vs 5y and 10y ago (from sold prices).
House Price Index (HM Land Registry — official index, not sold-price averages): East Devon. Series: Detached. As of April 2026.
Rental Range
Estimated market rent for East Devon. Low = conservative, Realistic = average, Optimistic = best case.
Based on Local Authority from postcode lookup → East Devon.
LHA (30th percentile) floor for Taunton & West Somerset: £723/mo (Apr 2025 – Mar 2026)
Location
Nearby
Nearest stations, universities and amenities (distance from property).
| Type | Name | Distance |
|---|---|---|
| Bus stop | Withycombe Park Drive | 0.1 miles |
| Bus stop | Meadow View Road | 0.1 miles |
| Shop | Living & Lifestyle Mobility | 0.4 miles |
| Shop | The Co-operative Food | 0.4 miles |
| Train station | Exmouth | 1.8 miles |
| Train station | Lympstone Village | 2.2 miles |
| Hospital | Dawlish Community Hospital | 5.6 miles |
| Hospital | Sidmouth Victoria Hospital | 7.0 miles |
| University | Engineering Department University of Exeter | 7.4 miles |
| University | St Luke's Campus | 8.3 miles |
Street-level crime
| Category | Count |
|---|---|
| Violence and sexual offences | 28 |
| Vehicle crime | 9 |
| Anti-social behaviour | 7 |
| Criminal damage and arson | 7 |
| Other theft | 6 |
| Public order | 3 |
| Shoplifting | 3 |
| Bicycle theft | 2 |
| Drugs | 2 |
| Other crime | 1 |
| Possession of weapons | 1 |
| Total incidents | 69 |
Within 1 mile during May 2026. Source: data.police.uk (England & Wales).
Schools nearby
Nearest open schools with Ofsted ratings (England). Closed schools are not shown. Data from Get Information about Schools and Ofsted.
| Name | Type | Distance | Ofsted |
|---|---|---|---|
| Bassetts Farm Primary School | Primary | 0.2 miles | Good — 14 Jul 2024 |
| Brixington Primary Academy | Primary | 0.5 miles | Good — 29 Mar 2022 |
| Marpool Primary School | Primary | 0.8 miles | Inadequate — 5 Nov 2023 |
| Withycombe Raleigh Church of England Primary School | Primary | 0.8 miles | Good — 23 Jun 2024 |
| Littleham Church of England Primary School | Primary | 1.0 miles | Inadequate — 12 Sep 2023 |
Rental Comparables
Rental listings exist nearby, but none matched the 2-bedroom count for this property.
Rent-driven metrics
Based on Area rent estimate.
- Rent ratio — Monthly rent ÷ purchase price (1% rule). 1%+ = strong, 0.8–1% = okay, <0.8% = weak for cashflow.
- Max investor price — Rent ÷ 0.8%; the price at which rent would be 0.8% of price (Stoke-style target).
- Target investor price — Rent ÷ 1%; the price at which rent would be 1% of price (strong cashflow band).
- Gross yield — Annual rent as % of purchase price (no costs).