The Old Police Station
RUTHIN ROAD, WREXHAM, BWLCHGWYN, WREXHAM LL11 5UT
£325,000
Property details
Tenure
FREEHOLD
Floor area
105 m²
EPC rating
E
Last sold
£313,750 Apr 2026
Price per m²
£3,095/m²
Local average
£299,370 (+8.6%)
Street crime
5 incidents within 1 mile (Jul 2026)
Key features
- SPACIOUS THREE-BEDROOM DETACHED HOME
- DESIRABLE VILLAGE LOCATION
- GENEROUS OFF-ROAD PARKING
- DETACHED GARAGE
- BEAUTIFULLY LANDSCAPED GARDENS
- MODERN KITCHEN
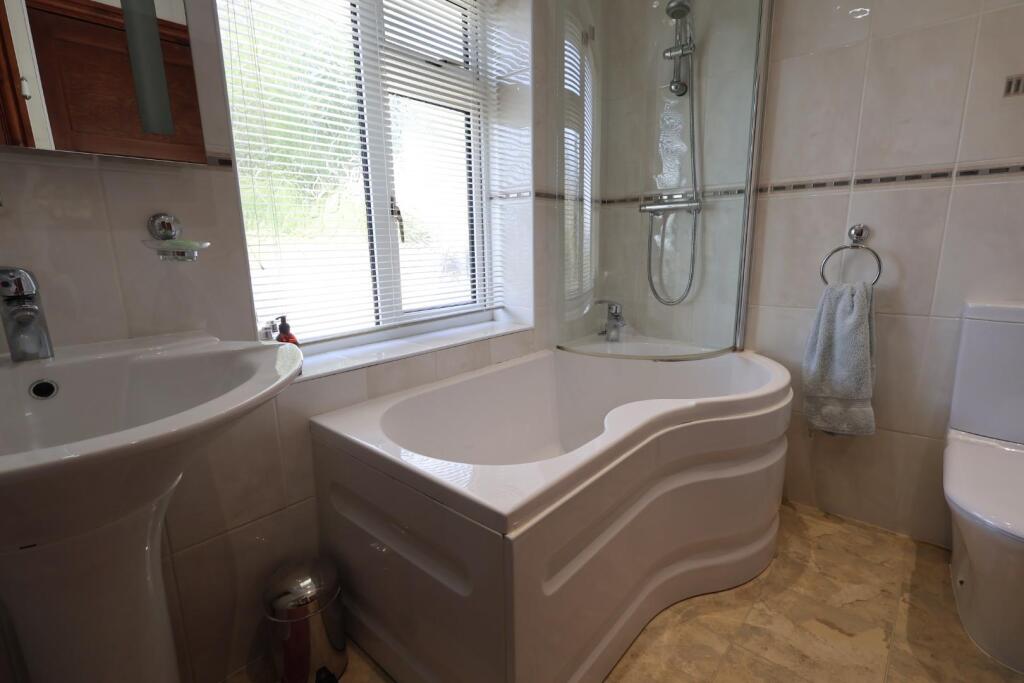
- CONTEMPORARY FAMILY BATHROOM WITH THREE PIECE SUITE
- OIL-FIRED CENTRAL HEATING AND UPVC DOUBLE GLAZING THROUGHOUT
Additional details
- Parking
- Yes
- Garden
- Yes
Description
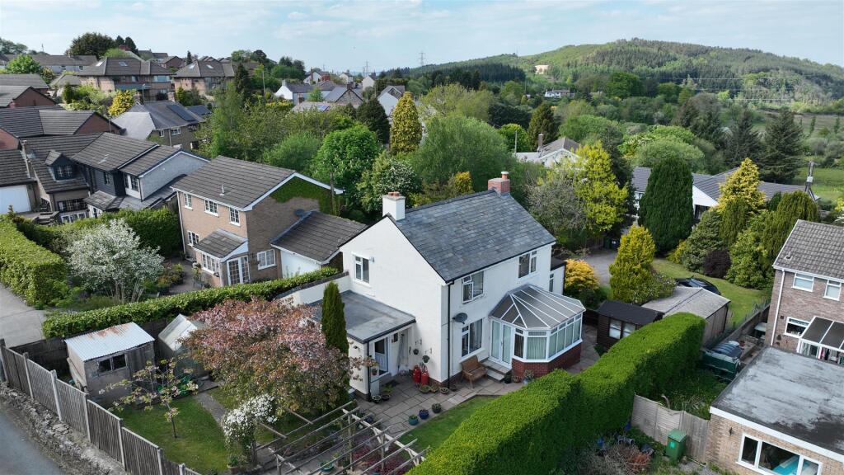
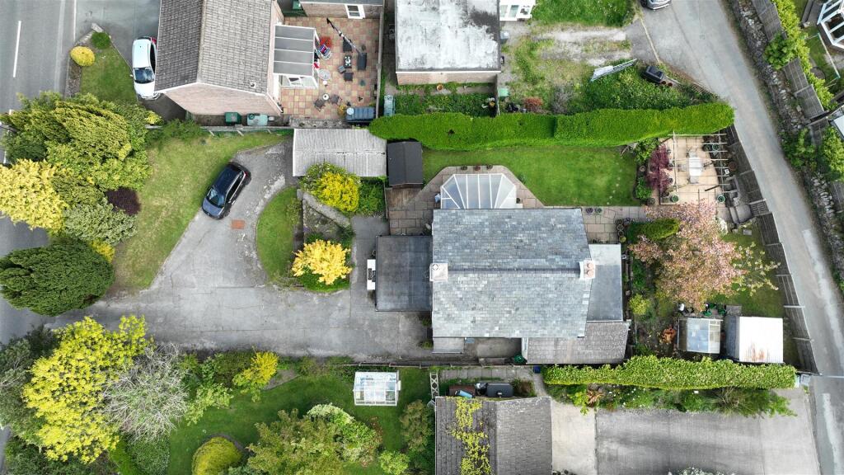
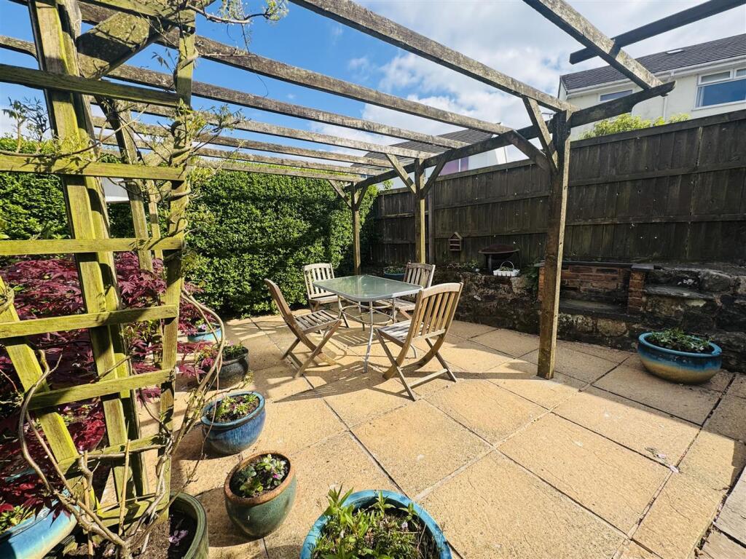
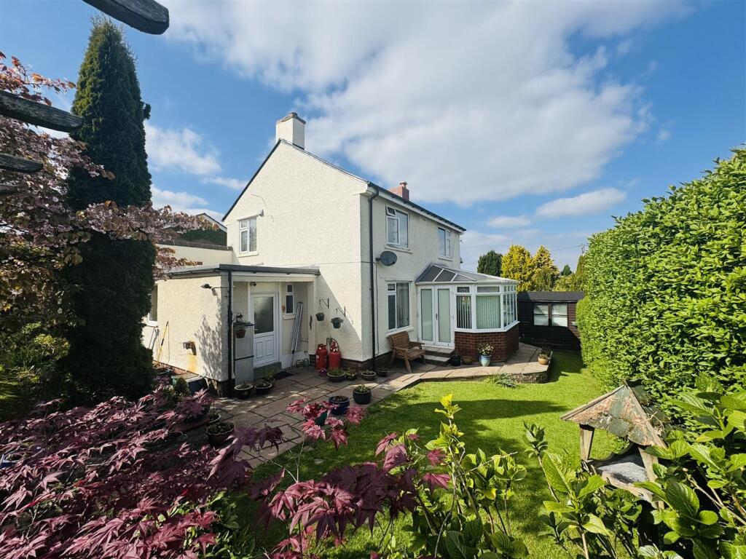
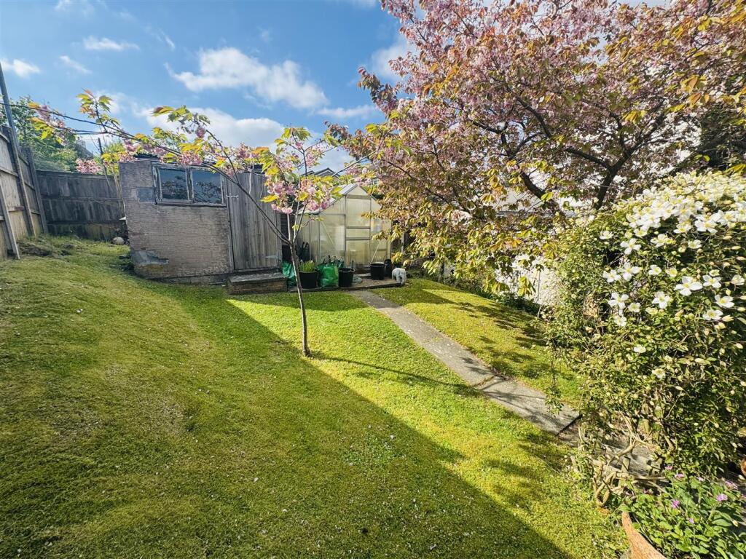
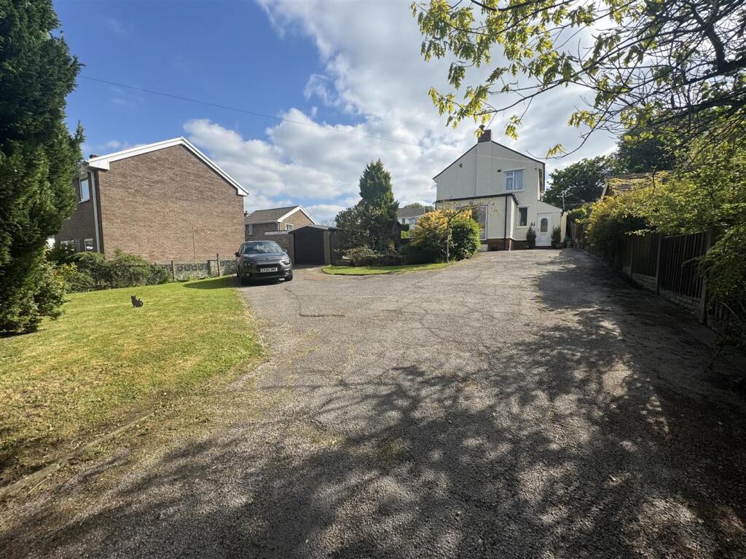
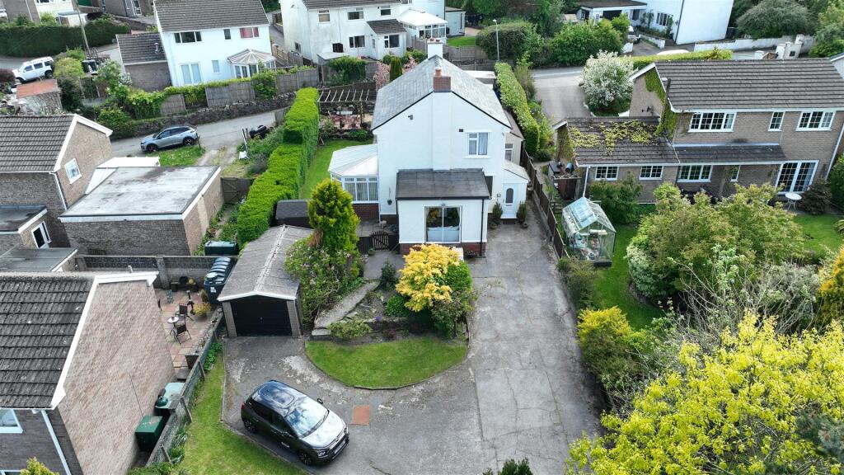
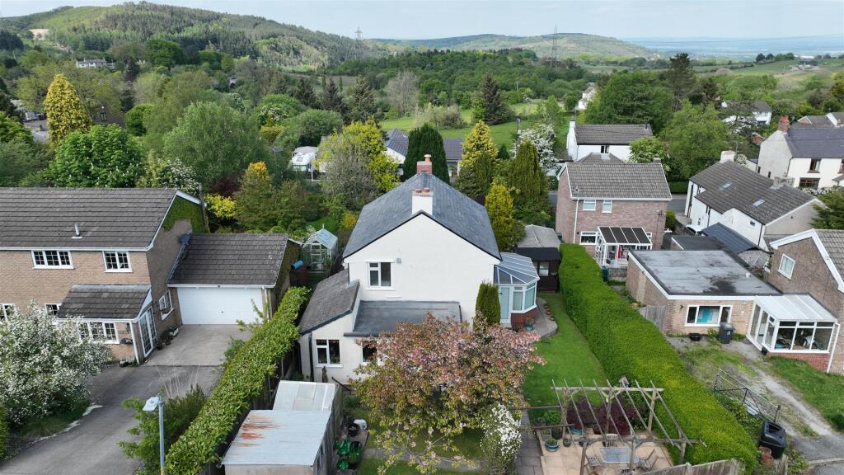
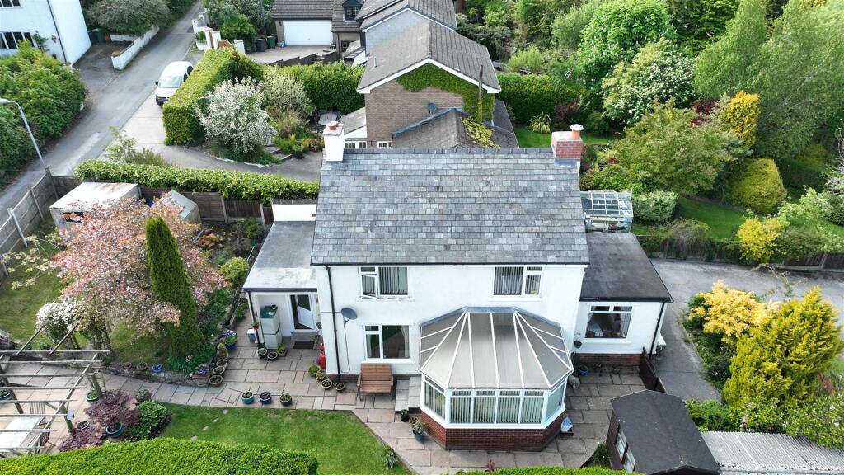
Description - Situated in the heart of this popular village on the hill above Wrexham, this three-bedroom detached former police house enjoys convenient access to the city centre, motorway links, and rural amenities. The property benefits from UPVC double glazing and oil-fired central heating. Accommodation briefly comprises: entrance porch, reception hall, living room, dining room with adjoining conservatory, sitting room, kitchen/breakfast room, rear hall/utility with cloakroom WC, and first-floor landing giving access to three bedrooms and a modern bathroom. Externally, the property is set on a beautifully tended plot with generous parking and turning space, a detached garage, lawned gardens rich with established plants, shrubs, and trees, an outbuilding, timber shed, greenhouse, and a paved seating area beneath a pergola.
Location - Bwlchgwyn is a sought-after village perched on the hills above Wrexham, offering stunning countryside views and a peaceful rural lifestyle while remaining within easy reach of local amenities, schools, and transport links. Renowned as one of the highest villages in Wales, it provides a perfect blend of village charm and convenient access to Wrexham city centre, Chester, and major road networks, making it ideal for families, commuters, and outdoor enthusiasts alike.
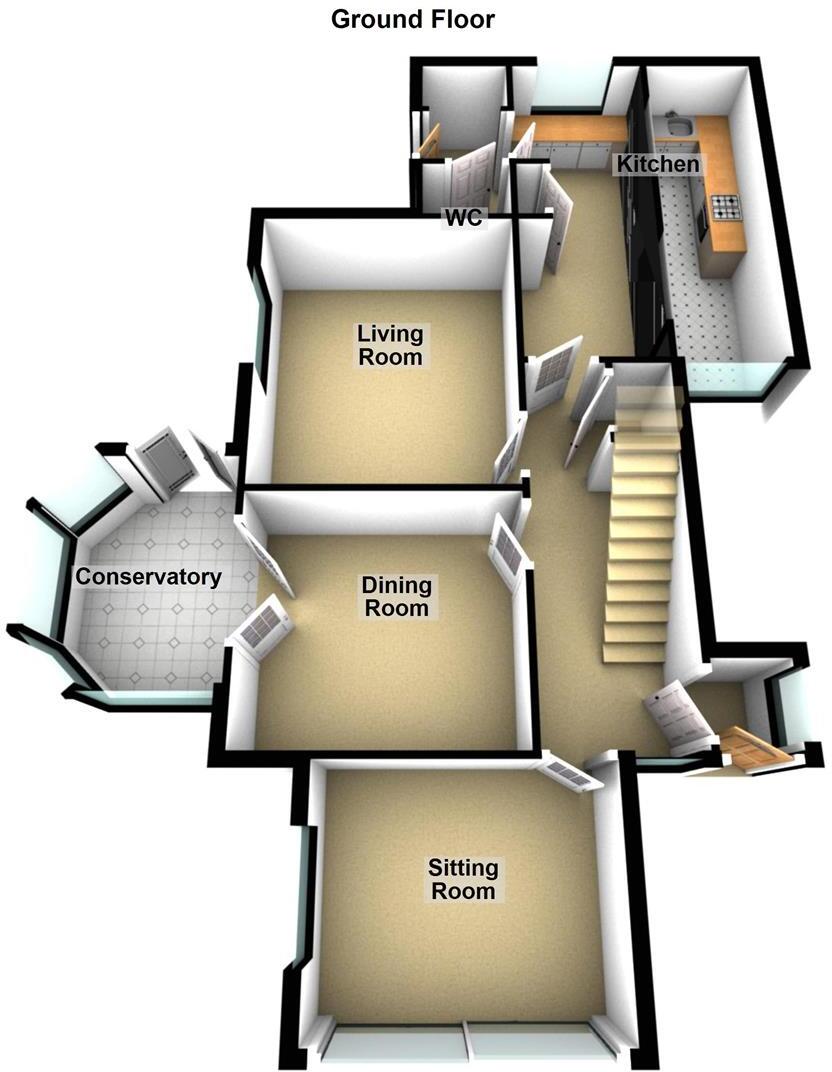
Entrance Porch - The property is entered through an opaque UPVC double-glazed door, which opens into an entrance porch with wood-grain effect laminate flooring, an opaque side window, and a partially glazed door opening into the reception hall.
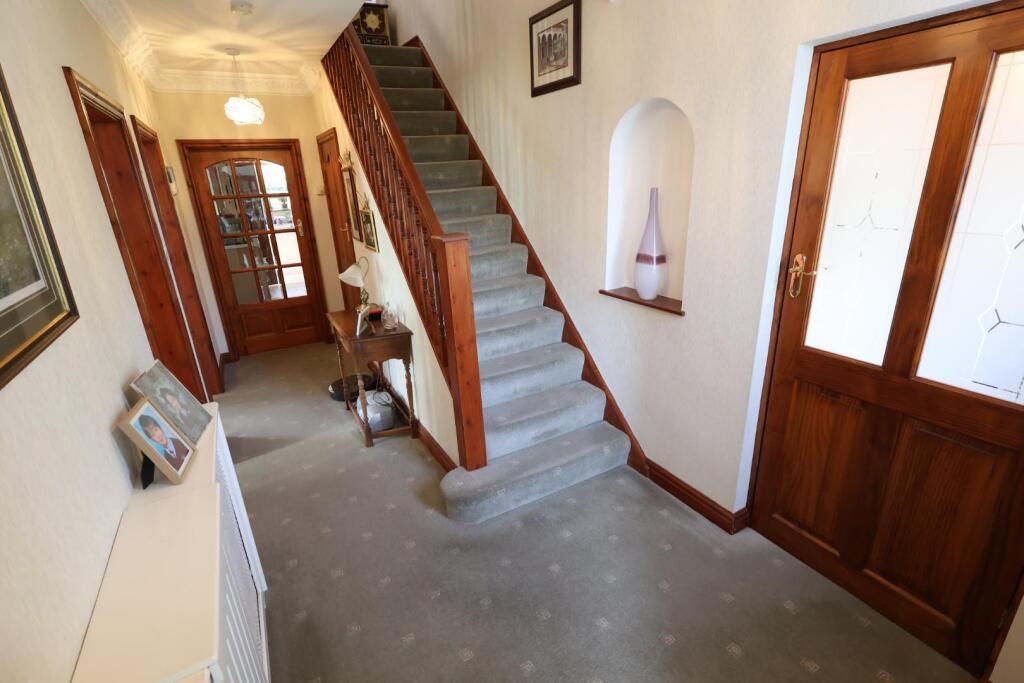
Reception Hall - 5.11m x 2.16m (16'9 x 7'1) - A spacious and inviting area with a radiator and stairs rising to the first-floor accommodation, featuring spindle balustrades and a generous storage cupboard beneath. Glazed doors open into the living room, dining room, sitting room, and kitchen/breakfast room.
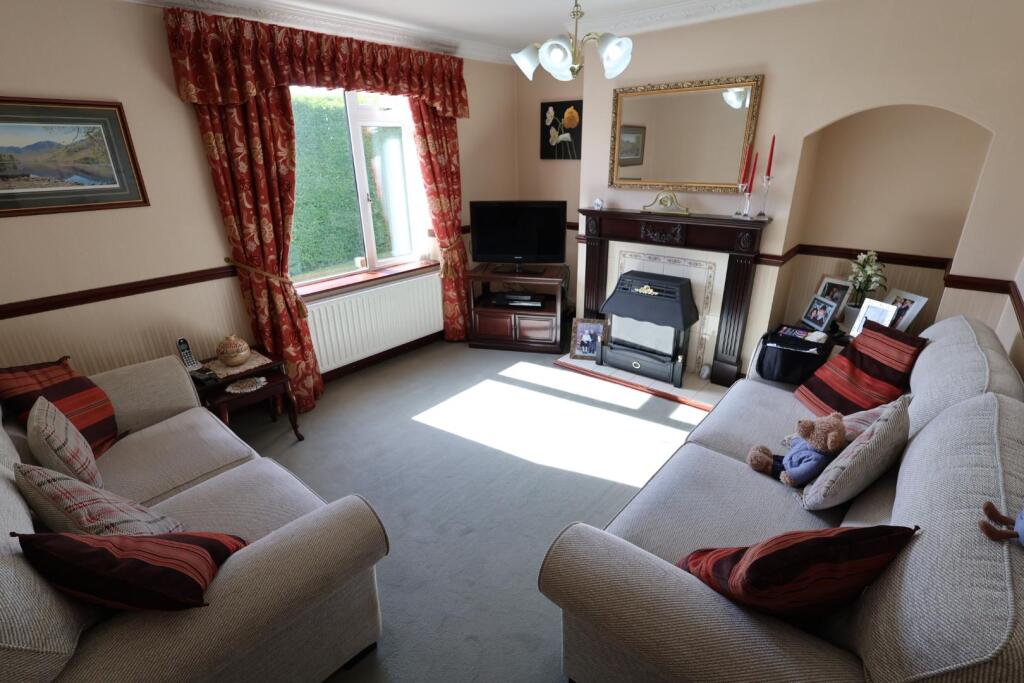
Living Room - 4.17m x 3.58m (13'8 x 11'9) - With a window to the side elevation and a radiator below, this room features an ornate coved ceiling with a central ceiling rose and a Calor gas fire set on a ceramic tile hearth with an Adam-style surround.
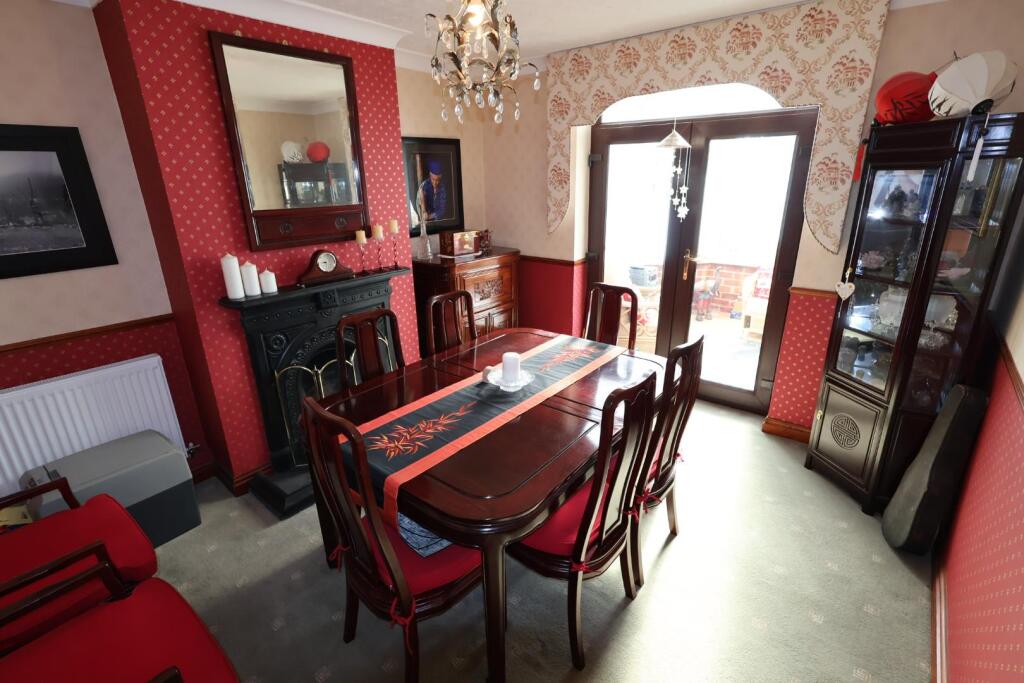
Dining Room - 3.58m x 3.35m (11'9 x 11'0) - This room features a textured ceiling with coving, a radiator, a cast-iron fireplace, and UPVC double-glazed French doors opening into the conservatory.
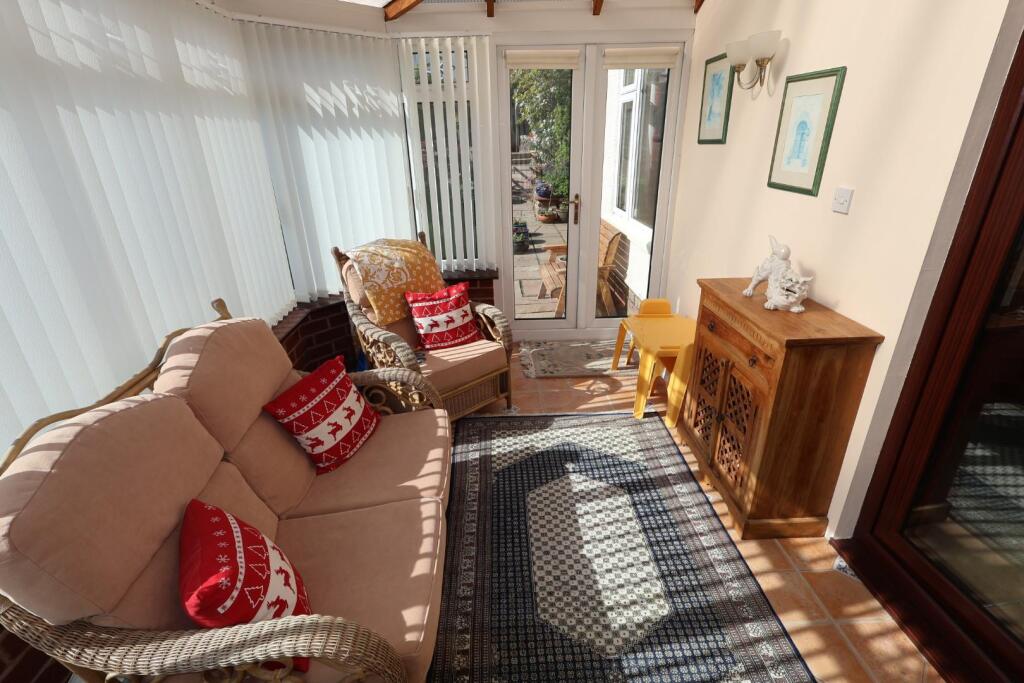
Conservatory - 4.14m x 2.87m (13'7 x 9'5) - Constructed on a low brick wall with a UPVC double-glazed frame and integrated French doors opening to the garden. Finished with ceramic tile flooring.
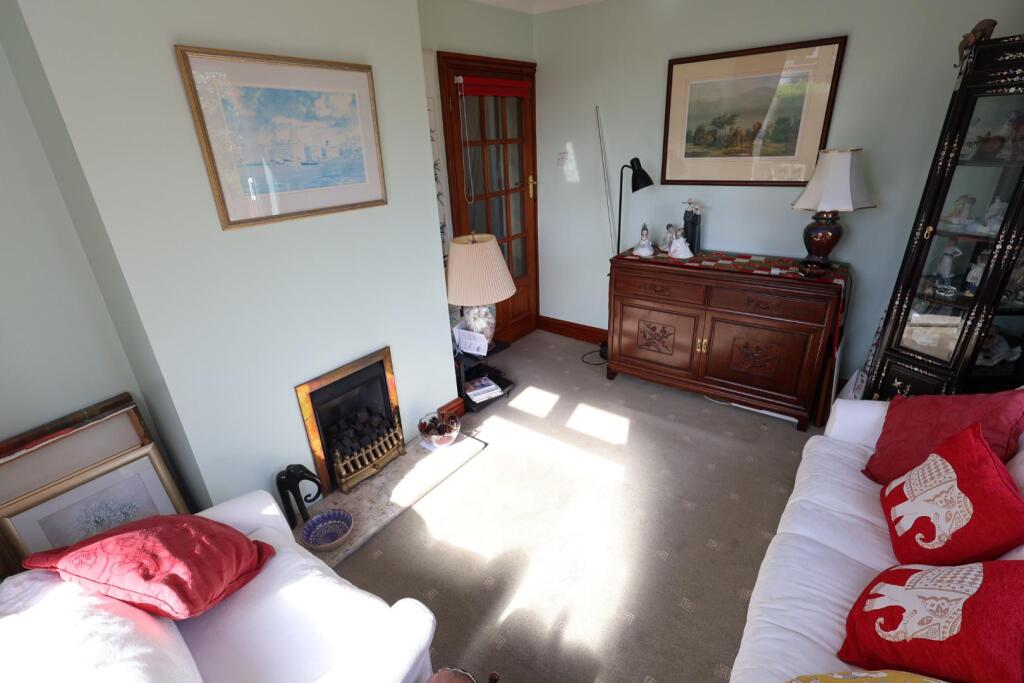
Sitting Room - 3.66m x 2.92m (12'0 x 9'7) - Featuring a window to the side elevation, a radiator, a living flame Calor gas fire, and patio doors opening to the garden.
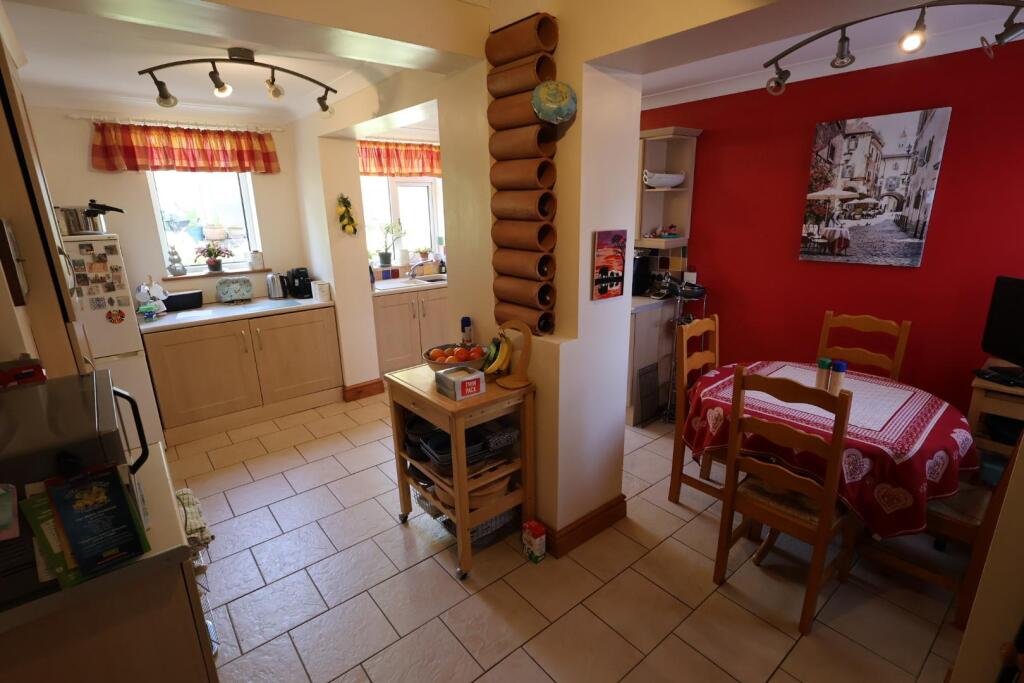
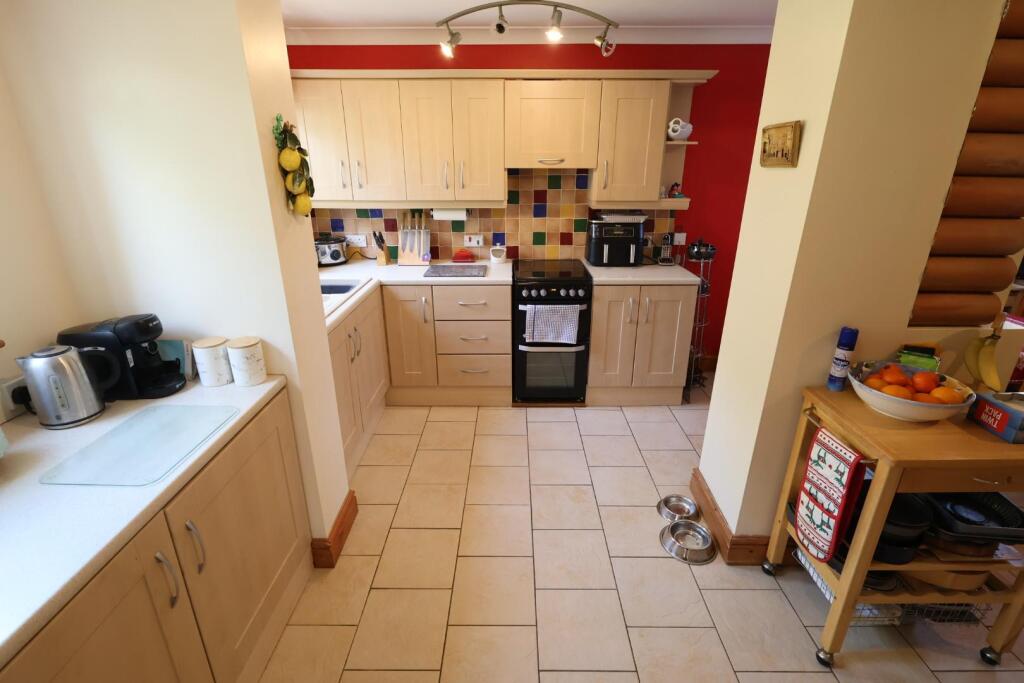
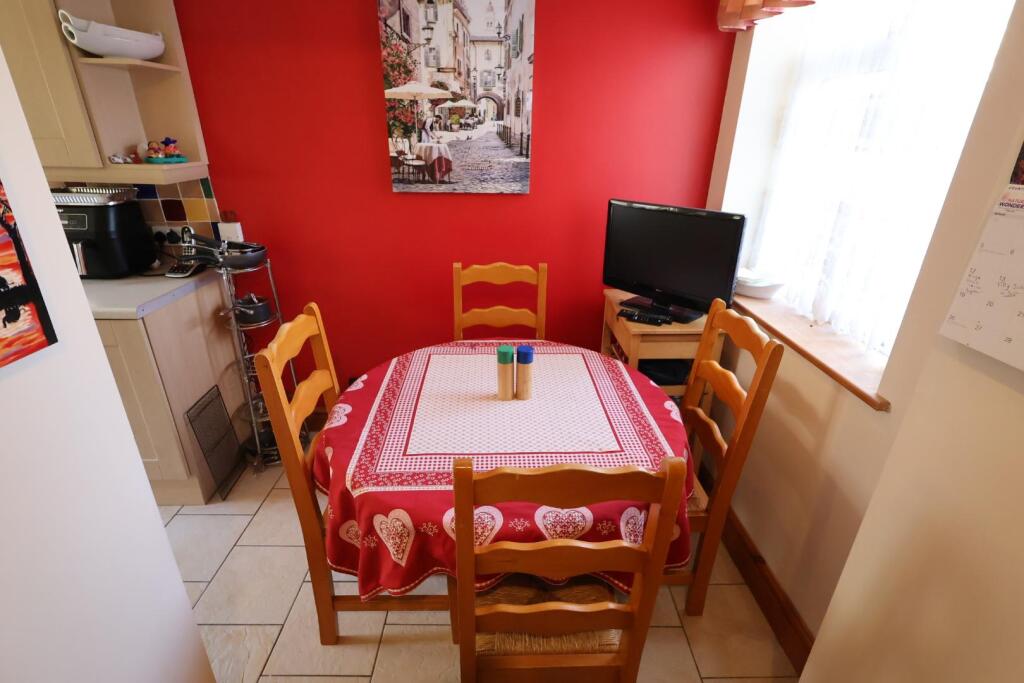
Kitchen/Breakfast Room - 5.33m x 3.99m (17'6 x 13'1) - Laid with ceramic tile flooring throughout and fitted with a range of light wood-grain effect wall, base, and drawer units complemented by stainless steel handles. Work surfaces house a 1.5-bowl sink unit with mixer tap. There is space for a cooker with extractor hood above, and housing for both a washing machine and dishwasher. Two windows face the rear elevation, with a radiator and door leading to the rear hallway.
Rear Hallway - Continuing with the ceramic tile flooring, the hallway houses the floor-standing oil boiler, plumbing for a washing machine, a fixed bowl unit, and doors leading to the cloakroom WC and the rear garden via an opaque UPVC double-glazed door.
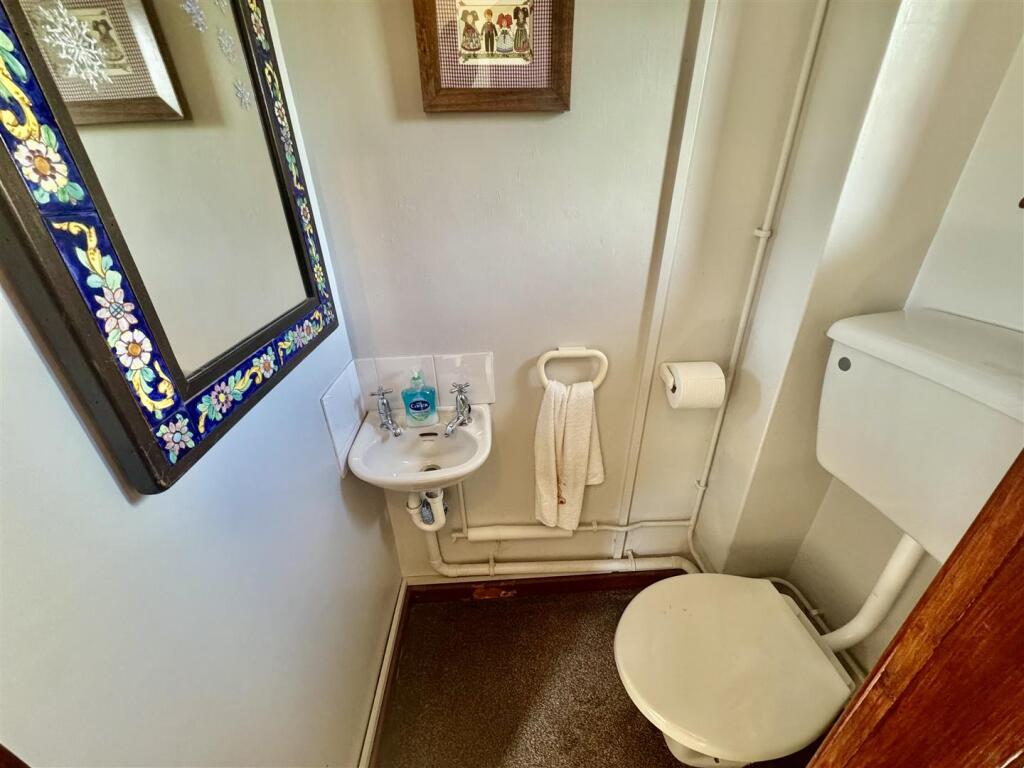
Cloakroom W/C - 1.30m x 0.94m (4'3 x 3'1) - Fitted with a low-level WC and a wash hand basin beneath an opaque side window.
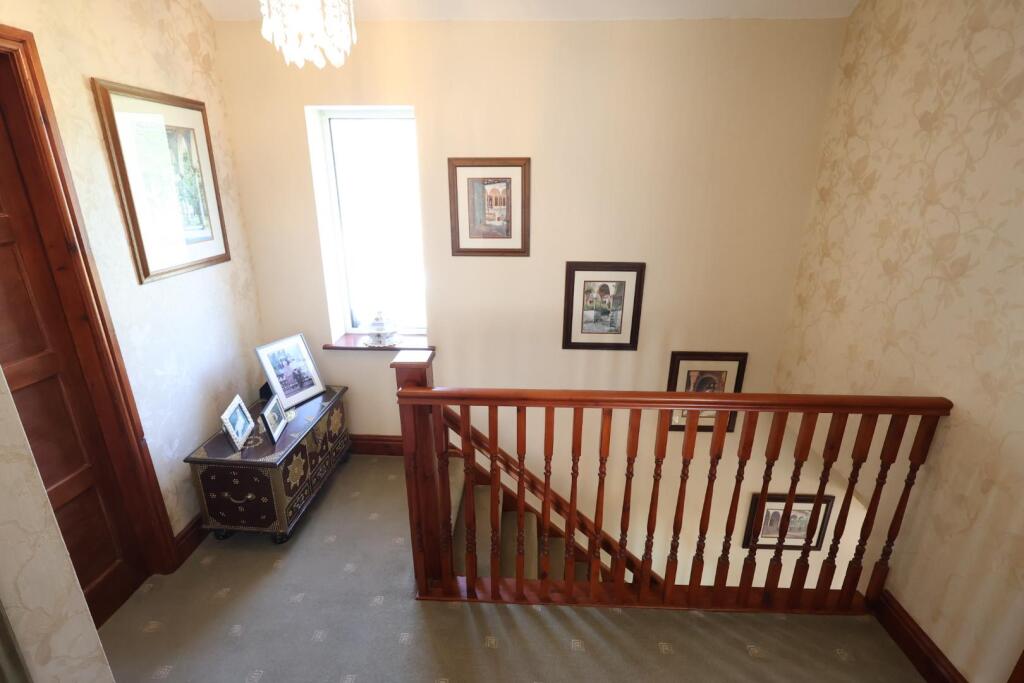
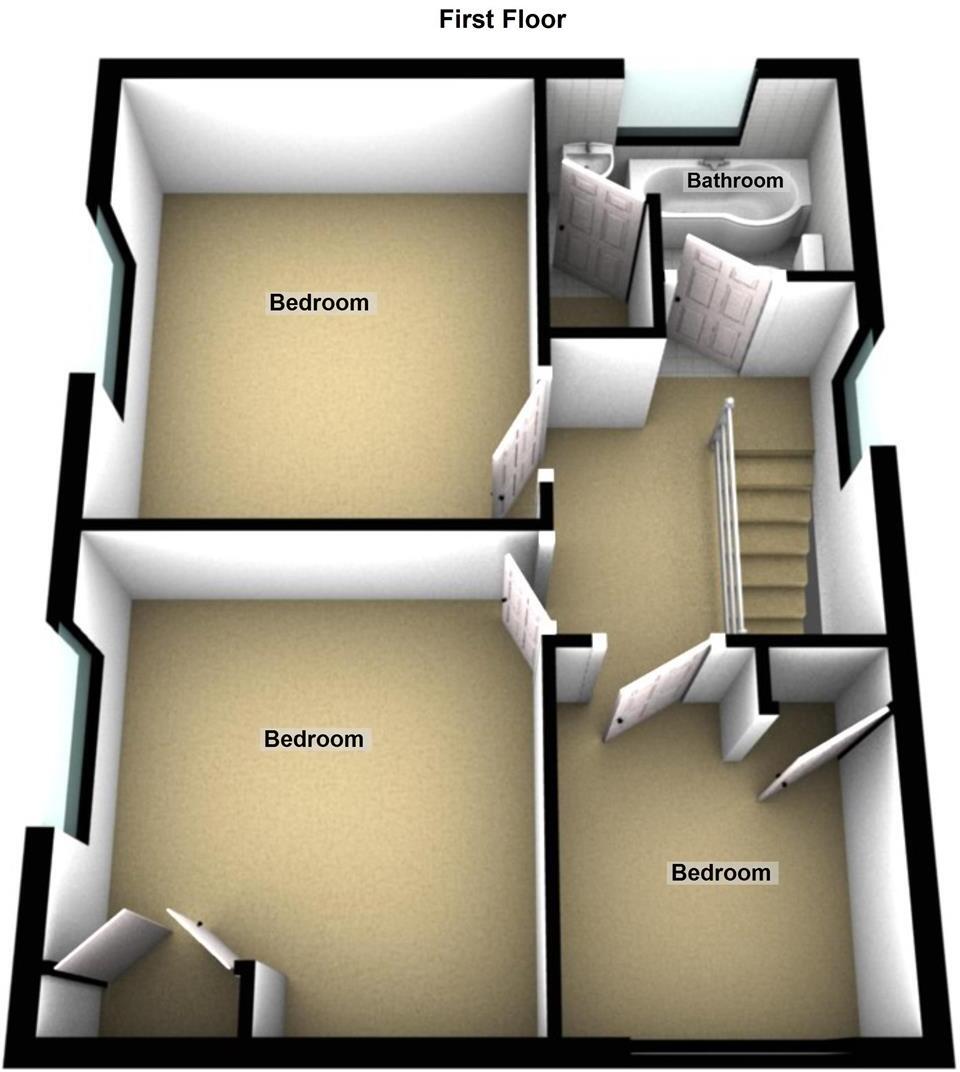
First Floor Landing - With continued banister and spindle balustrades, access to the loft, and an opaque window to the side elevation. Doors open to all three bedrooms and the bathroom.
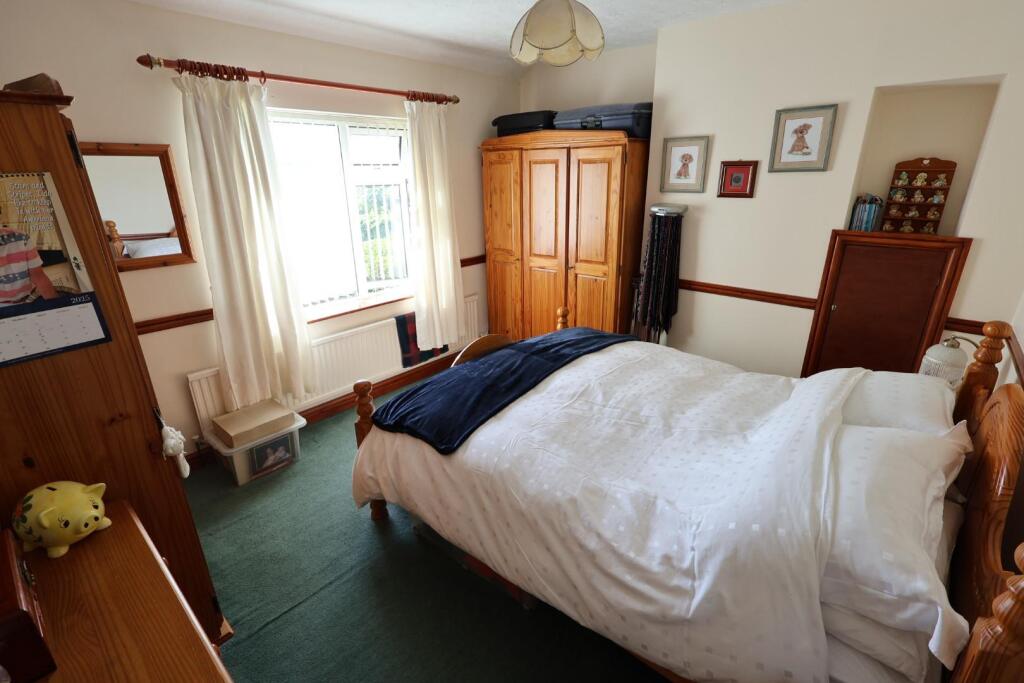
Bedroom One - 3.84m x 3.35m (12'7 x 11'0) - With a window to the side elevation, a radiator below, and a textured ceiling.
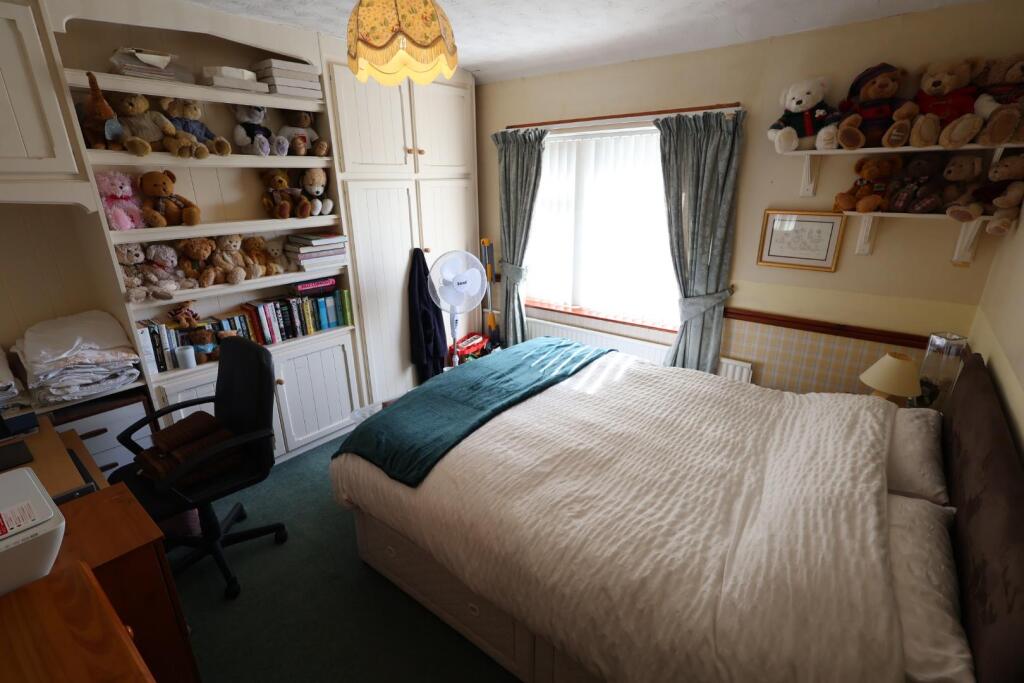
Bedroom Two - 3.48m x 3.28m (11'5 x 10'9) - Fitted with a range of built-in furniture including wardrobes, a base cabinet, shelving, and overhead storage. A window faces the side elevation with a radiator beneath and a textured ceiling.
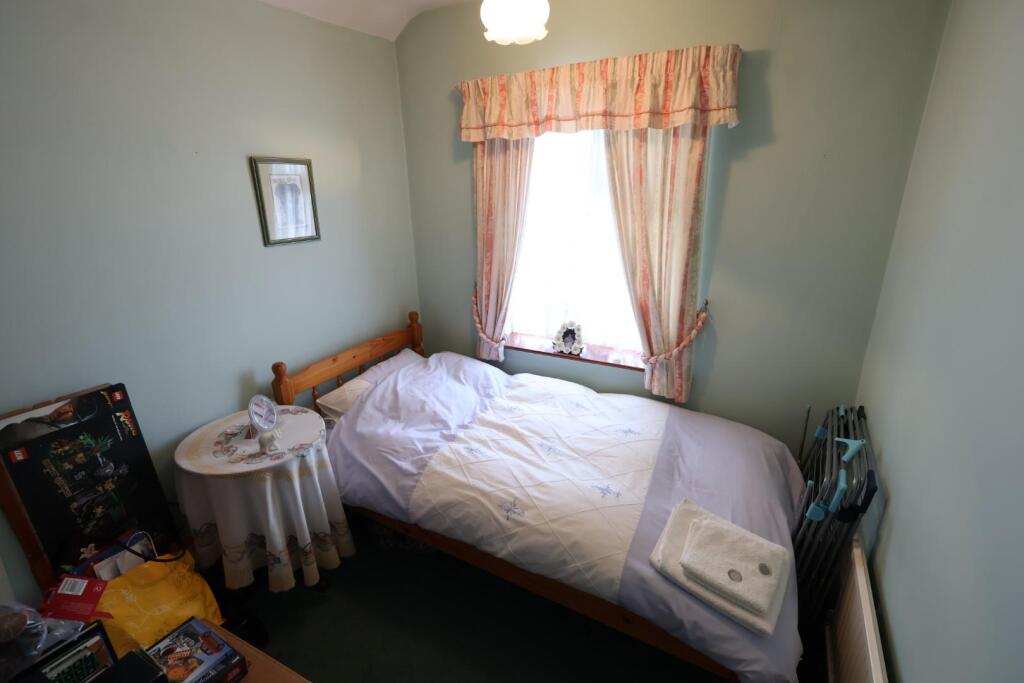
Bedroom Three - 2.31m x 2.62m (7'7 x 8'7) - Includes a built-in wardrobe with cupboard above, radiator, and a window to the front elevation.
Bathroom - 2.44m x 1.73m (8' x 5'8) - Installed with a modern white three-piece suite comprising a P-shaped panel bath with thermostatic shower and curved protective screen, a dual flush low-level WC, and a pedestal wash basin. Features include an airing cupboard, fully tiled walls, an extractor fan, chrome heated towel rail, opaque window to the rear elevation, and recessed ceiling downlights.
Externally - Approached from the main road, the property offers ample off-road parking and turning space, as well as a detached prefabricated garage. The lawned gardens are well-stocked with an array of colourful, established plants, shrubs, and trees. A timber side access gate leads along the side of the property to the rear garden. The side garden features a paved pathway and a timber shed, and leads to the rear garden, which includes two lawned areas, a paved patio with pergola, well-stocked planted borders, an outhouse, a greenhouse, and timber-gated pedestrian access opening onto Wesley Road. The garden also benefits from outside lighting and a water supply.
Drone Photography -
Services (Wrexham) - The agents have not tested any of the appliances listed in the particulars.
Council Tax Band E - £2680.00
Tenure: Freehold
Viewings (Wrexham) - Strictly by prior appointment with Town & Country Wrexham on .
To Make An Offer (Wrexham) - If you would like to make an offer, please contact a member of our team who will assist you further.
Mortgage Advice (Wrexham) - Town and Country can refer you to Gary Jones Mortgage Consultant who can offer you a full range of mortgage products and save you the time and inconvenience for trying to get the most competitive deal to meet your requirements. Gary Jones Mortgage Consultant deals with most major Banks and Building Societies and can look for the most competitive rates around to suit your needs. For more information contact the Wrexham office on .
Gary Jones Mortgage Consultant normally charges no fees, although depending on your circumstances a fee of up to 1.5% of the mortgage amount may be charged. Approval No. H110624
YOUR HOME MAY BE REPOSSESSED IF YOU DO NOT KEEP UP REPAYMENTS ON YOUR MORTGAGE.
Listed by
Wrexham
Town & Country Estate Agents
Reference: 166653638
EPC Rating & Upgrade Cost
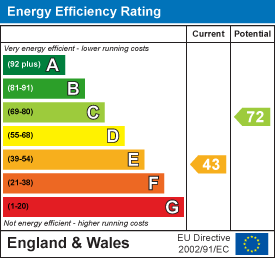
Current rating: E
Potential rating: C
Inspection date: 09/05/2025
Expiry date: 08/05/2035
Current heating cost: £1,485/year
Potential heating cost: £1,060/year
Est. upgrade cost to C: £17,500
Recommendations
- Floor insulation (solid floor) (£4,000 - £6,000)
- Upgrade heating controls (£350 - £450)
- Replace boiler with new condensing boiler (£2,200 - £3,000)
- Solar water heating (£4,000 - £6,000)
- Solar photovoltaic panels, 2.5 kWp (£3,500 - £5,500)
Flood risk
Zone: 1
Risk: Low
Job (default Low)
Registered land (INSPIRE)
This location is outside the imported HM Land Registry INSPIRE registered freehold polygons.
Source: HM Land Registry INSPIRE Index Polygons.
Floorplans
The Old Police Station Floorplan
The Old Police Station Floorplan
EPC Graphs
EE Rating
Price history
185% since 2001
| Event | Date | Price | % change |
|---|---|---|---|
| Sold | 10/04/2026 (5 months ago) | £313,750 | +185.4% |
| Sold | 28/09/2001 (24 years ago) | £109,950 | — |
Source: HM Land Registry Price Paid Data. Crown copyright.
Sold Comparables
Same street and nearby sales within 0.25 miles (last 5 years). Data from Land Registry Price Paid.
| Address | Price | Date | Type |
|---|---|---|---|
| 8 WESLEY ROAD, BWLCHGWYN, WREXHAM, LL11 5UY | £270,000 | 03/10/2025 | Detached |
| SUMA WESLEY ROAD, BWLCHGWYN, WREXHAM, LL11 5UY | £250,000 | 10/11/2022 | Detached |
| Same street PENLLUN VIEW RUTHIN ROAD, BWLCHGWYN, WREXHAM, LL11 5UT | £450,000 | 30/09/2022 | Detached |
| ASHBOURNE FRON HEULOG HILL, BWLCHGWYN, WREXHAM, LL11 5YH | £400,000 | 21/04/2022 | Detached |
| SWYNOL FRON HEULOG HILL, BWLCHGWYN, WREXHAM, LL11 5YH | £210,000 | 10/03/2022 | Detached |
| THE LODGE BRYMBO ROAD, BWLCHGWYN, WREXHAM, LL11 5UB | £230,000 | 18/02/2022 | Detached |
| THE PANTILES 2 STRYT MAELOR, BWLCHGWYN, WREXHAM, LL11 5YA | £460,000 | 08/12/2021 | Detached |
| GWALIA STRYT MAELOR, BWLCHGWYN, WREXHAM, LL11 5YA | £275,000 | 22/10/2021 | Detached |
Street average: £450,000 (1 sale)
Area average: £299,286 (7 sales)
Capital growth trend
Land Registry outcode average: last 12 months vs 5y and 10y ago (from sold prices).
House Price Index (HM Land Registry — official index, not sold-price averages): Wrexham. Series: Detached. As of June 2026.
Rental Range
Estimated market rent for Wrexham. Low = conservative, Realistic = average, Optimistic = best case.
Based on Local Authority from postcode lookup → Wrexham.
LHA (30th percentile) floor for Kendal: £773/mo (Apr 2025 – Mar 2026)
Location
Address
Ruthin Road
Nearby
Nearest stations, universities and amenities (distance from property).
| Type | Name | Distance |
|---|---|---|
| Shop | Slush | 0.7 miles |
| Shop | Unknown | 1.7 miles |
| Bus stop | Treuddyn, Ffordd y Rhos | 3.0 miles |
| Train station | Cefn-y-Bedd | 3.4 miles |
| Train station | Gwersyllt | 3.4 miles |
| University | Wrexham University Northop | 9.9 miles |
| Hospital | The Mulberry Centre | 11.1 miles |
Street-level crime
| Category | Count |
|---|---|
| Anti-social behaviour | 1 |
| Criminal damage and arson | 1 |
| Other theft | 1 |
| Public order | 1 |
| Violence and sexual offences | 1 |
| Total incidents | 5 |
Within 1 mile during Jul 2026. Source: data.police.uk (England & Wales).
Schools nearby
Nearest open schools with Ofsted ratings (England). Closed schools are not shown. Data from Get Information about Schools and Ofsted.
| Name | Type | Distance | Ofsted |
|---|---|---|---|
| Bwlchgwyn C.P. School | Other | 0.2 miles | — (No rating) |
| Carla House | Other | 0.9 miles | — (No rating) |
| Minera Aided Primary School | Other | 1.1 miles | — (No rating) |
| Ysgol Y Rhos | Other | 1.6 miles | — (No rating) |
| St Mary's Aided Primary School | Other | 1.9 miles | — (No rating) |
Rental Comparables
Rental comparables are temporarily unavailable while listing-site fetches are paused. Try again later.
Rent-driven metrics
Based on Area rent estimate.
- Rent ratio — Monthly rent ÷ purchase price (1% rule). 1%+ = strong, 0.8–1% = okay, <0.8% = weak for cashflow.
- Max investor price — Rent ÷ 0.8%; the price at which rent would be 0.8% of price (Stoke-style target).
- Target investor price — Rent ÷ 1%; the price at which rent would be 1% of price (strong cashflow band).
- Gross yield — Annual rent as % of purchase price (no costs).
Enter House Number
Enter the house number to help us retrieve more accurate pricing history and property data.
Please log in to submit or correct the house number for this listing.
Log in to continue