10 MILVERTON DRIVE
STOCKPORT, BRAMHALL, GREATER MANCHESTER SK7 1EY
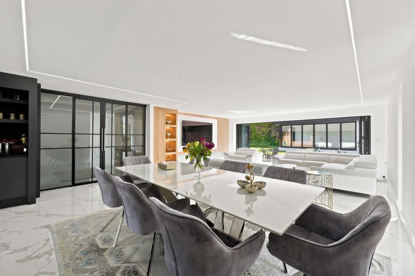
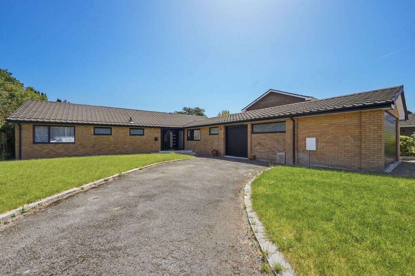
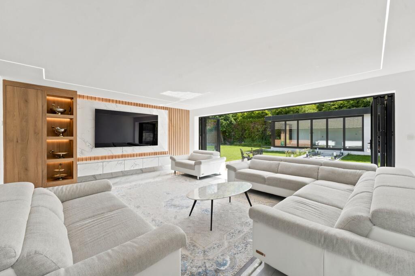
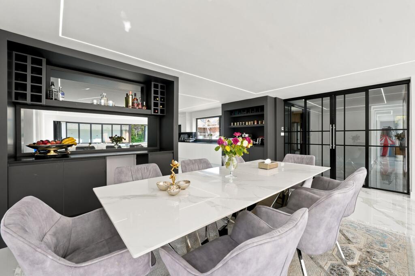
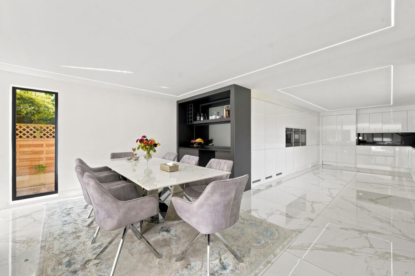
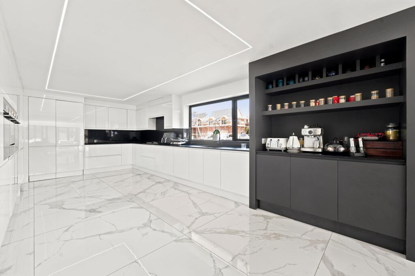
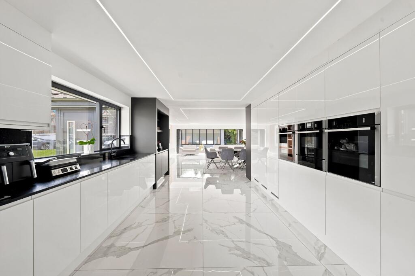
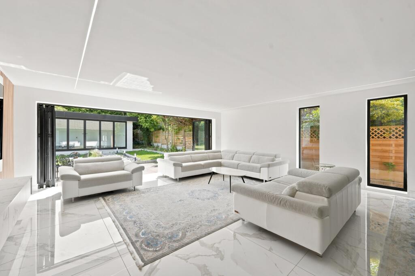
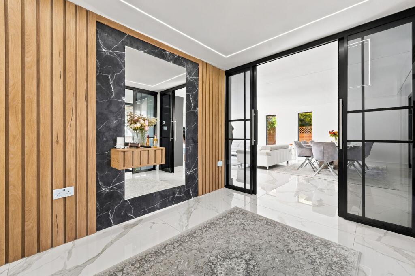
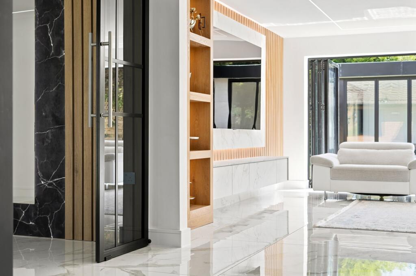
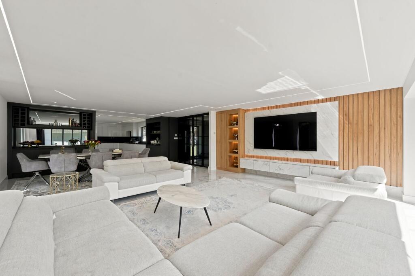
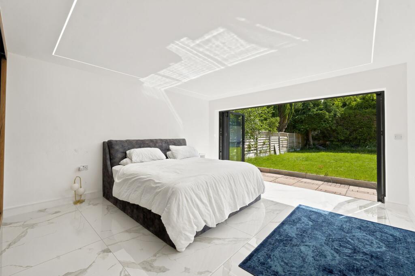
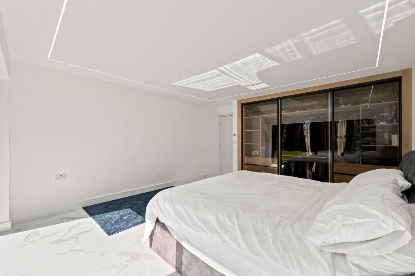
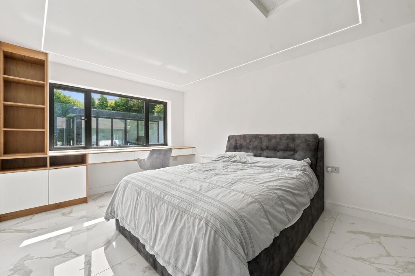
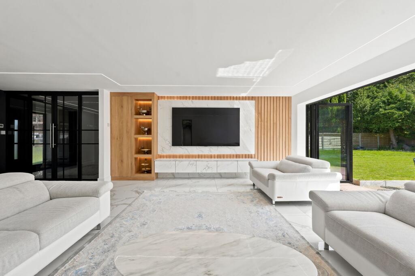
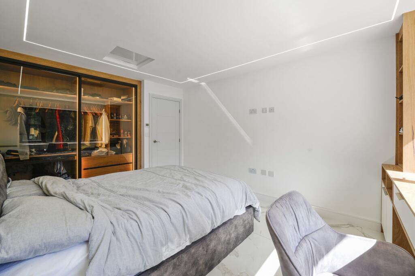
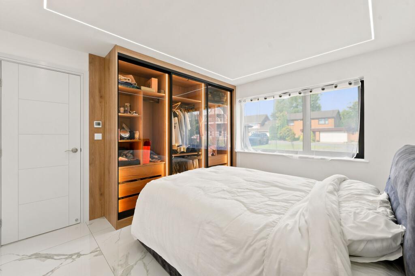
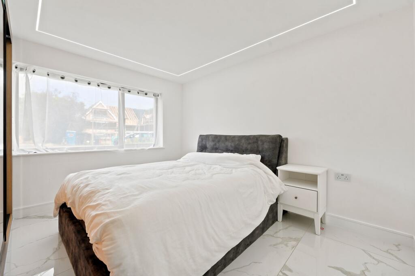
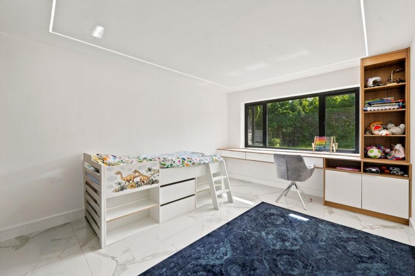
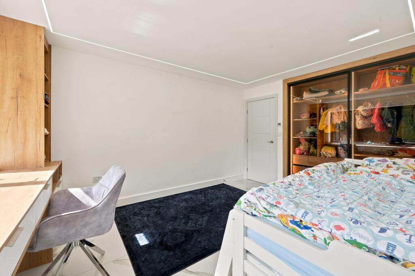
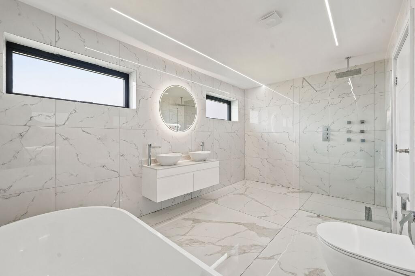
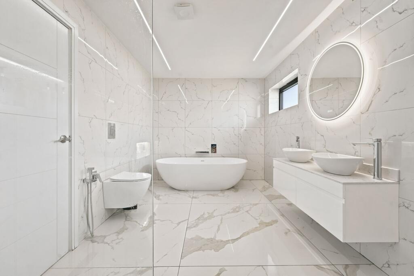
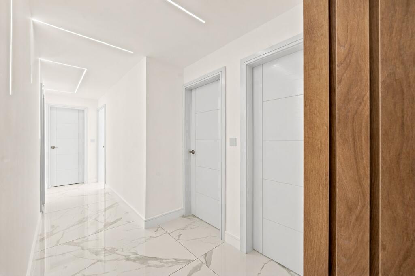
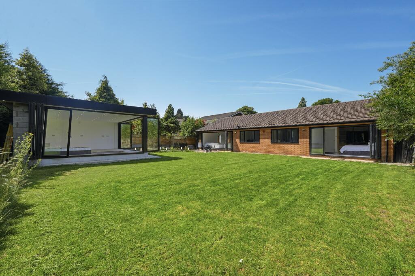
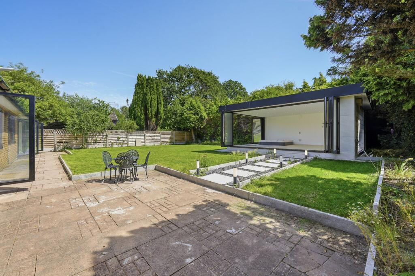
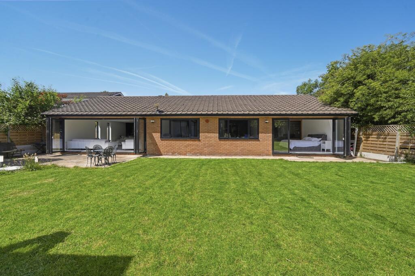
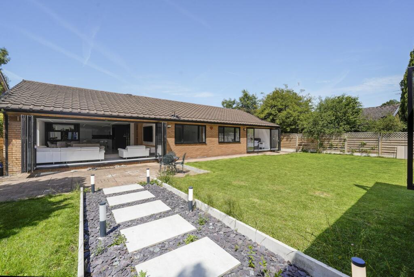
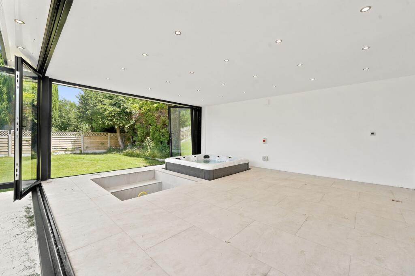
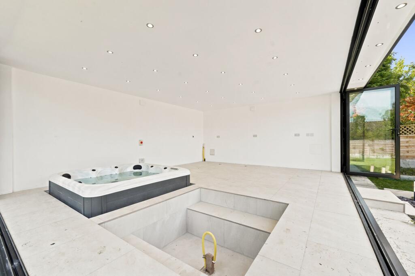
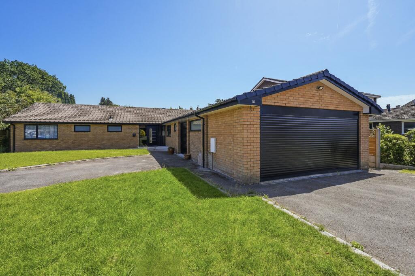
Photo 1 Photo 2 Photo 3 Photo 4 Photo 5 Photo 6 Photo 7 Photo 8 Photo 9 Photo 10 Photo 11 Photo 12 Photo 13 Photo 14 Photo 15 Photo 16 Photo 17 Photo 18 Photo 19 Photo 20 Photo 21 Photo 22 Photo 23 Photo 24 Photo 25 Photo 26 Photo 27 Photo 28 Photo 29 Photo 30
/ 30
Property details
Tenure
FREEHOLD
Floor area
169 m²
Council tax band
G
Last sold
£750,000 Jan 2024
Local average
£796,146 (+69.6%)
Deprivation
Decile 10 (33,688 of 33,755)
Street crime
2 incidents within 1 mile (May 2026)
Key features
- OVER 2,700 SQ FT OF LUXURIOUS SINGLE-STOREY ACCOMMODATION
- FOUR GENEROUS DOUBLE BEDROOMS WITH BESPOKE FITTED WARDROBES
- DETACHED GARDEN ROOM WITH HOT TUB & POTENTIAL FOR A WELLNESS SUITE OR ENTERTAINMENT SPACE
- UNDERFLOOR HEATING & SMART HOME LIGHTING THROUGHOUT
- OVERSIZED DOUBLE GARAGE WITH ELECTRIC ROLLER SHUTTER DOORS
- WALKING DISTANCE TO BRAMHALL VILLAGE, EXCELLENT SCHOOLS & TRANSPORT LINKS
Additional details
- Electricity
- Mains supply
- Broadband
- FTTP (fibre to the premises)
- Water
- Mains supply
- Sewerage
- Mains supply
- Heating
- Ground source heat pump, Gas central
- Parking
- Yes
- Garden
- Private garden
- Restrictions
- No
- Rights of way
- No
- Flooded in last 5 years
- No
- Flood defences
- No
Description
Perfectly positioned within walking distance of Bramhall Village, residents can enjoy an outstanding selection of independent cafés, restaurants, boutiques and the train station, whilst some of the area's most highly regarded schools are also close by. Properties of this calibre and specification are exceptionally rare, particularly bungalows offering such expansive, single-level accommodation.
Stepping inside, the quality of finish is immediately evident. Large-format porcelain marble-effect flooring flows throughout the principal living spaces, complemented by underfloor heating across the entire property, including the garden room, creating an exceptional sense of luxury and comfort. A fully integrated smart lighting system, controllable via mobile device, allows bespoke mood lighting throughout the home, whilst sleek aluminium Crittall-style glazed doors subtly divide the living spaces without compromising the abundance of natural light.
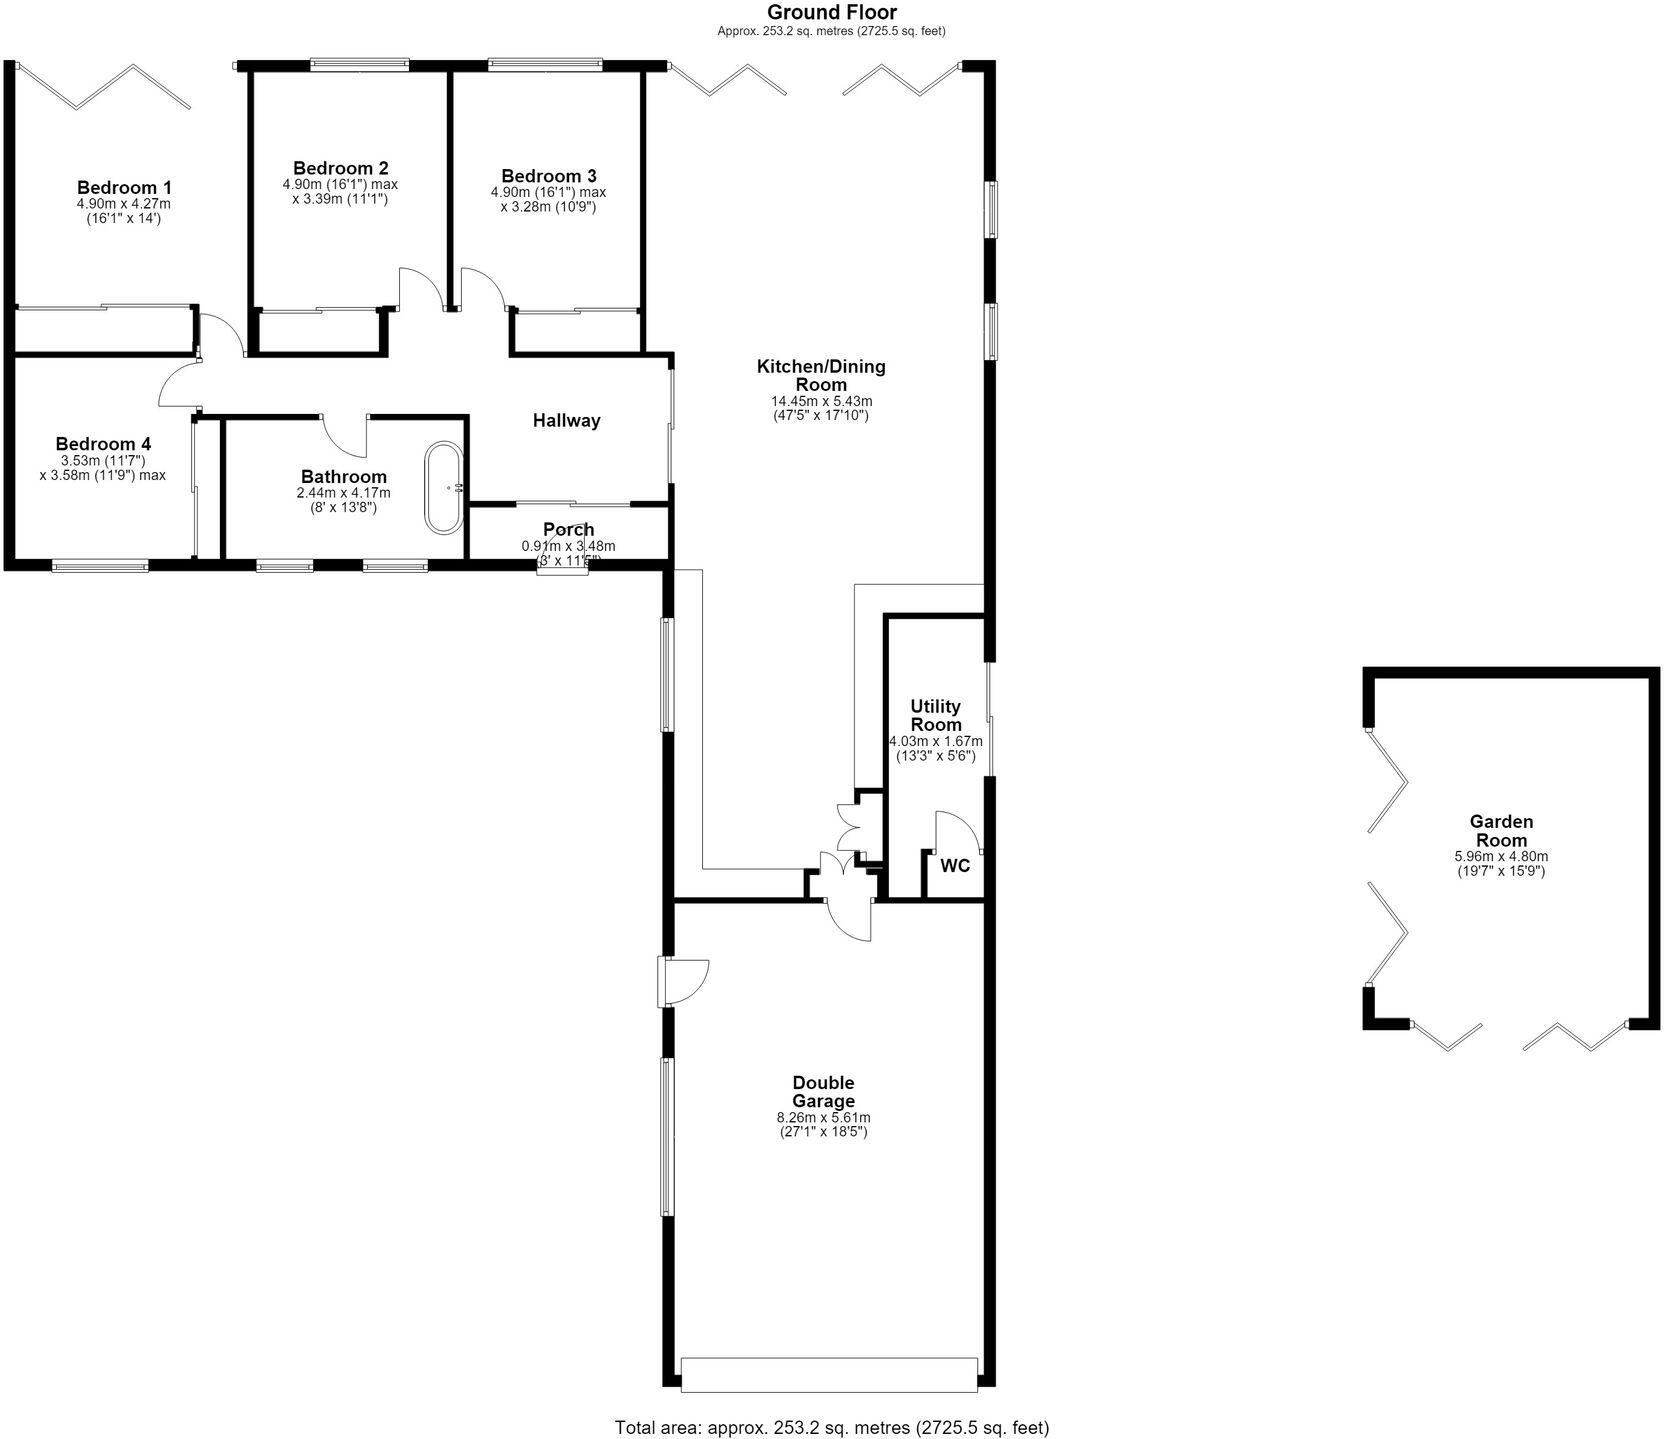
Undoubtedly the heart of the home is the spectacular 47ft open-plan kitchen, dining and living space, designed for modern family life and effortless entertaining. Flooded with natural light from expansive aluminium bi-folding doors overlooking the garden, this impressive room seamlessly combines everyday practicality with statement design. The elegant media wall, bespoke cabinetry and architectural lighting create a stunning focal point, whilst the contemporary kitchen offers an extensive range of handleless units, granite worktops and a comprehensive range of premium integrated appliances including Miele and Neff ovens, warming drawer, microwave, dishwasher, full-height fridge and freezer, together with a five-ring gas hob. A separate utility and prep kitchen provides additional workspace, further integrated appliances and direct access to the garden, making entertaining on a larger scale effortless.
The bedroom accommodation has been thoughtfully arranged within a separate wing of the property, creating an excellent degree of privacy. All four bedrooms are generous doubles, with bespoke fitted wardrobes featuring illuminated interiors and motion-sensor lighting. The principal suite enjoys direct access onto the rear garden through wide bi-folding doors, creating a wonderful connection between the interior and outside. Serving the bedrooms is a luxurious hotel-inspired bathroom, beautifully finished with full-height porcelain tiling, a freestanding bath, oversized walk-in rainfall shower and twin vanity units.
Externally, the property is equally impressive. The generous rear garden enjoys an excellent degree of privacy and has been designed to complement the contemporary architecture of the home. A substantial detached garden room provides a fantastic lifestyle addition, already fitted with underfloor heating and currently housing a hot tub behind full-width bi-folding doors. The space offers exciting future potential to create an exceptional wellness suite complete with plunge pool and sauna, or alternatively a fully equipped bar, outdoor kitchen and entertainment room, subject to individual requirements.
The property also benefits from an oversized double garage with remote-controlled electric roller shutter doors to both front and side, providing tremendous flexibility for secure parking, storage or future conversion into a gym, studio or additional leisure space if desired.
Having undergone an extensive programme of renovation in recent years, this outstanding residence offers a level of finish, technology and lifestyle rarely found within the local market. Combining luxurious single-storey living with exceptional entertaining space, intelligent design and one of Bramhall's most desirable addresses, this is a genuinely unique opportunity to acquire a home that is as practical as it is spectacular.
EPC Rating: C
Listed by
Bramhall
Upton George Ltd
Reference: 90366939
EPC Rating & Upgrade Cost
Fetching EPC data… Refresh this page in a moment.
Flood risk
Zone: 1
Risk: Low
Job (default Low)
Floorplans
All
Price history
| Event | Date | Price | % change |
|---|---|---|---|
| Listed for sale | — | £1,350,000 | +80% |
| Sold | 25/01/2024 (2 years ago) | £750,000 | — |
Source: HM Land Registry Price Paid Data. Crown copyright.
Sold Comparables
Same street and nearby sales within 0.25 miles (last 5 years). Data from Land Registry Price Paid.
| Address | Price | Date | Type |
|---|---|---|---|
| 35 ESKDALE AVENUE, BRAMHALL, STOCKPORT, GREATER MANCHESTER, SK7 1DU | £488,666 | 28/01/2026 | Detached |
| 8 SPATH WALK, CHEADLE HULME, CHEADLE, STOCKPORT, GREATER MANCHESTER, SK8 7NJ | £635,000 | 02/09/2025 | Detached |
| 43 MOSS LANE, BRAMHALL, STOCKPORT, GREATER MANCHESTER, SK7 1EQ | £1,100,000 | 07/12/2023 | Detached |
| 20 COPPERFIELD ROAD, CHEADLE HULME, CHEADLE, STOCKPORT, GREATER MANCHESTER, SK8 7PN | £360,000 | 04/12/2023 | Detached |
| 21 HURST AVENUE, CHEADLE HULME, CHEADLE, STOCKPORT, GREATER MANCHESTER, SK8 7PQ | £515,000 | 07/06/2023 | Detached |
| 53 MOSS LANE, BRAMHALL, STOCKPORT, GREATER MANCHESTER, SK7 1EQ | £1,080,000 | 05/05/2023 | Detached |
| 9 COPPERFIELD ROAD, CHEADLE HULME, CHEADLE, STOCKPORT, GREATER MANCHESTER, SK8 7PN | £525,000 | 14/04/2023 | Detached |
| 66 MOSS LANE, BRAMHALL, STOCKPORT, GREATER MANCHESTER, SK7 1EJ | £730,500 | 11/11/2022 | Detached |
| 30 ALDERSGATE ROAD, CHEADLE HULME, CHEADLE, STOCKPORT, GREATER MANCHESTER, SK8 7PJ | £500,000 | 01/04/2022 | Detached |
| 10 MOSS LANE, BRAMHALL, STOCKPORT, GREATER MANCHESTER, SK7 1EH | £1,135,000 | 28/03/2022 | Detached |
| 17 DICKENS CLOSE, CHEADLE HULME, CHEADLE, STOCKPORT, GREATER MANCHESTER, SK8 7PP | £425,000 | 01/03/2022 | Detached |
| 16 COPPERFIELD ROAD, CHEADLE HULME, CHEADLE, STOCKPORT, GREATER MANCHESTER, SK8 7PN | £409,950 | 12/01/2022 | Detached |
| 25 ESKDALE AVENUE, BRAMHALL, STOCKPORT, GREATER MANCHESTER, SK7 1DS | £399,950 | 10/12/2021 | Detached |
| 53 MOSS LANE, BRAMHALL, STOCKPORT, GREATER MANCHESTER, SK7 1EQ | £915,000 | 04/11/2021 | Detached |
| 148 GROVE LANE, CHEADLE HULME, CHEADLE, STOCKPORT, GREATER MANCHESTER, SK8 7NH | £668,000 | 05/10/2021 | Detached |
| 32 ALDERSGATE ROAD, CHEADLE HULME, CHEADLE, STOCKPORT, GREATER MANCHESTER, SK8 7PJ | £490,000 | 27/09/2021 | Detached |
| 8 DICKENS CLOSE, CHEADLE HULME, CHEADLE, STOCKPORT, GREATER MANCHESTER, SK8 7PP | £555,000 | 29/07/2021 | Detached |
Area average: £643,063 (17 sales)
Capital growth trend
Land Registry outcode average: last 12 months vs 5y and 10y ago (from sold prices).
House Price Index (HM Land Registry — official index, not sold-price averages): Stockport. Series: Detached. As of April 2026.
Rental Range
Estimated market rent for Stockport. Low = conservative, Realistic = average, Optimistic = best case.
Based on Local Authority from postcode lookup → Stockport.
LHA (30th percentile) floor for Richmond & Hambleton: £828/mo (Apr 2025 – Mar 2026)
Location
Nearby
Nearest stations, universities and amenities (distance from property).
| Type | Name | Distance |
|---|---|---|
| Bus stop | Gillbent, Acre Lane / at Copperfield Road | 0.2 miles |
| Bus stop | Gillbent, Acre Lane / near Yew Tree Park Road | 0.2 miles |
| Shop | Chrome Motors | 0.4 miles |
| Shop | Florence & Firth | 0.6 miles |
| Train station | Bramhall | 0.9 miles |
| Train station | Handforth | 1.4 miles |
| Hospital | Newlands Care Home | 4.6 miles |
| Hospital | Withington Clinic | 5.5 miles |
| University | Fallowfield Reception and Richmond Amenities Building | 6.3 miles |
| University | Manchester School of Art | 8.2 miles |
Street-level crime
| Category | Count |
|---|---|
| Other theft | 2 |
| Total incidents | 2 |
Within 1 mile during May 2026. Source: data.police.uk (England & Wales).
Schools nearby
Nearest open schools with Ofsted ratings (England). Closed schools are not shown. Data from Get Information about Schools and Ofsted.
| Name | Type | Distance | Ofsted |
|---|---|---|---|
| Valley School | Other | 0.1 miles | Outstanding — 15 Mar 2011 |
| Moss Hey Primary School | Primary | 0.2 miles | Good — 15 Nov 2021 |
| Hursthead Infant School | Primary | 0.4 miles | Good — 18 Jan 2024 |
| Hursthead Junior School | Primary | 0.5 miles | Good — 11 Jan 2018 |
| Thorn Grove Primary School | Primary | 0.6 miles | Good — 15 Jun 2015 |
Rental Comparables
Loading rental comparables for this postcode. Refresh in a few minutes.
Rent-driven metrics
Based on Area rent estimate.
- Rent ratio — Monthly rent ÷ purchase price (1% rule). 1%+ = strong, 0.8–1% = okay, <0.8% = weak for cashflow.
- Max investor price — Rent ÷ 0.8%; the price at which rent would be 0.8% of price (Stoke-style target).
- Target investor price — Rent ÷ 1%; the price at which rent would be 1% of price (strong cashflow band).
- Gross yield — Annual rent as % of purchase price (no costs).