23 SHEPHERDS PLACE
SHEFFORD, CENTRAL BEDFORDSHIRE SG17 5BF
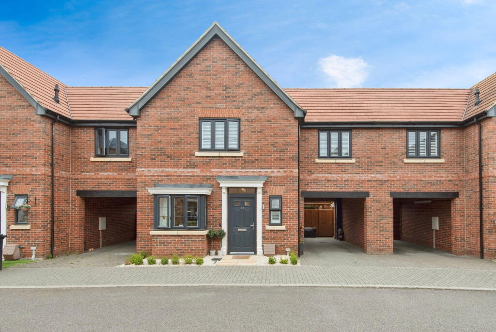
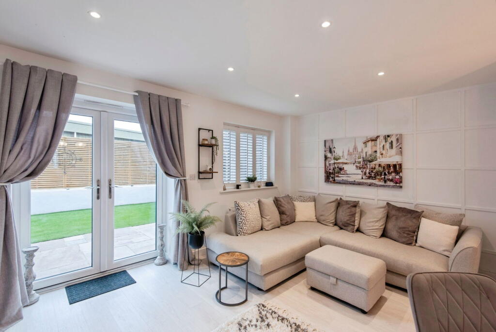
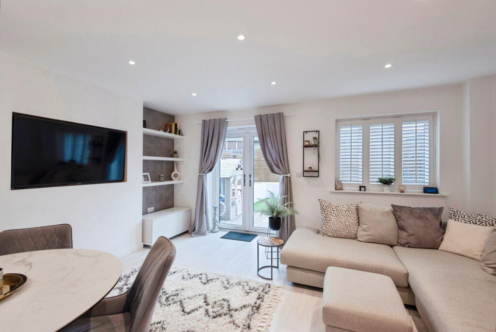
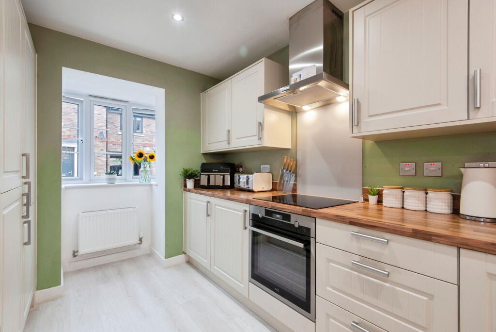
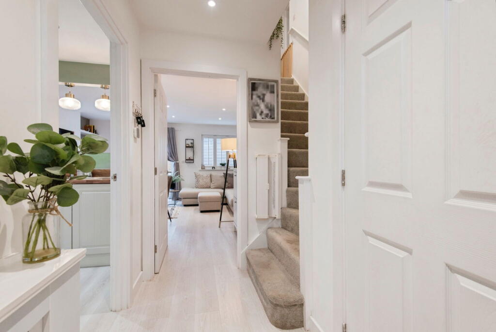
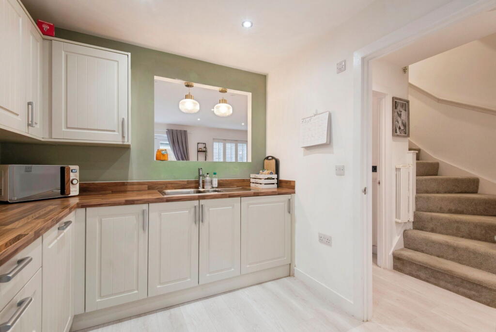
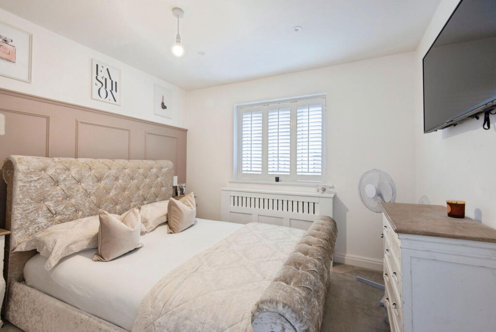
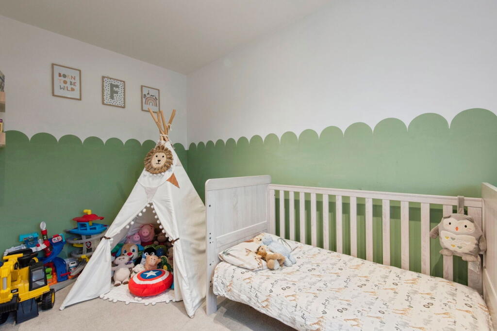
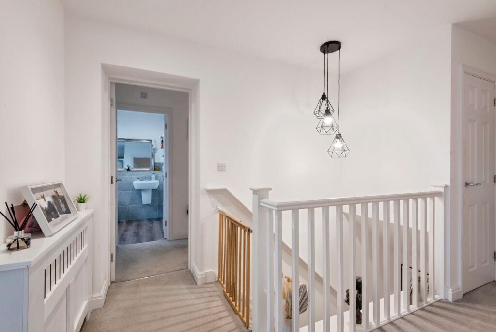
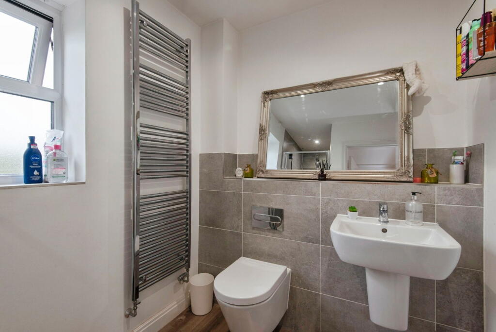
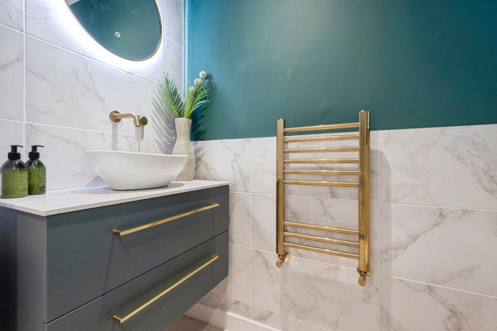
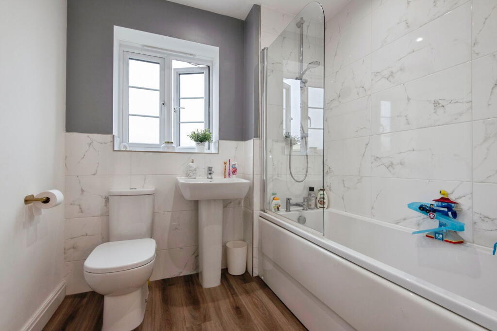
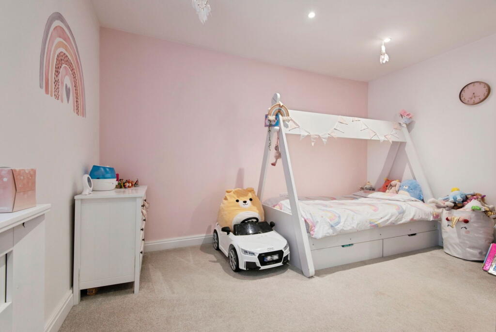
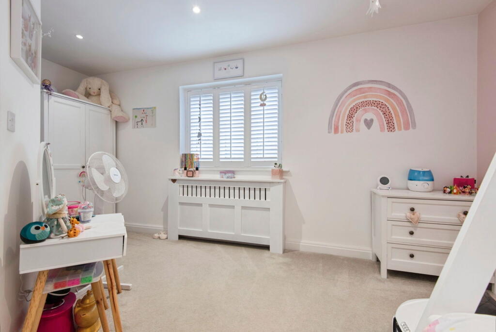
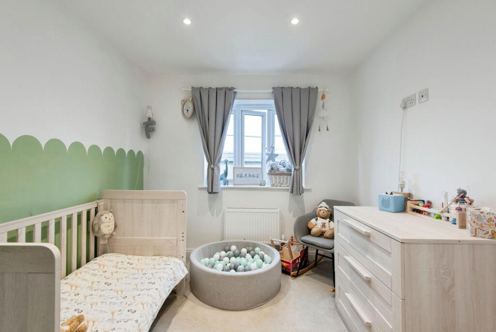
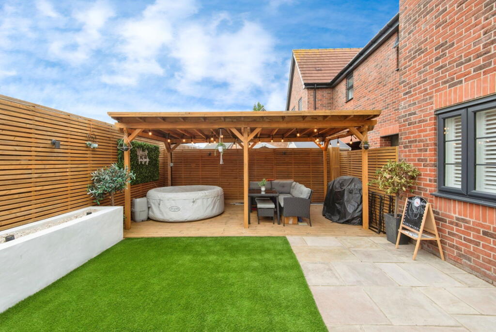
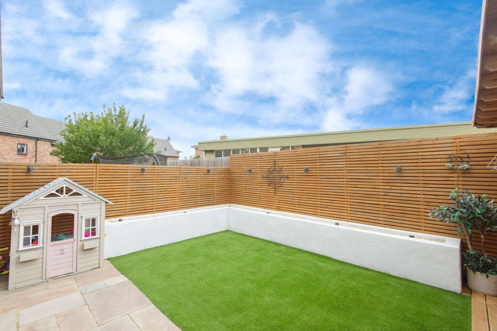
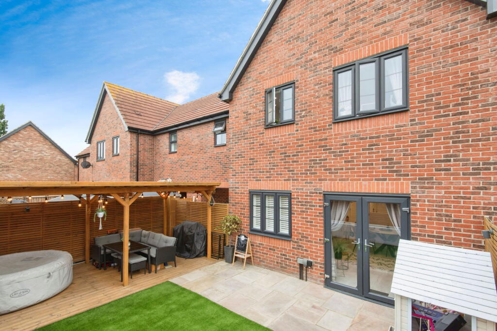
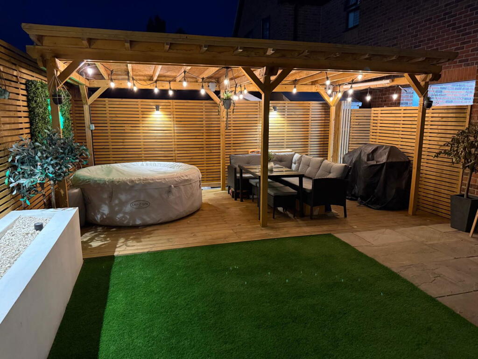
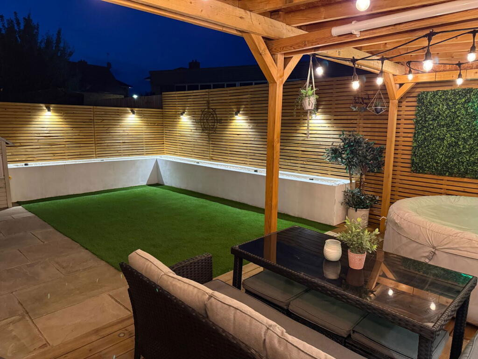
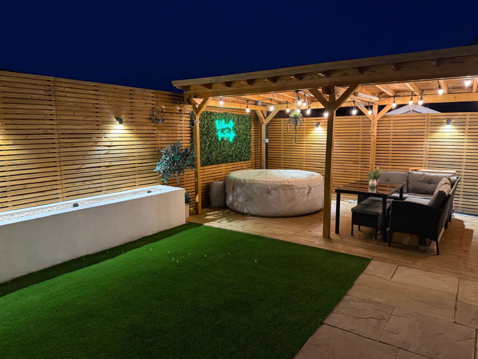
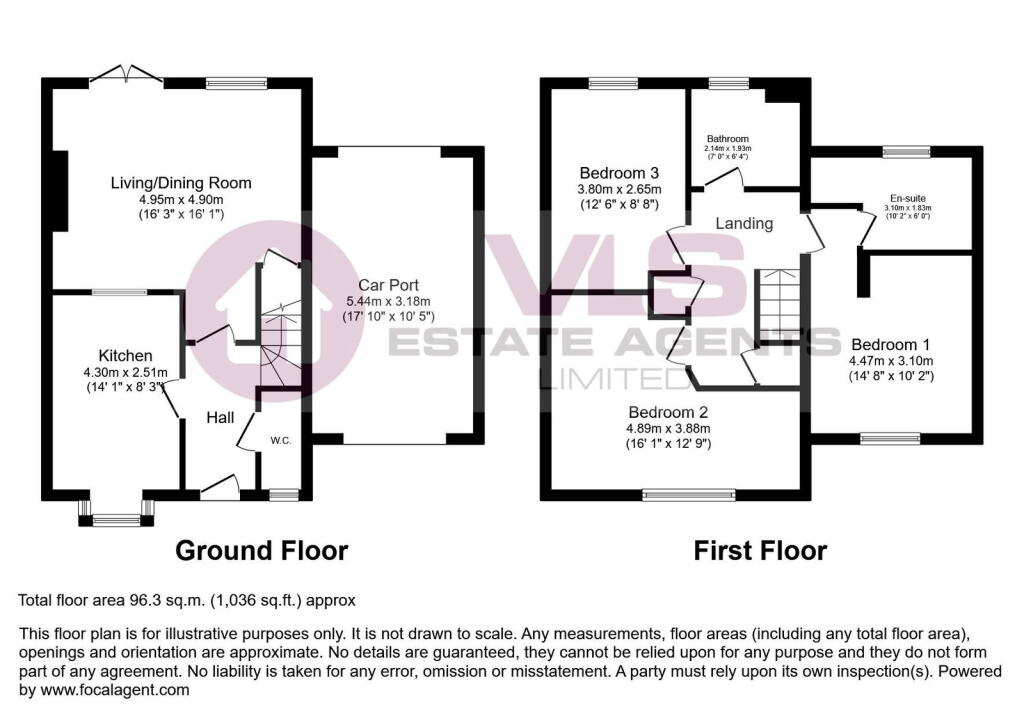
Photo 1 Photo 2 Photo 3 Photo 4 Photo 5 Photo 6 Photo 7 Photo 8 Photo 9 Photo 10 Photo 11 Photo 12 Photo 13 Photo 14 Photo 15 Photo 16 Photo 17 Photo 18 Photo 19 Photo 20 Photo 21 Photo 22
/ 22
Property details
Tenure
FREEHOLD
Floor area
97 m²
Council tax band
D
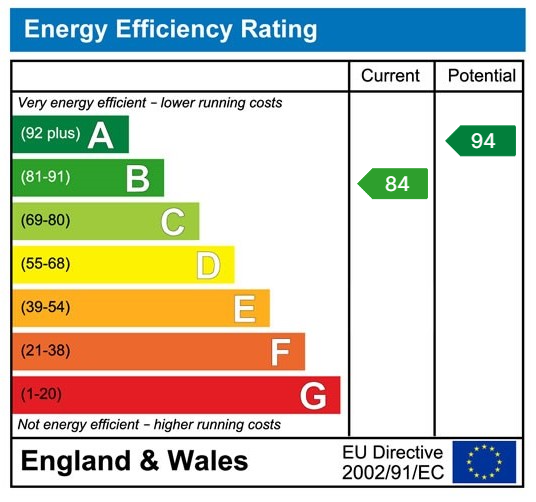
EPC rating
B
Last sold
£415,000 Feb 2026
Price per m²
£4,278/m²
Local average
£375,453 (+10.5%)
Deprivation
Decile 10 (31,243 of 33,755)
Street crime
45 incidents within 1 mile (May 2026)
Key features
- Stylish and well-presented three-bedroom home in a quiet cul-de-sac
- Car port and driveway providing off-road parking for two vehicles
- Beautifully landscaped rear garden with large patio, pergola with power, and artificial lawn
- Bright and spacious living/dining room with bespoke shutters and feature panelling
- Modern kitchen with integrated appliances and bay window to the front
- Principal bedroom with en-suite and bespoke window shutters
- Contemporary family bathroom with marble-effect tiling and chrome fixtures
- EPC Rating B – energy efficient and cost-effective to run
- Close to highly regarded and outstanding-rated schools
- Short walk to the High Street with shops, cafes, and amenities nearby
Additional details
- Electricity
- Mains supply
- Water
- Mains supply
- Sewerage
- Mains supply
- Heating
- Gas, Double glazing, Gas central
- Parking
- Driveway
- Garden
- Private garden
Description
The entrance hall sets the tone with wood-effect flooring and leads into a recently refitted cloakroom with marble-effect tiling and bespoke shutters to the front window. The heart of the home is the impressive open-plan living and dining room, a bright and spacious area enhanced by feature wall panelling, bespoke window shutters, and French doors opening out onto the landscaped rear garden. A media wall and useful under-stairs storage complete the space, with a seamless flow through to the kitchen.
The kitchen itself combines style and function, fitted with wood-effect worktops, sleek cabinetry, and a full range of integrated appliances including an induction hob and dishwasher. A bay window to the front adds natural light and charm.
Upstairs, the main bedroom features elegant panelling and bespoke shutters, along with a private en-suite shower room. Two further bedrooms offer ample space for family or guests, and the main bathroom is finished with a modern suite, marble-effect tiling, and a rainfall shower over the bath.
Outside, the rear garden is a standout feature, thoughtfully landscaped to include a large patio area, decked seating under a wooden pergola with power and lighting, and low-maintenance artificial lawn edged with railway sleepers and ambient lighting. There’s also gated side access, a cold water tap, and a covered area to the side for additional storage or seating.
To the front, a driveway and car port provide off-road parking for two vehicles, complete with sensor lighting. This is a home that offers stylish, low-maintenance living in a great location—ideal for those looking to move straight in and enjoy.
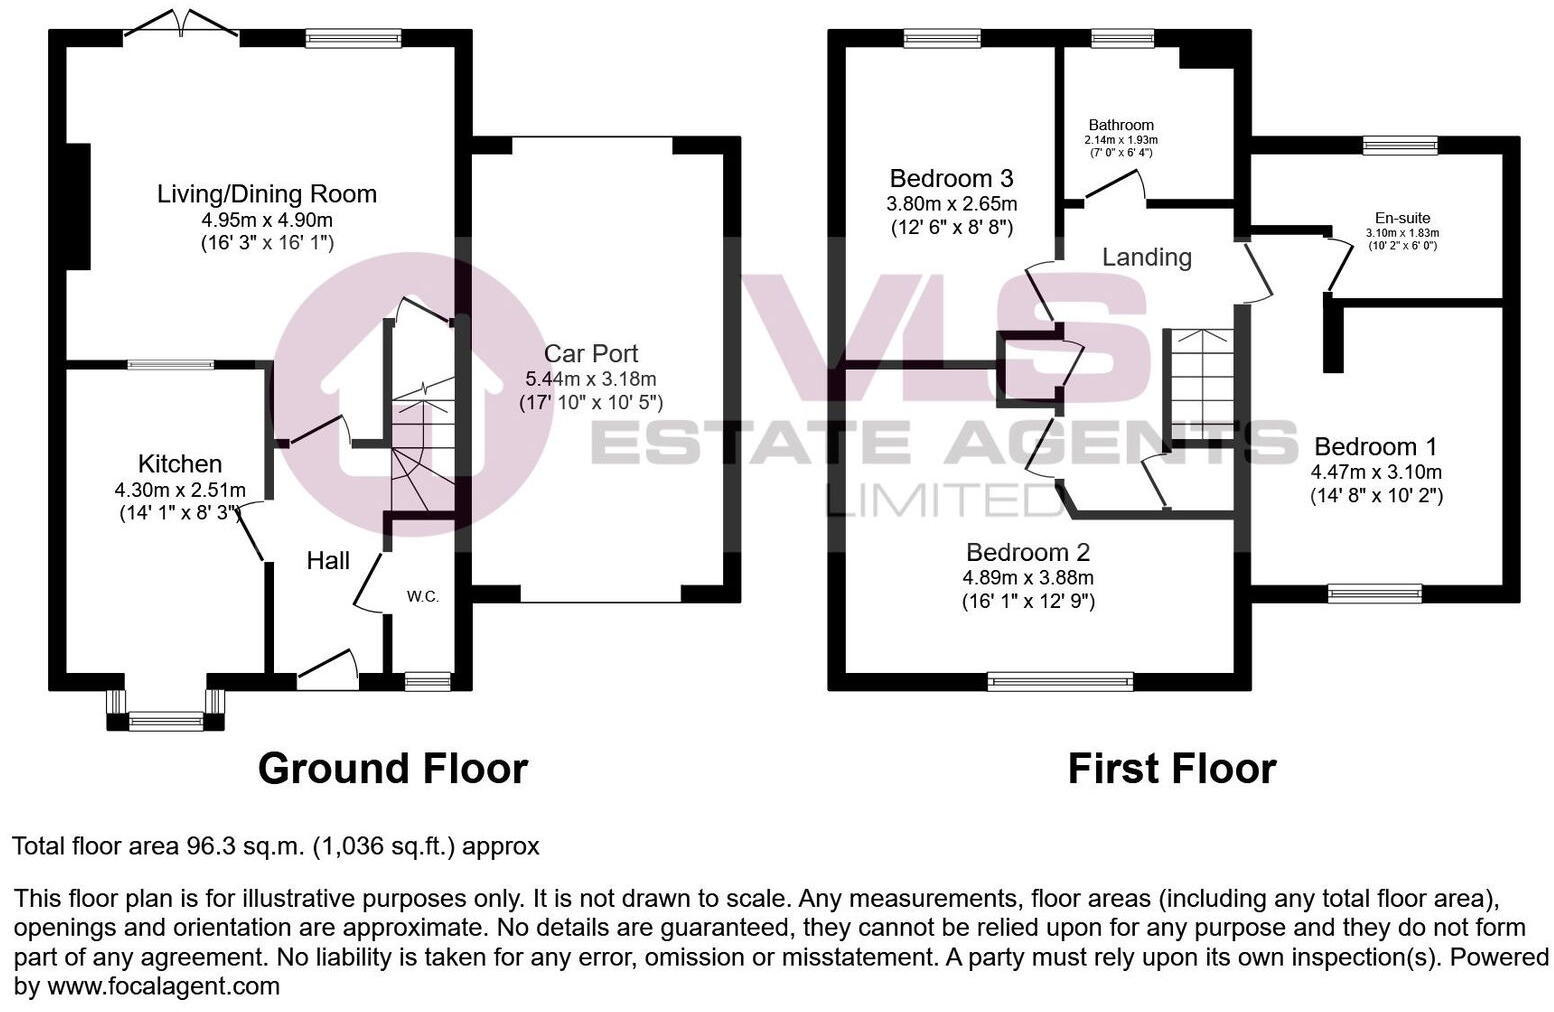
GROUND FLOOR
Hall
WC
Kitchen - 4.3m x 2.51m (14'1" x 8'2")
Living/Dining Room - 4.95m x 4.9m (16'2" x 16'0")
FIRST FLOOR
Landing
Master Bedroom - 4.47m x 3.1m (14'7" x 10'2")
Ensuite - 3.1m x 1.83m (10'2" x 6'0")
Bedroom - 4.89m x 3.88m (16'0" x 12'8")
Bedroom - 3.8m x 2.65m (12'5" x 8'8")
Bathroom - 2.14m x 1.93m (7'0" x 6'3")
Airing Cupboard
OUTSIDE
Driveway
Carport - 5.44m x 3.18m (17'10" x 10'5")
Rear Garden
Listed by
Shillington
VLS Estate Agents Limited
Reference: 164245061
EPC Rating & Upgrade Cost
Current rating: B
Potential rating: A
Inspection date: 14/05/2019
Expiry date: 13/05/2029
Current heating cost: £256/year
Potential heating cost: £256/year
Est. upgrade cost to C: £9,500
Recommendations
- Solar water heating (£4,000 - £6,000)
- Solar photovoltaic panels, 2.5 kWp (£3,500 - £5,500)
Flood risk
Zone: 1
Risk: Low
Job (default Low)
Floorplans
Floorplan 1
EPC Graphs
EPC 1
Price history
28% since 2019
| Event | Date | Price | % change |
|---|---|---|---|
| Sold | 13/02/2026 (5 months ago) | £415,000 | +27.7% |
| Sold | 14/10/2019 (6 years ago) | £325,000 | — |
Source: HM Land Registry Price Paid Data. Crown copyright.
Sold Comparables
Same street and nearby sales within 0.25 miles (last 5 years). Data from Land Registry Price Paid.
| Address | Price | Date | Type |
|---|---|---|---|
| 15 MALLARD CLOSE, SHEFFORD, CENTRAL BEDFORDSHIRE, SG17 5YS | £330,000 | 11/12/2025 | Semi-detached |
| 56 NEW STREET, SHEFFORD, CENTRAL BEDFORDSHIRE, SG17 5BW | £476,800 | 26/09/2025 | Semi-detached |
| 23 NEW STREET, SHEFFORD, CENTRAL BEDFORDSHIRE, SG17 5BW | £320,000 | 05/09/2025 | Semi-detached |
| 4 NEW STREET, SHEFFORD, CENTRAL BEDFORDSHIRE, SG17 5BW | £330,000 | 23/05/2025 | Semi-detached |
| 15 NEW STREET, SHEFFORD, CENTRAL BEDFORDSHIRE, SG17 5BW | £604,500 | 23/10/2023 | Semi-detached |
| 81 POMONA WAY, SHEFFORD, CENTRAL BEDFORDSHIRE, SG17 5FA | £437,995 | 30/06/2023 | Semi-detached |
| 40 KINGFISHER ROAD, SHEFFORD, CENTRAL BEDFORDSHIRE, SG17 5YQ | £425,000 | 31/03/2023 | Semi-detached |
| 53 POMONA WAY, SHEFFORD, CENTRAL BEDFORDSHIRE, SG17 5FA | £394,995 | 24/03/2023 | Semi-detached |
| 41 POMONA WAY, SHEFFORD, CENTRAL BEDFORDSHIRE, SG17 5FA | £394,995 | 16/12/2022 | Semi-detached |
| 43 POMONA WAY, SHEFFORD, CENTRAL BEDFORDSHIRE, SG17 5FA | £394,995 | 16/12/2022 | Semi-detached |
| 39 POMONA WAY, SHEFFORD, CENTRAL BEDFORDSHIRE, SG17 5FA | £394,995 | 13/12/2022 | Semi-detached |
| 45 POMONA WAY, SHEFFORD, CENTRAL BEDFORDSHIRE, SG17 5FA | £394,995 | 09/12/2022 | Semi-detached |
| 26 GEORGE STREET, SHEFFORD, CENTRAL BEDFORDSHIRE, SG17 5BS | £382,000 | 16/11/2022 | Semi-detached |
| 9 NIGHTINGALE MEWS, SHEFFORD, CENTRAL BEDFORDSHIRE, SG17 5YX | £350,000 | 01/06/2022 | Semi-detached |
| 10 GEORGE STREET, SHEFFORD, CENTRAL BEDFORDSHIRE, SG17 5BP | £310,000 | 24/05/2022 | Semi-detached |
| 18 OLD STATION WAY, SHEFFORD, CENTRAL BEDFORDSHIRE, SG17 5ED | £300,000 | 18/05/2022 | Semi-detached |
| 54A HIGH STREET, SHEFFORD, CENTRAL BEDFORDSHIRE, SG17 5AX | £353,000 | 02/03/2022 | Semi-detached |
| 8 TOWN MEADOW DRIVE, SHEFFORD, CENTRAL BEDFORDSHIRE, SG17 5EF | £207,500 | 18/02/2022 | Semi-detached |
| 19 GEORGE STREET, SHEFFORD, CENTRAL BEDFORDSHIRE, SG17 5BS | £395,000 | 27/01/2022 | Semi-detached |
| 54 NEW STREET, SHEFFORD, CENTRAL BEDFORDSHIRE, SG17 5BW | £460,000 | 20/09/2021 | Semi-detached |
Area average: £382,839 (20 sales)
Capital growth trend
Land Registry outcode average: last 12 months vs 5y and 10y ago (from sold prices).
House Price Index (HM Land Registry — official index, not sold-price averages): Central Bedfordshire. Series: Semi-detached. As of April 2026.
Rental Range
Estimated market rent for Central Bedfordshire. Low = conservative, Realistic = average, Optimistic = best case.
Based on Local Authority from postcode lookup → Central Bedfordshire.
LHA (30th percentile) floor for Bedford: £997/mo (Apr 2025 – Mar 2026)
Location
Nearby
Nearest stations, universities and amenities (distance from property).
| Type | Name | Distance |
|---|---|---|
| Shop | Shefford Building Supplies | 0.1 miles |
| Shop | Shefford Convenience Store | 0.1 miles |
| Bus stop | High Street | 0.1 miles |
| Bus stop | Unknown | 0.2 miles |
| Train station | Arlesey | 3.1 miles |
| University | University of Bedfordshire | 3.5 miles |
| Train station | Biggleswade | 4.6 miles |
| Hospital | Bedford Hospital SDEC - Same Day Emergency Care | 8.5 miles |
| University | University of Bedfordshire Polhill Campus | 8.6 miles |
| Hospital | Widecombe Nursing Home | 9.1 miles |
Street-level crime
| Category | Count |
|---|---|
| Violence and sexual offences | 22 |
| Shoplifting | 8 |
| Criminal damage and arson | 5 |
| Anti-social behaviour | 3 |
| Other crime | 3 |
| Other theft | 2 |
| Public order | 1 |
| Vehicle crime | 1 |
| Total incidents | 45 |
Within 1 mile during May 2026. Source: data.police.uk (England & Wales).
Schools nearby
Nearest open schools with Ofsted ratings (England). Closed schools are not shown. Data from Get Information about Schools and Ofsted.
| Name | Type | Distance | Ofsted |
|---|---|---|---|
| Robert Bloomfield Academy | Primary | 0.2 miles | Outstanding — 15 Jul 2014 |
| Shefford Lower School | Primary | 0.3 miles | Good — 15 Dec 2017 |
| Samuel Whitbread Academy | Secondary | 0.8 miles | Good — 11 Dec 2017 |
| Campton Academy | Primary | 1.0 miles | Good — 13 Dec 2023 |
| Clifton All Saints Academy | Primary | 1.5 miles | Good — 1 Feb 2023 |
Rental Comparables
Residential lets from OpenRent and Rightmove for the area (same bedroom count). Use to validate rent estimates. Student lets are excluded.
| Title | Rent | Beds | Distance | As seen on |
|---|---|---|---|---|
| 3 Bed Detached House, New Street, SG17 | £1,500/mo | 3 | 0.06 miles | OpenRent |
| 3 Bed Semi-Detached House, Olivers Court, SG17 | £1,650/mo | 3 | 0.42 miles | OpenRent |
Average rent: £1,575/mo (2 listings)
Rent-driven metrics
Based on OpenRent comparables.
- Rent ratio — Monthly rent ÷ purchase price (1% rule). 1%+ = strong, 0.8–1% = okay, <0.8% = weak for cashflow.
- Max investor price — Rent ÷ 0.8%; the price at which rent would be 0.8% of price (Stoke-style target).
- Target investor price — Rent ÷ 1%; the price at which rent would be 1% of price (strong cashflow band).
- Gross yield — Annual rent as % of purchase price (no costs).
- Cost-to-rent — Price ÷ annual rent (from OpenRent comparables). Under 14× = strong, 14–16× = acceptable, 17×+ = compressed.
- Cashflow — Rent minus mortgage, 10% maintenance, £25/mo compliance. Assumes 75% LTV, 3.95% APR (5yr fixed), 25yr term.
- ROI — Annual profit ÷ cash in (deposit + 4% purchase costs).