Oak View And Banff Lodge
22 Horsebrook Lane, Brewood, ST19 9EF
22 Horsebrook Lane-25.jpg 22 Horsebrook Lane-24.jpg 22 Horsebrook Lane-21.jpg 22 Horsebrook Lane-14.jpg 22 Horsebrook Lane-15.jpg 22 Horsebrook Lane-13.jpg 22 Horsebrook Lane-05.jpg 22 Horsebrook Lane-06.jpg 22 Horsebrook Lane-10.jpg 22 Horsebrook Lane-11.jpg 22 Horsebrook Lane-01.jpg 22 Horsebrook Lane-03.jpg 22 Horsebrook Lane-07.jpg 22 Horsebrook Lane-19.jpg 22 Horsebrook Lane-28.jpg 22 Horsebrook Lane-26.jpg 22 Horsebrook Lane-32.jpg 22 Horsebrook Lane-30.jpg 22 Horsebrook Lane-33.jpg 22 Horsebrook Lane-31.jpg 22 Horsebrook Lane-34.jpg 22 Horsebrook Lane-20.jpg 22 Horsebrook Lane-18.jpg 22 Horsebrook Lane-23.jpg
/ 24
Property details
Tenure
FREEHOLD
Council tax band
F
Local average
£426,500 (+93.4%)
Deprivation
Decile 7 (21,202 of 33,755)
Street crime
13 incidents within 1 mile (Jun 2026)
Additional details
- Electricity
- Mains supply
- Broadband
- ADSL copper wire
- Water
- Mains supply
- Sewerage
- Mains supply
- Heating
- Gas central
- Parking
- Driveway
- Garden
- Yes
- Listed property
- No
- Restrictions
- Yes
- Required access
- No
- Rights of way
- No
- Flooded in last 5 years
- No
- Flood defences
- No
Description
all standing in an excellent plot on the fringes of a highly regarded village.
Location - The properties stand in a highly regarded address on the fringes of the much respected South Staffordshire village of Brewood and is within walking distance of the wide ranging local facilities available within the village itself. There is easy travelling to the centres of both Wolverhampton and Stafford and communications are excellent with Codsall Train Station providing direct services to Birmingham and Shrewsbury and the M54 being easily accessible facilitating fast access to Shrewsbury, Birmingham and beyond.
The area is well served by schooling in both sectors with Brewood First and Middle Schools and St Dominics Grammar School being in the village itself, all of which are of high repute, and there are many other schools in both sectors within easy travelling distance.
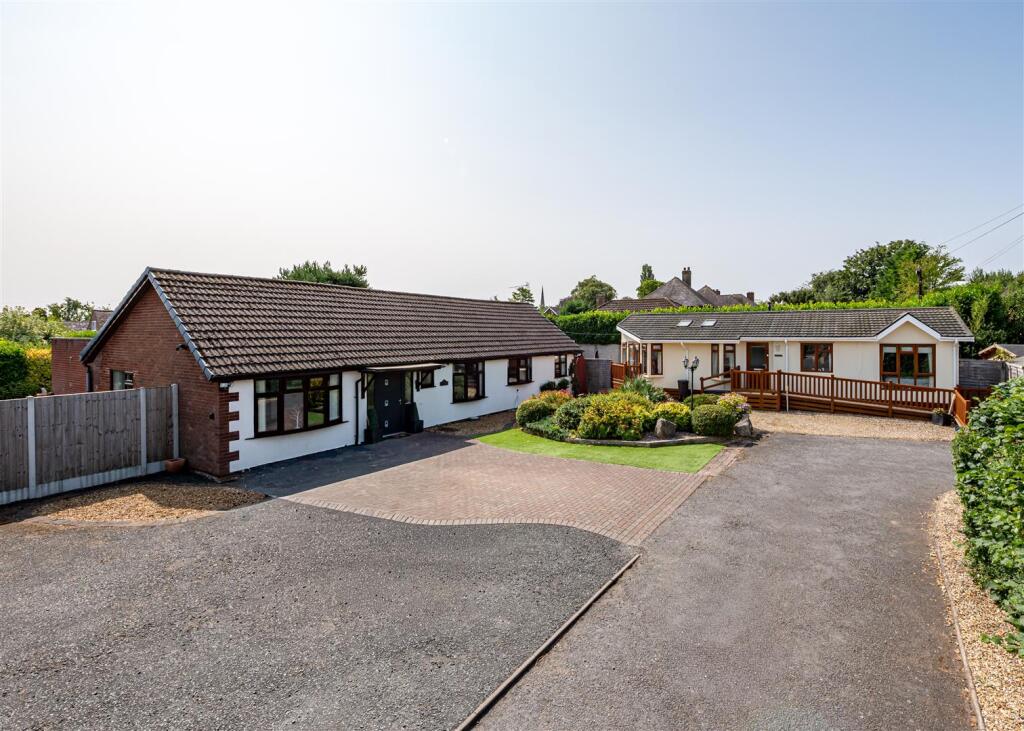
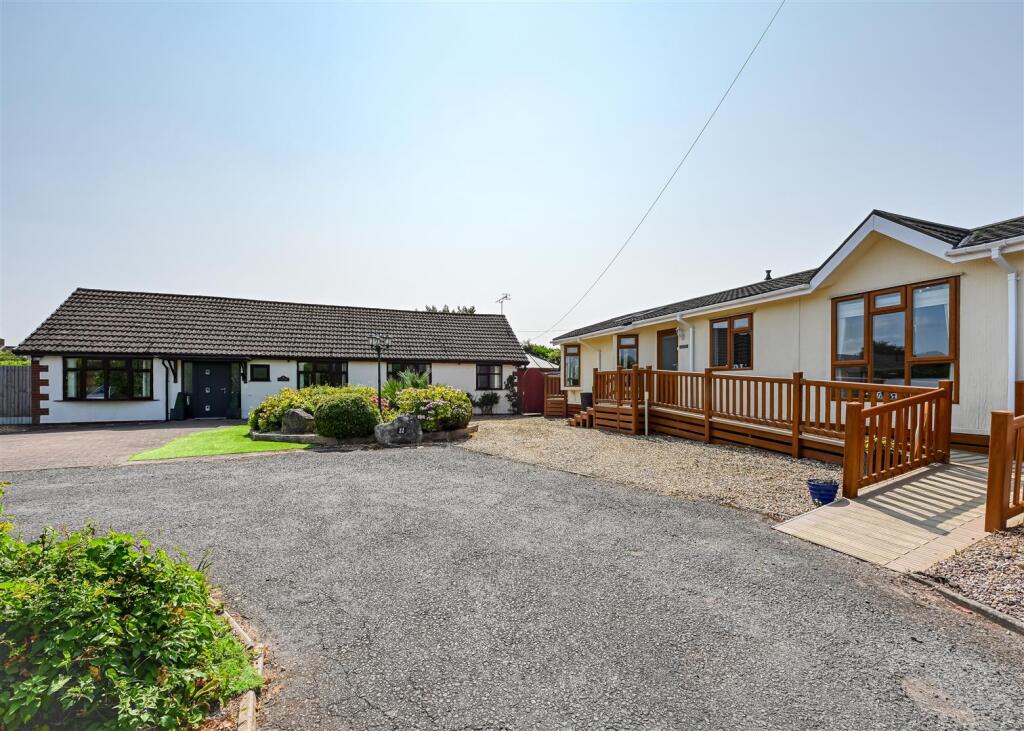
Description - Oak View and Banff Lodge provide a rare opportunity to purchase two, self contained homes making the offering ideal for multi-generational living.
The two residences stand well back from Horsebrook Lane and are approached over a private drive serving just two other properties.
Each of the properties are appointed to an excellent standard and both have appointments of excellent quality throughout which includes double glazing and gas fired central heating.
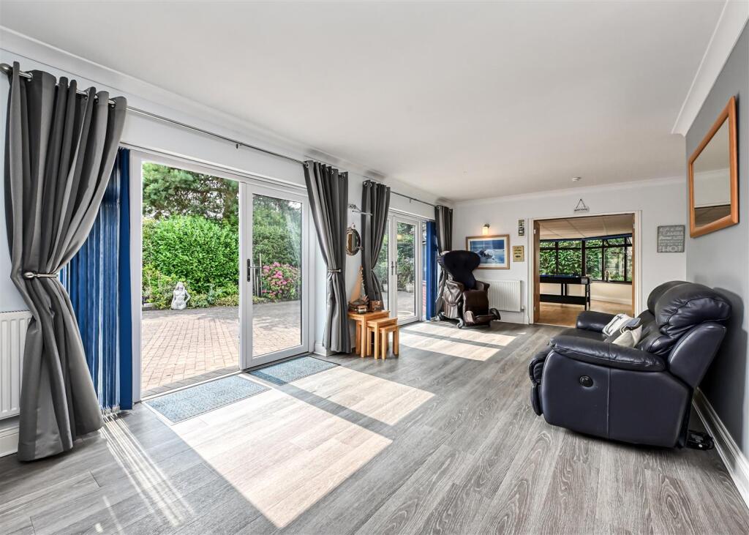
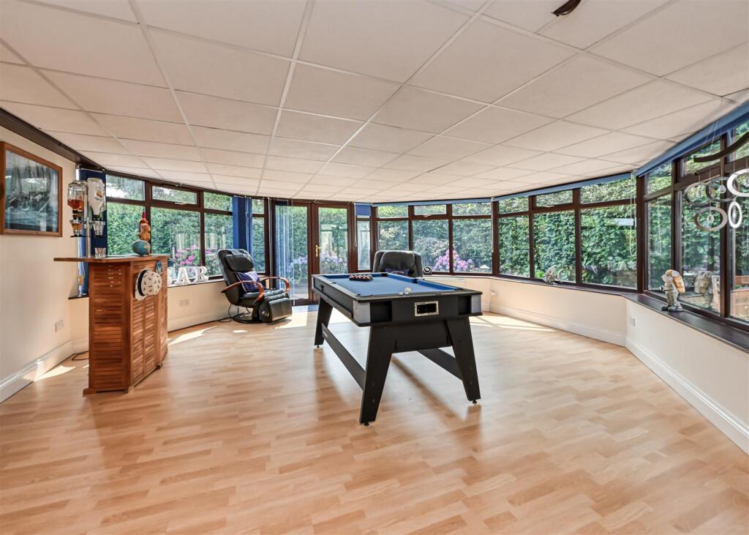
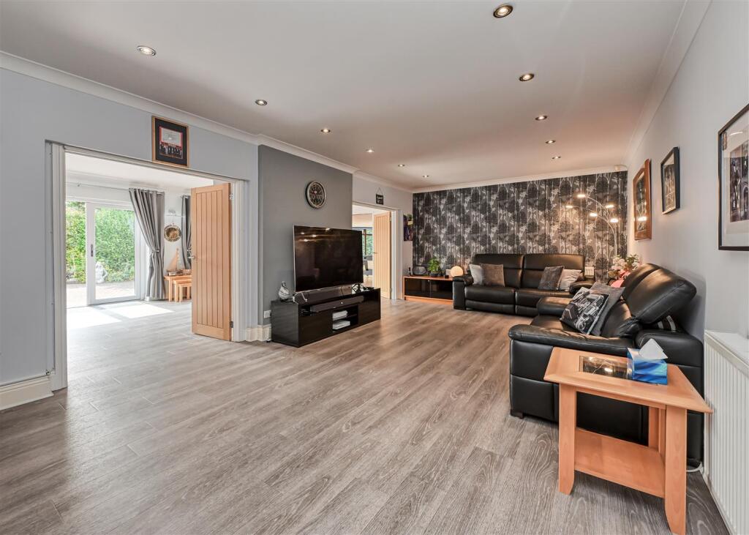
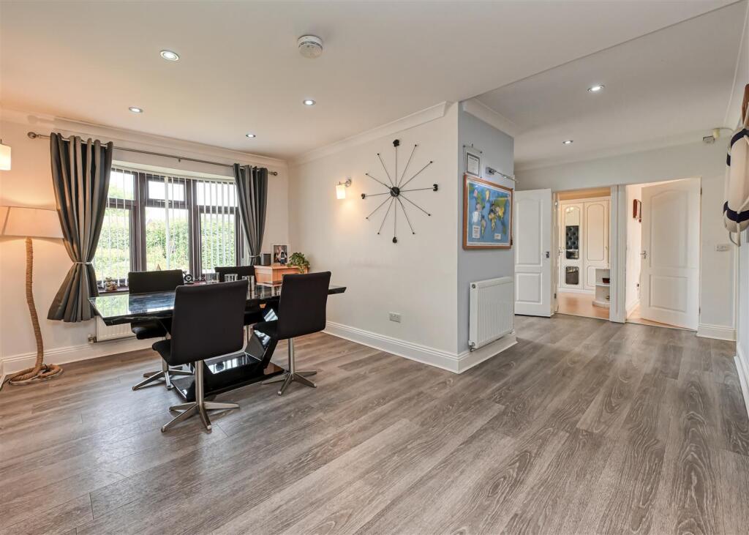
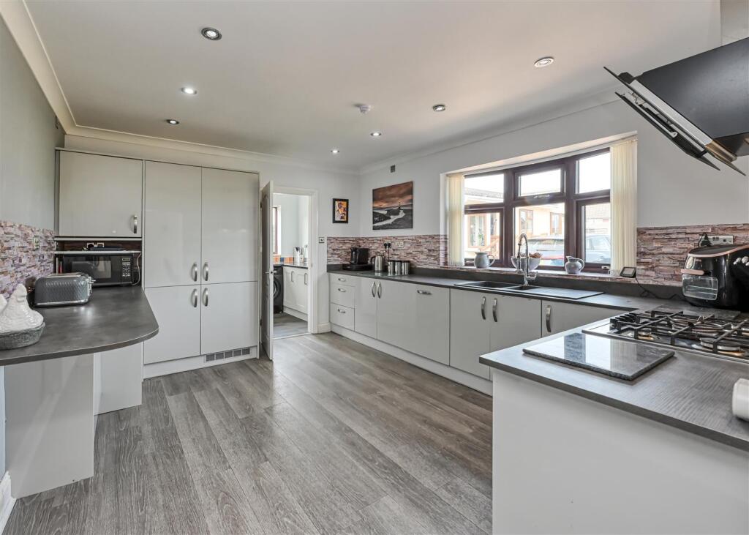
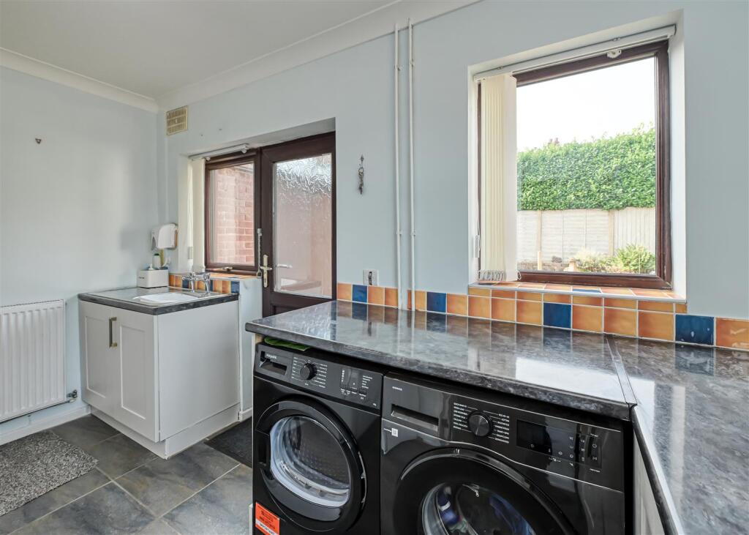
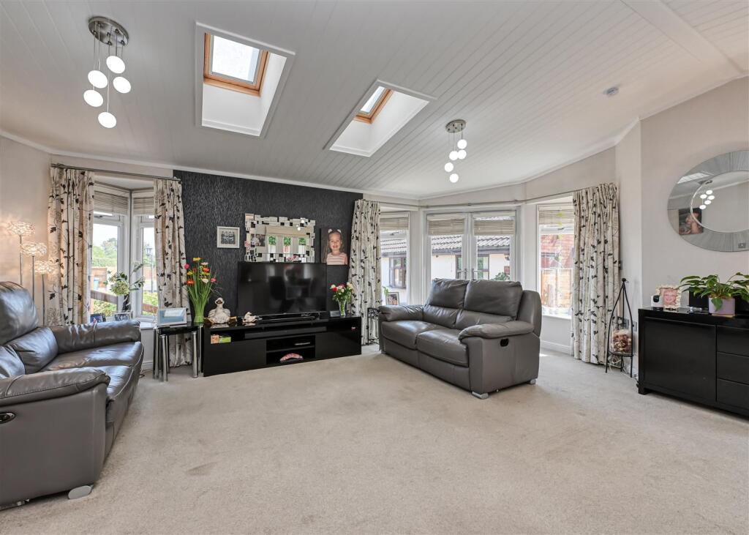
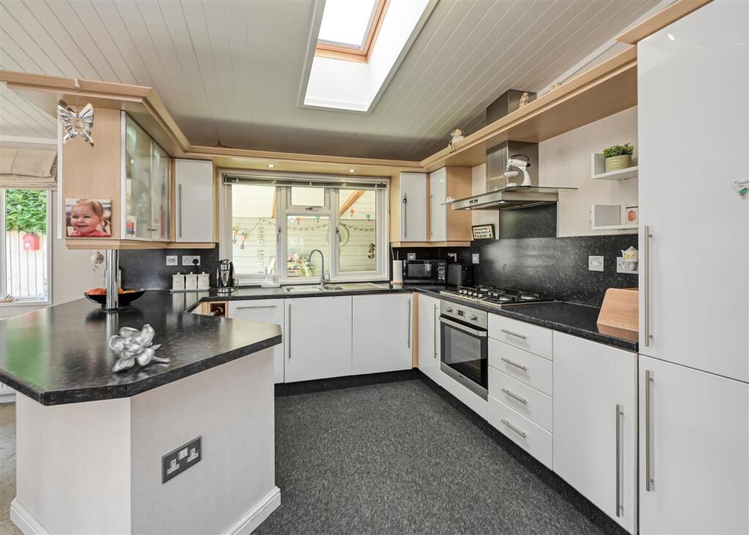
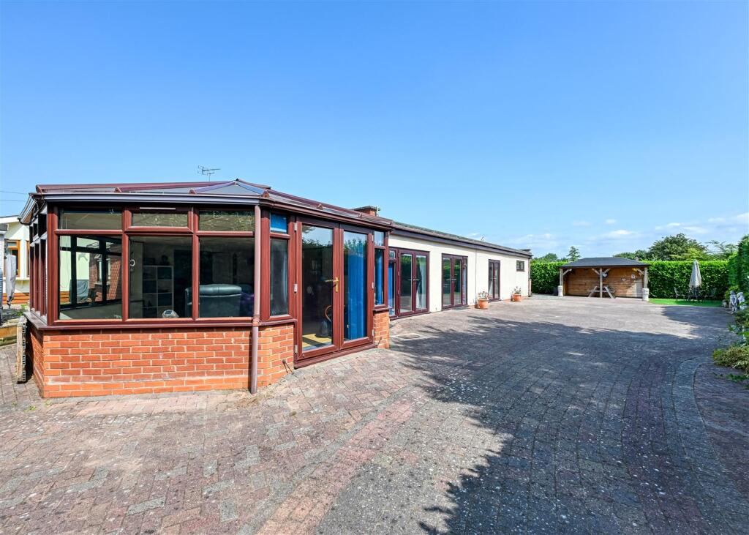
Accommodation - Oak View is a substantial bungalow with a composite front door opening into the HALL with laminated flooring and a GUEST CLOAKROOM with WC and pedestal basin. The hall opens out into an open plan DINING AREA with a window to the front, integrated ceiling lighting and an open doorway into a FAMILY ROOM with laminated flooring and integrated ceiling lighting. Double doors open into the SITTING ROOM with laminated flooring and two pairs of French doors opening onto the rear patio together with double doors opening into the LEISURE ROOM / GARDEN ROOM with windows and French doors to the rear terrace and laminated flooring. Double doors from this room open into the OFFICE which is an ideal space for those wishing to work from home with laminated flooring and a side window. The KITCHEN has a range of contemporary, gloss fronted cabinetry with a stainless steel five ring gas hob with built under electric oven and Bosch extractor unit above, integrated dishwasher, an integrated fridge and freezer, laminated flooring, integrated ceiling lighting and an adjoining LAUNDRY with fitted cupboards, a corner aspect and an external side door.
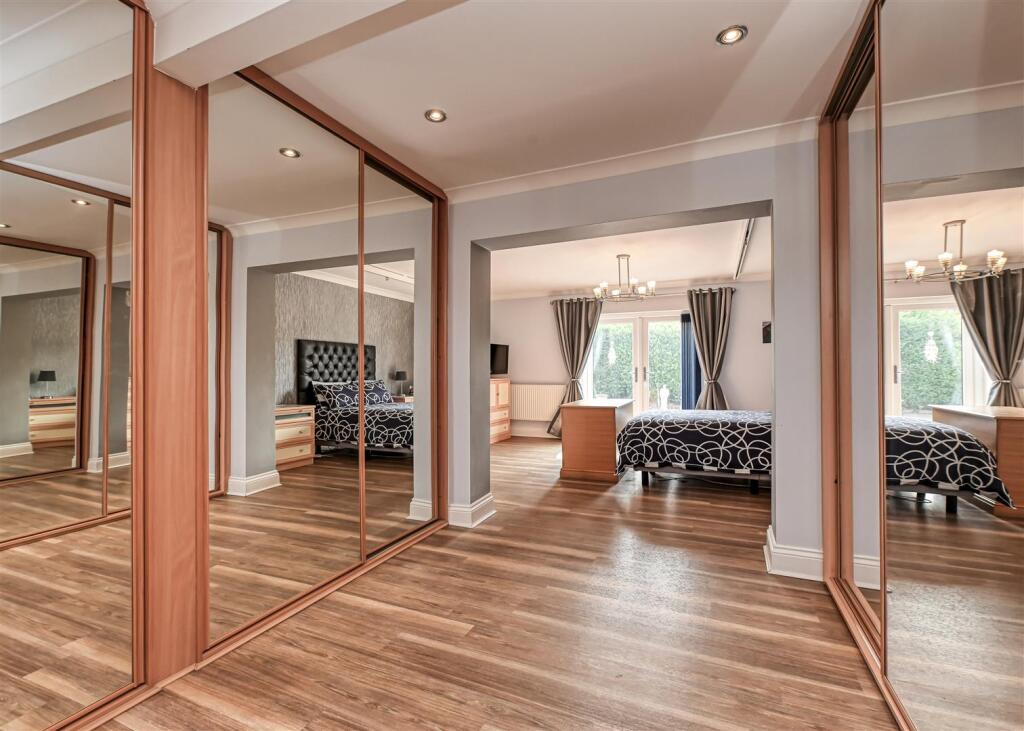
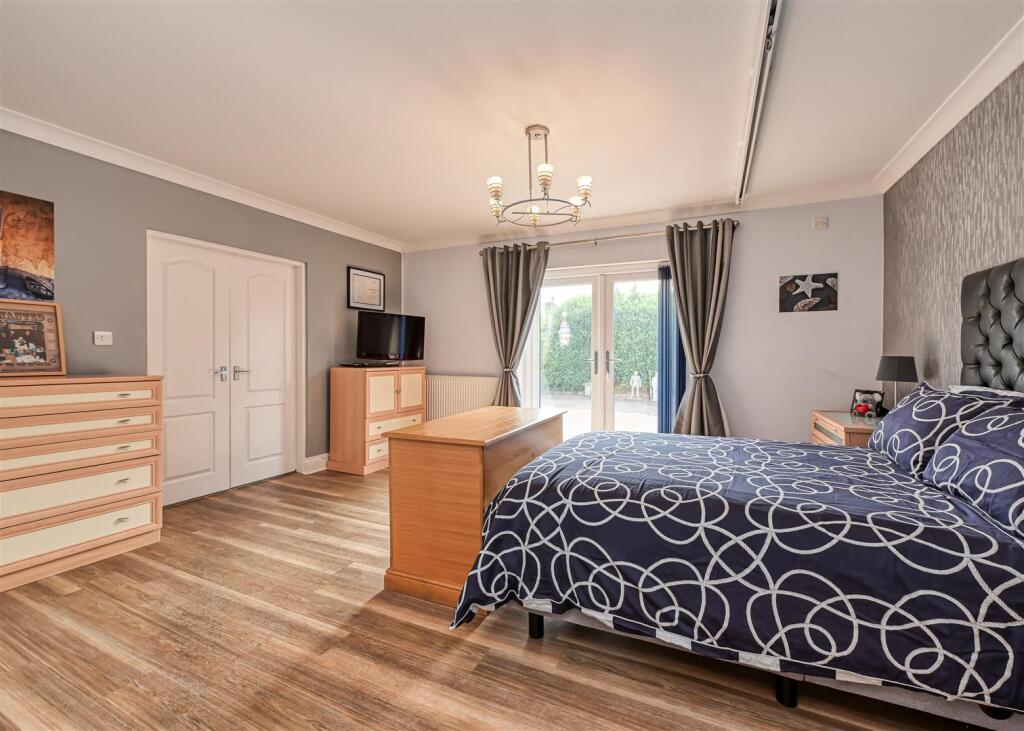
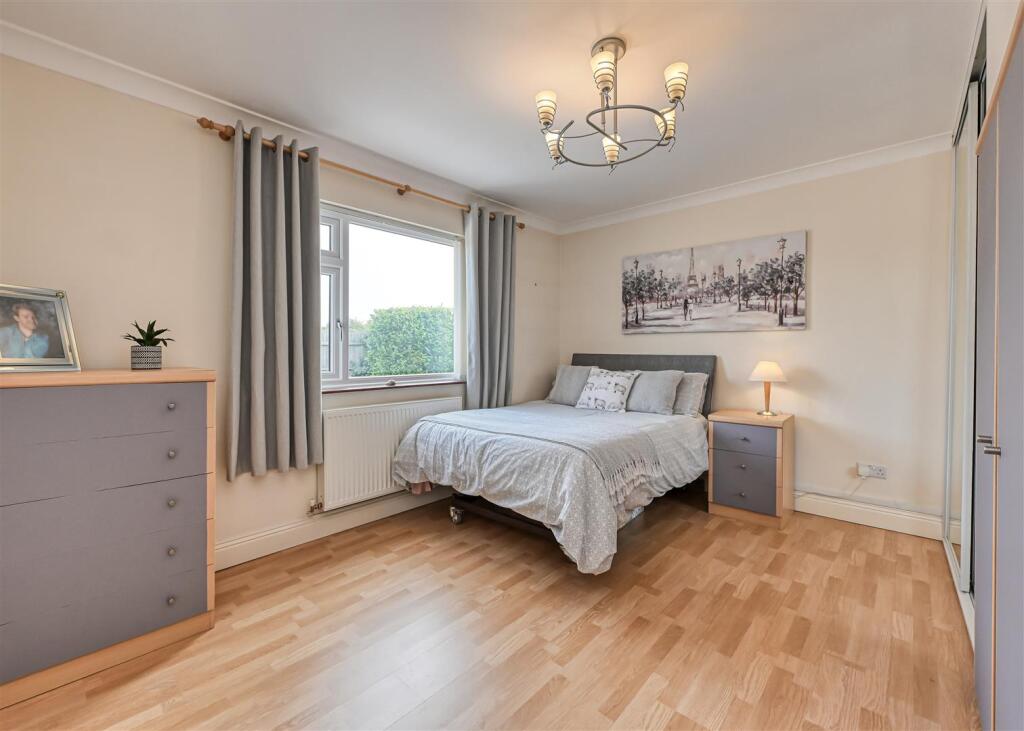
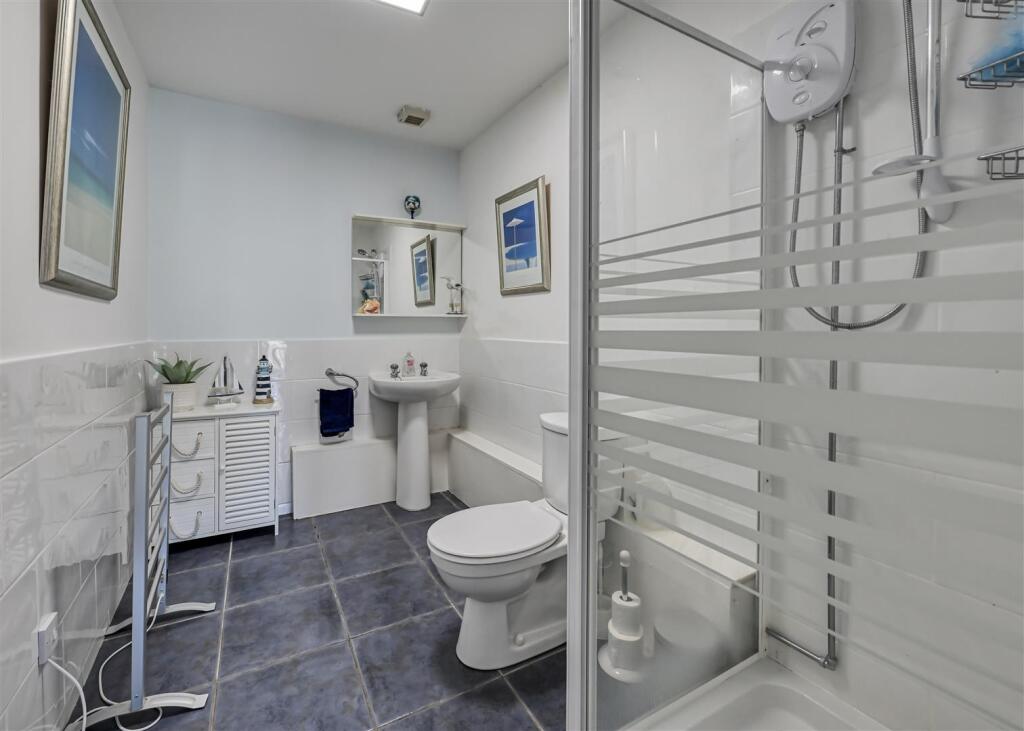
The PRINCIPAL SUITE is of an excellent size with a walk through DRESSING ROOM with fitted wardrobes opening into the double bedroom, with French doors to the garden, and laminated flooring throughout and an over sized EN-SUITE BATHROOM. BEDROOM TWO has laminated flooring, a window to the front, a wide bank of fitted wardrobes together with coordinating chests of drawers. BEDROOM THREE is also a double room in size with a window to the side, fitted wardrobes and laminated flooring. The HOUSE SHOWER ROOM has fully tiled corner shower, WC, pedestal basin, part tiled walls and tiled floor.
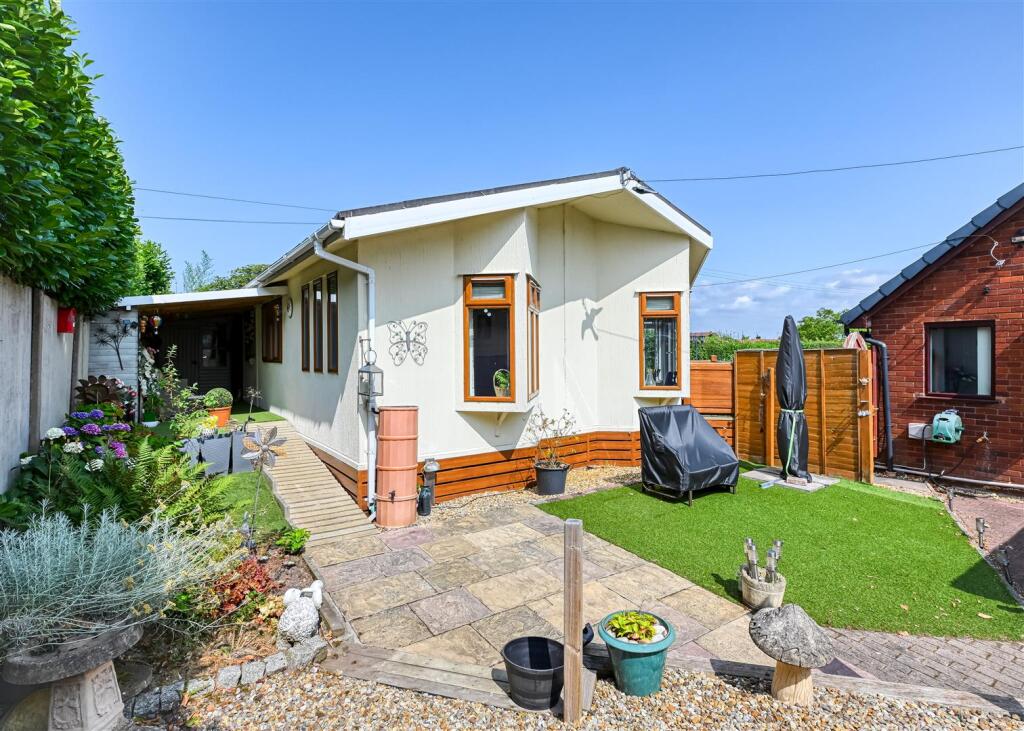
Banff Lodge is, as the name suggests, a chalet style lodge with well proportioned accommodation. A gentle, ramped access leads to the double glazed front door which opens into the HALL with a boiler cupboard. There is an OPEN PLAN STYLE LIVING AREA with ample space for both seating and dining areas with a light corner aspect including French doors to a small, balustraded breakfast balcony and a KITCHEN area with gloss fronted wall and base mounted units with a five ring gas hob with a built under electric oven and extraction chimney above, an integrated fridge and freezer, an integrated dishwasher, an integrated washing machine and a side window and roof light.
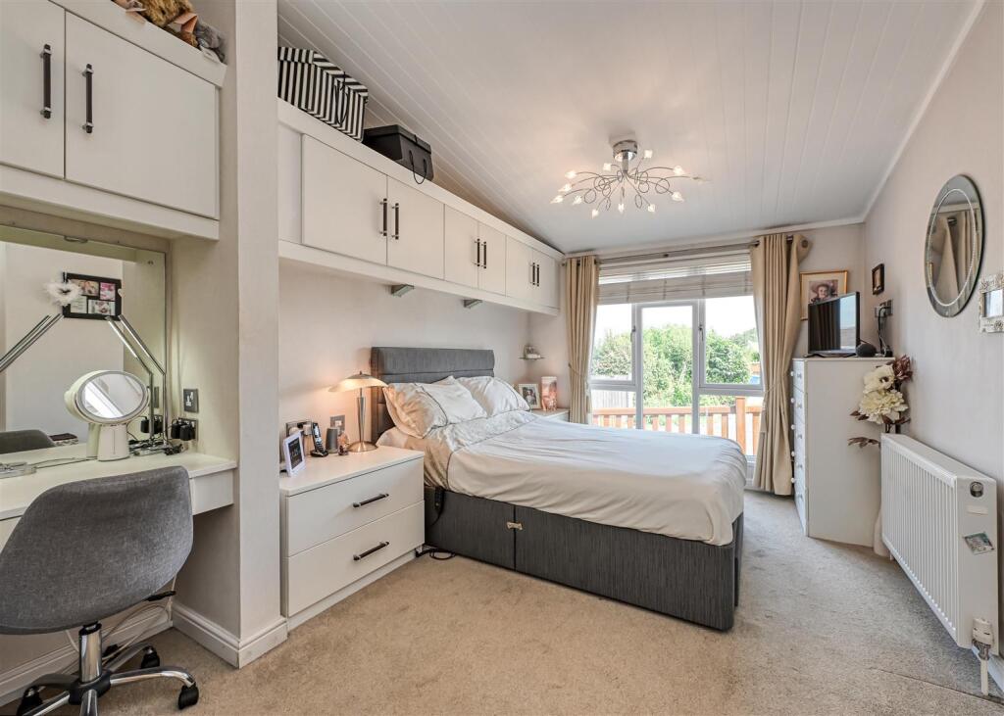
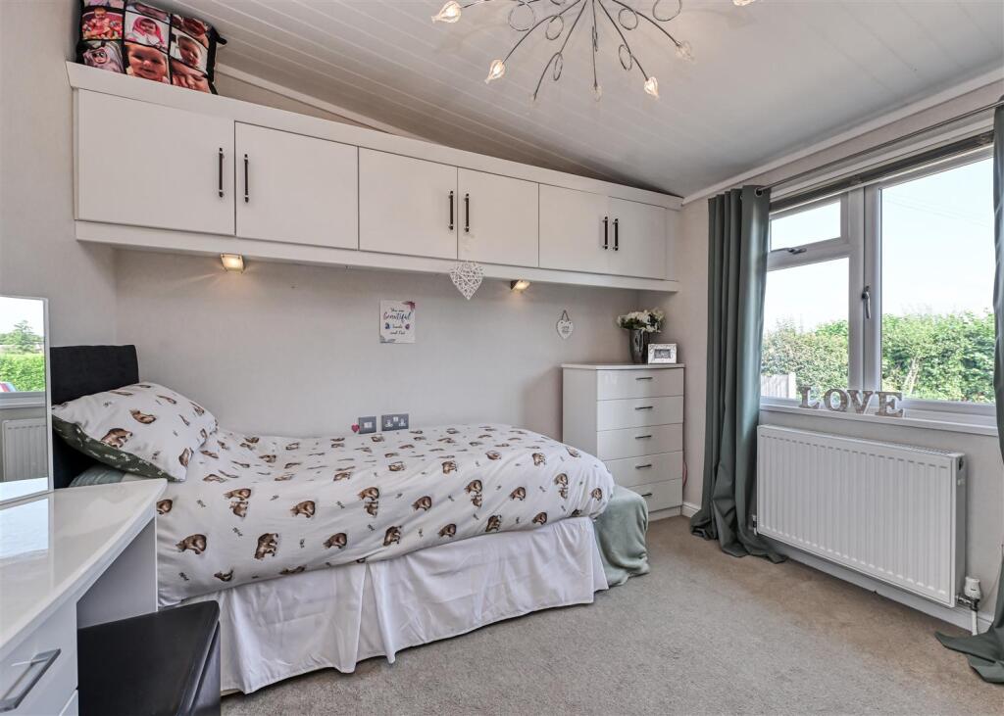
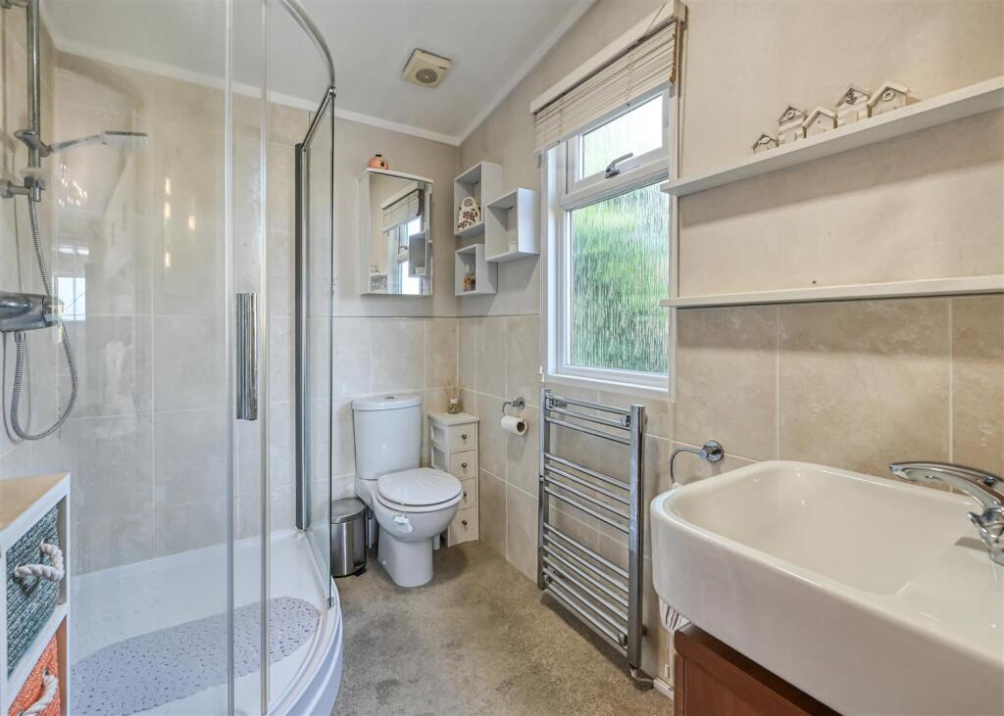
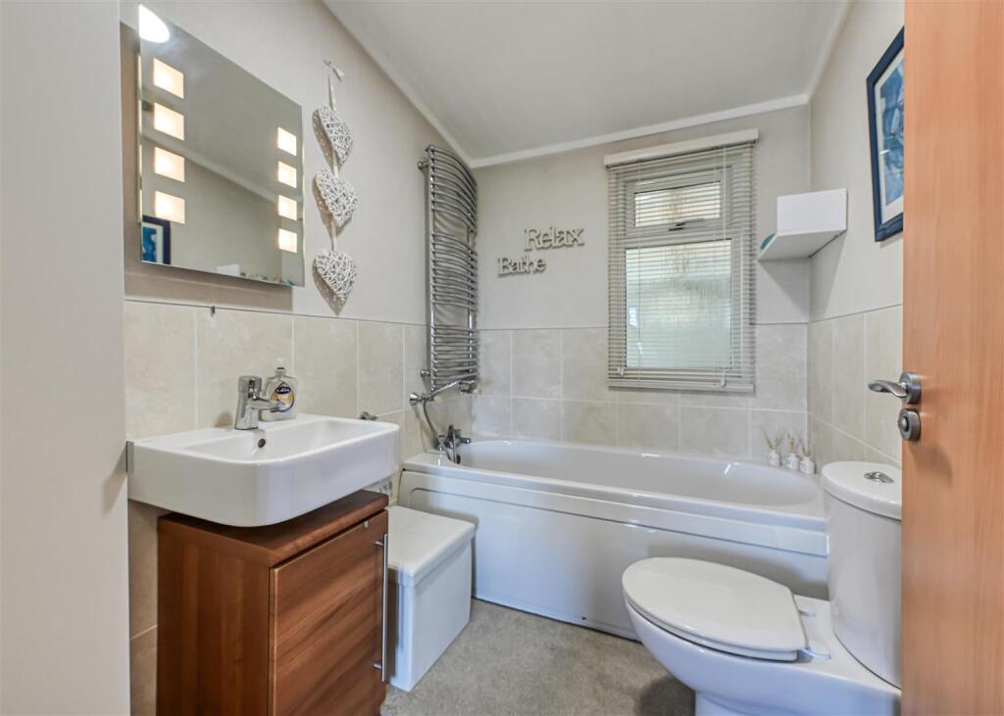
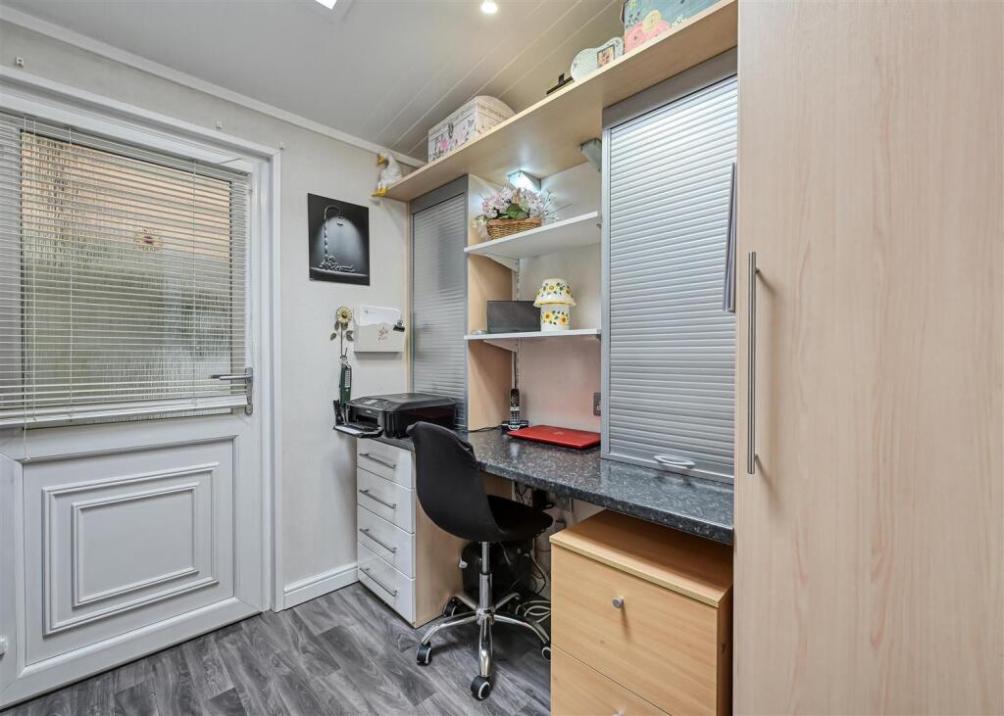
The PRINCIPAL SUITE has a double bedroom with fitted cupboards above the bedhead recess with coordinating bedside tables together with a knee hole dressing table, a walk in wardrobe with hanging rails and shelving and an EN-SUITE SHOWER ROOM with a fully tiled corner shower and vanity unit with wash basin with cupboard beneath and a side window. BEDROOM TWO is a good room in size with a built in wardrobe, chest of drawers and wall mounted cupboards and there is a STUDY with a knee hole desk, fitted cupboards and shelving, laminated flooring and a side door which opens onto a CUPBOARD TERRACE with artificial grass which is a delightful, outdoor seating area with a door opening into a WORKSHOP / STORE. The BATHROOM has a fitted white suite with a panelled bath, WC and vanity unit with wash basin with cupboard beneath, part tiled walls, a fitted, shelved cupboard, a side window and a chrome towel rail radiator.
Outside - The two properties are approached over a shared drive serving just these houses and two further bungalows. There is ample parking to Oak View with a DRIVEWAY laid in both brick paviours and tarmacadam together with a separate, gravelled DRIVEWAY to Banff Lodge.
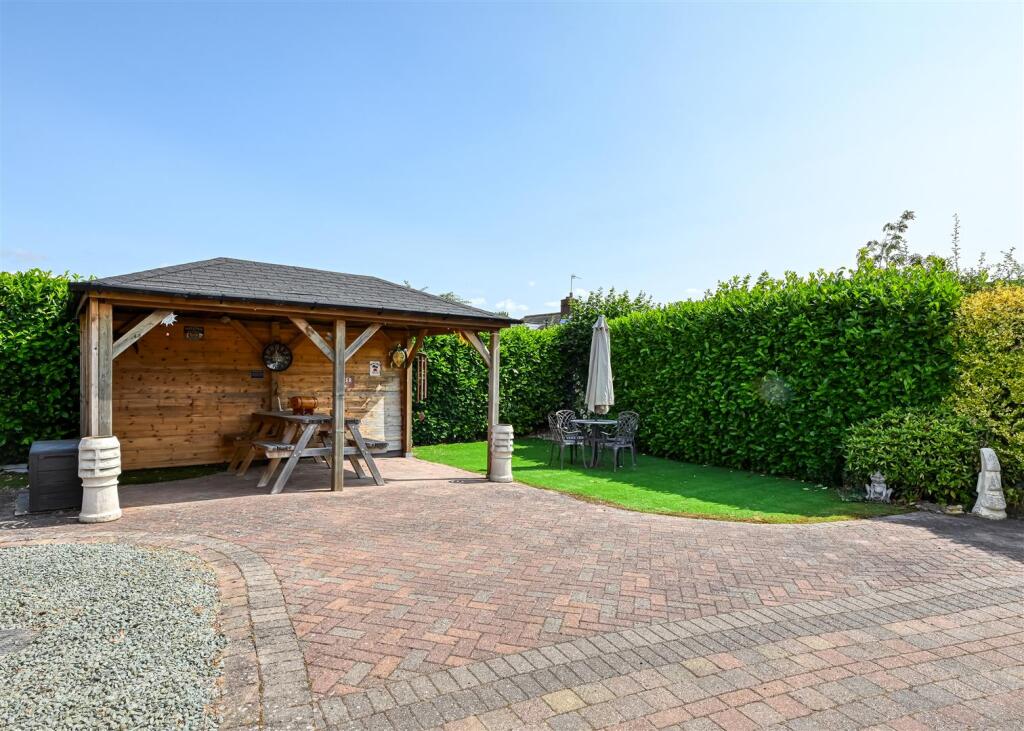
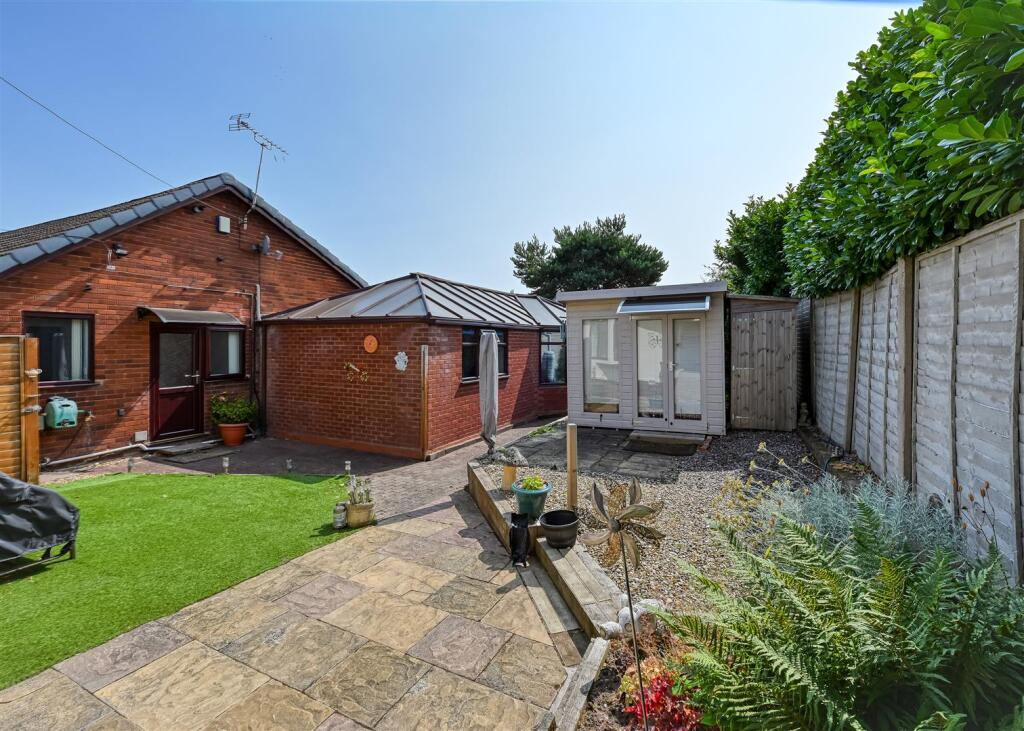
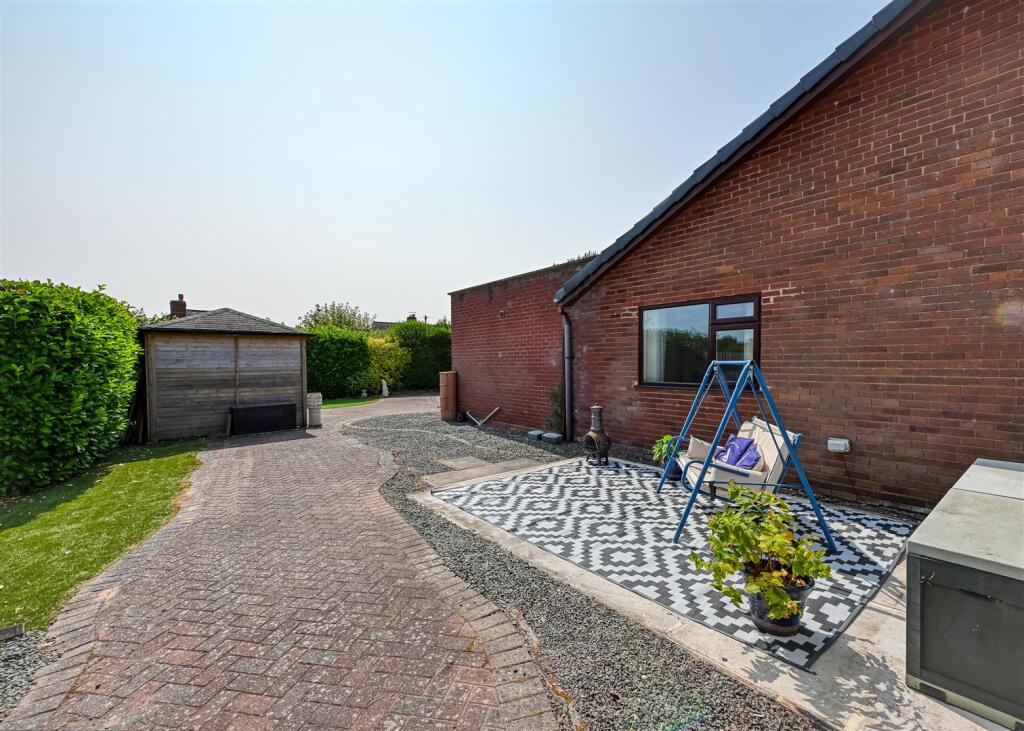
Oak View has a substantial terrace laid in brick paviours to the side and rear providing excellent outside seating areas together with an open sided timber GAZEBO a small area of artificial lawn and well stocked beds and borders. There is a timber garden shed and Banff Lodge has its own garden areas laid in artificial lawn together with terracing and there is also a timber SUMMER HOUSE.
We are informed by the Vendors that all mains services are connected
COUNCIL TAX BAND – South Staffordshire - based upon current occupation it's band A for Banff Lodge and F for Oak View. but this may differ depending on how properties are occupied, we would recommend contacting South Staffordshire Council if you wish to query this.
POSSESSION Vacant possession will be given on completion.
VIEWING - Please contact the Tettenhall Office.
The property is FREEHOLD.
Broadband – Ofcom checker shows Standard, Superfast and Ultrafast are available
Mobile data coverage is constantly changing, please use the property postcode and this link for the most up to date information from Ofcom:
Ofcom provides an overview of what is available, potential purchasers should contact their preferred supplier to check availability and speeds.
The long term flood defences website shows very low risk.
Listed by
Tettenhall
Berriman Eaton
Reference: 175025438
EPC ratings on this postcode
We don't have a matched EPC for this property yet. Below are efficiency scores and details for other addresses on this postcode.
| Address | Current | Potential | Floor area | Age band | Type |
|---|---|---|---|---|---|
| 14, Horsebrook Lane, Brewood, STAFFORD | 69 | 84 | 115 m² | England and Wales: 1930-1949 | Detached |
| 16, Horsebrook Lane, Brewood, STAFFORD | 55 | 63 | 96 m² | England and Wales: 1930-1949 | Detached |
| 17 Horsebrook Lane, Brewood, STAFFORD | 69 | 84 | 79 m² | England and Wales: 1950-1966 | Detached |
| 20, Horsebrook Lane, Brewood, STAFFORD | 56 | 83 | 71 m² | England and Wales: 1967-1975 | Detached |
| 26 Horsebrook Lane, Brewood, STAFFORD | 37 | 72 | 94 m² | England and Wales: 1950-1966 | Detached |
| 31, Horsebrook Lane, Brewood, STAFFORD | 40 | 53 | 98 m² | England and Wales: 1900-1929 | Detached |
| 31a Horsebrook Lane, Brewood, STAFFORD | 74 | 78 | 124 m² | England and Wales: 2003-2006 | Detached |
| 32 Horsebrook Lane, Brewood, STAFFORD | 65 | 79 | 134 m² | England and Wales: 1950-1966 | Detached |
| 33 Horsebrook Lane, Brewood, STAFFORD | 38 | 85 | 93 m² | England and Wales: before 1900 | Detached |
| 34, Horsebrook Lane, Brewood, STAFFORD | 74 | 85 | 128 m² | England and Wales: 1976-1982 | Detached |
| 37, Horsebrook Lane, Brewood, STAFFORD | 54 | 80 | 64 m² | England and Wales: 1967-1975 | Detached |
| 38 Horsebrook Lane, Brewood, STAFFORD | 67 | 81 | 137 m² | England and Wales: 1976-1982 | Detached |
| 42, Horsebrook Lane, Brewood, STAFFORD | 54 | 78 | 105 m² | England and Wales: 1967-1975 | Detached |
| 43, Horsebrook Lane, Brewood, STAFFORD | 58 | 80 | 69 m² | England and Wales: 1950-1966 | Detached |
| 45 Horsebrook Lane, Brewood, STAFFORD | 66 | 74 | 113 m² | England and Wales: 1983-1990 | Detached |
Flood risk
Zone: 1
Risk: Low
Job (default Low)
Registered land (INSPIRE)
This location falls inside an HM Land Registry INSPIRE registered freehold polygon.
Plot: ~1,582 m² (0.39 acres)
Source: HM Land Registry INSPIRE Index Polygons.
Floorplans
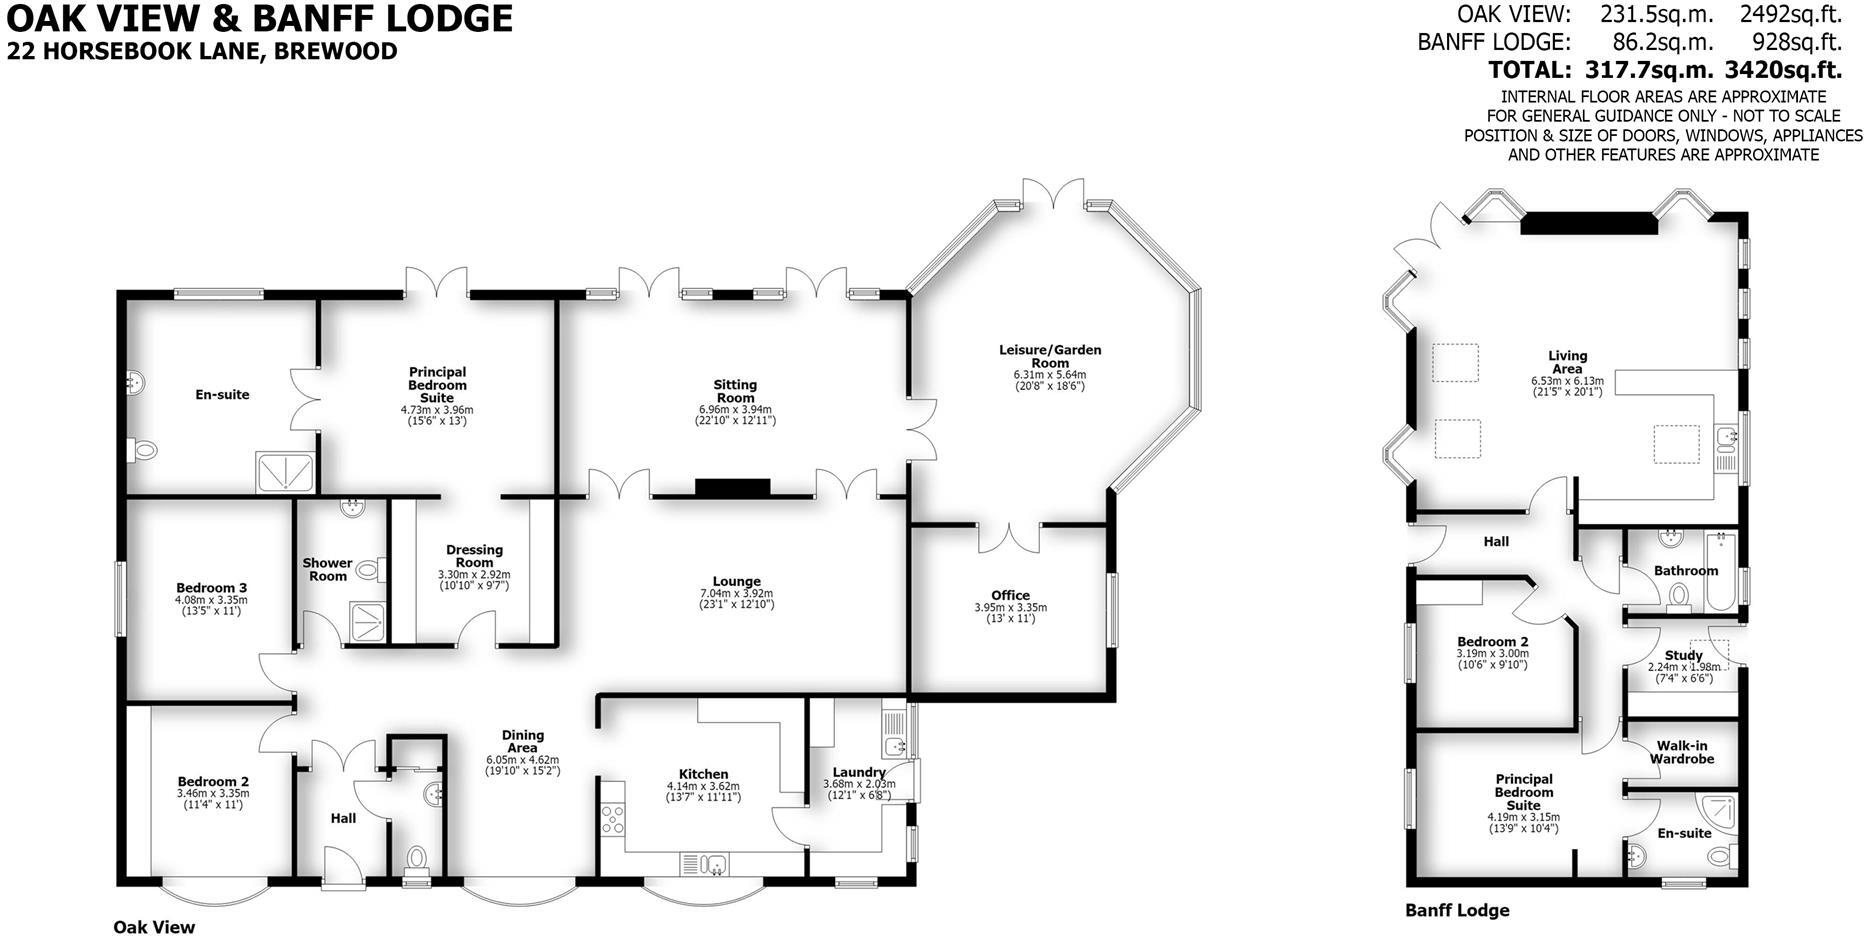
22 Horsebrook Lane, Brewood-FP 9pic RevA.jpg
Price history
| Event | Date | Price | % change |
|---|---|---|---|
| Listed for sale | — | £825,000 | — |
Source: HM Land Registry Price Paid Data. Crown copyright.
Sold Comparables
Same street and nearby sales within 0.25 miles (last 5 years). Data from Land Registry Price Paid.
| Address | Price | Date | Type |
|---|---|---|---|
| 8 DEACONS FIELD, BREWOOD, STAFFORD, SOUTH STAFFORDSHIRE, STAFFORDSHIRE, ST19 9GA | £317,000 | 09/11/2023 | Detached |
| PEARTREE COTTAGE, 34 NEWPORT STREET, BREWOOD, STAFFORD, SOUTH STAFFORDSHIRE, STAFFORDSHIRE, ST19 9DT | £355,000 | 18/08/2023 | Detached |
| BARGATE STABLES 2 BARGATE LANE, BREWOOD, STAFFORD, SOUTH STAFFORDSHIRE, STAFFORDSHIRE, ST19 9EG | £425,000 | 19/04/2023 | Detached |
| 7 DEACONS FIELD, BREWOOD, STAFFORD, SOUTH STAFFORDSHIRE, STAFFORDSHIRE, ST19 9GA | £385,000 | 24/08/2022 | Detached |
| OAK APPLE HOUSE DEANSFIELD ROAD, BREWOOD, STAFFORD, SOUTH STAFFORDSHIRE, STAFFORDSHIRE, ST19 9EQ | £560,000 | 31/05/2022 | Detached |
| 5 ORAMS LANE, BREWOOD, STAFFORD, SOUTH STAFFORDSHIRE, STAFFORDSHIRE, ST19 9EA | £725,000 | 04/05/2022 | Detached |
| 32 HORSEBROOK LANE, BREWOOD, STAFFORD, SOUTH STAFFORDSHIRE, STAFFORDSHIRE, ST19 9EF | £410,000 | 31/03/2022 | Detached |
| 4 TELFORD GARDENS, BREWOOD, STAFFORD, SOUTH STAFFORDSHIRE, STAFFORDSHIRE, ST19 9ED | £450,000 | 25/03/2022 | Detached |
| 2 ORAMS LANE, BREWOOD, STAFFORD, SOUTH STAFFORDSHIRE, STAFFORDSHIRE, ST19 9EA | £385,000 | 10/12/2021 | Detached |
Area average: £445,778 (9 sales)
Capital growth trend
Land Registry outcode average: last 12 months vs 5y and 10y ago (from sold prices).
House Price Index (HM Land Registry — official index, not sold-price averages): South Staffordshire. Series: Detached. As of May 2026.
Rental Range
Estimated market rent for South Staffordshire. Low = conservative, Realistic = average, Optimistic = best case.
Based on Local Authority from postcode lookup → South Staffordshire.
LHA (30th percentile) floor for Mid Staffs: £992/mo (Apr 2025 – Mar 2026)
Location
Address
Brewood and Coven, Brewood, South Staffordshire, Staffordshire, England, ST19 9EE, United Kingdom
Nearby
Nearest stations, universities and amenities (distance from property).
| Type | Name | Distance |
|---|---|---|
| Shop | W Maiden and Son | 0.2 miles |
| Shop | Village Flowers | 0.2 miles |
| Bus stop | Post Office | 0.2 miles |
| Bus stop | Deansfield Close | 0.3 miles |
| Train station | Codsall | 3.8 miles |
| Train station | Penkridge | 3.8 miles |
| University | University of Wolverhampton Science Park | 5.6 miles |
| Hospital | krishna pemmaraju | 6.0 miles |
| Hospital | St George's Hospital | 9.4 miles |
| University | Staffordshire University Blackheath Lane Site | 10.2 miles |
Street-level crime
| Category | Count |
|---|---|
| Violence and sexual offences | 5 |
| Anti-social behaviour | 4 |
| Public order | 2 |
| Burglary | 1 |
| Criminal damage and arson | 1 |
| Total incidents | 13 |
Within 1 mile during Jun 2026. Source: data.police.uk (England & Wales).
Schools nearby
Nearest open schools with Ofsted ratings (England). Closed schools are not shown. Data from Get Information about Schools and Ofsted.
| Name | Type | Distance | Ofsted |
|---|---|---|---|
| St. Dominic's Grammar School | Other | 0.2 miles | — (No rating) |
| St Mary and St Chad CofE First School | Primary | 0.3 miles | Good — 15 Feb 2011 |
| St Mary's Catholic Primary School | Primary | 0.3 miles | Good — 26 May 2022 |
| Brewood Middle CofE Academy | Primary | 0.3 miles | Good — 29 Apr 2024 |
| Robin's Nest School | Other | 2.1 miles | Good — 14 Jun 2023 |
Rental Comparables
Loading rental comparables for this postcode. Refresh in a few minutes.
Rent-driven metrics
Based on Area rent estimate.
- Rent ratio — Monthly rent ÷ purchase price (1% rule). 1%+ = strong, 0.8–1% = okay, <0.8% = weak for cashflow.
- Max investor price — Rent ÷ 0.8%; the price at which rent would be 0.8% of price (Stoke-style target).
- Target investor price — Rent ÷ 1%; the price at which rent would be 1% of price (strong cashflow band).
- Gross yield — Annual rent as % of purchase price (no costs).
Enter House Number
Enter the house number to help us retrieve more accurate pricing history and property data.
Please log in to submit or correct the house number for this listing.
Log in to continue