22 RAVEN ROAD
ALTRINCHAM, TIMPERLEY, GREATER MANCHESTER WA15 6AP
Property details
Tenure
FREEHOLD
Floor area
94 m²
Council tax band
C
EPC rating
D
Year built
England and Wales: 1930-1949
Last sold
£425,000 Apr 2025
Price per m²
£4,894/m²
Local average
£548,814 (-16.2%)
Deprivation
Decile 9 (28,787 of 33,755)
Street crime
0 incidents within 1 mile (Jun 2026)
Key features
- Extended Semi Detached Family Home
- Over 1000 Square Feet of Accommodation
- Walking Distance to Timperley Village, Metrolink and Excellent Schools
- Two Reception Rooms plus Home Office/Bedroom Four
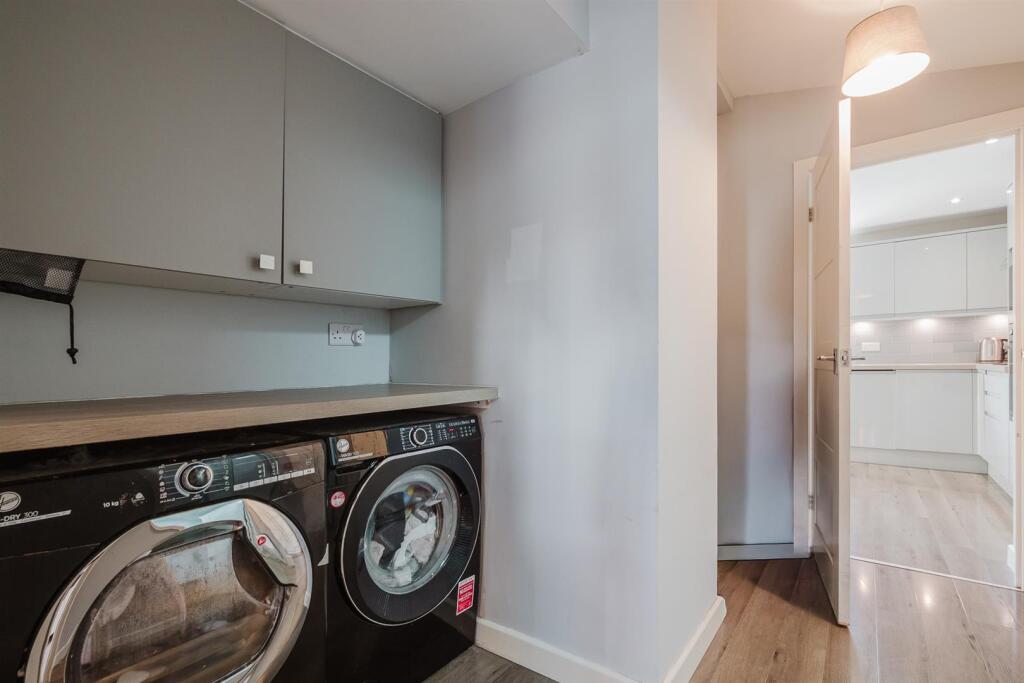
- Spacious Dining Kitchen and Utility Room
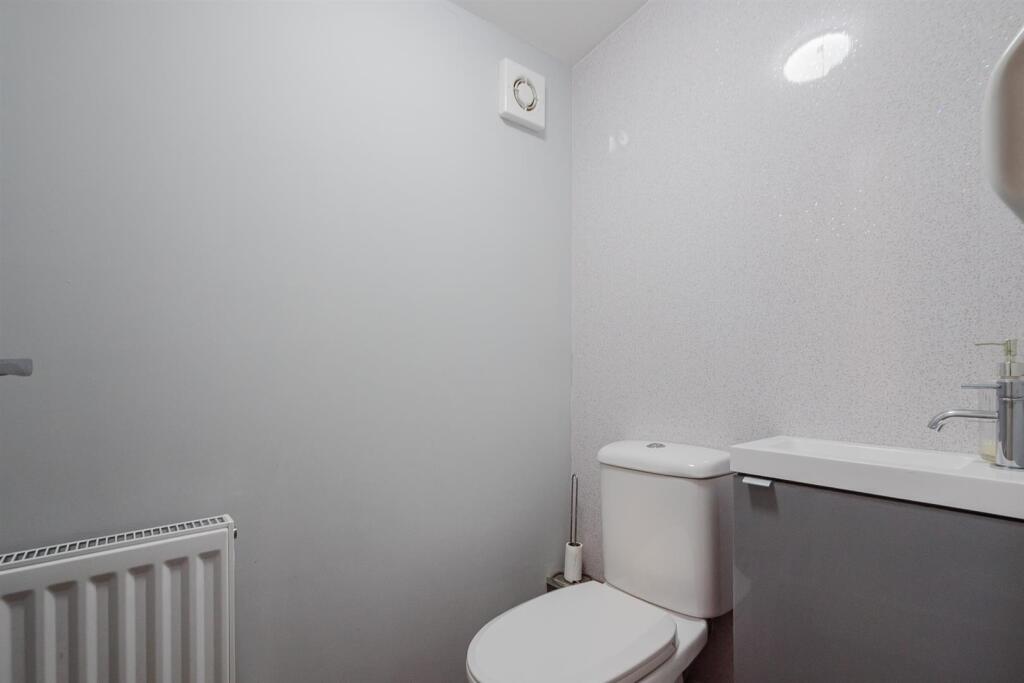
- Ground Floor Cloaks/WC
- Three Bedrooms
- Contemporary Family Shower Room
- South Facing Private Rear Garden
- Off Road Parking and Quiet Cul de Sac Position
Additional details
- Parking
- Yes
- Garden
- Yes
Description
Hall. Two Reception Rooms. Dining Kitchen. Utility. GFWC. Study/Bedroom 4. Three Bedrooms. Shower Room. Driveway. South facing Garden.
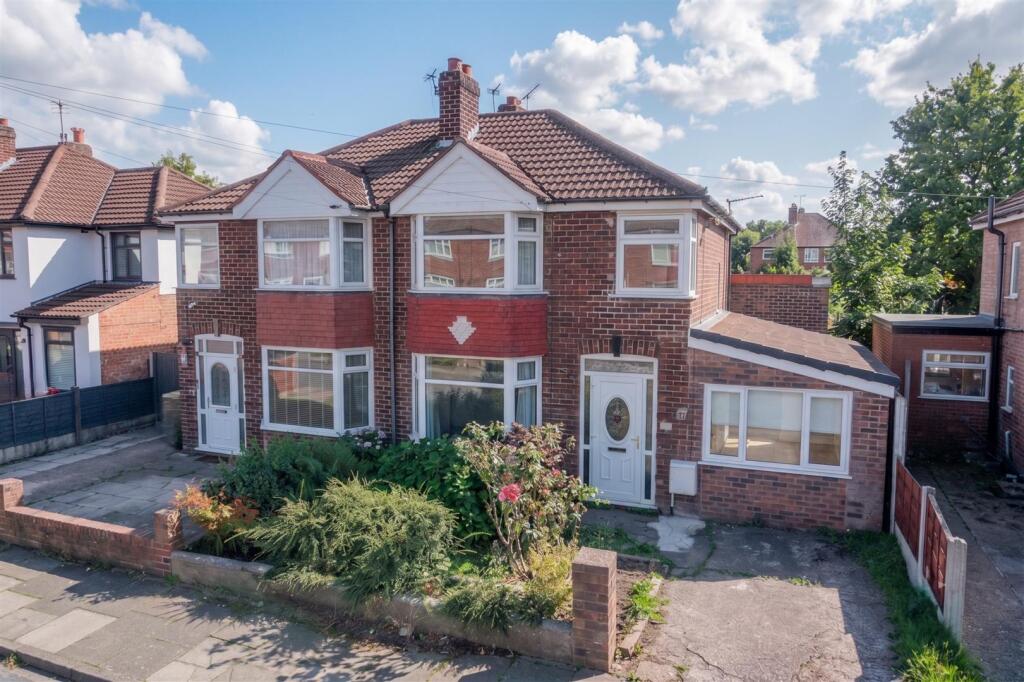
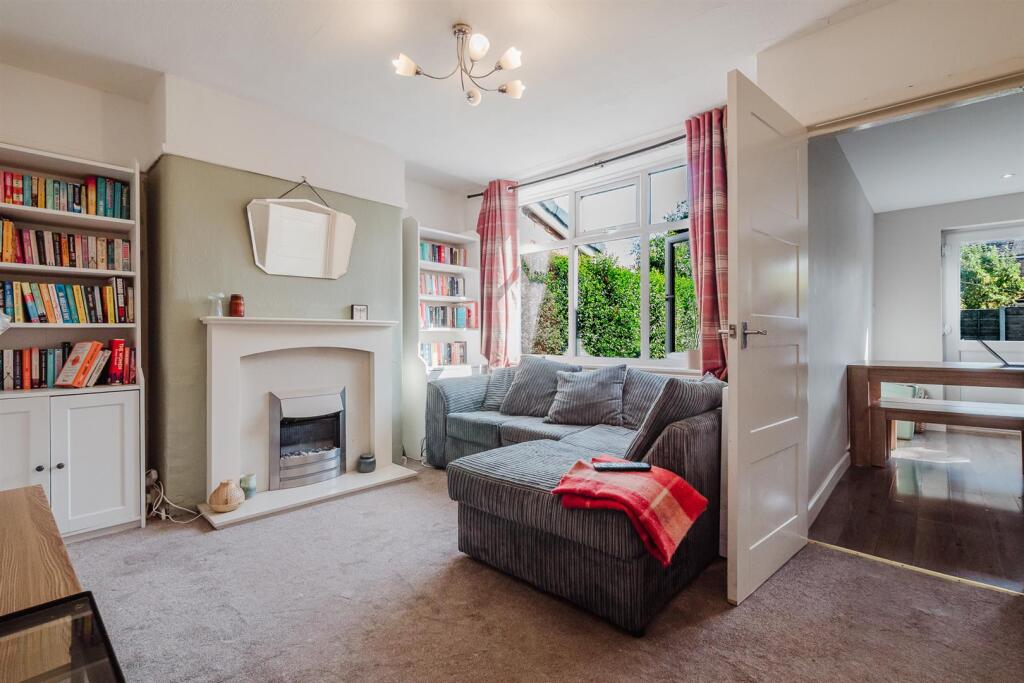
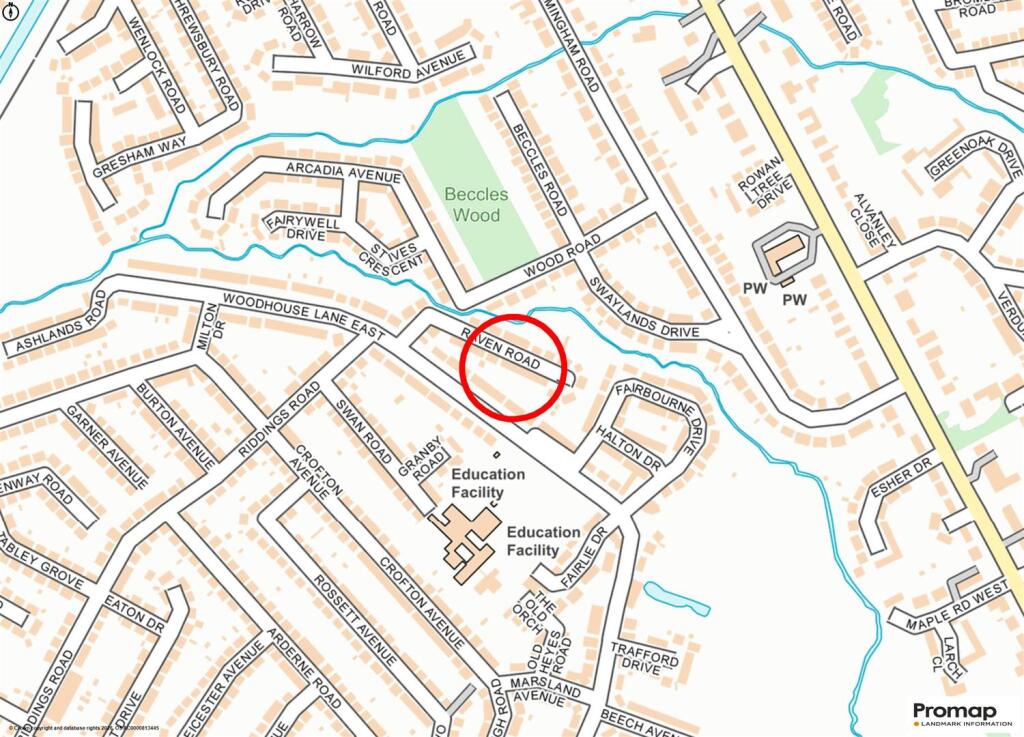
An extended Semi Detached family home, offering over 1000 square feet of exceptionally versatile accommodation and tucked away within a quiet cul de sac setting. Ideally positioned within walking distance of Timperley Metrolink Station and Timperley Village and lying within the catchment area of some of Timperley's most highly regarded schools, the property is perfectly suited to a wide range of buyers, particularly growing families.
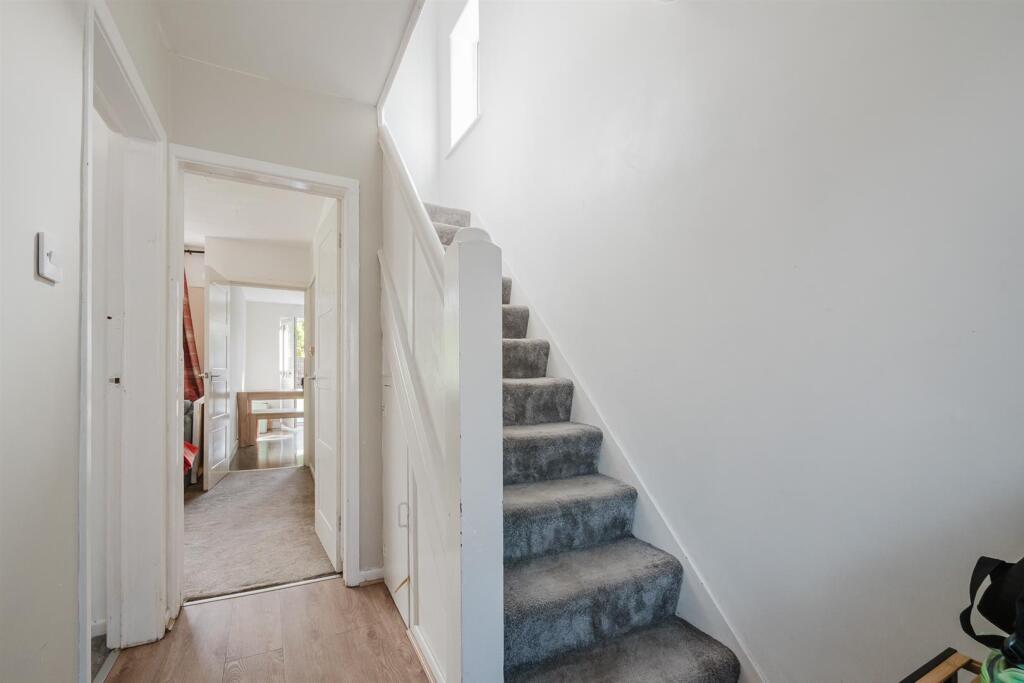
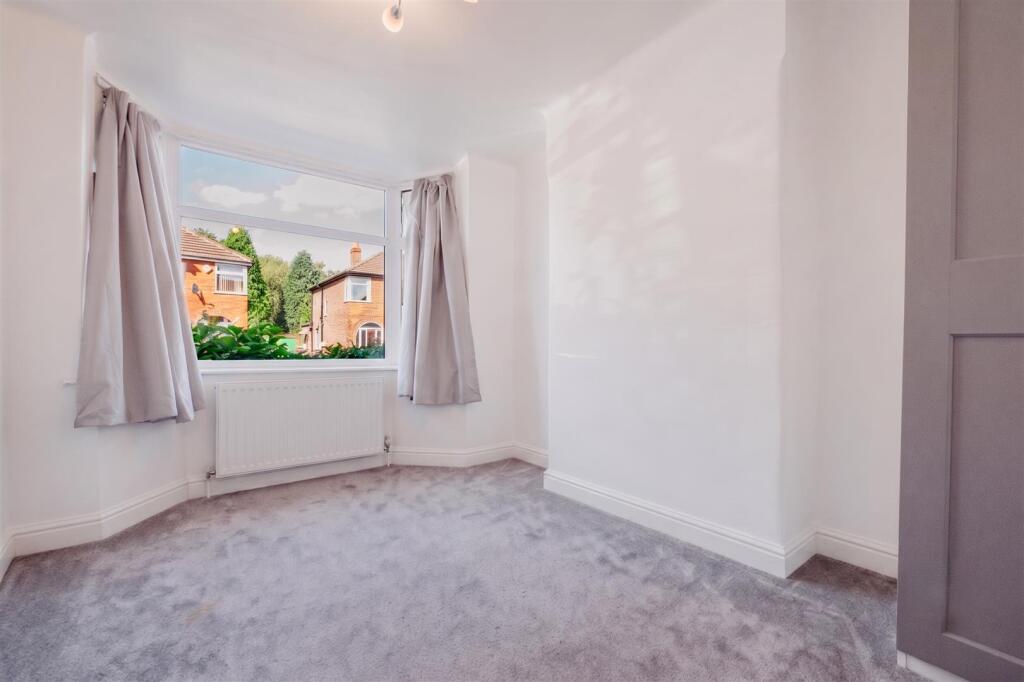
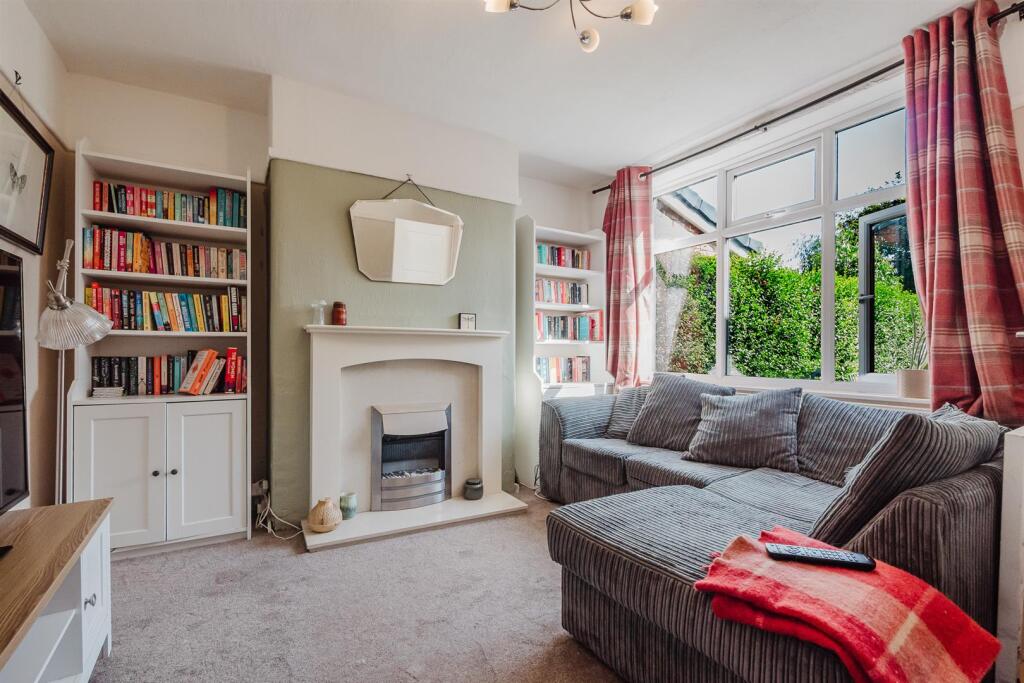
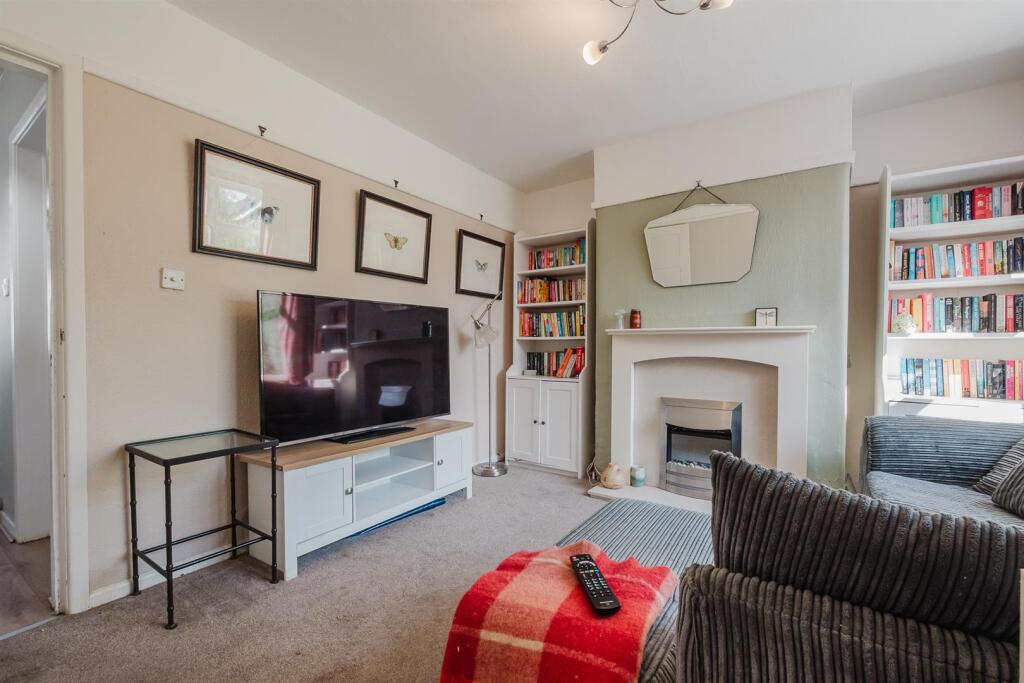
The accommodation is approached via the Hall, leading through to the bay fronted Living Room, in addition, there is the main Lounge providing an alternative Principal Reception space.
A further Home Office/Study provides the ideal space for those working from home and is currently used as a Ground Floor Bedroom.
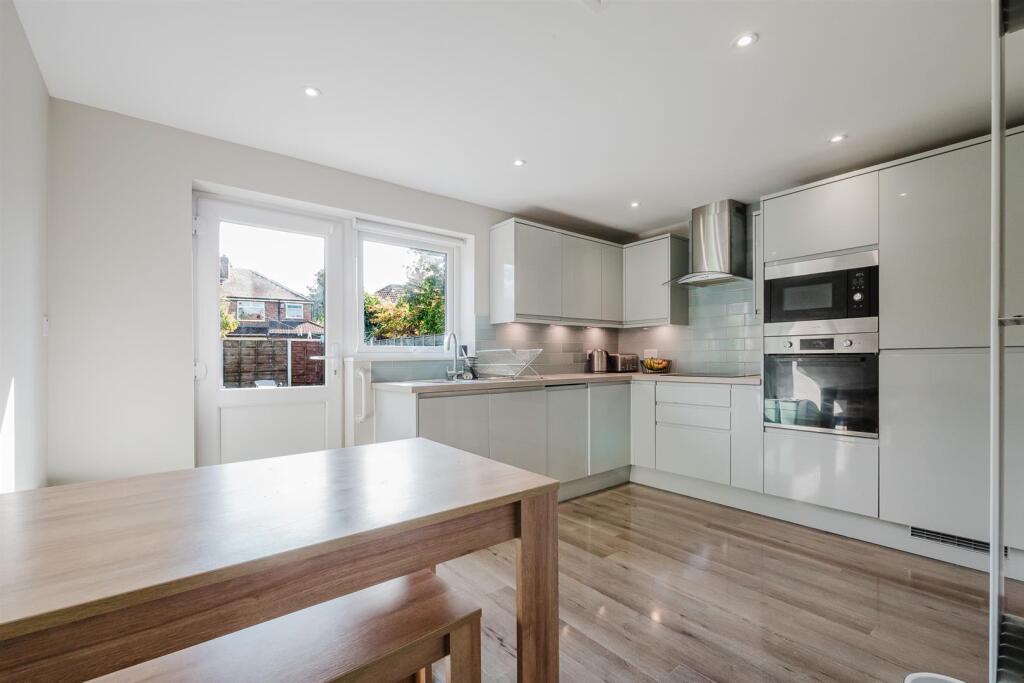
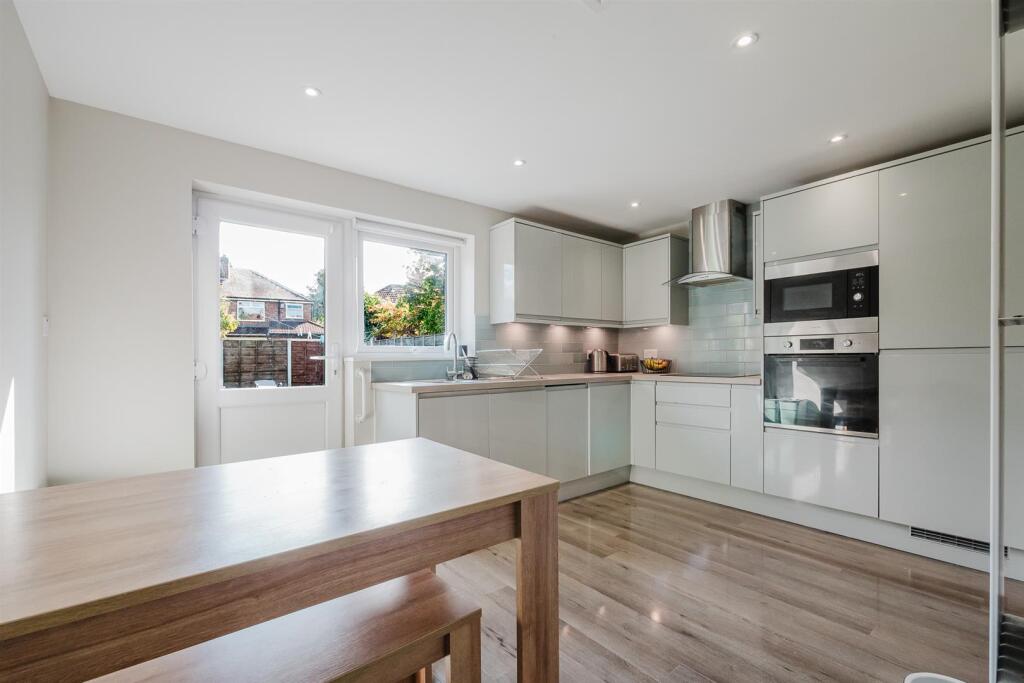
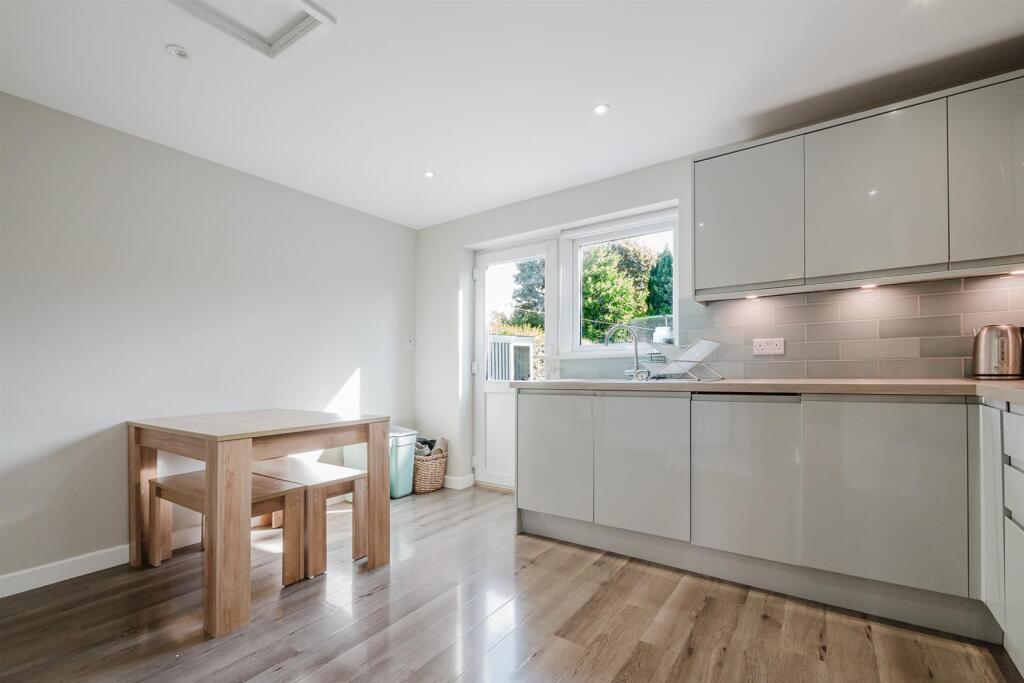
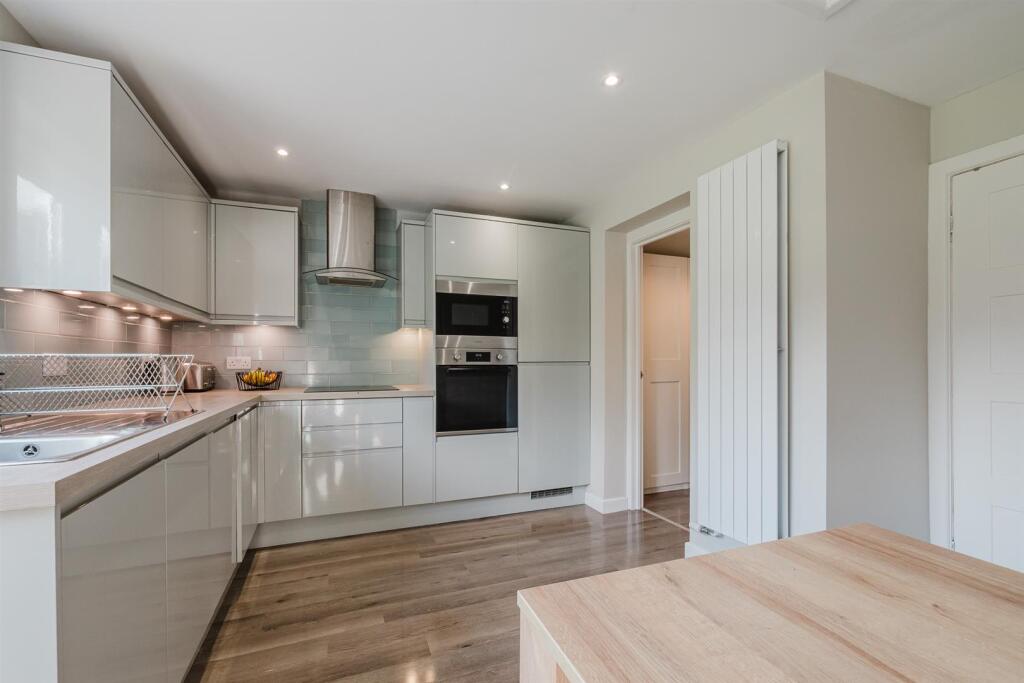
The spacious Dining Kitchen is fitted with an extensive range of modern base and eye level units, complemented by a selection of integrated appliances. The Kitchen provides ample space for dining and is further served by a useful Utility/Laundry Room together with a Ground Floor Cloaks/WC.
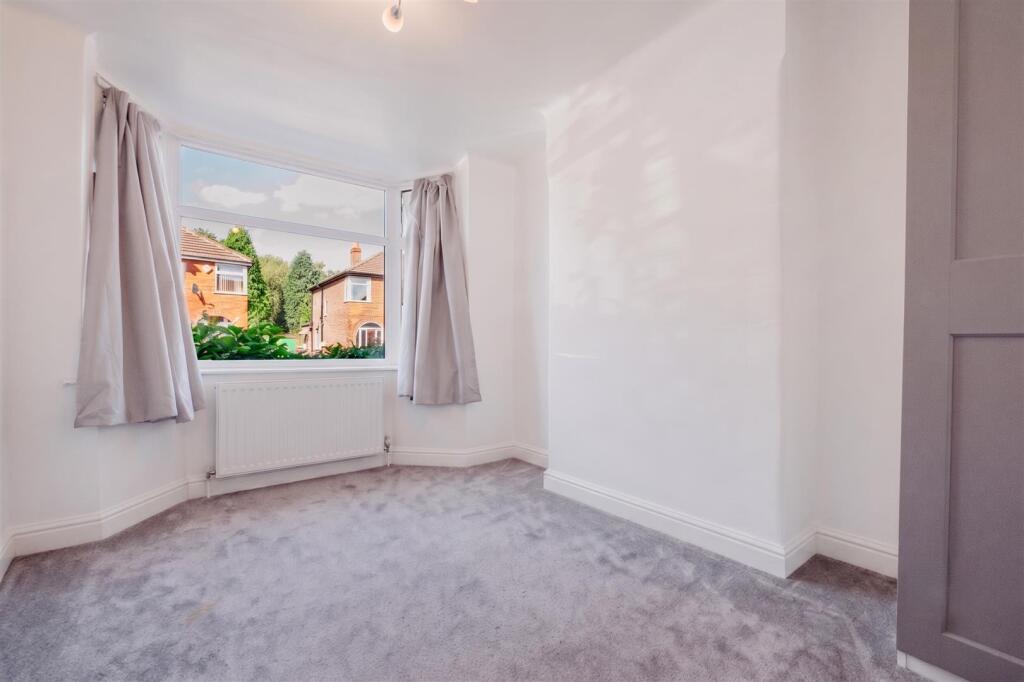
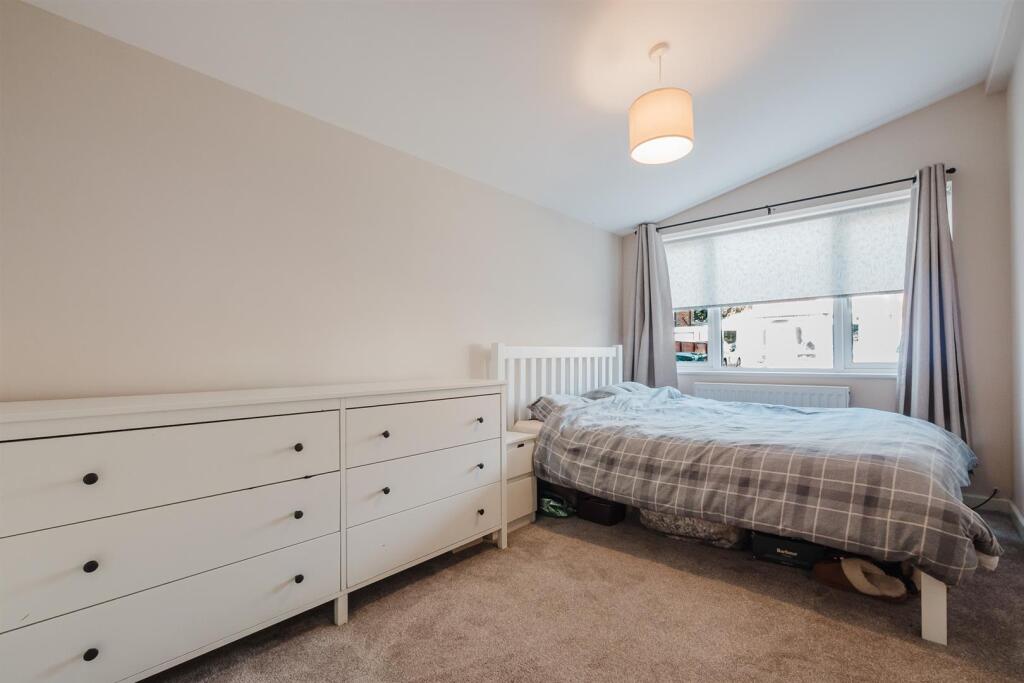
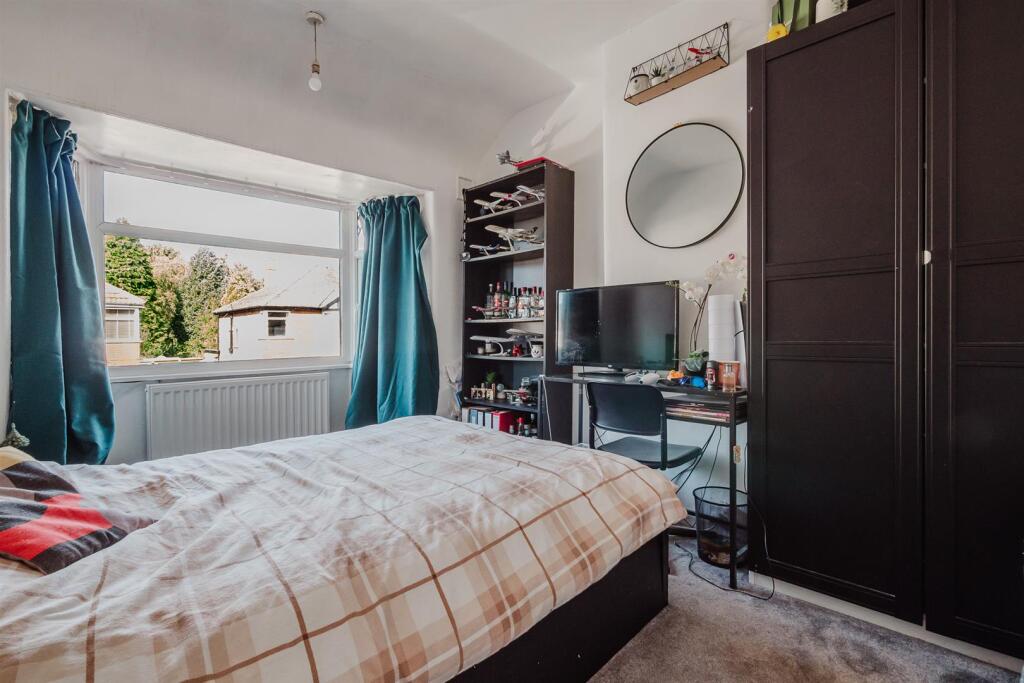
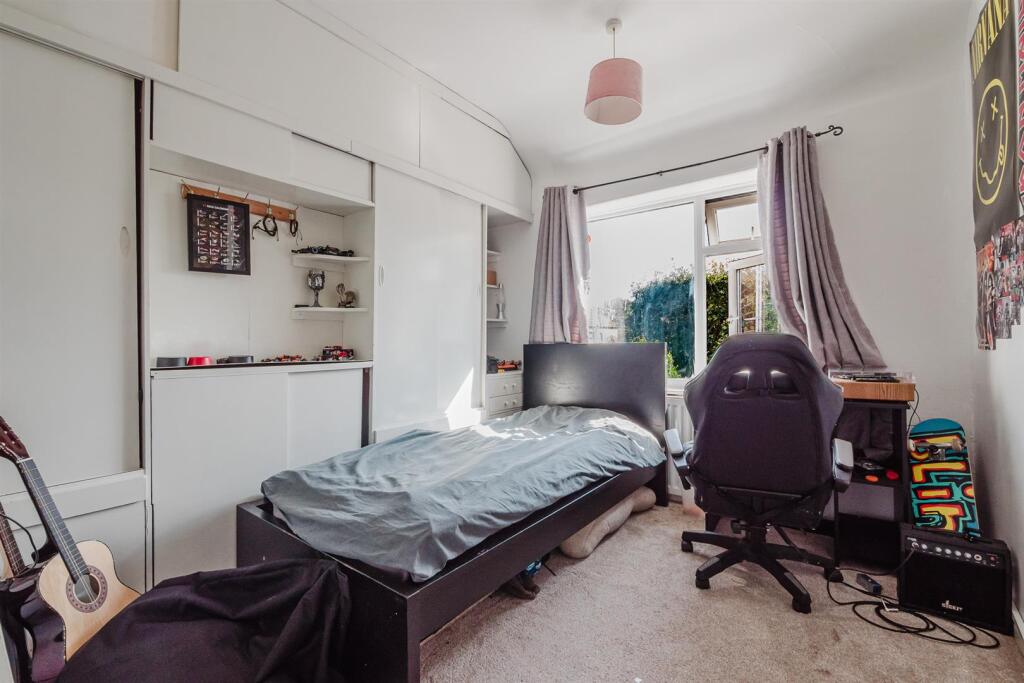
To the First Floor, there are Three Bedrooms, one of which benefits from an extensive range of fitted wardrobes, cupboards and drawers.
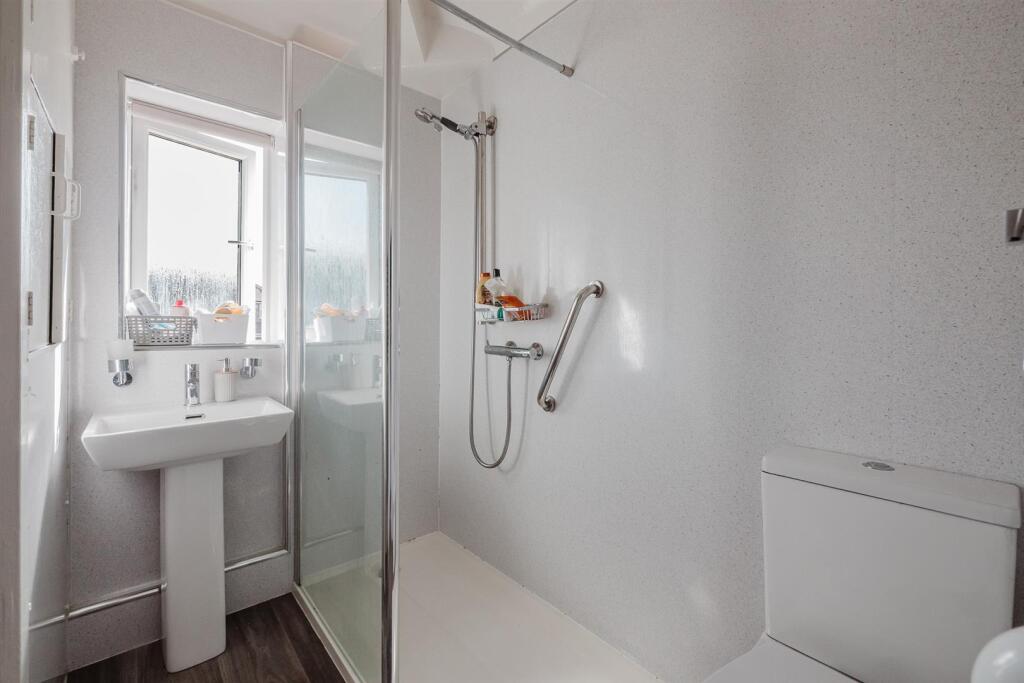
The Bedrooms are served by a well appointed contemporary Family Shower Room.
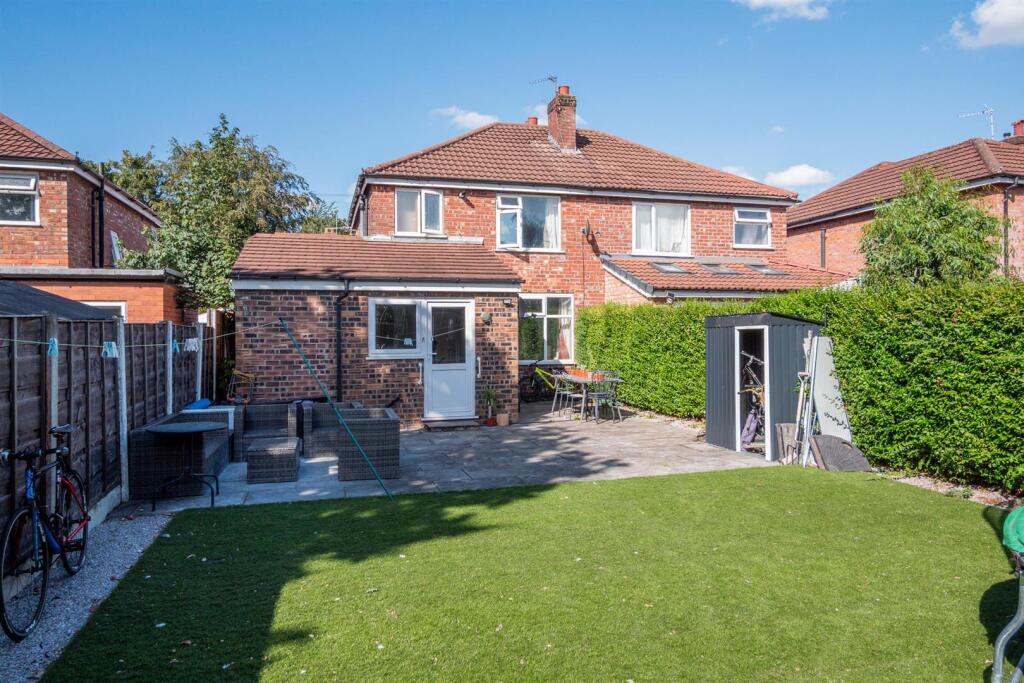
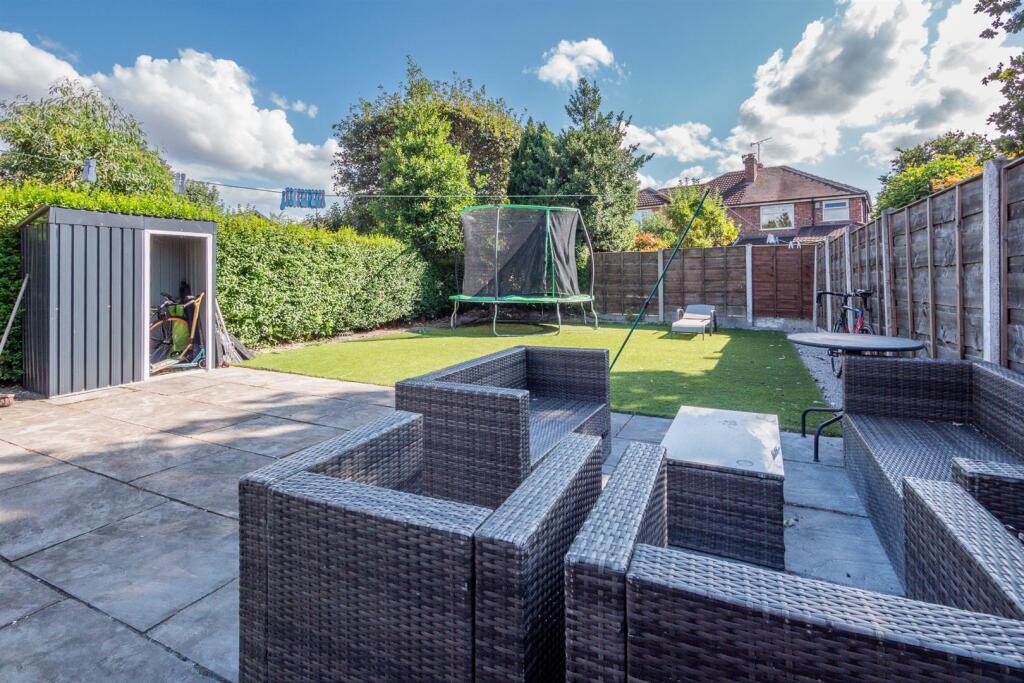
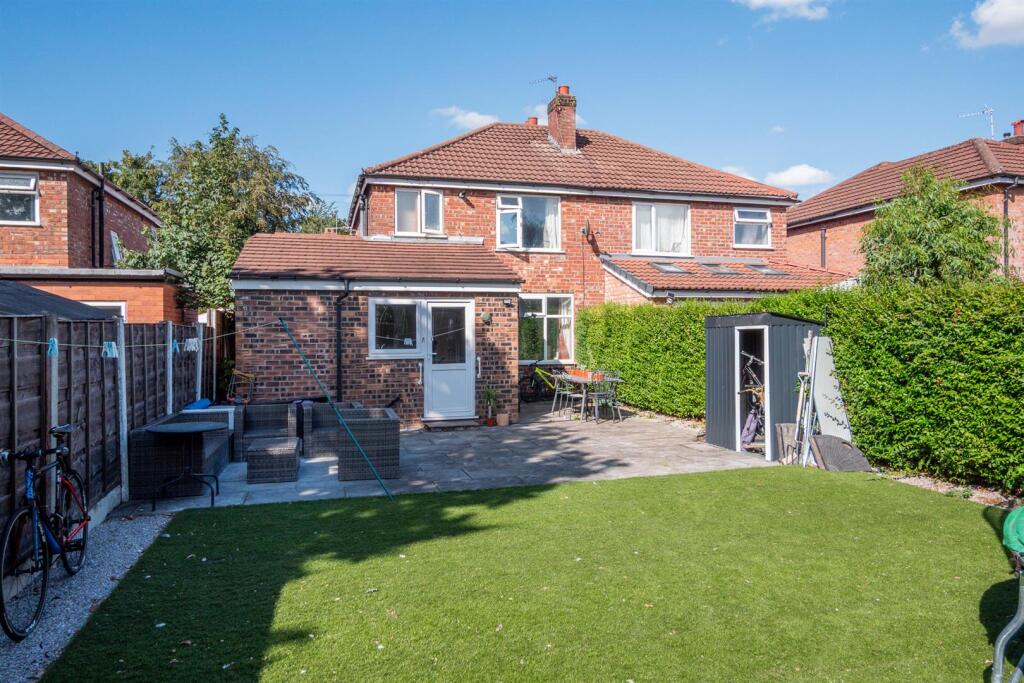
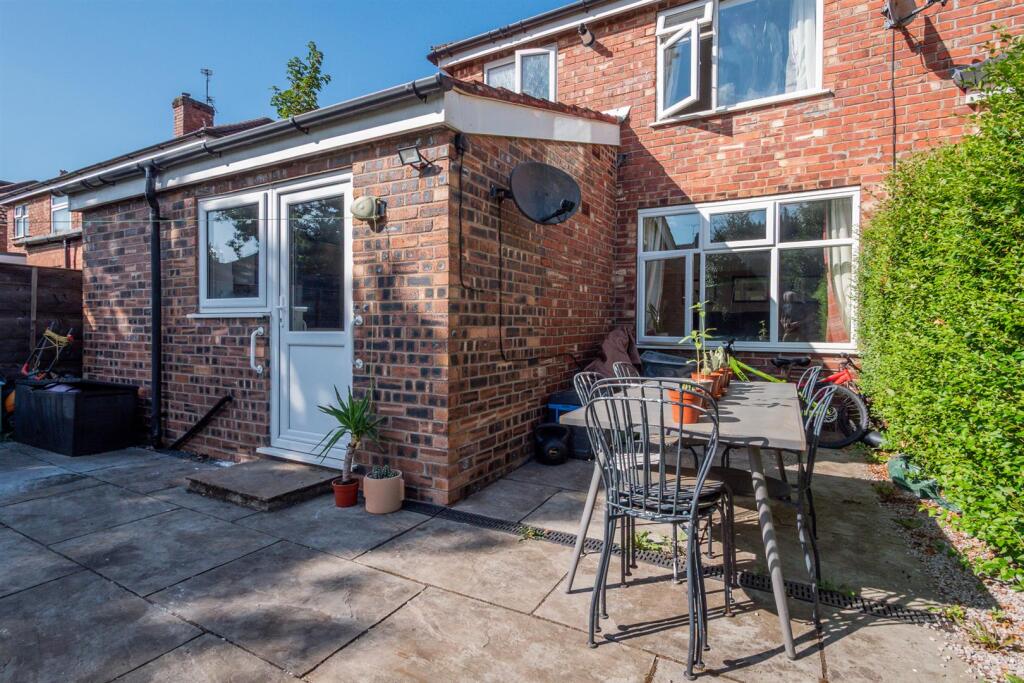
Externally, the property occupies a generous plot. To the front there is off road Parking, whilst to the rear is a particularly impressive South facing Garden, enjoying an excellent degree of privacy. A paved patio sits immediately adjacent to the Kitchen, providing the perfect space for outdoor dining and entertaining, before opening onto a substantial artificial lawn enclosed by mature hedging and timber panel fencing.
The generous plot offers excellent future potential, with prospective purchasers having the opportunity to further extend the property, subject to the relevant Planning Permission and Building Regulations approvals.
A superb family home occupying a sought-after Timperley location, combining flexible accommodation, an excellent garden and exciting scope for further enhancement.
- Freehold
- Council Tax Band C
Listed by
Hale
Watersons
Reference: 91940994
EPC Rating & Upgrade Cost
Current rating: D
Potential rating: C
Inspection date: 22/10/2024
Expiry date: 21/10/2034
Current heating cost: £1,206/year
Potential heating cost: £1,085/year
Est. upgrade cost to C: £11,500
Recommendations
- Cavity wall insulation (£500 - £1,500)
- Floor insulation (suspended floor) (£800 - £1,200)
- Solar water heating (£4,000 - £6,000)
- Solar photovoltaic panels, 2.5 kWp (£3,500 - £5,500)
Flood risk
Zone: 1
Risk: Low
Job (default Low)
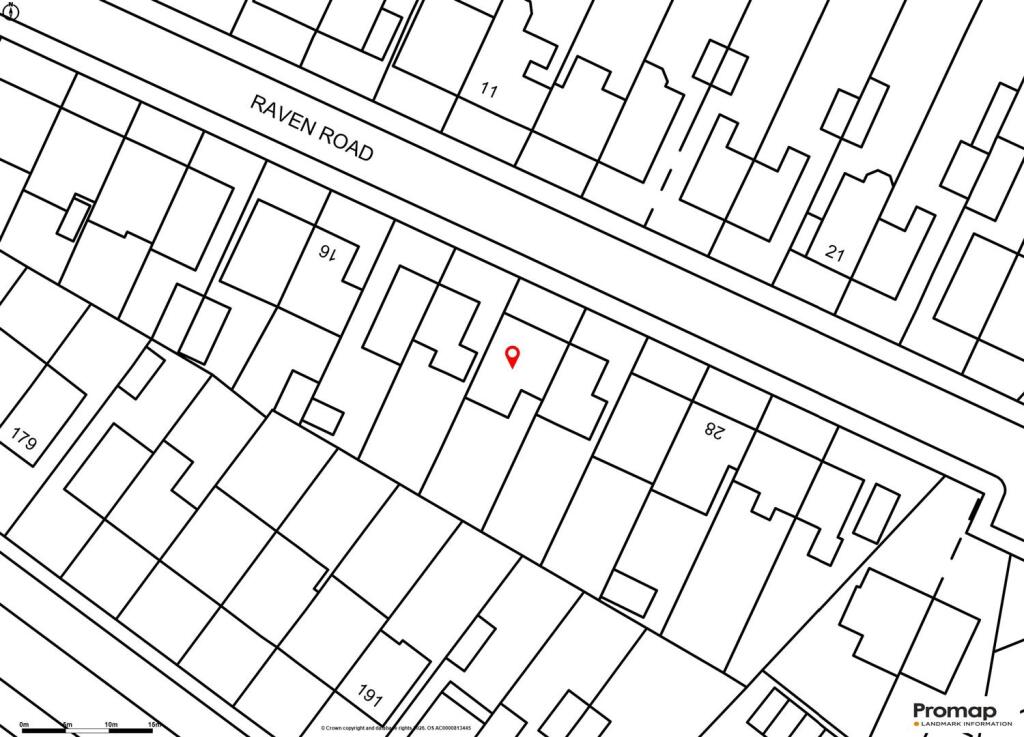
Registered land (INSPIRE)
This location falls inside an HM Land Registry INSPIRE registered freehold polygon.
Plot: ~233 m² (0.06 acres)
Source: HM Land Registry INSPIRE Index Polygons.
Floorplans
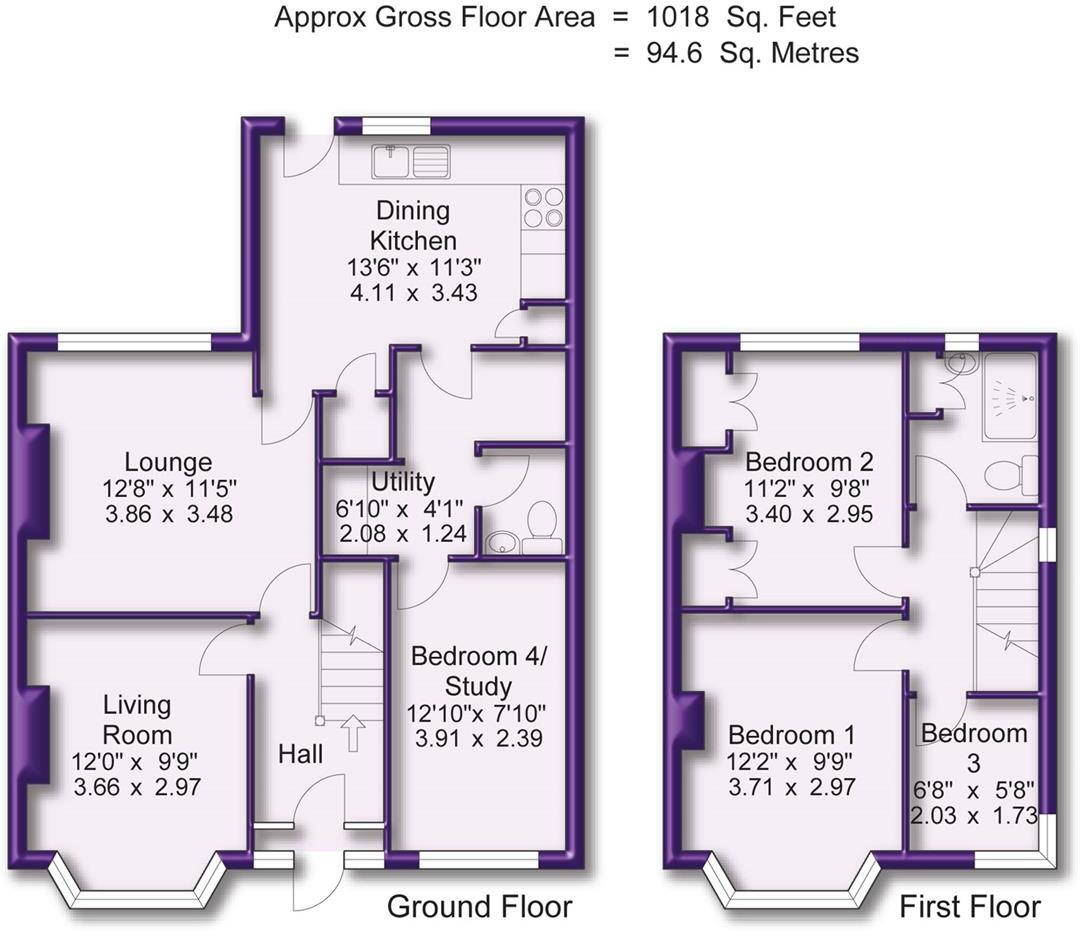
Floor Plans
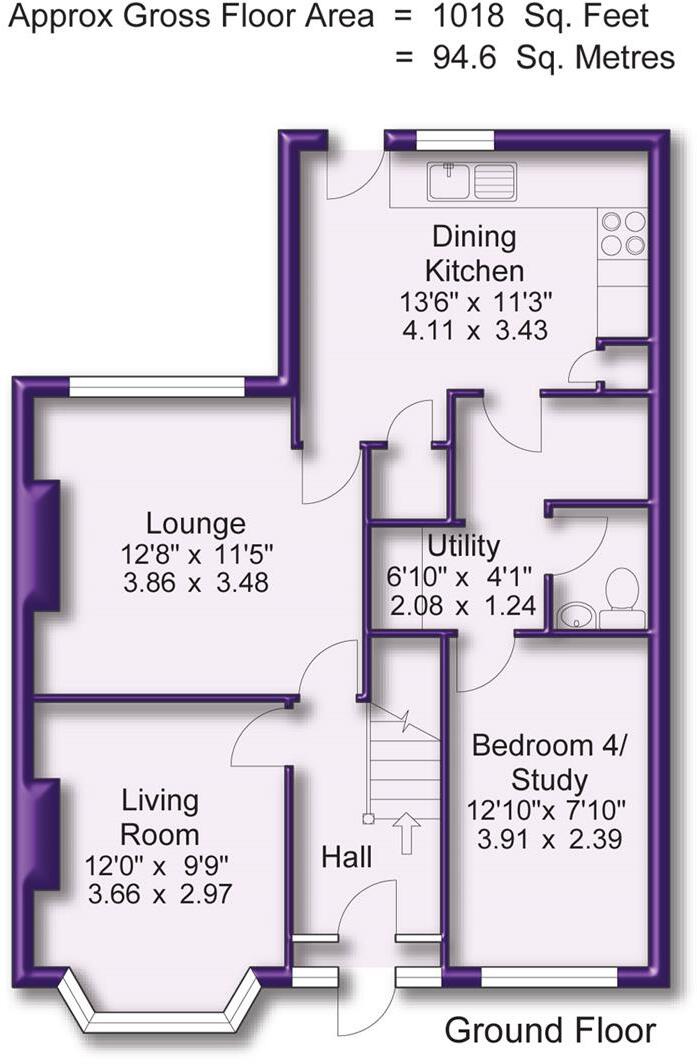
Ground Floor
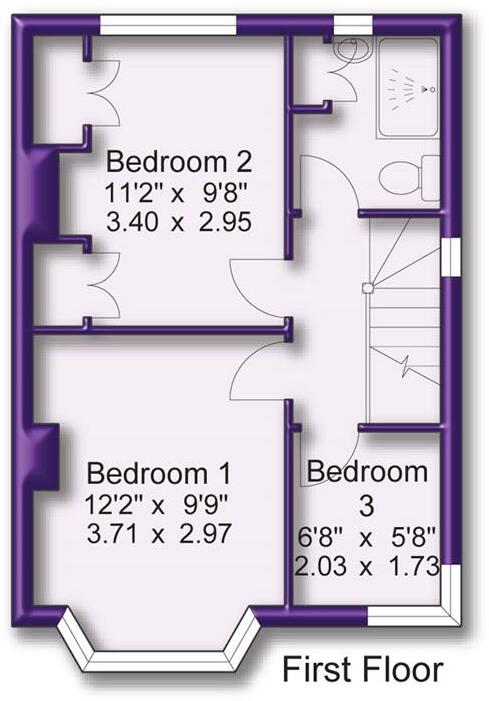
First Floor
EPC Graphs
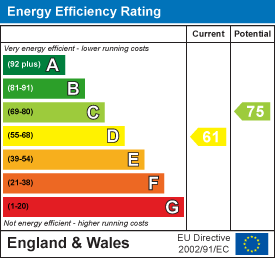
EE Rating
FENSA Certificates
This property has 1 FENSA certificate(s) on record, indicating window/door installations by FENSA-approved installers.
FENSA Certificate #6945267
Property Details
Street: 22 Raven Road
Town: Timperley
Postcode: WA15 6AP
Installation Details
Items: 6 windows and 1 door
Certificate Issued: 09/11/2009
Work Completed: 19/10/2009
This certificate data was retrieved from FENSA's database
What is FENSA? FENSA (Fenestration Self-Assessment Scheme) is a government-authorised scheme that monitors building regulation compliance for replacement windows and doors. Certificates indicate that work was completed by FENSA-approved installers.
Price history
| Event | Date | Price | % change |
|---|---|---|---|
| Listed for sale | — | £460,000 | +8.2% |
| Sold | 17/04/2025 (1 year ago) | £425,000 | — |
Source: HM Land Registry Price Paid Data. Crown copyright.
Sold Comparables
Same street and nearby sales within 0.25 miles (last 5 years). Data from Land Registry Price Paid.
| Address | Price | Date | Type |
|---|---|---|---|
| 126 RIDDINGS ROAD, TIMPERLEY, ALTRINCHAM, TRAFFORD, GREATER MANCHESTER, WA15 6BU | £494,950 | 15/12/2025 | Semi-detached |
| 56 ROSSETT AVENUE, TIMPERLEY, ALTRINCHAM, TRAFFORD, GREATER MANCHESTER, WA15 6EX | £451,000 | 12/12/2025 | Semi-detached |
| 90A RIDDINGS ROAD, TIMPERLEY, ALTRINCHAM, TRAFFORD, GREATER MANCHESTER, WA15 6BU | £430,000 | 28/11/2025 | Semi-detached |
| 38 ARCADIA AVENUE, SALE, TRAFFORD, GREATER MANCHESTER, M33 3SA | £557,500 | 28/11/2025 | Semi-detached |
| 17 WOOD ROAD, SALE, TRAFFORD, GREATER MANCHESTER, M33 3RS | £650,000 | 28/11/2025 | Semi-detached |
| 221 SYLVAN AVENUE, TIMPERLEY, ALTRINCHAM, TRAFFORD, GREATER MANCHESTER, WA15 6AH | £380,000 | 27/11/2025 | Semi-detached |
| 87 CROFTON AVENUE, TIMPERLEY, ALTRINCHAM, TRAFFORD, GREATER MANCHESTER, WA15 6BZ | £450,000 | 24/10/2025 | Semi-detached |
| 13 FAIRYWELL DRIVE, SALE, TRAFFORD, GREATER MANCHESTER, M33 3RX | £355,000 | 14/07/2025 | Semi-detached |
| 74 ROSSETT AVENUE, TIMPERLEY, ALTRINCHAM, TRAFFORD, GREATER MANCHESTER, WA15 6EX | £437,500 | 11/07/2025 | Semi-detached |
| 19 FAIRBOURNE DRIVE, TIMPERLEY, ALTRINCHAM, TRAFFORD, GREATER MANCHESTER, WA15 6AT | £441,500 | 07/03/2025 | Semi-detached |
| 158 WOODHOUSE LANE EAST, TIMPERLEY, ALTRINCHAM, TRAFFORD, GREATER MANCHESTER, WA15 6AR | £650,000 | 27/11/2023 | Semi-detached |
| 4 SWAYLANDS DRIVE, SALE, TRAFFORD, GREATER MANCHESTER, M33 3RR | £582,500 | 13/10/2023 | Semi-detached |
| 128 WOODHOUSE LANE EAST, TIMPERLEY, ALTRINCHAM, TRAFFORD, GREATER MANCHESTER, WA15 6AJ | £536,000 | 18/08/2023 | Semi-detached |
| 58 CROFTON AVENUE, TIMPERLEY, ALTRINCHAM, TRAFFORD, GREATER MANCHESTER, WA15 6DA | £452,300 | 04/08/2023 | Semi-detached |
| 18 FAIRYWELL DRIVE, SALE, TRAFFORD, GREATER MANCHESTER, M33 3RX | £560,000 | 28/07/2023 | Semi-detached |
| 66 ROSSETT AVENUE, TIMPERLEY, ALTRINCHAM, TRAFFORD, GREATER MANCHESTER, WA15 6EX | £402,500 | 02/06/2023 | Semi-detached |
| 7 FAIRLIE DRIVE, TIMPERLEY, ALTRINCHAM, TRAFFORD, GREATER MANCHESTER, WA15 6EL | £336,500 | 26/05/2023 | Semi-detached |
| 108 WOODHOUSE LANE EAST, TIMPERLEY, ALTRINCHAM, TRAFFORD, GREATER MANCHESTER, WA15 6AJ | £695,000 | 06/01/2023 | Semi-detached |
| 47 ARCADIA AVENUE, SALE, TRAFFORD, GREATER MANCHESTER, M33 3RY | £340,000 | 06/01/2023 | Semi-detached |
| Same street 15 RAVEN ROAD, TIMPERLEY, ALTRINCHAM, TRAFFORD, GREATER MANCHESTER, WA15 6AP | £461,000 | 16/12/2022 | Semi-detached |
| 16 SWAN ROAD, TIMPERLEY, ALTRINCHAM, TRAFFORD, GREATER MANCHESTER, WA15 6BX | £473,000 | 05/12/2022 | Semi-detached |
| Same street 24 RAVEN ROAD, TIMPERLEY, ALTRINCHAM, TRAFFORD, GREATER MANCHESTER, WA15 6AP | £445,000 | 04/02/2022 | Semi-detached |
Street average: £453,000 (2 sales)
Area average: £483,763 (20 sales)
Capital growth trend
Land Registry outcode average: last 12 months vs 5y and 10y ago (from sold prices).
House Price Index (HM Land Registry — official index, not sold-price averages): Trafford. Series: Semi-detached. As of May 2026.
Rental Range
Estimated market rent for Trafford. Low = conservative, Realistic = average, Optimistic = best case.
Based on Local Authority from postcode lookup → Trafford.
LHA (30th percentile) floor for North Cumbria: £738/mo (Apr 2025 – Mar 2026)
Location
Nearby
Nearest stations, universities and amenities (distance from property).
| Type | Name | Distance |
|---|---|---|
| Shop | creations | 0.1 miles |
| Shop | The Buddha Retreat | 0.1 miles |
| Bus stop | Timperley Grange, Woodhouse Lane East / by Shops | 0.1 miles |
| Bus stop | Timperley Grange, Woodhouse Lane East / opposite Shops | 0.1 miles |
| Train station | Navigation Road | 1.2 miles |
| Train station | Altrincham | 1.7 miles |
| Hospital | Altrincham Health and Wellbeing Centre | 1.9 miles |
| Hospital | Altrincham Hospital | 2.0 miles |
| University | Fallowfield Reception and Richmond Amenities Building | 5.2 miles |
| University | Manchester School of Art | 5.5 miles |
Street-level crime
| Category | Count |
|---|---|
| Total incidents | 0 |
Within 1 mile during Jun 2026. Source: data.police.uk (England & Wales).
Schools nearby
Nearest open schools with Ofsted ratings (England). Closed schools are not shown. Data from Get Information about Schools and Ofsted.
| Name | Type | Distance | Ofsted |
|---|---|---|---|
| Heyes Lane Primary School | Primary | 0.1 miles | Good — 7 Feb 2013 |
| Brooklands Primary School | Primary | 0.4 miles | Good — 28 Nov 2021 |
| St Hugh's Catholic Primary School | Primary | 0.6 miles | — (Inspected (no overall grade)) |
| Park Road Academy Primary School | Primary | 0.7 miles | Outstanding — 21 Jan 2024 |
| Sandilands Primary School | Primary | 0.7 miles | Good — 18 Sep 2013 |
Rental Comparables
Residential lets from OpenRent and Rightmove for the area (same bedroom count). Use to validate rent estimates. Student lets are excluded.
| Title | Rent | Beds | Distance | As seen on |
|---|---|---|---|---|
| 4 Bed Terraced House, Royton Ave, M33 | £1,595/mo | 4 | 1 miles | OpenRent |
Average rent: £1,595/mo (1 listing)
Rent-driven metrics
Based on OpenRent comparables.
- Rent ratio — Monthly rent ÷ purchase price (1% rule). 1%+ = strong, 0.8–1% = okay, <0.8% = weak for cashflow.
- Max investor price — Rent ÷ 0.8%; the price at which rent would be 0.8% of price (Stoke-style target).
- Target investor price — Rent ÷ 1%; the price at which rent would be 1% of price (strong cashflow band).
- Gross yield — Annual rent as % of purchase price (no costs).
- Cost-to-rent — Price ÷ annual rent (from OpenRent comparables). Under 14× = strong, 14–16× = acceptable, 17×+ = compressed.
- Cashflow — Rent minus mortgage, 10% maintenance, £25/mo compliance. Assumes 75% LTV, 3.95% APR (5yr fixed), 25yr term.
- ROI — Annual profit ÷ cash in (deposit + 4% purchase costs).