3 FERN DRIVE
SPALDING, LINCOLNSHIRE PE11 1GG
Listing type
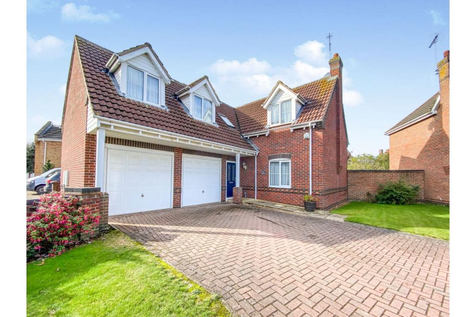
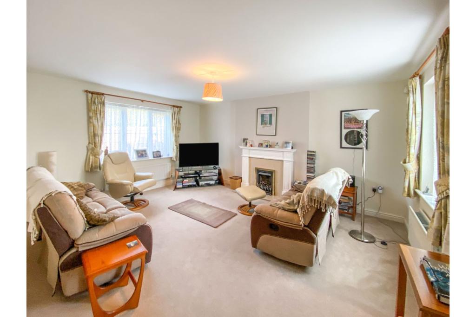
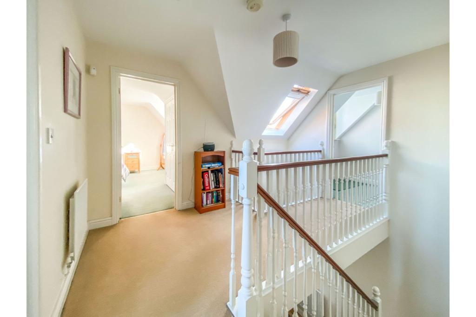
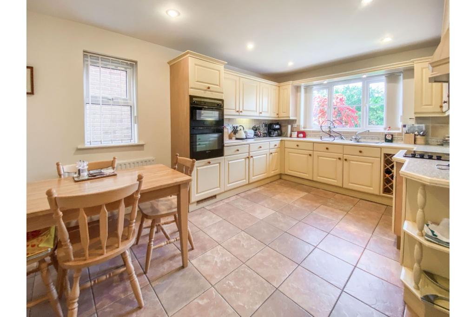
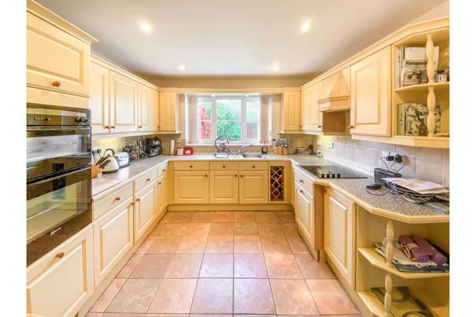
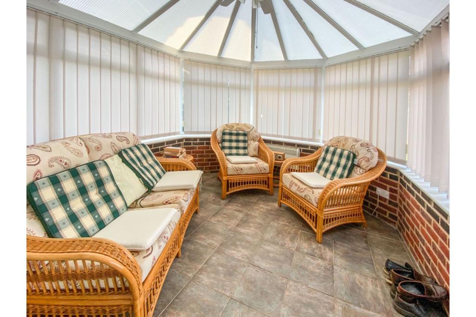
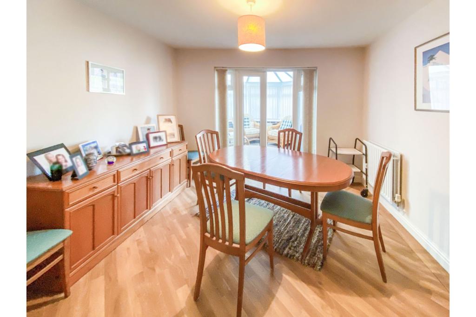
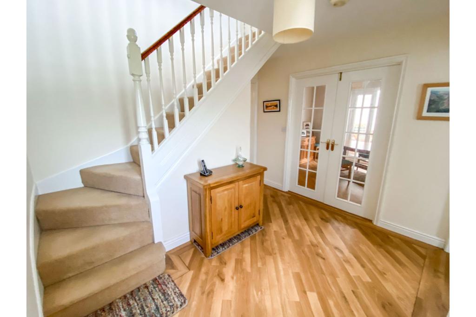
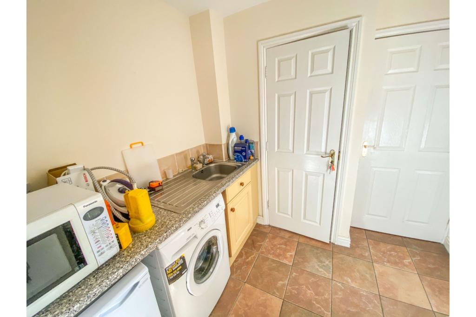
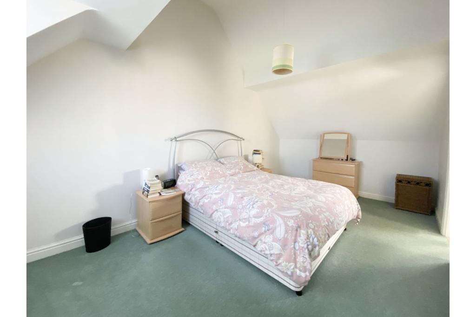
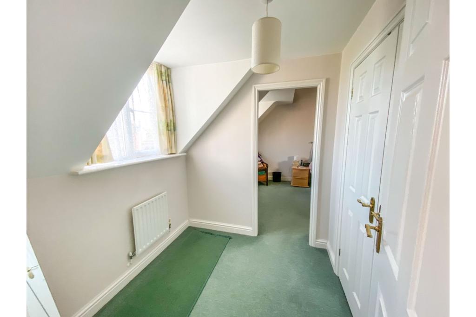
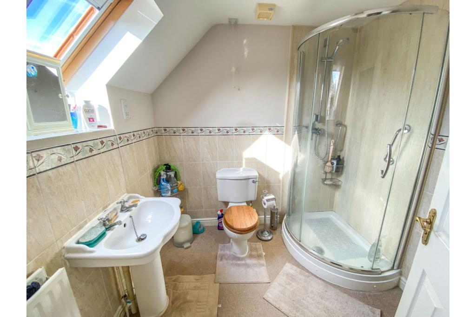
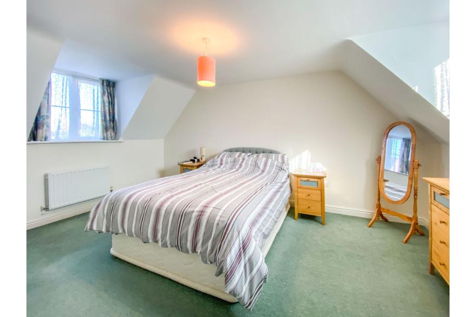
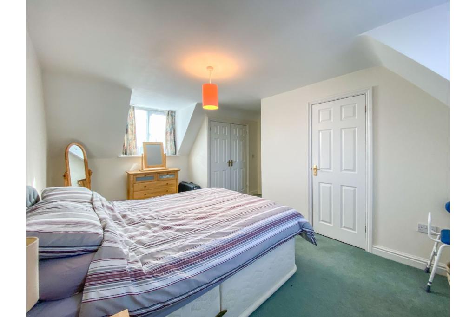
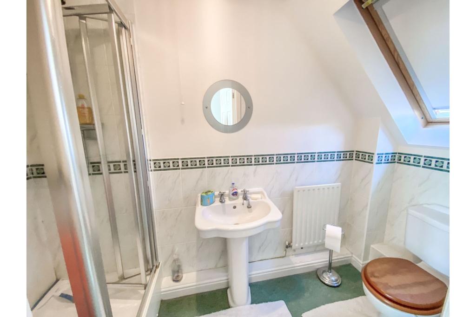
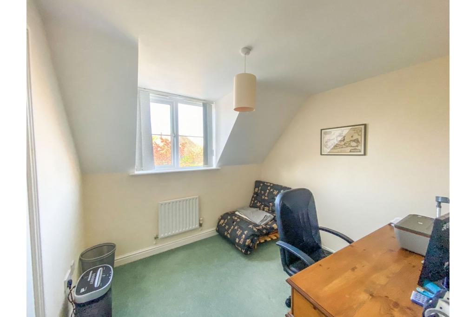
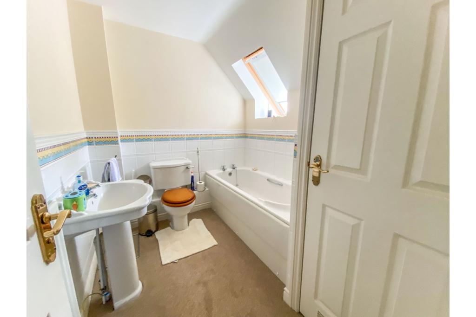
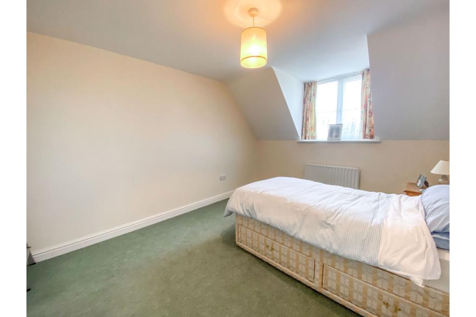
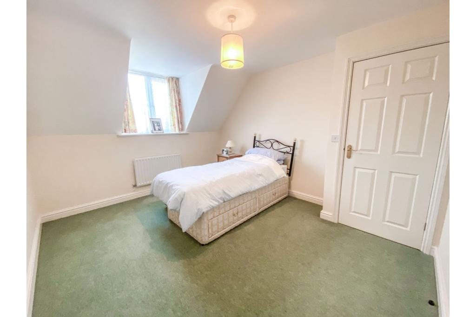
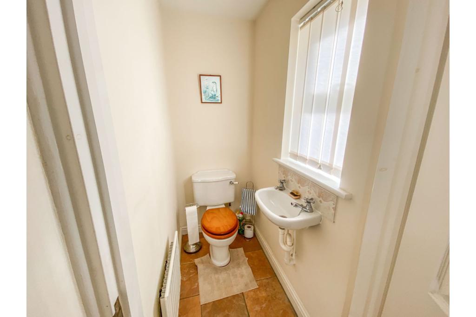
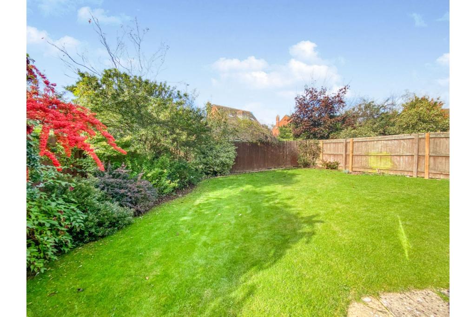
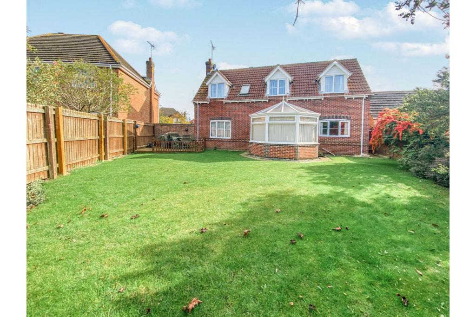
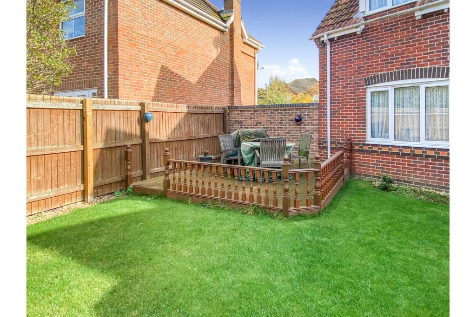
Photo 1 Photo 2 Photo 3 Photo 4 Photo 5 Photo 6 Photo 7 Photo 8 Photo 9 Photo 10 Photo 11 Photo 12 Photo 13 Photo 14 Photo 15 Photo 16 Photo 17 Photo 18 Photo 19 Photo 20 Photo 21 Photo 22 Photo 23
/ 23
Property details
Listing category
Auction
Tenure
FREEHOLD
Floor area
161 m²
Last sold
£310,000 Apr 2021
Local average
£309,310 (-7.9%)
Deprivation
Decile 8 (23,779 of 33,755)
Street crime
180 incidents within 1 mile (Aug 2026)
Key features
- Buy-It-Now Option Available
- Being Sold By Online Auction
- SOUGHT AFTER LOCATION
- FOUR DOUBLE BEDROOMS
- TWO EN-SUITES AND FAMILY BATHROOM
- DOUBLE GARAGE AND OFF ROAD PARKING
- GAS CENTRAL HEATING AND DOUBLE GLAZED WINDOWS
- ENCLOSED REAR GARDEN
- CONSERVATORY
- KITCHEN/DINER
Additional details
- Heating
- Gas central
- Parking
- Garage, Driveway
- Garden
- Private garden
Description
Being Sold by Online Auctions
Starting Bids from: £285,000
Buy it now option available
Please call or visit Online Auctions for more information.
This property is for sale by Modern Method of Auction. The Modern Method of Auction is a flexible buyer friendly method of purchase. The purchaser will have 56 working days to exchange and complete once the draft contract has been issued by the vendors solicitor. Allowing the additional time to exchange and complete on the property means interested parties can proceed with traditional residential finance. Upon close of a successful auction or if the vendor accepts an offer during the auction, the buyer with be required to put down a non-refundable reservation fee. The fee will be a fixed fee including the Vat, this secures the transaction and takes the property off the market. The buyer will be required to agree to our terms and conditions prior to solicitors being instructed. Copies of the Reservation form and all terms and conditions can be found on the online Auction website or requested from our Auction Department.
Please note this property is subject to an undisclosed Reserve Price which is typically no more than 10% in excess of the Starting Bid. Both the Starting Bid and Reserve Price can be subject to change. Our primary duty of care is to the vendor. Terms and conditions apply to the Modern Method of Auction, which is operated by GOTO Auctions.
To book a viewing visit Online Auctions.
Property Description
A beautifully presented four bed detached property. This property is located in the popular market town of Spalding offering a wide range of shopping, banking, leisure, commercial and educational facilities. Offering a modern, spacious accommodation this property is not to be missed! Comprising downstairs - A sizable lounge, dining room, kitchen, utility & conservatory. Upstairs comprising – four bedrooms, two en-suites, and family bathroom. Front driveway with off road parking, double garage and rear garden. A fantastic opportunity with plenty of potential for families or a change in location.
VIEWING IS HIGHLY RECOMMENDED TO APPRECIATE THIS FABULOUS HOME!
General Information
Auctioneer's Comments
This property is for sale by Online Auction which is a flexible and buyer friendly method of purchase. The purchaser will not be exchanging contracts on the fall of the virtual hammer but will be given 56 working days in which to complete the transaction, from the date the Draft Contract is issued by the seller’s solicitor. By giving a buyer time to exchange contracts on the property, means normal residential finance can be sort.
The Buyer’s Premium secures the transaction and takes the property off the market. Fees paid to the Auctioneer may be considered as part of the chargeable consideration for the property and be included in the calculation for stamp duty liability. Further clarification on this must be sought from your legal representative. The buyer will be required to sign a Reservation form to confirm acceptance of terms prior to solicitors being instructed. Copies of the Reservation form and all terms and conditions can be found in the Info Pack which can be downloaded for free from our website or requested from our Auction Department.
Upon close of a successful auction or if the vendor accepts an offer during the auction, the buyer will be required to make payment of a non-refundable Buyers Premium of £5,400 including VAT plus an administration charge of £354 including VAT, a total of £5,754. This secures the transaction and takes the property off the market.
The Buyer’s Premium and administration charge are in addition to the final negotiated selling price.
Lounge
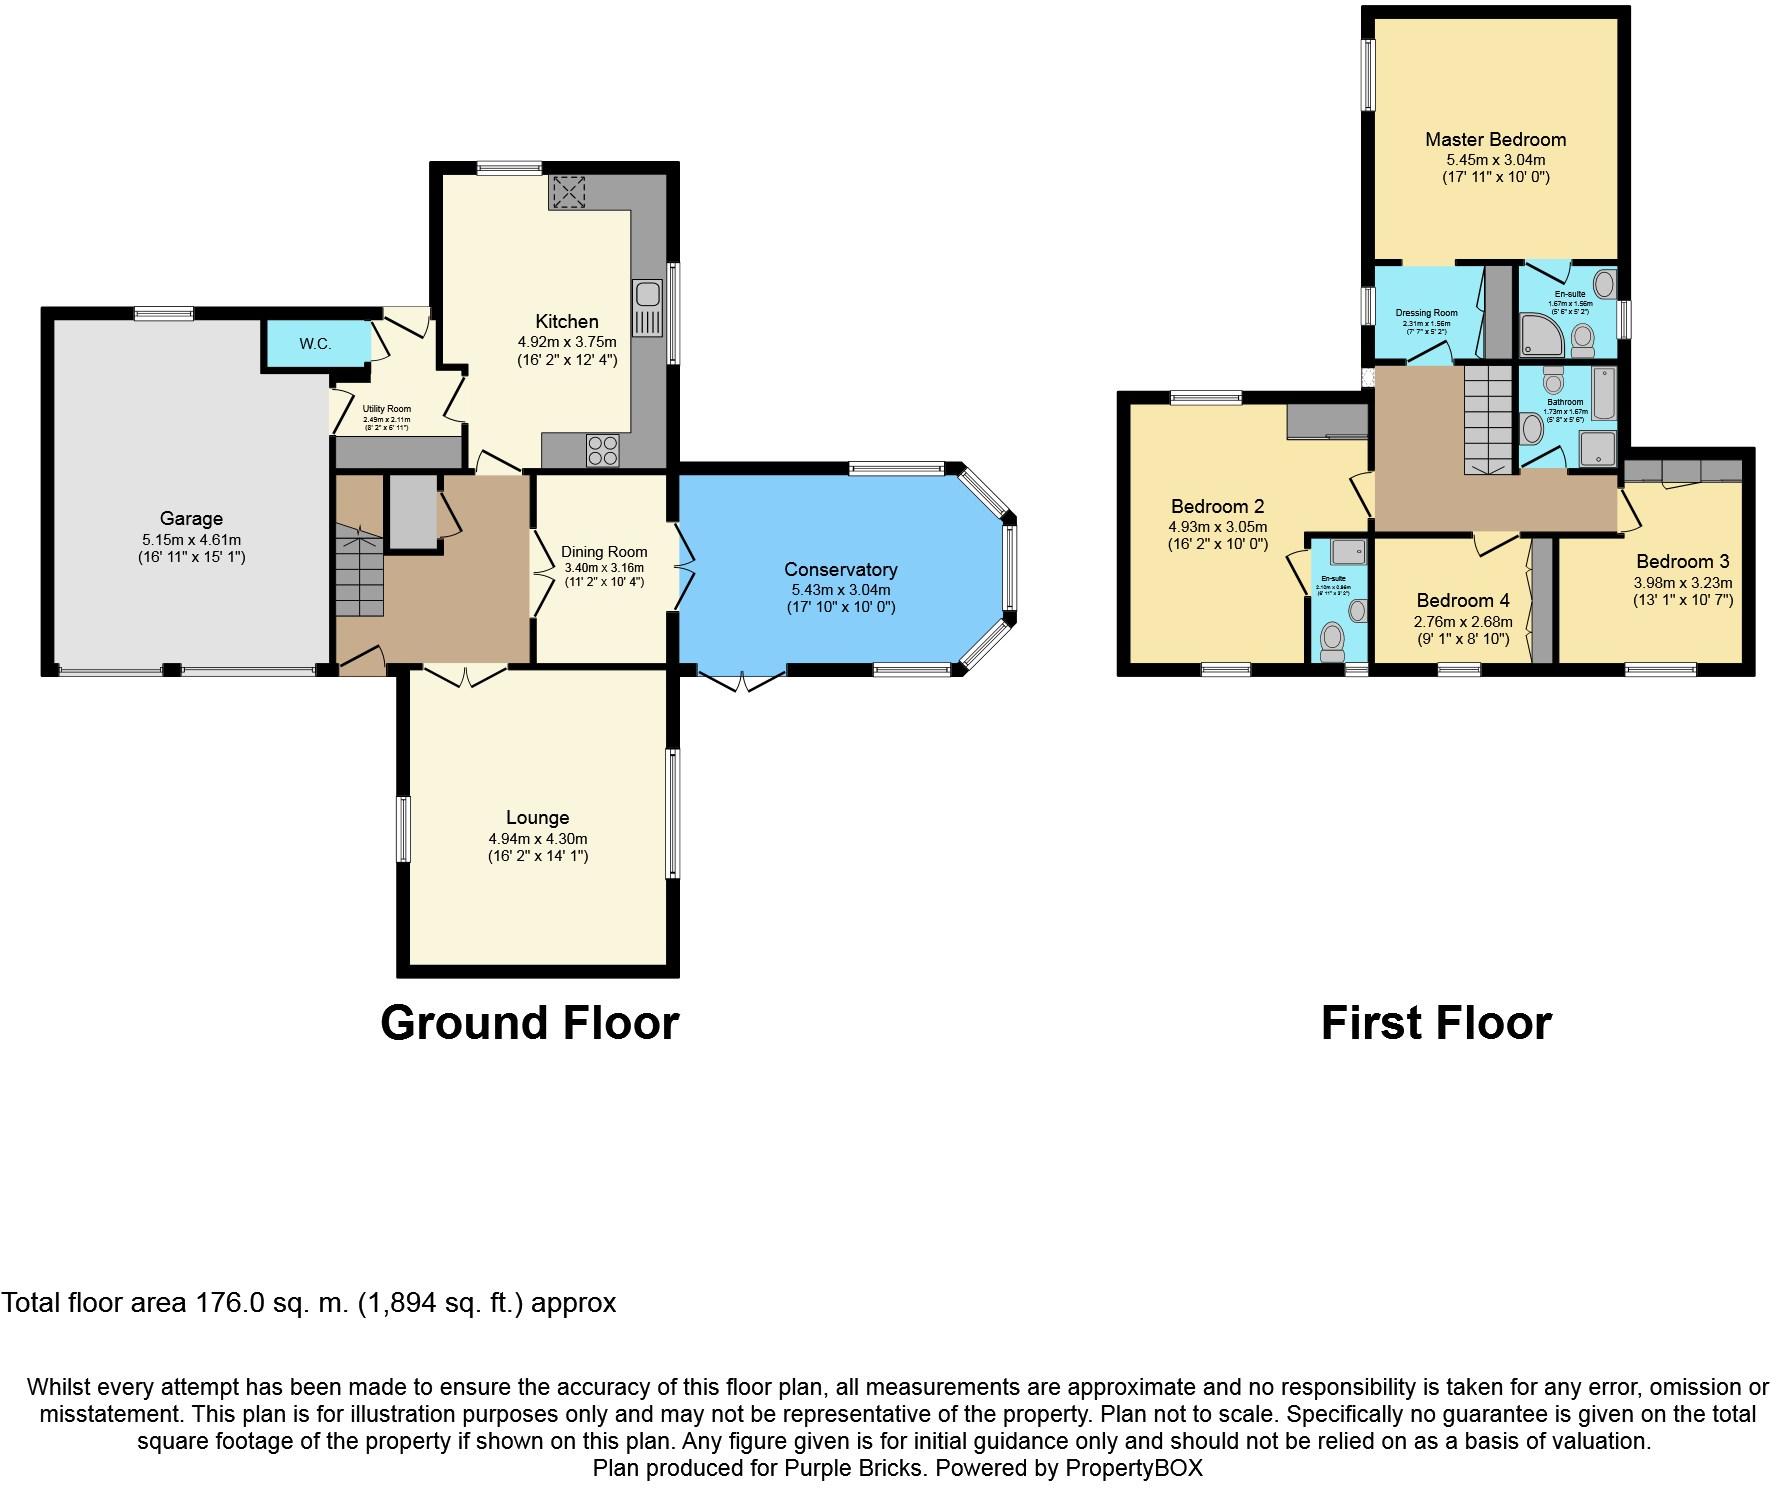
4.94m x 4.30m – Two UPVC double glazed windows, gas fire with marble effect hearth, with surround and mantle, television point, two radiators and carpeted flooring.
Dining Room
3.40m x 3.16m – With solid wood flooring, radiator & ceiling light fitting. With access to conservatory.
Conservatory
3.04m x 3.43m– An airy conservatory with tiled flooring, storage heater and ceiling light fitting with fan. Access to garden.
Kitchen
3.75m x 4.92m – A large open plan kitchen diner having tiled flooring, fitted wall & base units with worktop, integrated oven, hob and overhead hood, integrated dishwasher & sink and drainer with mixer tap. With ceiling spotlights & two double glazed windows.
Utility Room
2.11m x 2.49m– With door to the side aspect, space and plumbing for utilities, sink & drainer with mixer tap and tiled flooring.
Downstairs Cloakroom
With tiled flooring, radiator, WC, hand basin and double-glazed window.
Master Bedroom
3.04m x 5.45m - A well sized master bedroom having a double-glazed window to the front aspect, radiator & ceiling light fitting. With access to en-suite.
Master Dressing Room
2.02m X 2.06M - Having carpeted flooring, radiator, ceiling light fitting, built in wardrobe & UPVC double glazed window.
Master En-suite
Comprising a frosted UPVC double glazed window, carpeted flooring, tiled walls, step in shower, WC, pedestal wash basin, radiator and extractor fan.
Bedroom Two
3.05m x 4.93m – A second double bedroom a having two double glazed windows to front & rear aspect, two radiators, ceiling light fitting and carpeted flooring.
En-suite - Comprising a Velux window, carpeted flooring, tiled walls, step in shower, WC, pedestal wash basin, radiator and extractor fan.
Bedroom Three
3.23m x 3.98m – The third bedroom having a double-glazed window, carpeted flooring, radiator, ceiling light fitting & built in wardrobe.
Bedroom Four
2.68m x 2.76m – The fourth bedroom having a double-glazed window, carpeted flooring, radiator, ceiling light fitting & built in wardrobe.
Family Bathroom
Having a Velux window and fitted with a three-piece bathroom suite comprising of panel bath, WC, pedestal wash basin, part tiled walls, carpeted flooring and radiator.
Garage
A double garage, electrical points and lights. With entry form main garage doors and door from Utility room.
Garden
To the front – A brick paved driveway leading to the front entrance and double garage, providing off road parking.
To the rear – The rear garden is enclosed with panelled fencing, it is mainly laid to lawn with various shrubs & hedges surrounding. French doors opening from conservatory to garden. With decked seating area perfect for entertaining.
Disclaimer for virtual viewingsSome or all information pertaining to this property may have been provided solely by the vendor, and although we always make every effort to verify the information provided to us, we strongly advise you to make further enquiries before continuing.
If you book a viewing or make an offer on a property that has had its valuation conducted virtually, you are doing so under the knowledge that this information may have been provided solely by the vendor, and that we may not have been able to access the premises to confirm the information or test any equipment. We therefore strongly advise you to make further enquiries before completing your purchase of the property to ensure you are happy with all the information provided.
Listed by
covering Anglia
Purplebricks
Reference: 98528339
Flood risk
Zone: 1
Risk: Low
Job (default Low)
Registered land (INSPIRE)
This location falls inside an HM Land Registry INSPIRE registered freehold polygon.
Plot: ~446 m² (0.11 acres)
Source: HM Land Registry INSPIRE Index Polygons.
Floorplans
Floorplan 1
EPC Graphs
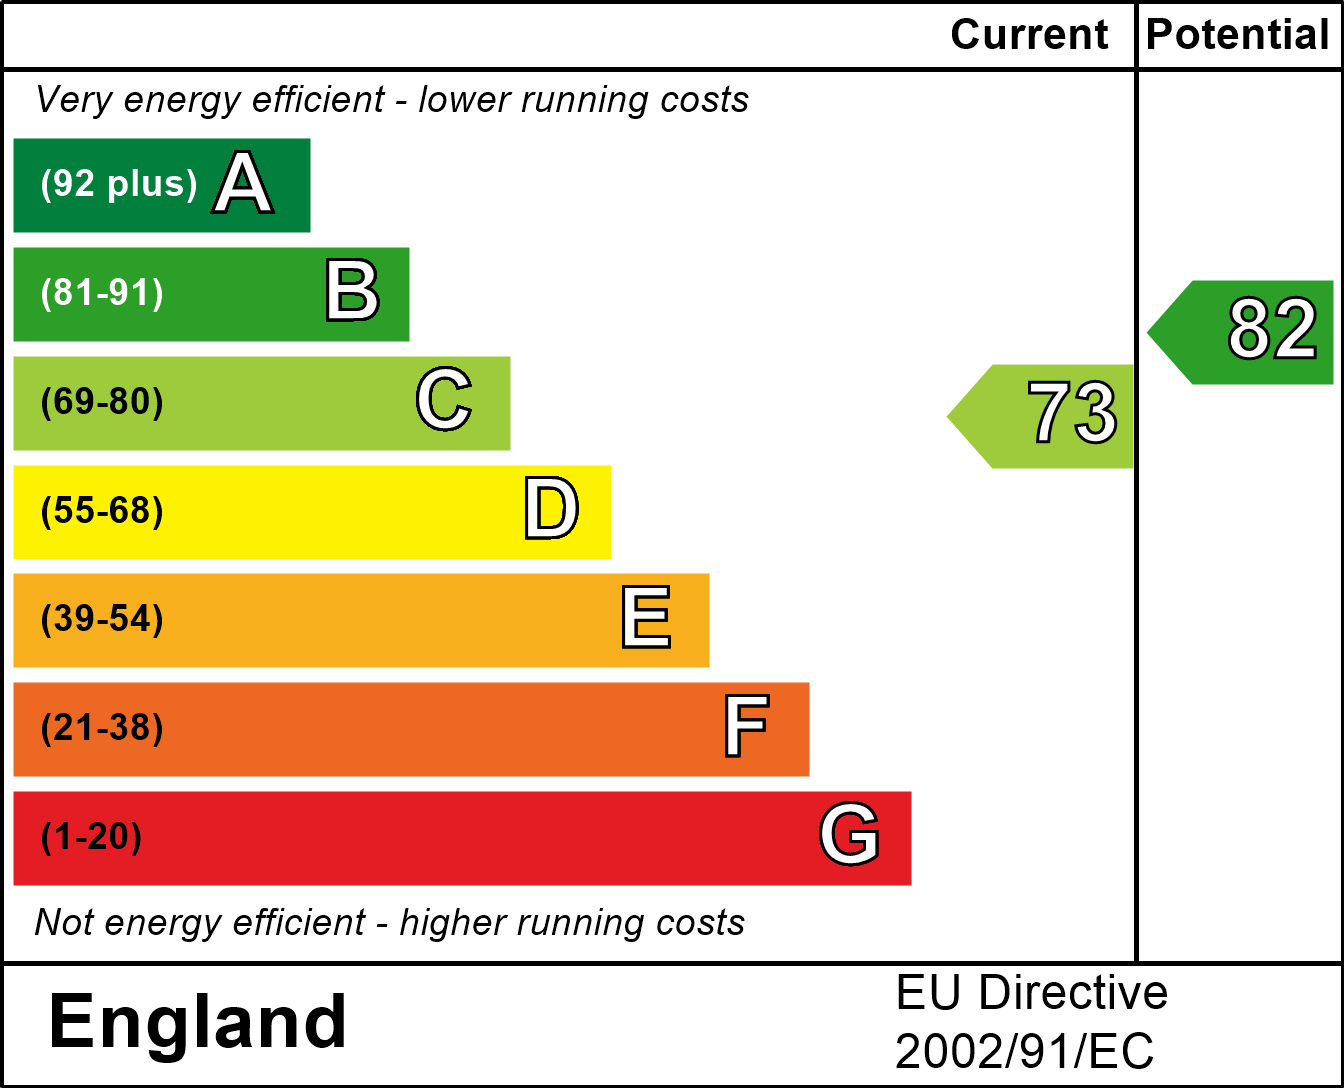
epc
FENSA Certificates
This property has 1 FENSA certificate(s) on record, indicating window/door installations by FENSA-approved installers.
FENSA Certificate #10304144
Property Details
Street: 3 Fern Drive
Town: SPALDING
Postcode: PE11 1GG
Installation Details
Items: 1 door
Certificate Issued: 02/06/2014
Work Completed: 08/05/2014
This certificate data was retrieved from FENSA's database
What is FENSA? FENSA (Fenestration Self-Assessment Scheme) is a government-authorised scheme that monitors building regulation compliance for replacement windows and doors. Certificates indicate that work was completed by FENSA-approved installers.
Price history
| Event | Date | Price | % change |
|---|---|---|---|
| Sold | 29/04/2021 (5 years ago) | £310,000 | — |
Source: HM Land Registry Price Paid Data. Crown copyright.
Sold Comparables
Same street and nearby sales within 0.25 miles (last 5 years). Data from Land Registry Price Paid.
| Address | Price | Date | Type |
|---|---|---|---|
| Same street 10 FERN DRIVE, SPALDING, SOUTH HOLLAND, LINCOLNSHIRE, PE11 1GG | £445,000 | 24/07/2026 | Detached |
| 16 BAXTER GARDENS, SPALDING, SOUTH HOLLAND, LINCOLNSHIRE, PE11 3YL | £262,000 | 18/12/2025 | Detached |
| 10 ST HELENA DRIVE, SPALDING, SOUTH HOLLAND, LINCOLNSHIRE, PE11 1UF | £299,950 | 18/12/2025 | Detached |
| Same street 11 FERN DRIVE, SPALDING, SOUTH HOLLAND, LINCOLNSHIRE, PE11 1GG | £435,000 | 27/11/2025 | Detached |
| 187 WOOLRAM WYGATE, SPALDING, SOUTH HOLLAND, LINCOLNSHIRE, PE11 3PA | £325,000 | 26/11/2025 | Detached |
| 13 DANIELS REACH, SPALDING, SOUTH HOLLAND, LINCOLNSHIRE, PE11 3HG | £235,000 | 08/05/2025 | Detached |
| 33 LILBURN DRIVE, SPALDING, SOUTH HOLLAND, LINCOLNSHIRE, PE11 3NY | £275,000 | 31/03/2025 | Detached |
| 4 ROSE LEIGH WAY, SPALDING, SOUTH HOLLAND, LINCOLNSHIRE, PE11 1GW | £402,500 | 24/11/2023 | Detached |
| 18 LILBURN DRIVE, SPALDING, SOUTH HOLLAND, LINCOLNSHIRE, PE11 3NY | £255,000 | 27/10/2023 | Detached |
| 32 LILBURN DRIVE, SPALDING, SOUTH HOLLAND, LINCOLNSHIRE, PE11 3NY | £296,000 | 17/10/2023 | Detached |
| 4 FLEUR DRIVE, SPALDING, SOUTH HOLLAND, LINCOLNSHIRE, PE11 1GL | £385,000 | 25/08/2023 | Detached |
| 145 WOOLRAM WYGATE, SPALDING, SOUTH HOLLAND, LINCOLNSHIRE, PE11 3PA | £180,000 | 16/06/2023 | Detached |
| 3 DANIELS REACH, SPALDING, SOUTH HOLLAND, LINCOLNSHIRE, PE11 3HG | £270,000 | 16/05/2023 | Detached |
| 22 MILES BANK, SPALDING, SOUTH HOLLAND, LINCOLNSHIRE, PE11 3EZ | £590,000 | 21/12/2022 | Detached |
| 29 SHERWOOD DRIVE, SPALDING, SOUTH HOLLAND, LINCOLNSHIRE, PE11 1QW | £270,000 | 17/10/2022 | Detached |
| 12 SHERWOOD DRIVE, SPALDING, SOUTH HOLLAND, LINCOLNSHIRE, PE11 1QP | £300,000 | 14/10/2022 | Detached |
| Same street 11 FERN DRIVE, SPALDING, SOUTH HOLLAND, LINCOLNSHIRE, PE11 1GG | £378,000 | 30/09/2022 | Detached |
| 166 WOOLRAM WYGATE, SPALDING, SOUTH HOLLAND, LINCOLNSHIRE, PE11 3PA | £325,000 | 22/09/2022 | Detached |
| 206 SPALDING ROAD, PINCHBECK, SPALDING, SOUTH HOLLAND, LINCOLNSHIRE, PE11 3PB | £365,000 | 22/08/2022 | Detached |
| 13 ST HELENA DRIVE, SPALDING, SOUTH HOLLAND, LINCOLNSHIRE, PE11 1UF | £317,500 | 01/08/2022 | Detached |
| 16 FAIRVIEW WAY, SPALDING, SOUTH HOLLAND, LINCOLNSHIRE, PE11 3PL | £250,000 | 22/07/2022 | Detached |
| 5 BAXTER GARDENS, SPALDING, SOUTH HOLLAND, LINCOLNSHIRE, PE11 3YL | £249,995 | 11/07/2022 | Detached |
| 146 PINCHBECK ROAD, SPALDING, SOUTH HOLLAND, LINCOLNSHIRE, PE11 1QN | £368,000 | 01/07/2022 | Detached |
Street average: £419,333 (3 sales)
Area average: £311,047 (20 sales)
Capital growth trend
Land Registry outcode average: last 12 months vs 5y and 10y ago (from sold prices).
House Price Index (HM Land Registry — official index, not sold-price averages): South Holland. Series: Detached. As of July 2026.
Rental Range
Estimated market rent for South Holland. Low = conservative, Realistic = average, Optimistic = best case.
Based on Local Authority from postcode lookup → South Holland.
LHA (30th percentile) floor for Lincolnshire Fens: £863/mo (Apr 2025 – Mar 2026)
Location
Nearby
Nearest stations, universities and amenities (distance from property).
| Type | Name | Distance |
|---|---|---|
| Hospital | Johnson Community Hospital | 0.2 miles |
| Bus stop | Unknown | 0.3 miles |
| Bus stop | Clumber Drive | 0.3 miles |
| Shop | co-operative | 0.4 miles |
| Shop | Strands of Spalding | 0.5 miles |
| Train station | Spalding | 0.8 miles |
| University | Boston College Spalding | 0.9 miles |
| Train station | Unknown | 1.3 miles |
| University | University of Lincoln - Holbeach Campus | 6.9 miles |
Street-level crime
| Category | Count |
|---|---|
| Violence and sexual offences | 67 |
| Anti-social behaviour | 40 |
| Criminal damage and arson | 15 |
| Other theft | 14 |
| Public order | 14 |
| Shoplifting | 11 |
| Vehicle crime | 8 |
| Bicycle theft | 3 |
| Other crime | 3 |
| Drugs | 2 |
| Burglary | 1 |
| Possession of weapons | 1 |
| Robbery | 1 |
| Total incidents | 180 |
Within 1 mile during Aug 2026. Source: data.police.uk (England & Wales).
Schools nearby
Nearest open schools with Ofsted ratings (England). Closed schools are not shown. Data from Get Information about Schools and Ofsted.
| Name | Type | Distance | Ofsted |
|---|---|---|---|
| Spalding Primary Academy | Primary | 0.5 miles | Good — 19 Mar 2024 |
| St Norbert's Catholic Voluntary Academy | Primary | 0.8 miles | Outstanding — 10 Sep 2015 |
| Wygate Park Academy | Primary | 0.8 miles | Good — 21 Jul 2017 |
| St Paul's Community Primary and Nursery School, Spalding | Primary | 1.0 miles | Good — 8 Sep 2024 |
| The Pinchbeck East Church of England Primary Academy | Primary | 1.1 miles | Good — 24 Apr 2024 |
Rental Comparables
Rental listings exist nearby, but none matched the 4-bedroom count for this property.
Rent-driven metrics
Based on Area rent estimate.
- Rent ratio — Monthly rent ÷ purchase price (1% rule). 1%+ = strong, 0.8–1% = okay, <0.8% = weak for cashflow.
- Max investor price — Rent ÷ 0.8%; the price at which rent would be 0.8% of price (Stoke-style target).
- Target investor price — Rent ÷ 1%; the price at which rent would be 1% of price (strong cashflow band).
- Gross yield — Annual rent as % of purchase price (no costs).