The Crescent
Flixton, Manchester, M41, M41 5QR
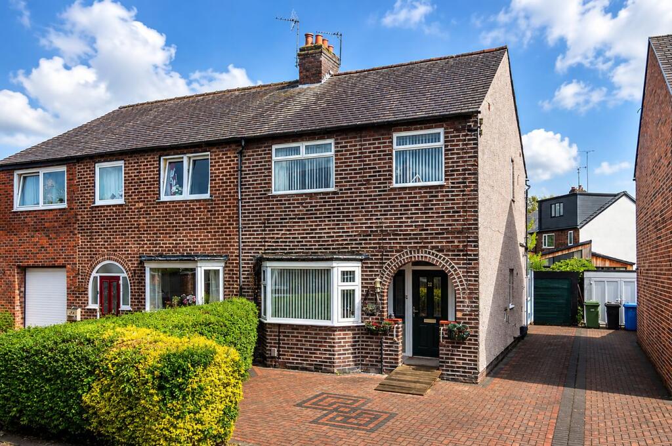
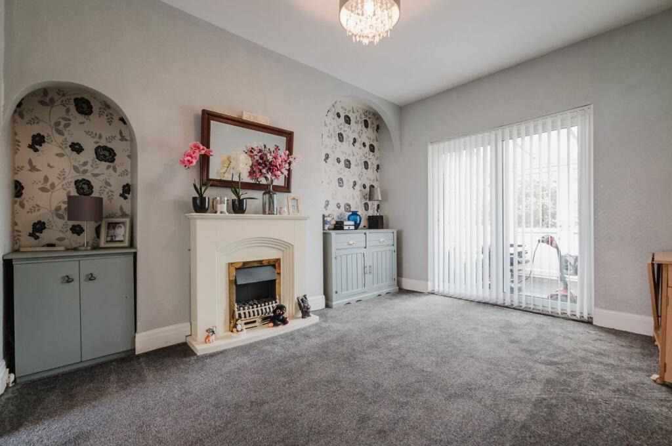
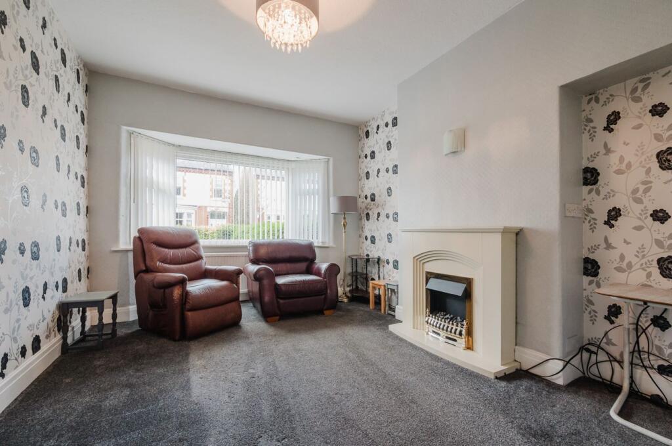
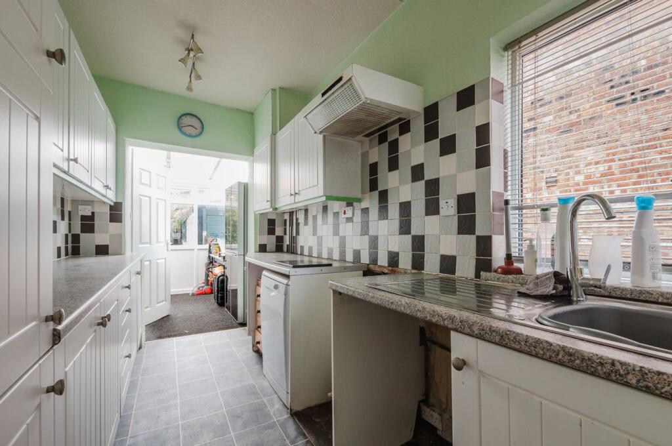
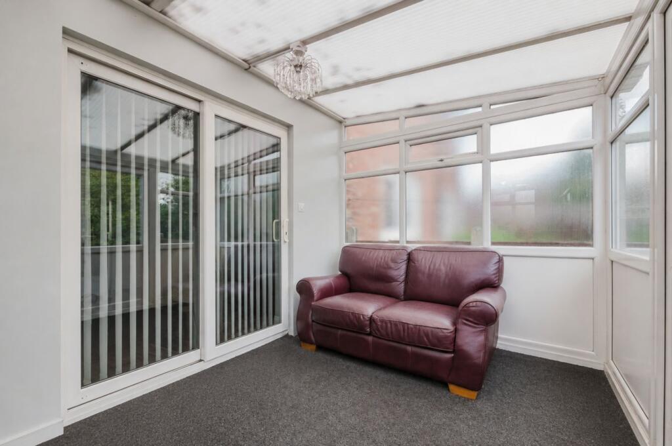
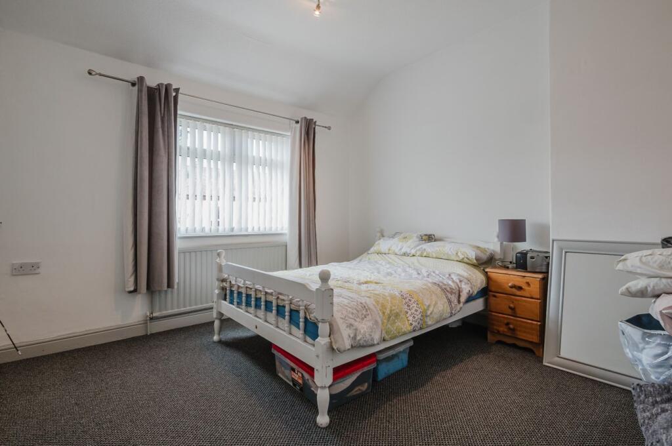
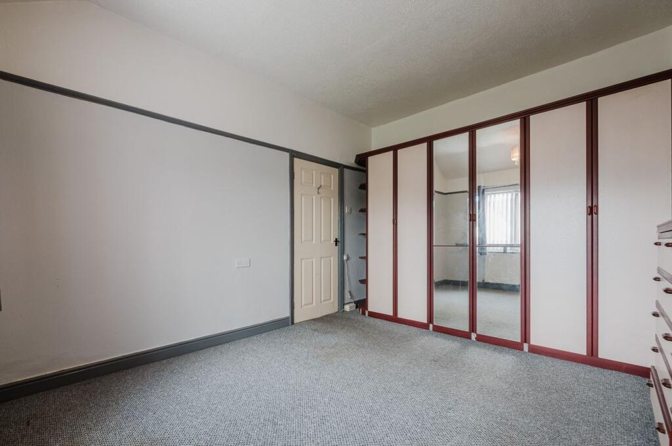
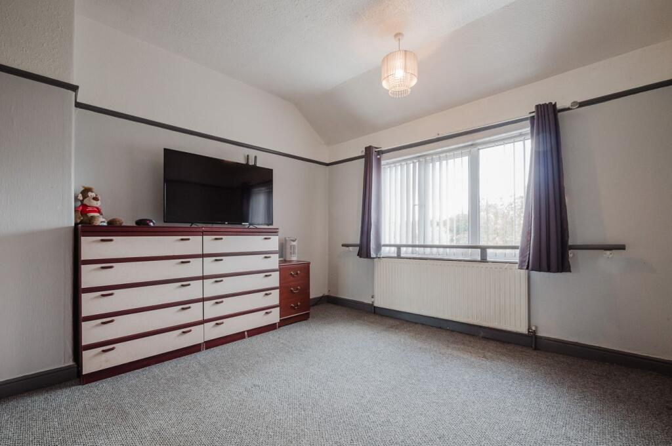
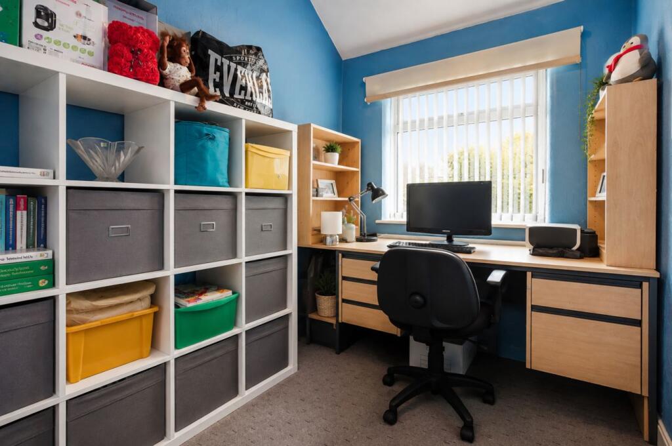
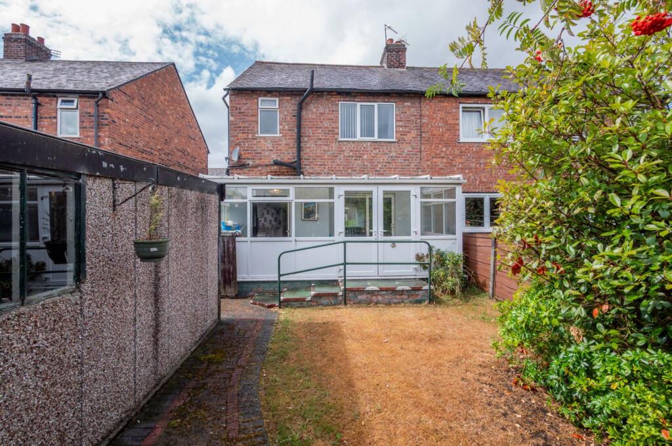
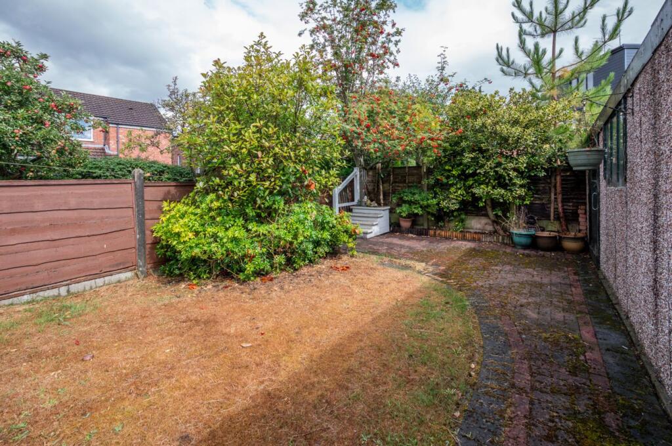
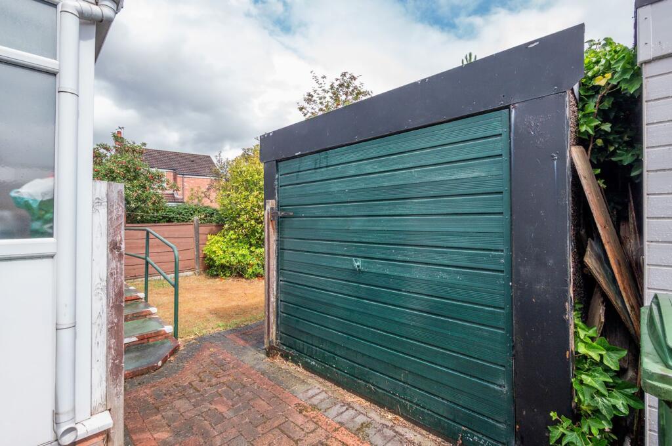
Photo 1 Photo 2 Photo 3 Photo 4 Photo 5 Photo 6 Photo 7 Photo 8 Photo 9 Photo 10 Photo 11 Photo 12 Photo 13 Photo 14
/ 14
Property details
Tenure
FREEHOLD
Council tax band
C
Local average
£359,923 (-2.8%)
Deprivation
Decile 9 (29,332 of 33,755)
Street crime
0 incidents within 1 mile (Aug 2026)
Key features
- Semi-Detached Property
- Three generous bedrooms
- Gas central heating
- Close to Amenities
- No onward chain
- Quiet Flixton road
- uPVC double glazing
- Large uPVC conservatory
- Secluded rear garden
- Driveway and garage
Additional details
- Electricity
- Mains supply
- Water
- Mains supply
- Sewerage
- Mains supply
- Heating
- Gas central
- Parking
- Yes
- Garden
- Yes
Description
Listed by
South Manchester
VitalSpace
Reference: 92277246
EPC ratings on this postcode
We don't have a matched EPC for this property yet. Below are efficiency scores and details for other addresses on this postcode.
| Address | Current | Potential | Floor area | Age band | Type |
|---|---|---|---|---|---|
| 14, The Crescent, Urmston, MANCHESTER | 58 | 76 | 90 m² | England and Wales: 1930-1949 | Detached |
| 2, The Crescent, Urmston, MANCHESTER | 71 | 75 | 130 m² | England and Wales: 1930-1949 | Detached |
| 22 The Crescent, Urmston, MANCHESTER | 63 | 77 | 93 m² | England and Wales: 1930-1949 | Detached |
| 27 The Crescent, Urmston, MANCHESTER | 69 | 86 | 94 m² | England and Wales: 1930-1949 | Detached |
| 27, The Crescent, Urmston, MANCHESTER | 37 | 82 | 94 m² | England and Wales: 1930-1949 | Detached |
| 2a, The Crescent, Urmston, MANCHESTER | 71 | 84 | 100 m² | England and Wales: 2003-2006 | Detached |
| 31, The Crescent, Urmston, MANCHESTER | 66 | 80 | 93 m² | England and Wales: 1900-1929 | Detached |
| 33, The Crescent, Urmston, MANCHESTER | 48 | 71 | 90 m² | England and Wales: 1900-1929 | Detached |
| 35, The Crescent, Urmston, MANCHESTER | 51 | 82 | 95 m² | England and Wales: 1900-1929 | Detached |
| 37, The Crescent, Urmston, MANCHESTER | 42 | 84 | 95 m² | England and Wales: 1900-1929 | Detached |
| 39 The Crescent, Urmston, MANCHESTER | 64 | 82 | 92 m² | England and Wales: 1930-1949 | Detached |
| 39, The Crescent, Urmston, MANCHESTER | 57 | 77 | 96 m² | England and Wales: 1930-1949 | Detached |
| 43 The Crescent, Urmston, MANCHESTER | 59 | 81 | 92 m² | England and Wales: 1930-1949 | Detached |
| 47, The Crescent, Urmston, MANCHESTER | 53 | 83 | 94 m² | England and Wales: 1930-1949 | Detached |
| 49, The Crescent, Urmston, MANCHESTER | 47 | 84 | 94 m² | England and Wales: 1900-1929 | Detached |
Flood risk
Zone: 1
Risk: Low
Job (default Low)
Registered land (INSPIRE)
This location is outside the imported HM Land Registry INSPIRE registered freehold polygons.
Source: HM Land Registry INSPIRE Index Polygons.
Floorplans
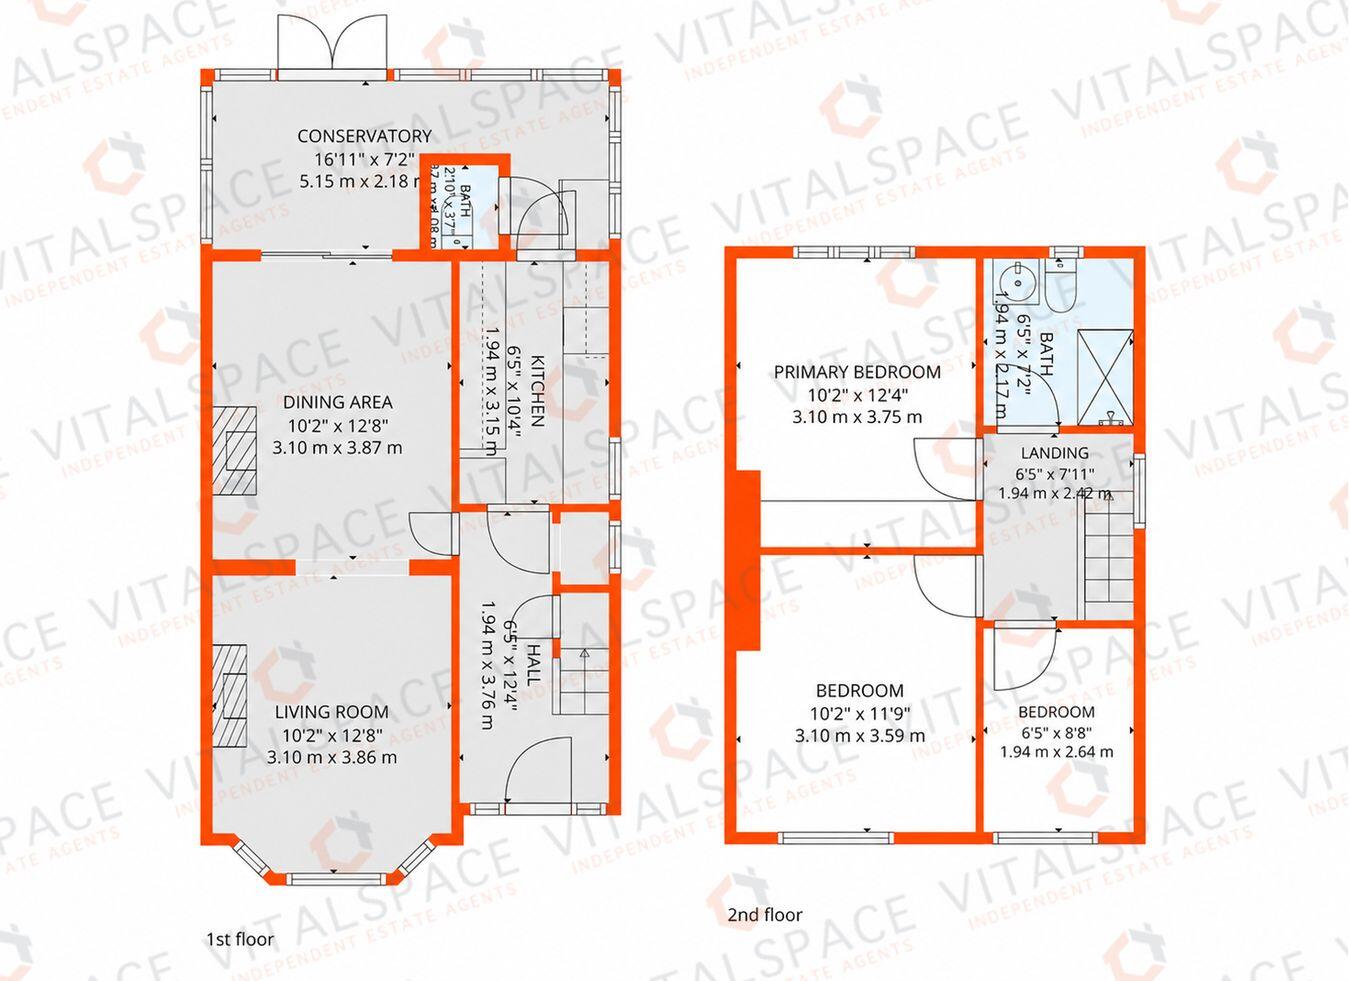
Floorplan 1
Price history
| Event | Date | Price | % change |
|---|---|---|---|
| Listed for sale | — | £350,000 | — |
Source: HM Land Registry Price Paid Data. Crown copyright.
Sold Comparables
Same street and nearby sales within 0.25 miles (last 5 years). Data from Land Registry Price Paid.
| Address | Price | Date | Type |
|---|---|---|---|
| 22 WHITELAKE AVENUE, URMSTON, MANCHESTER, TRAFFORD, GREATER MANCHESTER, M41 5QN | £520,000 | 25/07/2025 | Semi-detached |
| Same street 47 THE CRESCENT, URMSTON, MANCHESTER, TRAFFORD, GREATER MANCHESTER, M41 5QR | £434,388 | 17/06/2025 | Semi-detached |
| 98 DERWENT ROAD, URMSTON, MANCHESTER, TRAFFORD, GREATER MANCHESTER, M41 8UD | £360,000 | 13/11/2023 | Semi-detached |
| 63 WHITELAKE AVENUE, URMSTON, MANCHESTER, TRAFFORD, GREATER MANCHESTER, M41 5GN | £318,000 | 13/10/2023 | Semi-detached |
| 46 TREVOR ROAD, URMSTON, MANCHESTER, TRAFFORD, GREATER MANCHESTER, M41 5GH | £340,000 | 11/10/2023 | Semi-detached |
| 3 ALDERMERE CRESCENT, URMSTON, MANCHESTER, TRAFFORD, GREATER MANCHESTER, M41 8UE | £324,000 | 05/05/2023 | Semi-detached |
| 3 MARLBOROUGH ROAD, URMSTON, MANCHESTER, TRAFFORD, GREATER MANCHESTER, M41 5QQ | £290,000 | 12/04/2023 | Semi-detached |
| 94 DERWENT ROAD, URMSTON, MANCHESTER, TRAFFORD, GREATER MANCHESTER, M41 8UD | £390,000 | 31/01/2023 | Semi-detached |
| 373 MOORSIDE ROAD, URMSTON, MANCHESTER, TRAFFORD, GREATER MANCHESTER, M41 5SD | £600,000 | 16/09/2022 | Semi-detached |
| 35 WHITELAKE AVENUE, URMSTON, MANCHESTER, TRAFFORD, GREATER MANCHESTER, M41 5GN | £535,000 | 16/09/2022 | Semi-detached |
| Same street 43 THE CRESCENT, URMSTON, MANCHESTER, TRAFFORD, GREATER MANCHESTER, M41 5QR | £307,500 | 12/08/2022 | Semi-detached |
| 39 MARLBOROUGH ROAD, URMSTON, MANCHESTER, TRAFFORD, GREATER MANCHESTER, M41 5QP | £527,500 | 15/07/2022 | Semi-detached |
| 1 ALDERMERE CRESCENT, URMSTON, MANCHESTER, TRAFFORD, GREATER MANCHESTER, M41 8UE | £345,000 | 15/07/2022 | Semi-detached |
| 300 MOORSIDE ROAD, URMSTON, MANCHESTER, TRAFFORD, GREATER MANCHESTER, M41 5SF | £570,000 | 08/07/2022 | Semi-detached |
| 47 WHITELAKE AVENUE, URMSTON, MANCHESTER, TRAFFORD, GREATER MANCHESTER, M41 5GN | £360,000 | 01/07/2022 | Semi-detached |
| Same street 2A THE CRESCENT, URMSTON, MANCHESTER, TRAFFORD, GREATER MANCHESTER, M41 5QR | £395,000 | 21/06/2022 | Semi-detached |
| 30 ALDERMERE CRESCENT, URMSTON, MANCHESTER, TRAFFORD, GREATER MANCHESTER, M41 8UF | £361,000 | 10/06/2022 | Semi-detached |
| 4 OVERDALE CRESCENT, URMSTON, MANCHESTER, TRAFFORD, GREATER MANCHESTER, M41 5GG | £470,000 | 08/04/2022 | Semi-detached |
| 321 MOORSIDE ROAD, URMSTON, MANCHESTER, TRAFFORD, GREATER MANCHESTER, M41 5PA | £369,950 | 28/01/2022 | Semi-detached |
| 302 MOORSIDE ROAD, URMSTON, MANCHESTER, TRAFFORD, GREATER MANCHESTER, M41 5SF | £570,000 | 07/01/2022 | Semi-detached |
| 302 MOORSIDE ROAD, URMSTON, MANCHESTER, TRAFFORD, GREATER MANCHESTER, M41 5SF | £570,000 | 07/01/2022 | Semi-detached |
| 7 ALDERMERE CRESCENT, URMSTON, MANCHESTER, TRAFFORD, GREATER MANCHESTER, M41 8UE | £310,000 | 10/12/2021 | Semi-detached |
Street average: £378,963 (3 sales)
Area average: £427,918 (19 sales)
Capital growth trend
Land Registry outcode average: last 12 months vs 5y and 10y ago (from sold prices).
House Price Index (HM Land Registry — official index, not sold-price averages): Trafford. Series: Semi-detached. As of July 2026.
Rental Range
Estimated market rent for Trafford. Low = conservative, Realistic = average, Optimistic = best case.
Based on Local Authority from postcode lookup → Trafford.
LHA (30th percentile) floor for Central Greater Manchester: £947/mo (Apr 2025 – Mar 2026)
Location
Address
The Crescent
Nearby
Nearest stations, universities and amenities (distance from property).
| Type | Name | Distance |
|---|---|---|
| Bus stop | Calder Bank, Moorside Road / opposite Mardale Avenue | 0.1 miles |
| Bus stop | Calder Bank, Moorside Road / near Mardale Avenue | 0.1 miles |
| Shop | Brakeaway | 0.2 miles |
| Shop | Londis | 0.2 miles |
| Train station | Flixton | 0.5 miles |
| Train station | Chassen Road | 0.7 miles |
| Hospital | Salford Gastric Bypass Surgery | 4.3 miles |
| Hospital | Altrincham Health and Wellbeing Centre | 4.6 miles |
| University | Manchester School of Art | 6.0 miles |
| University | Manchester Metropolitan University | 6.1 miles |
Street-level crime
| Category | Count |
|---|---|
| Total incidents | 0 |
Within 1 mile during Aug 2026. Source: data.police.uk (England & Wales).
Schools nearby
Nearest open schools with Ofsted ratings (England). Closed schools are not shown. Data from Get Information about Schools and Ofsted.
| Name | Type | Distance | Ofsted |
|---|---|---|---|
| Flixton Primary School | Primary | 0.1 miles | Good — 10 Nov 2014 |
| Abbotsford Preparatory School | Other | 0.4 miles | — (No rating) |
| Flixton Girls School | Secondary | 0.4 miles | Good — 23 Jan 2024 |
| St Monica's RC Primary School | Primary | 0.5 miles | Good — 22 Oct 2014 |
| Acre Hall Primary School | Primary | 0.6 miles | Requires improvement — 8 Sep 2024 |
Rental Comparables
Rental comparables data is not available for this property.
Rent-driven metrics
Based on Area rent estimate.
- Rent ratio — Monthly rent ÷ purchase price (1% rule). 1%+ = strong, 0.8–1% = okay, <0.8% = weak for cashflow.
- Max investor price — Rent ÷ 0.8%; the price at which rent would be 0.8% of price (Stoke-style target).
- Target investor price — Rent ÷ 1%; the price at which rent would be 1% of price (strong cashflow band).
- Gross yield — Annual rent as % of purchase price (no costs).
Enter House Number
Enter the house number to help us retrieve more accurate pricing history and property data.
Please log in to submit or correct the house number for this listing.
Log in to continue