Smythe House
SMYTH CLOSE, SAXMUNDHAM, PEASENHALL, SUFFOLK IP17 2HE
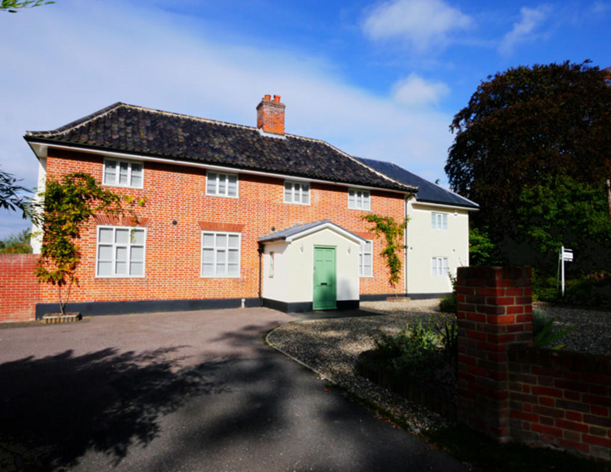
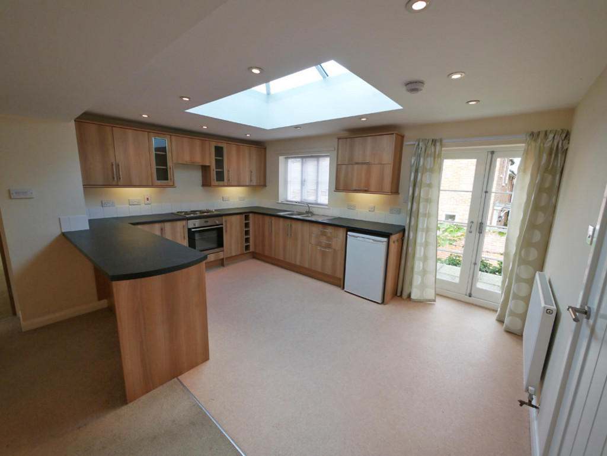
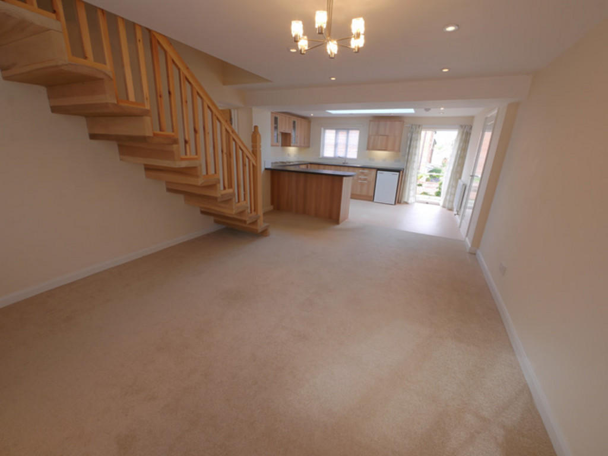
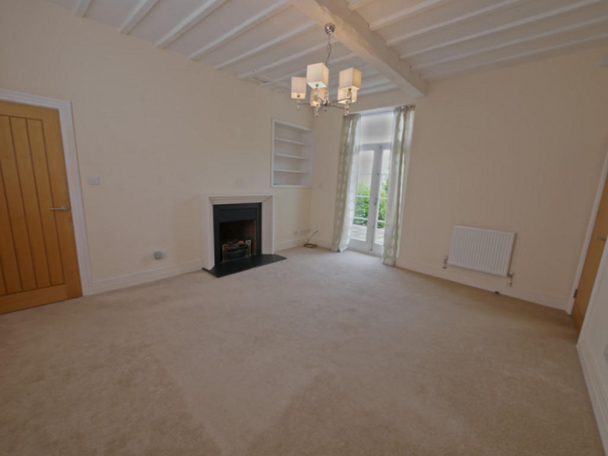
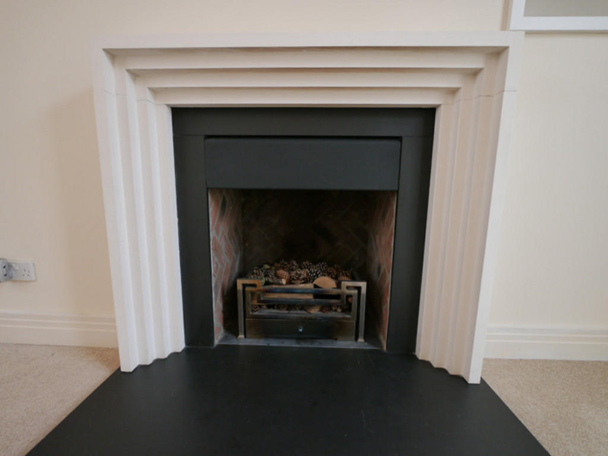
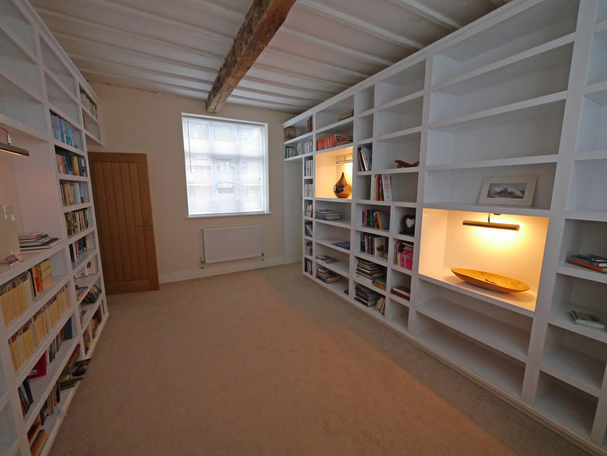
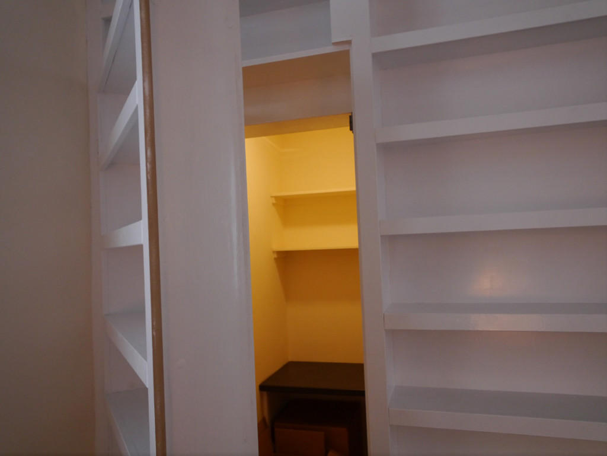
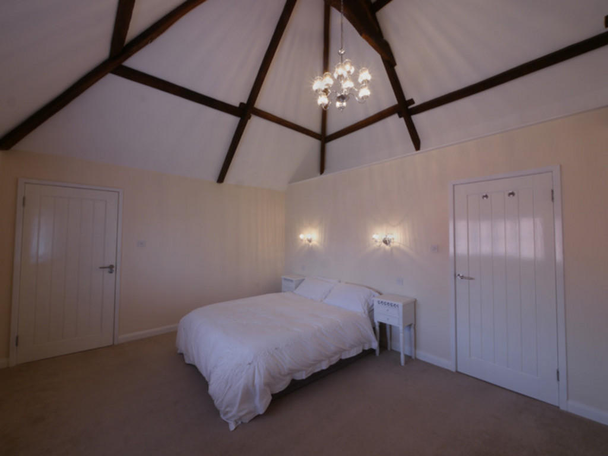
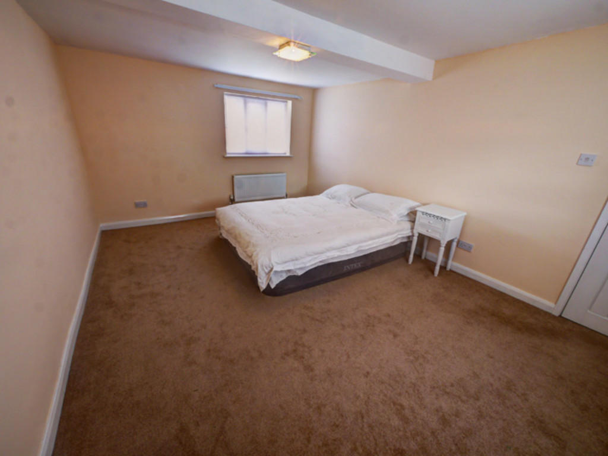
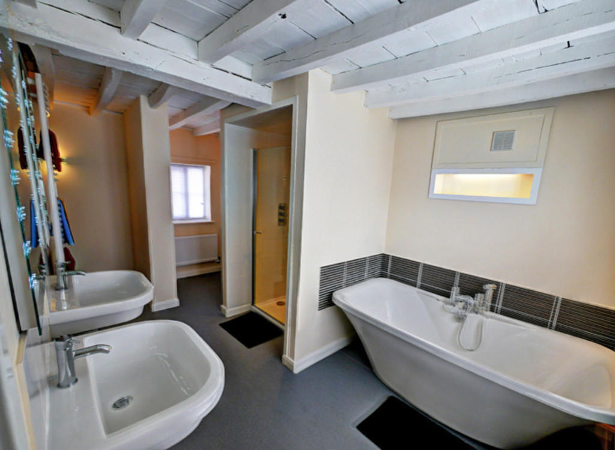
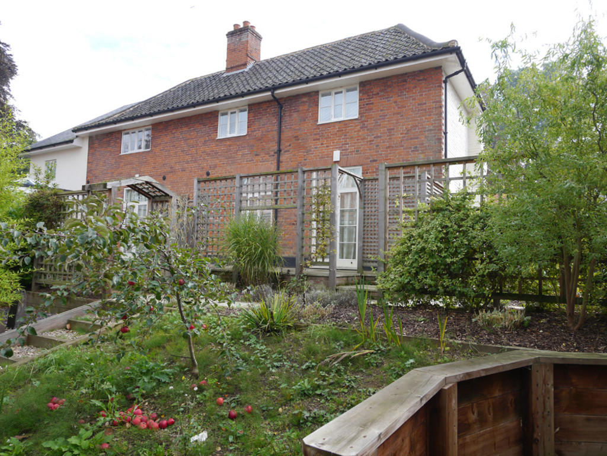
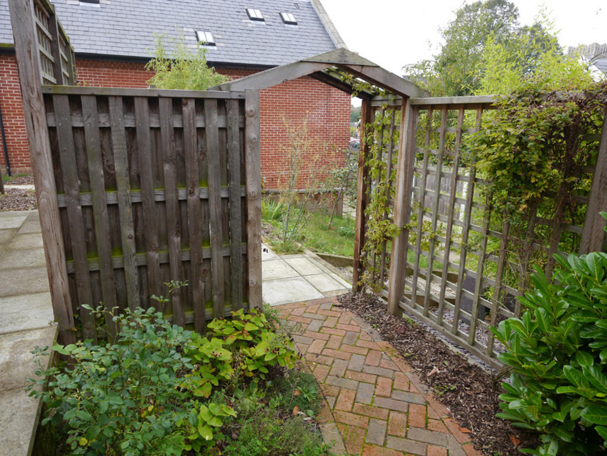
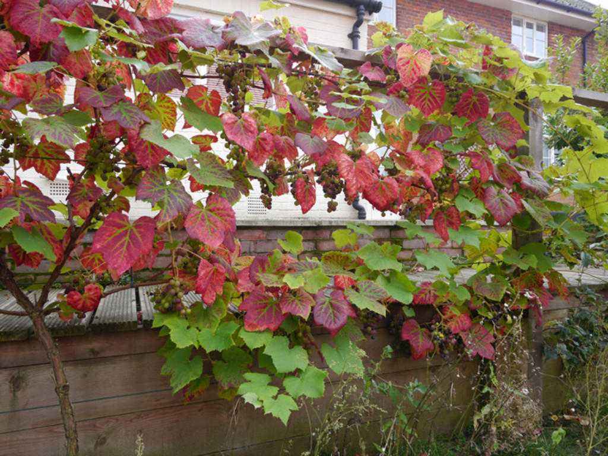
Photo 1 Photo 2 Photo 3 Photo 4 Photo 5 Photo 6 Photo 7 Photo 8 Photo 9 Photo 10 Photo 11 Photo 12 Photo 13
/ 13
Property details
Last sold
£389,000 Dec 2013
Local average
£449,128 (-10.9%)
Deprivation
Decile 4 (12,060 of 33,755)
Street crime
1 incident within 1 mile (May 2026)
Key features
- Entrance Porch and Hall
- Sitting Room
- Large Kitchen/Breakfast/Family Room
- Library with concealed study area
- Family Room
- Utility Room and Downstairs Cloakroom
- Master Bedroom
- Two further Double Bedrooms
- Family Bathroom
- Double Garage and Off Road Parking
Additional details
- Parking
- Yes
- Garden
- Yes
Description
LOCATION Smythe House is located on the edge of a very exclusive development, tucked away in the pretty village of Peasenhall. This village is still lucky enough to have a very well stocked Village shop, Emmetts Delicatessen, Village Hall which is frequently used for various events such as photographic competitions, the Annual Pea Festival. There is an award winning Butchers, tea shops and well known Public House in the next village of Sibton. Aldeburgh, the quintessential seaside town, renowned for its music is just 13 miles away.
SMYTHE HOUSE - INTERIOR The Entrance porch offers a warm welcome to the property and has a bench seat with storage under. The Entrance Hall is
centrally located and offers access to all downstairs rooms as well as a staircase leading to the first floor which has floor mounted uplighters and these progress all the way along the landing. The Library is a wonderful dual aspect room fitted with wall to wall book shelves, there is also a secret door off the library leading into the study. The Family Room/Bedroom 4 is off The Library with a window over looking the front garden and French doors leading out onto the rear garden. The Sitting Room has French doors to the rear garden and has a built in bookcase. There is an open fireplace with stone surround and slate hearth. Kitchen/Dining Room is capacious and has a range of walnut effect wall and base units, some wall units being glazed. There is an electric oven, hob and extractor and stainless steel one and a half bowl sink with drainer and space for a fridge or alternatively a dishwasher as there is plumbing behind. There are French doors leading out to the rear garden and the glazed roof lantern floods the kitchen with light. The dining area has a wonderful oak floating staircase (once the balustrades are removed) leading to the first floor. The Utility Room has a base cupboard with stainless steel sink and drainer and space for a washing machine and tumble dryer stacked and a fridge/freezer and leads through to the cloakroom which benefits from wash hand basin and wc. The Master bedroom is spacious with a cathedral ceiling and exposed beams. The second double bedroom can be accessed via an inter connecting hallway (which would make an ideal dressing room) or from the landing. The third bedroom is also a spacious double and is light and airy being double aspect. The family Jack and Jill bathroom is stunning having a double ended bath with hand shower attachment, two wash hand basins, a large walk in shower cubicle and neatly tucked away there is a bidet and wc all in white. The bathroom has an attractive white painted beamed ceiling and can be accessed via the Master Bedroom and the landing. There is a staircase on the first floor leading to the attic which has reasonable head height and could be used as a children's den or for further storage.
SMYTHE HOUSE - EXTERIOR The property has a sweeping driveway offering off-road parking for a number of vehicles and a landscaped front garden. There is a double detached garage to the left of the property which benefits from power and light. The front garden has been landscaped and there is a side gate leads to the rear garden which is has been cleverly landscaped and uses the space in a number of ways. There are two areas which are perfect for "al fresco" dining. A number of raised vegetable planters perfect for home grown produce, a shaled area with small sculptures, various walkways through pretty archways make this garden very private having also been well planted with a variety of trees and shrubs and with a number of fruit trees including apple and plum and a lovely vine..
TENURE Vacant possession of the freehold will be given on completion.
LOCAL AUTHORITY Suffolk Coastal District Council
Council Tax Band D
POSTODE: IP17 2HE
SERVICES Oil fired central heating. Mains electricity and drainage.
EPC Rating: D
FIXTURES AND FITTINGS All fixtures and fittings are excluded from the sale, but may be available subject to separate negotiation.
AGENTS NOTE The property is offered subject to and with the benefit of all rights of way, whether public or private, all way leaves, easements and other rights of way whether specifically mentioned or not.
GUIDE PRICE: ** £400,000 subject to contract
Listed by
Framlingham
Huntingfield Estates
Reference: 28312473
EPC ratings on this postcode
We don't have a matched EPC for this property yet. Below are efficiency scores and details for other addresses on this postcode.
| Address | Current | Potential | Floor area | Age band | Type |
|---|---|---|---|---|---|
| 1 Smyth Close, Peasenhall, SAXMUNDHAM | 74 | 82 | 149 m² | England and Wales: 2007-2011 | Detached |
| 1, Smyth Close, Peasenhall, SAXMUNDHAM | 72 | 75 | 134 m² | England and Wales: 2003-2006 | Detached |
| 10 Smyth Close, Peasenhall, SAXMUNDHAM | 61 | 79 | 62 m² | England and Wales: 2003-2006 | Terraced |
| 11 Smyth Close, Peasenhall, SAXMUNDHAM | 70 | 79 | 147 m² | England and Wales: 2003-2006 | Detached |
| 11, Smyth Close, Peasenhall, SAXMUNDHAM | 65 | 90 | 156 m² | England and Wales: 1996-2002 | Detached |
| 12, Smyth Close, Peasenhall, SAXMUNDHAM | 67 | 83 | 59 m² | England and Wales: 2003-2006 | Terraced |
| 14, Smyth Close, Peasenhall, SAXMUNDHAM | 78 | 92 | 94 m² | England and Wales: 2007-2011 | Detached |
| 16 Smyth Close, Peasenhall, SAXMUNDHAM | 69 | 80 | 157 m² | England and Wales: 2003-2006 | Detached |
| 16, Smyth Close, Peasenhall, SAXMUNDHAM | 68 | 99 | 135 m² | England and Wales: 2007-2011 | Terraced |
| 17, Smyth Close, Peasenhall, SAXMUNDHAM | 70 | 81 | 182 m² | England and Wales: 2007-2011 | Detached |
| 20 SMYTH CLOSE, PEASENHALL | 72 | 83 | 131 m² | England and Wales: 2003-2006 | Detached |
| 5 Smyth Close, Peasenhall, SAXMUNDHAM | 74 | 86 | 107 m² | England and Wales: 2003-2006 | Terraced |
| 6, Smyth Close, Peasenhall, SAXMUNDHAM | 70 | 112 | 72 m² | England and Wales: 2003-2006 | Terraced |
| 8, Smyth Close, Peasenhall, SAXMUNDHAM | 63 | 79 | 61 m² | England and Wales: 2003-2006 | Terraced |
| 9, Smyth Close, Peasenhall, SAXMUNDHAM | 77 | 81 | 258 m² | England and Wales: 2007-2011 | Detached |
Flood risk
Zone: 1
Risk: Low
Job (default Low)
Price history
77% since 2007
| Event | Date | Price | % change |
|---|---|---|---|
| Sold | 20/12/2013 (12 years ago) | £389,000 | +76.8% |
| Sold | 26/06/2007 (19 years ago) | £220,000 | — |
Source: HM Land Registry Price Paid Data. Crown copyright.
Sold Comparables
Same street and nearby sales within 0.25 miles (last 5 years). Data from Land Registry Price Paid.
| Address | Price | Date | Type |
|---|---|---|---|
| MILL COTTAGE HACKNEY ROAD, PEASENHALL, SAXMUNDHAM, EAST SUFFOLK, SUFFOLK, IP17 2HN | £475,000 | 25/05/2022 | Detached |
| GREEN HEDGES HACKNEY ROAD, PEASENHALL, SAXMUNDHAM, EAST SUFFOLK, SUFFOLK, IP17 2HS | £570,000 | 14/12/2021 | Detached |
| LILAC COTTAGE HACKNEY ROAD, PEASENHALL, SAXMUNDHAM, EAST SUFFOLK, SUFFOLK, IP17 2HN | £440,000 | 23/08/2021 | Detached |
Area average: £495,000 (3 sales)
Capital growth trend
Land Registry outcode average: last 12 months vs 5y and 10y ago (from sold prices).
House Price Index (HM Land Registry — official index, not sold-price averages): East Suffolk. Series: Detached. As of April 2026.
Rental Range
Estimated market rent for East Suffolk. Low = conservative, Realistic = average, Optimistic = best case.
Based on Local Authority from postcode lookup → East Suffolk.
LHA (30th percentile) floor for Central Norfolk & Norwich: £798/mo (Apr 2025 – Mar 2026)
Location
Address
Smythe Close
Nearby
Nearest stations, universities and amenities (distance from property).
| Type | Name | Distance |
|---|---|---|
| Bus stop | Bus Shelter | 0.1 miles |
| Shop | Agrihort | 0.6 miles |
| Shop | Flower Stall | 2.2 miles |
| Train station | Darsham | 3.1 miles |
| Train station | Saxmundham | 4.1 miles |
| Hospital | Aldeburgh Community Hospital | 10.2 miles |
Street-level crime
| Category | Count |
|---|---|
| Anti-social behaviour | 1 |
| Total incidents | 1 |
Within 1 mile during May 2026. Source: data.police.uk (England & Wales).
Schools nearby
Nearest open schools with Ofsted ratings (England). Closed schools are not shown. Data from Get Information about Schools and Ofsted.
| Name | Type | Distance | Ofsted |
|---|---|---|---|
| Yoxford & Peasenhall Primary Academy | Primary | 2.5 miles | Good — 13 Oct 2019 |
| Bramfield House School | Other | 3.3 miles | Good — 6 Mar 2024 |
| Kelsale Church of England Voluntary Controlled Primary School | Primary | 3.5 miles | Good — 5 Jul 2013 |
| Saxmundham Primary School | Primary | 3.8 miles | Good — 22 May 2024 |
| Bramfield Church of England Primary School | Primary | 4.0 miles | Good — 9 Jul 2019 |
Rental Comparables
Rental listings exist nearby, but none matched the 3-bedroom count for this property.
Rent-driven metrics
Based on Area rent estimate.
- Rent ratio — Monthly rent ÷ purchase price (1% rule). 1%+ = strong, 0.8–1% = okay, <0.8% = weak for cashflow.
- Max investor price — Rent ÷ 0.8%; the price at which rent would be 0.8% of price (Stoke-style target).
- Target investor price — Rent ÷ 1%; the price at which rent would be 1% of price (strong cashflow band).
- Gross yield — Annual rent as % of purchase price (no costs).
Enter House Number
Enter the house number to help us retrieve more accurate pricing history and property data.
Please log in to submit or correct the house number for this listing.
Log in to continue