OVERLANDS
GREEN LANE, STAFFORD, HYDE LEA, STAFFORDSHIRE ST18 9AY
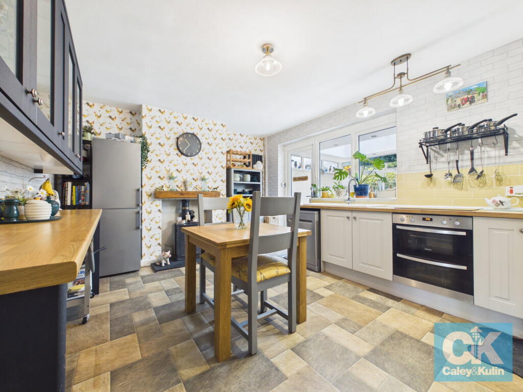
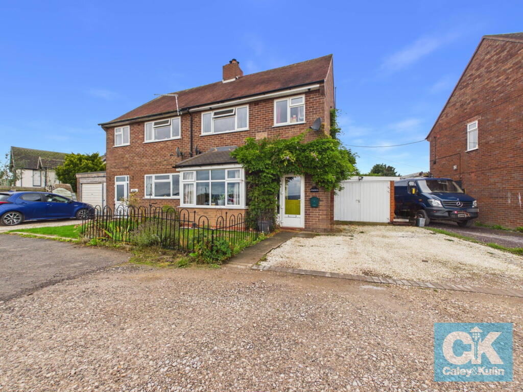
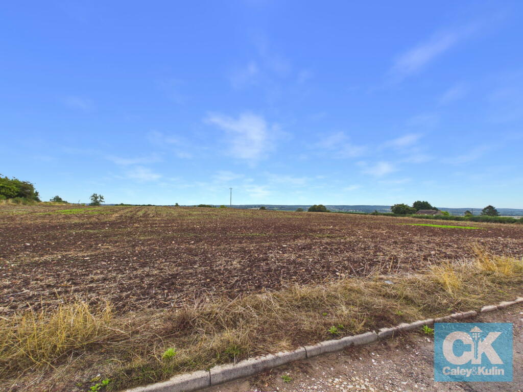
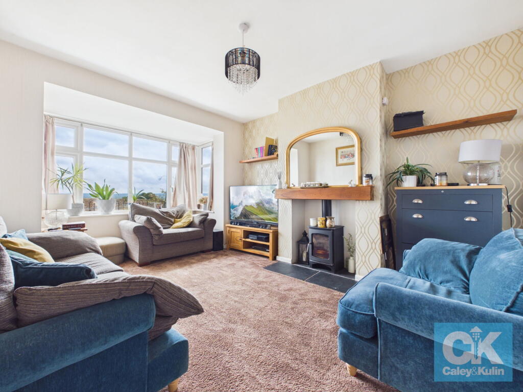
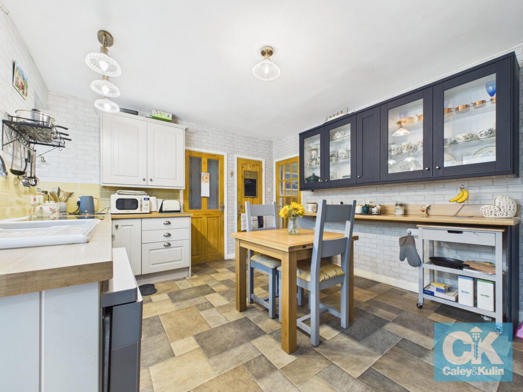
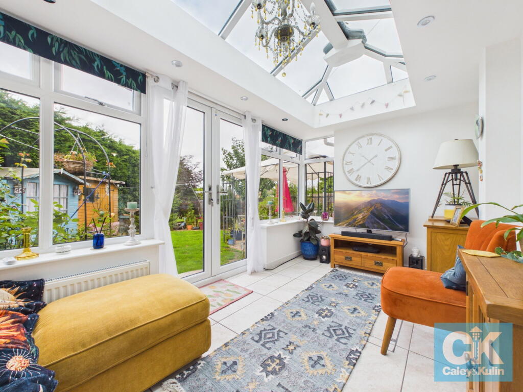
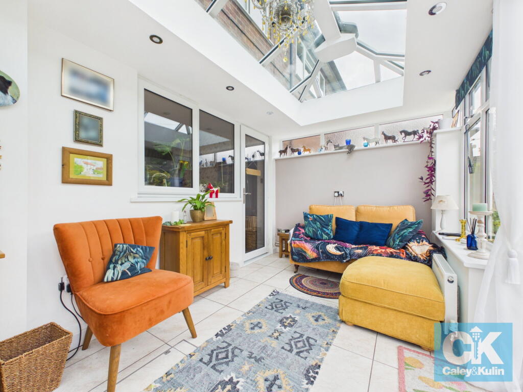
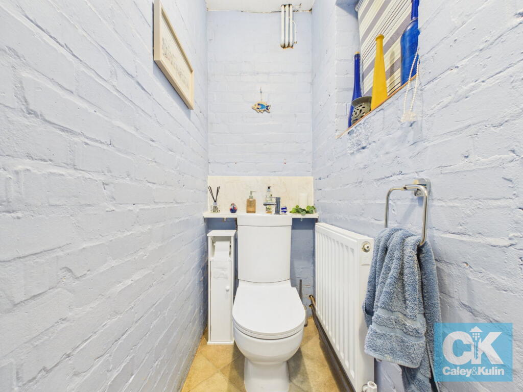
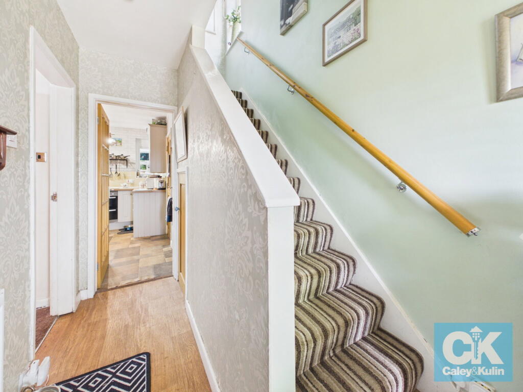
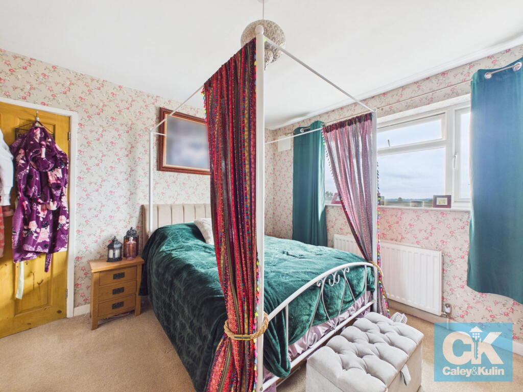
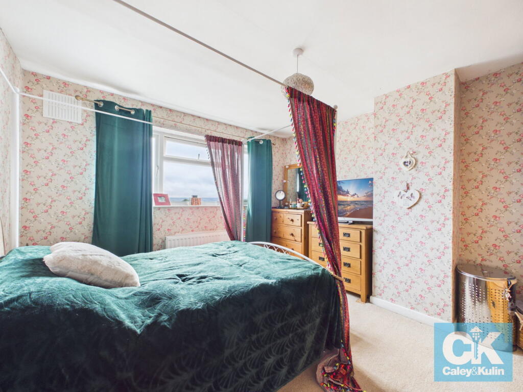
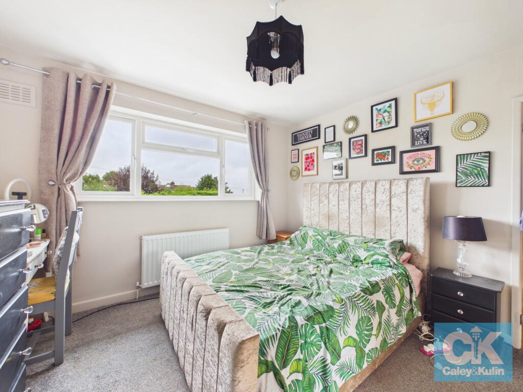
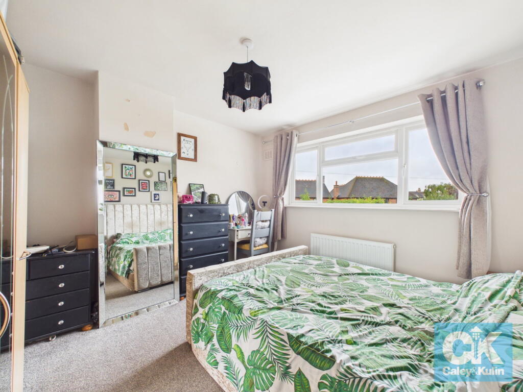
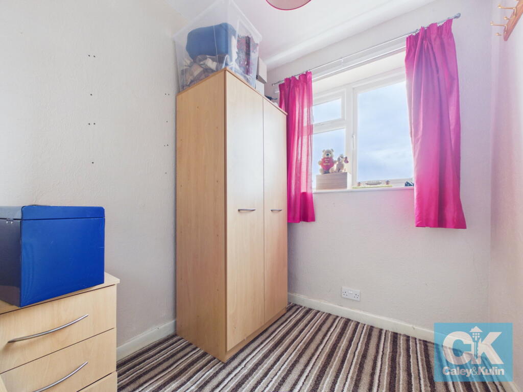
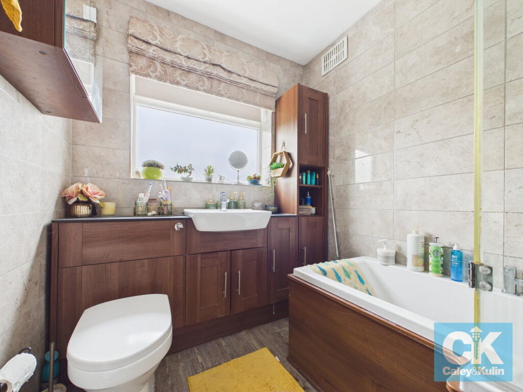
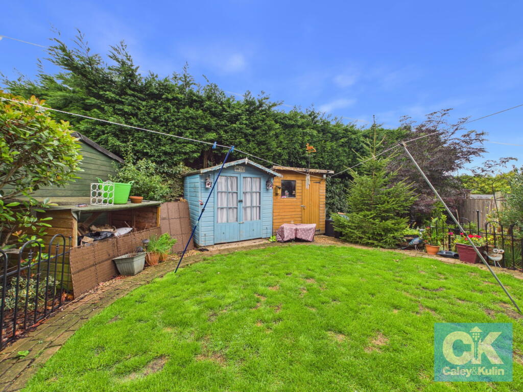
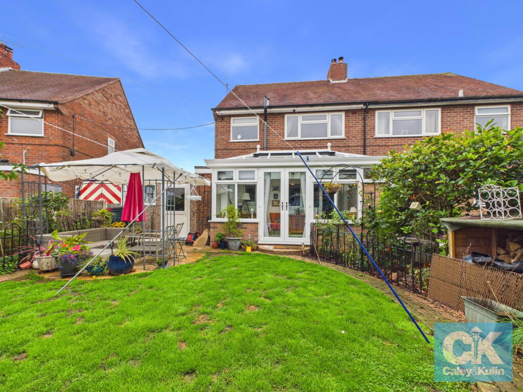
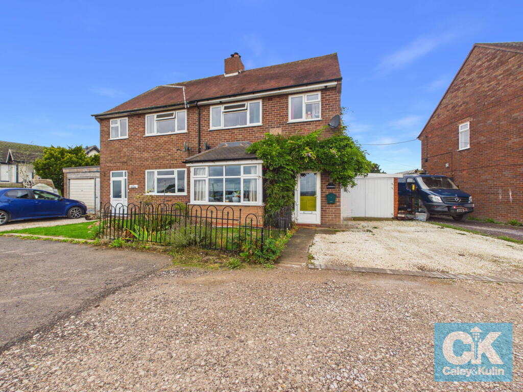
Photo 1 Photo 2 Photo 3 Photo 4 Photo 5 Photo 6 Photo 7 Photo 8 Photo 9 Photo 10 Photo 11 Photo 12 Photo 13 Photo 14 Photo 15 Photo 16 Photo 17 Photo 18
/ 18
Property details
Tenure
FREEHOLD
Floor area
73 m²
Council tax band
B
EPC rating
D
Year built
England and Wales: 1950-1966
Last sold
£155,000 Feb 2016
Price per m²
£3,973/m²
Local average
£273,107 (+6.2%)
Deprivation
Decile 7 (23,442 of 33,755)
Street crime
100 incidents within 1 mile (Aug 2026)
Key features
- Beautifully presented, three-bedroom, semi-detached family home
- Idyllic rural setting with scenic countryside outlook
- Spacious lounge with log burner
- Well-equipped kitchen/diner
- Stunning orangery overlooking private garden
- Two double bedrooms and single bedroom
- Contemporary family bathroom and guest WC
- Private garden with summer house
- Ample gravel driveway parking and garage with utility area
Additional details
- Electricity
- Mains supply
- Water
- Mains supply
- Sewerage
- Mains supply
- Heating
- Double glazing, Oil
- Parking
- Garage, Driveway
- Garden
- Private garden
- Restrictions
- No
- Required access
- No
- Rights of way
- No
- Flooded in last 5 years
- No
- Flood defences
- No
Description
* 360 VIRTUAL TOUR AVAILABLE – CLICK THE LINK IN THE ADVERT *
Situated in the sought-after rural setting of Hyde Lea, this attractive, three-bedroom, semi-detached family home enjoys a wonderful position overlooking the Staffordshire countryside to the front. Offering a superb combination of peaceful rural surroundings and convenient access to Stafford, the property is ideally suited to families, professionals and anyone looking to enjoy a little more space and fresh air without compromising on everyday amenities.
Hyde Lea is surrounded by open countryside, rolling fields and scenic walking routes, creating a lovely sense of space and community, while the historic county town of Stafford is only a short distance away. From here there is excellent access to the M6, local schools, shops, restaurants and leisure facilities, together with Stafford's railway station providing direct connections to major towns and cities.
The property is approached via a welcoming porch, which opens into the entrance hall and provides a useful transition into the main living accommodation.
The lounge is a comfortable and inviting reception room, filled with natural light and enjoying a lovely outlook. A focal-point log burner creates a warm and cosy atmosphere, making this an ideal room in which to relax with family or entertain guests.
To the rear of the property is the impressive kitchen/diner, which combines practical everyday living with a sociable dining area. The kitchen is fitted with an excellent range of wall and base storage units, generous worktop preparation space and integrated appliances, while the attractive finishes give the room a warm and homely character. There is ample room for a family dining table, making this a great space for everything from relaxed breakfasts to family meals and entertaining. A further log burner adds charm and warmth to the room, while the large window and glazed areas ensure that the kitchen/diner feels bright and welcoming.
From the kitchen/diner, doors lead through to the guest WC and, perhaps one of the home's most appealing features, the stunning orangery.
The orangery is a superb addition to the property and provides a light, airy and highly versatile living space. Extensive glazing floods the room with natural light and gives wonderful views and access towards the private rear garden, while the impressive glazed roof creates an open and spacious feel. French doors open directly outside, seamlessly connecting the house with the garden and making this a fantastic room for entertaining, relaxing or enjoying the garden throughout the seasons.
The first floor provides three good-sized bedrooms, comprising two comfortable double bedrooms and a useful single bedroom, offering flexibility for a growing family, guests or home working.
The bedrooms are served by a contemporary family bathroom, which is fitted with a modern white suite and complemented by attractive tiled surrounds and useful storage. The room provides a practical and stylish space for the household.
To the front, the property enjoys an enviable outlook towards the surrounding Staffordshire countryside, reinforcing the peaceful rural feel of its location. There is ample parking available on the gravel driveway, together with direct access to the integral garage.
The garage provides excellent additional storage and parking, while a particularly useful utility area to the rear adds further practicality. There is also direct access from this area into the rear garden.
The private rear garden is a lovely feature of the property. Predominantly laid to lawn, it provides plenty of space for children to play, outdoor entertaining or simply enjoying the sunshine. A patio area immediately adjoining the house creates an ideal setting for outdoor dining and relaxing, while established trees, shrubs and mature planting add privacy and create a pleasant green backdrop.
The garden also benefits from a summer house and wooden shed, providing useful additional storage and versatile space for hobbies, gardening equipment or working from home. Access to the garage and utility area further enhances the practicality of the outdoor space.
This is a fantastic opportunity to acquire a well-proportioned, three-bedroom family home in a peaceful countryside setting, with the convenience of Stafford and its excellent transport links close at hand. The property combines comfortable accommodation with genuinely useful additional features, including two log burners, an integral garage with utility area, ample driveway parking and a superb orangery overlooking the private rear garden. This charming home offers an enviable lifestyle and is one that truly deserves to be viewed to be fully appreciated.
Do you need a mortgage? Do you need a valuation on your current home? If so then a member of our British Property Gold Award Winning team can book you a free, no obligation appointment.
Our main areas include Cannock, Penkridge, Stafford, Wolverhampton and all surrounding areas.
* Take a full tour of the property from the comfort of your home — simply click the 360° video tour link in this advert *
Tenure - Freehold
Council Tax Band - B
Anti-Money Laundering (AML) & ID Checks
Once an offer is accepted on a property marketed by Caley & Kulin Ltd. We are required to complete verification checks on all buyers and to apply ongoing monitoring until the transaction is concluded.
Whilst this is the responsibility of Caley & Kulin Ltd. We use the third party services of Move Reports UK Ltd. To verify clients identity.
The cost of these checks is £30.00 including VAT per buyer.
This will not effect your credit history as it is not a credit check.
This is an up front cost and payable when an offer is agreed, prior to the memorandum of sale being issued. The charge is non-refundable.
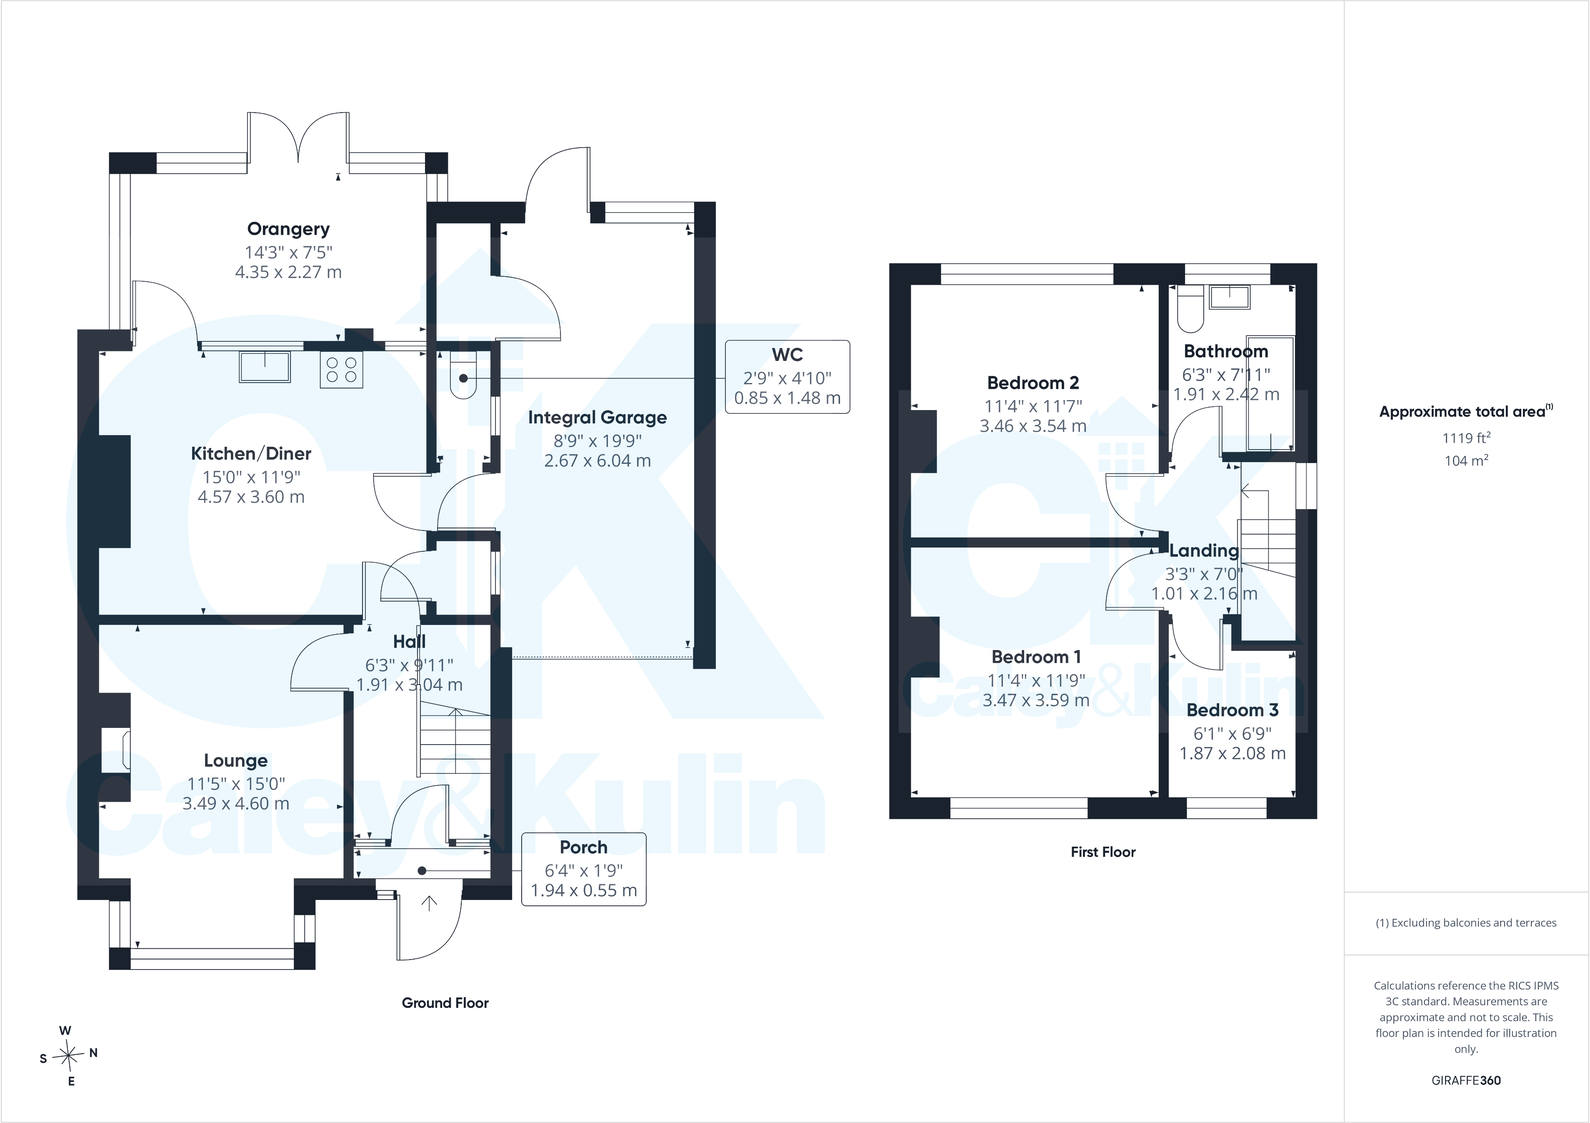
Ground Floor
Entrance Porch - 1.94m x 0.55m (6'4" x 1'9")
Hall - 1.91m x 3.04m (6'3" x 9'11")
Lounge - 3.49m x 4.6m (11'5" x 15'1")
Kitchen/Diner - 4.57m x 3.6m (14'11" x 11'9")
Orangery - 4.35m x 2.27m (14'3" x 7'5")
Guest WC - 0.85m x 1.48m (2'9" x 4'10")
First Floor
Landing - 1.01m x 2.16m (3'3" x 7'1")
Bedroom One - 3.47m x 3.59m (11'4" x 11'9")
Bedroom Two - 3.46m x 3.54m (11'4" x 11'7")
Bedroom Three - 1.87m x 2.08m (6'1" x 6'9")
Family Bathroom - 1.91m x 2.42m (6'3" x 7'11")
Front
Integral Garage - 2.67m x 6.04m (8'9" x 19'9")
Rear**
Listed by
Staffordshire
Caley & Kulin LTD
Reference: 92833035
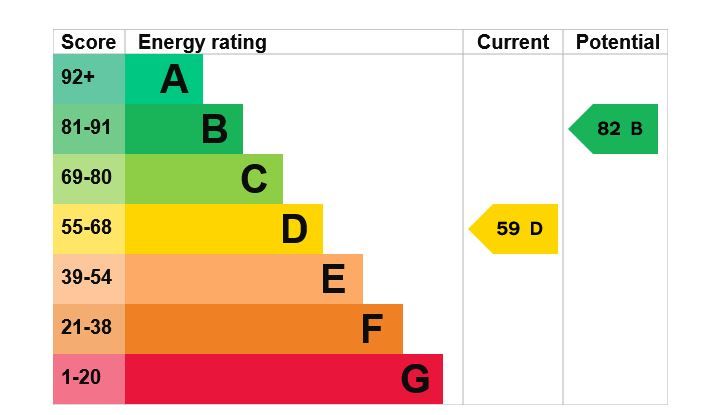
EPC Rating & Upgrade Cost
Current rating: D
Potential rating: B
Inspection date: 12/03/2025
Expiry date: 11/03/2035
Current heating cost: £787/year
Potential heating cost: £551/year
Est. upgrade cost to C: £15,500
Recommendations
- Cavity wall insulation (£500 - £1,500)
- Floor insulation (solid floor) (£4,000 - £6,000)
- Solar water heating (£4,000 - £6,000)
- Solar photovoltaic panels, 2.5 kWp (£3,500 - £5,500)
Flood risk
Zone: 1
Risk: Low
Job (default Low)
Registered land (INSPIRE)
This location falls inside an HM Land Registry INSPIRE registered freehold polygon.
Plot: ~566 m² (0.14 acres)
Source: HM Land Registry INSPIRE Index Polygons.
Floorplans
Floorplan 1
EPC Graphs
EPC 1
Price history
| Event | Date | Price | % change |
|---|---|---|---|
| Listed for sale | — | £290,000 | +87.1% |
| Sold | 26/02/2016 (10 years ago) | £155,000 | — |
Source: HM Land Registry Price Paid Data. Crown copyright.
Sold Comparables
Same street and nearby sales within 0.25 miles (last 5 years). Data from Land Registry Price Paid.
| Address | Price | Date | Type |
|---|---|---|---|
| Same street BARN END GREEN LANE, HYDE LEA, STAFFORD, STAFFORDSHIRE, ST18 9AY | £187,000 | 26/07/2022 | Semi-detached |
Street average: £187,000 (1 sale)
Capital growth trend
Land Registry outcode average: last 12 months vs 5y and 10y ago (from sold prices).
House Price Index (HM Land Registry — official index, not sold-price averages): Stafford. Series: Semi-detached. As of July 2026.
Rental Range
Estimated market rent for Stafford. Low = conservative, Realistic = average, Optimistic = best case.
Based on Local Authority from postcode lookup → Stafford.
LHA (30th percentile) floor for Mid Staffs: £738/mo (Apr 2025 – Mar 2026)
Location
Address
Bank House Farm
Nearby
Nearest stations, universities and amenities (distance from property).
| Type | Name | Distance |
|---|---|---|
| Bus stop | Crown Inn PH | 0.1 miles |
| Shop | The Co-operative Food | 0.8 miles |
| Shop | Costcutter | 1.1 miles |
| Train station | Stafford | 1.8 miles |
| Hospital | St George's Hospital | 2.4 miles |
| Hospital | County Hospital | 2.7 miles |
| University | Staffordshire University Centre for Health Innovation | 3.5 miles |
| Train station | Penkridge | 3.8 miles |
Street-level crime
| Category | Count |
|---|---|
| Violence and sexual offences | 42 |
| Anti-social behaviour | 14 |
| Shoplifting | 9 |
| Other theft | 8 |
| Public order | 6 |
| Burglary | 5 |
| Drugs | 5 |
| Criminal damage and arson | 4 |
| Other crime | 2 |
| Vehicle crime | 2 |
| Bicycle theft | 1 |
| Robbery | 1 |
| Theft from the person | 1 |
| Total incidents | 100 |
Within 1 mile during Aug 2026. Source: data.police.uk (England & Wales).
Schools nearby
Nearest open schools with Ofsted ratings (England). Closed schools are not shown. Data from Get Information about Schools and Ofsted.
| Name | Type | Distance | Ofsted |
|---|---|---|---|
| Stafford Grammar School | Other | 0.4 miles | — (No rating) |
| Burton Manor Primary School | Primary | 0.5 miles | Good — 9 Dec 2014 |
| Heather Field School | Other | 0.6 miles | Outstanding — 1 May 2024 |
| Stafford Manor High School | Secondary | 0.8 miles | Requires improvement — 9 Jul 2023 |
| Blessed Mother Teresa's Catholic Primary School | Primary | 0.9 miles | Good — 18 May 2022 |
Rental Comparables
Rental comparables data is not available for this property.
Rent-driven metrics
Based on Area rent estimate.
- Rent ratio — Monthly rent ÷ purchase price (1% rule). 1%+ = strong, 0.8–1% = okay, <0.8% = weak for cashflow.
- Max investor price — Rent ÷ 0.8%; the price at which rent would be 0.8% of price (Stoke-style target).
- Target investor price — Rent ÷ 1%; the price at which rent would be 1% of price (strong cashflow band).
- Gross yield — Annual rent as % of purchase price (no costs).