32 TORKINGTON ROAD
WILMSLOW, CHESHIRE EAST SK9 2AE
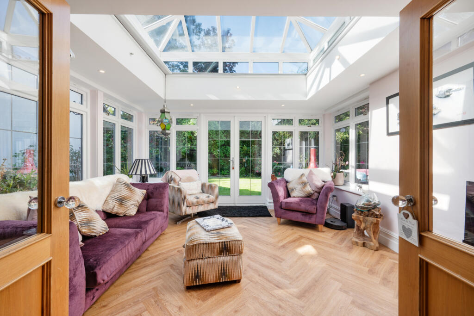
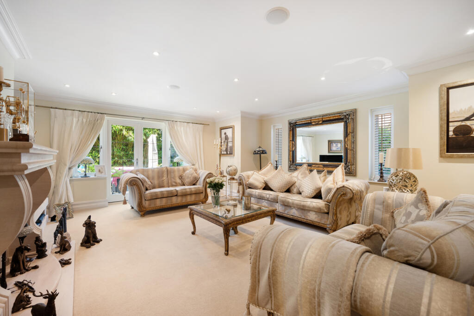
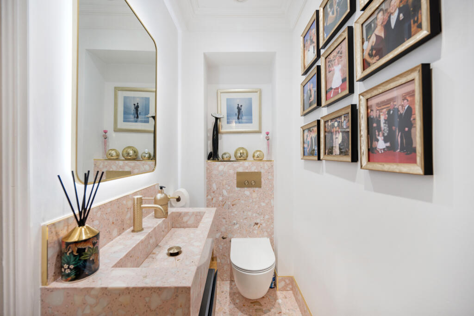
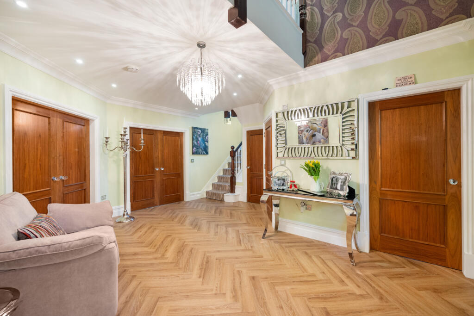
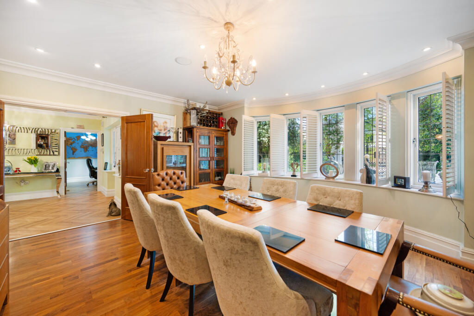
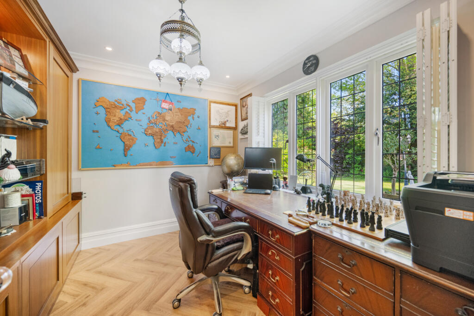
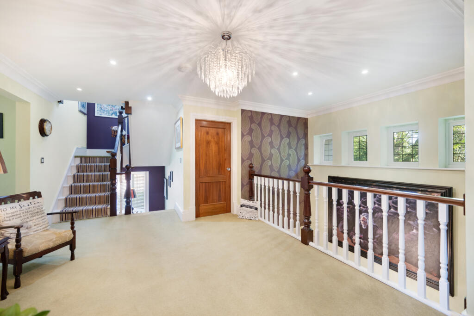
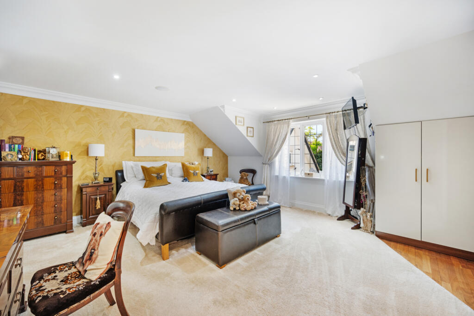
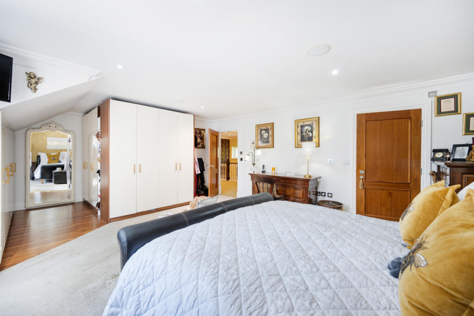
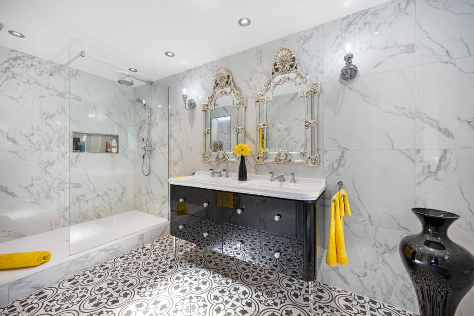
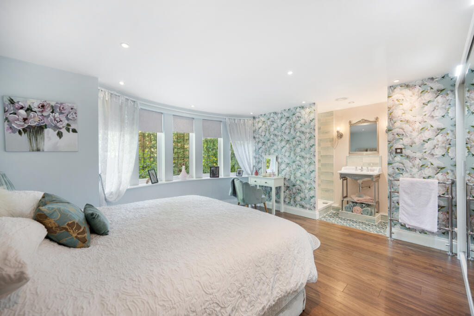
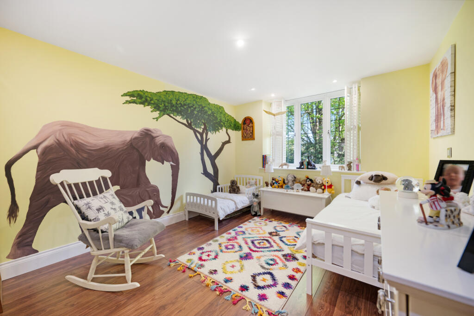
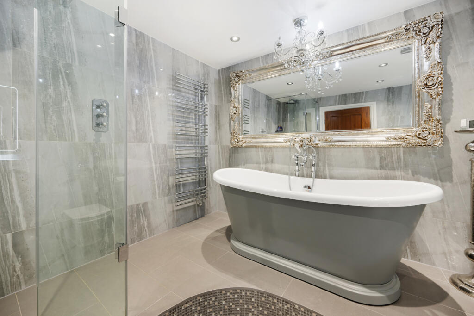
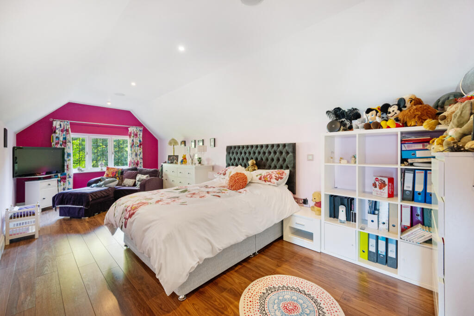
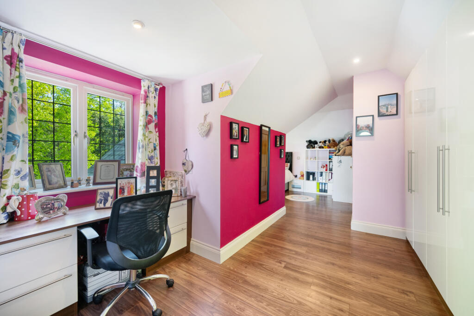
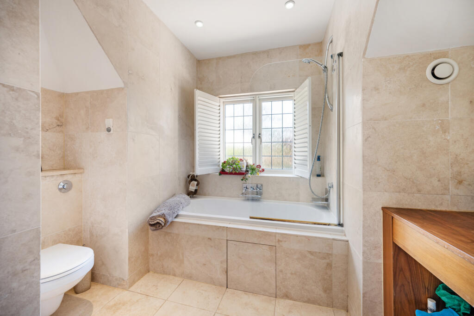
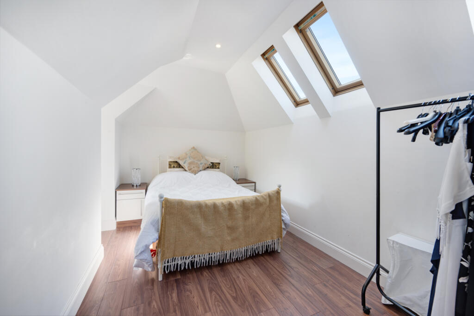
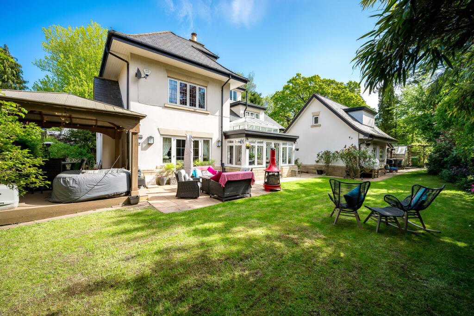
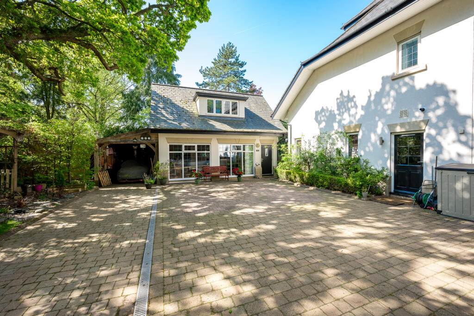
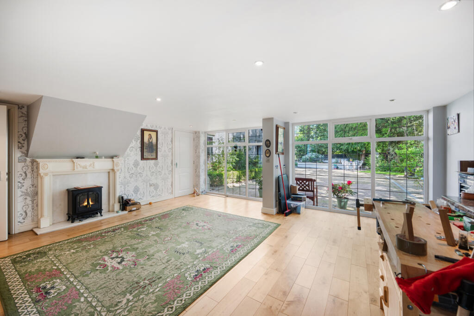
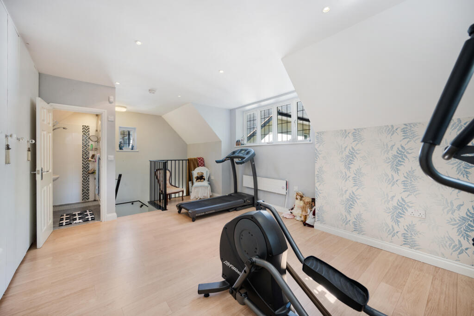
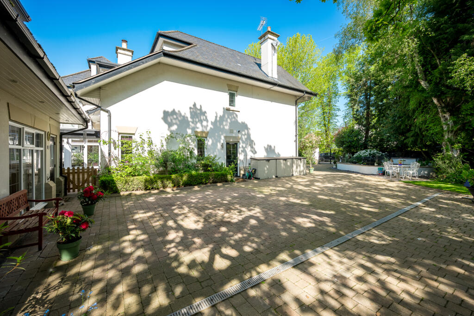
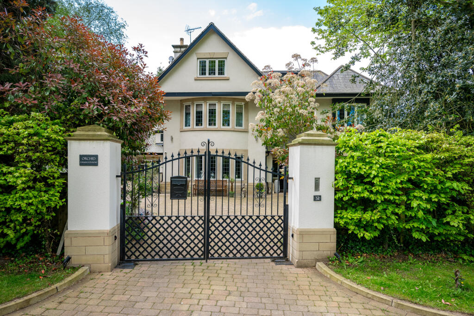
Torkington Road Open Plan Kitchen Open Plan Kitchen Open Plan Kitchen Orangery Drawing Room Downstiars Wc Reception Hall Dining Room Study Galleried Landing Principal Bedroom Principal Bedroom Principal En Suite Bedroom 3 Bedroom 5 House Bathroom Bedroom 2 Bedroom 2 Bed 2 En Suite Bedroom 6 Rear Gardens Annexe Annexe Annexe Driveway Gated Drive
/ 27
Property details
Tenure
FREEHOLD
Floor area
65 m²
Council tax band
H
Last sold
£1,440,000 Sep 2014
Local average
£959,169 (+145%)
Deprivation
Decile 10 (33,536 of 33,755)
Street crime
62 incidents within 1 mile (May 2026)
Key features
- Prestigious residential location with private secure gates
- Striking architecture with a luxurious bespoke interior
- Six bedrooms and four bathrooms
- Detached ancillary lodge and landscaped private gardens
- 4,777 sq ft of accommodation
Additional details
- Garden
- Yes
Description
Description
*WATCH OUR VIDEO TOUR*
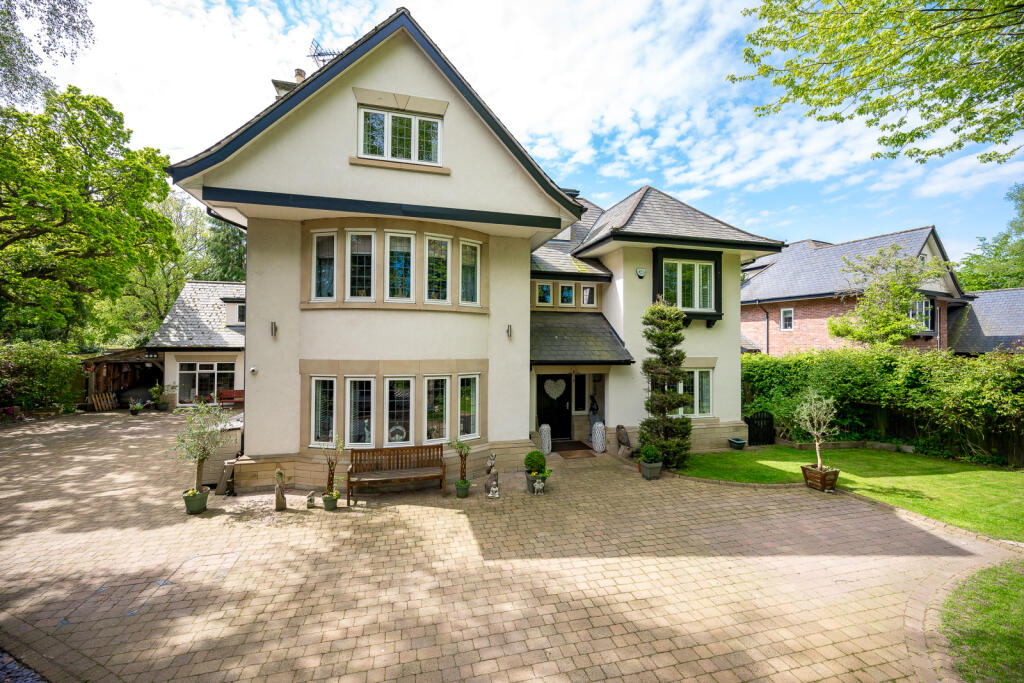
This impressive bespoke detached residence is a property of genuine presence and distinction, enjoying a private, gated setting on an exclusive road and combining striking contemporary architecture with refined, luxurious interiors. Designed to an exacting standard and further elevated by the current owners, the house offers substantial and beautifully balanced accommodation ideally suited to modern family life, entertaining and long term enjoyment.
The exterior presents an elegant yet commanding appearance, with appealing rendered elevations beneath a tiled roof, set well back behind secure electric gates. The approach culminates in a generous block paved forecourt and turning circle, immediately establishing a sense of arrival and privacy that continues throughout the grounds.
As expected of a home of this calibre, the property features wet underfloor heating throughout, intelligent lighting, Cat 5 wiring, Sonos surround sound to selected rooms, CCTV and alarm system, hardwood windows, solid internal doors and extensive bespoke joinery, all discreetly integrated to enhance comfort, convenience and lifestyle.
Internally, the property is defined by scale, light and craftsmanship. A grand reception hall with LVT flooring and part galleried landing creates a memorable first impression and sets the tone for the accommodation beyond. The principal reception rooms are both generous and refined, including a superb living room centred around a substantial Portuguese limestone fireplace with inglenook seating, and an elegant dining room with bay window, detailed cornicing and feature fire (multifuel), perfectly suited to formal entertaining.
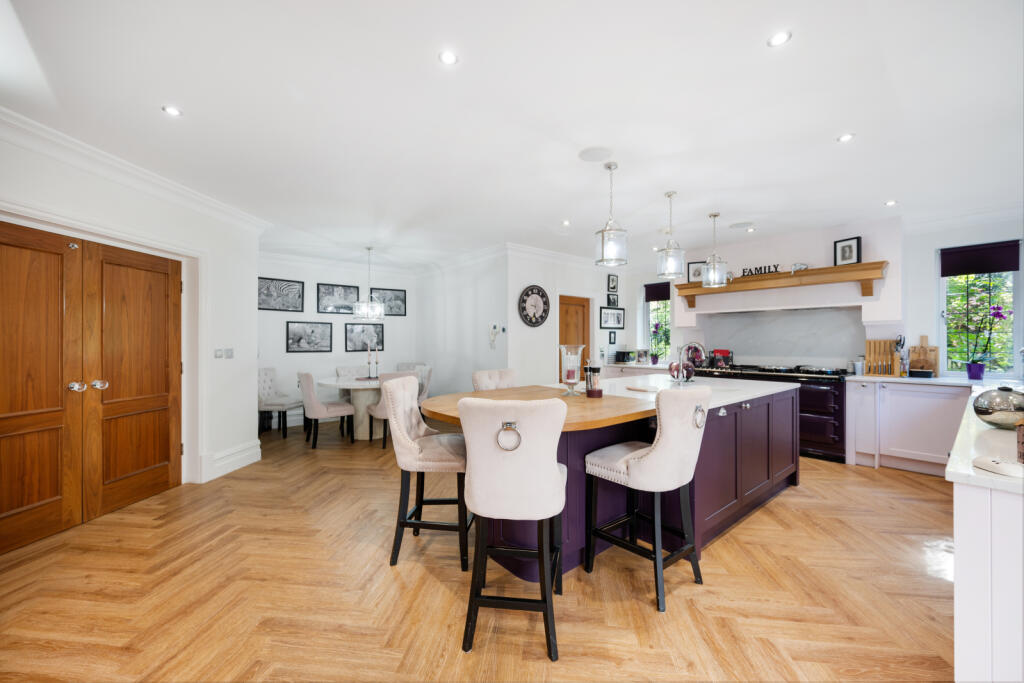
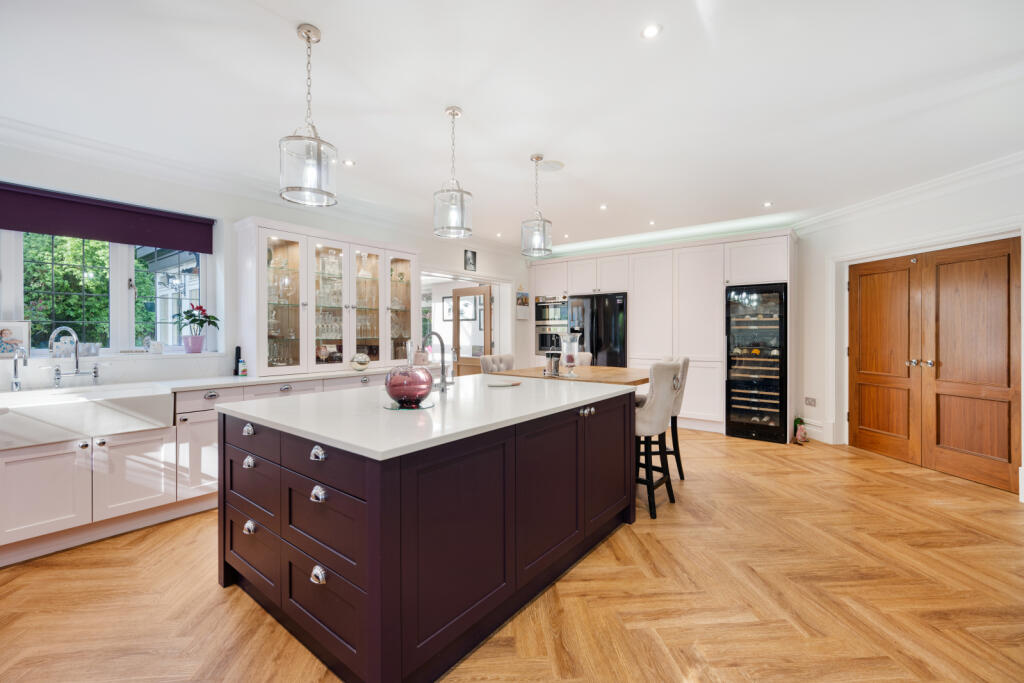
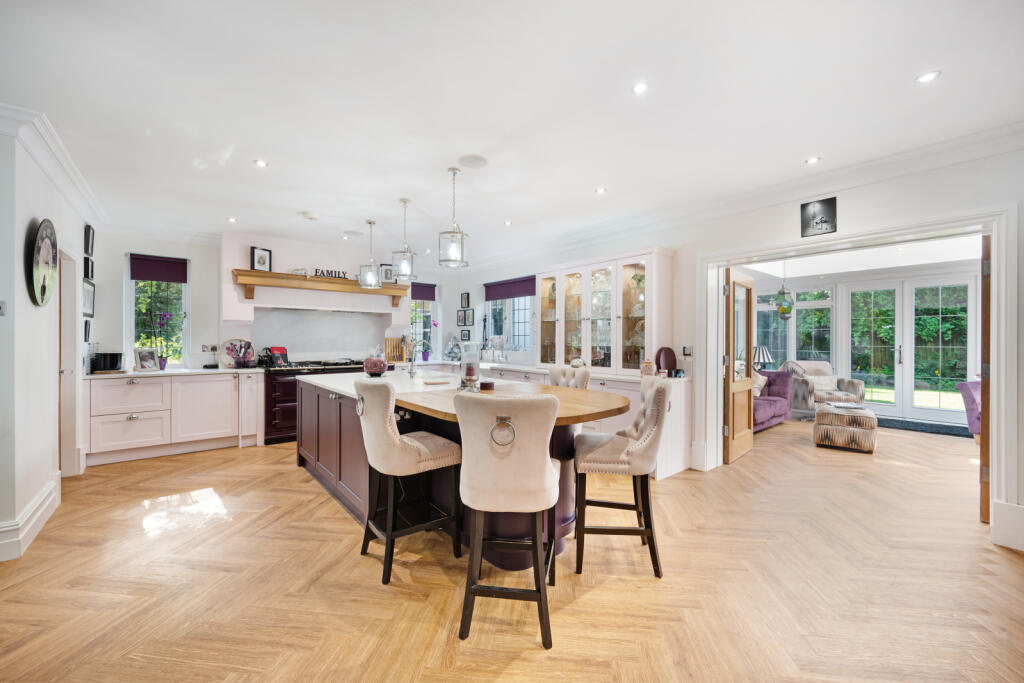
At the heart of the home lies an exceptional kitchen, family and dining space, bespoke designed and finished with quality cabinetry, quartz surfaces, a substantial central island with seating around a solid oak island and a comprehensive range of premium appliances including a three oven electric Aga, separate conventional electric AGA module, Quooker tap, integrated coffee machine, microwave oven and grill and wine fridge. This space flows seamlessly into the family/dining area and onward to a light filled orangery, where French doors open onto the gardens, creating an ideal environment for day to day living and larger gatherings alike. Additional ground floor accommodation includes a well appointed study with fitted furniture, stylish cloakroom/WC with premium sanitaryware and fittings, and a practical utility room.
Arranged over three levels, the bedroom accommodation is equally impressive. The first floor galleried landing provides access to four generous bedrooms and three bathrooms main bathroom with free standing bath, including two luxurious bedroom suites both suitable as principal suites. Occupying the top floor, there are a further two bedrooms including an impressive bedroom suite with lofty ceilings, fitted wardrobes, dressing area and an indulgent en suite bathroom finished in travertine with a bath that could equally serves as a principal bedroom or guest suite if desired.
The landscaped gardens and grounds are a particular highlight, extending to approximately to circa 0.4 acres and offering both privacy and versatility. Thoughtfully designed outdoor spaces include manicured lawns, mature planting, pergola seating area with power, productive vegetable beds, fruit trees and ornamental water features, including large Japanese Koi pond with gravity filtration. The gardens enjoy defined boundaries and create a series of delightful outdoor rooms for relaxation and entertaining.
In addition, the property benefits from a detached lodge, offering excellent ancillary accommodation potential. The lodge already includes underfloor heating, engineered wooden flooring, a wet room, WC and full electrical provision, with all services in place to install a kitchen, making it ideal for guest accommodation, extended family, home office or leisure use, subject to individual requirements.
Overall, this is a home of rare quality and stature, offering a secure and private lifestyle, superb architectural presence and exceptional living space, all enhanced by meticulous attention to detail and luxurious bespoke finishes. A property that combines grandeur, comfort and versatility, set within delightful grounds and designed for both refined family living and elegant entertaining.
Location
32 Torkington Road occupies an enviable position on one of Wilmslow’s most prestigious and coveted settings, perfectly placed for enjoying the village style atmosphere of the town while benefiting from exceptional connectivity and amenities. Wilmslow town centre lies approximately 0.7 miles away, offering a broad selection of independent boutiques, cafés, restaurants and everyday services, while the vibrant neighbouring villages of Alderley Edge (3 miles) and Prestbury (5.1 miles) are both within easy reach, each renowned for their characterful high streets, well regarded dining, and strong sense of community.
Wilmslow mainline station, is around 0.6 miles from the property, provides fast and frequent rail services to Manchester Piccadilly (approximately 19 minutes), Manchester Airport (around 10 minutes) and London Euston in under two hours, making the area particularly attractive to commuters and frequent travellers. For those travelling by road, the A34 and M56 are readily accessible, offering excellent routes across Cheshire, the North West and beyond, while Manchester Airport, approximately 4.3 miles away, provides comprehensive national and international connections.
The area is especially popular with families due to its outstanding educational provision. Wilmslow and the surrounding villages offer a wide choice of highly regarded state and independent schools, including Wilmslow High School (1.1 miles), Gorsey Bank Primary (1.5 miles), and nearby independent options such as The King’s School, Macclesfield (6.2 miles), Pownall Hall School (1.5 miles), Manchester Grammar School (11 miles), Withington Girls’ School (11 miles), and all easily accessible by road or rail.
In addition to its excellent amenities, the property is well placed for access to attractive green spaces, with the Bollin Valley close by, providing scenic countryside walks, bridleways and recreational routes that offer a welcome sense of escape. Collectively, Wilmslow, Alderley Edge and Prestbury are celebrated for combining refined Cheshire living with countryside surroundings, exceptional schools and first class transport links, making this location one of the most consistently desirable in the region.
Square Footage: 4,777 sq ft
Listed by
Wilmslow
Savills
Reference: 88338813
EPC Rating & Upgrade Cost
Fetching EPC data… Refresh this page in a moment.
Flood risk
Zone: 1
Risk: Low
Job (default Low)
Floorplans
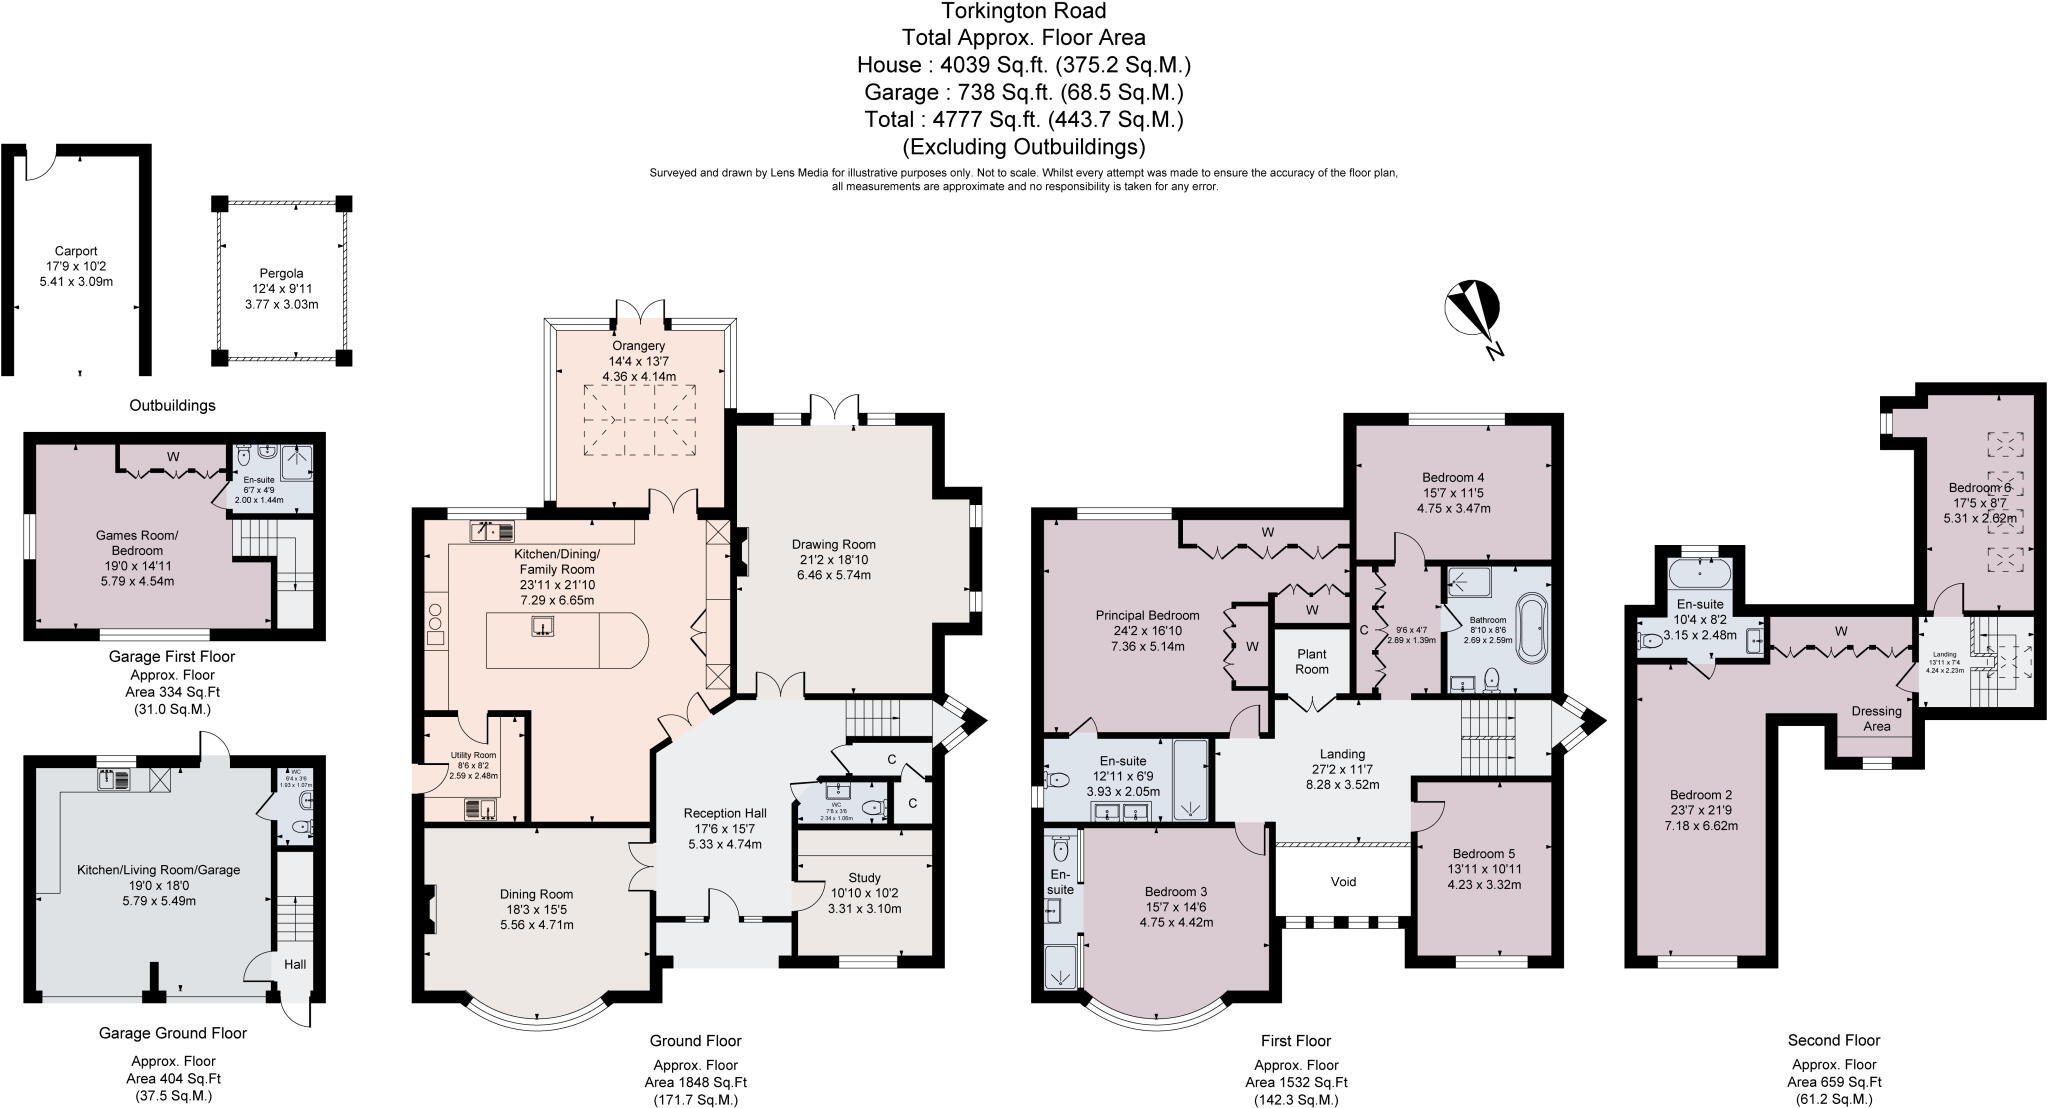
Floor Plan
Price history
| Event | Date | Price | % change |
|---|---|---|---|
| Listed for sale | — | £2,350,000 | +63.2% |
| Sold | 26/09/2014 (11 years ago) | £1,440,000 | — |
Source: HM Land Registry Price Paid Data. Crown copyright.
Sold Comparables
Same street and nearby sales within 0.25 miles (last 5 years). Data from Land Registry Price Paid.
| Address | Price | Date | Type |
|---|---|---|---|
| 4 SHERBROOK RISE, WILMSLOW, CHESHIRE EAST, SK9 2AX | £2,100,000 | 01/08/2025 | Detached |
| 3 PRESTBURY ROAD, WILMSLOW, CHESHIRE EAST, SK9 2LJ | £1,500,000 | 29/11/2024 | Detached |
| 2 VARDON DRIVE, WILMSLOW, CHESHIRE EAST, SK9 2AQ | £710,000 | 18/07/2024 | Detached |
| STONELEIGH, 1 PRESTBURY ROAD, WILMSLOW, CHESHIRE EAST, SK9 2LJ | £2,795,000 | 14/02/2024 | Detached |
| 30 FLETSAND ROAD, WILMSLOW, CHESHIRE EAST, SK9 2AB | £1,601,111 | 29/06/2023 | Detached |
| 7 VARDON DRIVE, WILMSLOW, CHESHIRE EAST, SK9 2AQ | £660,000 | 12/05/2023 | Detached |
| PALMYRA, 16 SHERBROOK RISE, WILMSLOW, CHESHIRE EAST, SK9 2AX | £2,075,000 | 09/09/2022 | Detached |
| IONA, 11A FLETSAND ROAD, WILMSLOW, CHESHIRE EAST, SK9 2AD | £3,300,000 | 08/07/2022 | Detached |
| 2 FLETSAND ROAD, WILMSLOW, CHESHIRE EAST, SK9 2AB | £3,950,000 | 24/06/2022 | Detached |
| COACHMANS COTTAGE WESTON ROAD, WILMSLOW, CHESHIRE EAST, SK9 2AN | £1,025,000 | 13/05/2022 | Detached |
| 1 WESTON ROAD, WILMSLOW, CHESHIRE EAST, SK9 2AN | £1,025,000 | 13/05/2022 | Detached |
| 21 HOUGH LANE, WILMSLOW, CHESHIRE EAST, SK9 2LQ | £4,000,000 | 22/04/2022 | Detached |
| Same street 30 TORKINGTON ROAD, WILMSLOW, CHESHIRE EAST, SK9 2AE | £1,890,000 | 07/04/2022 | Detached |
| 38 FLETSAND ROAD, WILMSLOW, CHESHIRE EAST, SK9 2AB | £3,550,000 | 11/02/2022 | Detached |
| Same street 23 TORKINGTON ROAD, WILMSLOW, CHESHIRE EAST, SK9 2AE | £3,725,000 | 31/01/2022 | Detached |
| 27 HOUGH LANE, WILMSLOW, CHESHIRE EAST, SK9 2LQ | £2,165,000 | 19/01/2022 | Detached |
| FAIROAK WESTON ROAD, WILMSLOW, CHESHIRE EAST, SK9 2AN | £1,700,000 | 26/11/2021 | Detached |
| FAIROAK WESTON ROAD, WILMSLOW, CHESHIRE EAST, SK9 2AN | £1,095,000 | 26/11/2021 | Detached |
| LOWMEADE, 25 HOUGH LANE, WILMSLOW, CHESHIRE EAST, SK9 2LQ | £3,700,000 | 12/11/2021 | Detached |
| 4 DANE DRIVE, WILMSLOW, CHESHIRE EAST, SK9 2AH | £735,000 | 30/09/2021 | Detached |
| VARDEN HOUSE FARM, 12 ADLINGTON ROAD, WILMSLOW, CHESHIRE EAST, SK9 2AL | £1,137,500 | 24/09/2021 | Detached |
Street average: £2,807,500 (2 sales)
Area average: £2,043,348 (19 sales)
Capital growth trend
Land Registry outcode average: last 12 months vs 5y and 10y ago (from sold prices).
House Price Index (HM Land Registry — official index, not sold-price averages): Cheshire East. Series: Detached. As of April 2026.
Rental Range
Estimated market rent for Cheshire East. Low = conservative, Realistic = average, Optimistic = best case.
Based on Local Authority from postcode lookup → Cheshire East.
LHA (30th percentile) floor for West Pennine: Apr 2025 – Mar 2026
Location
Nearby
Nearest stations, universities and amenities (distance from property).
| Type | Name | Distance |
|---|---|---|
| Shop | Loaf | 0.5 miles |
| Shop | Unknown | 0.6 miles |
| Train station | Wilmslow | 0.6 miles |
| Bus stop | Wilmslow Railway Station | 0.6 miles |
| Bus stop | Wilmslow, Bank Square (Stand A) | 0.8 miles |
| Hospital | The Wilmslow Hospital | 0.9 miles |
| Train station | Alderley Edge | 1.6 miles |
| Hospital | Soss Moss Hospital | 3.3 miles |
| University | University of Manchester Fallowfield Campus | 8.4 miles |
| University | Fallowfield Reception and Richmond Amenities Building | 8.5 miles |
Street-level crime
| Category | Count |
|---|---|
| Violence and sexual offences | 25 |
| Anti-social behaviour | 7 |
| Shoplifting | 7 |
| Criminal damage and arson | 6 |
| Public order | 5 |
| Burglary | 4 |
| Drugs | 3 |
| Other theft | 2 |
| Other crime | 1 |
| Possession of weapons | 1 |
| Theft from the person | 1 |
| Total incidents | 62 |
Within 1 mile during May 2026. Source: data.police.uk (England & Wales).
Schools nearby
Nearest open schools with Ofsted ratings (England). Closed schools are not shown. Data from Get Information about Schools and Ofsted.
| Name | Type | Distance | Ofsted |
|---|---|---|---|
| Wilmslow High School | Secondary | 0.7 miles | Good — 9 Jun 2019 |
| Wilmslow Preparatory School | Other | 0.9 miles | — (No rating) |
| Aurora Summerfields School | Other | 1.0 miles | Good — 27 Mar 2024 |
| The Wilmslow Academy | Primary | 1.1 miles | Good — 11 Jun 2013 |
| St Anne's Fulshaw C of E Primary School | Primary | 1.2 miles | Good — 24 May 2023 |
Rental Comparables
Residential lets from OpenRent and Rightmove for the area. Bedroom counts vary — use the Beds column to compare like-for-like lets. Student lets are excluded.
| Title | Rent | Beds | Distance | As seen on |
|---|---|---|---|---|
| Studio Flat, Brackenwood Mews, SK9 | £695/mo | 1 | 0.88 miles | OpenRent |
Average rent: £695/mo (1 listing)
Rent-driven metrics
Based on OpenRent comparables.
- Rent ratio — Monthly rent ÷ purchase price (1% rule). 1%+ = strong, 0.8–1% = okay, <0.8% = weak for cashflow.
- Max investor price — Rent ÷ 0.8%; the price at which rent would be 0.8% of price (Stoke-style target).
- Target investor price — Rent ÷ 1%; the price at which rent would be 1% of price (strong cashflow band).
- Gross yield — Annual rent as % of purchase price (no costs).
- Cost-to-rent — Price ÷ annual rent (from OpenRent comparables). Under 14× = strong, 14–16× = acceptable, 17×+ = compressed.
- Cashflow — Rent minus mortgage, 10% maintenance, £25/mo compliance. Assumes 75% LTV, 3.95% APR (5yr fixed), 25yr term.
- ROI — Annual profit ÷ cash in (deposit + 4% purchase costs).