16 SMITH STREET
NORTHAMPTON, SPRATTON, WEST NORTHAMPTONSHIRE NN6 8HW
£250,000
Property details
Tenure
FREEHOLD
Floor area
81 m²
Council tax band
C
EPC rating
D
Year built
England and Wales: 1900-1929
Last sold
£235,000 Dec 2025
Price per m²
£3,086/m²
Local average
£323,369 (-22.7%)
Deprivation
Decile 6 (18,471 of 33,755)
Street crime
7 incidents within 1 mile (May 2026)
Key features
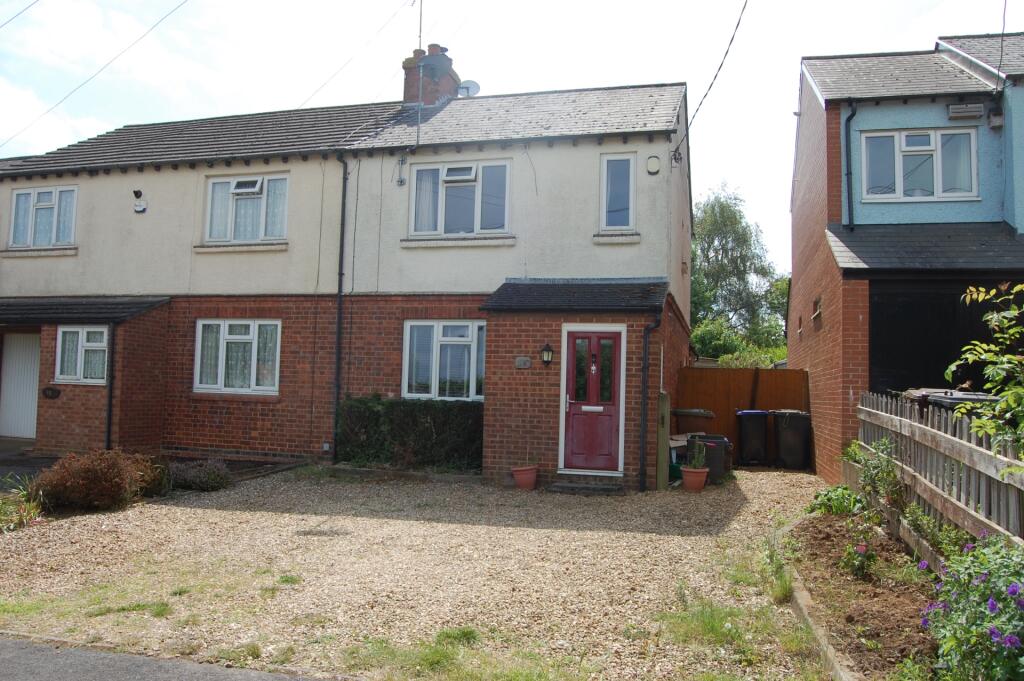
- Semi Detached
- Three Bedrooms
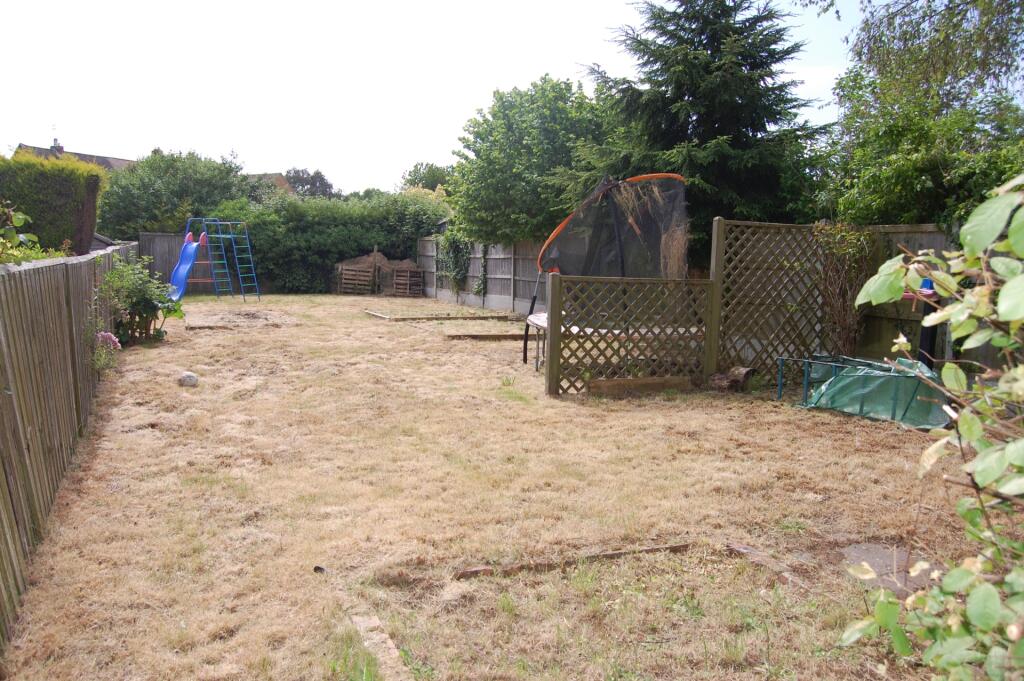
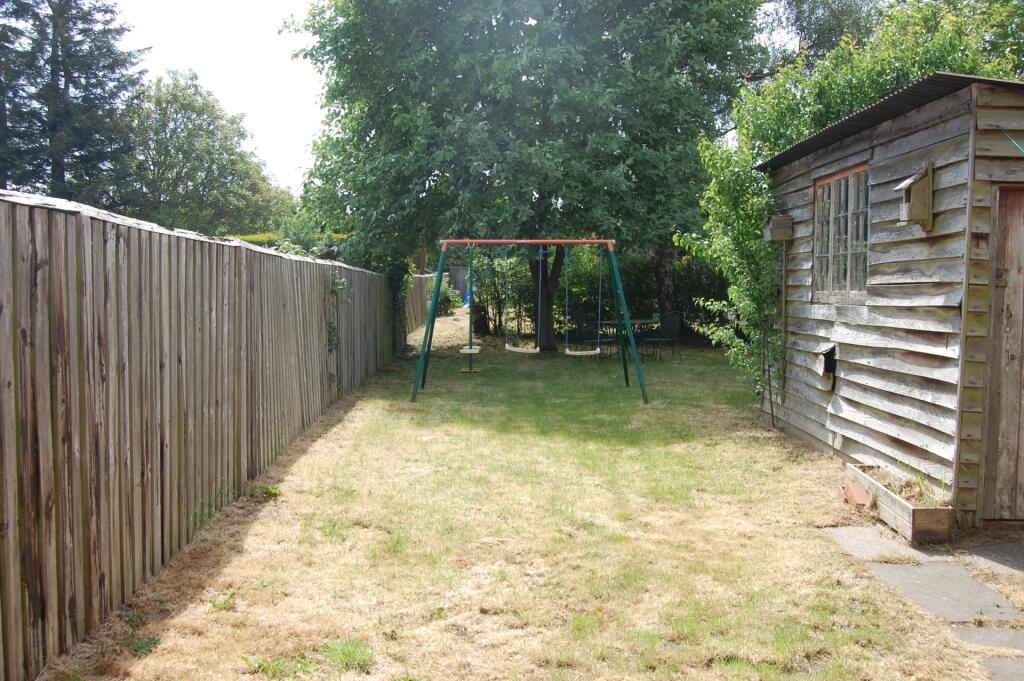
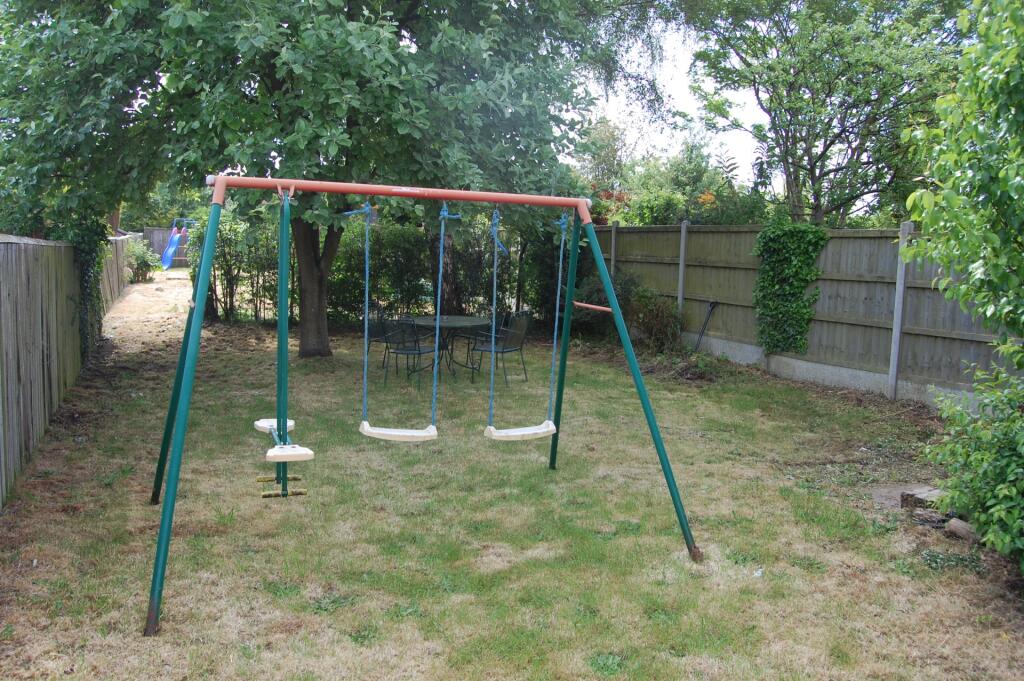
- 150ft Garden
- Two Car Driveway
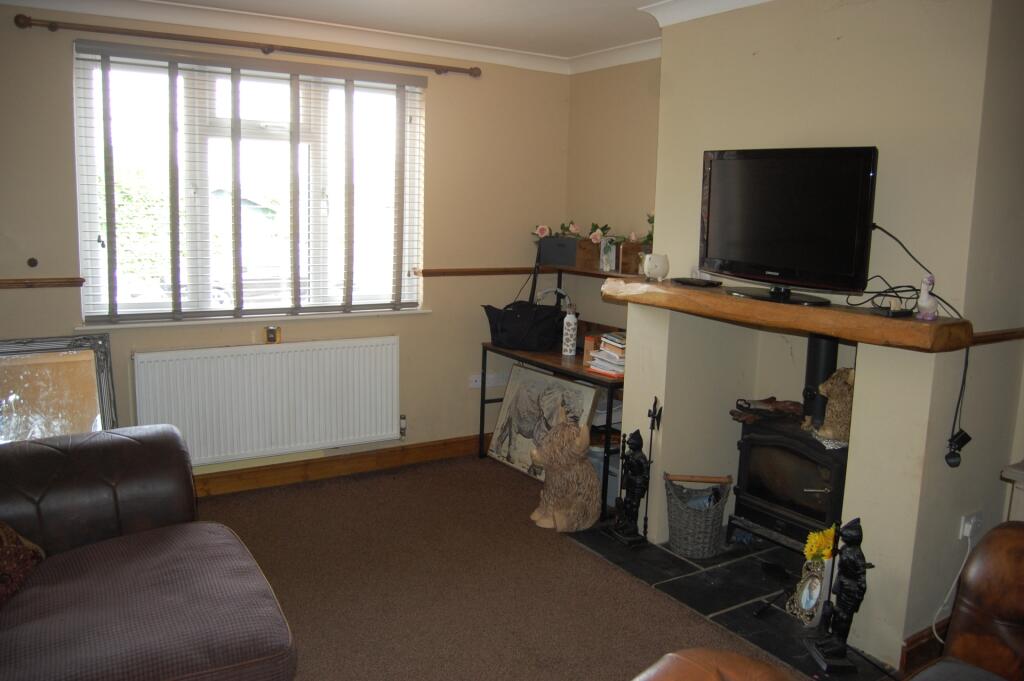
- Log Burner
- Radiator Heating
- uPVC Double Glazing
- No Onward Chain
Additional details
- Electricity
- Mains supply
- Water
- Mains supply
- Sewerage
- Mains supply
- Heating
- Gas central
- Parking
- Driveway
- Garden
- Yes
- Flooded in last 5 years
- No
Description
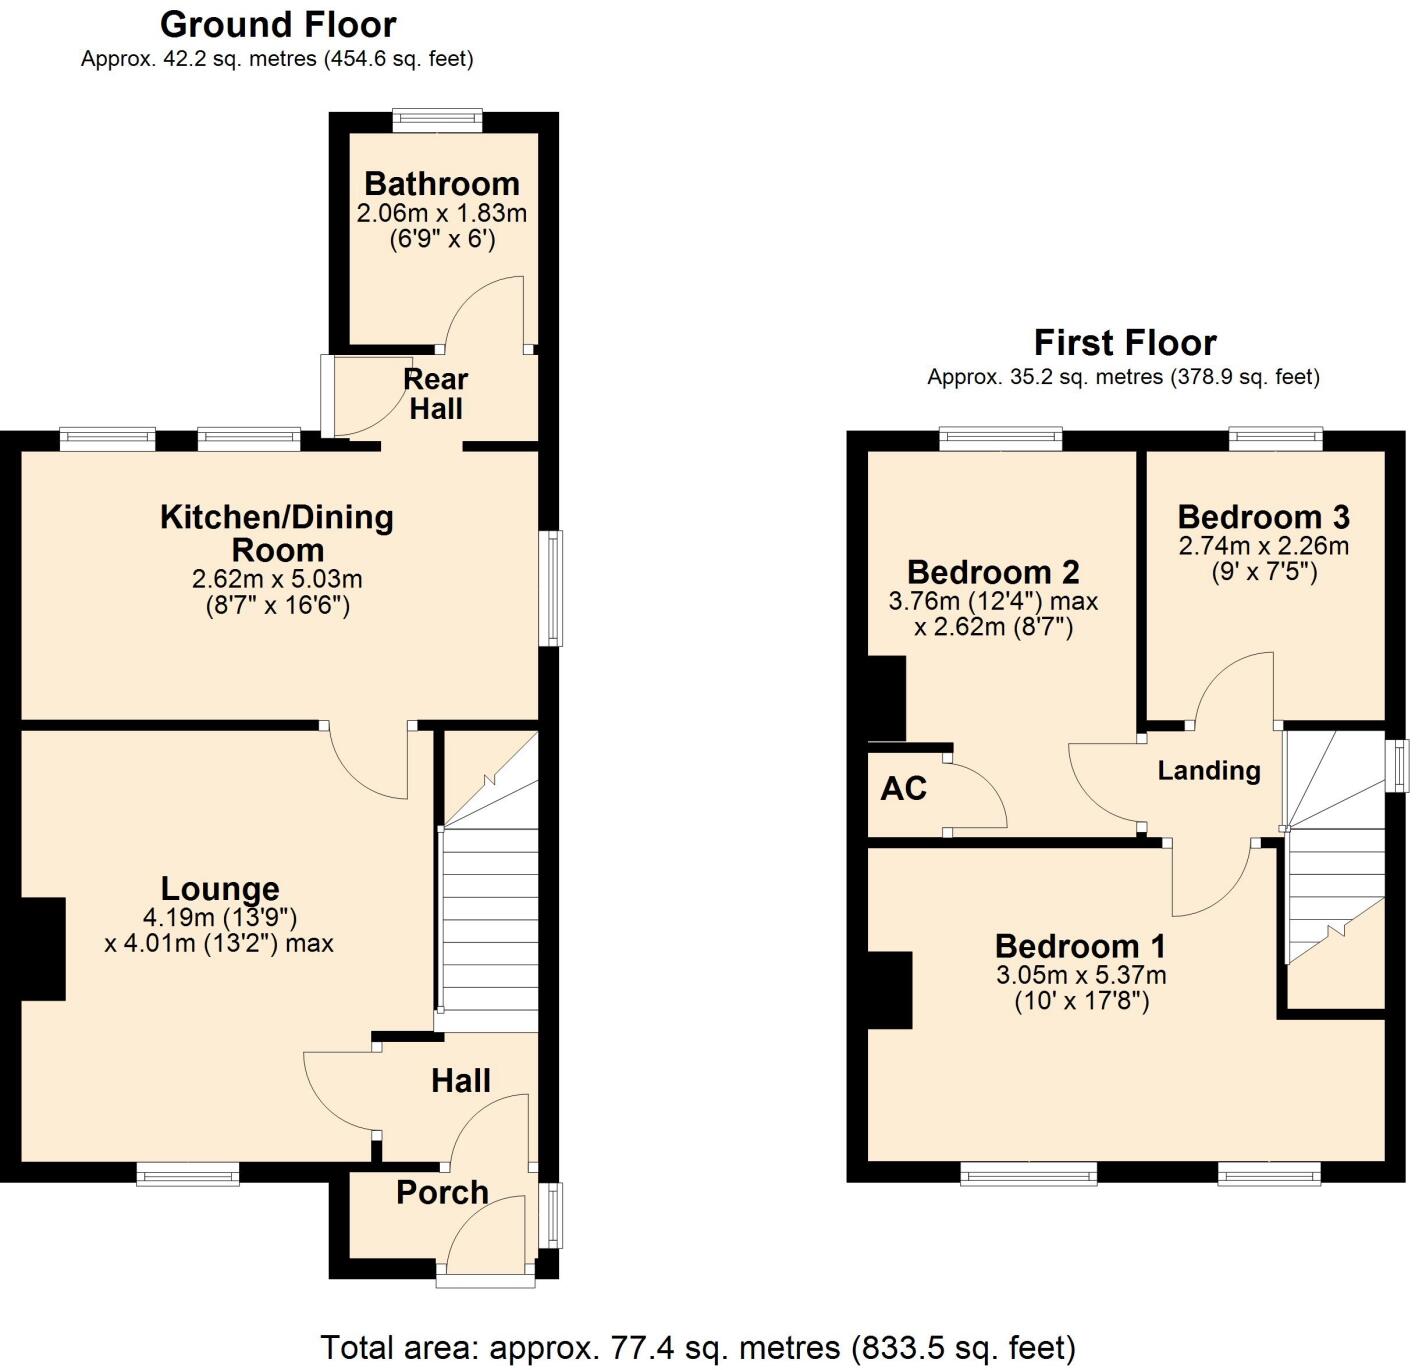
ENTRANCE PORCH Entrance via front door. Window to side elevation. Radiator. Quarry tiled flooring. Door to:
HALL Radiator. Stairs rising to first floor landing.
LOUNGE 4.19m x 4.01m (13'9" x 13'2")Window to front elevation. Radiator. Fireplace with log burner.
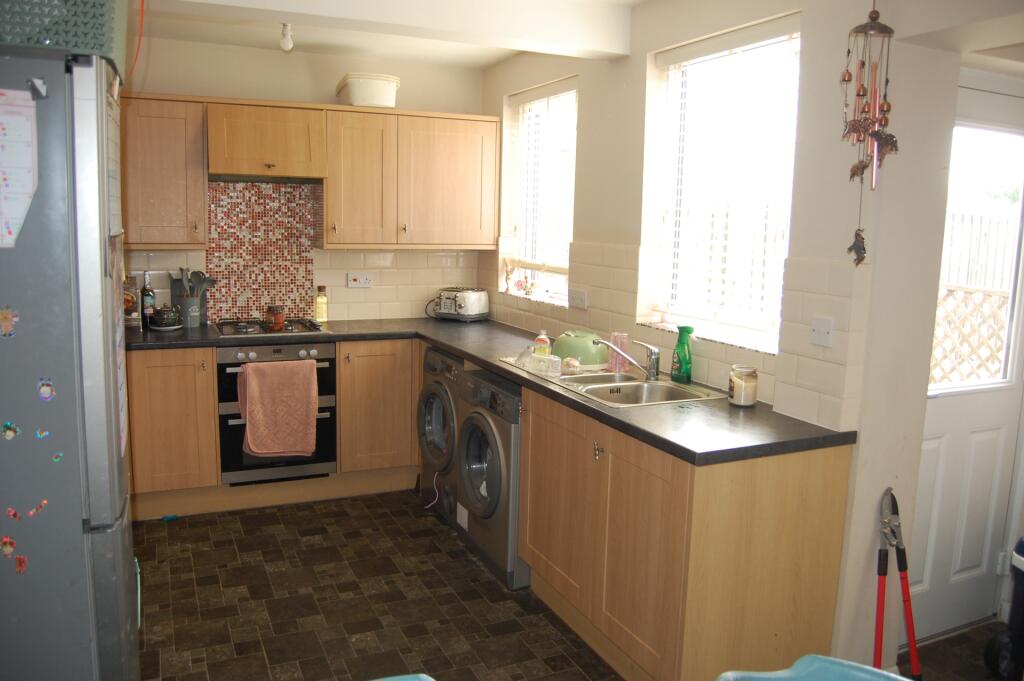
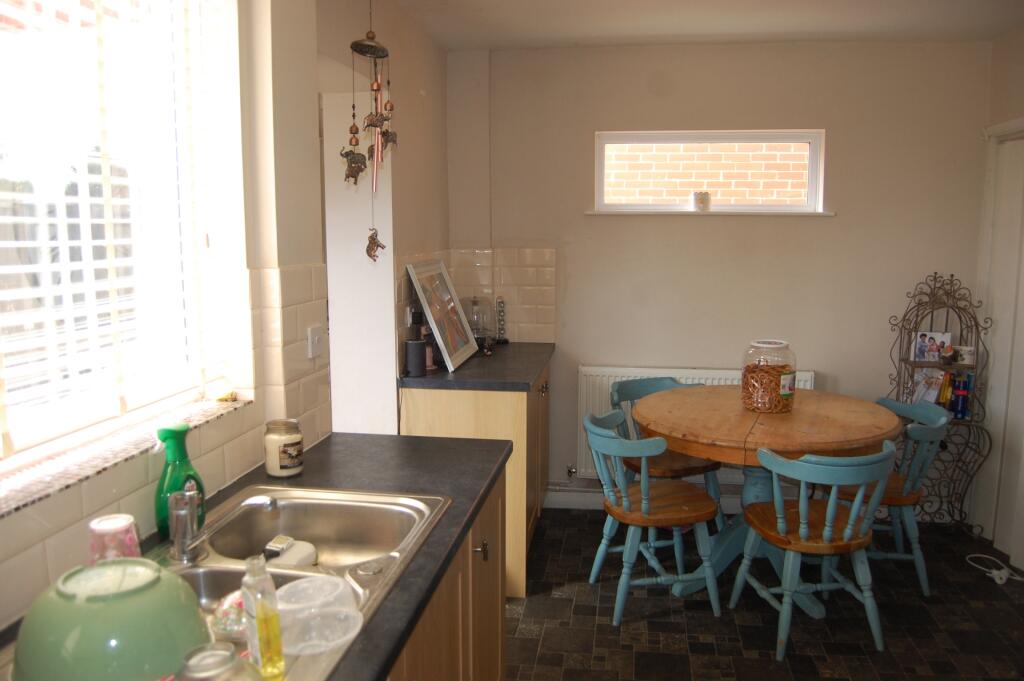
KITCHEN / DINING ROOM 2.62m x 5.03m (8'7" x 16'6")Two windows to rear elevation. Window to side elevation. Radiator. Fitted with a range of wall, base and drawer units with work surfaces over. Built in oven, grill, hob and extractor. One and a half bowl sink unit. Tiled splash back. Understairs storage cupboard. Door to the garden.
BATHROOM 2.06m x 1.83m (6'9" x 6')Window to rear elevation. Chrome heated towel rail. Suite comprising bath with shower attachment and screen over, WC and wash hand basin.
FIRST FLOOR LANDING Window to side elevation. Access to loft space.
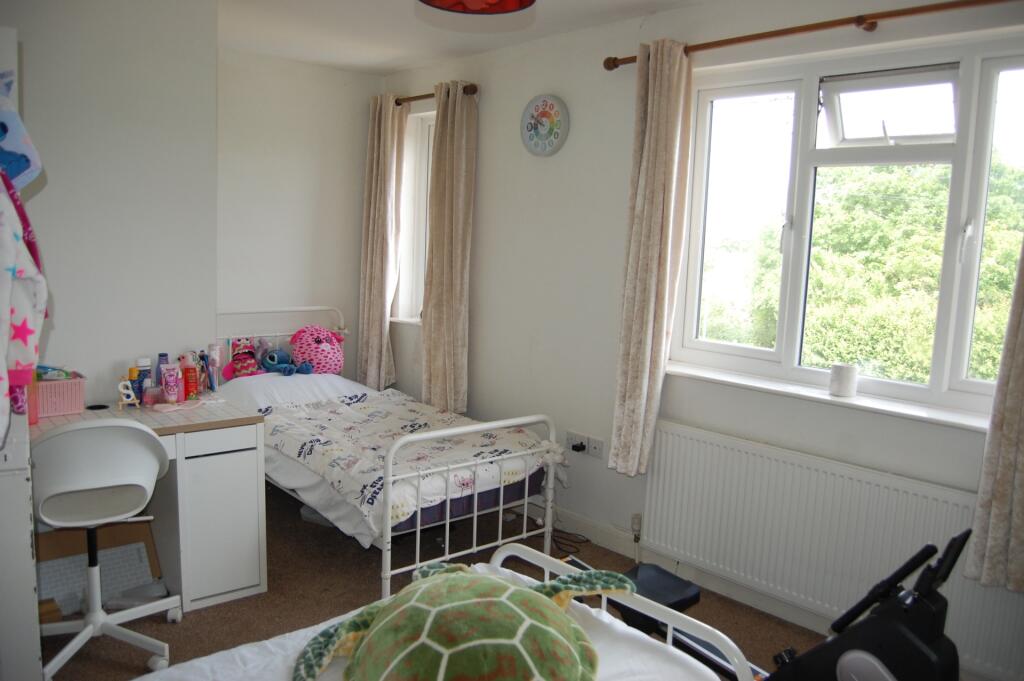
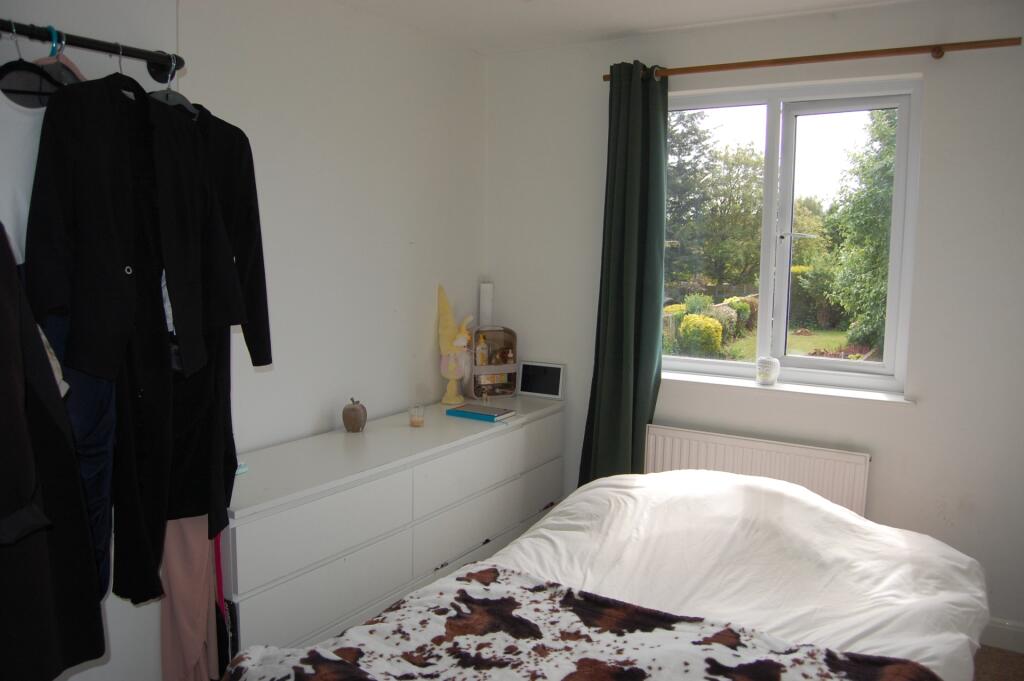
BEDROOM ONE 3.05m x 5.38m (10' x 17'8")Two windows to front elevation. Radiator.
BEDROOM TWO 3.76m x 2.62m (12'4" x 8'7")Window to rear elevation. Radiator. Airing cupboard.
BEDROOM THREE 2.74m x 2.26m (9' x 7'5")Window to rear elevation. Radiator.
OUTSIDE
FRONT GARDEN Off road parking for two cars.
REAR GARDEN 150ft rear garden. Mainly laid to lawn. Garden shed.
MATERIAL INFORMATIONType - Semi DetachedAge/Era - Ask AgentTenure - FreeholdGround Rent - Ask AgentService Charge - Ask AgentCouncil Tax - Band CEPC Rating - Ask AgentElectricity Supply - MainsGas Supply - MainsWater Supply - MainsSewerage Supply - MainsBroadband Supply - Ask AgentMobile Coverage - Depends on providerHeating - Gas Central HeatingParking - DrivewayEV Charging - Ask AgentAccessibility - Ask AgentCoastal Erosion Risk - Ask AgentFlood Risks - Has not flooded in the last 5 yearsMining Risks - Ask AgentRestrictions - Ask AgentObligations - Ask AgentRights and Easements - Ask Agent
Listed by
Long Buckby
Jackson Grundy Estate Agents
Reference: 164121233
EPC Rating & Upgrade Cost
Current rating: D
Potential rating: B
Inspection date: 13/03/2025
Expiry date: 12/03/2035
Current heating cost: £1,148/year
Potential heating cost: £627/year
Est. upgrade cost to C: £27,100
Recommendations
- 50 mm internal or external wall insulation (£4,000 - £14,000)
- Floor insulation (suspended floor) (£800 - £1,200)
- Floor insulation (solid floor) (£4,000 - £6,000)
- Replace boiler with new condensing boiler (£2,200 - £3,000)
- Solar water heating (£4,000 - £6,000)
- Solar photovoltaic panels, 2.5 kWp (£3,500 - £5,500)
Flood risk
Zone: 1
Risk: Low
Job (default Low)
Floorplans
Floor Plan 1
FENSA Certificates
This property has 1 FENSA certificate(s) on record, indicating window/door installations by FENSA-approved installers.
FENSA Certificate #12807166
Property Details
Street: 16 Smith Street
Town: Spratton
Postcode: NN6 8HW
Installation Details
Items: 8 windows
Certificate Issued: 19/02/2018
Work Completed: 29/06/2017
This certificate data was retrieved from FENSA's database
What is FENSA? FENSA (Fenestration Self-Assessment Scheme) is a government-authorised scheme that monitors building regulation compliance for replacement windows and doors. Certificates indicate that work was completed by FENSA-approved installers.
Price history
| Event | Date | Price | % change |
|---|---|---|---|
| Sold | 08/12/2025 (7 months ago) | £235,000 | — |
Source: HM Land Registry Price Paid Data. Crown copyright.
Sold Comparables
Same street and nearby sales within 0.25 miles (last 5 years). Data from Land Registry Price Paid.
| Address | Price | Date | Type |
|---|---|---|---|
| 6 ST LUKES CLOSE, SPRATTON, NORTHAMPTON, WEST NORTHAMPTONSHIRE, NN6 8HS | £240,000 | 09/01/2026 | Semi-detached |
| 14 SANDHILLS, SPRATTON, NORTHAMPTON, WEST NORTHAMPTONSHIRE, NN6 8HJ | £295,000 | 27/06/2025 | Semi-detached |
| 9 HIGH STREET, SPRATTON, NORTHAMPTON, WEST NORTHAMPTONSHIRE, NN6 8HZ | £350,000 | 13/09/2023 | Semi-detached |
| VINE COTTAGE, 6 BAKERS LANE, SPRATTON, NORTHAMPTON, WEST NORTHAMPTONSHIRE, NN6 8JB | £277,000 | 31/07/2023 | Semi-detached |
| Same street 13 SMITH STREET, SPRATTON, NORTHAMPTON, WEST NORTHAMPTONSHIRE, NN6 8HW | £350,000 | 05/04/2023 | Semi-detached |
| Same street 24 SMITH STREET, SPRATTON, NORTHAMPTON, WEST NORTHAMPTONSHIRE, NN6 8HW | £275,000 | 27/01/2023 | Semi-detached |
| 20 HIGH STREET, SPRATTON, NORTHAMPTON, WEST NORTHAMPTONSHIRE, NN6 8HZ | £355,000 | 14/10/2022 | Semi-detached |
| 35 BRIXWORTH ROAD, SPRATTON, NORTHAMPTON, WEST NORTHAMPTONSHIRE, NN6 8HH | £280,000 | 07/10/2022 | Semi-detached |
| Same street 25A NORTH HOUSE SMITH STREET, SPRATTON, NORTHAMPTON, WEST NORTHAMPTONSHIRE, NN6 8HW | £515,000 | 23/09/2022 | Detached |
| 22 HIGH STREET, SPRATTON, NORTHAMPTON, WEST NORTHAMPTONSHIRE, NN6 8HZ | £310,000 | 29/07/2022 | Semi-detached |
| 5 ST LUKES CLOSE, SPRATTON, NORTHAMPTON, WEST NORTHAMPTONSHIRE, NN6 8HS | £257,000 | 10/05/2022 | Semi-detached |
| 5 BRAMPTON ROW, SPRATTON, NORTHAMPTON, WEST NORTHAMPTONSHIRE, NN6 8HN | £320,000 | 06/05/2022 | Semi-detached |
| 35 WELFORD ROAD, SPRATTON, NORTHAMPTON, WEST NORTHAMPTONSHIRE, NN6 8JE | £305,000 | 06/05/2022 | Semi-detached |
| 12A GORSE ROAD, SPRATTON, NORTHAMPTON, WEST NORTHAMPTONSHIRE, NN6 8JQ | £300,000 | 26/04/2022 | Semi-detached |
| 9 HIGH STREET, SPRATTON, NORTHAMPTON, WEST NORTHAMPTONSHIRE, NN6 8HZ | £280,000 | 05/04/2022 | Semi-detached |
| 25 GORSE ROAD, SPRATTON, NORTHAMPTON, WEST NORTHAMPTONSHIRE, NN6 8JQ | £270,000 | 17/09/2021 | Semi-detached |
| 8 THE PIECE, SPRATTON, NORTHAMPTON, WEST NORTHAMPTONSHIRE, NN6 8JL | £243,500 | 03/09/2021 | Semi-detached |
Street average: £380,000 (3 sales)
Area average: £291,607 (14 sales)
Capital growth trend
Land Registry outcode average: last 12 months vs 5y and 10y ago (from sold prices).
House Price Index (HM Land Registry — official index, not sold-price averages): West Northamptonshire. Series: Semi-detached. As of April 2026.
Rental Range
Estimated market rent for West Northamptonshire. Low = conservative, Realistic = average, Optimistic = best case.
Based on Local Authority from postcode lookup → West Northamptonshire.
LHA (30th percentile) floor for Northampton: £898/mo (Apr 2025 – Mar 2026)
Location
Nearby
Nearest stations, universities and amenities (distance from property).
| Type | Name | Distance |
|---|---|---|
| Shop | Spratton Stores | 0.2 miles |
| Shop | Unknown | 0.2 miles |
| Hospital | Broomhill | 0.5 miles |
| Bus stop | Parkfield Road (opp) | 1.8 miles |
| Bus stop | Parkfield Road (adj) | 1.9 miles |
| Train station | Pitsford and Brampton | 2.6 miles |
| Train station | Boughton | 3.4 miles |
| Hospital | Manfield Health Campus | 5.7 miles |
| University | University of Northampton St Georges Avenue | 5.8 miles |
| University | University of Northampton - School of Podiatry | 7.0 miles |
Street-level crime
| Category | Count |
|---|---|
| Violence and sexual offences | 4 |
| Other theft | 2 |
| Anti-social behaviour | 1 |
| Total incidents | 7 |
Within 1 mile during May 2026. Source: data.police.uk (England & Wales).
Schools nearby
Nearest open schools with Ofsted ratings (England). Closed schools are not shown. Data from Get Information about Schools and Ofsted.
| Name | Type | Distance | Ofsted |
|---|---|---|---|
| Spratton Hall School | Other | 0.2 miles | — (No rating) |
| Spratton Church of England Primary School | Primary | 0.2 miles | Good — 2 Mar 2023 |
| Brixworth CofE VC Primary School | Primary | 2.0 miles | Good — 14 May 2023 |
| The Bramptons Primary School | Primary | 2.7 miles | Good — 19 Oct 2012 |
| Pitsford Primary School | Primary | 3.0 miles | Good — 15 Jun 2023 |
Rental Comparables
Loading rental comparables for this postcode. Refresh in a few minutes.
Rent-driven metrics
Based on Area rent estimate.
- Rent ratio — Monthly rent ÷ purchase price (1% rule). 1%+ = strong, 0.8–1% = okay, <0.8% = weak for cashflow.
- Max investor price — Rent ÷ 0.8%; the price at which rent would be 0.8% of price (Stoke-style target).
- Target investor price — Rent ÷ 1%; the price at which rent would be 1% of price (strong cashflow band).
- Gross yield — Annual rent as % of purchase price (no costs).