415 BOOTHFERRY ROAD
HESSLE, EAST RIDING OF YORKSHIRE HU13 0JJ
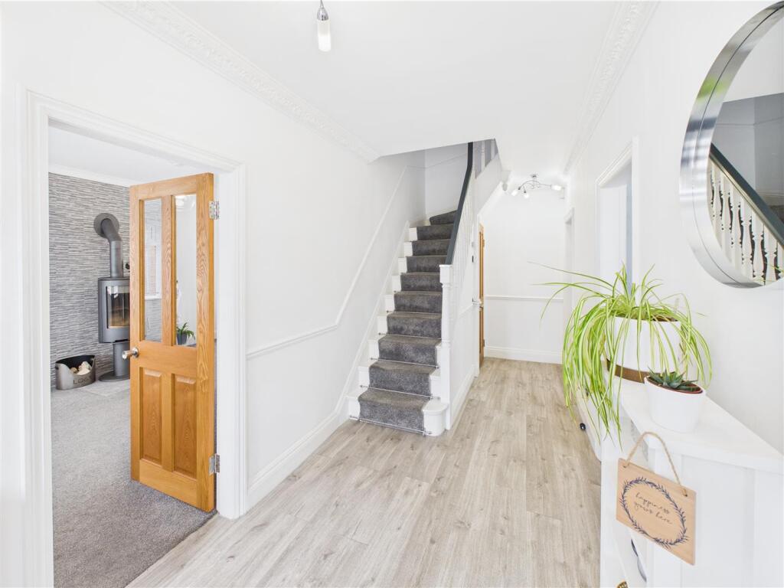
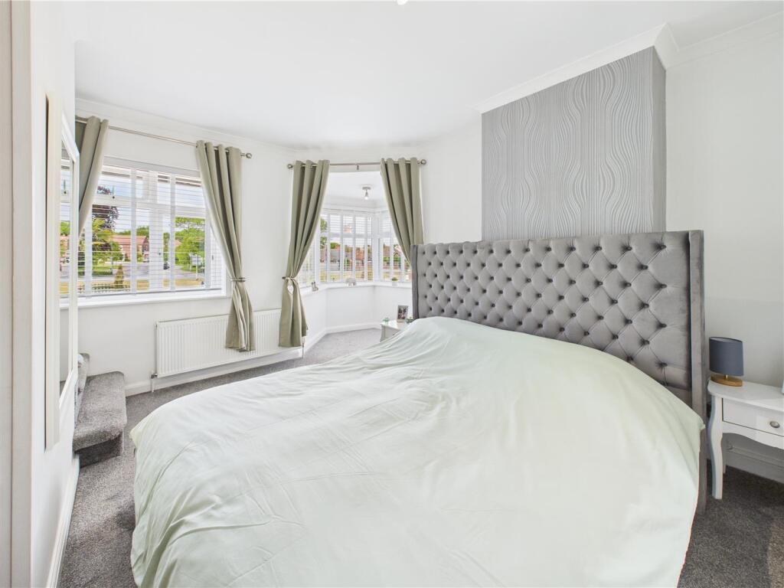
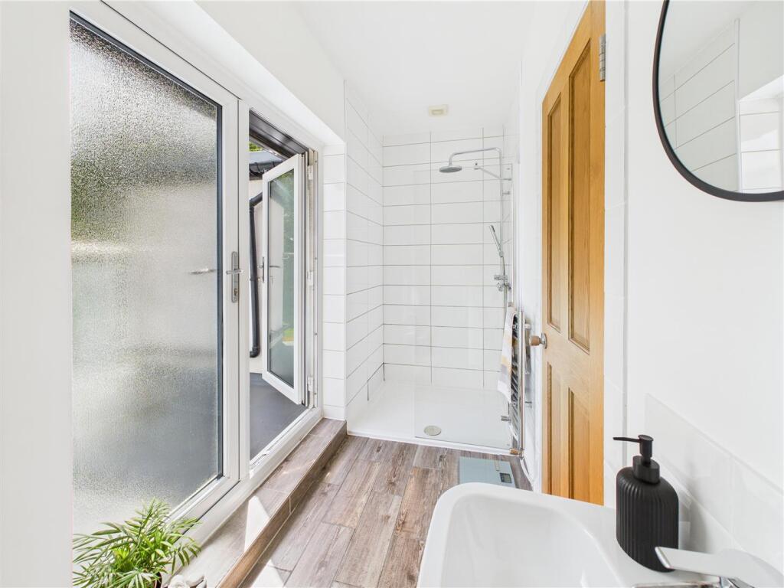
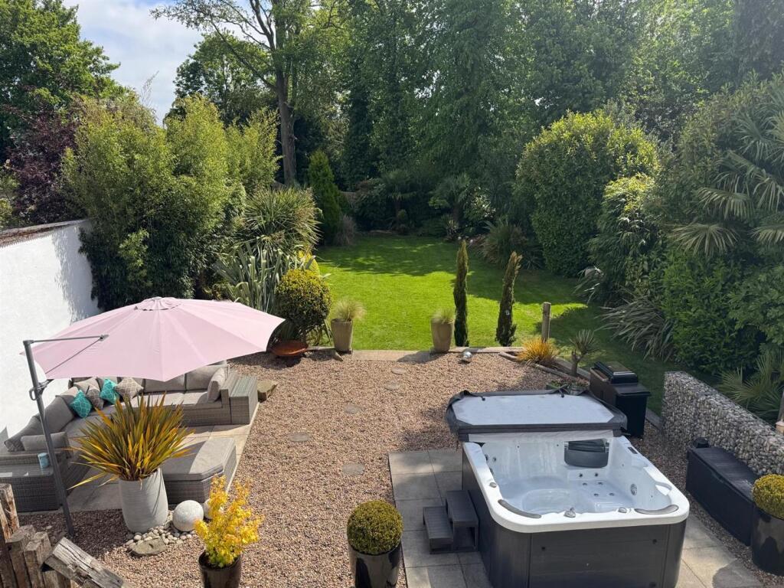
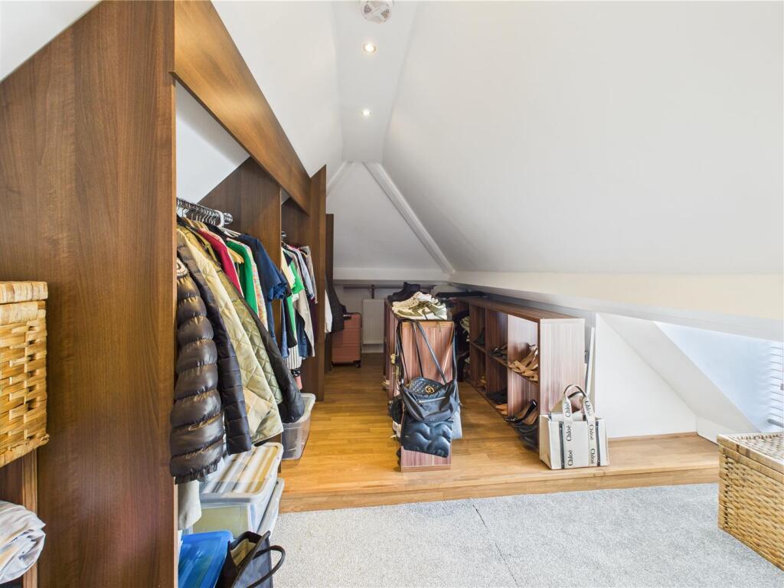
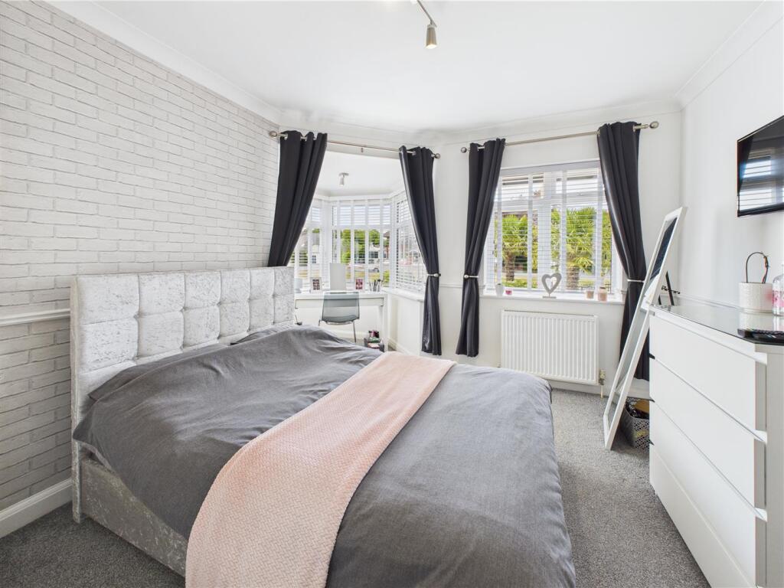
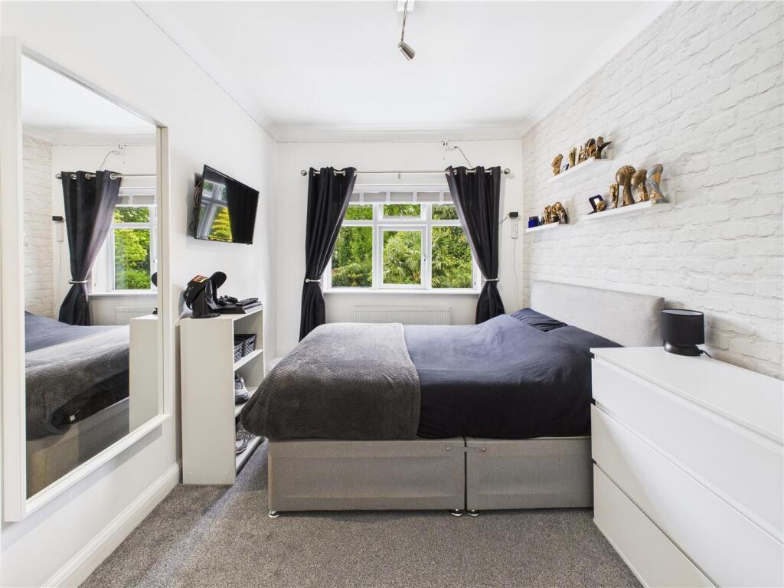
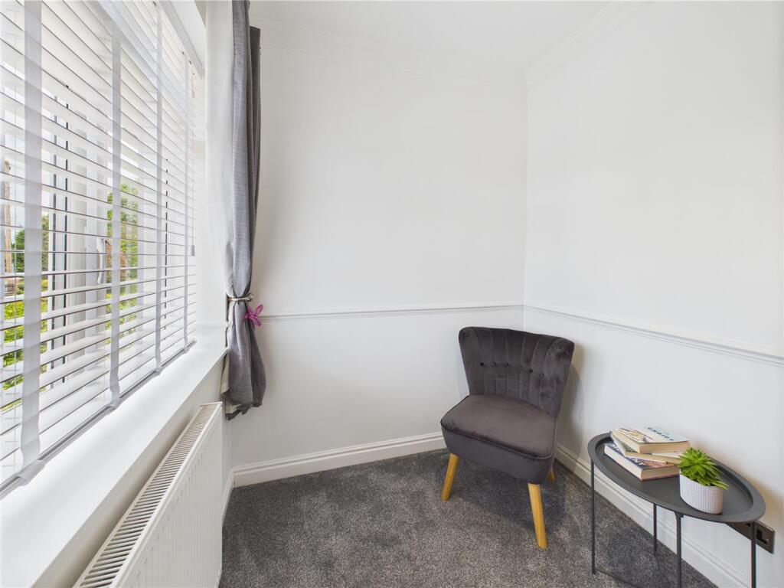
Boothferry Road Outside Living Kitchen Living Kitchen Lounge Lounge Dining/Sitting Room Photo 8 Photo 9 Photo 10 Utility Room Gym/Day Room Entrance Hall Bedroom 1 En-suite Shower Room View from Balcony Dressing Room Bedroom 2 Bedroom 3 Bedroom 4 Bathroom Photo 22 Photo 23 Rear View Photo 25 Introduction
/ 26
Property details
Tenure
FREEHOLD
Floor area
210 m²
Council tax band
F
Last sold
£297,000 Sep 2010
Local average
£376,520 (+59.4%)
Deprivation
Decile 9 (30,032 of 33,755)
Street crime
77 incidents within 1 mile (Aug 2026)
Key features
- Stunning Detached House
- Stylishly Presented
- Prominent Location
- Superb Dining Kitchen
- 4 Beds/2 Baths
- Beautiful South Facing Garden
- Council Tax Band = F
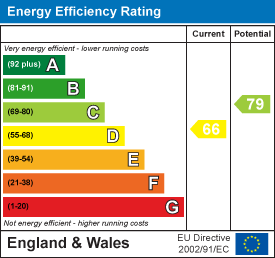
- Freehold/EPC = D
Additional details
- Electricity
- Mains supply
- Broadband
- ADSL copper wire
- Water
- Mains supply
- Sewerage
- Mains supply
- Heating
- Gas central
- Parking
- Driveway, Off street
- Garden
- Yes
- Listed property
- No
- Restrictions
- No
- Required access
- No
- Rights of way
- No
- Flooded in last 5 years
- No
- Flood defences
- No
Description
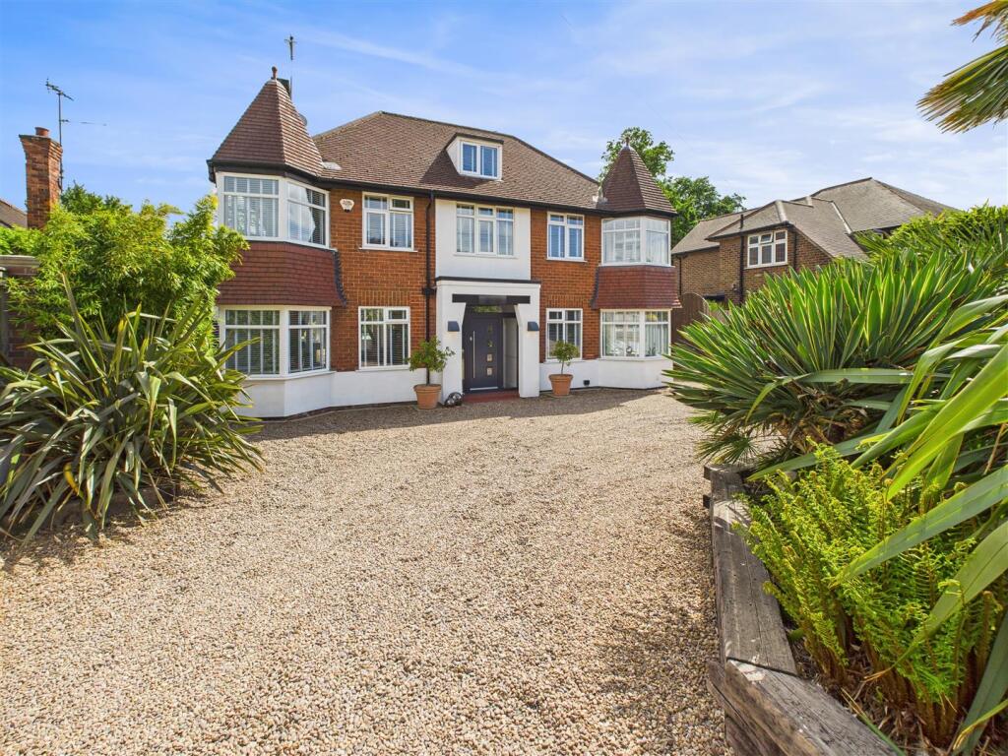
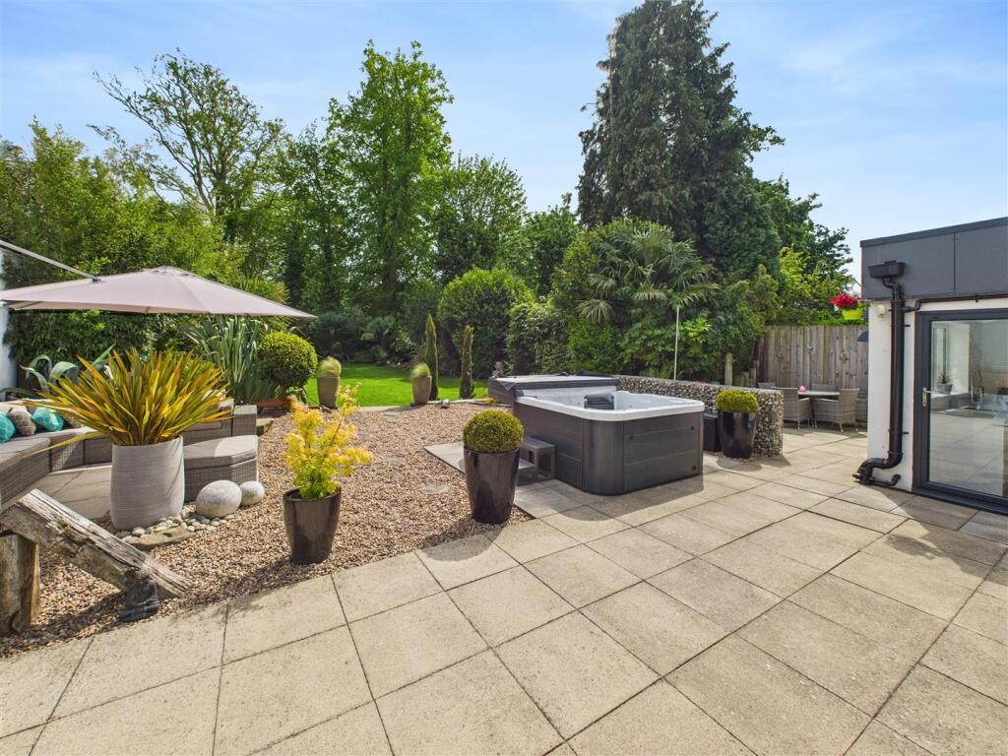
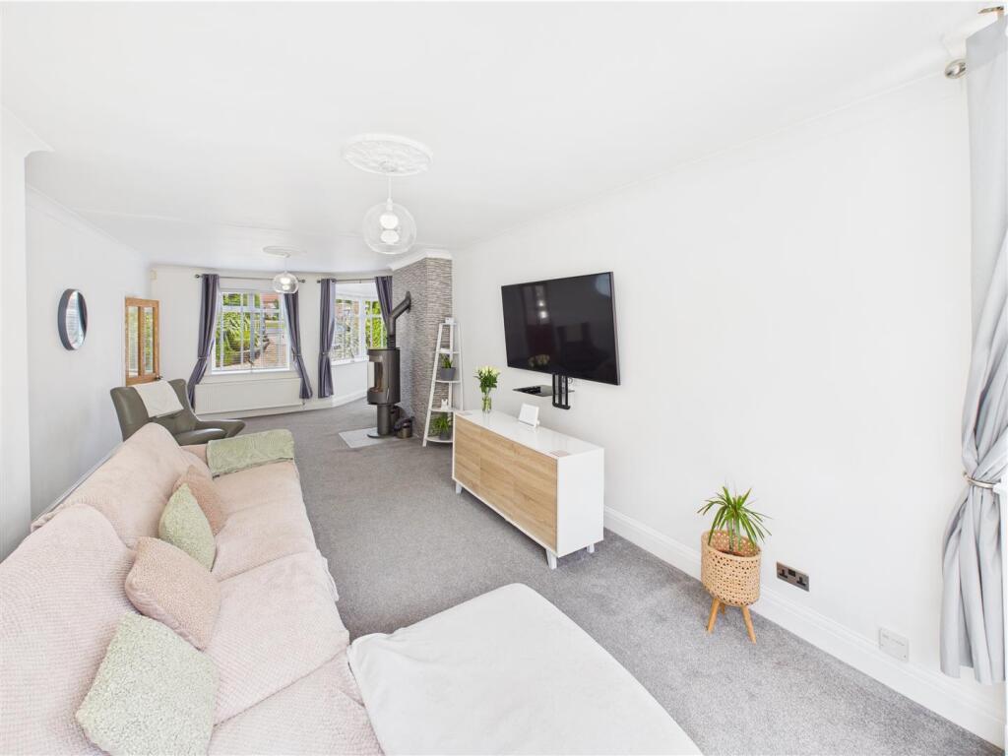
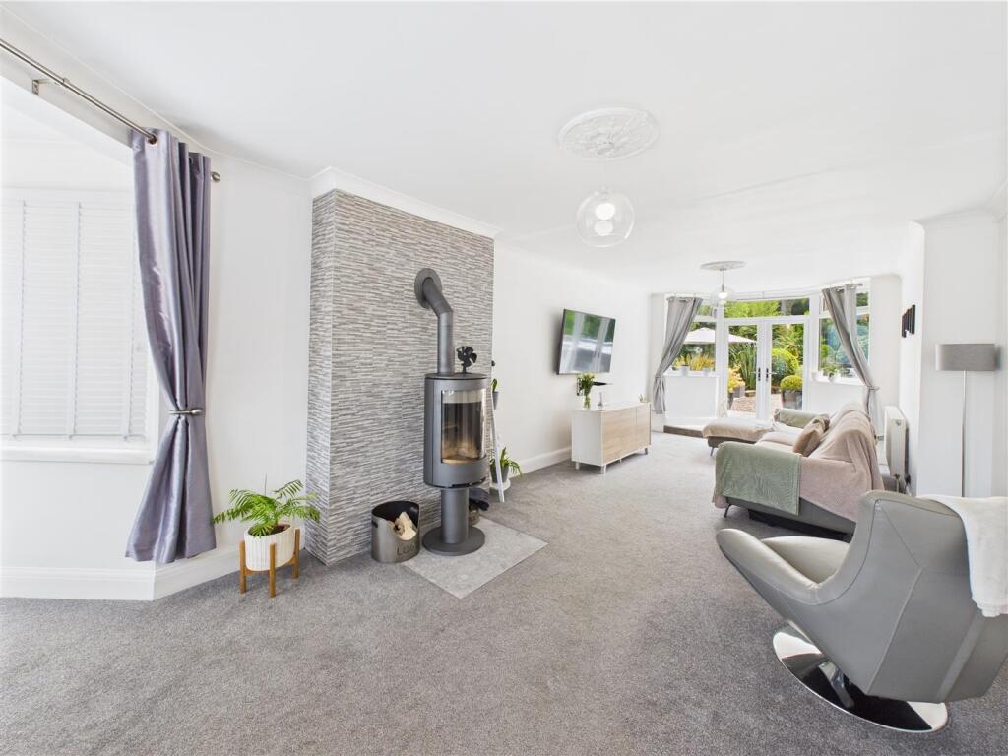
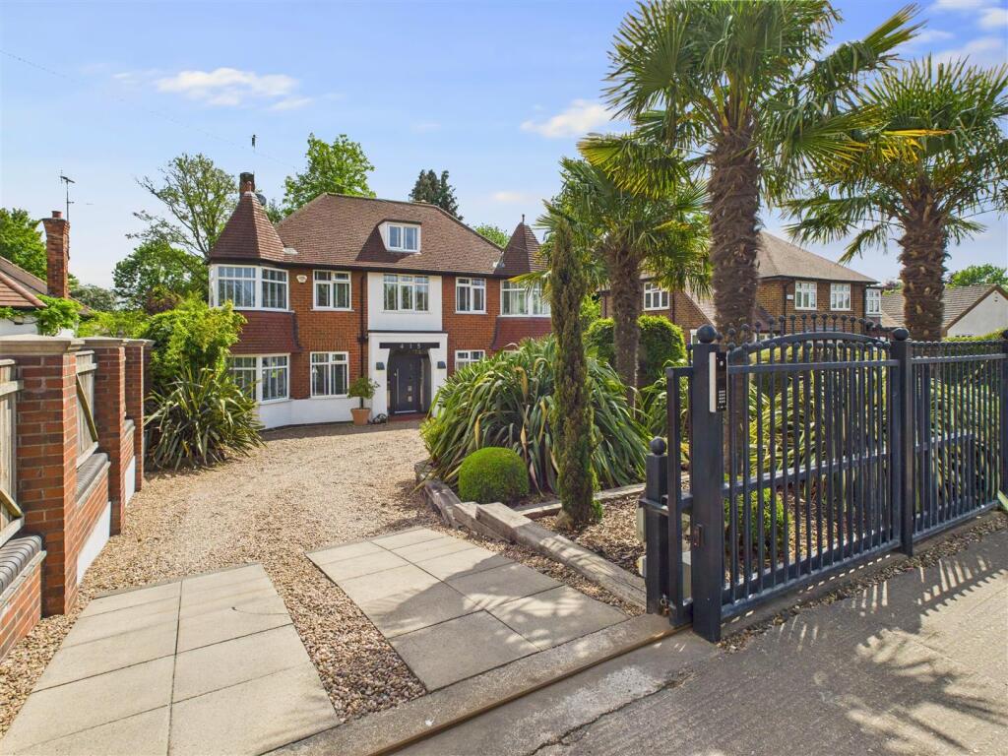
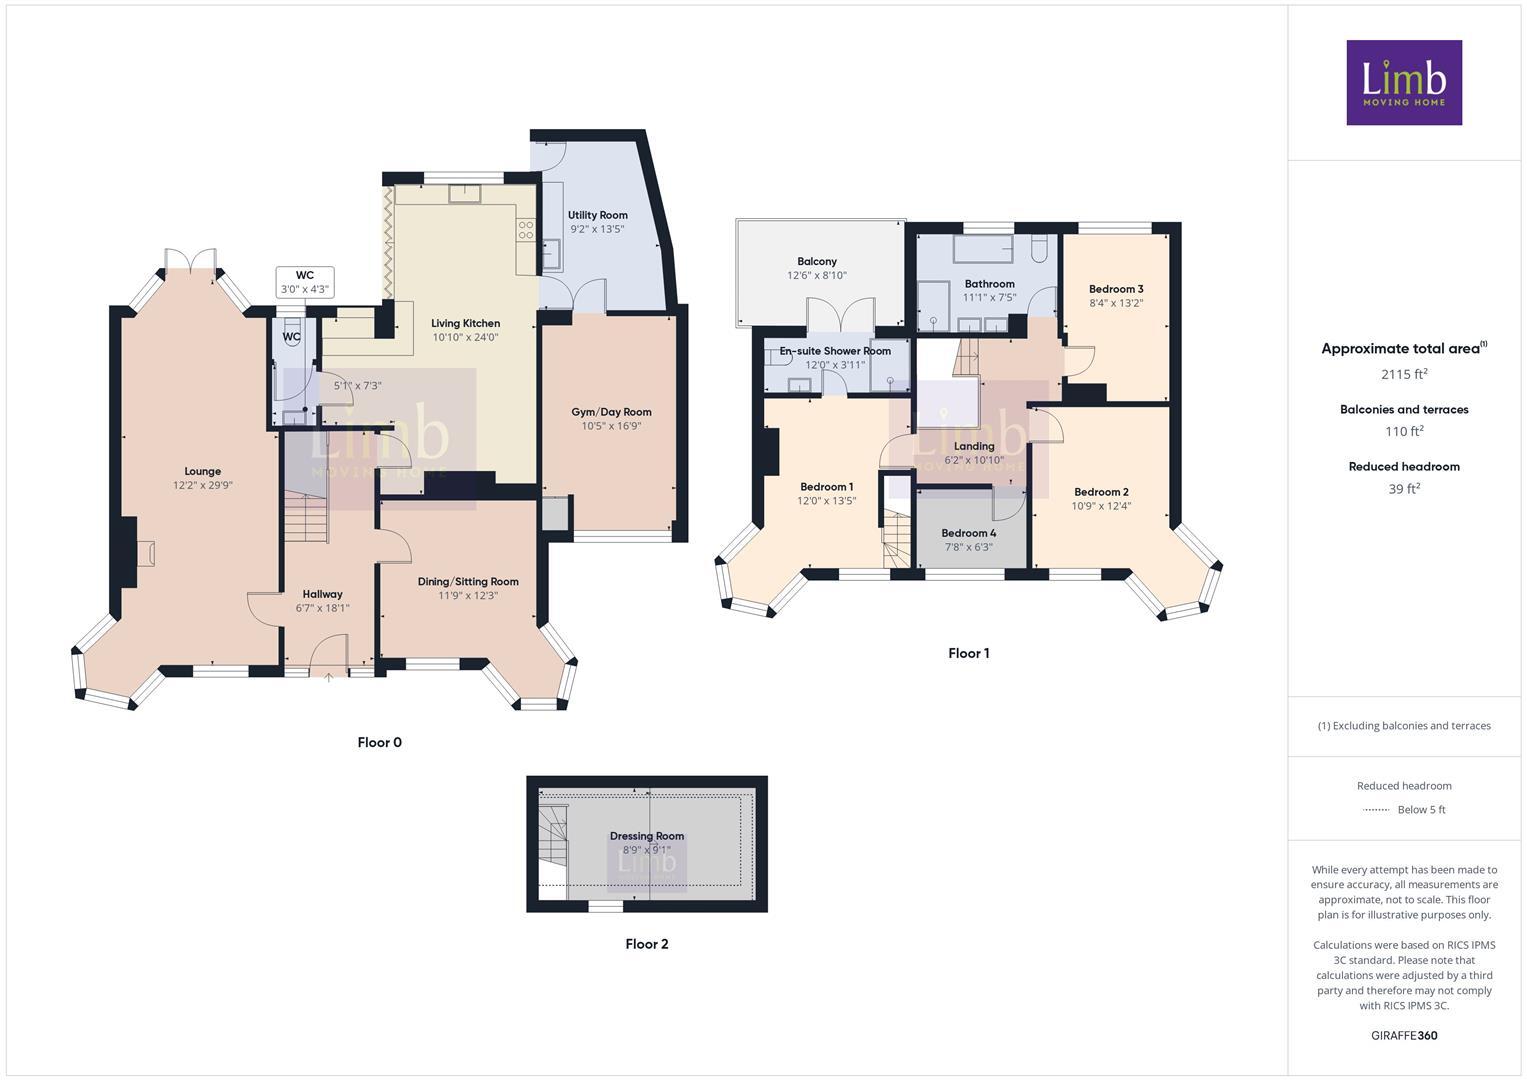
Introduction - This stunning and distinctive individual detached house stands in a prominent position on the south side of Boothferry Road, close to the iconic Humber Bridge. Stylishly presented, refurbished and remodelled by the current owners, this lovely family home provides plenty of space both inside and out. The property is approached through twin automated gates with a "horseshoe" driveway and an established central border featuring palms. Overall, the property stands in a plot of approx. 0.22 acre. The wonderful rear garden has an extensive patio, lawn and mature borders which create a fabulous environment to relax or entertain in. The accommodation is depicted on the attached floorplan and briefly comprises a twin aspect lounge with log burner, sitting room, superb living/dining kitchen, gym/day room, utility and cloaks/W.C.. There are four good bedrooms, the main complete with en-suite, access to the balcony and stairs up to a dressing room. There is also a luxurious family bathroom. This property will not disappoint and early viewing is recommended.
Location - The property occupies a location towards the top of Boothferry Road, Hessle close to the junction with the Humber Bridge. Hessle has an excellent range of local shops and amenities, many of which are located in the nearby Hessle Square and The Weir. There has been a recent growth of restaurants, delicatessen and many independant niche traders. Good road connections are available to The Humber Bridge, Hull or the A63/M62 motorway network.
Accommodation - Residential entrance door to:
Entrance Hall - A wide hallway with stairs leading to the first floor and cupboard beneath.
Lounge - A stunning room with light flooding in through a window and corner bay to the front plus bay to the rear with central doors opening out to the patio. The focal point of the room is a floor mounted log burner and tiled chimney breast.
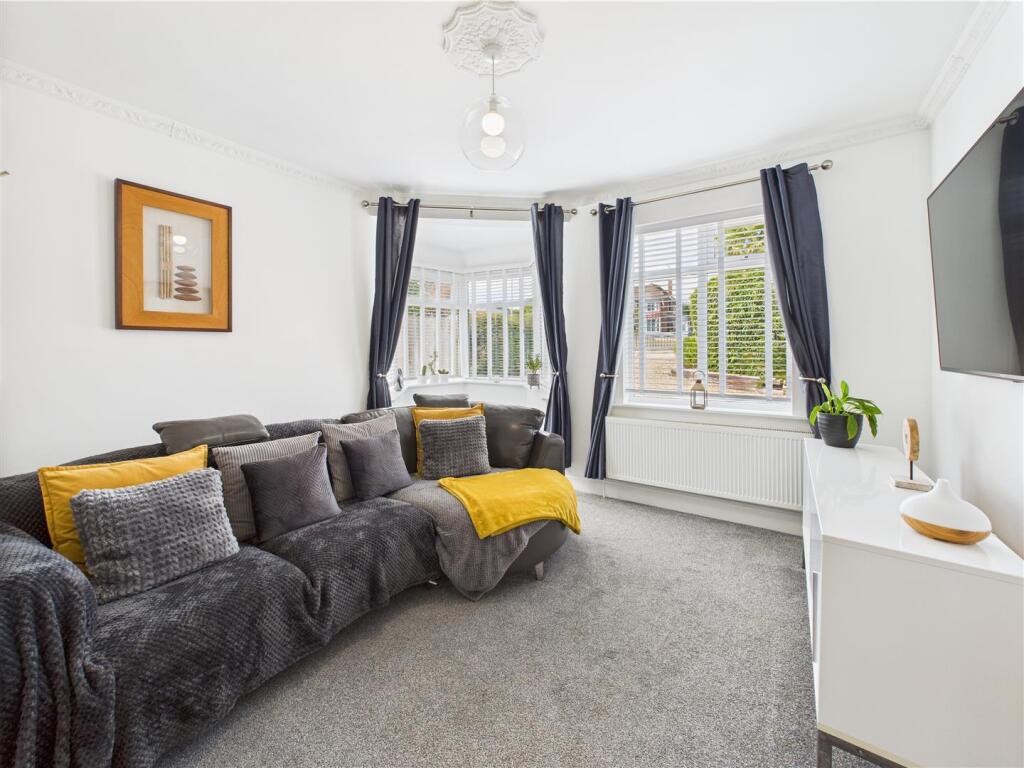
Dining/Sitting Room - With window and corner bay window to the front elevation. Wall mounted TV point.
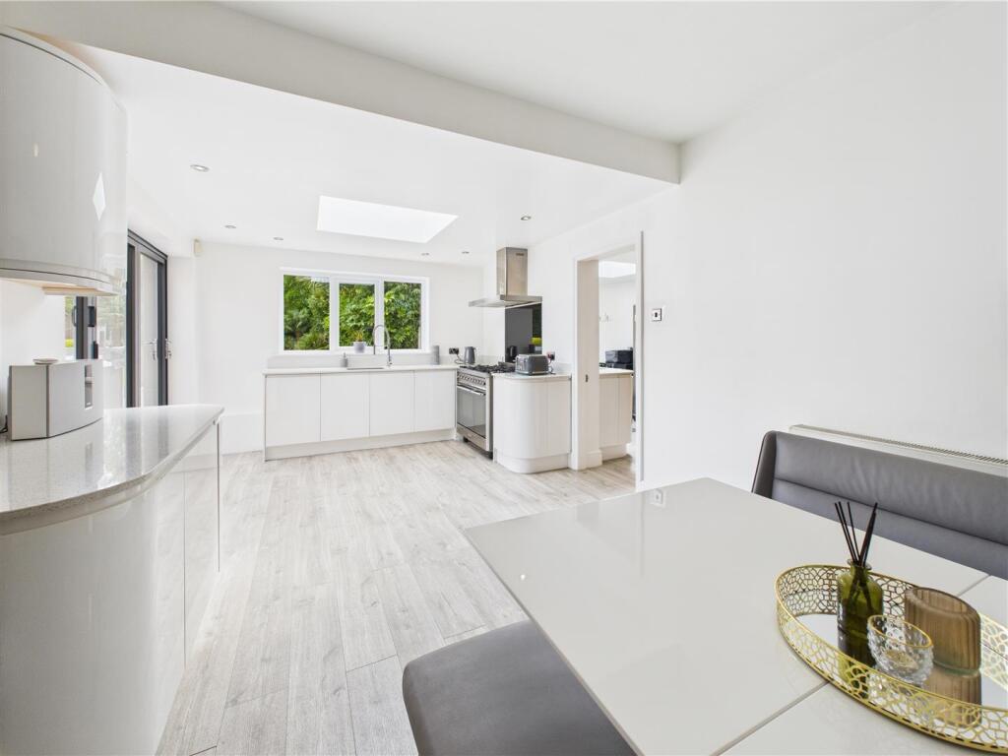
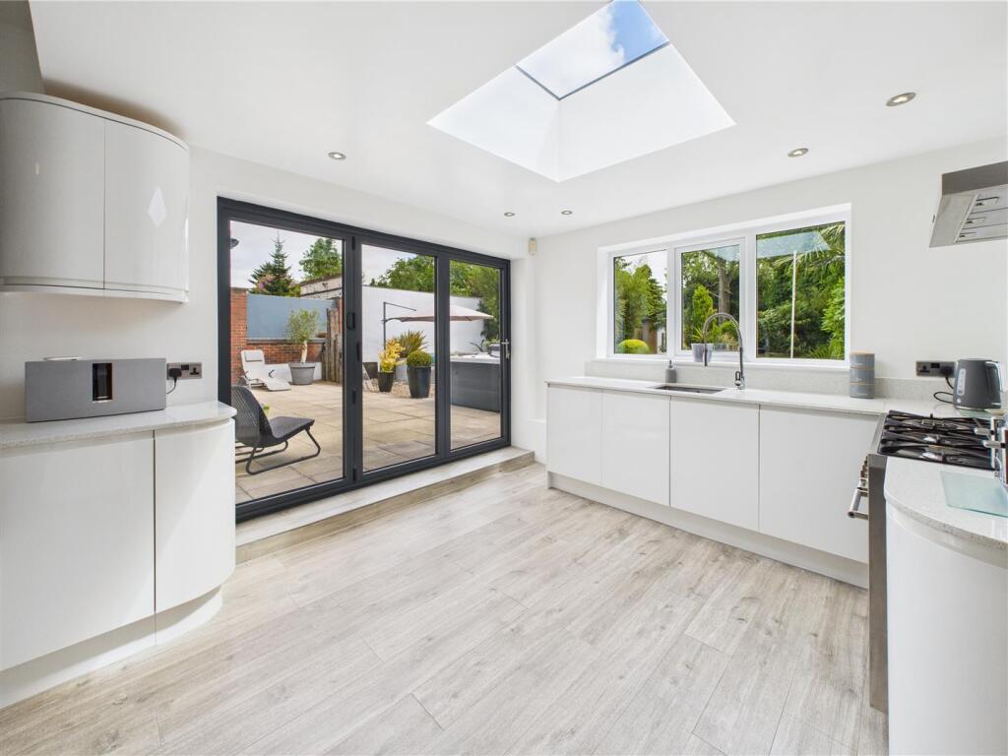
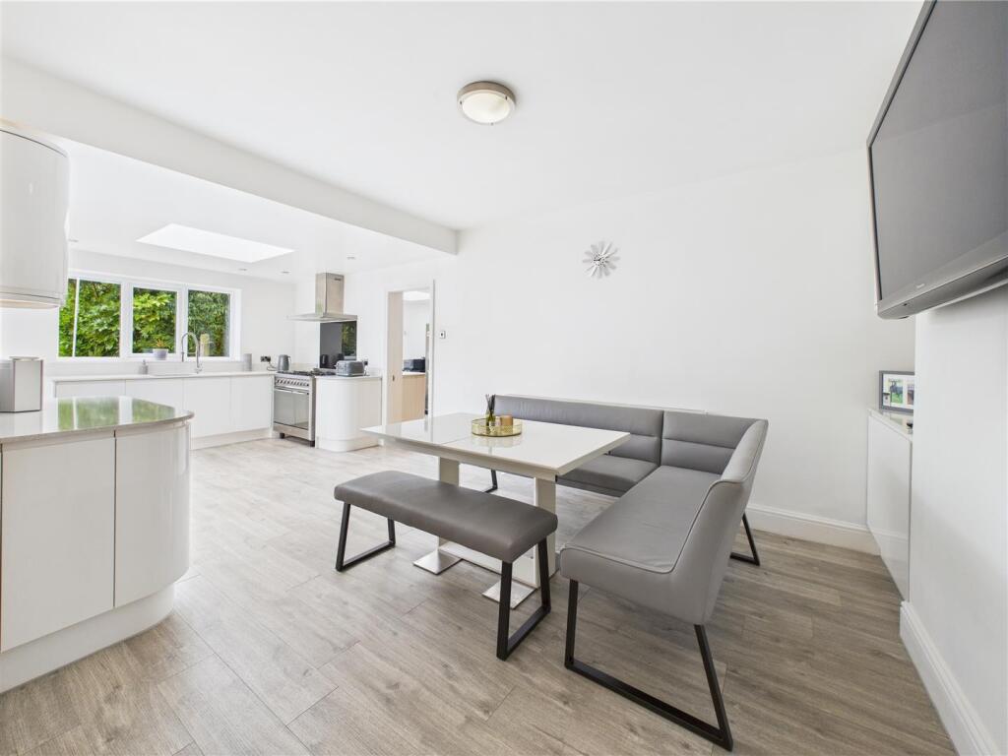
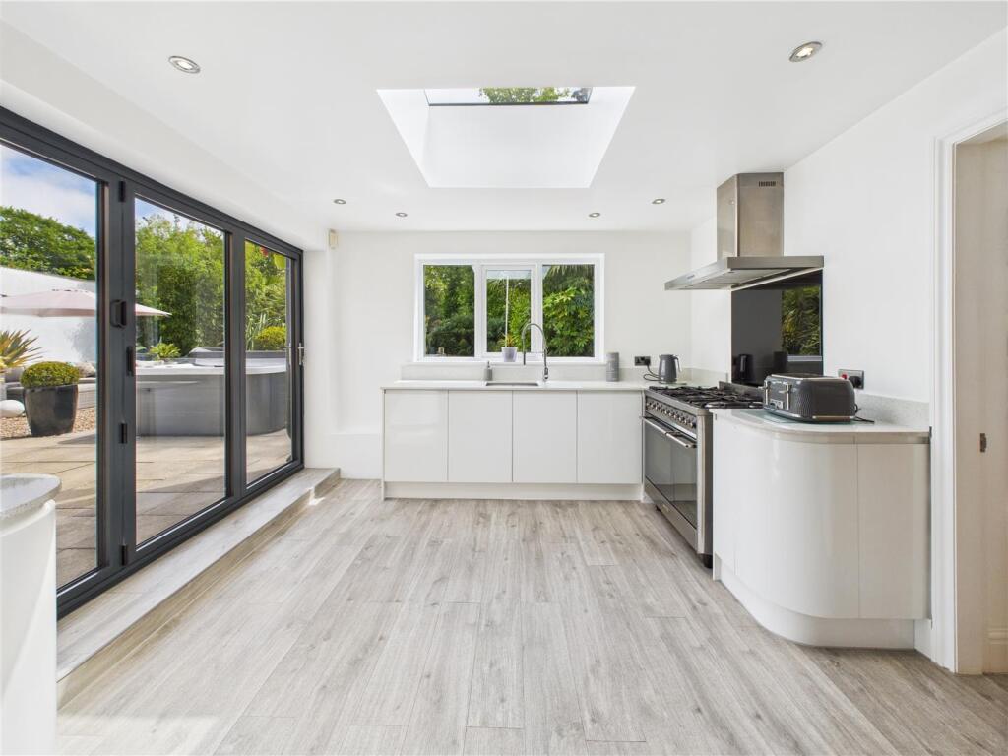
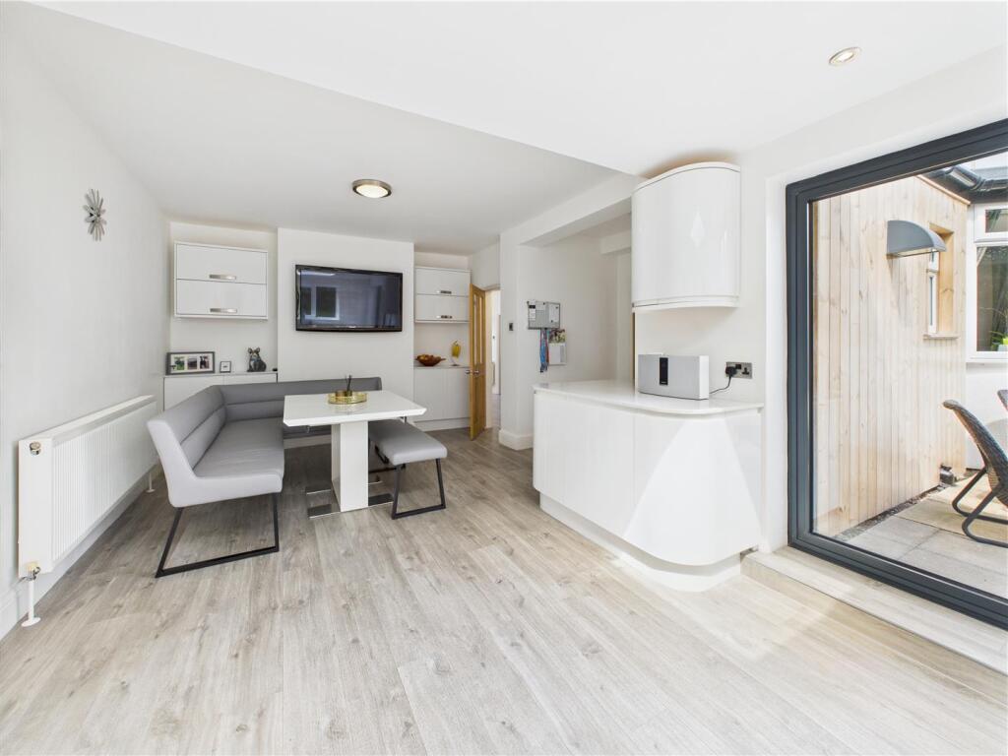
Living Kitchen - A superb room with sleek modern units complete with quartz tops including and undercounter sink and professional mixer tap. There is a range style cooker, extractor hood above., dishwasher. Plenty of space for dining and relaxing, wall mounted TV point. Bi fold doors open out to the rear garden and further window looks down the garden. A lantern light also allows light to flood in.
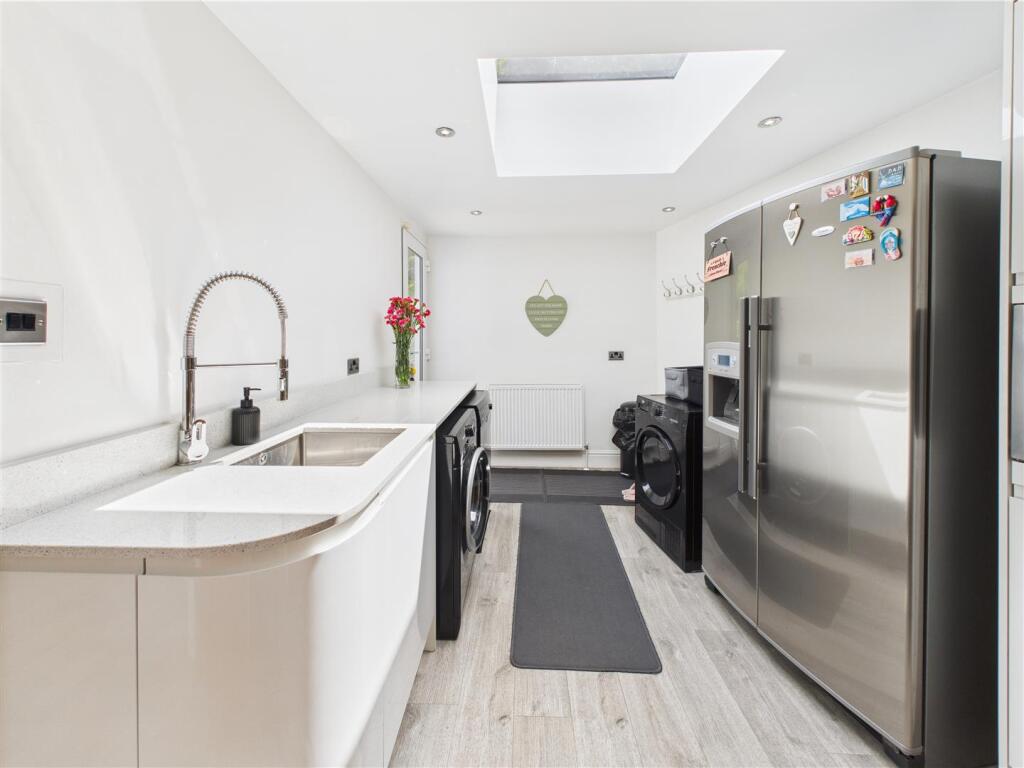
Utility Room - With matching fitted units to those in the kitchen again with undercounter sink and professional mixer tap. There are twin integrated microwaves, plumbing for both washing machine and dishwasher, further space for appliances. Door leading out to the patio.
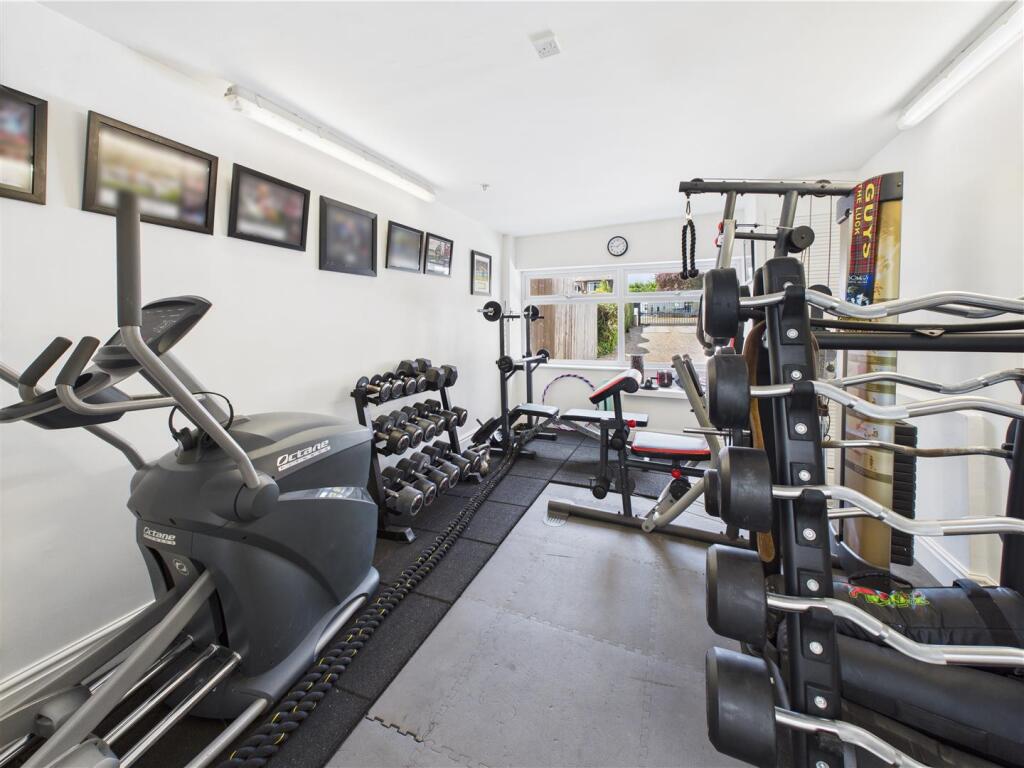
Gym/Day Room - Window to front elevation.
Cloak Room -
W.C. - With low level W.C..
First Floor -
Landing - A central landing with access to the roof void.
Bedroom 1 - With window and corner bay window to the front elevation. A staircase leads up to the dressing room.
En-Suite Shower Room - With suite comprising shower with both rainhead and handheld shower system plus glazed partition, low level W.C, and wash hand basin. Double doors open out to the balcony.
View From Balcony -
Dressing Room - Accessed from the main bedroom area, there is fitted shelving and hanging provision.
Bedroom 2 - Window and corner bay to front elevation.
Bedroom 3 - Window to rear elevation.
Bedroom 4 - Window to front elevation.
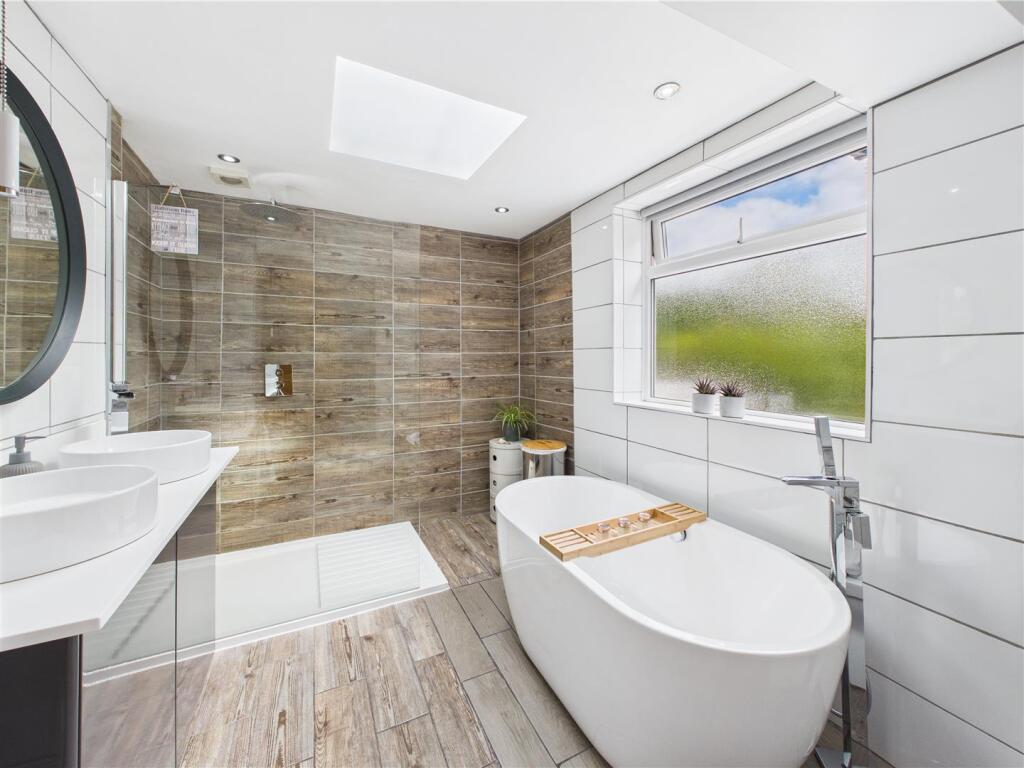
Bathroom - With low level W.C., oval shaped freestanding bath with tap stand, shower area with rainhead shower system, cabinet housing twin circular wash hand basin. Tiling to the walls and floor.
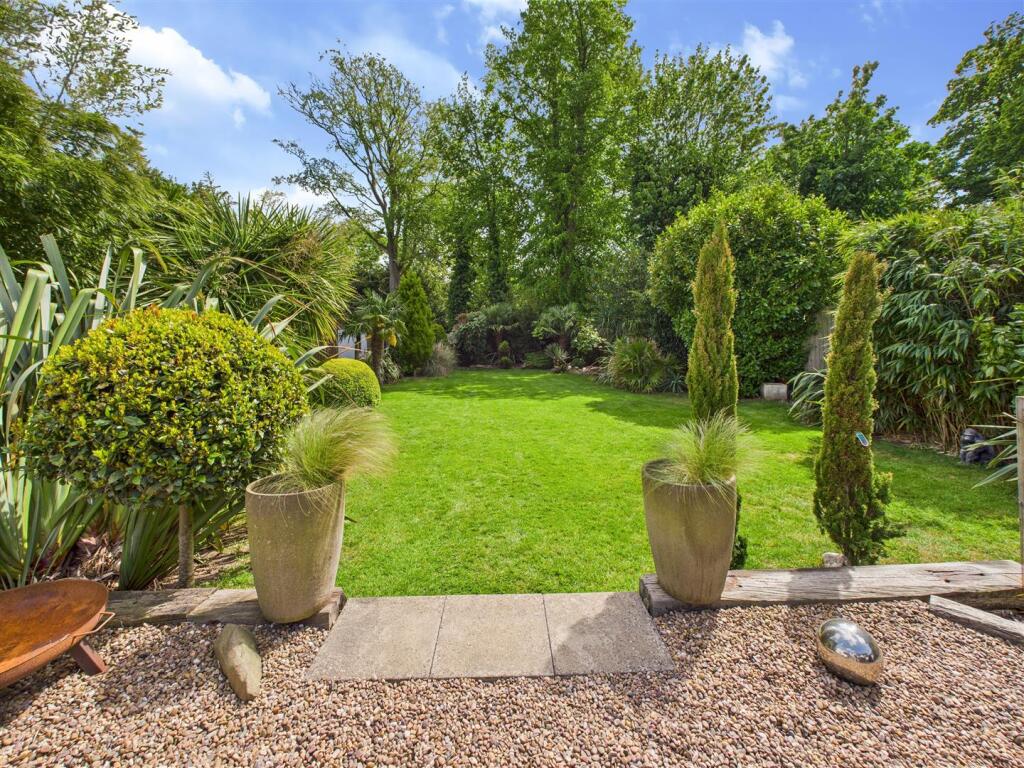
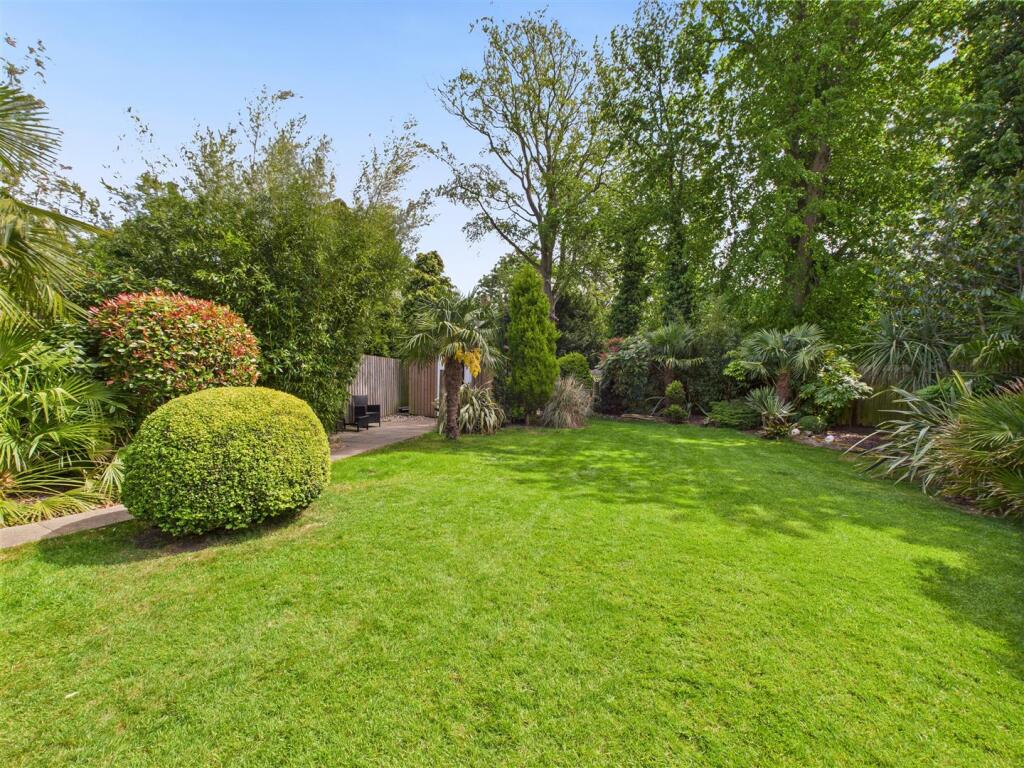
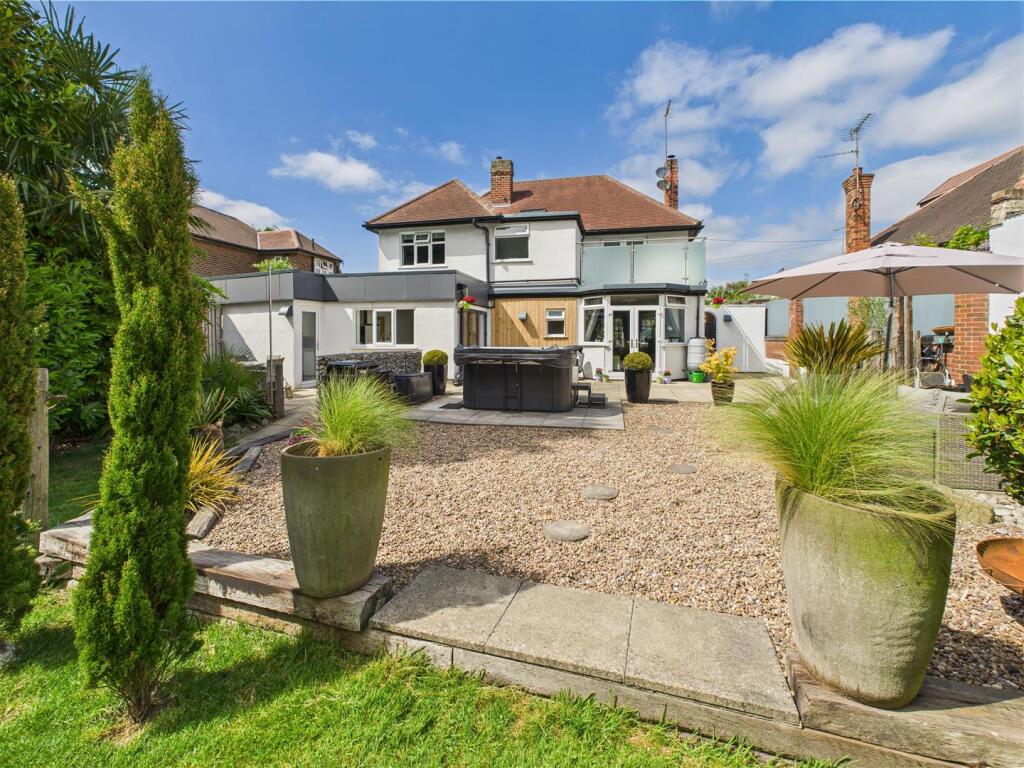
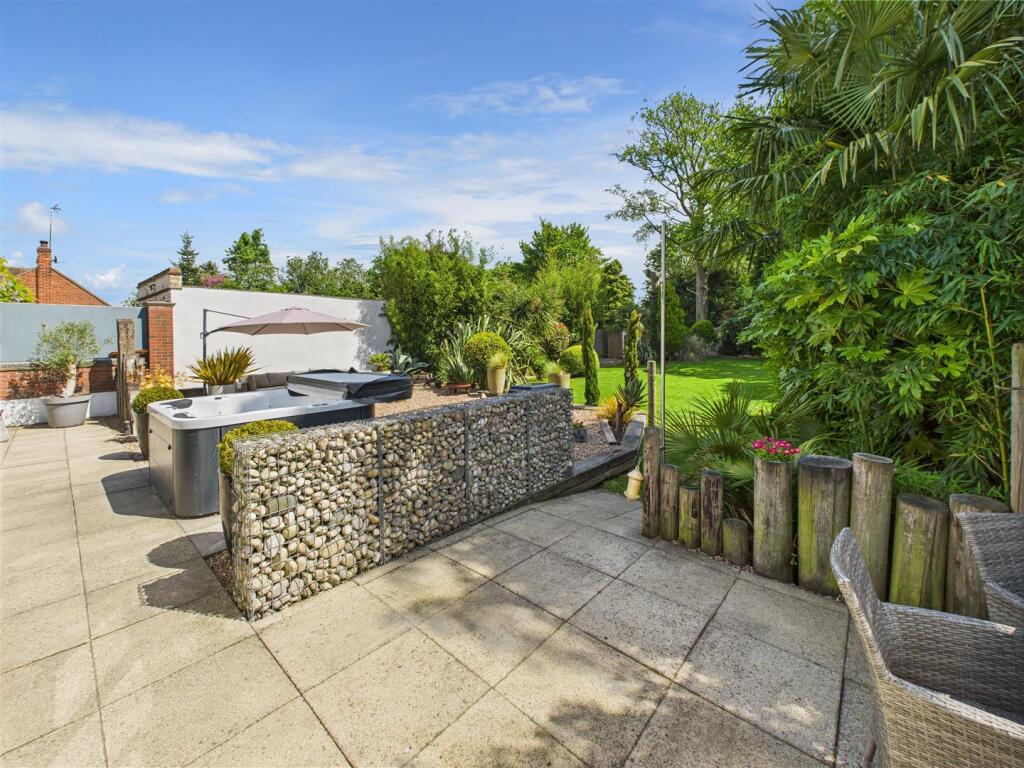
Outside - Occupying a prominent position on the road scene, there is a wrought iron perimeter fence to the front with twin wrought iron auto gates opening up to the "horseshoe" driveway around a central border with feature palms. The rear garden is a delight having a patio and leafy environment to enjoy, entertain or relax in. There is a large paved patio with lawn beyond bounded by mature shrubbery, flax and borders. At the bottom end of the garden is a useful garden store.
Rear View -
Central Heating - The property has the benefit of gas fired central heatin gto radiators.
Double Glaizng - The property has the benefit of uPVC double glazing.
Tenure - Freehold
Council Tax Band - From a verbal enquiry we are led to believe that the Council Tax band for this property is Band F. We would recommend a purchaser make their own enquiries to verify this.
Fixtures & Fittings - Please note those items specifically mentioned in these particulars are to be deemed as being included in the purchase price unless otherwise agreed in writing. Certain other items may be available by separate negotiation as to price. Those items visible in the photographs such as furniture and personal belongings are not included in the sale price.
Viewing - Strictly by appointment through the agent. Brough Office .
Agents Note - For clarification, we wish to inform prospective purchasers that we have not carried out a detailed survey, nor tested the services, appliances and specific fittings for this property. All measurements provided are approximate and for guidance purposes only. Floor plans are included as a service to our customers and are intended as a GUIDE TO LAYOUT only. NOT TO SCALE. Matthew Limb Estate Agents Ltd for themselves and for the vendors or lessors of this property whose agents they are give notice that (i) the particulars are set out as a general outline only for the guidance of intending purchasers or lessees, and do not constitute any part of an offer or contract (ii) all descriptions, dimensions, references to condition and necessary permissions for use and occupation, and other details are given in good faith and are believed to be correct and any intending purchaser or tenant should not rely on them as statements or representations of fact but must satisfy themselves by inspection or otherwise as to the correctness of each of them (iii) no person in the employment of Matthew Limb Estate Agents Ltd has any authority to make or give any representation or warranty whatever in relation to this property. If there is any point which is of particular importance to you, please contact the office and we will be pleased to check the information, particularly if you contemplate travelling some distance to view the property.
Photograph Disclaimer - In order to capture the features of a particular room we will mostly use wide angle lens photography. This will sometimes distort the image slightly and also has the potential to make a room look larger. Please therefore refer also to the room measurements detailed within this brochure.
Progressing An Offer - In order to progress an offer we are required by law to conduct anti-money laundering checks on all potential buyers. In line with HMRC guidelines, we ask Lifetime Legal, in this respect to carry out these checks. Once your offer is accepted in principle (subject to contract) they will send a secure link to complete the biometric checks electronically. This process incurs a non-refundable fee of £48 including VAT and Lifetime Legal will handle the payment for this service direct with you. Once these checks are completed, and you have provided all evidence of funding requested along with your solicitors details, we will then issue the Memorandum of Sale to the solicitors in order for the conveyancing to commence.
Property To Sell? - If you have a property to sell we would be delighted to provide a free
o obligation valuation and marketing advice. Call us now on .
Listed by
Brough
Limb Estate Agents Ltd
Reference: 162456521
Flood risk
Zone: 2
Risk: In flood risk area
Environment Agency Flood Risk Areas (APSFR)
Registered land (INSPIRE)
This location falls inside an HM Land Registry INSPIRE registered freehold polygon.
Plot: ~882 m² (0.22 acres)
Source: HM Land Registry INSPIRE Index Polygons.
Floorplans
Boothferry Road - Floorplan
EPC Graphs
EE Rating
Price history
| Event | Date | Price | % change |
|---|---|---|---|
| Listed for sale | — | £600,000 | +102% |
| Sold | 24/09/2010 (16 years ago) | £297,000 | — |
Source: HM Land Registry Price Paid Data. Crown copyright.
Sold Comparables
Same street and nearby sales within 0.25 miles (last 5 years). Data from Land Registry Price Paid.
| Address | Price | Date | Type |
|---|---|---|---|
| 11 ROSNER DRIVE, HESSLE, EAST RIDING OF YORKSHIRE, HU13 0GS | £305,000 | 09/01/2026 | Detached |
| 3 INNES CLOSE, HESSLE, EAST RIDING OF YORKSHIRE, HU13 0GQ | £495,000 | 19/12/2025 | Detached |
| 2 ROSNER DRIVE, HESSLE, EAST RIDING OF YORKSHIRE, HU13 0GS | £435,000 | 19/12/2025 | Detached |
| 26 CHAMBERLAIN RISE, HESSLE, EAST RIDING OF YORKSHIRE, HU13 0TX | £275,000 | 08/12/2025 | Detached |
| 10 BILSON CRESCENT, HESSLE, EAST RIDING OF YORKSHIRE, HU13 0TR | £351,000 | 23/06/2025 | Detached |
| 3 CHAMBERLAIN RISE, HESSLE, EAST RIDING OF YORKSHIRE, HU13 0TX | £247,000 | 08/09/2023 | Detached |
| 7 WOODHILL RISE, HESSLE, EAST RIDING OF YORKSHIRE, HU13 0HZ | £335,000 | 28/11/2022 | Detached |
| 18 HEADS LANE, HESSLE, EAST RIDING OF YORKSHIRE, HU13 0JT | £495,000 | 14/11/2022 | Detached |
| 3 CLARKE AVENUE, HESSLE, EAST RIDING OF YORKSHIRE, HU13 0TQ | £259,000 | 04/11/2022 | Detached |
| 2 CLARKE AVENUE, HESSLE, EAST RIDING OF YORKSHIRE, HU13 0TQ | £350,500 | 28/10/2022 | Detached |
| 1 CLARKE AVENUE, HESSLE, EAST RIDING OF YORKSHIRE, HU13 0TQ | £359,000 | 21/10/2022 | Detached |
| 11 ROSNER DRIVE, HESSLE, EAST RIDING OF YORKSHIRE, HU13 0GS | £330,000 | 10/10/2022 | Detached |
| 3 HOWLETT CLOSE, HESSLE, EAST RIDING OF YORKSHIRE, HU13 0GR | £285,000 | 27/09/2022 | Detached |
| 14 ROSNER DRIVE, HESSLE, EAST RIDING OF YORKSHIRE, HU13 0GS | £475,000 | 19/08/2022 | Detached |
| 4 WEELSBY WAY, HESSLE, EAST RIDING OF YORKSHIRE, HU13 0JW | £300,000 | 28/07/2022 | Detached |
| 6 WOODHILL RISE, HESSLE, EAST RIDING OF YORKSHIRE, HU13 0HZ | £480,750 | 22/07/2022 | Detached |
| 2 BANKS DRIVE, HESSLE, EAST RIDING OF YORKSHIRE, HU13 0SZ | £374,000 | 24/06/2022 | Detached |
| 5 BANKS DRIVE, HESSLE, EAST RIDING OF YORKSHIRE, HU13 0SZ | £259,000 | 24/06/2022 | Detached |
| 4 BANKS DRIVE, HESSLE, EAST RIDING OF YORKSHIRE, HU13 0SZ | £257,000 | 10/06/2022 | Detached |
| 3 BANKS DRIVE, HESSLE, EAST RIDING OF YORKSHIRE, HU13 0SZ | £280,000 | 10/06/2022 | Detached |
Area average: £347,363 (20 sales)
Capital growth trend
Land Registry outcode average: last 12 months vs 5y and 10y ago (from sold prices).
House Price Index (HM Land Registry — official index, not sold-price averages): East Riding of Yorkshire. Series: Detached. As of July 2026.
Rental Range
Estimated market rent for East Riding of Yorkshire. Low = conservative, Realistic = average, Optimistic = best case.
Based on Local Authority from postcode lookup → East Riding of Yorkshire.
LHA (30th percentile) floor for Hull & East Riding: £698/mo (Apr 2025 – Mar 2026)
Location
Nearby
Nearest stations, universities and amenities (distance from property).
| Type | Name | Distance |
|---|---|---|
| Bus stop | Hessle Boothferry Road | 0.0 miles |
| Shop | Philip Sheridan | 0.7 miles |
| Shop | Specsavers | 0.7 miles |
| Train station | Hessle | 0.8 miles |
| Train station | Ferriby | 2.3 miles |
| Hospital | Mill View | 3.6 miles |
| University | University of Hull | 4.4 miles |
Street-level crime
| Category | Count |
|---|---|
| Violence and sexual offences | 31 |
| Criminal damage and arson | 16 |
| Anti-social behaviour | 10 |
| Public order | 6 |
| Vehicle crime | 4 |
| Burglary | 3 |
| Other theft | 3 |
| Shoplifting | 2 |
| Other crime | 1 |
| Robbery | 1 |
| Total incidents | 77 |
Within 1 mile during Aug 2026. Source: data.police.uk (England & Wales).
Schools nearby
Nearest open schools with Ofsted ratings (England). Closed schools are not shown. Data from Get Information about Schools and Ofsted.
| Name | Type | Distance | Ofsted |
|---|---|---|---|
| Hessle High School and Penshurst Primary School | Other | 0.1 miles | Good — 9 Oct 2018 |
| St Anne's School and Sixth Form College | Other | 0.8 miles | Good — 27 Sep 2023 |
| All Saints Church of England Junior Academy | Primary | 1.0 miles | Good — 25 Jan 2024 |
| All Saints Church of England Infant Academy | Primary | 1.0 miles | Good — 9 Jun 2019 |
| Tranby | Other | 1.0 miles | — (No rating) |
Rental Comparables
Rental comparables data is not available for this property.
Rent-driven metrics
Based on Area rent estimate.
- Rent ratio — Monthly rent ÷ purchase price (1% rule). 1%+ = strong, 0.8–1% = okay, <0.8% = weak for cashflow.
- Max investor price — Rent ÷ 0.8%; the price at which rent would be 0.8% of price (Stoke-style target).
- Target investor price — Rent ÷ 1%; the price at which rent would be 1% of price (strong cashflow band).
- Gross yield — Annual rent as % of purchase price (no costs).