2 ASHDENE ROAD
SOUTHAMPTON, ASHURST, HAMPSHIRE SO40 7DP
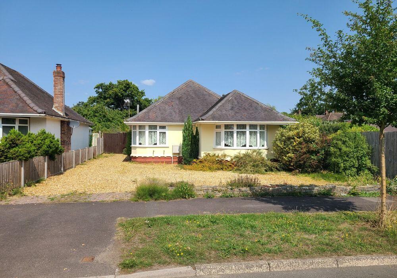
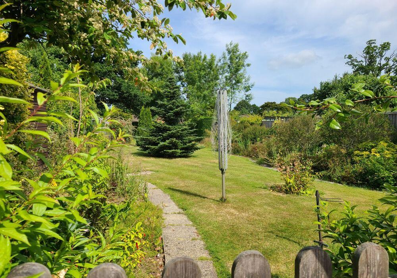
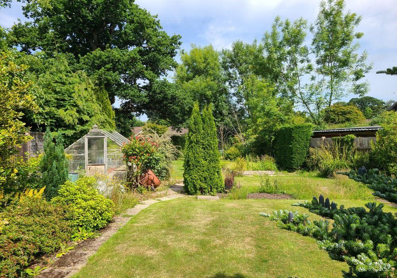
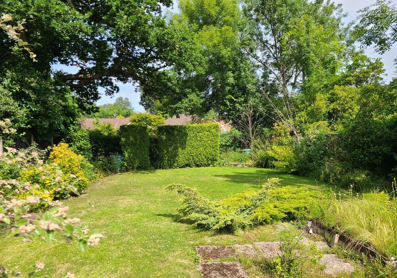
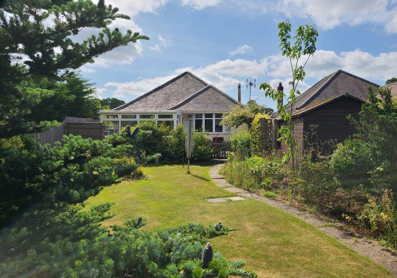
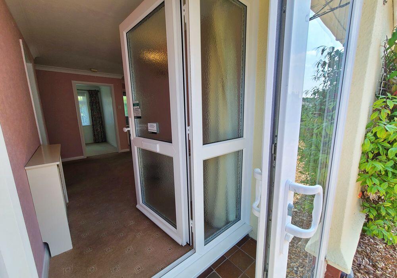
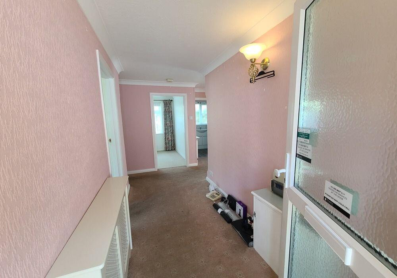
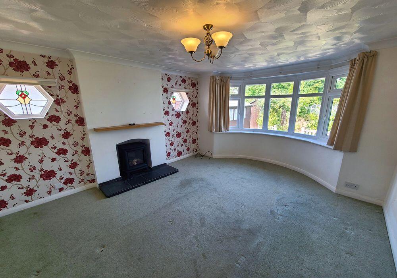
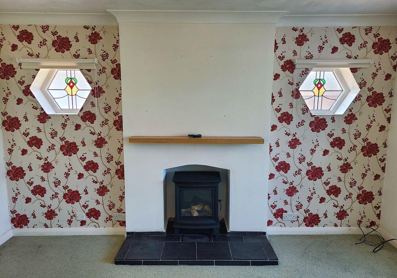
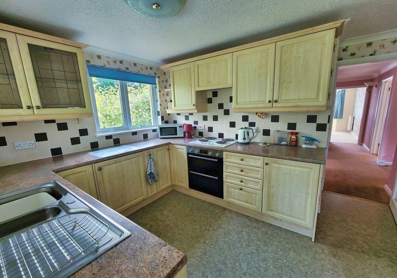
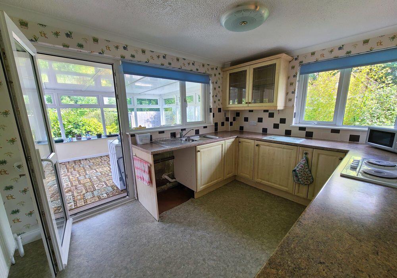
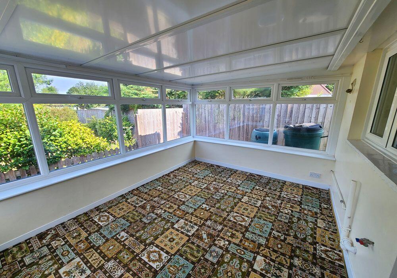
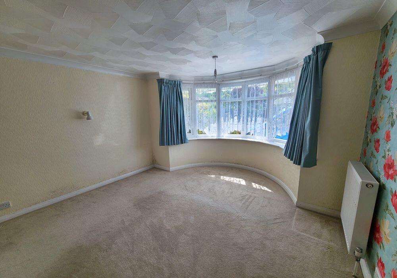
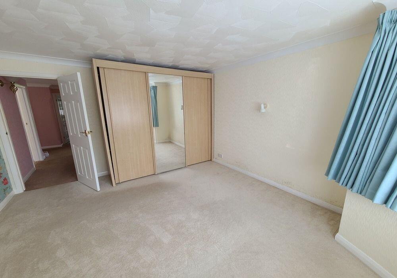
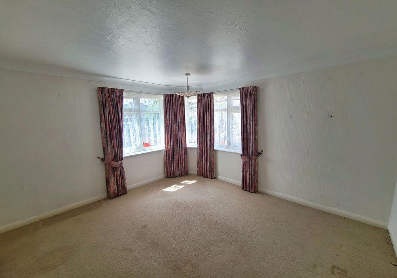
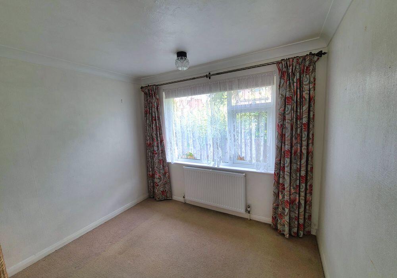
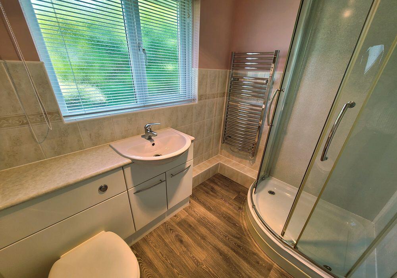
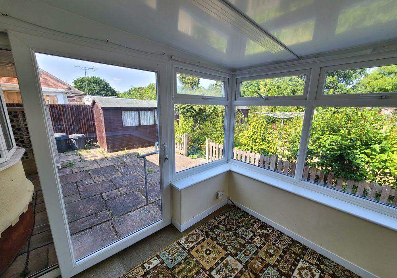
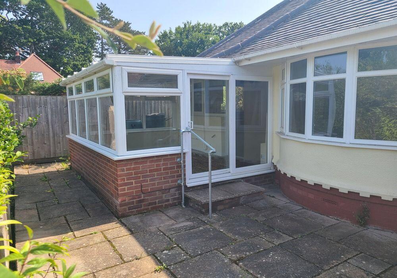
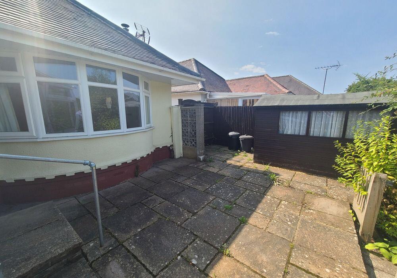
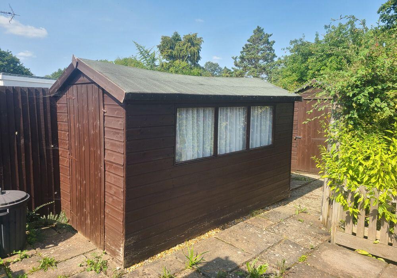
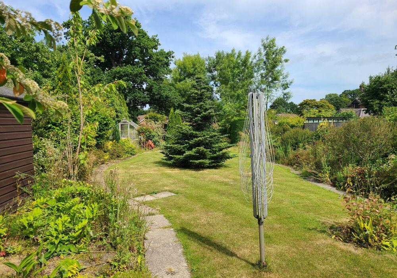
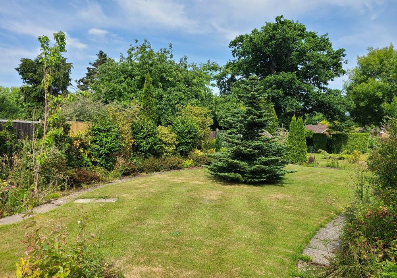
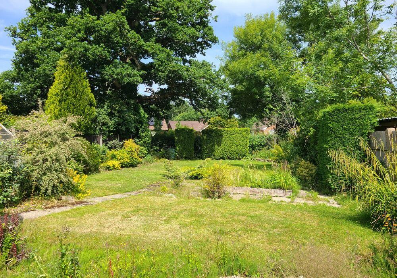
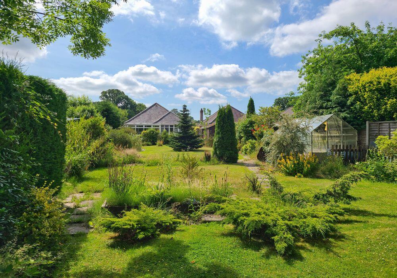
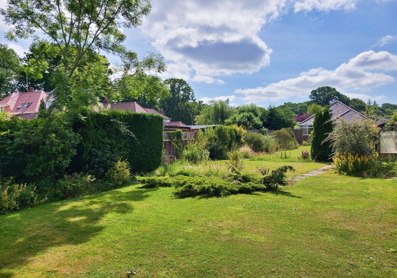
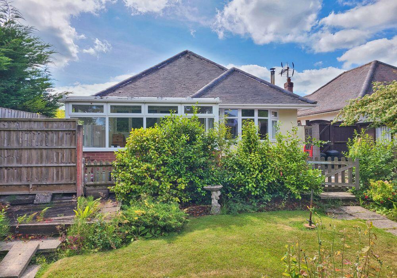
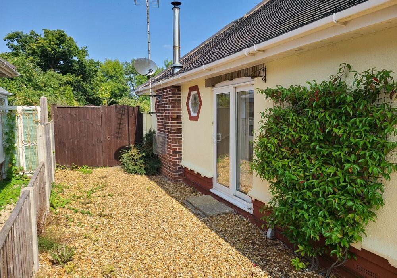
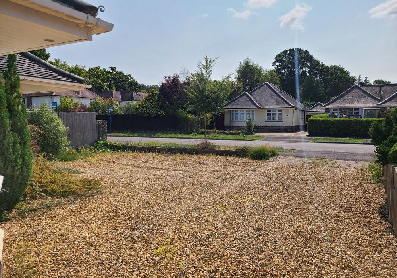
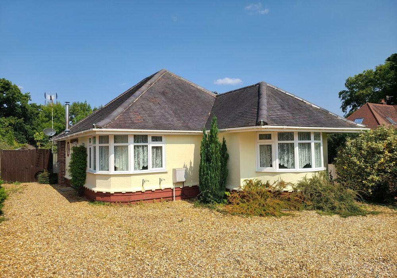
Photo 1 Photo 2 Photo 3 Photo 4 Photo 5 Photo 6 Photo 7 Photo 8 Photo 9 Photo 10 Photo 11 Photo 12 Photo 13 Photo 14 Photo 15 Photo 16 Photo 17 Photo 18 Photo 19 Photo 20 Photo 21 Photo 22 Photo 23 Photo 24 Photo 25 Photo 26 Photo 27 Photo 28 Photo 29 Photo 30
/ 30
Property details
Tenure
FREEHOLD
Floor area
74 m²
Council tax band
D
EPC rating
D
Last sold
£465,000 Feb 2026
Price per m²
£6,419/m²
Local average
£530,143 (-10.4%)
Deprivation
Decile 7 (20,737 of 33,755)
Street crime
21 incidents within 1 mile (Jun 2026)
Additional details
- Electricity
- Mains supply
- Water
- Mains supply
- Heating
- Double glazing, Gas central
- Parking
- Driveway, Off street
- Garden
- Private garden
- Restrictions
- No
- Required access
- No
- Rights of way
- No
- Flooded in last 5 years
- No
- Flood defences
- No
Description
Set on a generous plot, the property boasts a beautifully landscaped and well-tended rear garden, offering a peaceful and private retreat. Further features include a fully glazed conservatory double glazing and gas central heating.
Whilst the bungalow would benefit from some modernisation, it presents an exciting opportunity for buyers to update and style the home to their own taste. Conveniently located within easy reach of local shops, schools, transport links, and the New Forest’s picturesque walks, this property is ideal for those seeking a blend of village charm and accessibility.
| Detached Bungalow | 3 Bedrooms | Living Room | Rear Aspect Kitchen | Conservatory | Shower Room | Ample Off-Road Parking | Landscaped Rear Garden | Double Glazing | Gas Central Heating | No Forward Chain |
Front: open to the front, gravelled driveway offering ample parking off road, access to the rear garden via double gates, entrance is at the side of the property with front door into an inner porch and further door into;
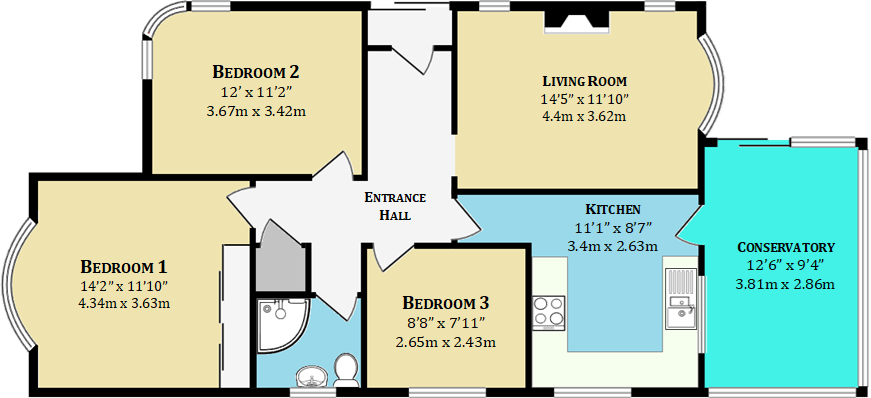
Entrance Hall: textured ceiling, cupboard, fuse board, access to the loft, storage cupboard housing combi boiler, two radiators and doors to;
Living Room: textured ceiling, double glazed bay window to the rear aspect, windows to the side, fireplace with gas fire inset, radiator and carpet fitted.
Bedroom 1: textured ceiling, double glazed bay window to the front aspect, radiator and built in wardrobes. Carpet fitted.
Bedroom 2: textured ceiling, double glazed bay window to the front, radiator and carpet fitted.
Bedroom 3: textured ceiling, double glazed bay window to the side aspect, radiator and carpet fitted.
Bathroom: textured ceiling, obscure double glazed window to the side aspect, vanity unit with wash basin, low level WC, corner shower cubicle with electric shower, heated towel rail, engineered laminate flooring and part tiled walls.
Kitchen: textured ceiling, double glazed window to the side and rear aspects, personal door to the conservatory, vinyl flooring, radiator. Work surfaces with units to the base level with further matching eye level units, electric hob, oven below, sink unit, space and plumbing for washing machine, window to the lounge and part tiled surrounds.
Conservatory: brick base level, double glazed windows to the side and rear aspects, sliding door to the side with steps down to the patio, power and lighting fitted.
Rear Garden: patio area to the base of the property, two garden timber sheds, double gates to the side/front access, base level picket fencing to the remainder of the garden, which is laid to lawn, enclosed with timber fencing, greenhouse, pathway to the rear of the garden. The garden is well maintained and well stocked with flowers, plants and shrubs. Outside tap fitted.
Tenure: Freehold
Council Tax Band: D – New Forest District Council
Mains Electricity, Gas, Water and Drainage
Heating: Gas Central Heating
Construction: Brick elevations under a tiled roof
Broadband – Ultra-Fast broadband up to 1000 Mbps available. (Ofcom)
Disclaimer Property Details: Whilst believed to be accurate all details are set out as a general outline only for guidance and do not constitute any part of an offer or contract. Intending purchasers should not rely on them as statements or representation of fact but must satisfy themselves by inspection or otherwise as to their accuracy. We have not carried out a detailed survey nor tested the services, appliances, and specific fittings. Room sizes should not be relied upon for carpets and furnishings. The measurements given are approximate.
Listed by
Totton
Hamwic Independent Estate Agents
Reference: 165941636
EPC Rating & Upgrade Cost
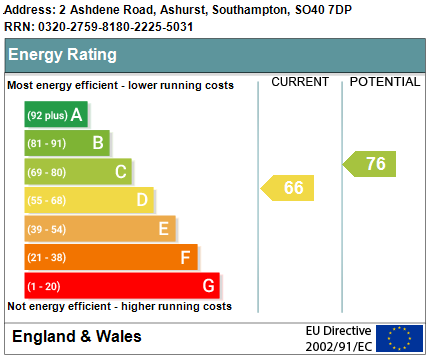
Current rating: D
Potential rating: C
Inspection date: 21/08/2025
Expiry date: 20/08/2035
Current heating cost: £718/year
Potential heating cost: £610/year
Est. upgrade cost to C: £16,663
Recommendations
- Floor insulation (suspended floor) (£5,000 - £10,000)
- Low energy lighting for all fixed outlets (£150 - £175)
- Solar photovoltaic panels, 2.5 kWp (£8,000 - £10,000)
Flood risk
Zone: 1
Risk: Low
Job (default Low)
Floorplans
Floorplan 1
EPC Graphs
EPC 1
FENSA Certificates
This property has 4 FENSA certificate(s) on record, indicating window/door installations by FENSA-approved installers.
FENSA Certificate #5826455
Property Details
Street: 2 Ashdene Road
Town: Ashurst
Postcode: SO40 7DP
Installation Details
Items: 1 window
Certificate Issued: 07/07/2008
Work Completed: 27/06/2008
This certificate data was retrieved from FENSA's database
FENSA Certificate #5749957
Property Details
Street: 2 Ashdene Road
Town: Ashurst
Postcode: SO40 7DP
Installation Details
Items: 1 window and 1 door
Certificate Issued: 09/06/2008
Work Completed: 30/05/2008
This certificate data was retrieved from FENSA's database
FENSA Certificate #5445049
Property Details
Street: 2 Ashdene Road
Town: Ashurst
Postcode: SO40 7DP
Installation Details
Items: 2 windows and 1 door
Certificate Issued: 11/02/2008
Work Completed: 30/01/2008
This certificate data was retrieved from FENSA's database
FENSA Certificate #12372940
Property Details
Street: 2 Ashdene Road
Town: Ashurst
Postcode: SO40 7DP
Installation Details
Items: 3 windows
Certificate Issued: 29/05/2017
Work Completed: 03/04/2017
This certificate data was retrieved from FENSA's database
What is FENSA? FENSA (Fenestration Self-Assessment Scheme) is a government-authorised scheme that monitors building regulation compliance for replacement windows and doors. Certificates indicate that work was completed by FENSA-approved installers.
Price history
444% since 2001
| Event | Date | Price | % change |
|---|---|---|---|
| Sold | 27/02/2026 (5 months ago) | £465,000 | +44.2% |
| Sold | 30/10/2007 (18 years ago) | £322,500 | +277.2% |
| Sold | 14/08/2001 (24 years ago) | £85,500 | — |
Source: HM Land Registry Price Paid Data. Crown copyright.
Sold Comparables
Same street and nearby sales within 0.25 miles (last 5 years). Data from Land Registry Price Paid.
| Address | Price | Date | Type |
|---|---|---|---|
| 10 COPSEWOOD ROAD, ASHURST, SOUTHAMPTON, NEW FOREST, HAMPSHIRE, SO40 7DL | £620,000 | 10/12/2025 | Detached |
| 4 WHARTONS CLOSE, ASHURST, SOUTHAMPTON, NEW FOREST, HAMPSHIRE, SO40 7EE | £585,000 | 25/08/2023 | Detached |
| 18 FOXHILLS, ASHURST, SOUTHAMPTON, NEW FOREST, HAMPSHIRE, SO40 7ED | £646,700 | 28/10/2022 | Detached |
| 4 RYEDALE, ASHURST, SOUTHAMPTON, NEW FOREST, HAMPSHIRE, SO40 7DQ | £410,000 | 12/08/2022 | Detached |
| 67 WHARTONS LANE, ASHURST, SOUTHAMPTON, NEW FOREST, HAMPSHIRE, SO40 7EF | £620,000 | 09/08/2022 | Detached |
| 13 ASHDENE ROAD, ASHURST, SOUTHAMPTON, NEW FOREST, HAMPSHIRE, SO40 7DS | £446,000 | 25/07/2022 | Detached |
| 14 WHARTONS CLOSE, ASHURST, SOUTHAMPTON, NEW FOREST, HAMPSHIRE, SO40 7EE | £898,000 | 17/06/2022 | Detached |
| 8 LAKEWOOD ROAD, ASHURST, SOUTHAMPTON, NEW FOREST, HAMPSHIRE, SO40 7DJ | £450,000 | 09/06/2022 | Detached |
| 7 FOXHILLS, ASHURST, SOUTHAMPTON, NEW FOREST, HAMPSHIRE, SO40 7ED | £570,000 | 08/06/2022 | Detached |
| 9 FOXHILLS CLOSE, ASHURST, SOUTHAMPTON, NEW FOREST, HAMPSHIRE, SO40 7ER | £550,000 | 01/06/2022 | Detached |
| 1 COPSEWOOD ROAD, ASHURST, SOUTHAMPTON, NEW FOREST, HAMPSHIRE, SO40 7DL | £435,000 | 14/04/2022 | Detached |
| 40 WHARTONS LANE, ASHURST, SOUTHAMPTON, NEW FOREST, HAMPSHIRE, SO40 7EF | £954,950 | 16/03/2022 | Detached |
| 55 WHARTONS LANE, ASHURST, SOUTHAMPTON, NEW FOREST, HAMPSHIRE, SO40 7EF | £725,000 | 02/02/2022 | Detached |
| 33 ASHDENE ROAD, ASHURST, SOUTHAMPTON, NEW FOREST, HAMPSHIRE, SO40 7DR | £395,000 | 21/01/2022 | Detached |
| 12 COOPER ROAD, ASHURST, SOUTHAMPTON, NEW FOREST, HAMPSHIRE, SO40 7DE | £420,000 | 10/01/2022 | Detached |
| 56 WHARTONS LANE, ASHURST, SOUTHAMPTON, NEW FOREST, HAMPSHIRE, SO40 7EF | £767,000 | 30/11/2021 | Detached |
| 1 WOODSIDE GARDENS, ASHURST, SOUTHAMPTON, NEW FOREST, HAMPSHIRE, SO40 7BY | £550,000 | 23/11/2021 | Detached |
| 31 ASHDENE ROAD, ASHURST, SOUTHAMPTON, NEW FOREST, HAMPSHIRE, SO40 7DR | £400,000 | 03/11/2021 | Detached |
| Same street 20 ASHDENE ROAD, ASHURST, SOUTHAMPTON, NEW FOREST, HAMPSHIRE, SO40 7DP | £415,000 | 20/10/2021 | Detached |
| 2 RYEDALE, ASHURST, SOUTHAMPTON, NEW FOREST, HAMPSHIRE, SO40 7DQ | £430,000 | 15/10/2021 | Detached |
Street average: £415,000 (1 sale)
Area average: £572,245 (19 sales)
Capital growth trend
Land Registry outcode average: last 12 months vs 5y and 10y ago (from sold prices).
House Price Index (HM Land Registry — official index, not sold-price averages): New Forest. Series: Detached. As of May 2026.
Rental Range
Estimated market rent for New Forest. Low = conservative, Realistic = average, Optimistic = best case.
Based on Local Authority from postcode lookup → New Forest.
LHA (30th percentile) floor for Southampton: £1,072/mo (Apr 2025 – Mar 2026)
Location
Nearby
Nearest stations, universities and amenities (distance from property).
| Type | Name | Distance |
|---|---|---|
| Bus stop | Whartons Lane | 0.1 miles |
| Shop | Langdon Farm Shop | 0.6 miles |
| Shop | Ashurt Interiors | 0.7 miles |
| Train station | Ashurst New Forest | 0.9 miles |
| Train station | Totton | 1.8 miles |
| University | South Academic Block | 4.1 miles |
| Hospital | Royal South Hants Urgent Treatment Centre | 5.2 miles |
| University | Waterfront Campus | 5.3 miles |
Street-level crime
| Category | Count |
|---|---|
| Violence and sexual offences | 8 |
| Anti-social behaviour | 4 |
| Other theft | 3 |
| Burglary | 2 |
| Criminal damage and arson | 2 |
| Possession of weapons | 1 |
| Vehicle crime | 1 |
| Total incidents | 21 |
Within 1 mile during Jun 2026. Source: data.police.uk (England & Wales).
Schools nearby
Nearest open schools with Ofsted ratings (England). Closed schools are not shown. Data from Get Information about Schools and Ofsted.
| Name | Type | Distance | Ofsted |
|---|---|---|---|
| Foxhills Infant School | Primary | 0.2 miles | Good — 14 Feb 2014 |
| Foxhills Junior School | Primary | 0.2 miles | Good — 23 Jun 2020 |
| Hounsdown School | Secondary | 1.0 miles | Good — 30 Jun 2024 |
| Hazel Wood Infant School | Primary | 1.1 miles | Outstanding — 22 Jan 2024 |
| Netley Marsh Church of England Infant School | Primary | 1.2 miles | Good — 18 Apr 2013 |
Rental Comparables
Residential lets from OpenRent and Rightmove for the area (same bedroom count). Use to validate rent estimates. Student lets are excluded.
| Title | Rent | Beds | Distance | As seen on |
|---|---|---|---|---|
| 3 Bed Semi-Detached House, Pentridge Way, SO40 | £1,650/mo | 3 | 0.76 miles | OpenRent |
Average rent: £1,650/mo (1 listing)
Rent-driven metrics
Based on OpenRent comparables.
- Rent ratio — Monthly rent ÷ purchase price (1% rule). 1%+ = strong, 0.8–1% = okay, <0.8% = weak for cashflow.
- Max investor price — Rent ÷ 0.8%; the price at which rent would be 0.8% of price (Stoke-style target).
- Target investor price — Rent ÷ 1%; the price at which rent would be 1% of price (strong cashflow band).
- Gross yield — Annual rent as % of purchase price (no costs).
- Cost-to-rent — Price ÷ annual rent (from OpenRent comparables). Under 14× = strong, 14–16× = acceptable, 17×+ = compressed.
- Cashflow — Rent minus mortgage, 10% maintenance, £25/mo compliance. Assumes 75% LTV, 3.95% APR (5yr fixed), 25yr term.
- ROI — Annual profit ÷ cash in (deposit + 4% purchase costs).