FLAT 17
GLADSTONE MILL, WARRINGTON STREET, STALYBRIDGE, GREATER MANCHESTER SK15 2HA
Property details
Tenure
LEASEHOLD
Floor area
54 m²
Council tax band
B
EPC rating
B
Year built
England and Wales: 1996-2002
Last sold
£138,000 Mar 2026
Price per m²
£2,593/m²
Local average
£118,750 (+17.9%)
Deprivation
Decile 5 (15,091 of 33,755)
Street crime
1 incident within 1 mile (May 2026)
Key features
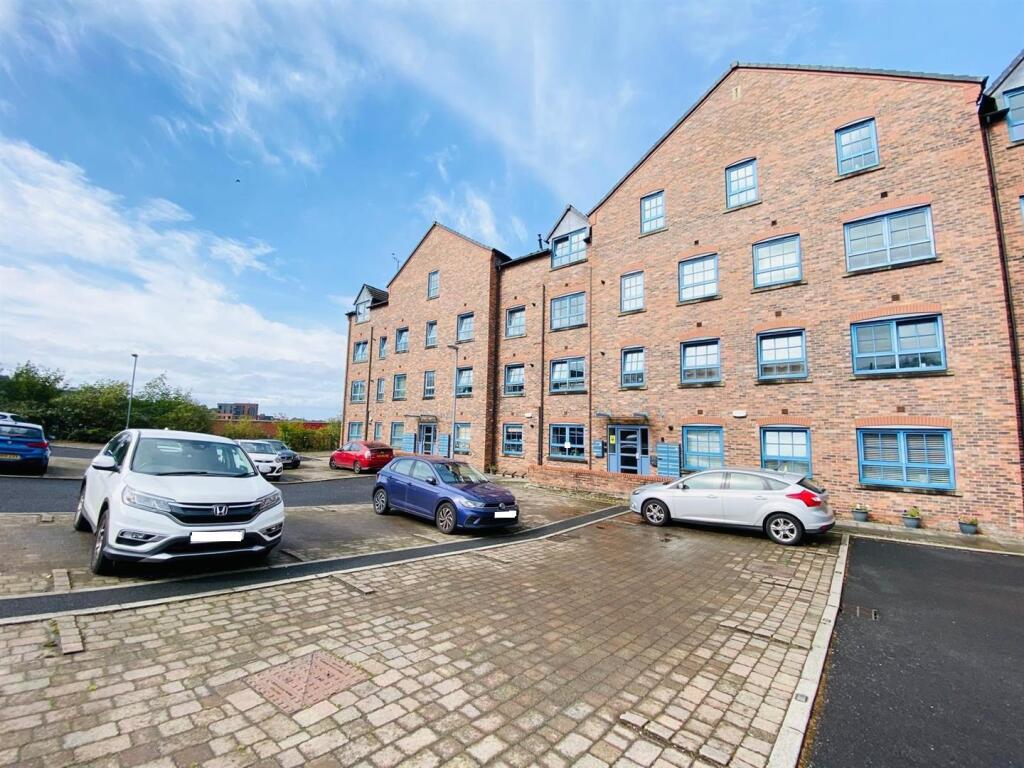
- Well Presented Modern Second Floor Apartment
- Two Well Proportioned Bedroom - Master With En-Suite
- Well Placed For All Local Amenities
- Excellent Commuter Links
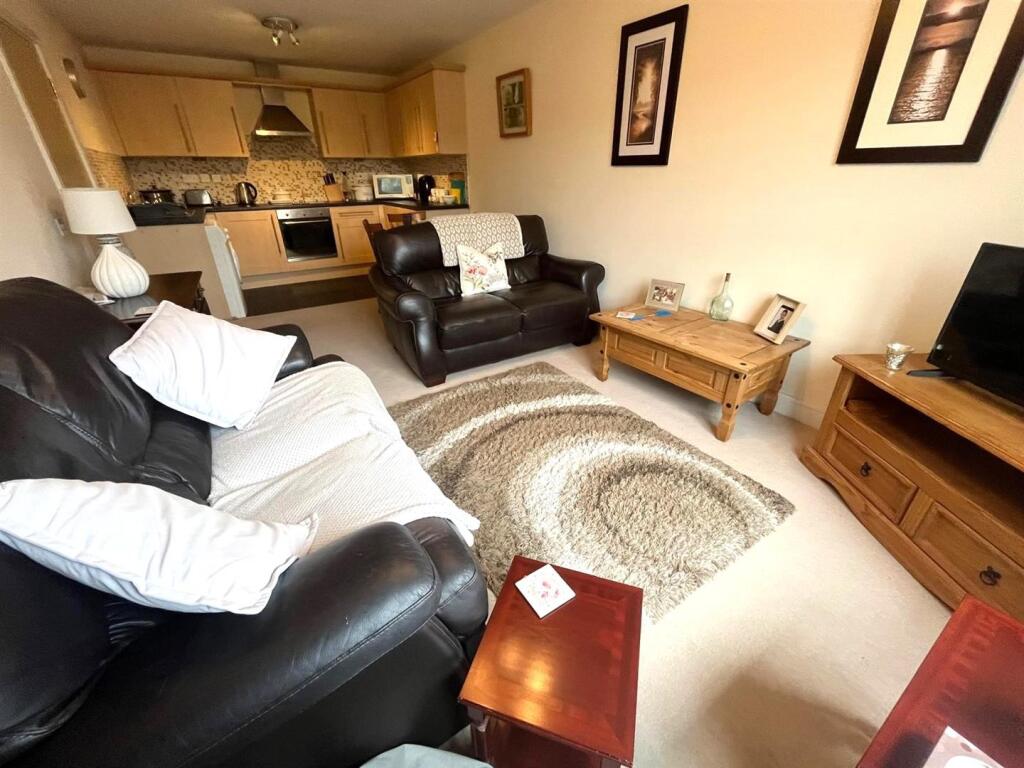
- Open Plan Living Space
- Lift Access
- Allocated Car Parking Space
- No Onward Chain
- Walking Distance to the Town Centre
- Internal Inspection Highly Recommended
Additional details
- Parking
- Yes
Description
The property comes onto the market in excellent condition throughout and boasts two well proportioned bedrooms, the master bedroom having an en-suite shower room.
Offered for sale with No Forward Vendor Chain, we would recommend interested parties view the property at their earliest convenience.
The Accommodtion Briefly Comprises: - Communal entrance foyer with stair and lift access.
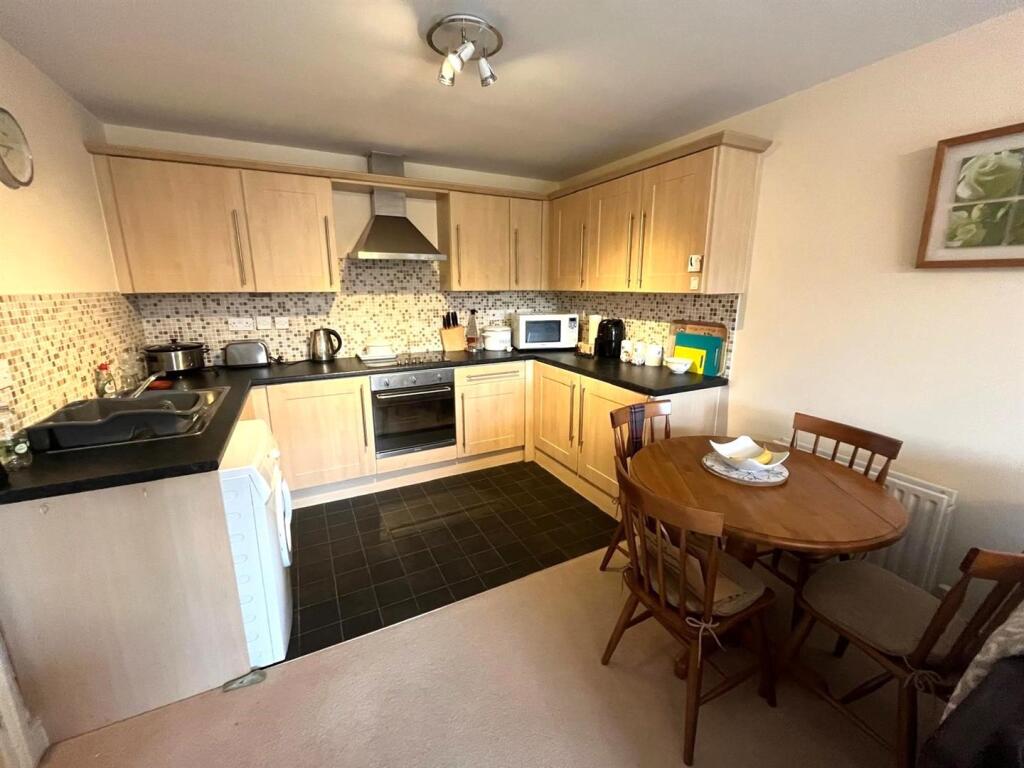
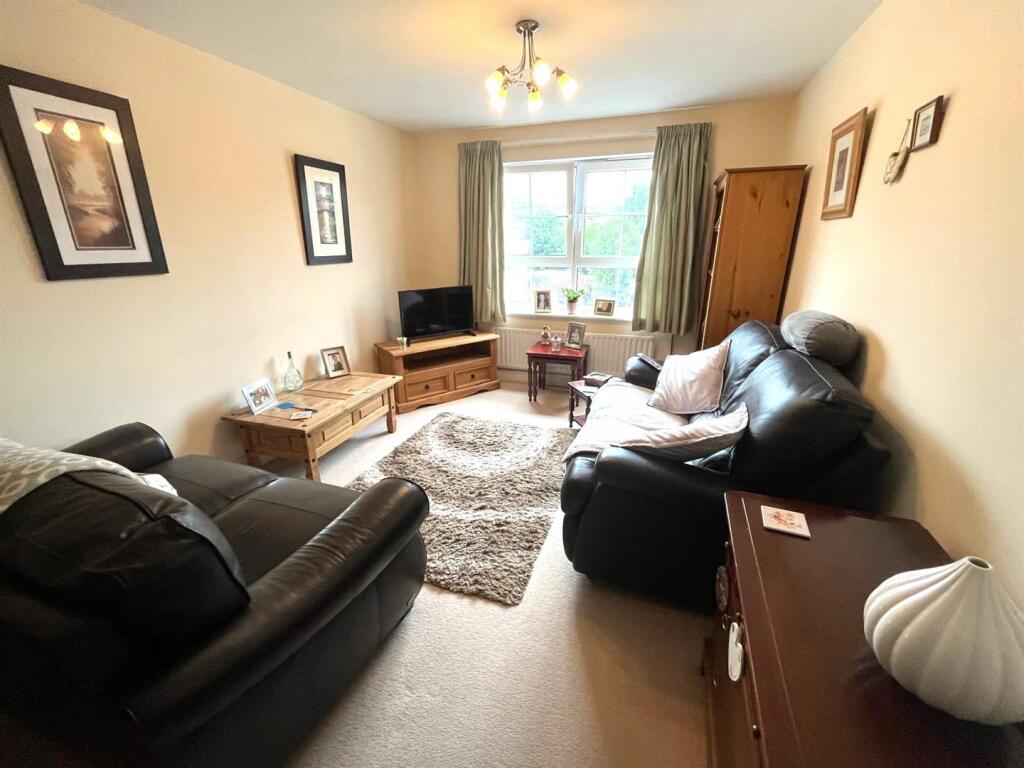
To the apartment there is an entrance hallway, good size living room open to the modern kitchen with integrated appliances, two well proportioned bedrooms - master having en-suite, further bathroom/WC.
Externally, there is one designated car parking space close to the apartment block's main entrance.
This popular development on the fringe of Stalybridge town centre provides good access to all the amenities as well as excellent commuter links via the town centre's bus and train stations.
The Accommodation In Detail Comprises: -
Communal Entrance - Intercom system.
Apartment -
Entrance Hallway - Built-in storage cupboard, central heating radiator.
Living Room - 7.04m x 3.12m (23'1 x 10'3 ) - Including the kitchen area with uPVC double-glazed window, two central heating radiators.
Kitchen Area - The kitchen area has a single drainer stainless-steel sink unit, a range of modern wall and floor mounted units, built-in stainless-steel oven, four-ring ceramic hob with stainless-steel chimney hood over, part tiled, plumbing for automatic washing machine, integrated fridge and freezer.
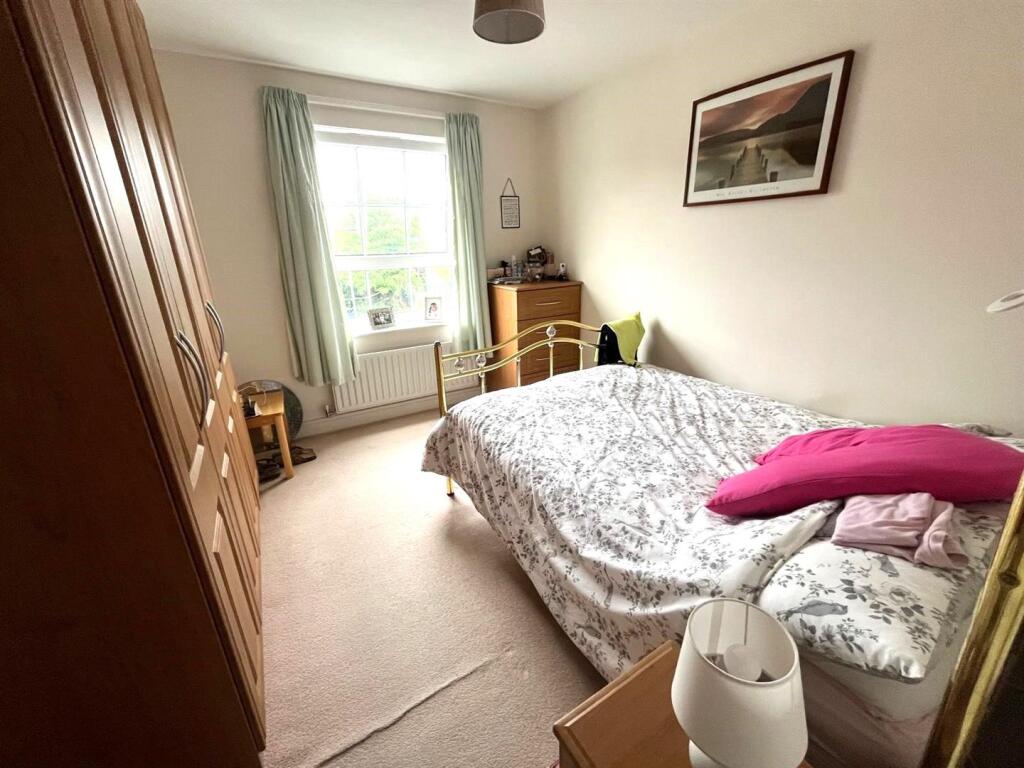
Bedroom 1 - 3.33m x 3.02m plus door recess (10'11 x 9'11 plus - uPVC double glazed window, radiator, fitted wardrobe, door to en-suite.
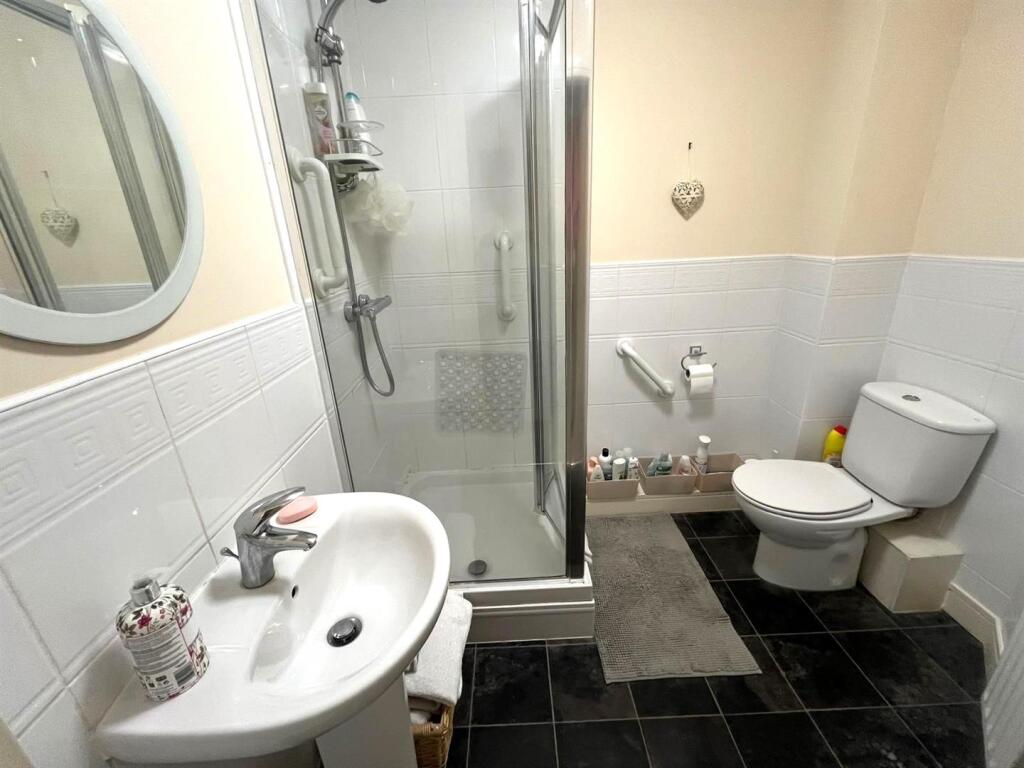
En-Suite - Fitted with a three piece suite comprising enclosed shower cubicle, pedestal wash hand basin, low level WC, part tiled walls, radiator.
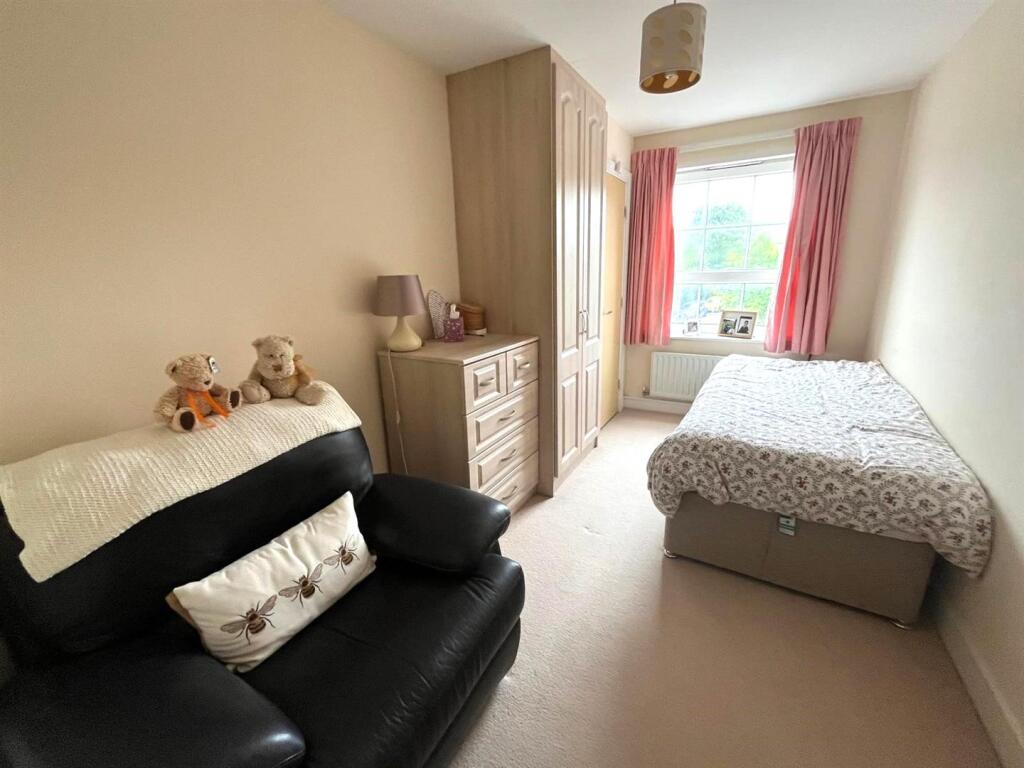
Bedroom 2 - 3.96m x 2.29m (13 x 7'6) - uPVC double glazed window, radiator, fitted wardrobe and a built in storage/boiler cupboard.
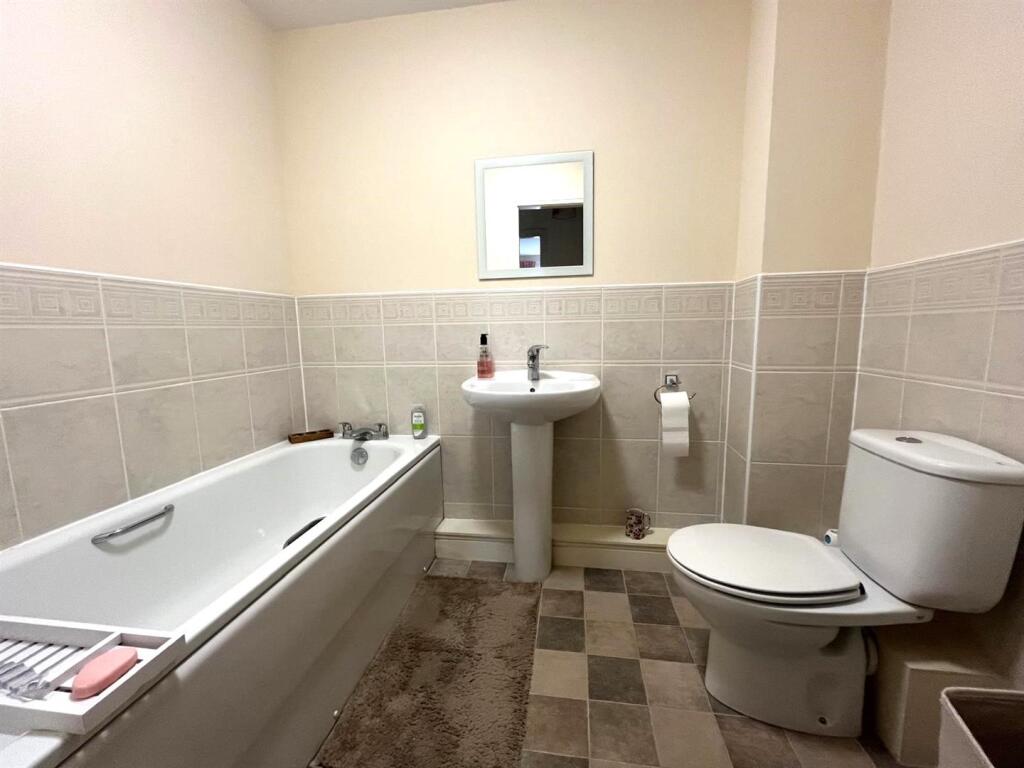
Bathroom - Fitted with a three piece suite comprising panelled bath, pedestal wash hand basin and low level WC, part tiled walls.
External - There is one allocated car parking space within the communal car park to the front of the development.
Tenure - Tenure is Leasehold - Solicitors to confirm.
Council Tax - Council Tax Band "B".
Viewings - Strictly by appointment with the Agents.
Listed by
Stalybridge
W C Dawson & Son Ltd
Reference: 164841038
EPC Rating & Upgrade Cost
Current rating: B
Potential rating: B
Inspection date: 16/01/2017
Expiry date: 15/01/2027
Current heating cost: £162/year
Potential heating cost: £165/year
Est. upgrade cost to C: £25
Recommendations
- Low energy lighting for all fixed outlets (£25)
Flood risk
Zone: 1
Risk: Low
Job (default Low)
Floorplans
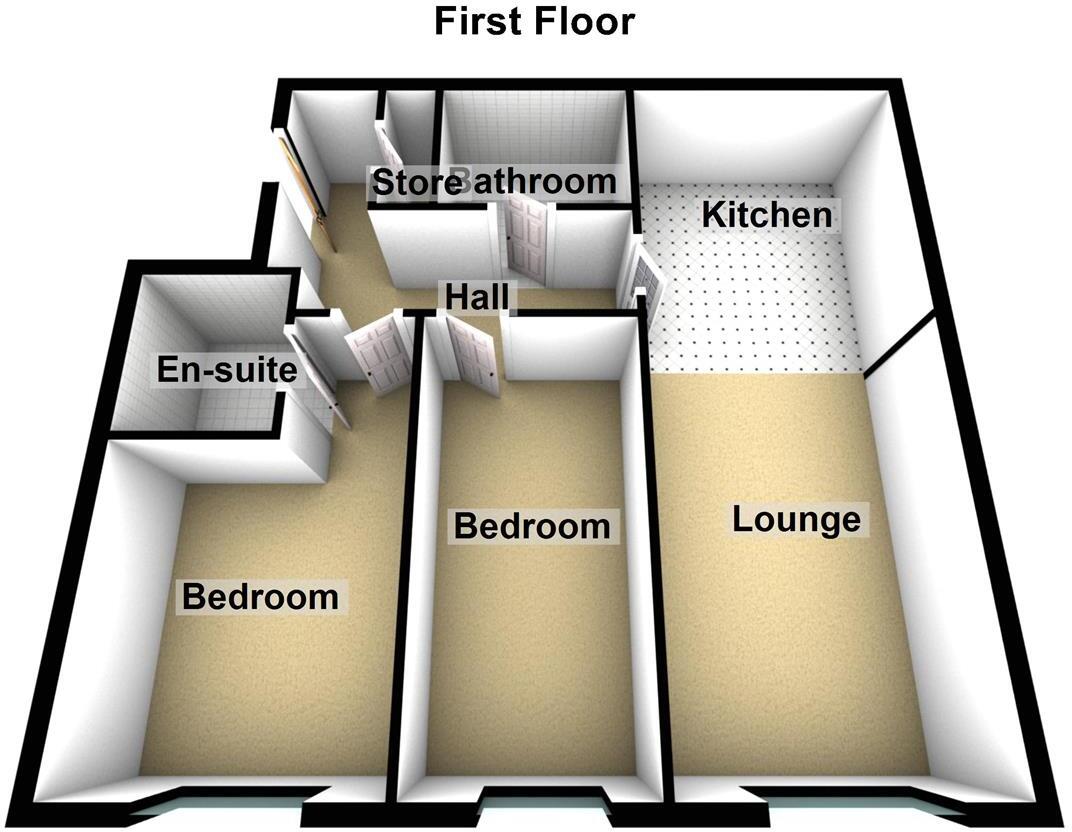
Gladstone Mill 3D Floorplan.JPG
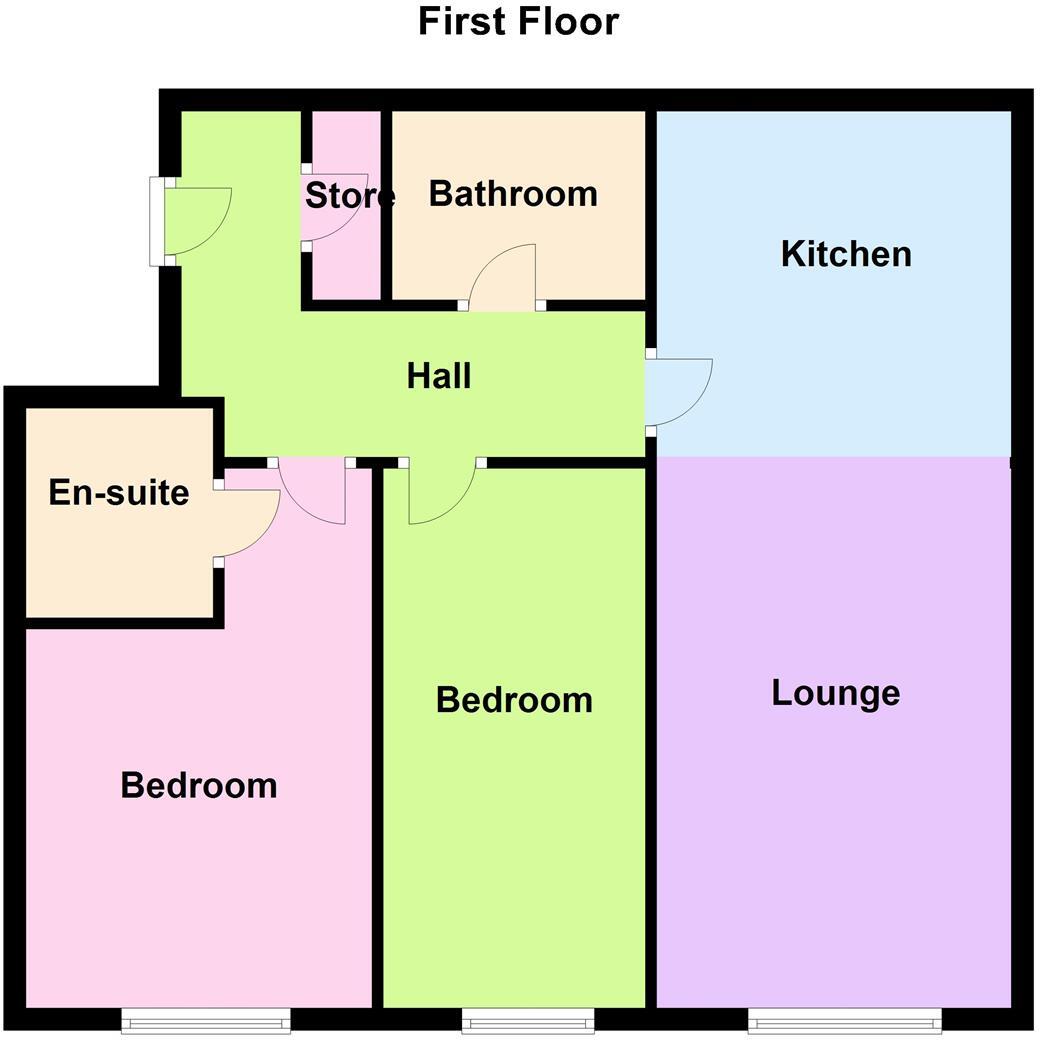
Gladstone Mill, Stalybridge - all floors.JPG
EPC Graphs
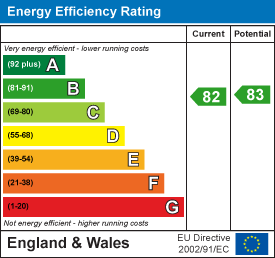
EE Rating
Price history
| Event | Date | Price | % change |
|---|---|---|---|
| Sold | 27/03/2026 (3 months ago) | £138,000 | — |
Source: HM Land Registry Price Paid Data. Crown copyright.
Sold Comparables
Same street and nearby sales within 0.25 miles (last 5 years). Data from Land Registry Price Paid.
| Address | Price | Date | Type |
|---|---|---|---|
| GLADSTONE MILL FLAT 47 WARRINGTON STREET, STALYBRIDGE, TAMESIDE, GREATER MANCHESTER, SK15 2HA | £138,750 | 10/03/2026 | Flat |
| MILLERS WHARF FLAT 37 CORN MILL LANE, STALYBRIDGE, TAMESIDE, GREATER MANCHESTER, SK15 2EA | £142,000 | 12/12/2025 | Flat |
| STOKES MILL APARTMENT 19 HIGHER TAME STREET, STALYBRIDGE, TAMESIDE, GREATER MANCHESTER, SK15 3AN | £120,000 | 11/08/2025 | Flat |
| STOKES MILL APARTMENT 3 HIGHER TAME STREET, STALYBRIDGE, TAMESIDE, GREATER MANCHESTER, SK15 3AN | £115,000 | 18/12/2024 | Flat |
| STOKES MILL APARTMENT 20 HIGHER TAME STREET, STALYBRIDGE, TAMESIDE, GREATER MANCHESTER, SK15 3AN | £120,000 | 13/12/2024 | Flat |
| GLADSTONE MILL FLAT 14 WARRINGTON STREET, STALYBRIDGE, TAMESIDE, GREATER MANCHESTER, SK15 2HA | £139,000 | 21/08/2023 | Flat |
| GLADSTONE MILL FLAT 60 WARRINGTON STREET, STALYBRIDGE, TAMESIDE, GREATER MANCHESTER, SK15 2HA | £129,000 | 28/07/2023 | Flat |
| STOKES MILL APARTMENT 16 HIGHER TAME STREET, STALYBRIDGE, TAMESIDE, GREATER MANCHESTER, SK15 3AN | £125,000 | 05/05/2023 | Flat |
| GLADSTONE MILL FLAT 14 WARRINGTON STREET, STALYBRIDGE, TAMESIDE, GREATER MANCHESTER, SK15 2HA | £126,000 | 21/12/2022 | Flat |
| MILLERS WHARF FLAT 30 CORN MILL LANE, STALYBRIDGE, TAMESIDE, GREATER MANCHESTER, SK15 2EA | £127,000 | 16/12/2022 | Flat |
| MILLERS WHARF FLAT 18 CORN MILL LANE, STALYBRIDGE, TAMESIDE, GREATER MANCHESTER, SK15 2EA | £123,000 | 25/11/2022 | Flat |
| GLADSTONE MILL FLAT 50 WARRINGTON STREET, STALYBRIDGE, TAMESIDE, GREATER MANCHESTER, SK15 2HA | £135,000 | 07/10/2022 | Flat |
| 64 FLAT 1 ACRES LANE, STALYBRIDGE, TAMESIDE, GREATER MANCHESTER, SK15 2JU | £132,000 | 26/08/2022 | Flat |
| MILLERS WHARF FLAT 20 CORN MILL LANE, STALYBRIDGE, TAMESIDE, GREATER MANCHESTER, SK15 2EA | £117,500 | 02/08/2022 | Flat |
| MILLERS WHARF FLAT 33 CORN MILL LANE, STALYBRIDGE, TAMESIDE, GREATER MANCHESTER, SK15 2EA | £125,000 | 22/07/2022 | Flat |
| MILLERS WHARF FLAT 34 CORN MILL LANE, STALYBRIDGE, TAMESIDE, GREATER MANCHESTER, SK15 2EA | £124,250 | 31/05/2022 | Flat |
| GLADSTONE MILL FLAT 32 WARRINGTON STREET, STALYBRIDGE, TAMESIDE, GREATER MANCHESTER, SK15 2HA | £110,000 | 27/05/2022 | Flat |
| GLADSTONE MILL FLAT 63 WARRINGTON STREET, STALYBRIDGE, TAMESIDE, GREATER MANCHESTER, SK15 2HA | £116,000 | 27/05/2022 | Flat |
| GLADSTONE MILL FLAT 40 WARRINGTON STREET, STALYBRIDGE, TAMESIDE, GREATER MANCHESTER, SK15 2HA | £115,000 | 19/04/2022 | Flat |
| GLADSTONE MILL FLAT 5 WARRINGTON STREET, STALYBRIDGE, TAMESIDE, GREATER MANCHESTER, SK15 2HA | £105,000 | 18/03/2022 | Flat |
Area average: £124,225 (20 sales)
Capital growth trend
Land Registry outcode average: last 12 months vs 5y and 10y ago (from sold prices).
House Price Index (HM Land Registry — official index, not sold-price averages): Tameside. Series: Flats and maisonettes. As of April 2026.
Rental Range
Estimated market rent for Tameside. Low = conservative, Realistic = average, Optimistic = best case.
Based on Local Authority from postcode lookup → Tameside.
LHA (30th percentile) floor for Oldham & Rochdale: £576/mo (Apr 2025 – Mar 2026)
Location
Address
Warrington Street
Nearby
Nearest stations, universities and amenities (distance from property).
| Type | Name | Distance |
|---|---|---|
| Shop | Leisure Grass UK | 0.1 miles |
| Shop | Majestic Barbershop | 0.1 miles |
| Bus stop | Mottram Road/Acres Lane | 0.1 miles |
| Bus stop | Acres Lane/The Organ | 0.1 miles |
| Train station | Stalybridge | 0.5 miles |
| Hospital | Tameside General Hospital | 1.0 miles |
| Train station | Ashton-under-Lyne | 1.8 miles |
| Hospital | The Christie at Oldham | 5.6 miles |
| University | Fallowfield Reception and Richmond Amenities Building | 7.2 miles |
| University | UCEN Manchester (Shena Simon Campus) | 7.6 miles |
Street-level crime
| Category | Count |
|---|---|
| Violence and sexual offences | 1 |
| Total incidents | 1 |
Within 1 mile during May 2026. Source: data.police.uk (England & Wales).
Schools nearby
Nearest open schools with Ofsted ratings (England). Closed schools are not shown. Data from Get Information about Schools and Ofsted.
| Name | Type | Distance | Ofsted |
|---|---|---|---|
| St. Peter's Catholic Primary School, a Voluntary Academy | Primary | 0.3 miles | Good — 24 Jan 2024 |
| St Paul's CofE Primary School, Stalybridge | Primary | 0.3 miles | Good — 27 Feb 2020 |
| Gorse Hall Primary and Nursery School | Primary | 0.4 miles | Good — 17 Sep 2023 |
| Trinity School | Other | 0.5 miles | — (No rating) |
| Wild Bank Primary School | Primary | 0.6 miles | Requires improvement — 17 Jul 2024 |
Rental Comparables
Rental listings exist nearby, but none matched the 2-bedroom count for this property.
Rent-driven metrics
Based on Area rent estimate.
- Rent ratio — Monthly rent ÷ purchase price (1% rule). 1%+ = strong, 0.8–1% = okay, <0.8% = weak for cashflow.
- Max investor price — Rent ÷ 0.8%; the price at which rent would be 0.8% of price (Stoke-style target).
- Target investor price — Rent ÷ 1%; the price at which rent would be 1% of price (strong cashflow band).
- Gross yield — Annual rent as % of purchase price (no costs).