Sandwood Crescent
Stoke-on-Trent, ST3, ST3 1AS
£165,000
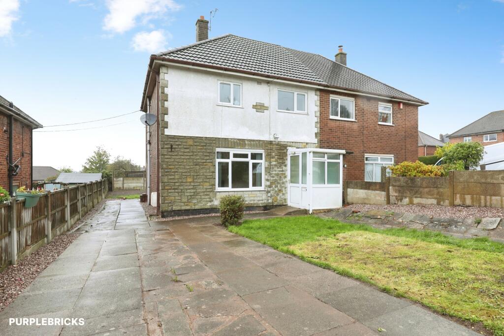
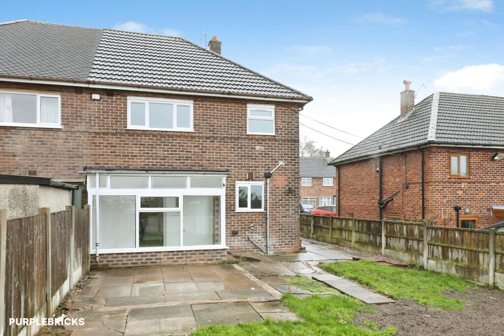
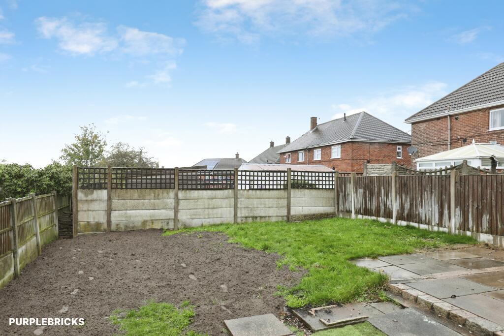
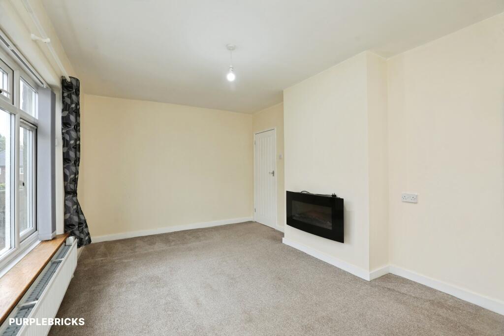
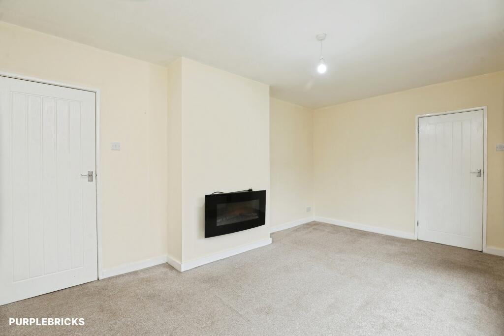
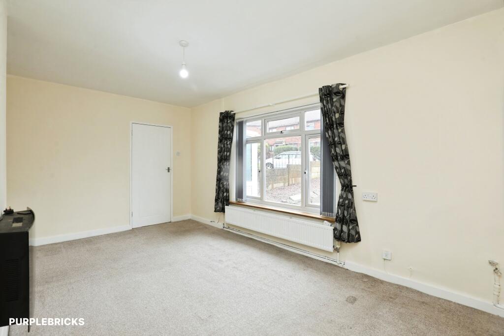
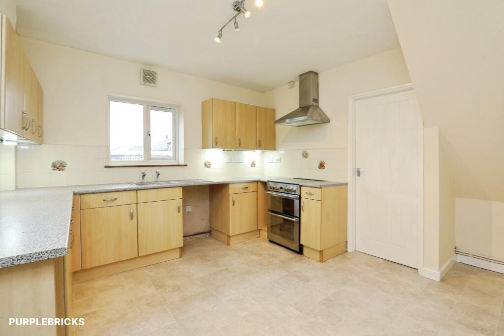
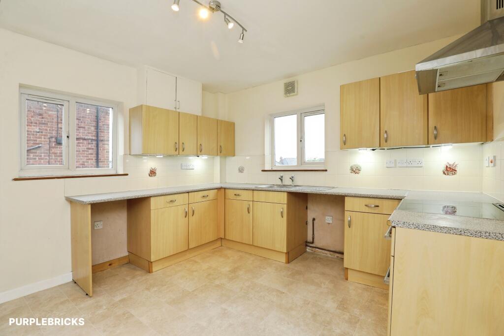
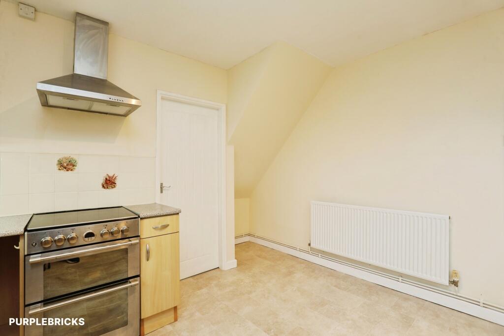
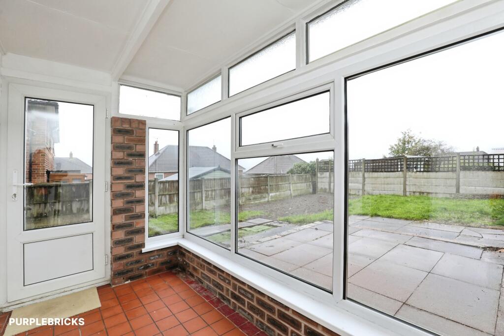
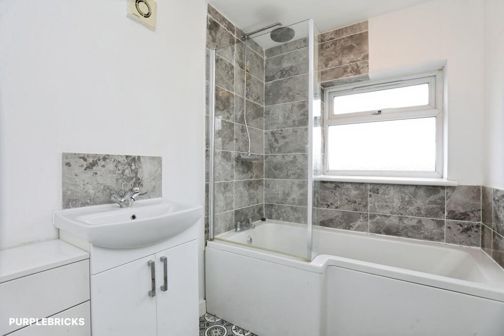
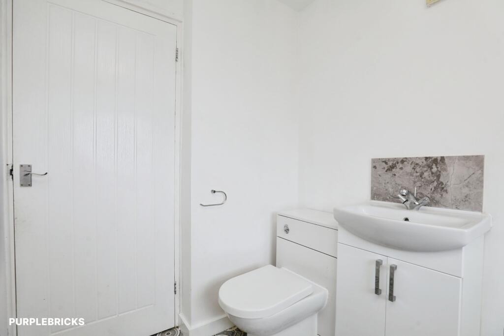
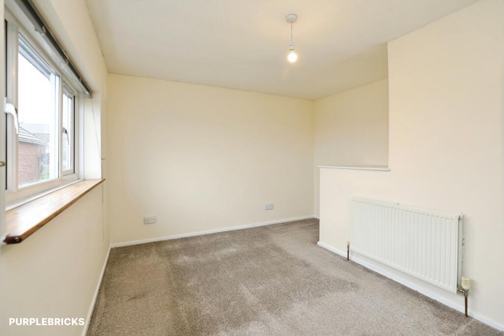
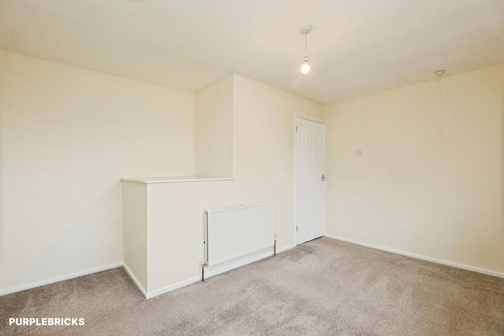
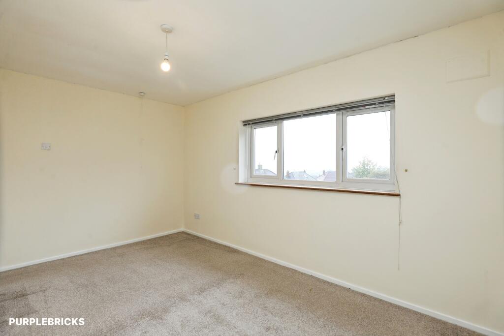
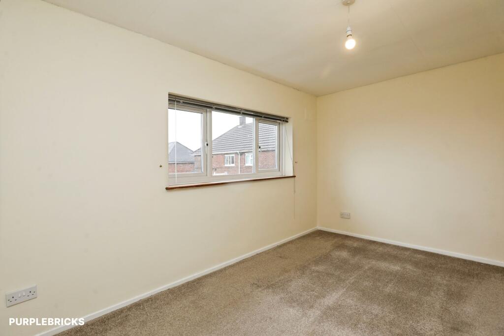
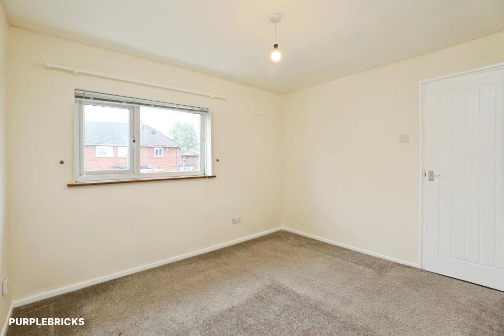
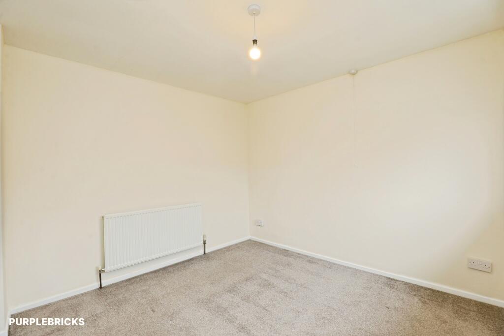
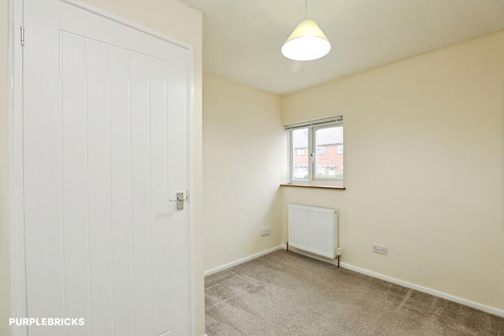
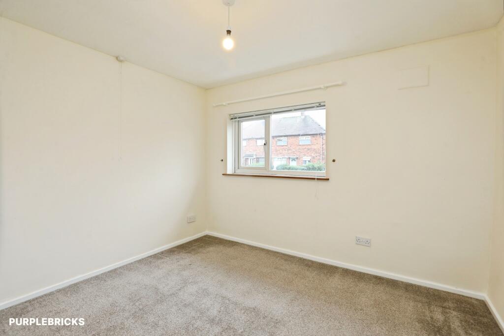
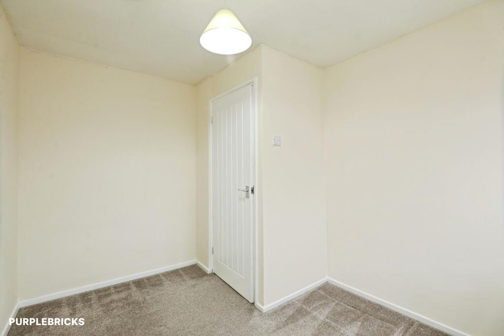
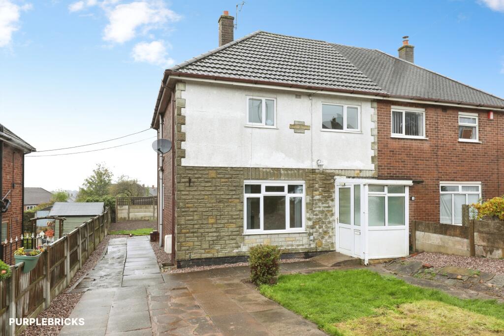
Photo 1 Photo 2 Photo 3 Photo 4 Photo 5 Photo 6 Photo 7 Photo 8 Photo 9 Photo 10 Photo 11 Photo 12 Photo 13 Photo 14 Photo 15 Photo 16 Photo 17 Photo 18 Photo 19 Photo 20 Photo 21 Photo 22
/ 22
Property details
Tenure
FREEHOLD
Council tax band
A
Local average
£174,509 (-5.4%)
Deprivation
Decile 2 (3,926 of 33,755)
Street crime
340 incidents within 1 mile (Aug 2026)
Key features
- Semi Detached Family Home
- Gardens To The Front & Rear
- Driveway Parking
- Lounge & Fitted Kitchen
- Conservatory
- Utility Room & W.C.
- Three Bedrooms & Family Bathroom
- No Upward Chain
- Book Viewings Online 24/7
Additional details
- Heating
- Gas central
- Parking
- Driveway
- Garden
- Private garden
Description
Situated on Sandwood Crescent, Stoke-on-Trent, Staffordshire, this semi-detached family home offers spacious and versatile accommodation, making it an ideal purchase for families, first-time buyers or those looking for a property with room to grow. Offered for sale with no onward chain, the property presents an excellent opportunity for prospective purchasers looking to move without the complications of an extended property chain.
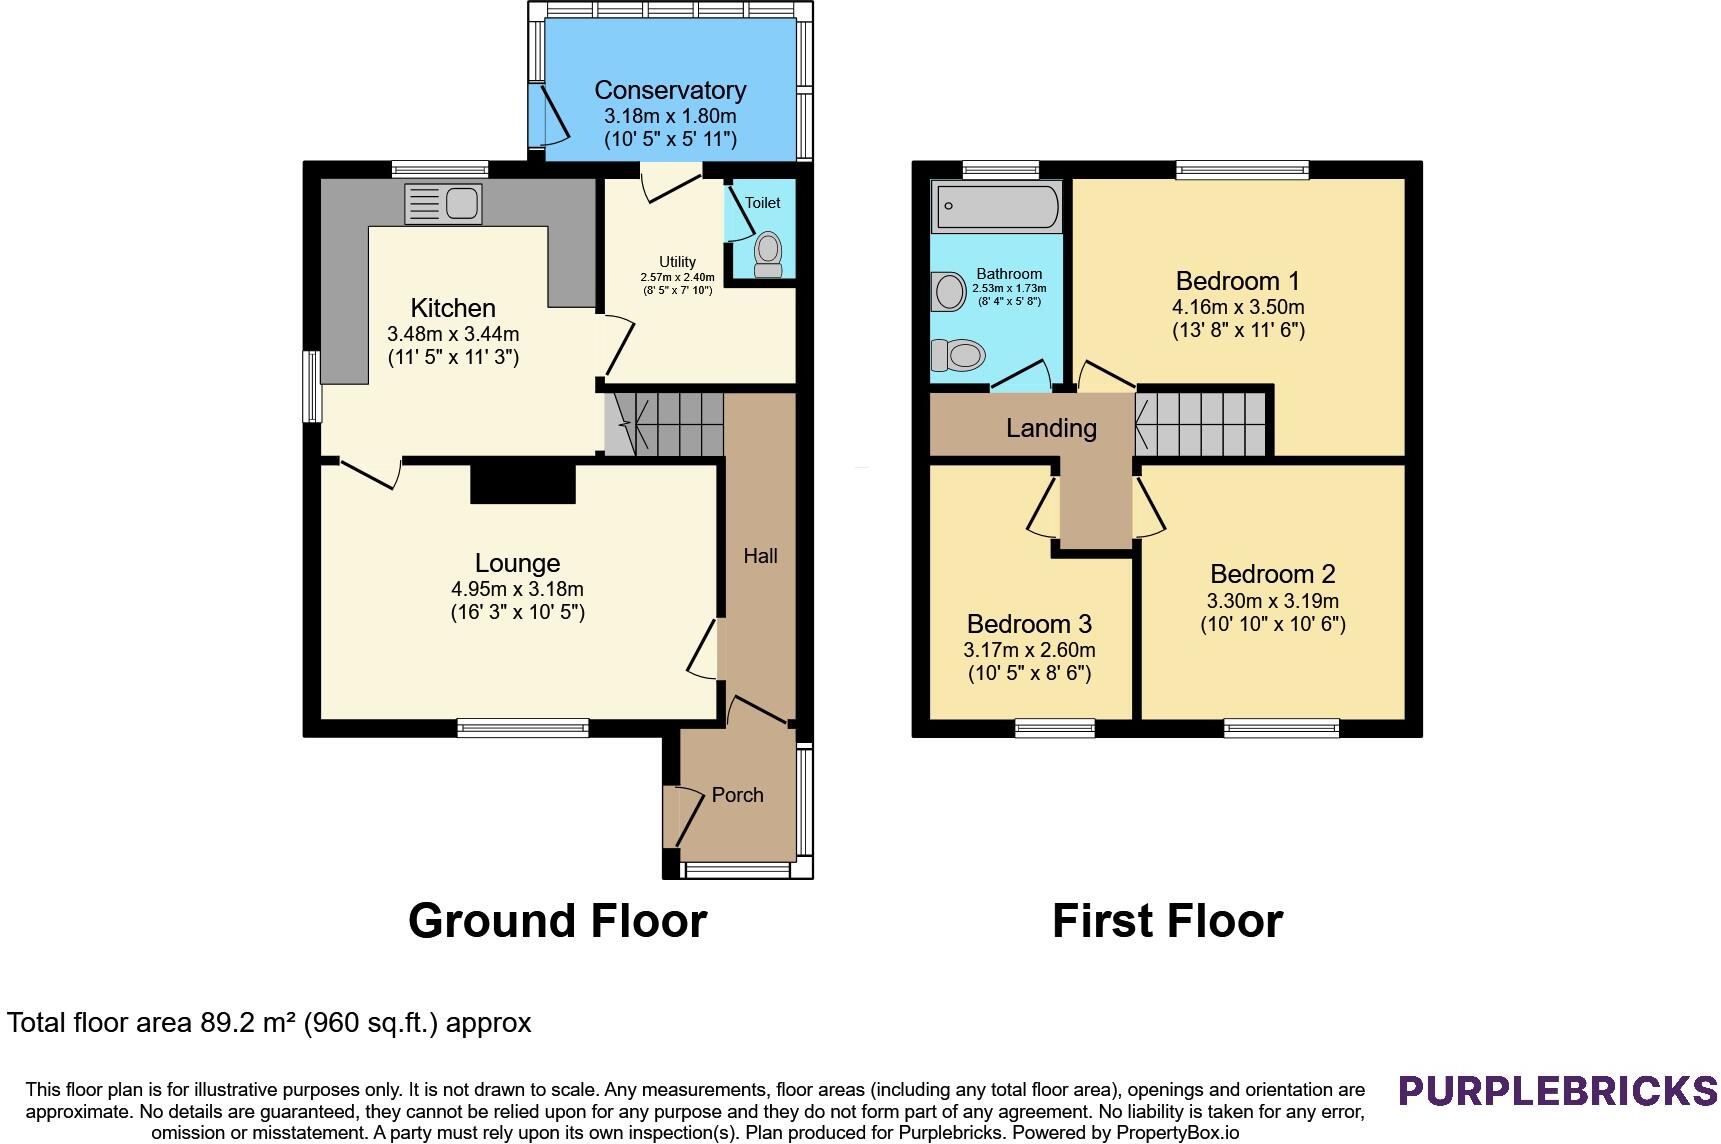
The accommodation is arranged over two floors and benefits from an entrance porch, welcoming hallway, lounge, kitchen, separate utility room, ground floor W.C. and conservatory. To the first floor, there are three bedrooms and a family bathroom. Externally, the property benefits from a driveway providing off-road parking, together with gardens to both the front and rear.
Upon entering the property, the entrance porch provides a useful space for coats and footwear before leading into the hallway. The hallway gives access to the principal ground floor accommodation and provides a natural division between the living and practical areas of the home.
The lounge offers a comfortable setting for everyday family life, providing space to relax, unwind and entertain guests. The kitchen provides a functional area for food preparation and cooking, with the adjoining utility room offering additional space for household appliances and laundry facilities. This separate utility area helps keep everyday household tasks organised and makes practical use of the ground floor layout. A ground floor W.C. adds further convenience for family members and visiting guests.
One of the property's additional features is the conservatory, which provides a further reception area overlooking the garden. This versatile space could be used as a dining area, a place to enjoy a morning coffee or an additional sitting room, depending on the needs of the new owners. The conservatory also offers an opportunity to enjoy views of the rear garden throughout the seasons.
To the first floor, the landing leads to three bedrooms, providing flexible accommodation for a growing family, couples requiring additional space or buyers looking to create a dedicated home office or guest bedroom. The family bathroom completes the first-floor layout, serving the bedrooms and meeting the everyday needs of the household.
Externally, the property benefits from a front garden and a driveway, providing valuable off-road parking. To the rear, the garden offers outdoor space for relaxing, entertaining family and friends, or enjoying time outside during the warmer months. The garden also provides scope for prospective purchasers to personalise the outdoor space to suit their own tastes and requirements.
Sandwood Crescent is situated in Stoke-on-Trent, Staffordshire, within the ST3 postcode area. The property may appeal to buyers seeking a home in an established residential setting, with access to the wider amenities and facilities available throughout the local area. Prospective purchasers are encouraged to explore the surrounding neighbourhood to appreciate the available local services, shopping facilities, schools and transport links.
Combining three bedrooms, versatile ground floor accommodation, a conservatory, a separate utility room, a ground floor W.C., off-road parking and gardens to the front and rear, this semi-detached property offers a range of features suited to modern family living.
With the added advantage of being offered for sale with NO ONWARD CHAIN, early viewing is recommended to fully appreciate the accommodation and potential this home has to offer.
Property Description DisclaimerThis is a general description of the property only, and is not intended to constitute part of an offer or contract. It has been verified by the seller(s), unless marked as "draft". Purplebricks conducts some valuations online and some of our customers prepare their own property descriptions, so if you decide to proceed with a viewing or an offer, please note this information may have been provided solely by the vendor, and we may not have been able to visit the property to confirm it. If you require clarification on any point then please contact us, especially if you’re traveling some distance to view. All information should be checked by your solicitor prior to exchange of contracts.
Successful buyers will be required to complete anti-money laundering and proof of funds checks. The current non-refundable cost is £80 inc. VAT per offer. You’ll need to pay this to Purplebricks and complete all checks before we can issue a memorandum of sale. The cost includes obtaining relevant data and any manual checks and monitoring which might be required.
Listed by
covering Stoke-on-Trent
Purplebricks
Reference: 94589715
EPC ratings on this postcode
We don't have a matched EPC for this property yet. Below are efficiency scores and details for other addresses on this postcode.
| Address | Current | Potential | Floor area | Age band | Type |
|---|---|---|---|---|---|
| 11 Sandwood Crescent, STOKE-ON-TRENT | 64 | 78 | 98 m² | England and Wales: 1930-1949 | Detached |
| 14, Sandwood Crescent, STOKE-ON-TRENT | 63 | 81 | 72 m² | England and Wales: 1950-1966 | Detached |
| 20, Sandwood Crescent, STOKE-ON-TRENT | 61 | 84 | 72 m² | England and Wales: 1950-1966 | Detached |
| 28, Sandwood Crescent, STOKE-ON-TRENT | 70 | 84 | 84 m² | England and Wales: 1950-1966 | Detached |
| 29, Sandwood Crescent, STOKE-ON-TRENT | 72 | 85 | 84 m² | England and Wales: 1950-1966 | Detached |
| 30 Sandwood Crescent, STOKE-ON-TRENT | 67 | 83 | 81 m² | England and Wales: 1950-1966 | Detached |
| 33 SANDWOOD CRESCENT, LONGTON, STOKE-ON-TRENT, STOKE-ON-TRENT | 71 | 84 | 82 m² | England and Wales: 1950-1966 | Detached |
| 34 Sandwood Crescent, STOKE-ON-TRENT | 54 | 68 | 75 m² | England and Wales: 1950-1966 | Detached |
| 34, Sandwood Crescent, STOKE-ON-TRENT | 68 | 82 | 98 m² | England and Wales: 1950-1966 | Detached |
| 4, Sandwood Crescent, STOKE-ON-TRENT | 68 | 85 | 90 m² | England and Wales: 1950-1966 | Detached |
| 40 Sandwood Crescent, STOKE-ON-TRENT | 66 | 79 | 82 m² | England and Wales: 1930-1949 | Detached |
| 42, Sandwood Crescent, STOKE-ON-TRENT | 70 | 85 | 80 m² | England and Wales: 1950-1966 | Detached |
| 44 Sandwood Crescent, STOKE-ON-TRENT | 75 | 75 | 55 m² | England and Wales: 1950-1966 | Flat |
| 5, Sandwood Crescent, STOKE-ON-TRENT | 67 | 83 | 82 m² | England and Wales: 1950-1966 | Detached |
| 55 Sandwood Crescent, STOKE-ON-TRENT | 69 | 83 | 84 m² | England and Wales: 1950-1966 | Detached |
Flood risk
Zone: 1
Risk: Low
Job (default Low)
Registered land (INSPIRE)
This location falls inside an HM Land Registry INSPIRE registered freehold polygon.
Plot: ~254 m² (0.06 acres)
Source: HM Land Registry INSPIRE Index Polygons.
Floorplans
Floorplan 1
EPC Graphs

epc
Price history
| Event | Date | Price | % change |
|---|---|---|---|
| Listed for sale | — | £165,000 | — |
Source: HM Land Registry Price Paid Data. Crown copyright.
Sold Comparables
Same street and nearby sales within 0.25 miles (last 5 years). Data from Land Registry Price Paid.
| Address | Price | Date | Type |
|---|---|---|---|
| 6 EDGAR PLACE, STOKE-ON-TRENT, ST3 5SE | £135,000 | 20/03/2026 | Semi-detached |
| Same street 29 SANDWOOD CRESCENT, STOKE-ON-TRENT, ST3 1AS | £162,000 | 20/10/2025 | Semi-detached |
| 11 ROCHESTER ROAD, STOKE-ON-TRENT, ST3 1AH | £155,000 | 06/08/2025 | Semi-detached |
| 195 ANCHOR ROAD, STOKE-ON-TRENT, ST3 5EE | £225,000 | 06/06/2025 | Semi-detached |
| 7 SMITH STREET, STOKE-ON-TRENT, ST3 1DR | £155,000 | 30/05/2025 | Semi-detached |
| 104 HEATHCOTE STREET, STOKE-ON-TRENT, ST3 1AB | £128,000 | 17/11/2023 | Semi-detached |
| 1 FIELD PLACE, STOKE-ON-TRENT, ST3 1AR | £130,000 | 13/10/2023 | Semi-detached |
| 32 BARCLAY STREET, STOKE-ON-TRENT, ST3 1AP | £149,950 | 10/10/2023 | Semi-detached |
| 83 LONGLEY ROAD, STOKE-ON-TRENT, ST3 1AN | £125,000 | 08/09/2023 | Semi-detached |
| 4 BRICKFIELD PLACE, STOKE-ON-TRENT, ST3 5AJ | £146,000 | 29/08/2023 | Semi-detached |
| Same street 18 SANDWOOD CRESCENT, STOKE-ON-TRENT, ST3 1AS | £120,000 | 10/08/2023 | Semi-detached |
| 138 HEATHCOTE STREET, STOKE-ON-TRENT, ST3 1AD | £129,995 | 03/05/2023 | Semi-detached |
| 4 HATHERSAGE CLOSE, STOKE-ON-TRENT, ST3 5TY | £188,000 | 30/03/2023 | Semi-detached |
| 86 HEATHCOTE STREET, STOKE-ON-TRENT, ST3 1AB | £131,000 | 26/01/2023 | Semi-detached |
| 67 SMITH STREET, STOKE-ON-TRENT, ST3 1DR | £85,000 | 26/01/2023 | Semi-detached |
| 9 DENBY AVENUE, STOKE-ON-TRENT, ST3 1AU | £130,000 | 16/12/2022 | Semi-detached |
| 132 ASHWOOD, STOKE-ON-TRENT, ST3 1AX | £150,000 | 16/12/2022 | Semi-detached |
| 80 LONGLEY ROAD, STOKE-ON-TRENT, ST3 1AN | £150,000 | 09/12/2022 | Semi-detached |
| 97A HEATHCOTE STREET, STOKE-ON-TRENT, ST3 1AB | £126,000 | 06/12/2022 | Semi-detached |
| 23 HEATHCOTE STREET, STOKE-ON-TRENT, ST3 1AA | £270,000 | 02/12/2022 | Semi-detached |
| 27 BRICKFIELD PLACE, STOKE-ON-TRENT, ST3 5AJ | £110,000 | 18/11/2022 | Semi-detached |
| 3 BRICKFIELD PLACE, STOKE-ON-TRENT, ST3 5AJ | £128,000 | 07/10/2022 | Semi-detached |
| Same street 32 SANDWOOD CRESCENT, STOKE-ON-TRENT, ST3 1AS | £115,000 | 04/07/2022 | Semi-detached |
| Same street 66 SANDWOOD CRESCENT, STOKE-ON-TRENT, ST3 1AS | £132,000 | 21/01/2022 | Semi-detached |
Street average: £132,250 (4 sales)
Area average: £147,347 (20 sales)
Capital growth trend
Land Registry outcode average: last 12 months vs 5y and 10y ago (from sold prices).
House Price Index (HM Land Registry — official index, not sold-price averages): Stoke-on-Trent. Series: Semi-detached. As of July 2026.
Rental Range
Estimated market rent for Stoke-on-Trent. Low = conservative, Realistic = average, Optimistic = best case.
Based on Local Authority from postcode lookup → Stoke-on-Trent.
LHA (30th percentile) floor for Staffordshire North: £593/mo (Apr 2025 – Mar 2026)
Location
Address
Sandwood Crescent
Nearby
Nearest stations, universities and amenities (distance from property).
| Type | Name | Distance |
|---|---|---|
| Shop | Bargain Booze | 0.2 miles |
| Shop | Abberley Greens | 0.2 miles |
| Bus stop | Unknown | 0.4 miles |
| Bus stop | Mossfield Road | 0.4 miles |
| Train station | Longton | 0.5 miles |
| Train station | Stoke-on-Trent | 2.2 miles |
| Hospital | Royal Stoke University Hospital | 3.4 miles |
| Hospital | North Staffordshire Hospital | 3.8 miles |
| University | Keele University | 5.8 miles |
| University | Buxton & Leek College | 8.9 miles |
Street-level crime
| Category | Count |
|---|---|
| Violence and sexual offences | 103 |
| Anti-social behaviour | 79 |
| Shoplifting | 34 |
| Criminal damage and arson | 29 |
| Public order | 25 |
| Burglary | 20 |
| Other theft | 14 |
| Vehicle crime | 13 |
| Other crime | 10 |
| Drugs | 4 |
| Possession of weapons | 4 |
| Robbery | 3 |
| Bicycle theft | 1 |
| Theft from the person | 1 |
| Total incidents | 340 |
Within 1 mile during Aug 2026. Source: data.police.uk (England & Wales).
Schools nearby
Nearest open schools with Ofsted ratings (England). Closed schools are not shown. Data from Get Information about Schools and Ofsted.
| Name | Type | Distance | Ofsted |
|---|---|---|---|
| Gladstone Primary Academy | Primary | 0.2 miles | Good — 18 Apr 2013 |
| Sandford Hill Primary School | Primary | 0.3 miles | Good — 15 Nov 2023 |
| Co-Op Academy Clarice Cliff | Primary | 0.3 miles | Requires improvement — 18 Jan 2024 |
| St Thomas More Catholic Academy | Secondary | 0.8 miles | Good — 8 Jun 2017 |
| St Gregory's Catholic Academy | Primary | 0.9 miles | Outstanding — 12 Jan 2017 |
Rental Comparables
Residential lets from OpenRent and Rightmove for the area (same bedroom count). Use to validate rent estimates. Student lets are excluded.
| Title | Rent | Beds | Distance | As seen on |
|---|---|---|---|---|
| Oldway Place,Longton, Stoke-on-Trent | £895/mo | 3 | 0.17 miles | Rightmove |
| Friar St, Stoke-On-Trent, ST3 | £1,025/mo | 3 | 0.24 miles | Rightmove |
| Weston Street, Adderley Green, Stoke-on-Trent | £850/mo | 3 | 0.37 miles | Rightmove |
| Grosvenor Street, Stoke-on-Trent, Staffordshire, ST3 | £935/mo | 3 | 0.7 miles | Rightmove |
| Albert Avenue, Stoke-On-Trent, ST3 | £1,200/mo | 3 | 0.92 miles | Rightmove |
| Coleridge Road, Blurton, Stoke-on-Trent | £1,195/mo | 3 | 1.27 miles | Rightmove |
| Emsworth Road, Stoke-on-Trent, Staffordshire, ST3 | £775/mo | 3 | 1.89 miles | Rightmove |
| Pembridge Road, Blurton | £975/mo | 3 | 2.04 miles | Rightmove |
Average rent: £981/mo (8 listings)
Rent-driven metrics
Based on OpenRent comparables.
- Rent ratio — Monthly rent ÷ purchase price (1% rule). 1%+ = strong, 0.8–1% = okay, <0.8% = weak for cashflow.
- Max investor price — Rent ÷ 0.8%; the price at which rent would be 0.8% of price (Stoke-style target).
- Target investor price — Rent ÷ 1%; the price at which rent would be 1% of price (strong cashflow band).
- Gross yield — Annual rent as % of purchase price (no costs).
- Cost-to-rent — Price ÷ annual rent (from OpenRent comparables). Under 14× = strong, 14–16× = acceptable, 17×+ = compressed.
- Cashflow — Rent minus mortgage, 10% maintenance, £25/mo compliance. Assumes 75% LTV, 3.95% APR (5yr fixed), 25yr term.
- ROI — Annual profit ÷ cash in (deposit + 4% purchase costs).
Enter House Number
Enter the house number to help us retrieve more accurate pricing history and property data.
Please log in to submit or correct the house number for this listing.
Log in to continue